
Washington High School
- Architect
- Houghtaling & Dougan
- Year
- 1906
- Style
- Neoclassical
- City
- Portland, OR
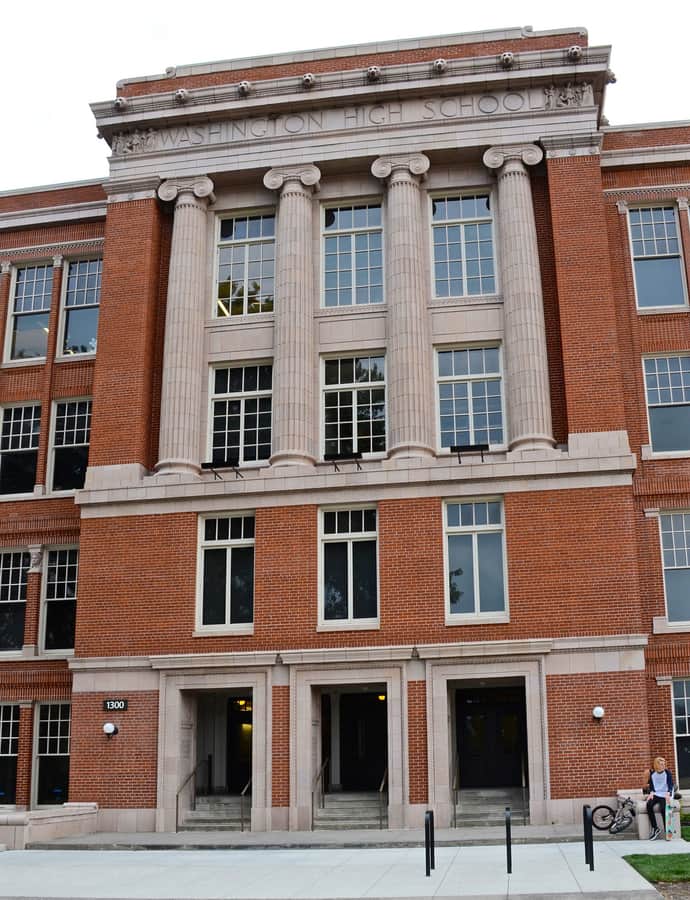

Washington High School opened in 1906 and, after fire destroyed the original building, reopened in a new structure completed in 1924, designed by Houghtaling & Dougan in the Neoclassical style. It operated as a Portland public school until 1978, when it merged with Monroe High School, closing for good in 1981. Since then the building has cycled through an extraordinary range of second lives: a social-service center, temporary housing for Hurricane Katrina survivors, a festival site, and today offices and retail anchored by New Seasons Market.
the building
A building of many tenants. After closing as a school in 1981, the building served as the Children's Services Center, providing day care and programs for at-risk youth, then sat vacant, then housed Portland Public Schools administrative offices.
Shelter after Katrina. Around 2005, Washington High School was pressed into service as a temporary site for newly arrived survivors of Hurricane Katrina.
Revolution Hall. The school's former auditorium has been repurposed as a music venue, part of a renovation that brought retail and office tenants — including New Seasons Market, which relocated its offices here in 2015 and is now the building's largest tenant.
the style
The building was designed in the Neoclassical style favored for early-20th-century American school buildings, lending its 1906 origin (rebuilt in 1924 after a fire) the civic dignity typical of academic architecture of the era.
More on Neoclassicalsignificance
Washington High School is listed on the National Register of Historic Places. Its post-school afterlife includes stints as a social-service center, temporary shelter for Hurricane Katrina evacuees in 2005, and host site for the Portland Institute for Contemporary Art's Time-Based Art Festival in 2009.
nearby
- Fenton, Judge William D., Sr., Residence
- Webb, Alfred, Investment Properties
- Salmon, W. S., House
- Yale Union Laundry Building
- James S. Polhemus House
- Grand Central Public Market