
First United Methodist Church (Reno, Nevada)
- Year
- 1925
- Style
- Gothic Revival
- City
- Reno, NV
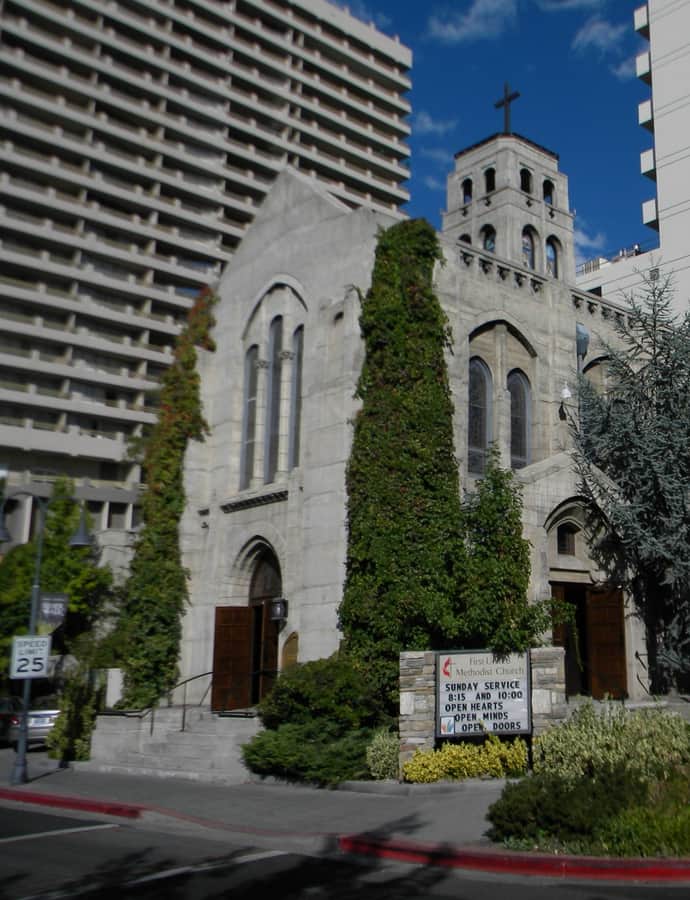

First United Methodist Church traces its congregation to 1868, when meetings were held in Reno's schoolhouse at First and Sierra Streets. The current building, designed by the Oakland firm Wythe, Blaken, and Olson, was planned in 1925, cornerstoned in 1926, and dedicated that December in the Gothic Revival style. It is one of the first poured concrete buildings in Reno, and it was listed on the National Register of Historic Places in 1983.
the building
Poured concrete construction. The 1925-26 building is one of the first poured concrete buildings in Reno, a modern structural method dressed in Gothic Revival ornament.
Parish house addition. A parish house designed by local architect Donald Parsons was built around 1940 and counts as a second contributing building in the 1983 NRHP listing.
1965 fellowship hall. In 1965 an addition was made to provide the fellowship hall and Sunday school classrooms now attached to the church.
the style
The church uses Gothic Revival themes, the style traditionally chosen by congregations of the era to signal ecclesiastical continuity, expressed here in a poured concrete building rather than traditional stone.
More on Gothic Revivalsignificance
The building was listed on the National Register of Historic Places in 1983, with the listing covering two contributing buildings: the 1925-26 church and the c. 1940 parish house designed by Donald Parsons.
nearby
- El Cortez Hotel
- 20th Century Club
- Trinity Episcopal Cathedral
- Lear Theatre
- Lake Mansion
- Reno Main Post Office