City guide

architecture in Reno.

17 buildings worth a detour, each with what to look for. Open them on the map, or walk them with the iPhone app, which collects each one you photograph.

Collections delongchamps’s reno

Landmarks

The buildings that define the city's architecture.

El Cortez Hotel

Art Deco

El Cortez Hotel

George A. Ferris and Son · 1931

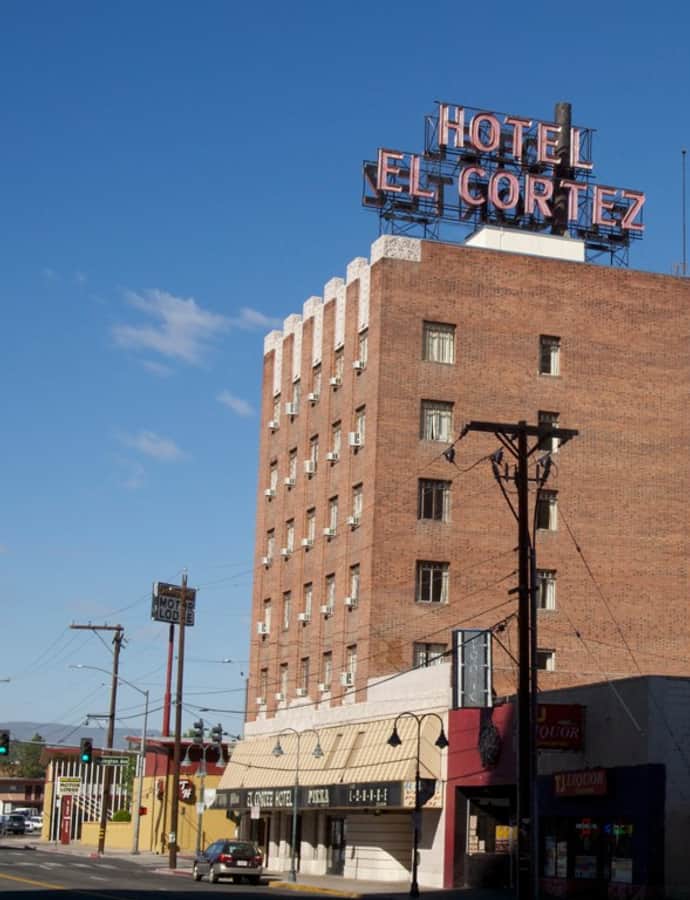
The El Cortez Hotel at 239 W. 2nd St. was built in 1931 by Reno real estate investor Abe Zetoony and designed by Reno architects George A. Ferris & Son. At seven stories, it was the tallest building in Nevada until Reno's Mapes Hotel surpassed it in 1947. Its Art Deco design, decorated with low-relief terra cotta, was judged a fine example of the Ferris firm's work, and the Trocadero Casino operated inside from 1941 to 1951.

Photo: Gillfoto , CC BY-SA 3.0
First United Methodist Church (Reno, Nevada)

Gothic Revival

First United Methodist Church (Reno, Nevada)

1925

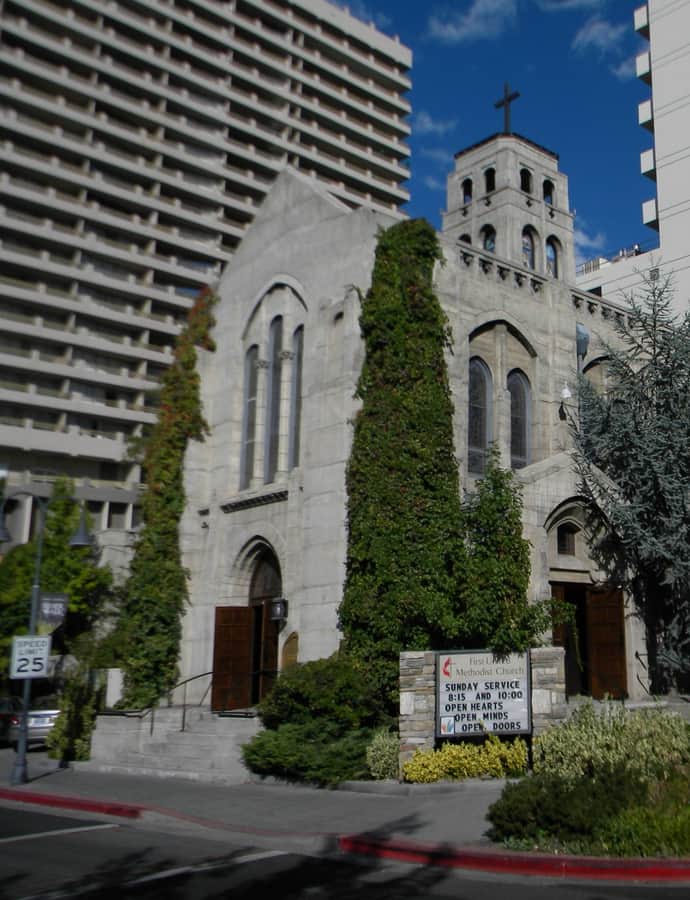
First United Methodist Church traces its congregation to 1868, when meetings were held in Reno's schoolhouse at First and Sierra Streets. The current building, designed by the Oakland firm Wythe, Blaken, and Olson, was planned in 1925, cornerstoned in 1926, and dedicated that December in the Gothic Revival style. It is one of the first poured concrete buildings in Reno, and it was listed on the National Register of Historic Places in 1983.

Photo: Jon Roanhaus , CC BY-SA 3.0

Greystone Castle

Tudor Revival

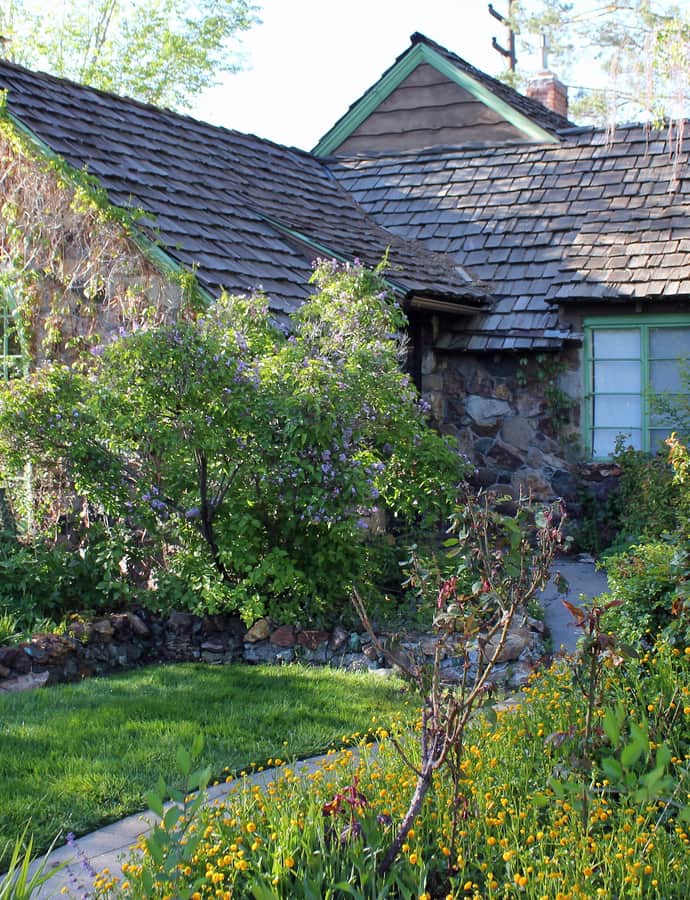
Greystone Castle

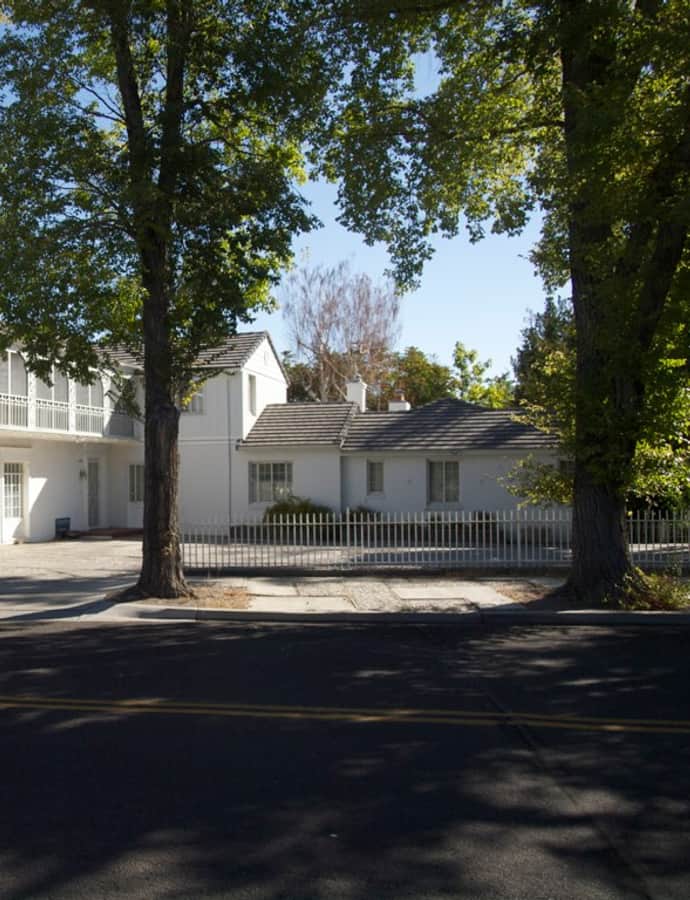
Greystone Castle is a small Tudor Revival cottage in the Newlands Manor section of Reno, listed on the National Register of Historic Places both for its architectural style and for its ties to Reno's history as a migratory divorce town. It represents the type of smaller upscale housing that divorcing individuals used while waiting out their residency period.

Photo: Jeffrey Beall , CC BY-SA 3.0

Lake Mansion

Renaissance Revival

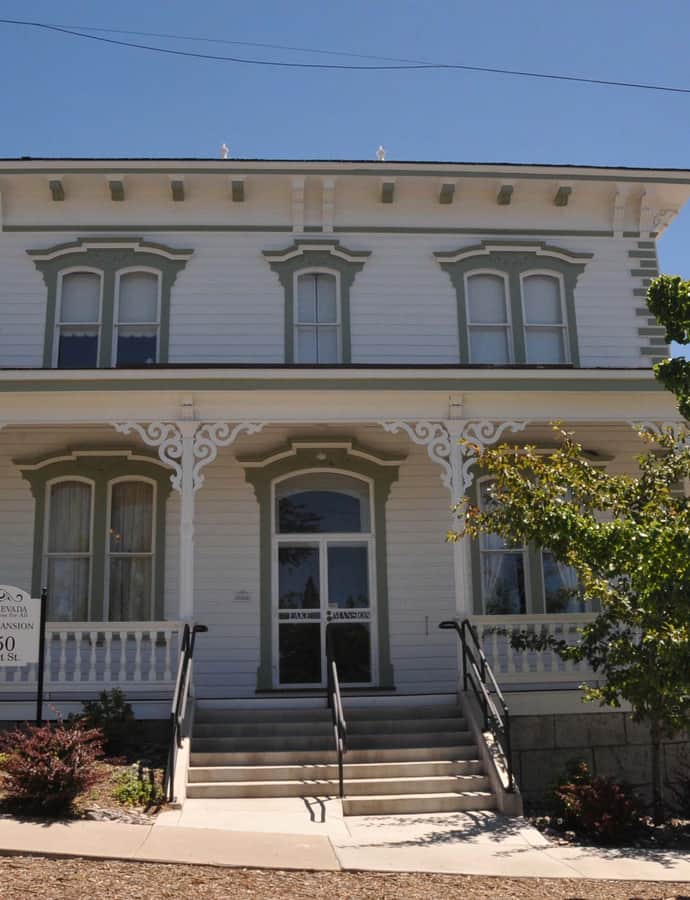
Lake Mansion

The Lake Mansion was built in 1877 by W.J. Marsh at the corner of Virginia and California Streets, and in 1879 it became the home of Myron Lake, one of Reno's founders. Blending Late Victorian and Italianate architecture, the 36-by-36-foot house has been moved twice since then, first to the Convention Center grounds in 1971 and again to its current location at 250 Court Street in 2004. Despite the moves, it was listed on the National Register of Historic Places in 1972.

Photo: JERRYE AND ROY KLOTZ MD , CC BY-SA 3.0

Landrum's Hamburger System No. 1

Streamline Moderne

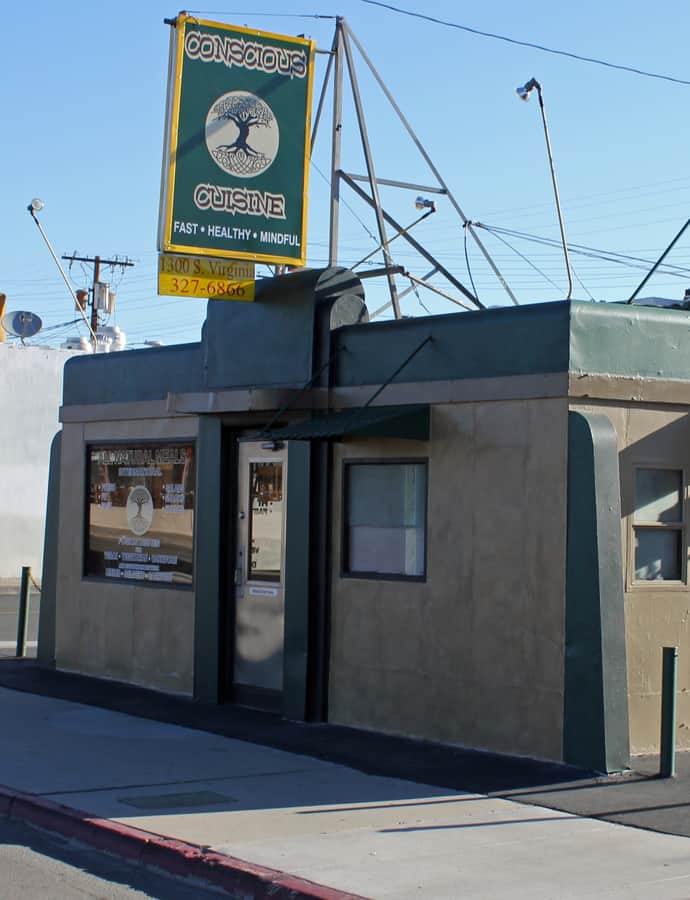
Landrum's Hamburger System No. 1

Landrum's Hamburger System No. 1, at 1300 S. Virginia St., was built in 1947 as a Moderne-style roadside diner enclosing just 400 square feet. It has also operated as Chili Cheez Cafe and is now occupied by Beefy's Burgers, a small commercial building that has kept feeding customers under different names for decades.

Photo: Jeffrey Beall , CC BY-SA 3.0

Lear Theatre

Neoclassical

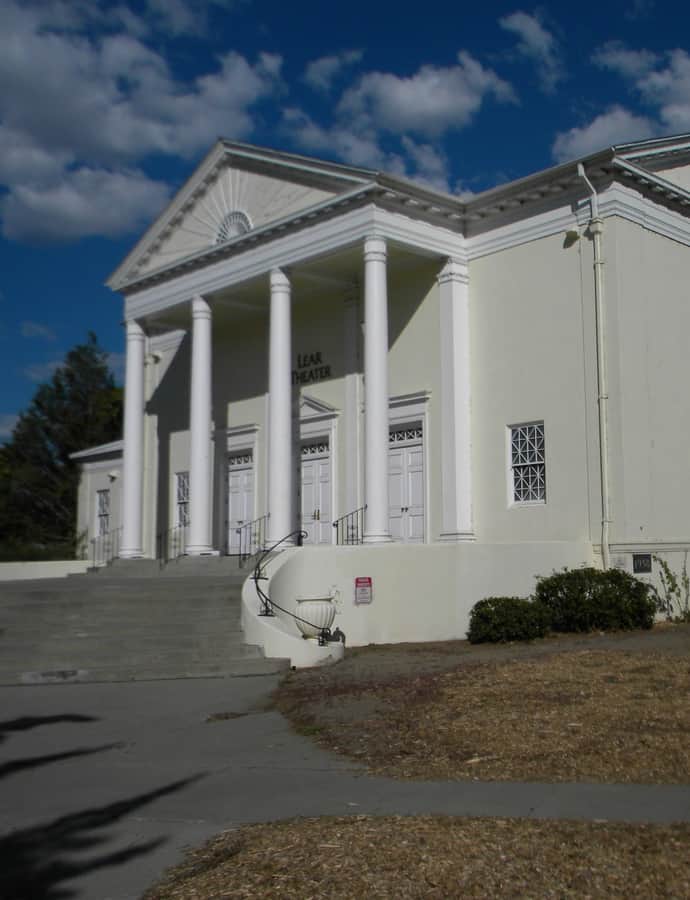
Lear Theatre

Paul R. Williams

Built in 1939 as the First Church of Christ, Scientist, this Classical Revival building at 501 Riverside Drive was underwritten for $120,000 by wealthy local Christian Scientist Anna Frandsen Loomis, who hired noted Los Angeles architect Paul Revere Williams — the first African-American member of the AIA. When the congregation moved out in 1998, theater patron Moya Lear donated $1.1 million to the Reno-Sparks Theater Community Coalition to buy and convert the church, which reopened as the Lear Theater.

Photo: Jon Roanhaus , CC BY-SA 3.0

Pearl Upson House

Queen Anne

Pearl Upson House

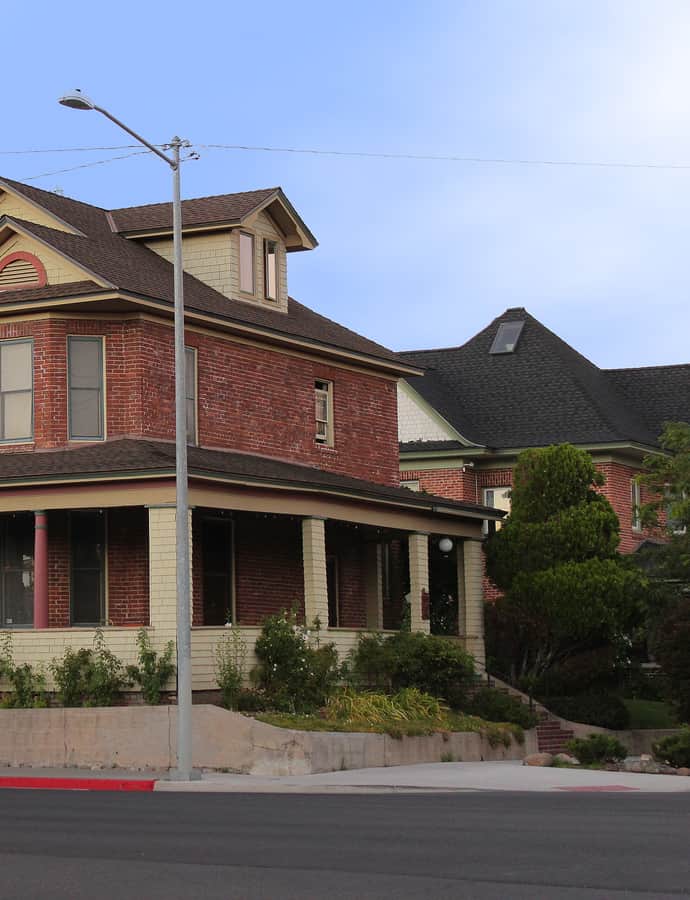
The Pearl Upson House at 937 Jones St. is a two-story, red brick, simplified Queen Anne-style house built in 1902. Also known as the Arrizabalaga House, it was listed on the National Register of Historic Places in 2003 for the role it played in Reno's community planning and development history and as an example of how Queen Anne architecture was expressed locally. Its NRHP nomination named it for Pearl Upson, the earliest occupant identifiable in city directories.

Photo: Roboman89509 , CC BY-SA 4.0

Reno Main Post Office

Art Deco

Reno Main Post Office

Frederic Joseph DeLongchamps · 1933

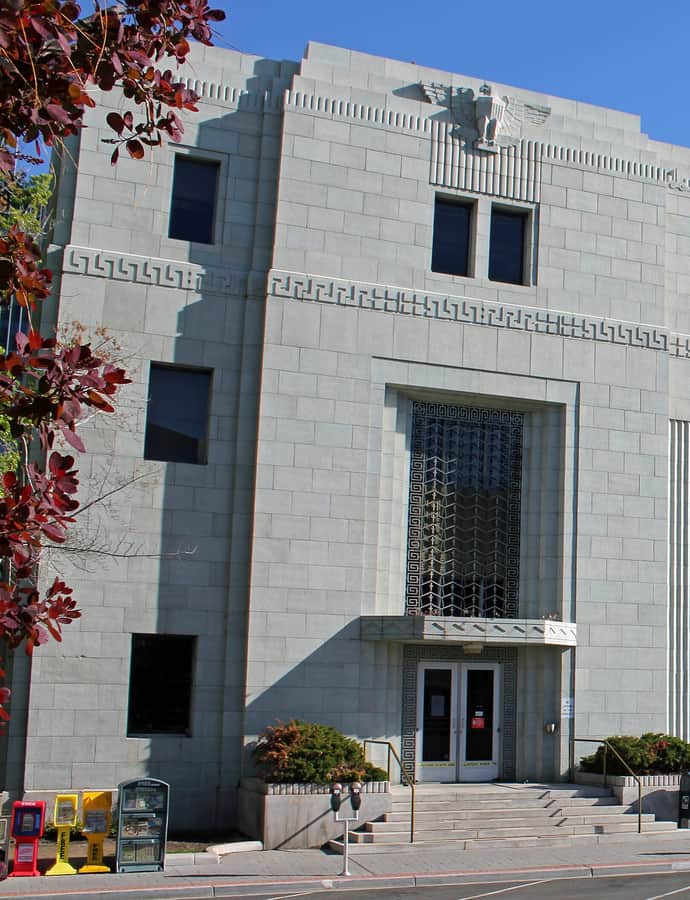
The Reno Main Post Office at 50 S. Virginia St. was built in 1933 by the MacDonald Engineering Co. of Chicago at a cost of $363,660, designed by Frederic J. DeLongchamps. Its 1990 NRHP nomination calls it the only Nevada post office built by the federal government with Art Deco/Moderne styling, though overall it reads as "Starved Classical." The building was sold in 2012 and reborn as a mixed-use retail and office hub, including a below-grade food hall called The Basement.

Photo: Jeffrey Beall , CC BY-SA 3.0

Reno National Bank-First Interstate Bank

Neoclassical

Reno National Bank-First Interstate Bank

Frederic Joseph DeLongchamps

The Reno National Bank-First Interstate Bank at 204 N. Virginia St. is a Classical Revival building completed in 1915 and designed by Frederic J. DeLongchamps. It was listed on the National Register of Historic Places in 1986 as part of a thematic study of DeLongchamps' architecture, and the former bank hall has since been converted into restaurant space inside the Harrah's Reno casino resort.

Photo: Jon Roanhaus , CC BY-SA 3.0

Gothic Revival

Trinity Episcopal Cathedral

Trinity Episcopal Cathedral, seat of the Diocese of Nevada, traces to an 1870 congregation that first met in a schoolhouse and completed its first church in December 1875. The parish acquired its current site in the 1920s, and local architect Frederic DeLongchamps designed a lower church completed in 1929; the upper church, designed by Cornell professor John N. Tilton, was built atop it and completed in 1949. The Parish House followed in 1958, designed by local architect Edward Parsons, and Trinity became the cathedral for the Diocese of Nevada in 2016.

Washoe County Courthouse

Neoclassical

Washoe County Courthouse

Frederic Joseph DeLongchamps

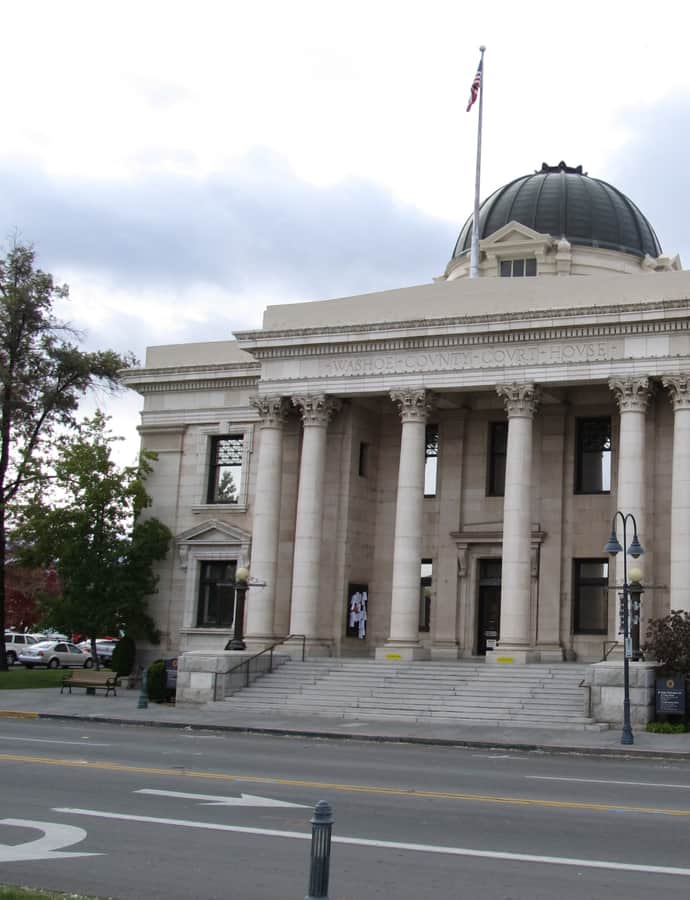
The Washoe County Courthouse at 117 S. Virginia St. was built in 1910–11 for $250,000, replacing an earlier courthouse on the site. It was the first solo commission of Nevada architect Frederic J. DeLongchamps, who went on to become the state's most prolific public-building architect. The building became famous well beyond its civic function: as Nevada's liberal residency laws made divorce far easier here than elsewhere, the courthouse processed a huge share of the state's divorces, with more than 4,800 finalized in northern Nevada in 1931 alone.

Photo: Ken Lund from Reno, Nevada, USA , CC BY-SA 2.0

Notable buildings

Worth a stop when you're nearby.

20th Century Club

Neoclassical

20th Century Club

The 20th Century Club's clubhouse was completed in 1925 for the Twentieth Century Club of Reno, a women's club founded in 1894 and, per the organization, the oldest active women's club in Nevada. Designed by Fred M. Schadler, the clubhouse combines Neoclassical and Prairie School architecture and was listed on the National Register of Historic Places in 1983.

Photo: JERRYE & ROY KLOTZ MD , CC BY-SA 3.0

Luella Garvey House

Colonial Revival

Luella Garvey House

Paul R. Williams

The Luella Garvey House at 589-599 California Ave. was completed in 1934 in the Colonial Revival style with French Regency elements, designed by architect Paul Revere Williams. It was Williams's earliest Reno commission; he went on to design more than 15 works in Nevada. The house was listed on the National Register of Historic Places in 2004.

Photo: Gillfoto , CC BY-SA 3.0
Hidden gems

Fine buildings that fewer people seek out.

Hawkins House

Colonial Revival

Hawkins House

Elmer Grey

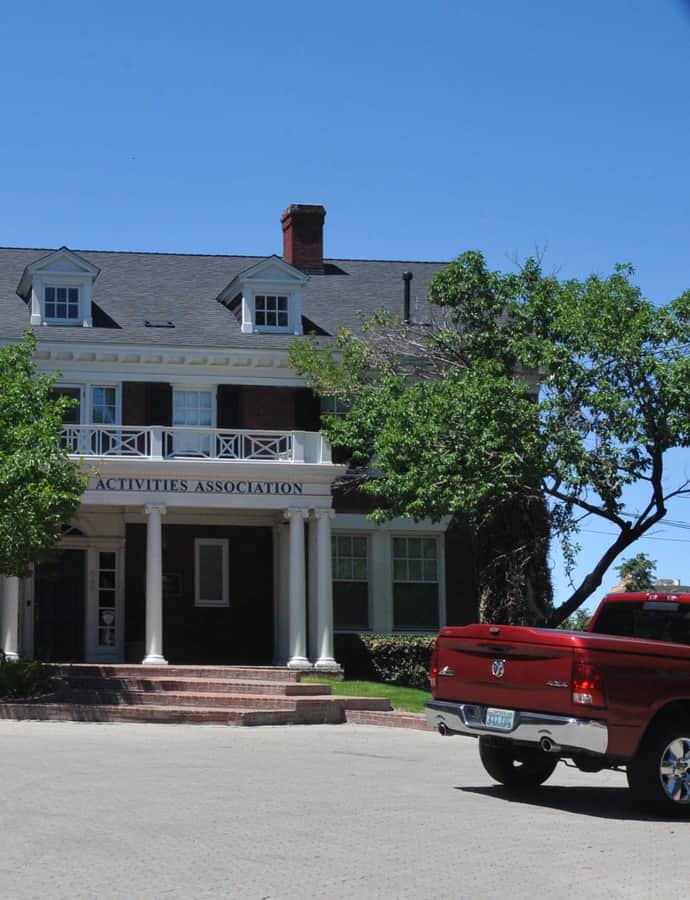
Hawkins House was designed by Elmer Grey in the Colonial Revival style for Prince A. Hawkins, a scion of the well-established Hawkins family, in 1911. From 1978 to 1988 it housed the Sierra Nevada Museum of Art, and it now serves as the offices of the Nevada Interscholastic Activities Association.

Photo: JERRYE AND ROY KLOTZ MD , CC BY-SA 3.0

Joseph Giraud House

Colonial Revival

Joseph Giraud House

Frederic Joseph DeLongchamps

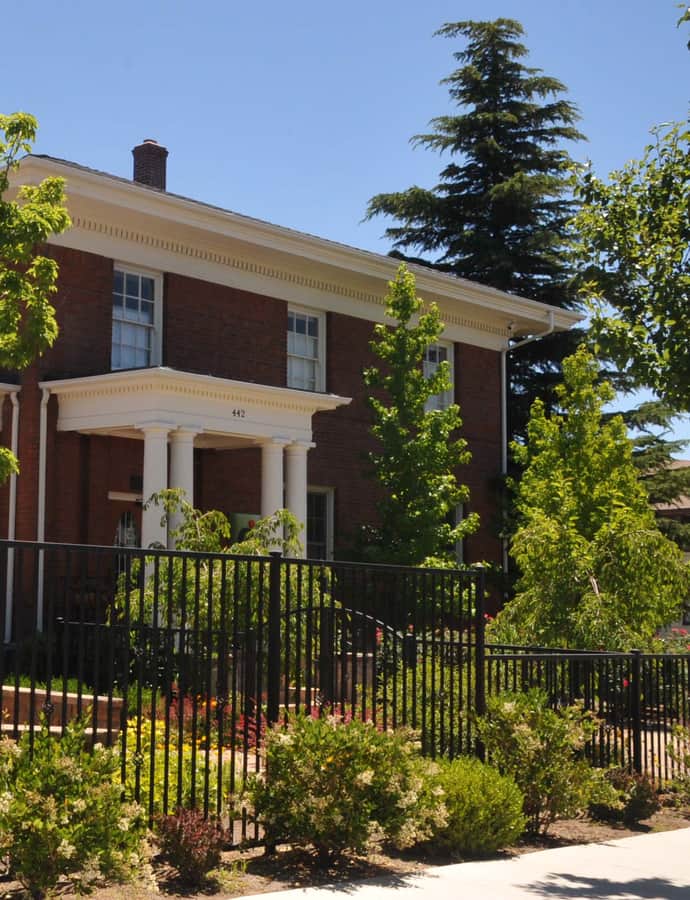
The Joseph Giraud House at 442 Flint St., also known as the Hardy House, was designed by prominent Nevada architect Frederick DeLongchamps and built in 1914. It was listed on the National Register of Historic Places in 1984, deemed significant for its architecture and for its association with sheeprancher Joseph Giraud and businessman Roy Hardy.

Photo: JERRYE AND ROY KLOTZ MD , CC BY-SA 3.0

McCarthy-Platt House

Colonial Revival

McCarthy-Platt House

Frederic Joseph DeLongchamps

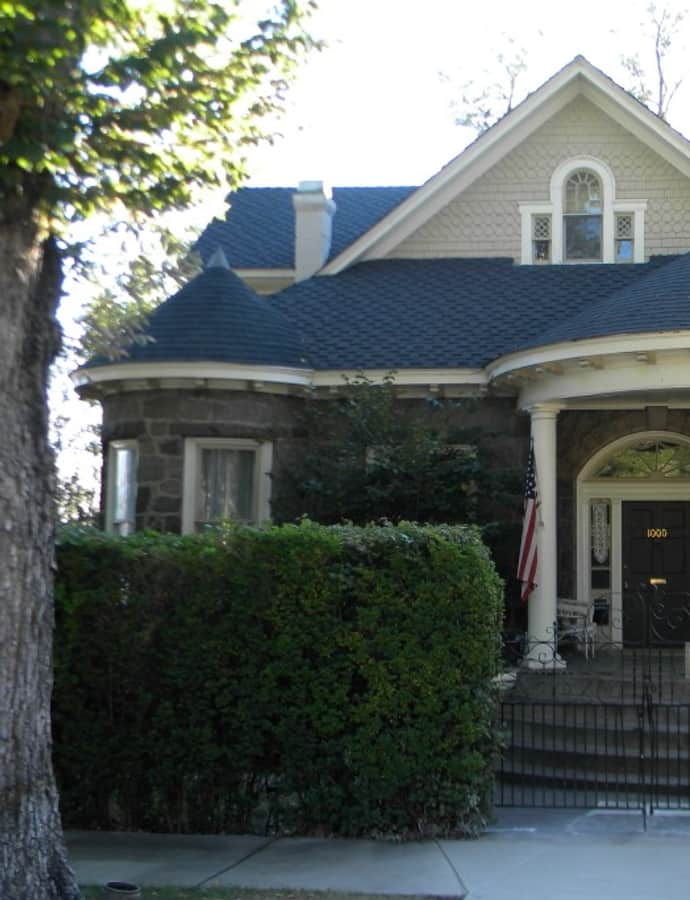
The McCarthy-Platt House at 1000 Plumas St. was originally built in 1900 and redesigned in 1925 by architect Frederic J. DeLongchamps in the Colonial Revival style. It was listed on the National Register of Historic Places in 1984, recognized for its ties to Reno developer Charles McCarthy and Nevada attorney and politician Samuel Platt.

Photo: Jon Roanhaus , CC BY-SA 3.0

Vachina Apartments-California Apartments

Neoclassical

Vachina Apartments-California Apartments

Frederic Joseph DeLongchamps

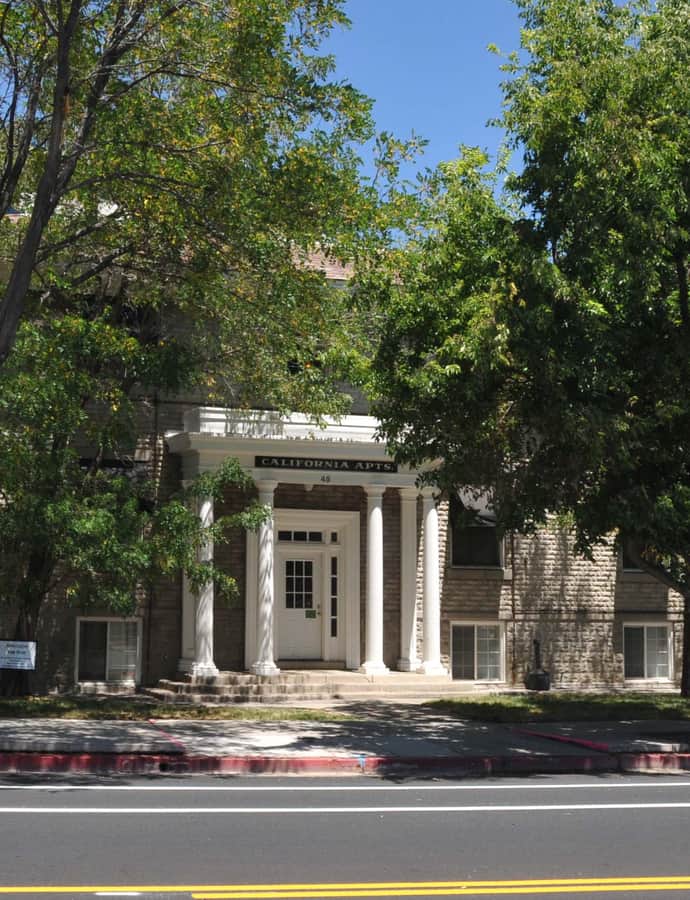
The Vachina Apartments-California Apartments at 45 California Ave. is a Classical Revival work by architect Frederick J. DeLongchamps, built in 1922. It was listed on the National Register of Historic Places in 1986.

Photo: JERRYE AND ROY KLOTZ MD , CC BY-SA 3.0