
Saint Andrew's Episcopal Church
- Architect
- Richard M. Upjohn
- City
- Rochester, NY
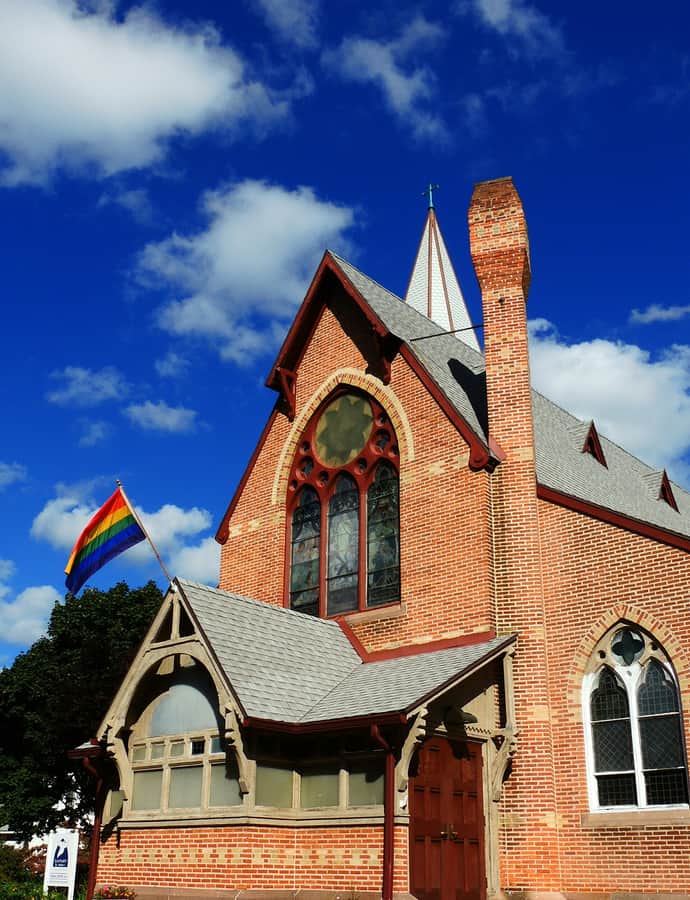

Saint Andrew's Episcopal Church is a Gothic Revival brick and stone complex built in phases between 1873 and 1880, designed by architect Richard M. Upjohn. The complex joins the church itself — with its bell tower and entry porch — to an original rectory and chapel. In 1968 the congregation merged with Calvary Presbyterian Church to become Calvary St. Andrews, a Presbyterian parish, and the building continues in that role today.
the building
The Tiffany window. The high altar and window were designed by George Hausshalter, with the window itself made by the Tiffany studios of New York — a notable decorative commission inside an otherwise brick-and-stone Gothic Revival complex.
the style
Built of brick and stone in the Gothic Revival style, the complex was constructed in two connected sections: the church proper, with its bell tower and entry porch, and the original rectory and chapel.
the architect
The church was designed by Richard M. Upjohn.
significance
Saint Andrew's Episcopal Church was listed on the National Register of Historic Places in 2006 and sits within the South Wedge Historic District.
nearby
- Old Stone Warehouse
- Campbell-Whittlesey House
- Court–Exchange Building
- Terminal Building
- Times Square Building
- Central Trust Bank Building