City guide

architecture in Rochester.

18 buildings worth a detour, each with what to look for. Open them on the map, or walk them with the iPhone app, which collects each one you photograph.

Landmarks

The buildings that define the city's architecture.

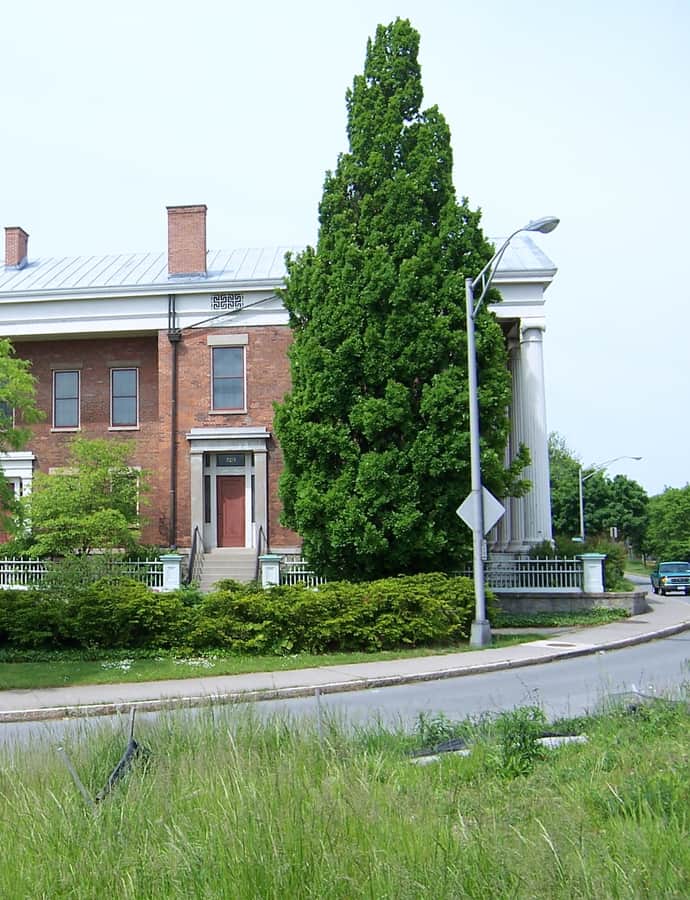
Campbell-Whittlesey House

Greek Revival

Campbell-Whittlesey House

Minard Lafever · 1836

The Campbell–Whittlesey House is a Greek Revival home built in 1836 for Benjamin Campbell, one of the flour millers who made up much of Rochester's earliest wealth. It was designed by Minard Lafever, a nationally known Greek Revival architect and pattern-book author, and it was listed on the National Register of Historic Places on February 18, 1971. From 1939 to 2010 the Landmark Society of Western New York ran it as a house museum.

Photo: Matthew D. Wilson (LtPowers) , CC BY-SA 3.0
Central Trust Bank Building

International Style

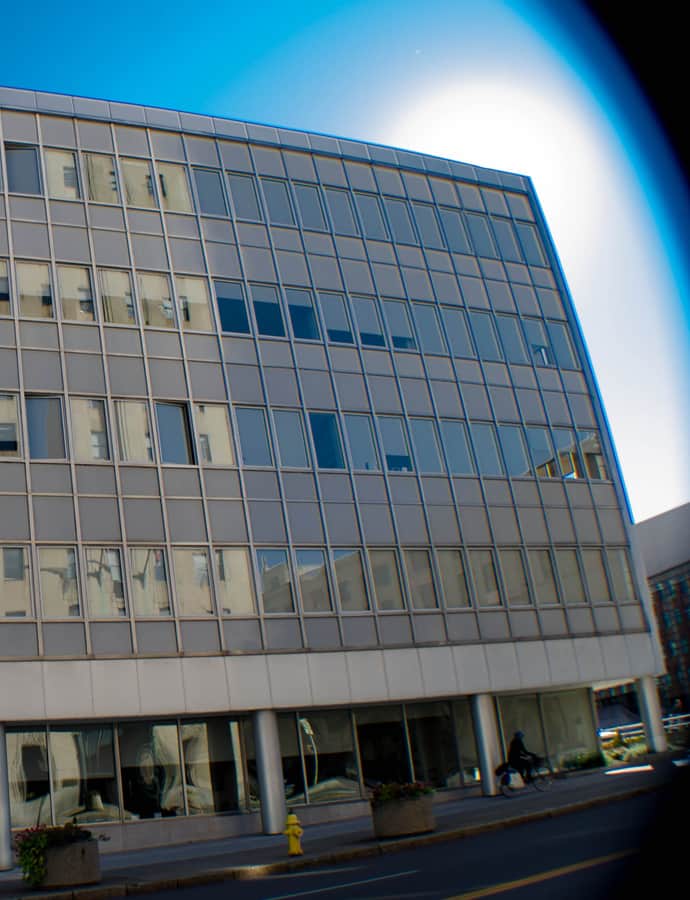
Central Trust Bank Building

1959

The Central Trust Bank Building is a five-story International Style bank building in downtown Rochester, built in 1959 with a continuous metal and glass curtain wall on its south facade. It was listed on the National Register of Historic Places in 2012.

Photo: Santanacarballo , CC BY-SA 3.0

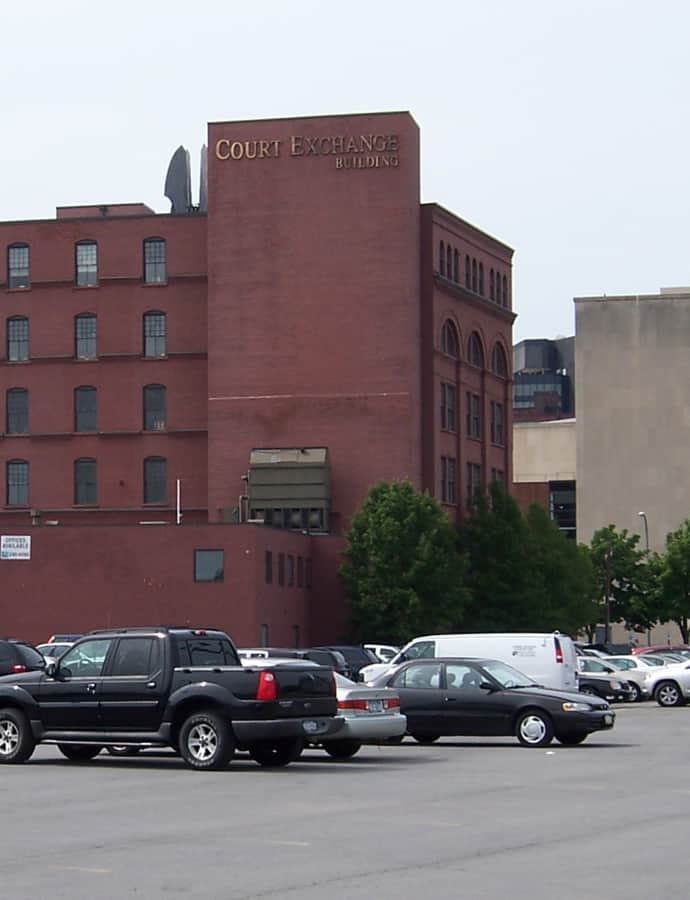
Court–Exchange Building

Romanesque Revival

Court–Exchange Building

Harvey Ellis

The Court–Exchange Building at 142 Exchange Street is a six-story brick industrial and commercial building designed by Harvey Ellis in the Richardsonian Romanesque manner. It was built in 1881 for Samuel Stein, a local manufacturer of wooden caskets, and later passed to the National Casket Company when Stein retired in 1890. The building remained in use for manufacturing, displaying, and warehousing caskets until 1984.

Photo: Matthew D. Wilson (LtPowers) , CC BY-SA 3.0
Five Star Bank Plaza

Landmark

Five Star Bank Plaza

Bruce Graham · 1970

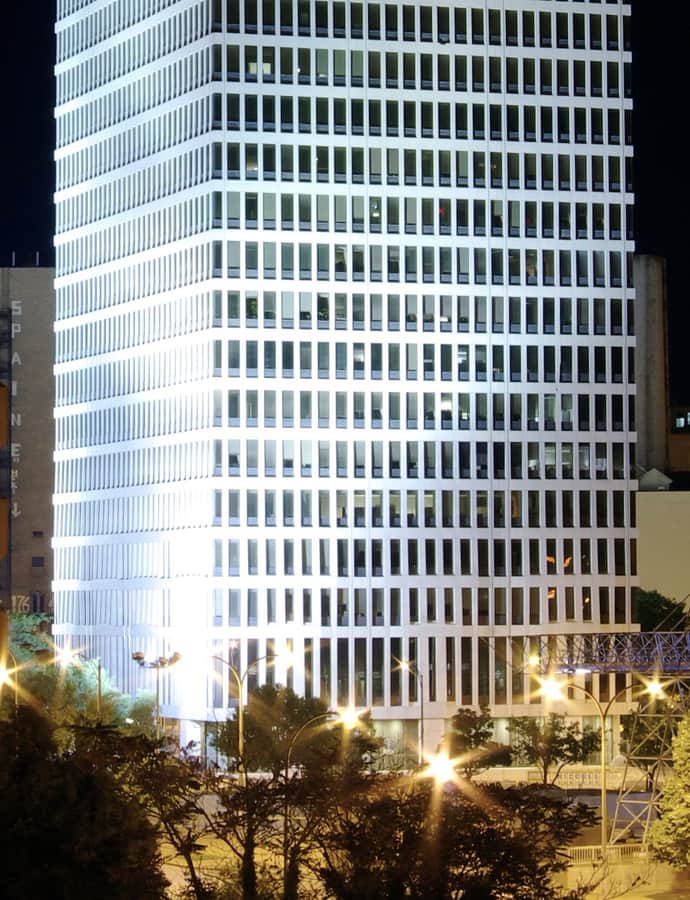
Five Star Bank Plaza is a 284-foot, 21-story high-rise in downtown Rochester, designed by Bruce Graham of Skidmore, Owings & Merrill and originally built as Marine Midland Plaza. Site work began in December 1967, the tower topped out on July 10, 1969, and it opened on April 15, 1970, built by Tishman Realty & Construction, the firm behind the original World Trade Center complex. It is the sixth tallest building in Rochester.

Photo: Academasaurus , CC BY 3.0

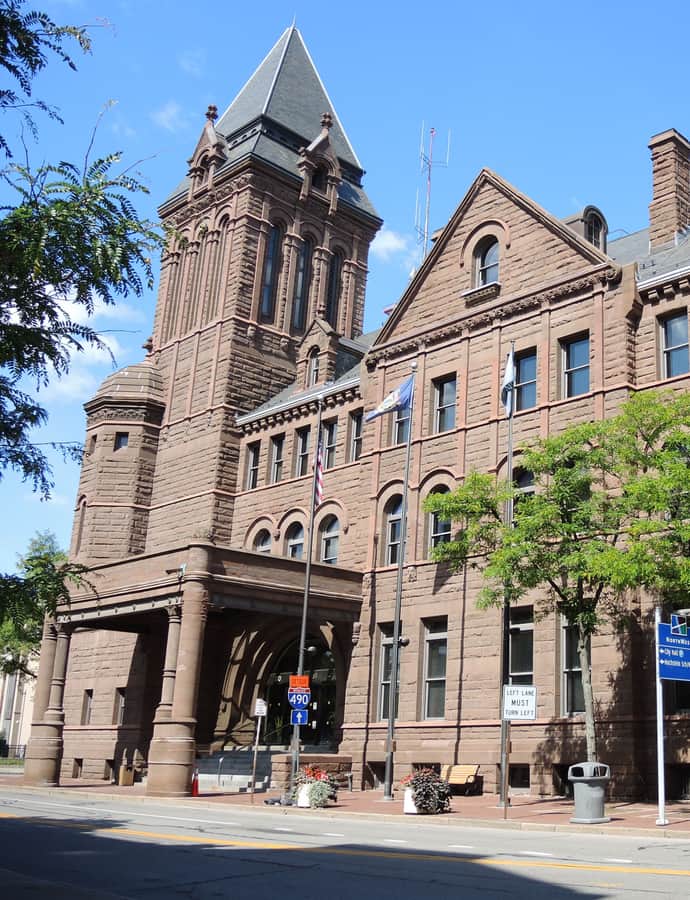
Rochester City Hall

Romanesque Revival

Rochester City Hall

1885

Rochester City Hall, also known as the Federal Building and Old Post Office, is a Richardsonian Romanesque structure of brown sandstone with a metal interior frame at 30 Church Street, built between 1885 and 1889 as a federal courthouse and post office. Congress authorized the building in 1882 under the Treasury Department's Office of the Supervising Architect, headed by Mifflin E. Bell, with the Rochester firm of H. & C. S. Ellis serving as local superintendent of construction. It served federal agencies until 1973, when the City of Rochester purchased it and converted it into the municipal seat of government.

Photo: DanielPenfield , CC BY-SA 3.0

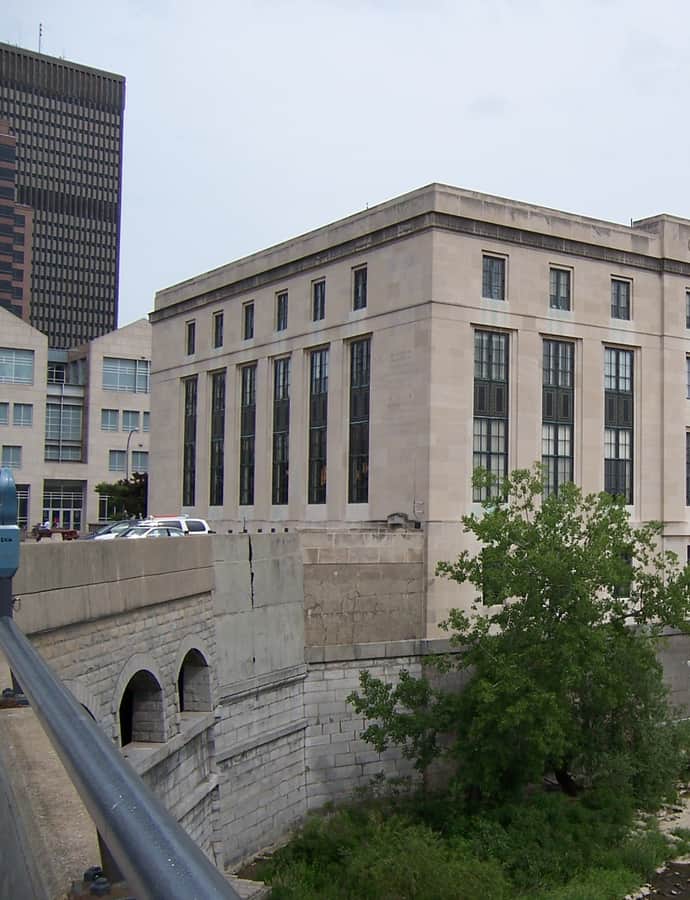
Rundel Memorial Library

Beaux-Arts

Rundel Memorial Library

Gordon & Kaelber

The Rundel Memorial Building was constructed between 1933 and 1936 as the original downtown home of the Rochester Public Library, designed by the Rochester firm Gordon & Kaelber to blend Beaux-Arts planning and massing with Art Deco detailing. It stands alongside the Bausch & Lomb Public Library Building as part of the Central Library of Rochester and Monroe County, and it was listed on the National Register of Historic Places in 1985.

Photo: Matthew D. Wilson (LtPowers) , CC BY-SA 3.0
Saint Michael's Church

Gothic Revival

Saint Michael's Church

1890

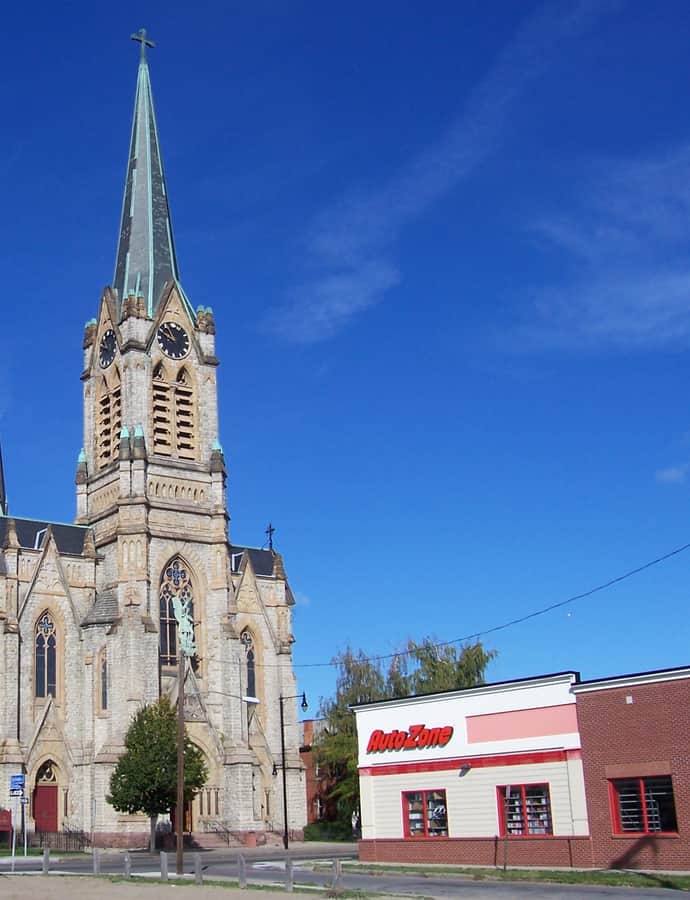
Saint Michael's Church is a Roman Catholic church at 869 North Clinton Avenue, completed in 1890 in the Gothic Revival style. At 256 feet, its steeple is the tallest church tower in Rochester and the city's 10th tallest structure overall, and the church was the tallest building in Rochester until the Kodak Tower rose in 1914.

Photo: DanielPenfield , CC BY-SA 3.0

Sibley's, Lindsay and Curr Building

Landmark

Sibley's, Lindsay and Curr Building

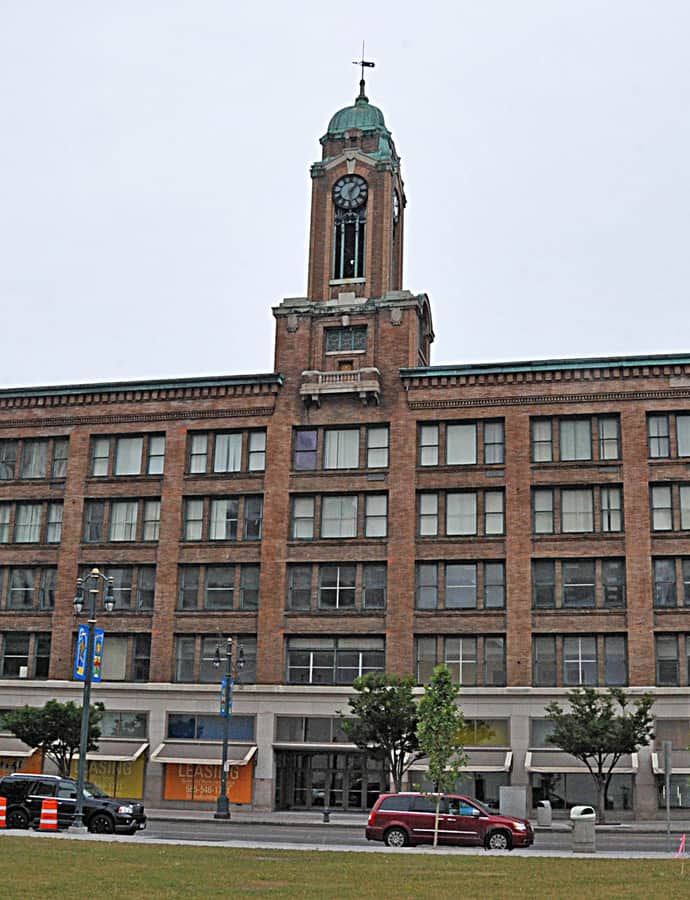
The Sibley's, Lindsay and Curr Building was designed by Rochester architect J. Foster Warner and built for the Sibley's department store in 1904, with its original wing completed in 1906. Sibley's relocated here after the 1904 "Sibley fire" gutted the Granite Building and much of the city's dry goods district; by 1939 it was the largest department store between New York City and Chicago. It was listed on the National Register of Historic Places in 2014.

Photo: Jerrye & Roy Klotz, MD , CC BY-SA 4.0

St. Joseph's Church and Rectory

Renaissance Revival

St. Joseph's Church and Rectory

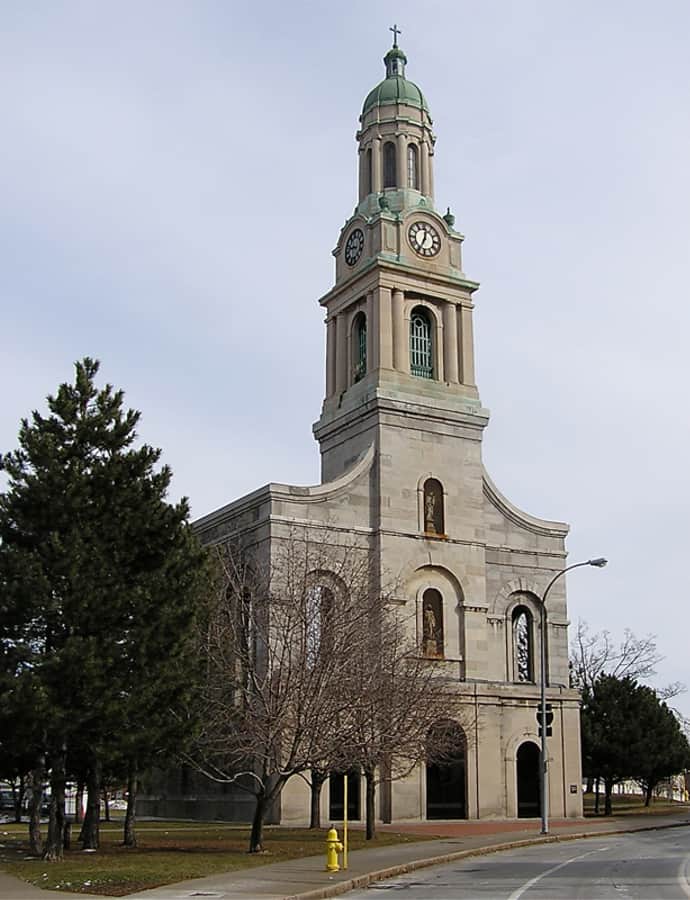
St. Joseph Roman Catholic Church and Rectory at 108 Franklin Street was built 1843-1846 in the Greek Revival style, with a gray stone facade of arched bays, then enlarged in 1849 into a cruciform plan seating a thousand parishioners. It served as the mother church for the region's German Catholic congregations before a serious fire in October 1974 destroyed the church, leaving its shell preserved as a monument. The complex was listed on the National Register of Historic Places in 1975.

Photo: Marduk , Public domain

Terminal Building

Chicago School

Terminal Building

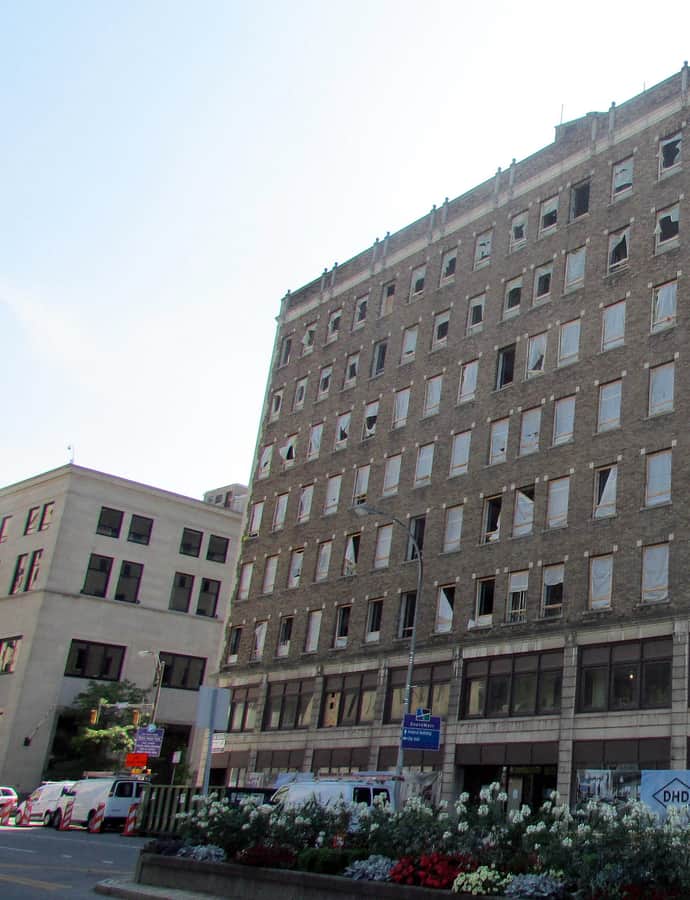
The Terminal Building is a downtown Rochester landmark built in the Chicago School idiom, a style defined by its strong, street-facing massing and expressed structural grid. It is listed on the National Register of Historic Places, marking it as a building of recognized architectural and historic value in the city.

Photo: Drpetit , CC BY-SA 4.0

Times Square Building

Art Deco

Times Square Building

Voorhees, Gmelin and Walker · 1929-10-29

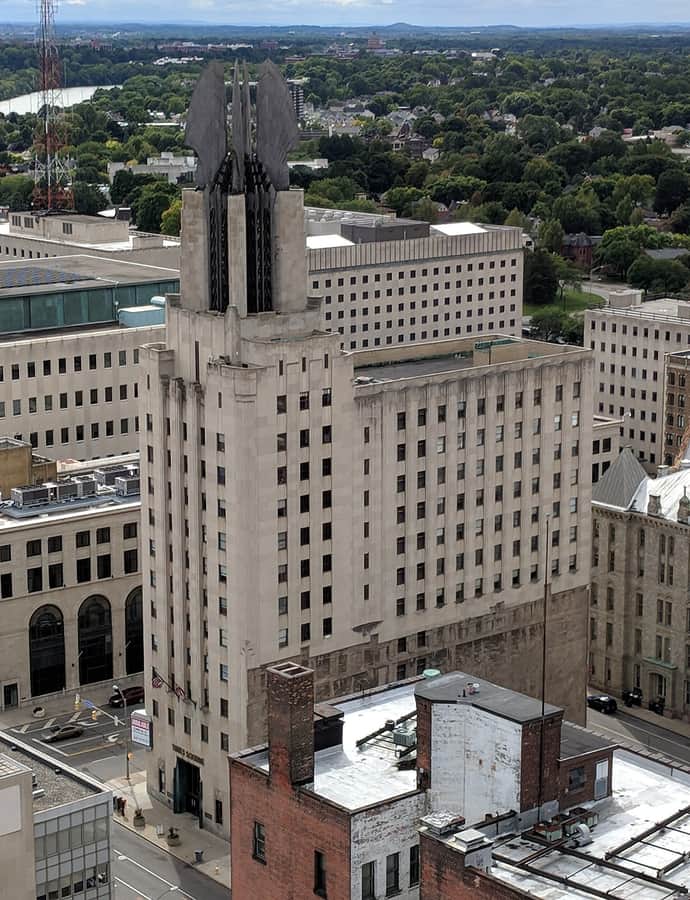
The Times Square Building at 45 Exchange Boulevard, originally the Genesee Valley Trust Building, is an Art Deco skyscraper designed by Ralph Thomas Walker of Voorhees, Gmelin and Walker. It rises 260 feet over 14 above-ground floors and a basement, holding about 110,000 square feet of space, and was commissioned as headquarters for the Genesee Valley Trust Company, a Rochester bank. The cornerstone was laid on October 29, 1929 — the day of the stock market's Black Tuesday crash — and the building was completed in 1930.

Photo: DanielPenfield , CC BY-SA 4.0

University Club

Georgian

University Club

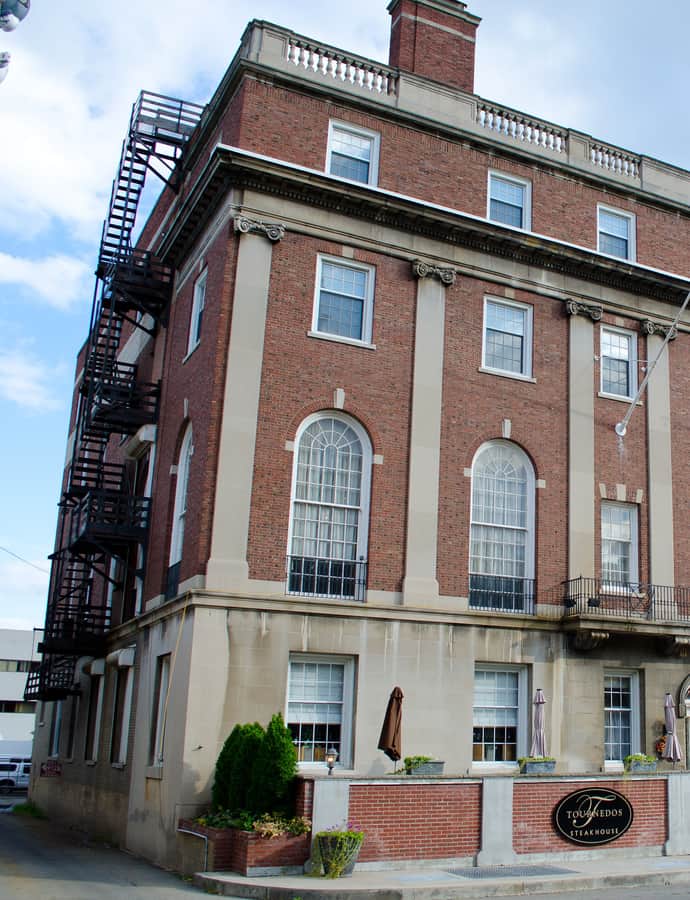
The University Club is a four-story brick clubhouse in downtown Rochester, built in 1930 with a seven-bay Georgian Revival facade. It was listed on the National Register of Historic Places in 1985, recognition of its standing as a well-preserved example of a named club building in the city's downtown core.

Photo: Tim Pierce , CC BY-SA 3.0

Wilder Building

Romanesque Revival

Wilder Building

Andrew Jackson Warner

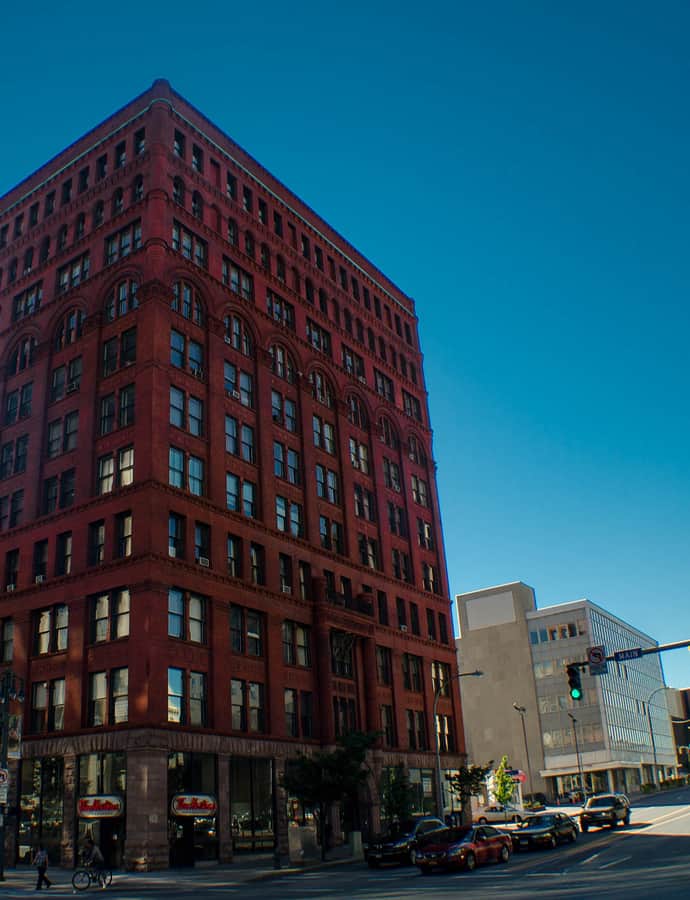
The Wilder Building is an eleven-story steel-or-iron-framed, brick-clad office building erected between 1887 and 1888 in a modified Romanesque style by the Rochester firm Warner & Brockett. It is considered Rochester's first modern skyscraper and among the oldest early skyscrapers anywhere, and it was listed on the National Register of Historic Places in 1985.

Photo: Santanacarballo , CC BY-SA 3.0

Notable buildings

Worth a stop when you're nearby.

George Eastman Museum

Landmark

George Eastman Museum

J. Foster Warner · 1905

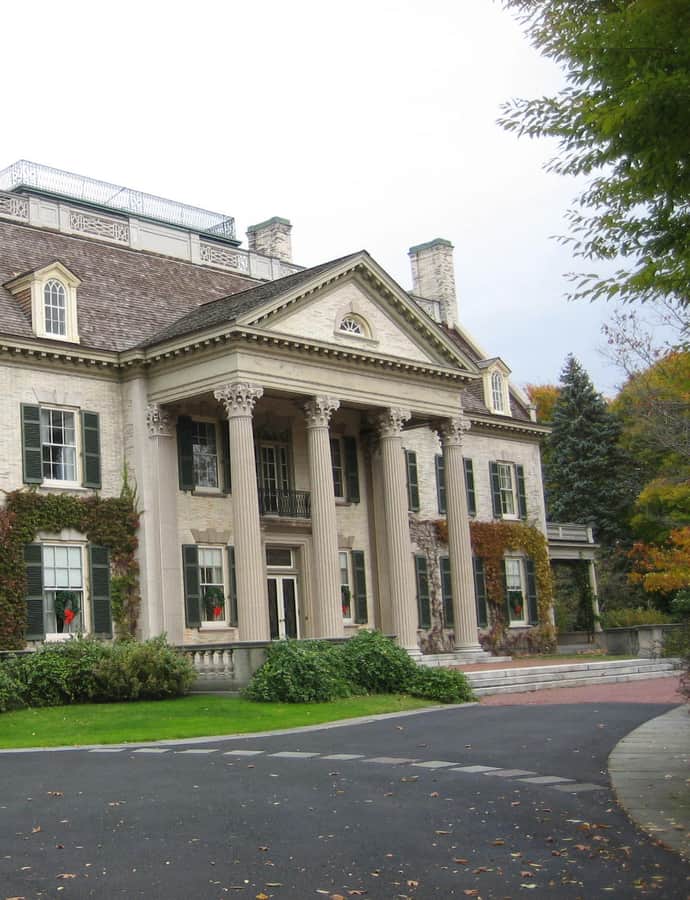
The George Eastman Museum occupies the Rochester estate of George Eastman, founder of Eastman Kodak Company, designed by architect J. Foster Warner and completed in 1905. Opened to the public in 1949, it is the oldest museum dedicated to photography and one of the world's oldest film archives, and the estate was designated a National Historic Landmark in 1966.

Photo: Dmadeo , CC BY-SA 4.0

Reynolds Arcade

Art Deco

Reynolds Arcade

Gordon & Kaelber · 1932

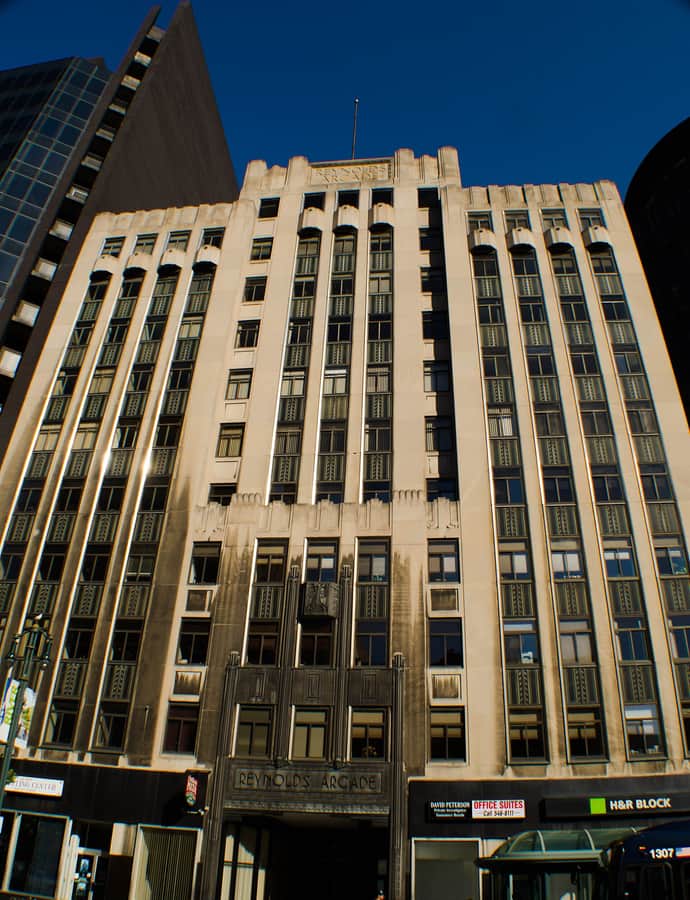
Reynolds Arcade is an eleven-story Art Deco office building in downtown Rochester, designed by Gordon & Kaelber and built in 1933 of steel-frame construction faced in Indiana limestone. It replaced an 1829 building of the same name that was, according to Rochester City Historian Joseph W. Barnes, "the center of Rochester downtown life for more than a century." It was listed on the National Register of Historic Places in 1985.

Photo: Santanacarballo , CC BY-SA 3.0

Saint Andrew's Episcopal Church

Landmark

Saint Andrew's Episcopal Church

Richard M. Upjohn

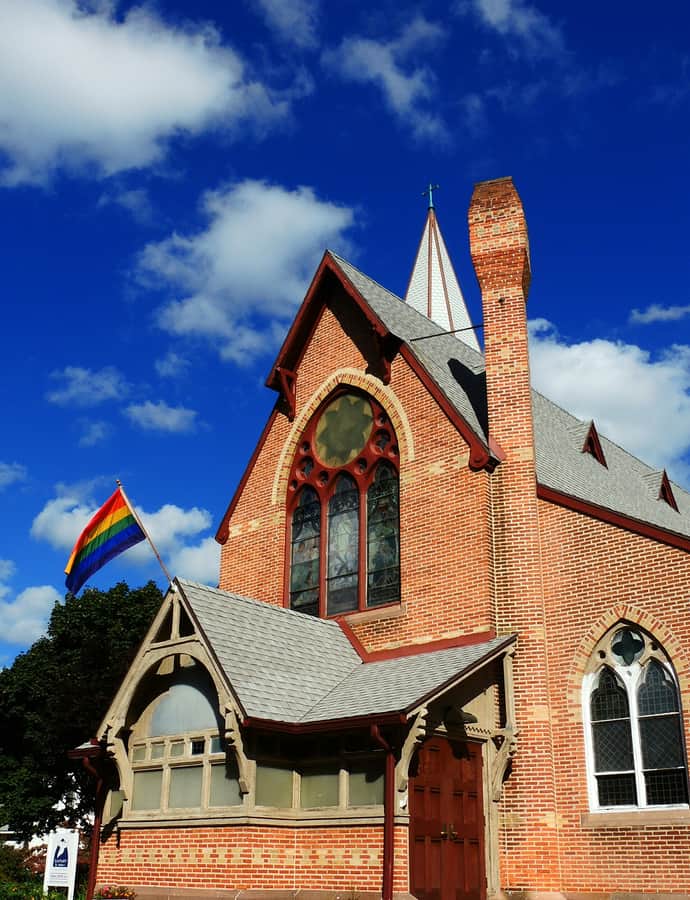
Saint Andrew's Episcopal Church is a Gothic Revival brick and stone complex built in phases between 1873 and 1880, designed by architect Richard M. Upjohn. The complex joins the church itself — with its bell tower and entry porch — to an original rectory and chapel. In 1968 the congregation merged with Calvary Presbyterian Church to become Calvary St. Andrews, a Presbyterian parish, and the building continues in that role today.

Photo: MohawkPhotographer , CC BY-SA 3.0

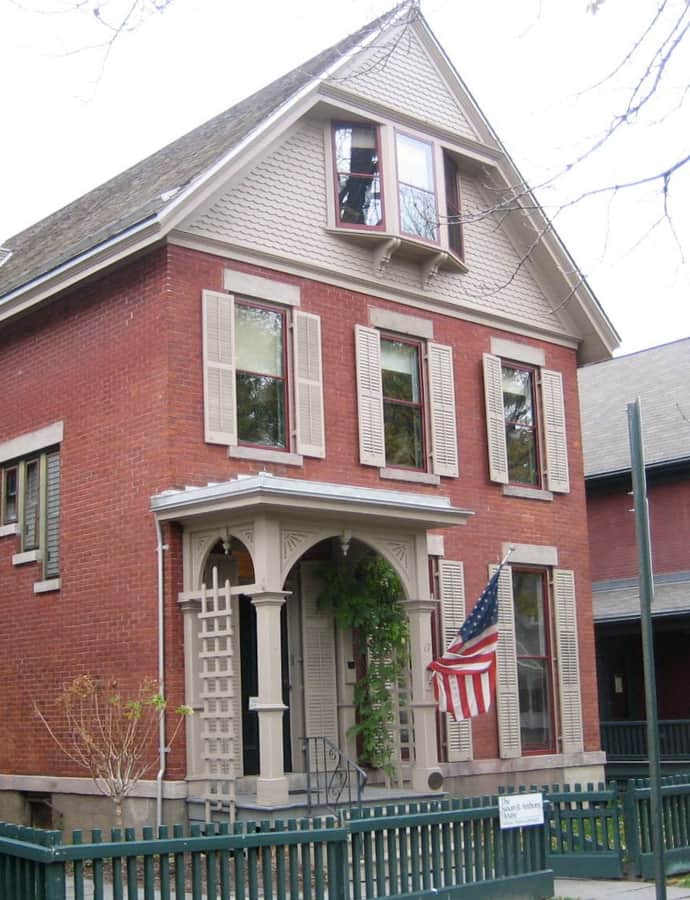
Susan B. Anthony House

Landmark

Susan B. Anthony House

The Susan B. Anthony House at 17 Madison Street was the home of suffrage leader Susan B. Anthony from 1866 until her death in 1906, and the site of her 1872 arrest for voting illegally in a federal election. The two-story Italianate brick house was built between 1859 and 1864 by dentist Husted Wanzer and has operated as a museum since 1945.

Photo: Dmadeo , CC BY-SA 4.0

Hidden gems

Fine buildings that fewer people seek out.

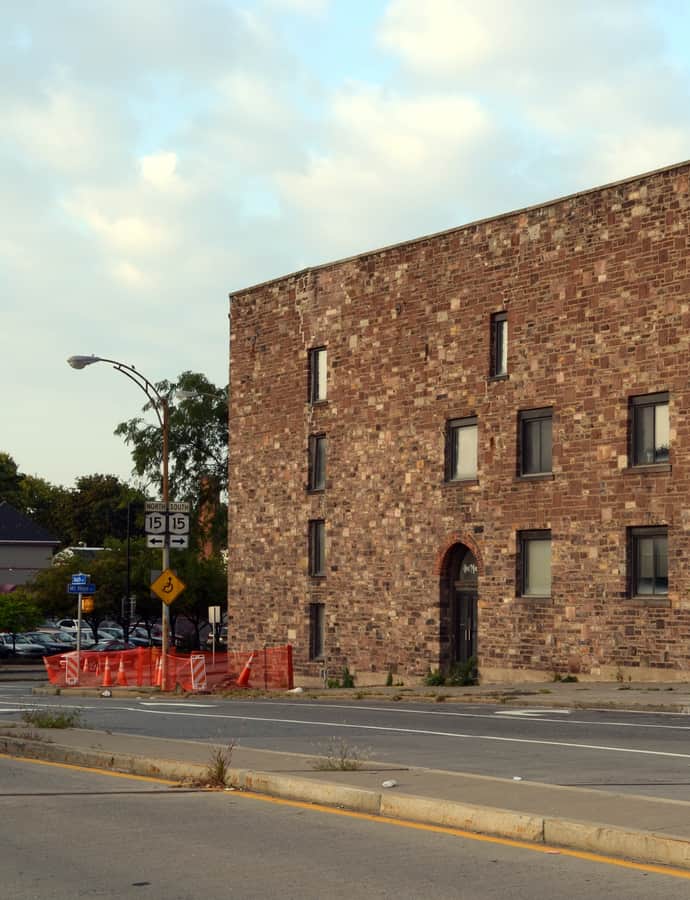
Old Stone Warehouse

Landmark

Old Stone Warehouse

Myron Holley · 1822

Built in 1822 by Myron Holley on the Genesee River, the Old Stone Warehouse is a four-story, trapezoidal building of Medina sandstone with a later six-story addition. Over the 19th century it served in turn as a foundry, storage warehouse, tile pottery facility, and brewery.

Photo: Jfaust42 , CC BY-SA 3.0