
450 Sutter Street
- Architect
- Miller and Pflueger
- Year
- 1929
- Style
- Mesoamerican
- City
- San Francisco, CA
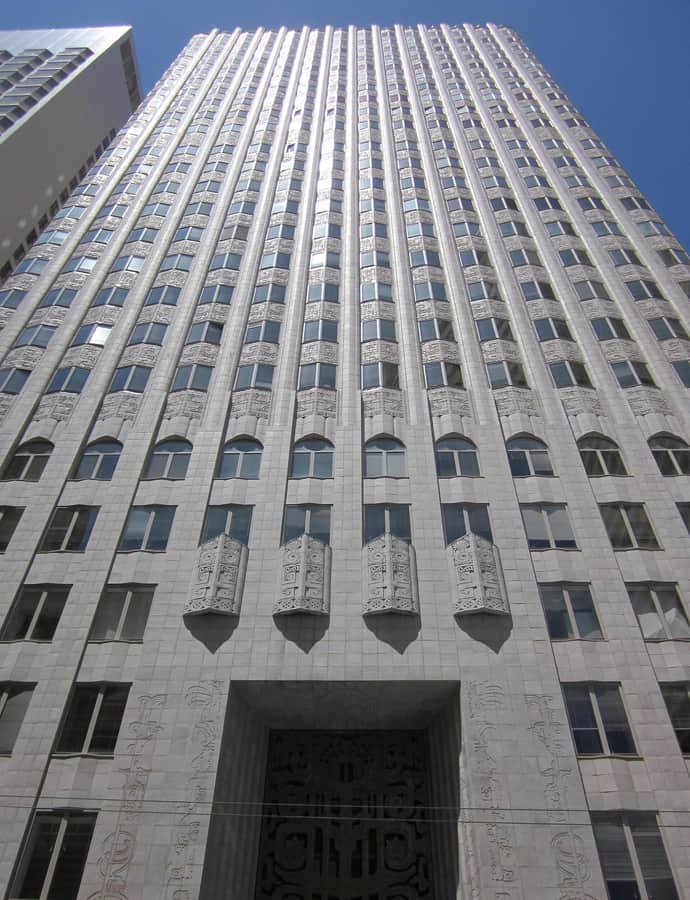

450 Sutter Street, also called the Four Fifty Sutter Building, is a 26-floor, 344-foot skyscraper in San Francisco completed in 1929 to designs by architect Timothy L. Pflueger of Miller and Pflueger. Known for its Neo-Mayan Art Deco facade, it's now largely occupied by dental and medical professional offices.
the building
Neo-Mayan facade. The tower's vertically faceted exterior draws on Mayan Revival ornament layered onto an Art Deco skyscraper form, an unusual pairing for a building whose tenants are overwhelmingly dental and medical offices rather than the hotels or theaters the style more often decorated.
Influence on 555 California. The building's faceted exterior later influenced Pietro Belluschi's similarly faceted design for 555 California Street, the former Bank of America Center, completed in 1969.
Harry Benjamin's office. In the 1960s, endocrinologist and sexologist Harry Benjamin, known for his pioneering clinical work with transgender people, opened a summer practice in the building, drawing many patients from the nearby Tenderloin.
Grim Fandango's Department of Death. Game designer Tim Schafer has said his dentist's office in the building made him familiar with 450 Sutter, and that he modeled the Department of Death -- one of the most important locations in his game Grim Fandango -- on the building.
the style
The building's Neo-Mayan Art Deco design applies Mayan Revival motifs to a vertically faceted tower, a rare pairing that later influenced Pietro Belluschi's 555 California Street.
More on Mesoamericanthe architect
450 Sutter Street was designed by Timothy L. Pflueger of the firm Miller and Pflueger, a prolific Bay Area architectural partnership of the era.
significance
450 Sutter Street is listed on the National Register of Historic Places.
nearby
- V. C. Morris Gift Shop
- City of Paris Dry Goods Co.
- Neiman-Marcus Department Store
- Metropolitan Club
- San Francisco Fire Department Engine Co. Number 2
- Toni Rembe Theater