City guide

architecture in San Francisco.

99 buildings worth a detour, each with what to look for. Open them on the map, or walk them with the iPhone app, which collects each one you photograph.

Landmarks

The buildings that define the city's architecture.

450 Sutter Street

Mesoamerican

450 Sutter Street

Miller and Pflueger · 1929

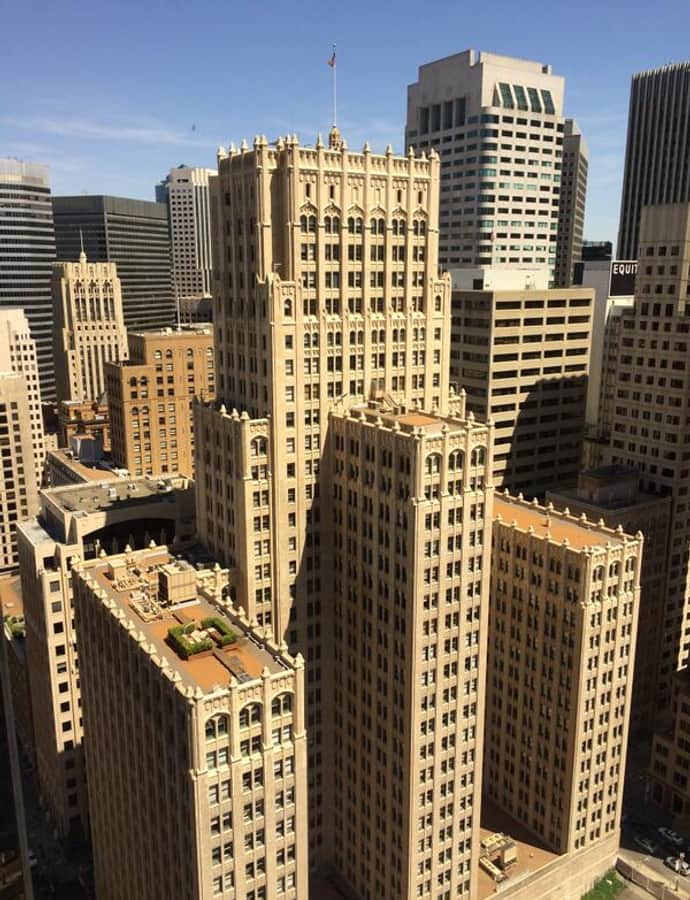
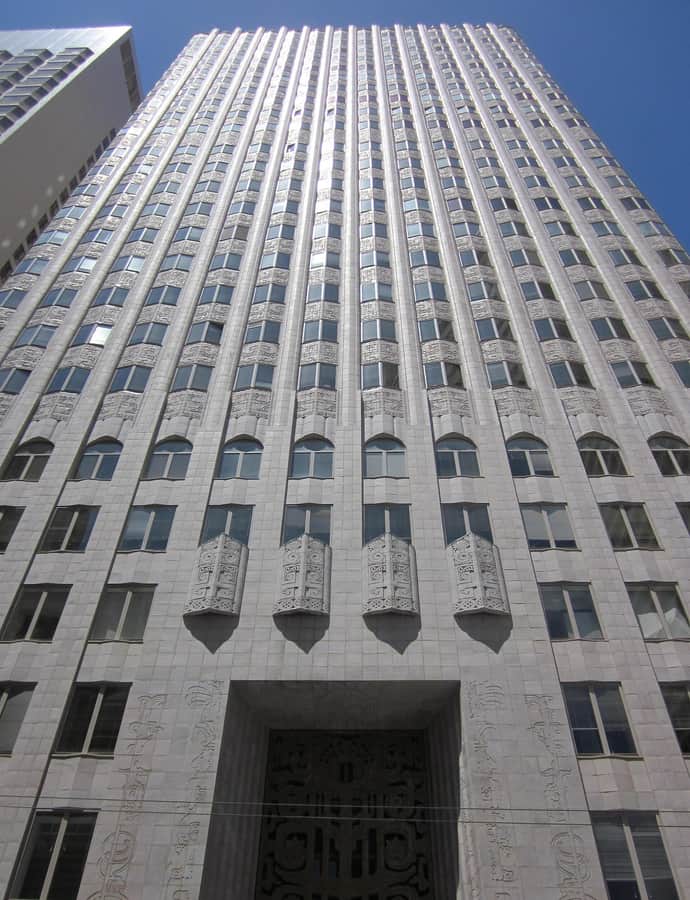
450 Sutter Street, also called the Four Fifty Sutter Building, is a 26-floor, 344-foot skyscraper in San Francisco completed in 1929 to designs by architect Timothy L. Pflueger of Miller and Pflueger. Known for its Neo-Mayan Art Deco facade, it's now largely occupied by dental and medical professional offices.

Photo: BrokenSphere , CC BY 3.0
Administration Building, Treasure Island

Streamline Moderne

Administration Building, Treasure Island

George W. Kelham; William Peyton Day · 1938

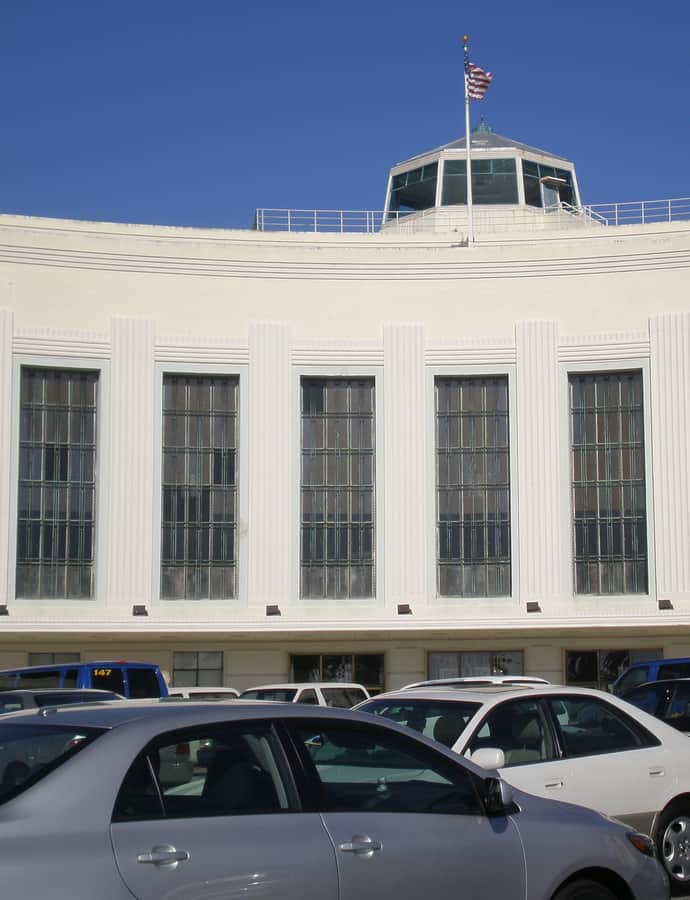
The Administration Building on Treasure Island was designed by William Peyton Day and George W. Kelham and completed in 1938, after construction began in 1937 with landfill and site preparation to create the island itself. Built in the Moderne style for the 1938 Golden Gate International Exposition, it served as the terminal for Pan American Airways' transpacific China Clipper flying boat service before the U.S. Navy took it over as its administration building.

Photo: BrokenSphere , CC BY-SA 4.0

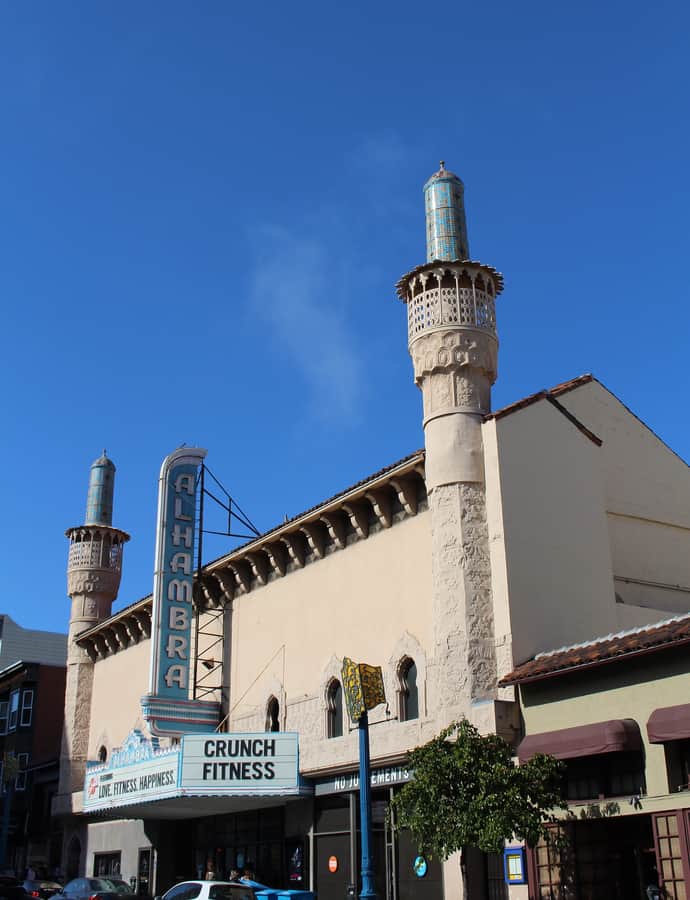
Alhambra Theatre

Moorish / Mudéjar

Alhambra Theatre

Timothy L. Pflueger · 1926

The Alhambra Theatre opened on November 5, 1926, as a 1,625-seat Moorish Revival movie palace at 2330 Polk Street, designed by Miller & Pflueger — the firm of Timothy L. Pflueger — at a cost of $500,000. It closed as a movie house in 1998 and is now a Crunch Fitness gym that has kept much of its ornate interior and still projects films onto its original screen.

Photo: HaeB , CC BY-SA 4.0

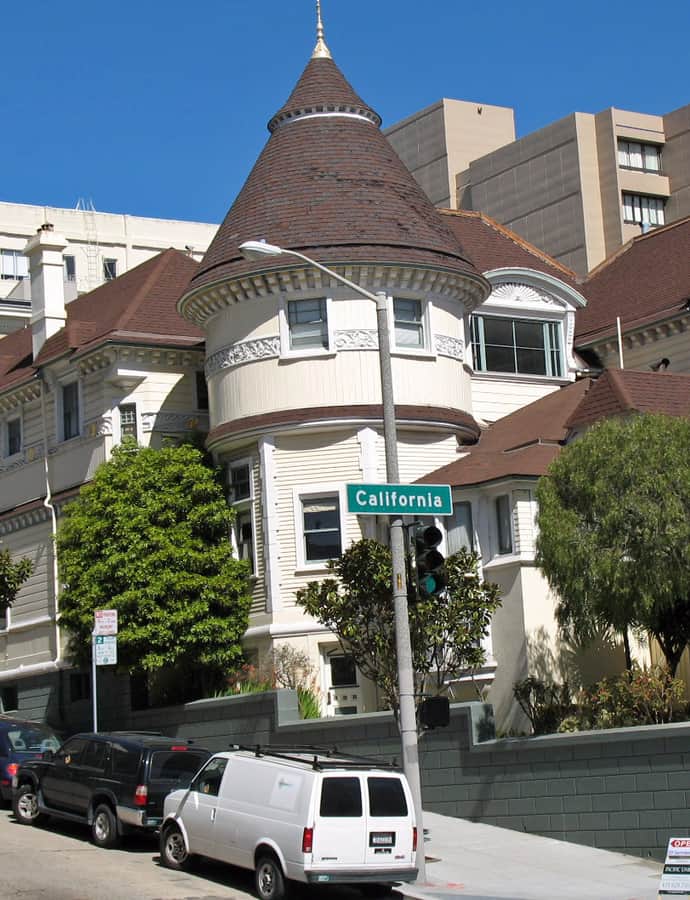
Atherton House

Queen Anne

Atherton House

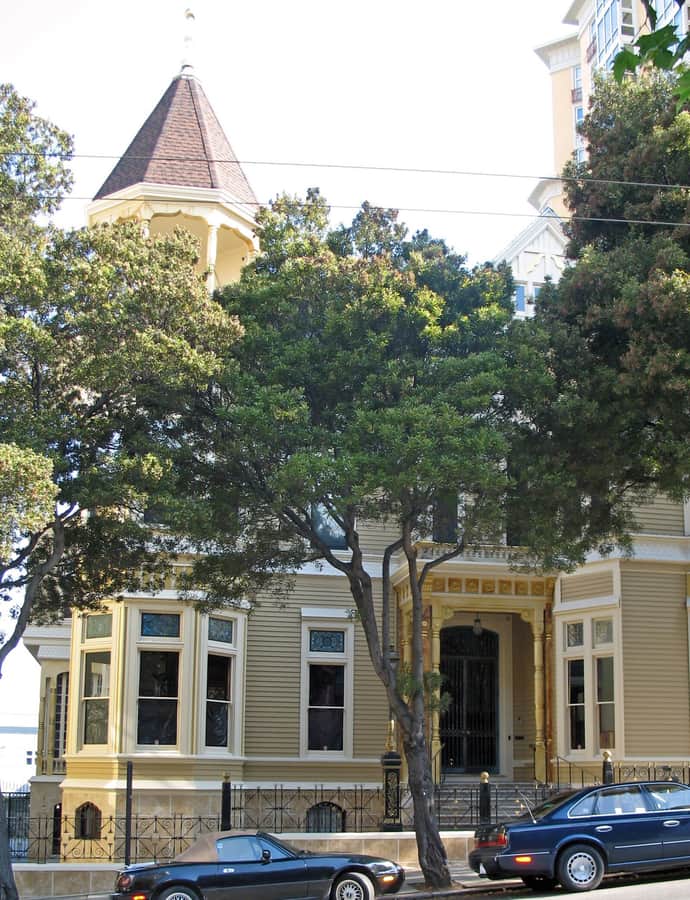
The Atherton House, also known as the Faxon Atherton Mansion, was built in 1881-1882 for Dominga de Goñi Atherton after the death of her husband Faxon Atherton, in a Queen Anne style blended with Stick-Eastlake detailing that contemporaries called eclectic, even bizarre. Its architect is uncertain, attributed either to John Marquis or the Moore Brothers, who are also described elsewhere as the house's original builders.

Photo: Sanfranman59 , CC BY-SA 3.0

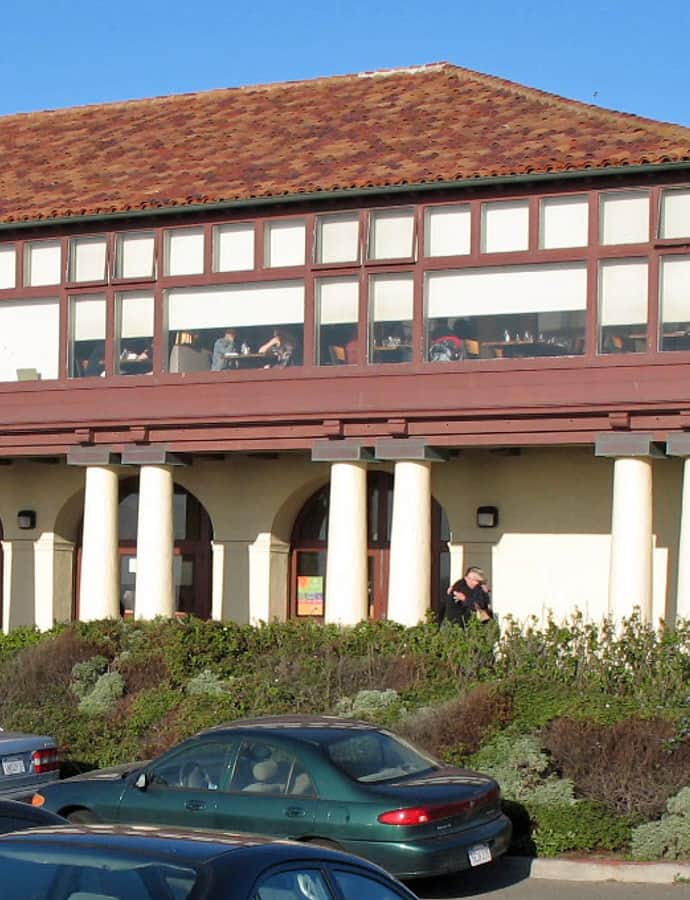
Beach Chalet

Spanish Colonial Revival

Beach Chalet

Willis Polk · 1925

The Beach Chalet is a two-story Spanish Colonial Revival building at the far western end of Golden Gate Park, designed by Willis Polk and opened in 1925 as a city-run restaurant with changing rooms for beach visitors, replacing an older 1892 chalet across the Great Highway. During World War II the U.S. Army took it over as a coastal defense headquarters, and afterward the city leased it to the Veterans of Foreign Wars for $50 a month.

Photo: Sanfranman59 , CC BY-SA 3.0

Bourn Mansion

Tudor Revival

Bourn Mansion

Willis Polk · 1896

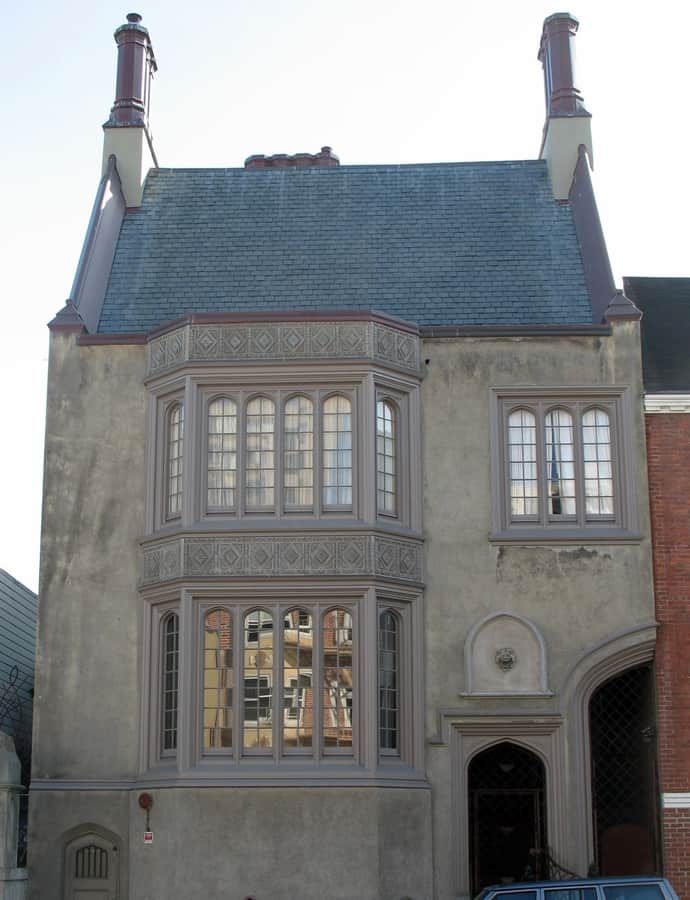
Bourn Mansion is a Pacific Heights townhouse built in 1896 for William Bowers Bourn II, who at 17 had inherited the Empire Mine, one of California's richest gold mines, and used that fortune to commission architect Willis Polk for a 9,762-square-foot house at 2550 Webster Street. Polk would go on to design several more buildings for Bourn, including his Filoli country estate in Woodside. Built in a Tudor and Georgian idiom, the house is now a San Francisco Designated Landmark.

Photo: Djinn415 , CC BY-SA 4.0

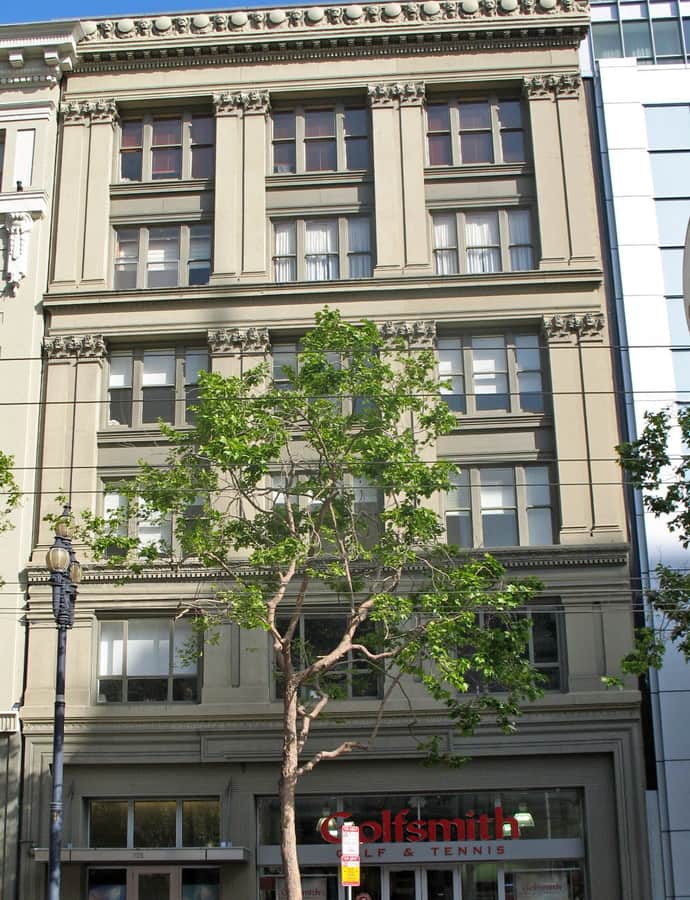
Building at 735 Market Street

Beaux-Arts

Building at 735 Market Street

Willis Polk

The Building at 735 Market Street in downtown San Francisco was designed by Willis Polk in the Beaux-Arts style. It is listed on the National Register of Historic Places.

Photo: Sanfranman59 , CC BY-SA 4.0

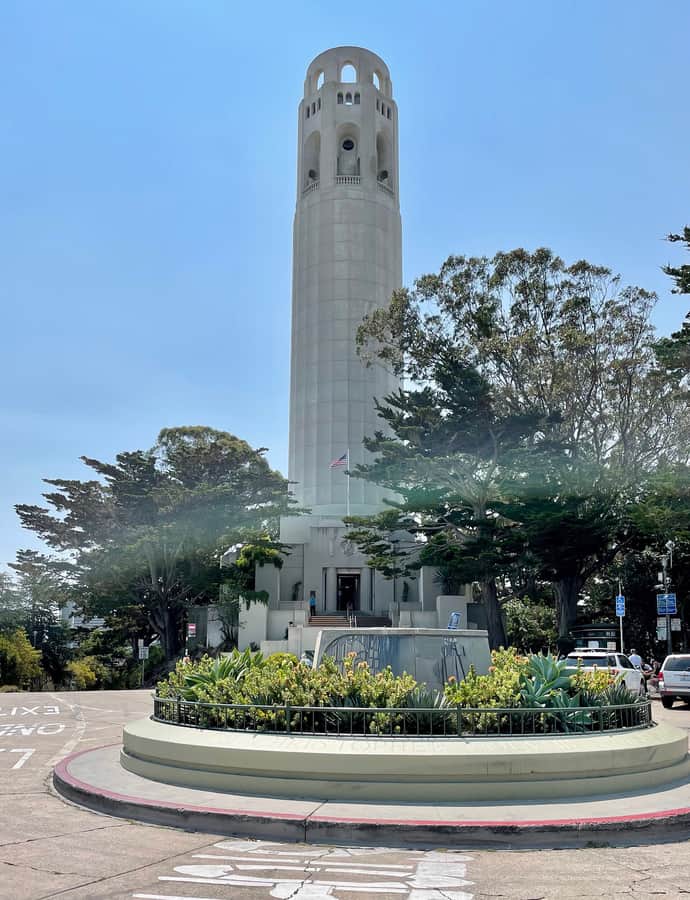
Coit Tower

Art Deco

Coit Tower

Arthur Brown, Jr. · 1933

Coit Tower, a 210-foot tower in Pioneer Park atop Telegraph Hill, was built in 1932-33 using a bequest from Lillie Hitchcock Coit to beautify the city, and was designed by architects Arthur Brown Jr. and Henry Temple Howard. It was added to the National Register of Historic Places on January 29, 2008.

Photo: Chris6d , CC BY-SA 4.0

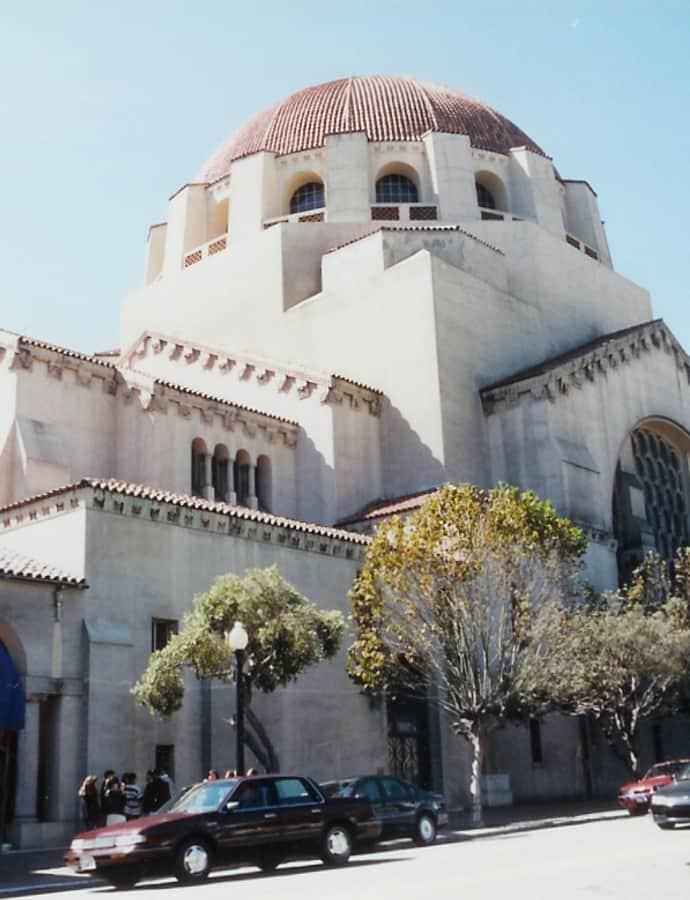
Congregation Emanu-El

Byzantine

Congregation Emanu-El

Arthur Brown, Jr. · 1926

Congregation Emanu-El's current home was completed in 1926, designed by Arthur Brown Jr. in a Byzantine Revival style crowned by a large dome visible across Pacific Heights. The congregation traces back to 1849, when a small group of Jewish traders held the first Jewish service on the West Coast in a tent during the Gold Rush; a charter followed in 1851. Today it remains one of the three oldest Jewish congregations in California and one of the largest in the United States.

Photo: No machine-readable author provided. Stilfehler assumed (based on copyright claims). , Public domain

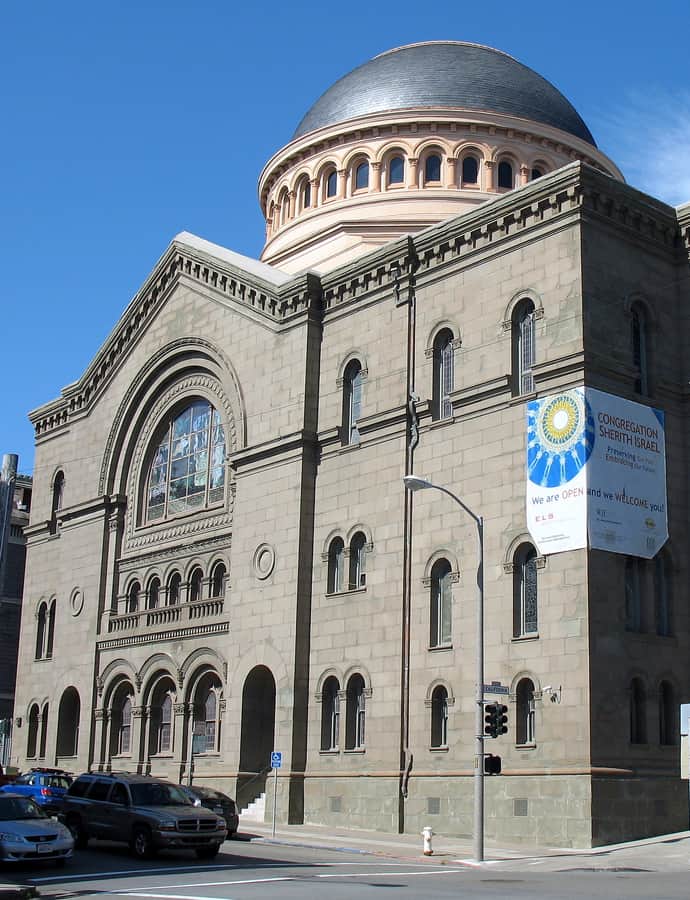
Congregation Sherith Israel

Byzantine

Congregation Sherith Israel

Albert Pissis · 1904

Congregation Sherith Israel, a Reform Jewish congregation founded in 1851 during the California Gold Rush, is one of the oldest synagogues in the United States. Its historic sanctuary, completed in 1905 and designed by Albert Pissis in the Byzantine Revival style, is listed on the National Register of Historic Places and stands as one of San Francisco's most prominent architectural landmarks.

Photo: Sanfranman59 , CC BY-SA 3.0

Conservatory of Flowers

Italianate

Conservatory of Flowers

Lord & Burnham

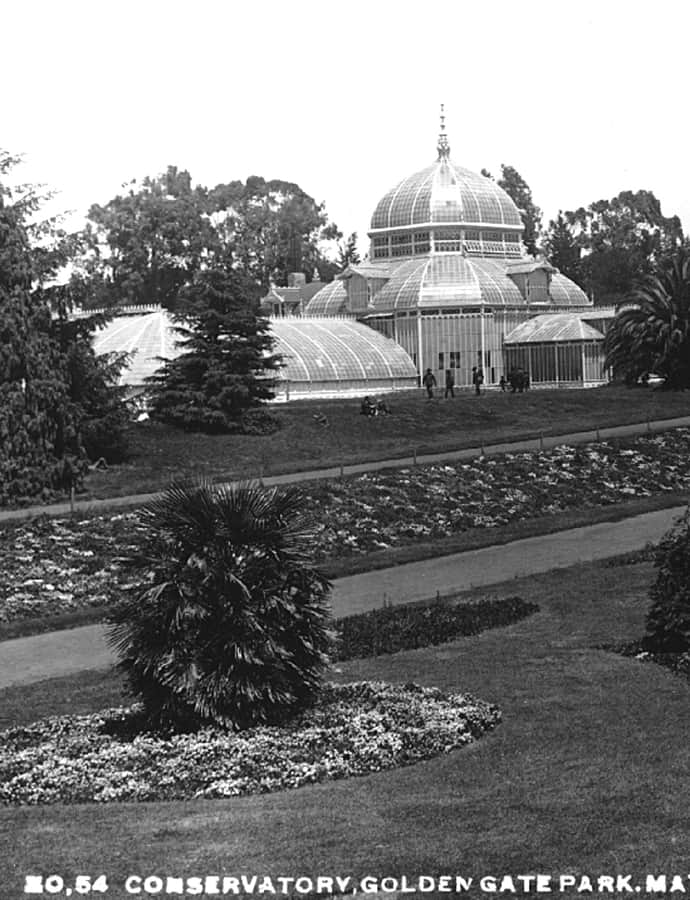
The Conservatory of Flowers is a greenhouse and botanical garden completed in 1879 in Golden Gate Park, making it the oldest building in the park. It was one of the first municipal conservatories built in the United States and remains the oldest surviving municipal wooden conservatory in the country, a fragile Victorian survivor that has outlasted more than a century of San Francisco's fog and fires.

Photo: Unknown authorUnknown author , Public domain

Fairmont San Francisco

Beaux-Arts

Fairmont San Francisco

Julia Morgan; Reid & Reid

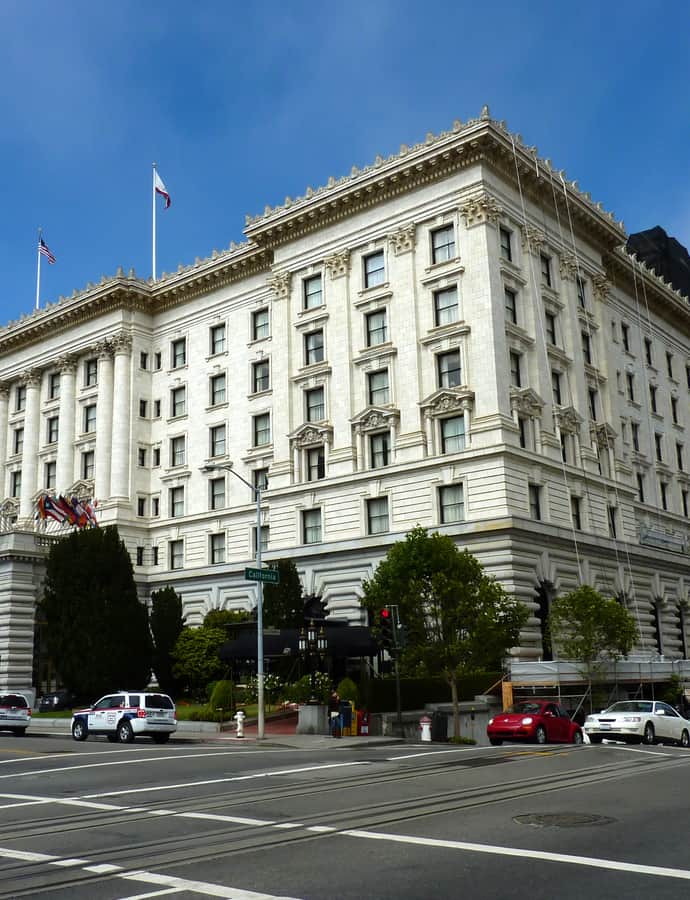
The Fairmont San Francisco is a Beaux-Arts luxury hotel at 950 Mason Street atop Nob Hill, credited to Reid & Reid and Julia Morgan. It was built by Theresa Fair Oelrichs and Virginia Fair Vanderbilt in honor of their father, mining magnate and U.S. Senator James Graham Fair, and became the founding property of what grew into the Fairmont Hotels and Resorts chain.

Photo: Bobak Ha'Eri , CC BY 3.0
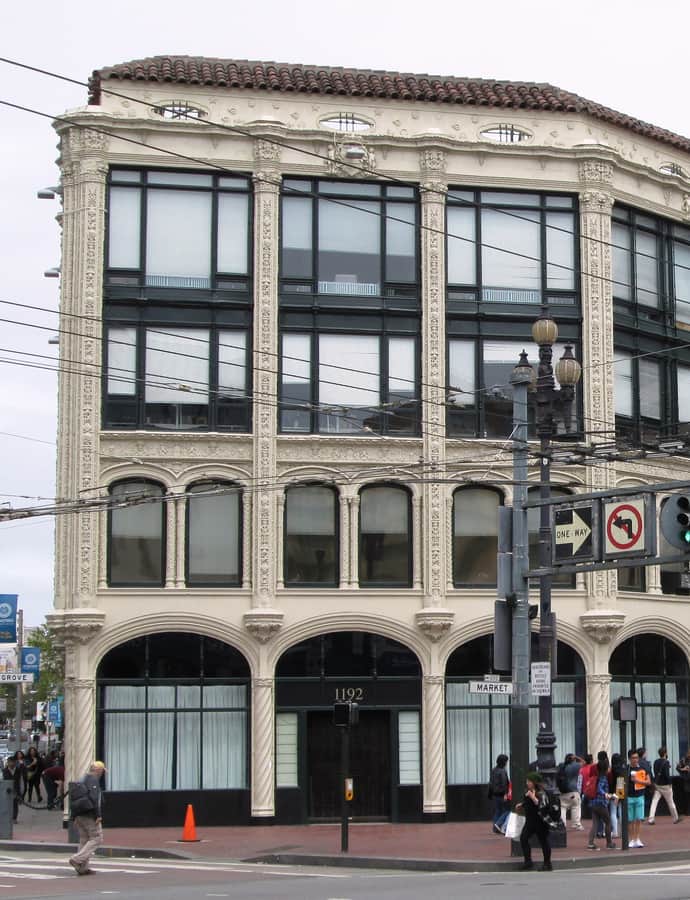
Federal Office Building

Renaissance Revival

Federal Office Building

Arthur Brown, Jr. · 1934

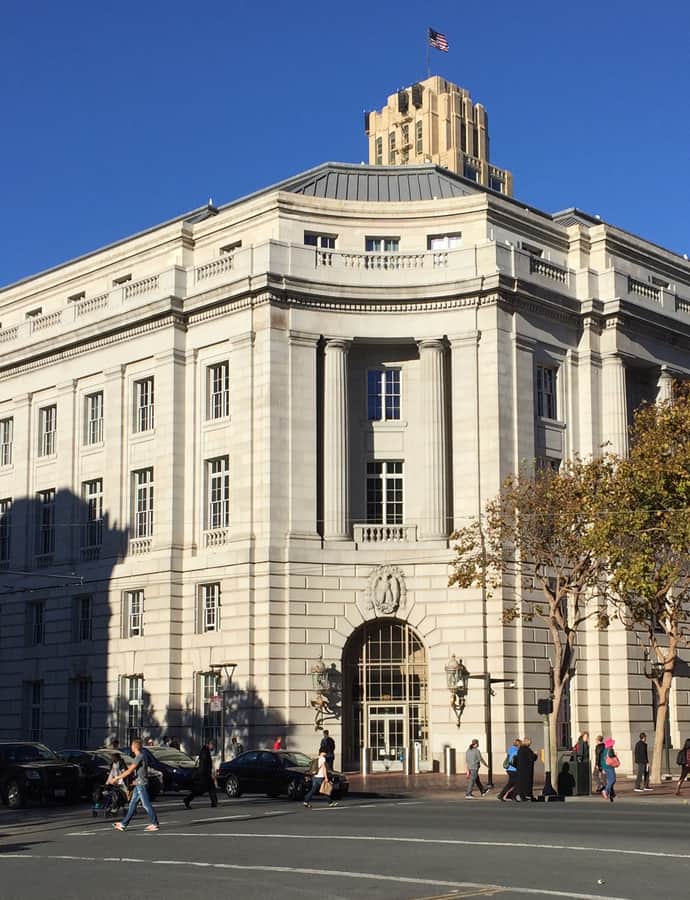
This federal building on United Nations Plaza was designed by Arthur Brown, Jr. in a Renaissance Revival style and completed in 1934 as the last piece of San Francisco's Civic Center complex, a seven-building group of government buildings, a library, and an opera house rebuilt after the 1906 earthquake and fire destroyed more than 28,000 structures. The Civic Center followed a 1899 plan by English architect B.J.S. Cahill, applying City Beautiful principles of Beaux-Arts design and classically inspired, monumental architecture across the whole complex.

Photo: Dreamyshade , CC BY-SA 4.0

Federal Reserve Bank Building

Neoclassical

Federal Reserve Bank Building

George W. Kelham · 1924

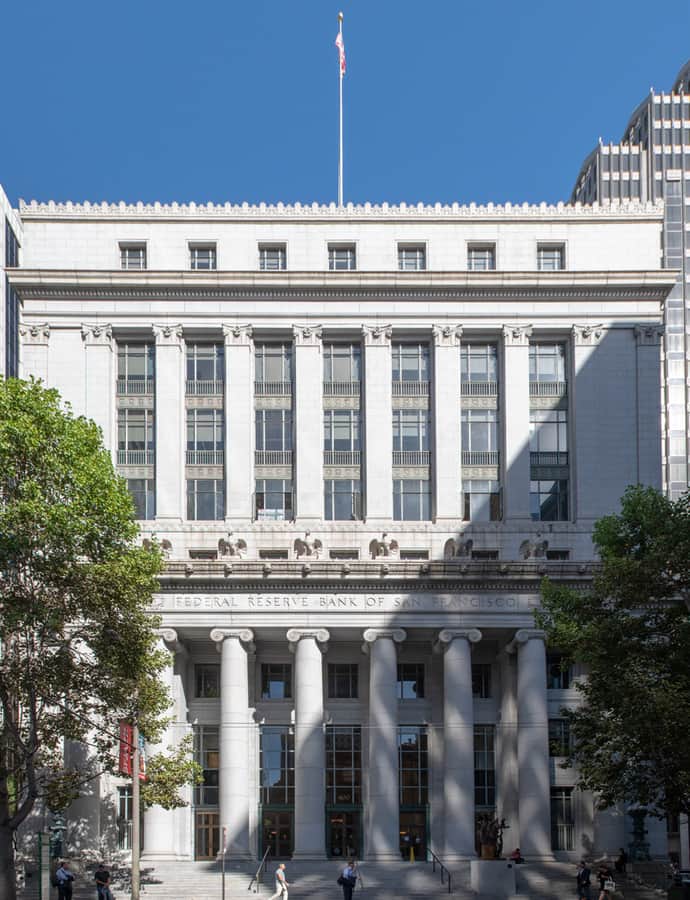
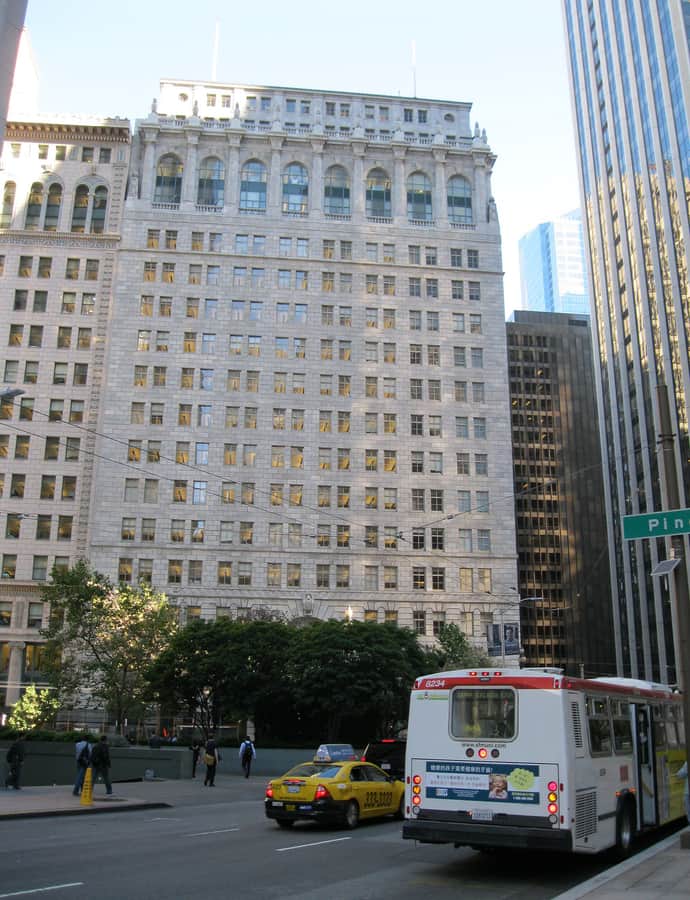
Completed in 1924 at 400 Sansome Street, this building served as the Federal Reserve Bank of San Francisco's headquarters for nearly sixty years. George W. Kelham designed it with a ground-floor Ionic colonnade in pure Beaux-Arts style topped by an upper building in the newer Moderne fashion of the mid-1920s. The Fed moved to larger quarters at 101 Market Street in 1983, and the building, now known as the Bently Reserve, was sold to private developers.

Photo: Frevi , CC BY-SA 4.0

Feusier Octagon House

Octagon House

Feusier Octagon House

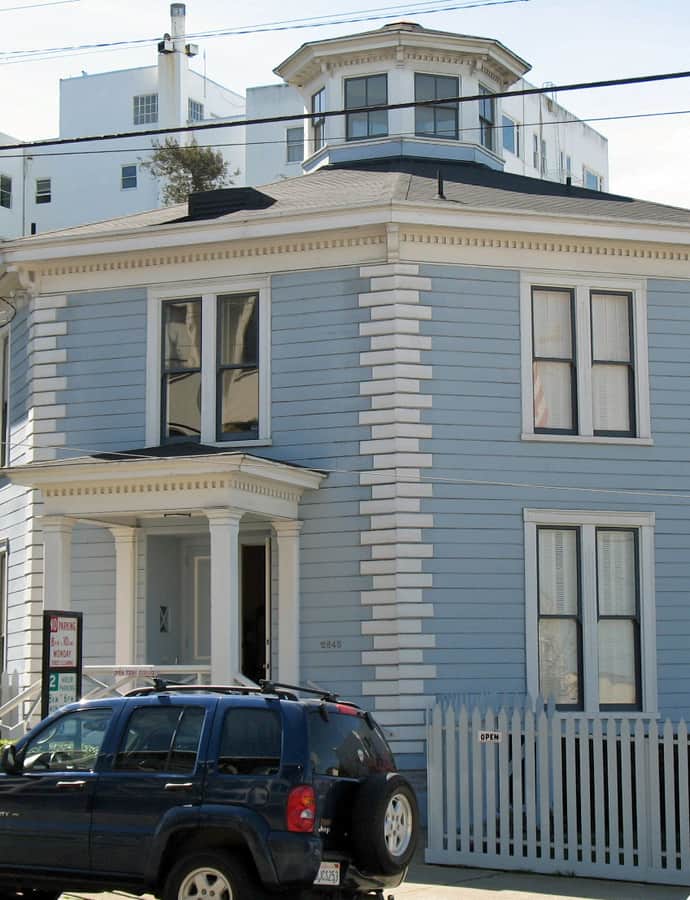
The Feusier Octagon House was built in 1857-1858 by George Kenny on Green Street in Russian Hill, and sold in 1870 to Louis Feusier. It is one of only three octagon houses remaining in San Francisco, along with the McElroy Octagon House and the Marine Exchange Lookout Station at Land's End.

Photo: Sanfranman59 , CC BY-SA 4.0

Flood Building

Beaux-Arts

Flood Building

Albert Pissis · 1904

The Flood Building is a 12-story flatiron block completed in 1904 at Market and Powell Streets, designed by Albert Pissis for James L. Flood, son of the mining and banking millionaire James Clair Flood. It went up as San Francisco was becoming a modern commercial city, and two years later it became one of the few major downtown buildings to survive the 1906 earthquake and fire. The Flood family still owned the building as of 2024.

Photo: Joe Mabel , CC BY-SA 3.0
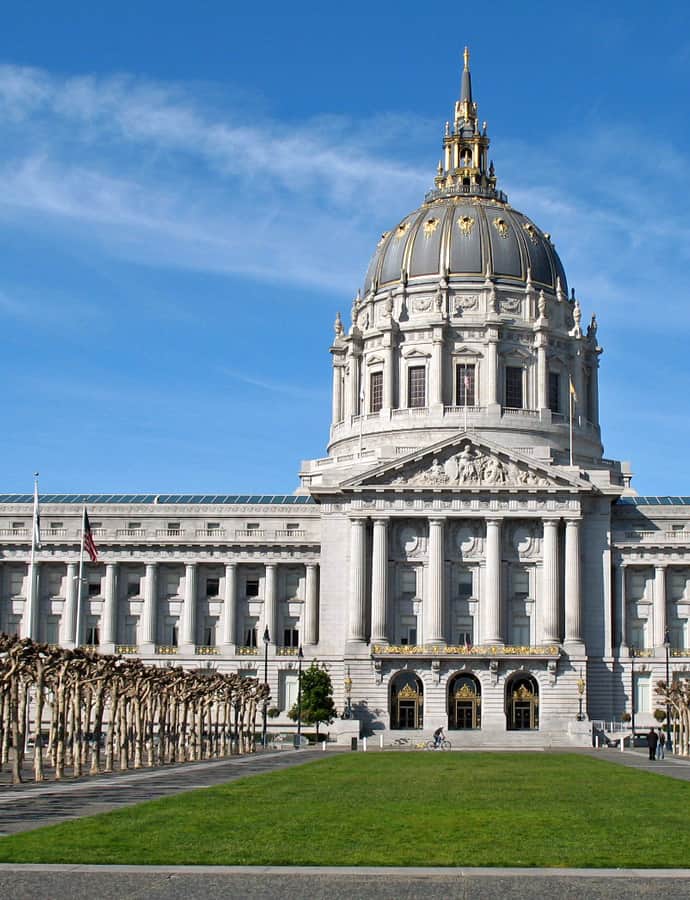
Landmark

Ghirardelli Square

Lawrence Halprin; William Wurster · 1964

Domenico Ghirardelli bought this entire city block in 1893 to headquarter his chocolate company. When the Golden Grain Macaroni Company acquired Ghirardelli in the early 1960s and moved operations to San Leandro, the square went up for sale and faced demolition for an apartment building. San Franciscan William M. Roth and his mother, Lurline Matson Roth, bought the land in 1962 to save it, hiring landscape architect Lawrence Halprin and the firm Wurster, Bernardi & Emmons to convert the historic brick chocolate factory into a mixed-use retail square, completed in 1964.

Haas–Lilienthal House

Queen Anne

Haas–Lilienthal House

1886

The Haas–Lilienthal House at 2007 Franklin Street in Pacific Heights was built in 1886 for the merchant William Haas and his wife Bertha Greenebaum, both from Bavarian Jewish immigrant families who had built successful mercantile businesses in California. The Victorian house survived the 1906 earthquake and fire that destroyed much of the city, and it is now one of San Francisco's few fully furnished Victorian house museums open to the public.

Photo: Dreamword , Public domain

Hallidie Building

Landmark

Hallidie Building

Willis Polk

The Hallidie Building at 130 Sutter Street, completed in 1918, was designed by Willis Polk and named for cable car pioneer Andrew Smith Hallidie. It's regarded as one of the country's first glass curtain walls, a seven-story office building whose entire street facade of glass hangs clear of the structural frame behind it.

Photo: Jet Lowe , Public domain

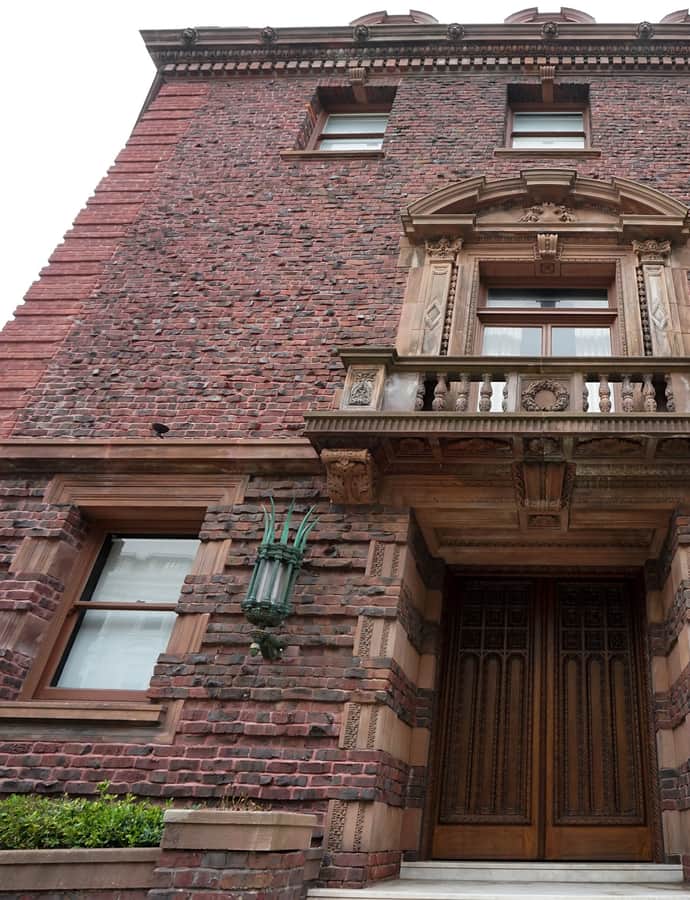
James Flood Mansion

Landmark

James Flood Mansion

Augustus Laver · 1886

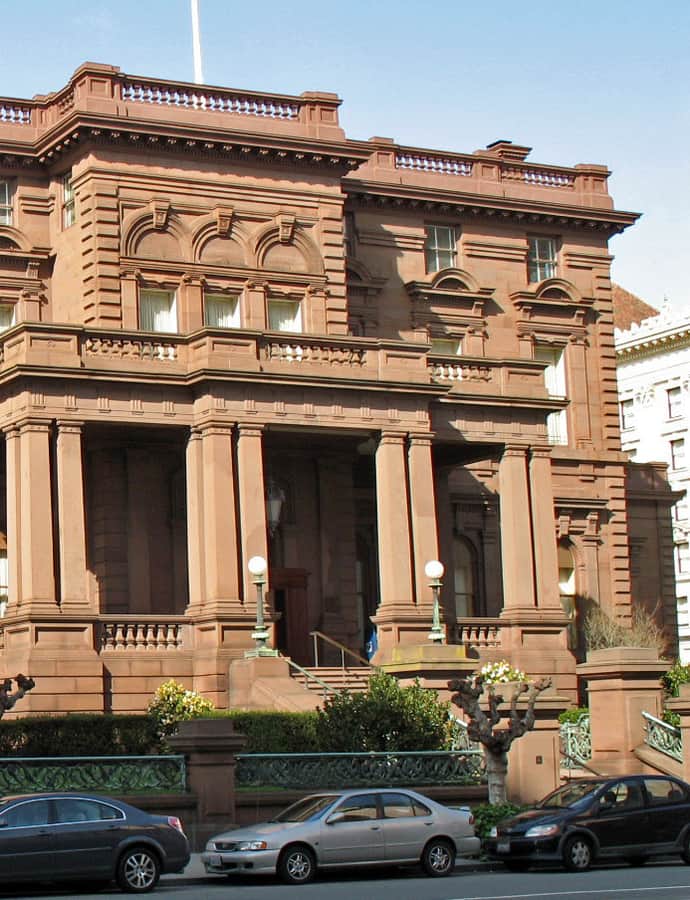
The James C. Flood Mansion was built in 1886 atop Nob Hill as the townhouse of silver baron James C. Flood, designed by Augustus Laver as the first brownstone building west of the Mississippi River. It was the only Nob Hill mansion to structurally survive the 1906 earthquake and fire, and it has served as the home of the Pacific-Union Club since. It was declared a National Historic Landmark in 1966.

Photo: Sanfranman59 , CC BY-SA 4.0

Julian Waybur House

Shingle Style

Julian Waybur House

Ernest Coxhead

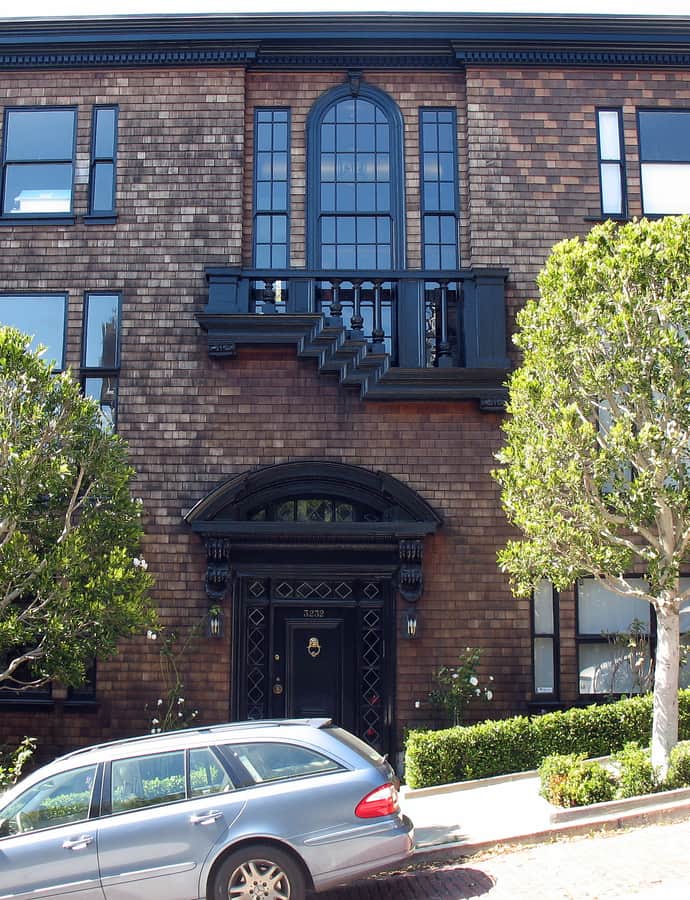
The Julian Waybur House is a Shingle style residence in Pacific Heights designed by Ernest Coxhead, a notable San Francisco architect. It is individually listed on the National Register of Historic Places.

Photo: Sanfranman59 , CC BY-SA 3.0
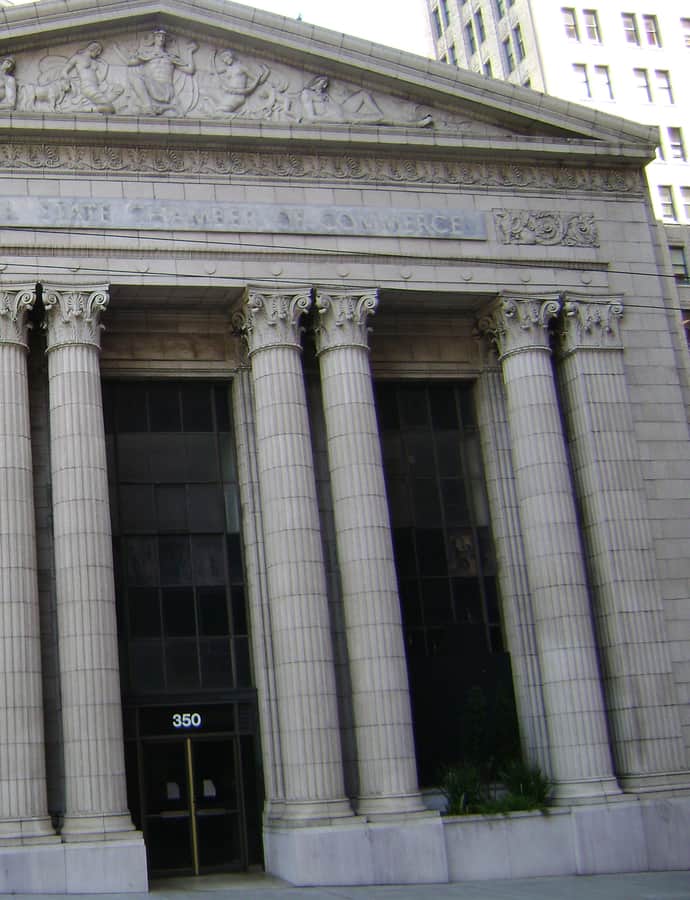
Matson Building

Renaissance Revival

Matson Building

Bliss & Faville

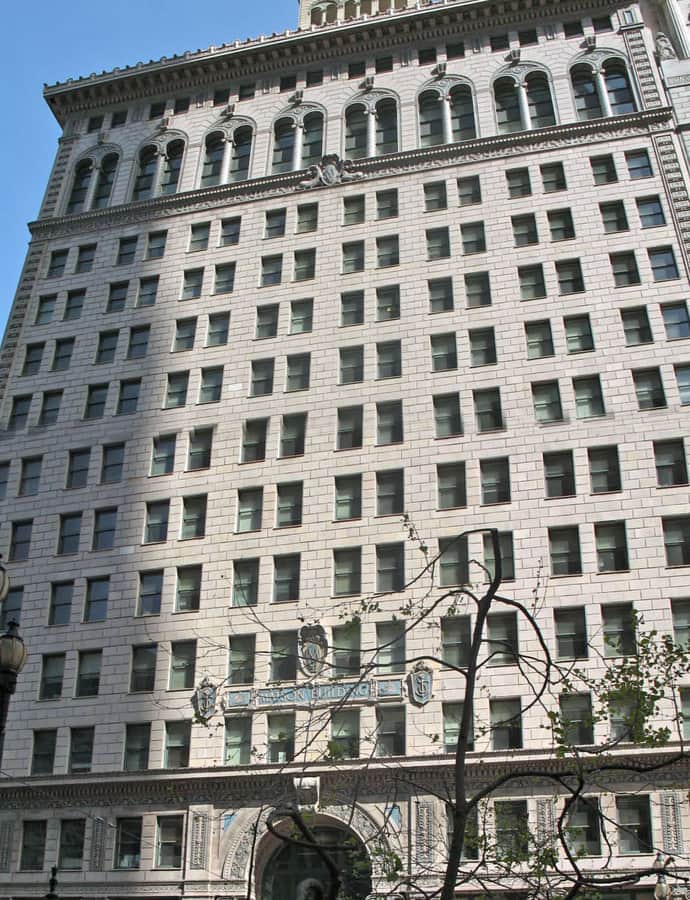
The Matson Building at 215 Market Street was built in 1922-1924 as the headquarters of the Matson Navigation Company, then the largest shipping and transportation company between the West Coast and Hawaii. Architects Bliss & Faville designed the sixteen-story Renaissance Revival building, which also housed mainland offices for three of Hawaii's Big Five corporations, making it a hub of San Francisco-Hawaii commerce.

Photo: Sanfranman59 , CC BY-SA 3.0
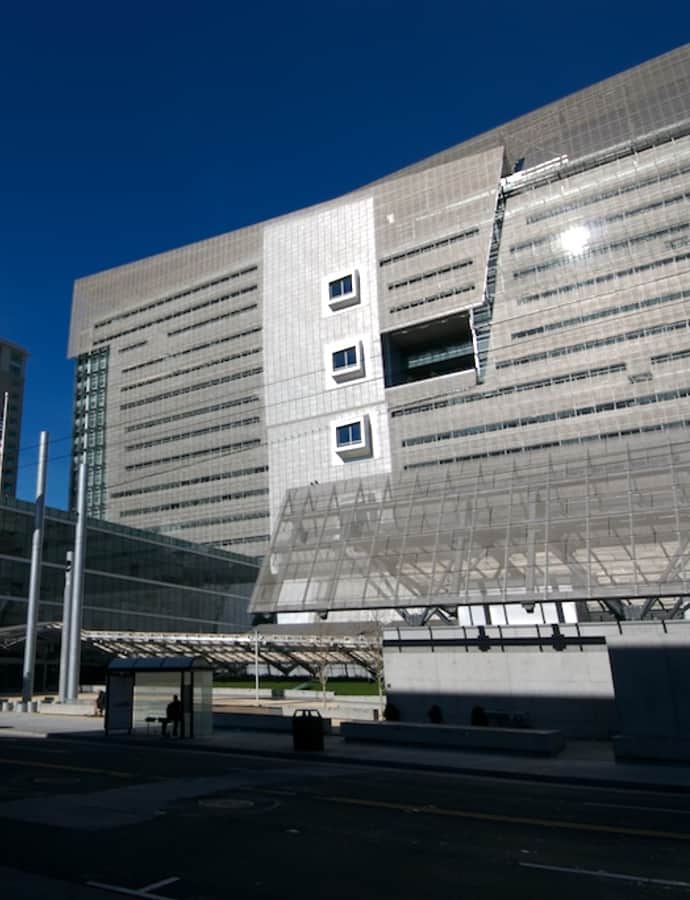
McElroy Octagon House

Landmark

McElroy Octagon House

The McElroy Octagon House was built between 1860 and 1861 by William C. McElroy, a wood miller, on Gough Street in what is now the Cow Hollow neighborhood. Originally two floors of four rooms each around a central winding staircase, it survived the 1906 earthquake with damage and later stood vacant before being restored and opened to the public for tours.
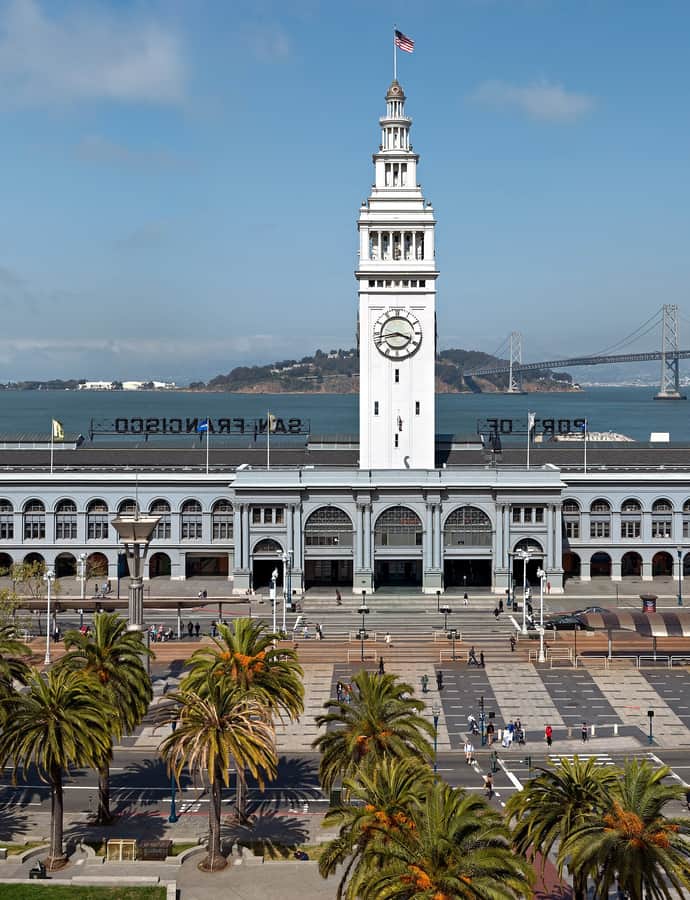
Photo: Sanfranman59 , CC BY-SA 3.0

Merchants Exchange Building

Beaux-Arts

Merchants Exchange Building

Daniel Burnham · 1904

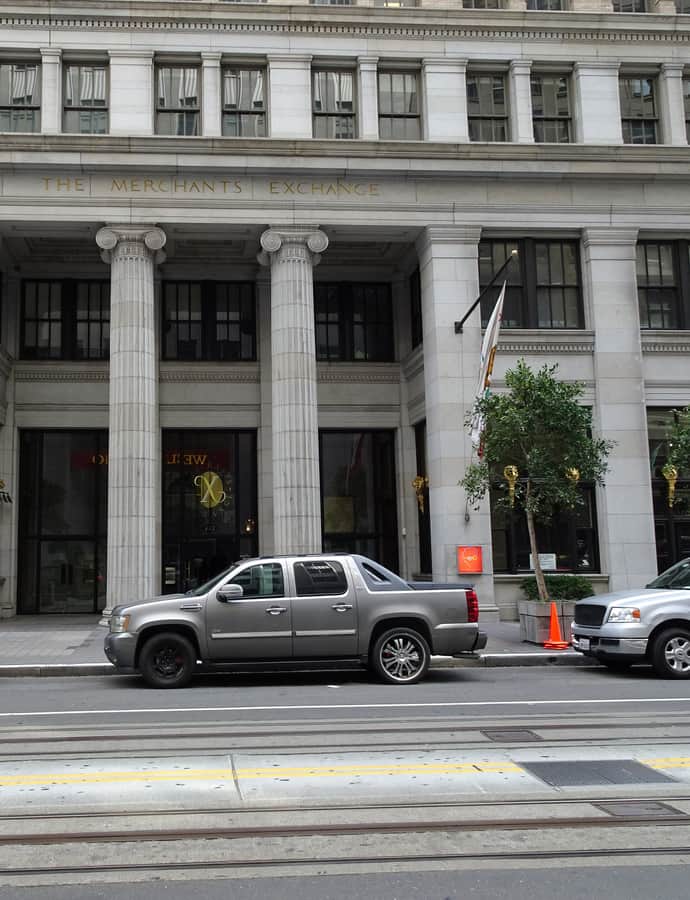
The Merchants Exchange Building at 465 California Street is the third structure to house the Merchants Exchange, an association of city traders that dates back to a three-story brick building on Battery Street in 1855. The current fifteen-story skyscraper, designed by Daniel Burnham in the Beaux-Arts style, replaced an earlier three-story Beaux-Arts building on the same site and was completed in 1904.

Photo: Douglaswth , CC BY-SA 4.0

Mills Building

Chicago School

Mills Building

Burnham and Root · 1892

The Mills Building and Tower is a two-building complex in San Francisco's Financial District, its original ten-story, 154-foot section designed by Burnham and Root (D.H. Burnham & Company) and completed in 1892 for financial tycoon Darius Ogden Mills. It's considered the city's second skyscraper, after the 1890 Chronicle Building, and one of the few tall buildings to survive the 1906 earthquake and fire. Willis Polk restored it afterward in 1908 and oversaw additions in 1914 and 1918, and in 1932 a 22-story, 302-foot annex, Mills Tower, was added at 220 Bush Street by George W. Kelham and Lewis Parsons Hobart.

Photo: Patrick Nouhailler's… , CC BY-SA 3.0

Mission San Francisco de Asís

Spanish Colonial

Mission San Francisco de Asís

1776

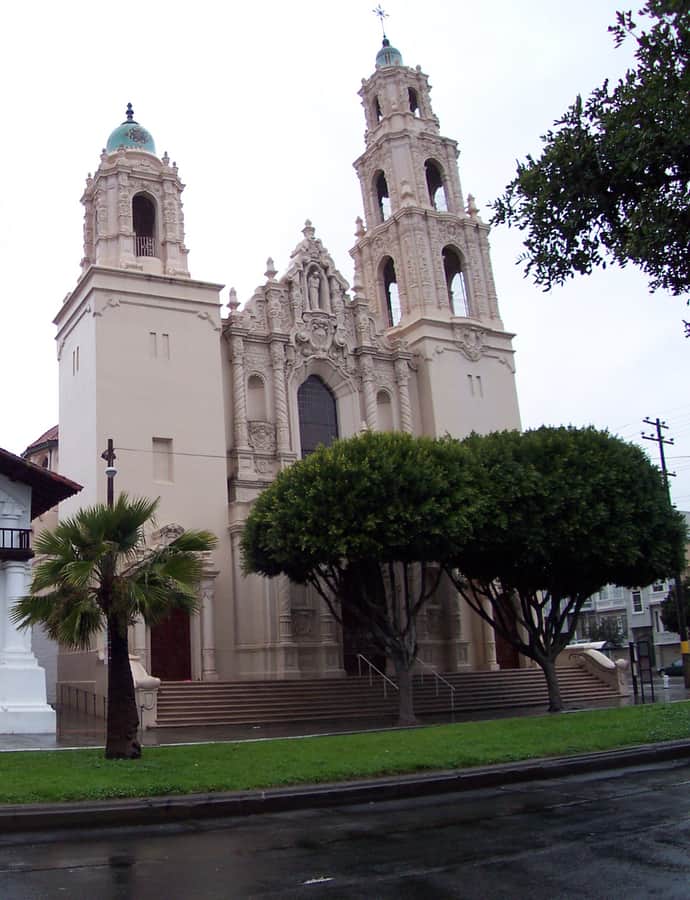
Mission San Francisco de Asís, better known as Mission Dolores, was founded on October 9, 1776, by Franciscan friars Francisco Palóu and Pedro Benito Cambón, sent to settle Alta California and evangelize the Ohlone people. The complex holds two churches: the 1791 adobe chapel, built largely by Ohlone labor and now the oldest intact structure in San Francisco, and the 1918 Mission Dolores Basilica standing beside it. It is individually listed on the National Register of Historic Places.

Photo: Photograph by Robert A. Estremo , CC BY-SA 2.0

Mother's Building

Renaissance Revival

Mother's Building

George W. Kelham · 1925

The Mother's Building, also known as the Delia Fleishhacker Memorial Building, was built in 1925 by the banking brothers Herbert and Mortimer Fleishhacker as a memorial to their late mother, Delia Stern Fleishhacker. Designed by George W. Kelham in the Renaissance Revival style, it originally served as a lounge for mothers alongside the Fleishhacker Pool and Playfield, and it now stands within the San Francisco Zoo and Gardens.

Photo: Robert Quan, National Park Service, U.S. Department of the Interior , Public domain

Old Saint Mary's Cathedral

Gothic Revival

Old Saint Mary's Cathedral

1854

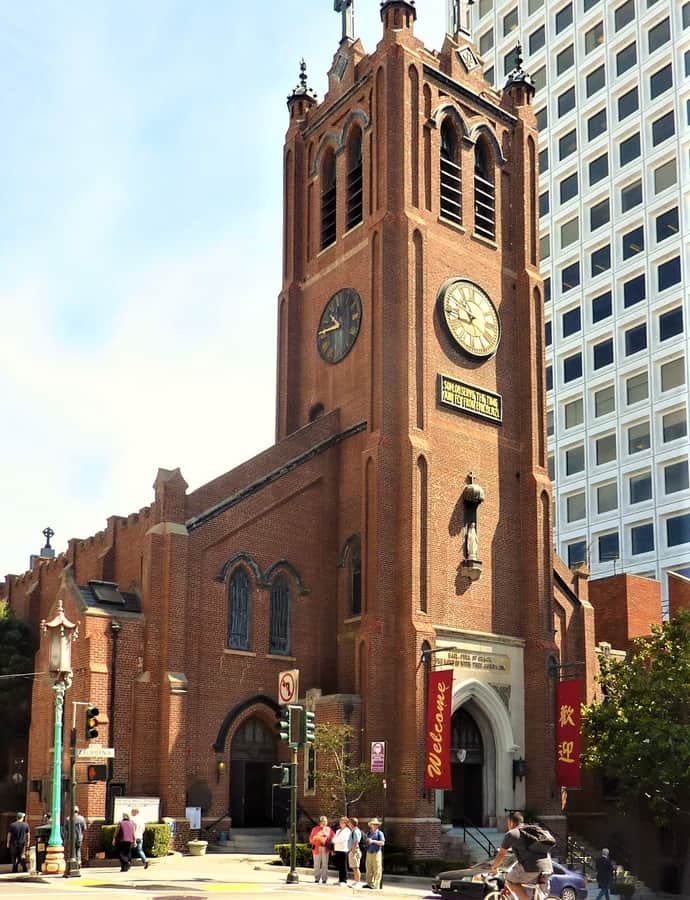
Old St. Mary's Cathedral was built in 1854 at California Street and Grant Avenue in what is now Chinatown, raised by Chinese laborers using brick shipped around Cape Horn and granite cut in China. Dedicated by Bishop Joseph S. Alemany — by then San Francisco's first archbishop — at Christmas Midnight Mass 1854, it became the first cathedral of the Archdiocese of San Francisco and the first building in California constructed expressly to serve as a cathedral.

Photo: Chris06 , CC BY-SA 4.0

Old San Francisco Mint

Neoclassical

Old San Francisco Mint

Alfred B. Mullett · 1874

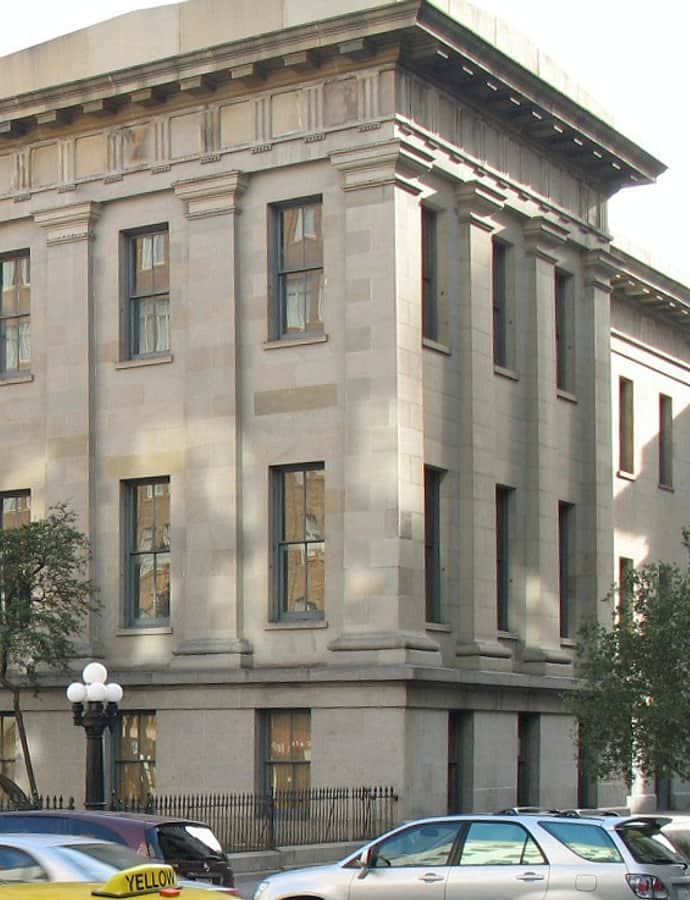
The Old San Francisco Mint, nicknamed the Granite Lady, served as the San Francisco branch of the United States Mint from 1874 until 1937. Designed by Alfred B. Mullett in a conservative Greek Revival style with a sober Doric order, it cost $2,130,512 to build and was completed in November 1874, replacing an 1854 predecessor. It was designated a National Historic Landmark in 1961 and a California Historical Landmark in 1974.

Photo: Sanfranman59 , CC BY-SA 4.0

Orpheum Building

Spanish Colonial Revival

Orpheum Building

B. Marcus Priteca · 1926

The Orpheum Building is a 1926 movie palace designed by B. Marcus Priteca, a noted theater architect, in the ornate Neo-Plateresque style. It's a San Francisco Designated Landmark, and its elaborate facade is still visible from the street today.

Photo: Beyond My Ken , CC BY-SA 4.0

Pacific Gas and Electric Company General Office Building and Annex

Beaux-Arts

Pacific Gas and Electric Company General Office Building and Annex

Arthur Brown, Jr.

The Pacific Gas and Electric Company General Office Building was built in 1923–25 at 245 Market Street as PG&E's corporate headquarters, designed by Bakewell & Brown in the Beaux-Arts style. The seventeen-story tower announced a utility company that was, at the time, in the middle of absorbing power companies across northern and central California.

Photo: TheCatalyst31 , CC0

Palace of Fine Arts

Beaux-Arts

Palace of Fine Arts

Bernard Maybeck · 1915

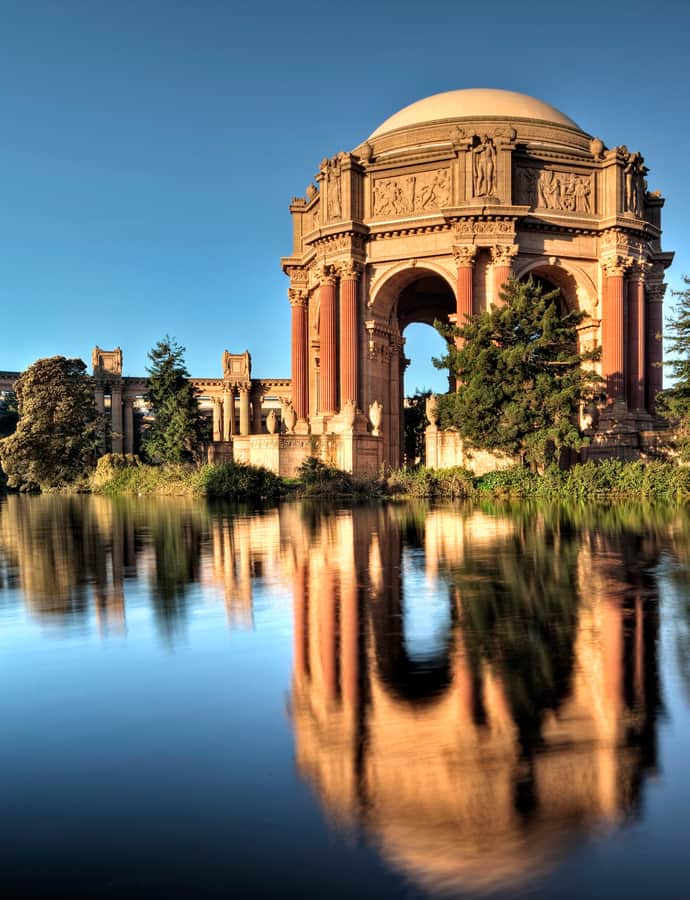
The Palace of Fine Arts in the Marina District was built for the 1915 Panama-Pacific International Exposition to exhibit works of art, designed by Bernard Maybeck to evoke a decaying ancient Roman ruin. It's the only structure from the exposition that survives on its original site, and after falling into disrepair was completely rebuilt between 1964 and 1974.

Photo: Kevin Cole (en:User:Kevinlcole) , CC BY 2.0

Rialto Building

Renaissance Revival

Rialto Building

Walter Danforth Bliss; Frederick Herman Meyer; Smith O' Brien; Meyer and O'Brien

The Rialto Building is a Renaissance Revival commercial building in downtown San Francisco, individually listed on the National Register of Historic Places. Its design is credited to the San Francisco architects Walter Danforth Bliss and Frederick Herman Meyer, along with Smith O'Brien, reflecting the firm-based practice common to the city's downtown building trade.

Photo: Sanfranman59 , CC BY-SA 3.0

Rincon Center

Streamline Moderne

Rincon Center

Gilbert Stanley Underwood

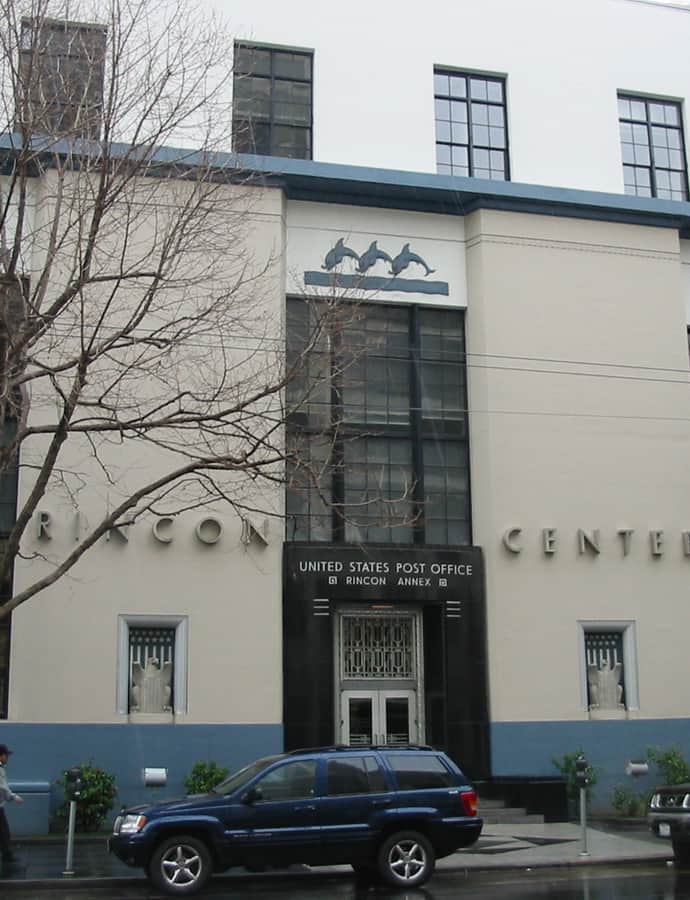
Rincon Center occupies a full city block near the Embarcadero, combining shops, restaurants, offices, and apartments around the former Rincon Annex post office. Southern Pacific originally owned the site for a rail line extension into downtown, but the western terminus of the Bay Bridge interfered with those plans, and Gilbert Stanley Underwood designed the Rincon Annex in the Streamline Moderne style instead. Ground broke on June 1, 1939, the building was completed October 15, 1940, and it opened as a post office on October 26.

Photo: unknown , CC BY-SA 2.5

Ritz-Carlton Club and Residences

Richardsonian Romanesque

Ritz-Carlton Club and Residences

Burnham and Root · 1890

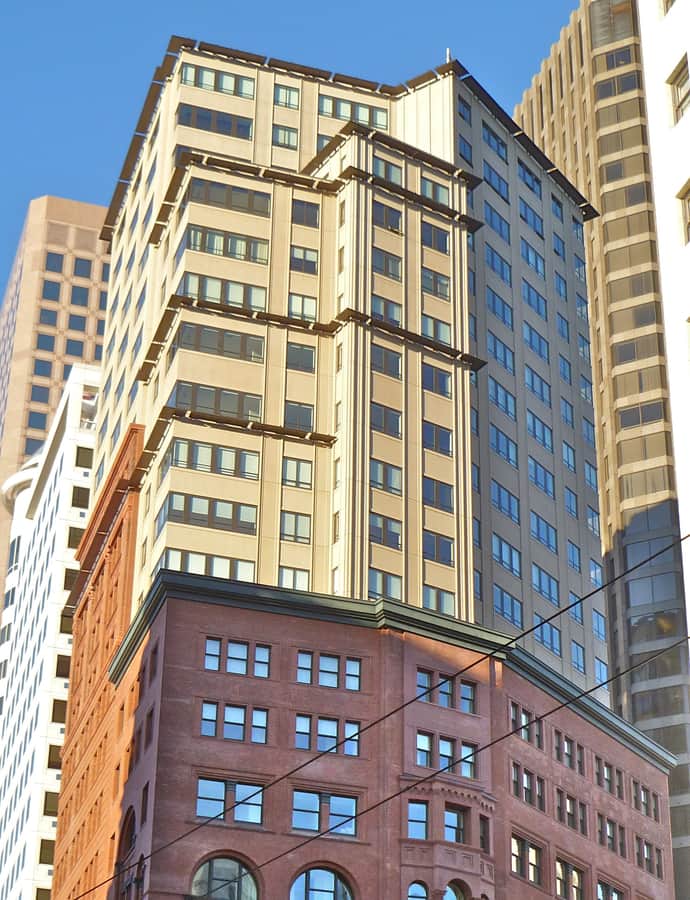
The Ritz-Carlton Club and Residences is a luxury residential skyscraper that rises atop the historic Chronicle Building, also called the de Young Building. M. H. de Young, owner of the San Francisco Chronicle, commissioned the original from the firm Burnham and Root in 1888; completed in 1890, its ten stories and 218-foot clock tower made it San Francisco's first skyscraper and the tallest building on the West Coast.

Photo: Minesweeper , CC BY-SA 3.0

Roos House

Tudor Revival

Roos House

Bernard Maybeck

The Roos House is a 9,000-square-foot wood-frame residence built in 1909 in what was then Presidio Heights, designed by Bernard Maybeck in a Tudor Revival style laced with Gothic ornamentation. Maybeck didn't stop at the walls: he also designed the light fixtures throughout the house and some of its furniture, treating the whole interior as a single work. It's been a San Francisco Designated Landmark since 1973 and joined the National Register of Historic Places in 2009.

Photo: Sanfranman59 , CC BY-SA 3.0

Salesforce Tower

Postmodernism

Salesforce Tower

César Pelli · 2018

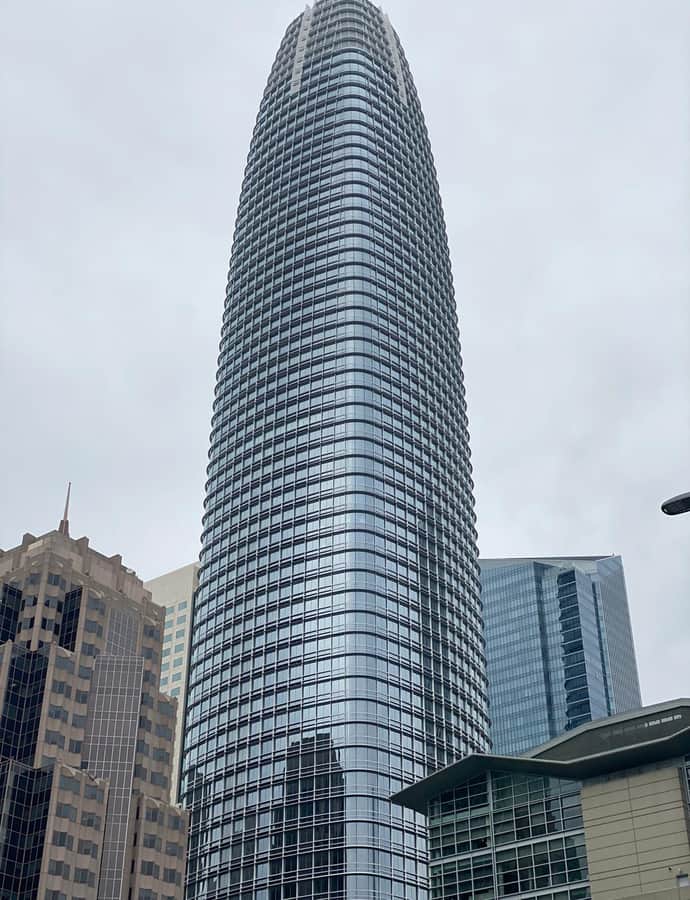
Salesforce Tower, at 415 Mission Street, is a 61-story supertall skyscraper completed in 2018 to designs by César Pelli, developed by Hines Interests Limited Partnership and Boston Properties for its main tenant, Salesforce. Rising 1,070 feet with a roof at 970 feet, it was the last building Pelli designed to be completed in his lifetime and stands as the tallest building in San Francisco.

Photo: Saggittarius A , CC BY-SA 4.0

San Francisco City Hall

Beaux-Arts

San Francisco City Hall

Arthur Brown, Jr. · 1915

San Francisco City Hall reopened in 1915 as a Beaux-Arts monument to the City Beautiful movement, replacing an earlier City Hall two blocks away that had been destroyed in the 1906 earthquake. Designed by Arthur Brown, Jr. of Bakewell & Brown, its dome stands 42 feet taller than that of the United States Capitol.

Photo: Sanfranman59 , CC BY-SA 3.0

San Francisco Curb Exchange Building

Neoclassical

San Francisco Curb Exchange Building

Miller and Pflueger · 1923

The San Francisco Curb Exchange Building was completed in 1923 to a Neoclassical design by the firm Miller and Pflueger, built to house the city's curb exchange, an outdoor, informal securities market that operated alongside the formal stock exchange trading floor. It is now a San Francisco Designated Landmark.

Photo: Michael Rivera , CC BY-SA 3.0

San Francisco Federal Building

Deconstructivism

San Francisco Federal Building

Thom Mayne

The Speaker Nancy Pelosi Federal Building is an 18-story, 234-foot tower at Mission and 7th streets in SoMa, designed by Thom Mayne of Morphosis as a supplement to the Phillip Burton Federal Building nearby. It was built as a working experiment in sustainable design, using less than half the energy of a standard office tower and becoming the first federal building certified under the USGBC's LEED program.

Photo: Eric in SF , CC BY-SA 4.0

San Francisco Ferry Building

Beaux-Arts

San Francisco Ferry Building

A. Page Brown · 1898

The San Francisco Ferry Building is a ferry terminal, food hall, and office building on the Embarcadero, designed in 1892 by A. Page Brown in the Beaux-Arts style and completed in 1898. At its opening it was the largest construction project the city had yet undertaken, and its 245-foot clock tower became a fixed point on the skyline, visible all the way up Market Street.

Photo: JaGa , CC BY-SA 4.0

Neoclassical

San Francisco Mint building

Gilbert Stanley Underwood · 1937-05-15

This is the San Francisco Mint building, completed May 15, 1937, and designed by Gilbert Stanley Underwood in the Classical Revival style. It stands as the city's mint facility, carrying forward San Francisco's long association with the wealth of the Gold Rush era, and is listed on the National Register of Historic Places.

Swedenborgian Church

Arts and Crafts

Swedenborgian Church

Bernard Maybeck; A. C. Schweinfurth; A. Page Brown · 1895

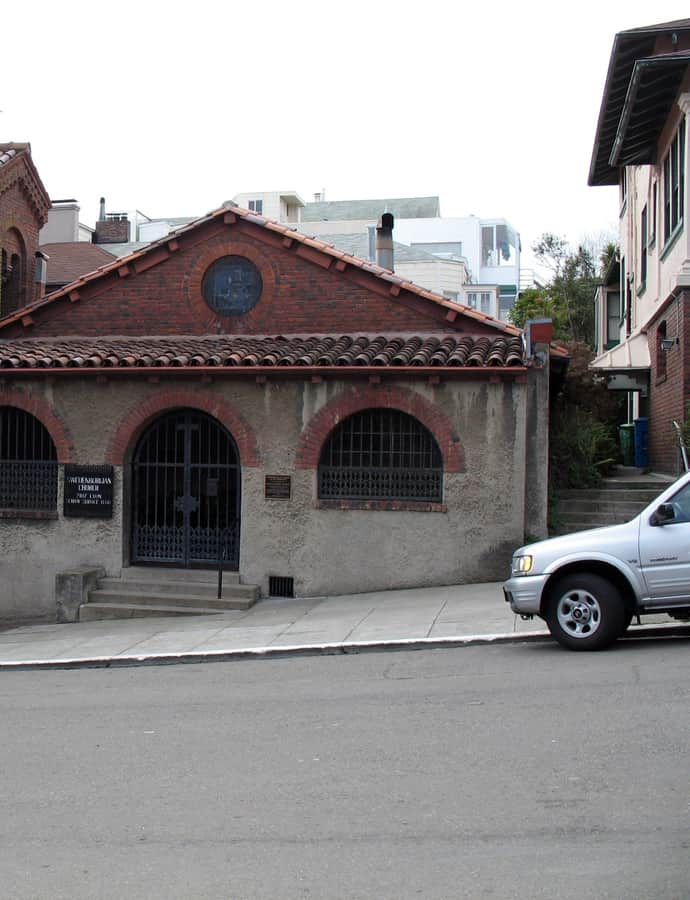
The Swedenborgian Church, built in 1895 at 2107 Lyon Street in Pacific Heights for a Swedenborgian congregation, is considered one of California's earliest pure Arts and Crafts buildings. Its design drew on contributions from A. C. Schweinfurth, A. Page Brown, Bernard Maybeck, William Keith, and Bruce Porter, and it was designated a National Historic Landmark in 2004.

Photo: Sanfranman59 , CC BY-SA 4.0

Transamerica Pyramid

Neo-Futurism

Transamerica Pyramid

William Pereira · 1969

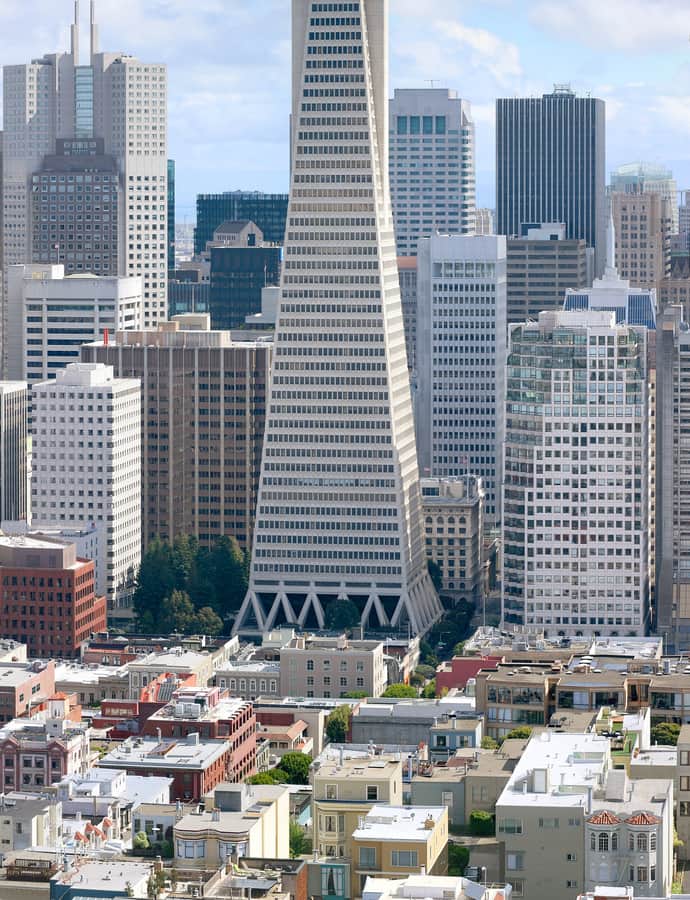
The Transamerica Pyramid at 600 Montgomery Street is a pyramid-shaped, 48-story modernist skyscraper designed by William Pereira, built by Hathaway Dinwiddie Construction Company, and completed in 1972 at 853 feet -- on completion the eighth-tallest building in the world and San Francisco's tallest until 2017. Its distinctive form made it a typological first for the city's skyline and a fixture of Transamerica Corporation's logo even after the company moved its headquarters to Baltimore.

Photo: Daniel Schwen , CC BY-SA 2.5

War Memorial Opera House

Neoclassical

War Memorial Opera House

G. Albert Lansburgh; Arthur Brown, Jr. · 1932

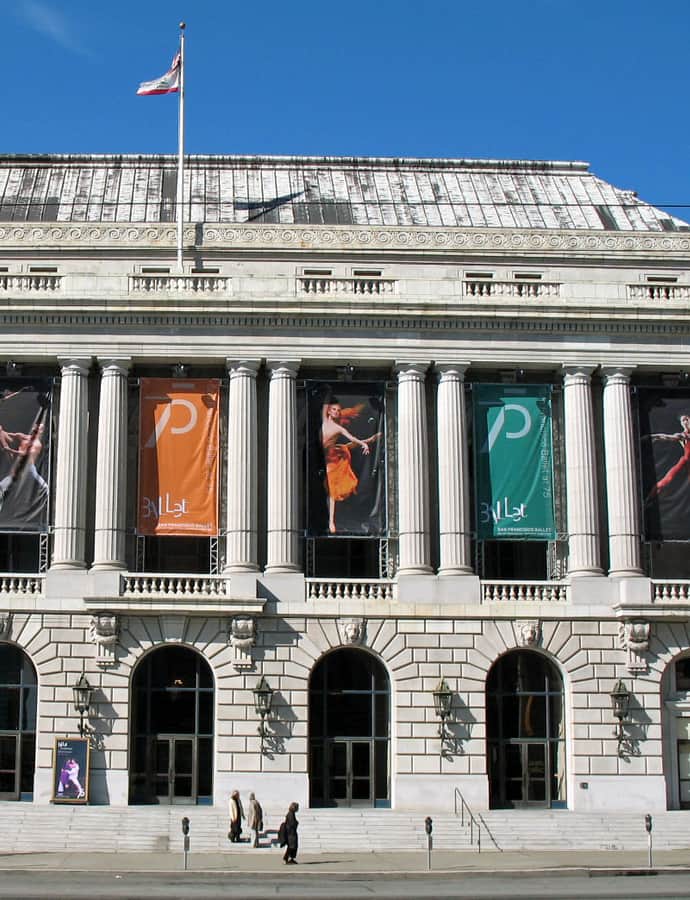
The War Memorial Opera House opened in 1932 as the first municipally owned opera house in the United States, financed by $4 million in municipal bonds issued in 1927. Designed by Arthur Brown Jr. and G. Albert Lansburgh, it stands on Van Ness Avenue across from City Hall as part of the San Francisco War Memorial and Performing Arts Center and has been home to the San Francisco Opera since its opening night.

Photo: Sanfranman59 , CC BY-SA 3.0

Notable buildings

Worth a stop when you're nearby.

Postmodernism

101 California Street

Philip Johnson · 1982

101 California Street is a 48-story, 600-foot office tower completed in 1982 by Philip Johnson and John Burgee, its faceted cylindrical form rising over a granite plaza with a fountain and flower beds near Market Street. Johnson and Burgee used a nearly identical glass entrance that same year for 101 Park Avenue in New York. In 2012, Singapore's sovereign wealth fund GIC bought a 92% stake in the tower from Nippon Life Insurance for $910 million.

140 New Montgomery

Art Deco

140 New Montgomery

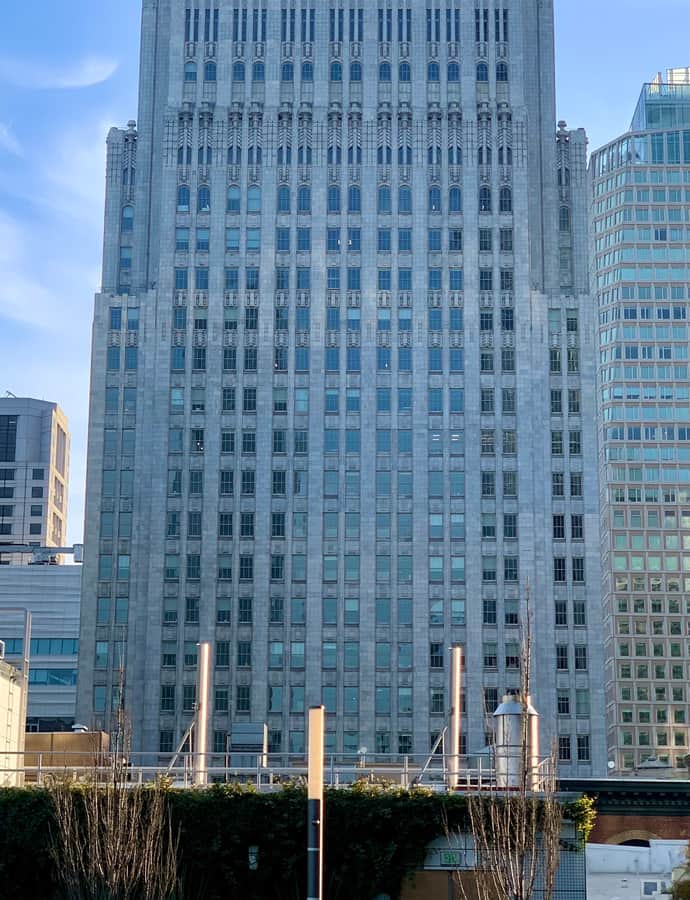
Miller and Pflueger; Timothy L. Pflueger; James Rupert Miller; Alexander Aimwell Cantin · 1924

140 New Montgomery Street opened on May 30, 1925, as headquarters for the Pacific Telephone & Telegraph Company, designed by Timothy L. Pflueger of Miller and Pflueger. At 26 stories it was San Francisco's first significant skyscraper and its tallest building, a title it held until the Russ Building matched its height in 1927, and it was the first high-rise built south of Market Street as well as the first West Coast high-rise occupied by a single tenant.

Photo: Dead.rabbit , CC BY-SA 4.0

555 California Street

Landmark

555 California Street

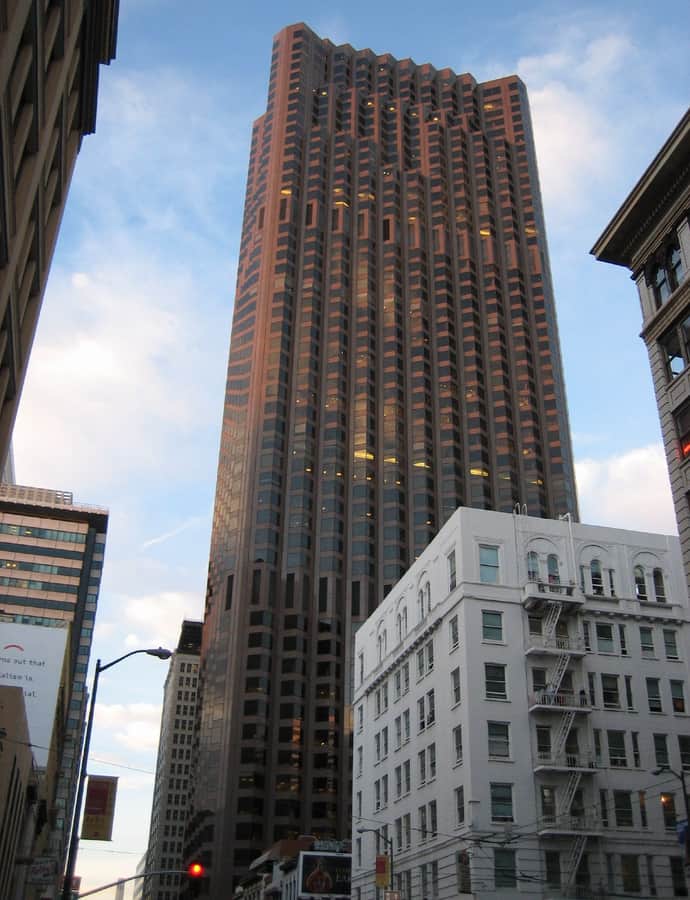
Pietro Belluschi; William Wurster · 1969

555 California Street, originally the Bank of America Center, is a 52-story, 779-foot tower completed in 1969 as the bank's world headquarters, meant to project the wealth and power of what was then America's largest bank. Nicknamed "Triple Five" or "Triple Nickel," it stayed the tallest building west of the Mississippi until San Francisco's own Transamerica Pyramid overtook it in 1972.

Photo: Chris Yunker from Portland, United States , CC BY-SA 2.0

Bank of Italy Building

Landmark

Bank of Italy Building

The Bank of Italy Building, also known as the Clay-Montgomery Building, became headquarters for A. P. Giannini's Bank of Italy in 1908 after the 1906 earthquake and fire destroyed the original headquarters on Montgomery Avenue in North Beach. Giannini's bank later grew into Bank of America, and the eight-story building was designated a National Historic Landmark in 1978 for that history. It was designed by Frank T. Shea of Shea & Lofquist.

Photo: NoeHill , CC BY-SA 3.0

Cathedral of Saint Mary of the Assumption

Contemporary Modern

Cathedral of Saint Mary of the Assumption

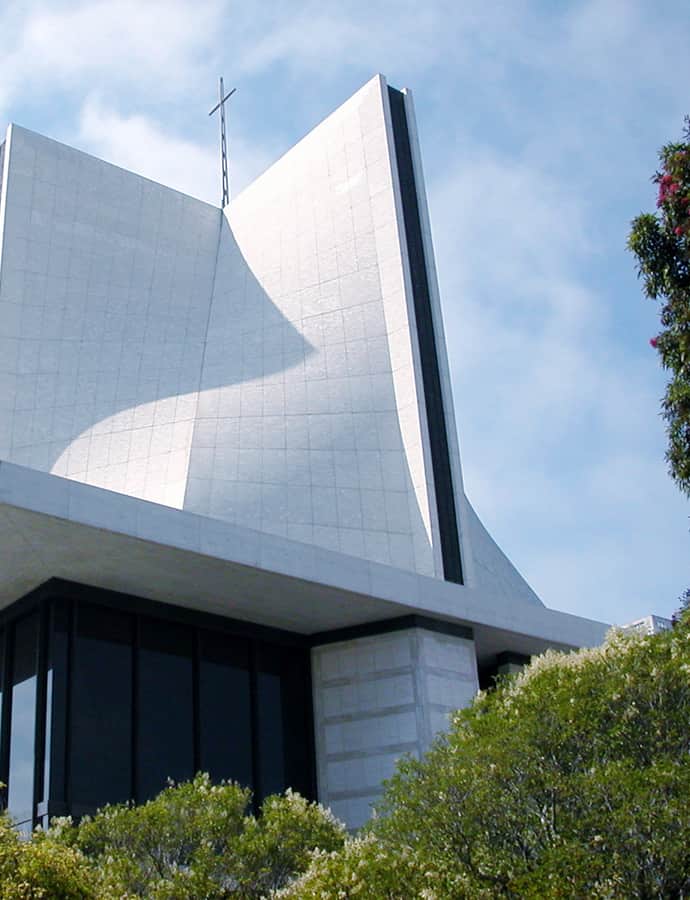
Pier Luigi Nervi; Pietro Belluschi · 1971

The Cathedral of Saint Mary of the Assumption, completed in 1970, is the third cathedral to serve the Archdiocese of San Francisco, designed by structural engineer Pier Luigi Nervi with architect Pietro Belluschi. It replaced an 1891 cathedral that burned down in 1962; the cathedral before that, built in 1854, still stands today as Old Saint Mary's Cathedral in Chinatown.

Photo: Gndawydiak at English Wikipedia , Public domain

Beaux-Arts

City of Paris Dry Goods Co.

The City of Paris Dry Goods Company traced its origins to the 1849 Gold Rush, when brothers Felix and Emile Verdier arrived in San Francisco Harbor aboard the chartered ship Ville de Paris loaded with silks, laces, wines, and champagne; locals bought out the cargo on the spot, some paying in bags of gold dust. The store they founded in May 1850 grew into one of San Francisco's leading department stores, operating diagonally opposite Union Square until 1972.

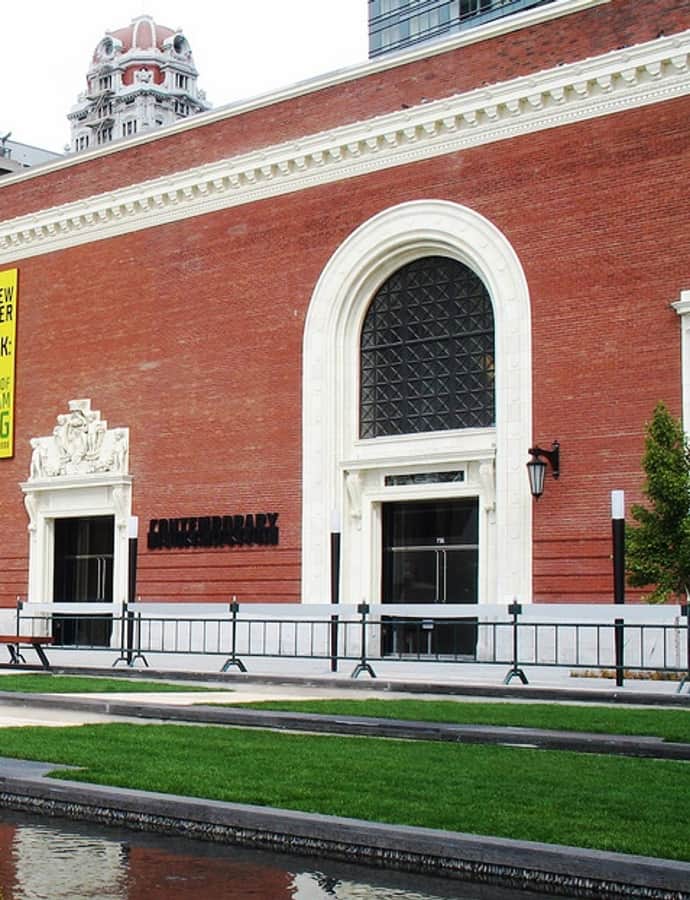
Contemporary Jewish Museum

Landmark

Contemporary Jewish Museum

Daniel Libeskind · 1984

The Contemporary Jewish Museum was founded in 1984 and spent its first two decades in a small gallery space before settling into a striking new home in 2008: the gutted and rebuilt shell of the historic Jessie Street Substation in SoMa. Architect Daniel Libeskind redesigned the interior and added a new angular structure alongside the old power building, pairing a landmark utility structure with contemporary museum design. The museum closed in December 2024 amid financial troubles, and in 2026 announced plans to sell the building.

Photo: Allan Ferguson , CC BY 2.0

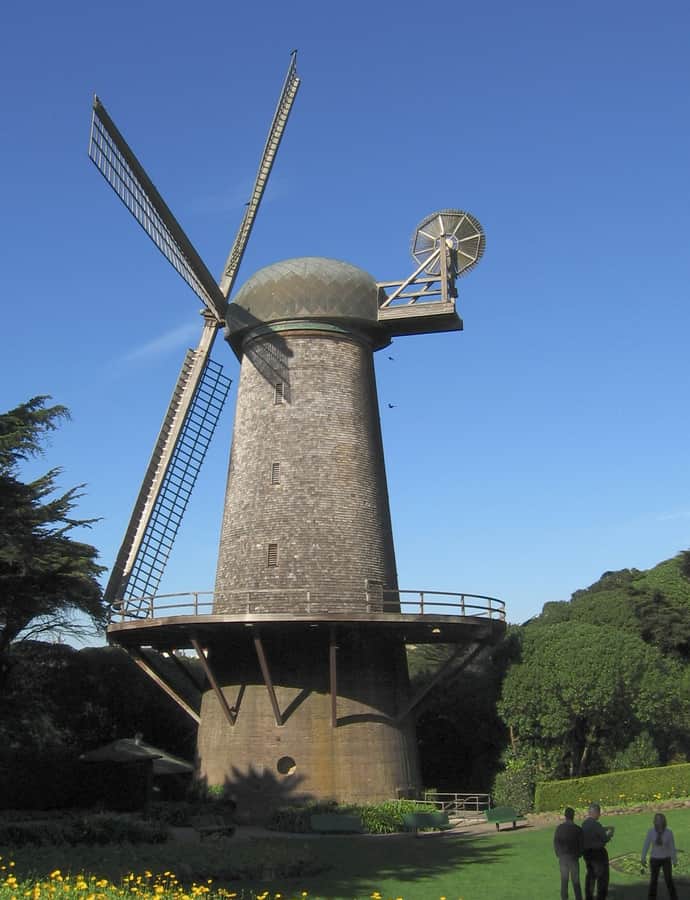
Dutch Windmill (Golden Gate Park)

Dutch windmill

Dutch Windmill (Golden Gate Park)

1902

The Dutch Windmill went up in Golden Gate Park in 1902-1903 to solve a practical problem: the park's sand dunes needed irrigation, and buying water from the Spring Valley Water Company was too expensive. The mill pumped 30,000 gallons of groundwater per hour until electric pumps replaced it in 1913, after which it fell into disrepair and, by the 1950s, ruin.

Photo: Sam at English Wikipedia , CC BY-SA 3.0

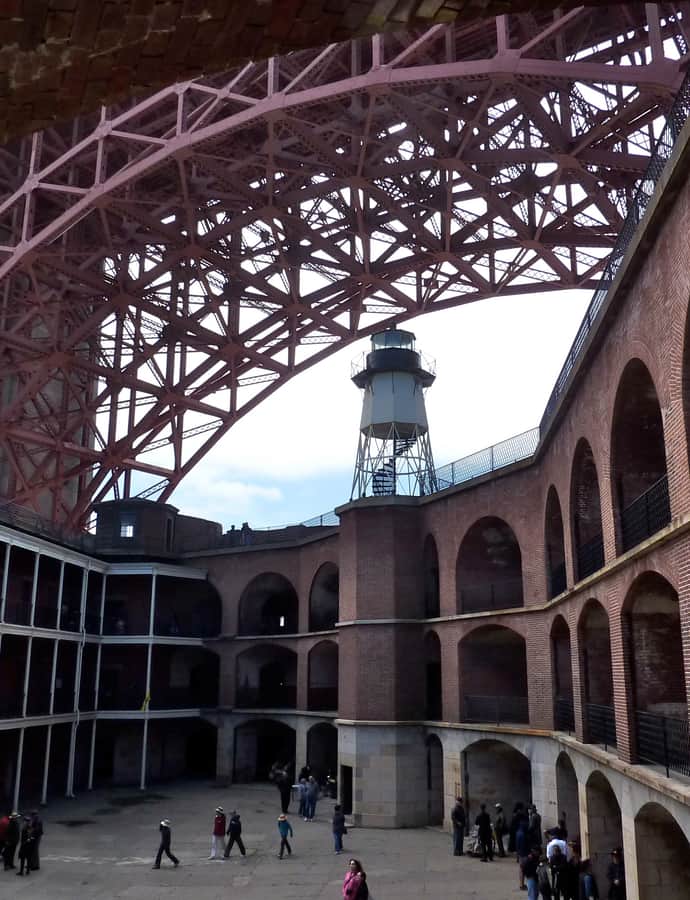
Fort Point

Landmark

Fort Point

1848

Fort Point is a brick and masonry fort on the southern shore of the Golden Gate, built by the U.S. Army after it took control of California in 1848 and finished just before the Civil War to guard San Francisco Bay against hostile warships. Its Spanish predecessor on the same promontory, the Castillo de San Joaquin, had defended the same strait since 1794.

Photo: Joncosner , CC BY-SA 3.0

Fugazi Bank Building

Neoclassical

Fugazi Bank Building

Charles Peter Paff · 1909

The Fugazi Bank Building at 4 Columbus Avenue was built in 1909 for Giovanni "John" Fugazi to house his Banca Popolare Operaia Italiana. Architect Charles Peter Paff gave it a flatiron shape with a cupola crowning its sharp point, a design later mirrored across the street by Reid & Reid's 1913 Colombo Building, so the pair now frames the gateway into Columbus Avenue and North Beach.

Photo: Steve Ryan from Groveland, CA, USA , CC BY-SA 2.0

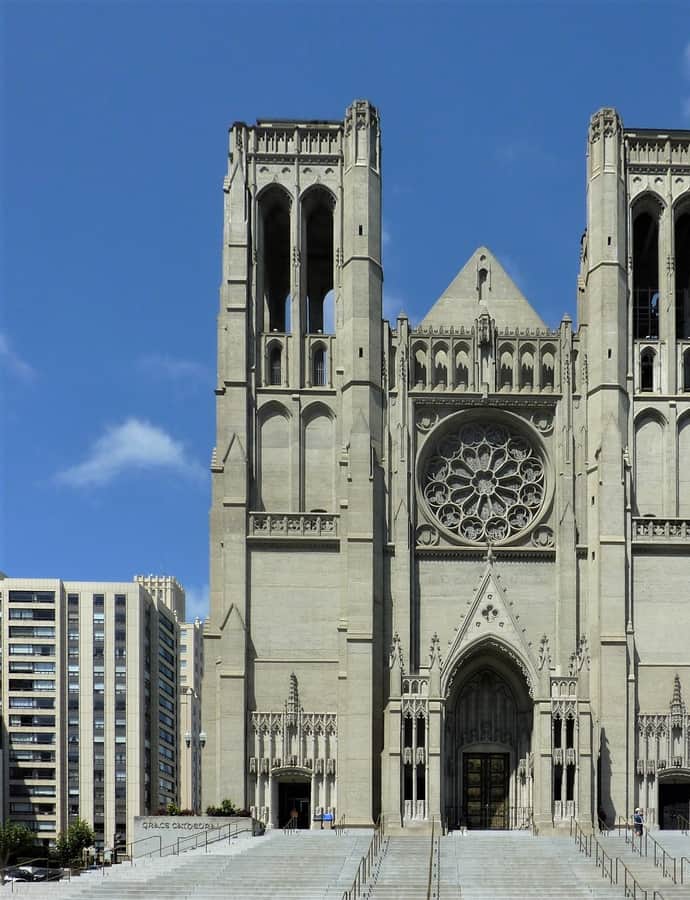
Grace Cathedral

Gothic Revival

Grace Cathedral

Lewis P. Hobart · 1964

Grace Cathedral crowns Nob Hill for the Episcopal Diocese of California, built to replace the parish's original church, destroyed in the 1906 earthquake. Fundraising and construction stretched across decades: work began in 1927, the cathedral came into use in 1934, and final construction was not completed until 1964, under architect Lewis P. Hobart's Gothic Revival design.

Photo: Chris06 , CC BY-SA 4.0

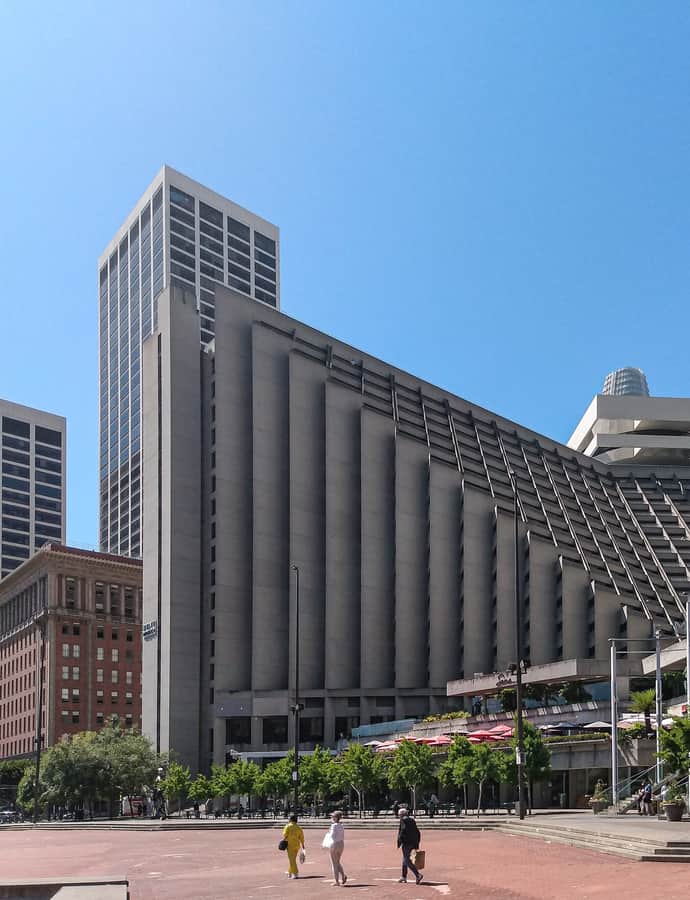
Hyatt Regency San Francisco

Landmark

Hyatt Regency San Francisco

John C. Portman Jr. · 1973

Completed in 1973 at the foot of Market Street, the Hyatt Regency San Francisco was part of architect John Portman's Embarcadero Center development with Trammell Crow and David Rockefeller. Portman's design turned the hotel inside out, wrapping rooms around a vast central atrium rather than a corridor, an innovation that reshaped hotel design nationally. Critic John King later called its self-contained, futuristic style dated yet "still visually dazzling."

Photo: DestinationFearFan , CC BY-SA 4.0

International Hotel

Neoclassical

International Hotel

1907

The International Hotel, known locally as the I-Hotel, was a low-income single-room-occupancy hotel in San Francisco's Manilatown, home to a large Filipino American population and, from around 1954, the basement home of Enrico Banducci's original hungry i nightclub. Established in 1854 and rebuilt in 1907 after the 1906 earthquake, it became a flashpoint in the late 1960s when developers moved to evict its elderly tenants. All residents were evicted on August 4, 1977, the building was demolished in 1981, and a replacement opened in 2005.

Photo: Sanfranman59 , CC BY-SA 4.0

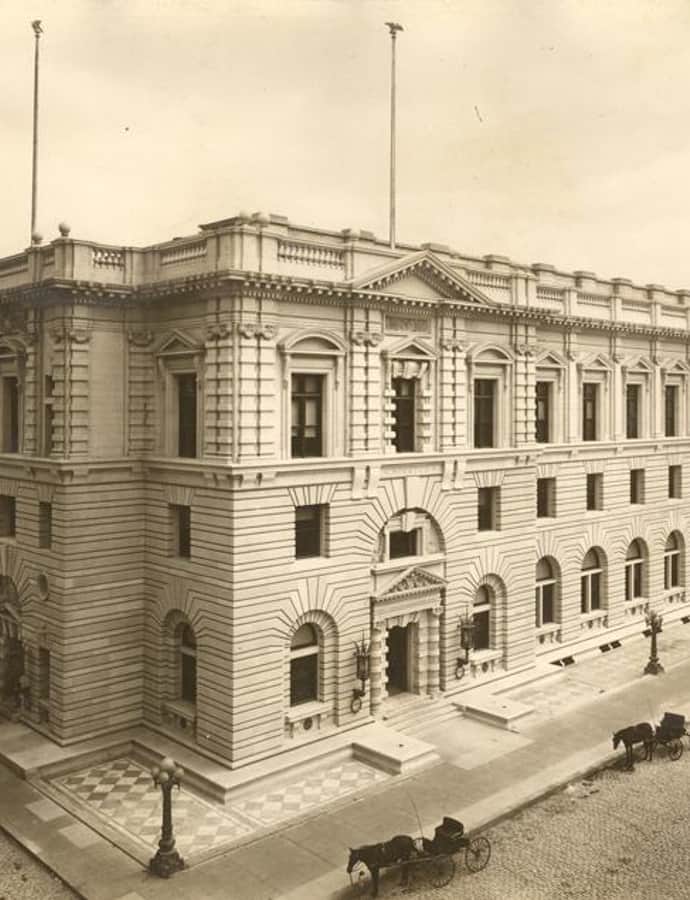
James R. Browning United States Court of Appeals Building

Neoclassical

James R. Browning United States Court of Appeals Building

1905

Completed in 1905 as the U.S. Courthouse and Post Office, the building now known as the James R. Browning U.S. Court of Appeals Building was meant to project the growing wealth and power of the United States as it emerged as a world power. Congress's initial $350,000 budget for the site proved far too small and was raised first to $1,250,000 and eventually to a $2,500,000 construction appropriation in 1893.

Photo: James Knox Taylor , Public domain

Japan Center (San Francisco)

Landmark

Japan Center (San Francisco)

Minoru Yamasaki · 1968

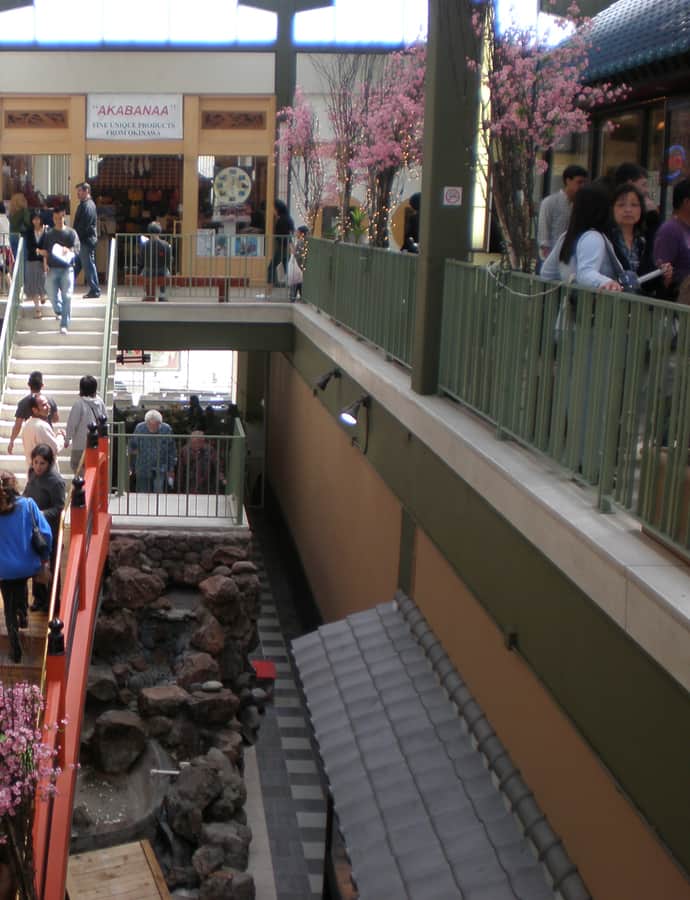
The Japan Center opened in March 1968 as the Japanese Cultural and Trade Center, the centerpiece of a redevelopment project that reshaped Japantown. Architect Minoru Yamasaki designed the complex, built across three connected mall buildings, as the San Francisco Redevelopment Agency, under director M. Justin Herman, cleared a 108-acre swath of the Western Addition beginning in the late 1950s, displacing 8,000 residents under eminent domain.

Photo: BrokenSphere , CC BY-SA 3.0

M. H. de Young Memorial Museum

Landmark

M. H. de Young Memorial Museum

Herzog & de Meuron · 1895

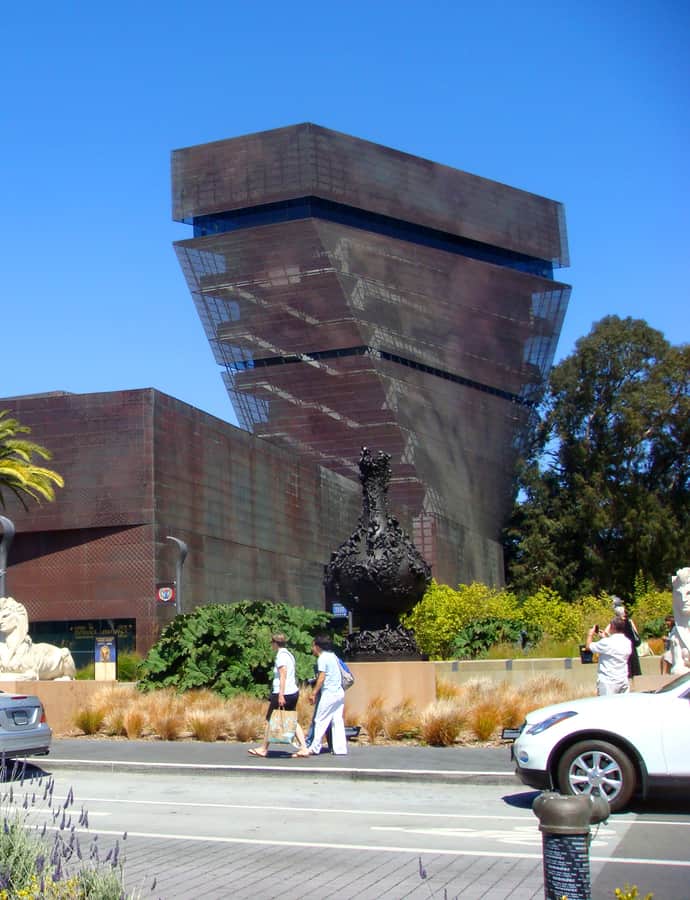
The de Young Museum opened in 1895 inside the Egyptian Revival Fine Arts Building left over from the California Midwinter International Exposition of 1894, named for San Francisco newspaperman M. H. de Young. It is now part of the Fine Arts Museums of San Francisco, alongside the Legion of Honor, in a building by Pritzker Prize-winning architects Herzog & de Meuron. In 2023 it drew 999,645 visitors, ranking 22nd among U.S. museums.

Photo: Mark Miller , Public domain

National Shrine of St. Francis of Assisi

Gothic

National Shrine of St. Francis of Assisi

1860

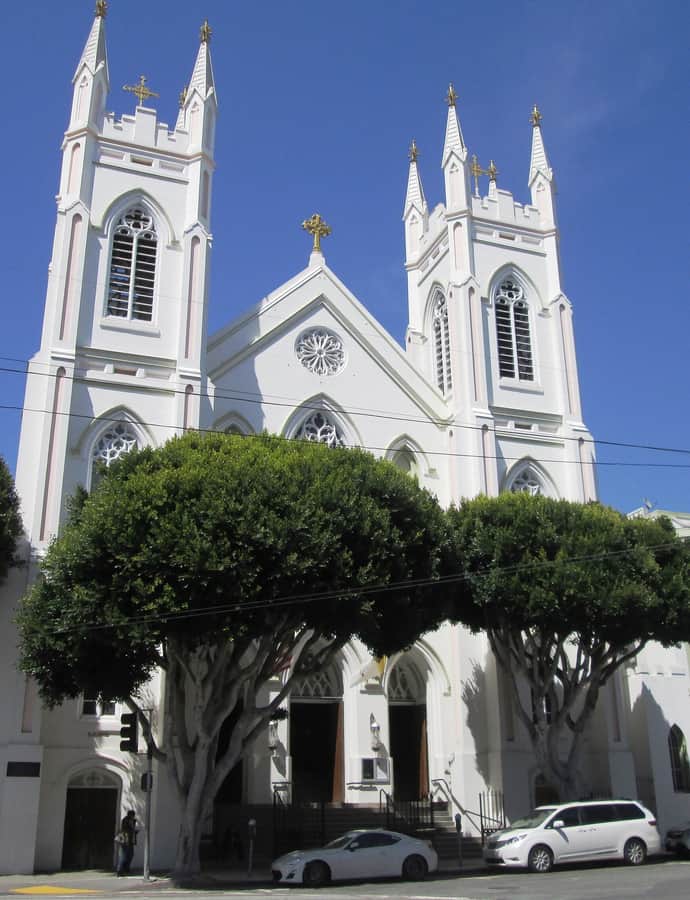
The National Shrine of St. Francis of Assisi was dedicated as a parish church on March 17, 1860, in the Norman Gothic style, making it one of California's oldest churches outside the Spanish mission tradition. Early sermons here were given in Latin, Spanish, Italian, French, Chinese, and German to serve San Francisco's Gold Rush-era immigrant community.

Photo: Beyond My Ken , CC BY-SA 4.0

Painted Ladies

Queen Anne

Painted Ladies

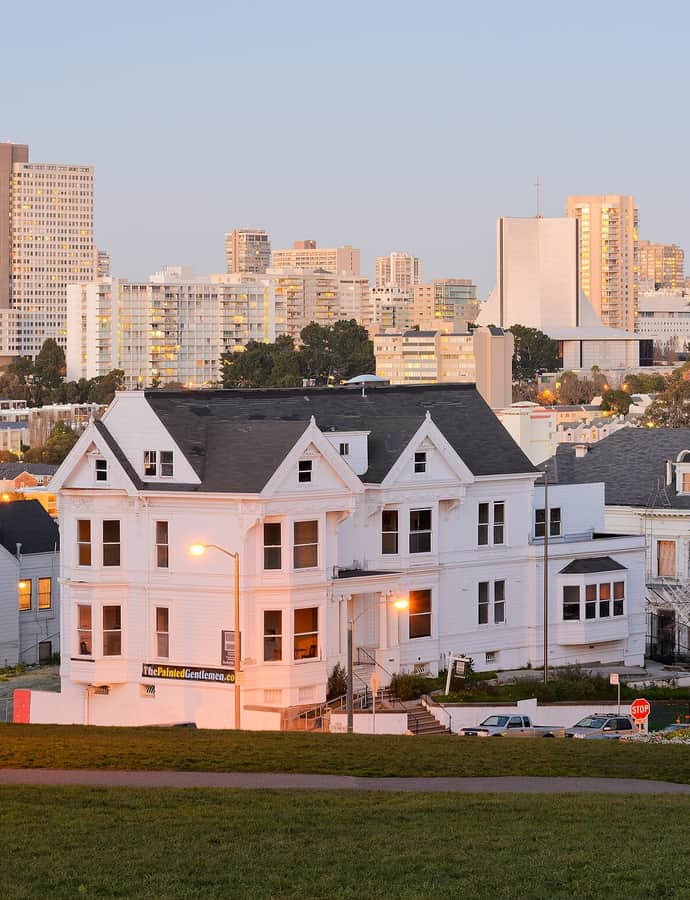
"Painted Ladies" is the name for San Francisco's Victorian and Edwardian houses, repainted starting in the 1960s in three or more colors to highlight their carved details. Elizabeth Pomada, Michael Larsen, and photographer Morley Baer coined the term for their 1978 book, Painted Ladies: San Francisco's Resplendent Victorians, and it has since spread to describe similarly repainted Victorian rows in cities from Baltimore to Wellington, New Zealand.

Photo: King of Hearts , CC BY-SA 3.0

Russ Building

Gothic Revival

Russ Building

George W. Kelham · 1927

The Russ Building is a Neo-Gothic office tower in the Financial District, designed by George W. Kelham and completed in 1927 at 436 feet with 32 floors, including the city's first indoor parking garage. It was San Francisco's tallest building from 1927 to 1964, and Architect and Engineer magazine praised it at the time as "the Center of Western Progress," a building that came to typify the city itself.

Photo: grizzlehizzle , CC BY-SA 3.0

Saints Peter and Paul Church, San Francisco

Romanesque Revival

Saints Peter and Paul Church, San Francisco

1924

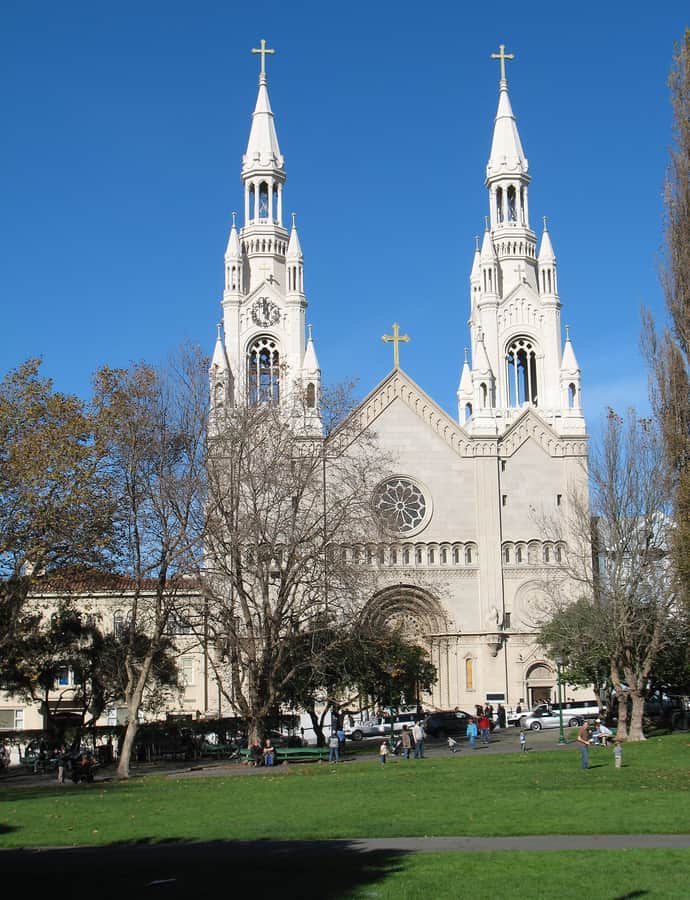
Saints Peter and Paul Church, at 666 Filbert Street across from Washington Square in North Beach, has served as the home church and cultural center for San Francisco's Italian-American community since its consecration, earning it the nickname "the Italian Cathedral of the West." The current Romanesque Revival building, completed in 1924 and administered by the Salesians of Don Bosco, replaced an 1884 church destroyed in the 1906 earthquake.

Photo: Photo: Mr. Kjetil Ree. , CC BY-SA 3.0

San Francisco Armory

Moorish / Mudéjar

San Francisco Armory

1912

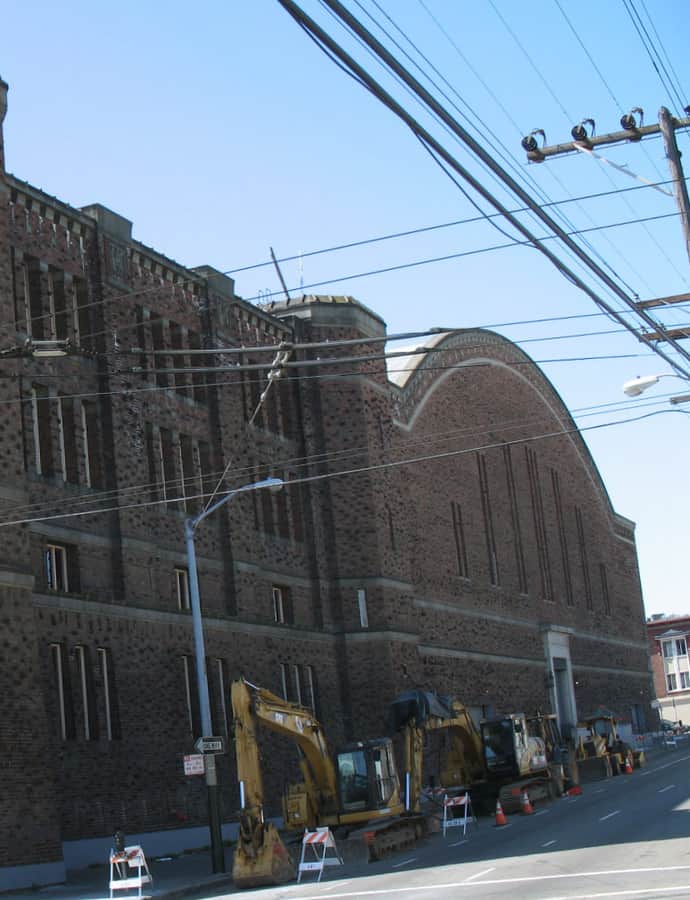
The San Francisco Armory rose in 1912-1914 on part of the old Woodward's Gardens site in the Mission District, built to replace the city's previous armory in the Western Addition after that building was destroyed in the 1906 earthquake. Its castellated, Moorish Revival silhouette announced a National Guard fortress, though the building also doubled as a public venue, hosting 1920s prizefights. In 1934 it served as the Guard's stronghold during the suppression of the General Strike's Bloody Thursday. It closed as an armory in 1976.

Photo: Sanfranman59 , CC BY-SA 3.0

San Francisco Art Institute

modern architecture

San Francisco Art Institute

John Bakewell Jr.; Arthur Brown, Jr. · 1871

Founded in 1871 as the San Francisco Art Association, the San Francisco Art Institute became the oldest art school west of the Mississippi and one of the oldest in the country, built on the conviction that California's isolation had produced its own artistic tradition worth teaching. After 151 years, the school closed permanently in July 2022.

Photo: FoxyOrange , CC BY-SA 3.0

Postmodernism

San Francisco Museum of Modern Art

Mario Botta; Snøhetta · 1935

SFMOMA opened in 1935 in the Veterans Building as the first West Coast museum devoted solely to twentieth-century art. It moved into its current Mario Botta-designed home in SoMa in 1995, then reopened in 2016 after a three-year, Snøhetta-designed expansion that more than doubled its gallery space and nearly sextupled its public space.

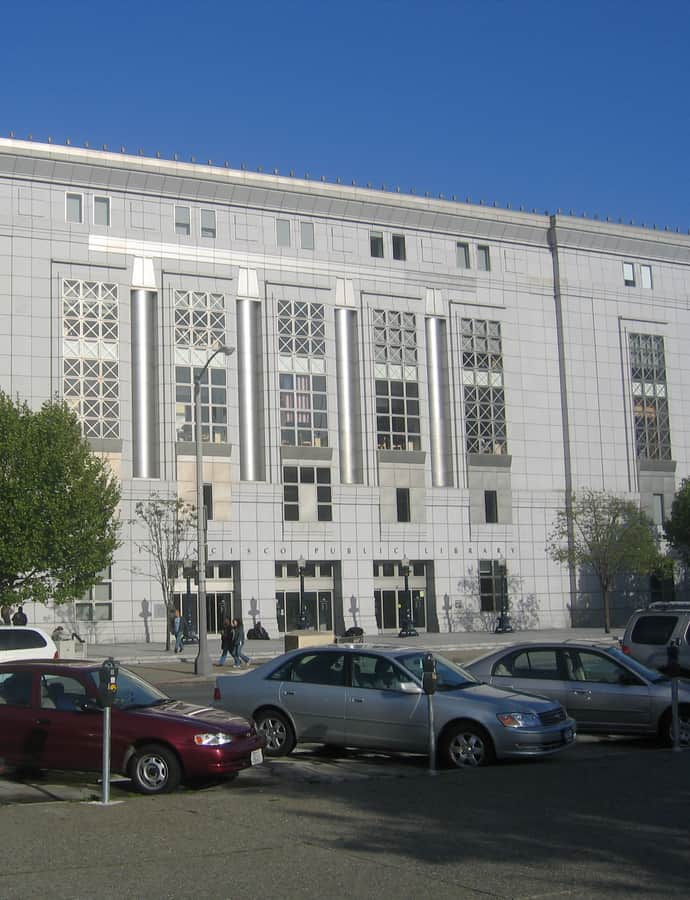
San Francisco Public Library

Renaissance Revival

San Francisco Public Library

Pei Cobb Freed & Partners; Cathy Simon · 1877

The San Francisco Public Library's Main Library sits at 100 Larkin Street in Civic Center. The system traces to an 1877 residents' meeting called by state senator George H. Rogers and Andrew Smith Hallidie to found a free public library; the 1878 Free Library Act created a board of trustees and a dedicated property tax, and the library opened in 1879 at Pacific Hall on Bush Street with Albert Hart as its first librarian, before moving to Larkin Street in 1888. The current Italian Renaissance building is the work of Pei Cobb Freed & Partners with Cathy Simon.

Photo: Alexander Marks (aomarks) , Public domain

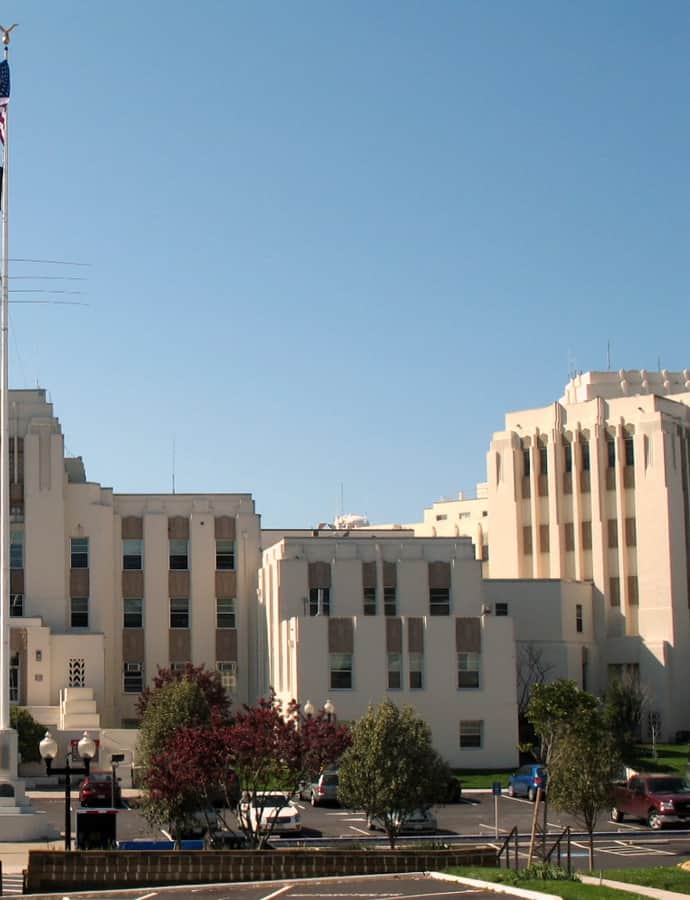
San Francisco VA Medical Center

Art Deco

San Francisco VA Medical Center

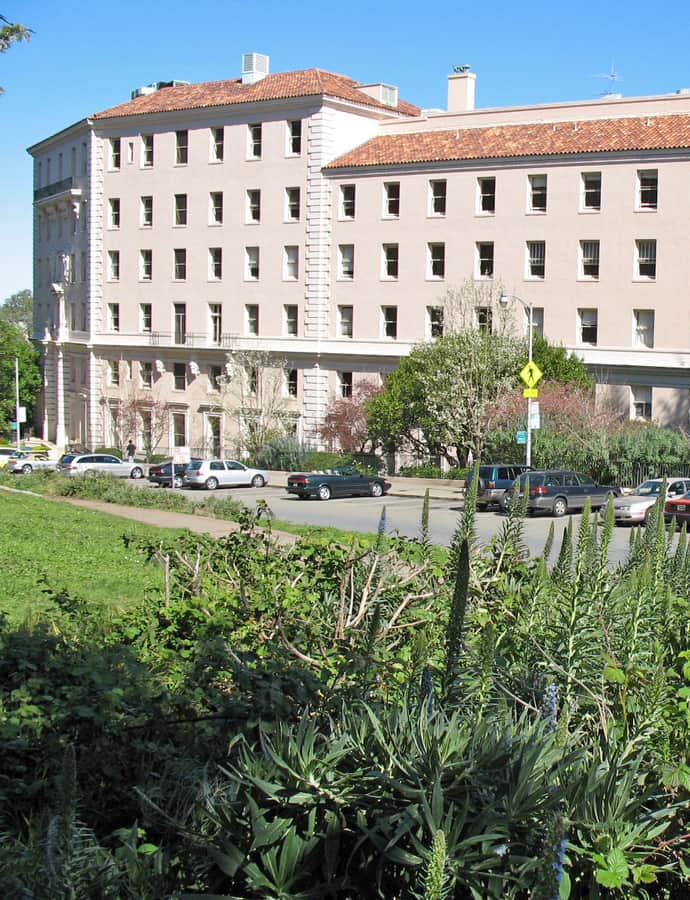
The San Francisco VA Medical Center sits on 42nd Avenue and Clement Street at the former Fort Miley Military Reservation in the Richmond District, founded in 1934. Built in the Art Deco style, it is listed on the National Register of Historic Places and now serves as a teaching hospital for the UCSF School of Medicine.

Photo: Sanfranman59 , CC BY-SA 3.0

Spreckels Mansion

Landmark

Spreckels Mansion

George Adrian Applegarth

Spreckels Mansion is a French Baroque Chateau-style mansion at 2080 Washington Street in Pacific Heights, built 1912–1913 by architects George Adrian Applegarth and Kenneth A. MacDonald Jr. for sugar heir Adolph B. Spreckels as a gift to his young wife, Alma de Bretteville. Assembling the estate meant combining several prime lots and moving eight existing Victorian homes to Jackson and Washington Streets, at a cost of roughly $1,000,000. It is San Francisco Designated Landmark No. 197.

Photo: Boucher, Jack E. Related names: Spreckels, Adolph Bernard Applegarth, George , Public domain

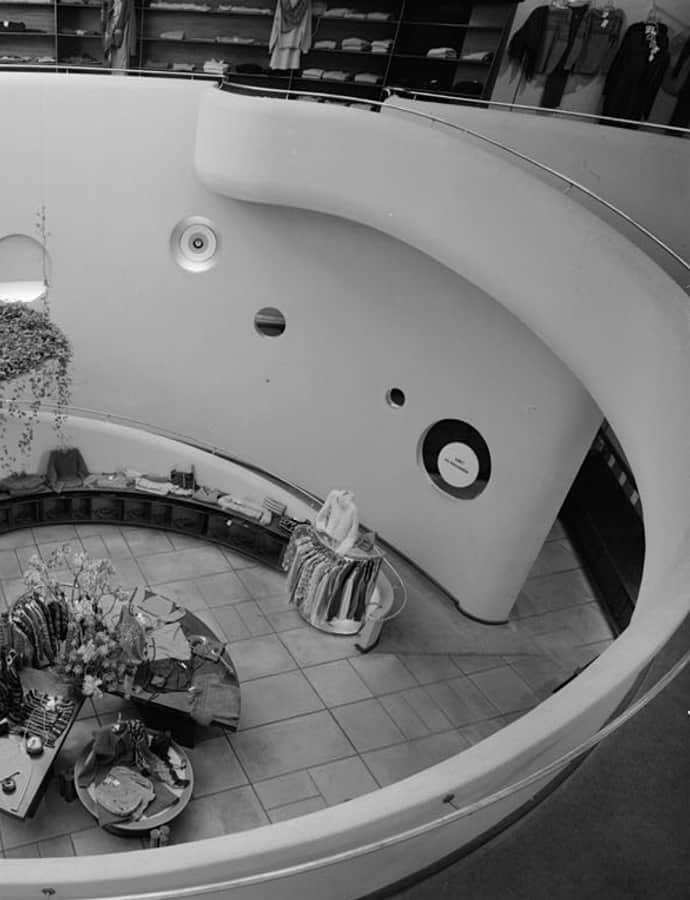
V. C. Morris Gift Shop

Landmark

V. C. Morris Gift Shop

Frank Lloyd Wright

Frank Lloyd Wright designed the V. C. Morris Gift Shop at 140 Maiden Lane in 1948, using its interior as a built prototype for the spiral ramp he would later design for the Guggenheim Museum in New York. Behind a nearly windowless brick facade, an arched entry leads into the circular space Wright tested here first.

Photo: Jet Lowe , Public domain

Hidden gems

Fine buildings that fewer people seek out.

Alcazar Theatre

Landmark

Alcazar Theatre

T. Paterson Ross · 1917

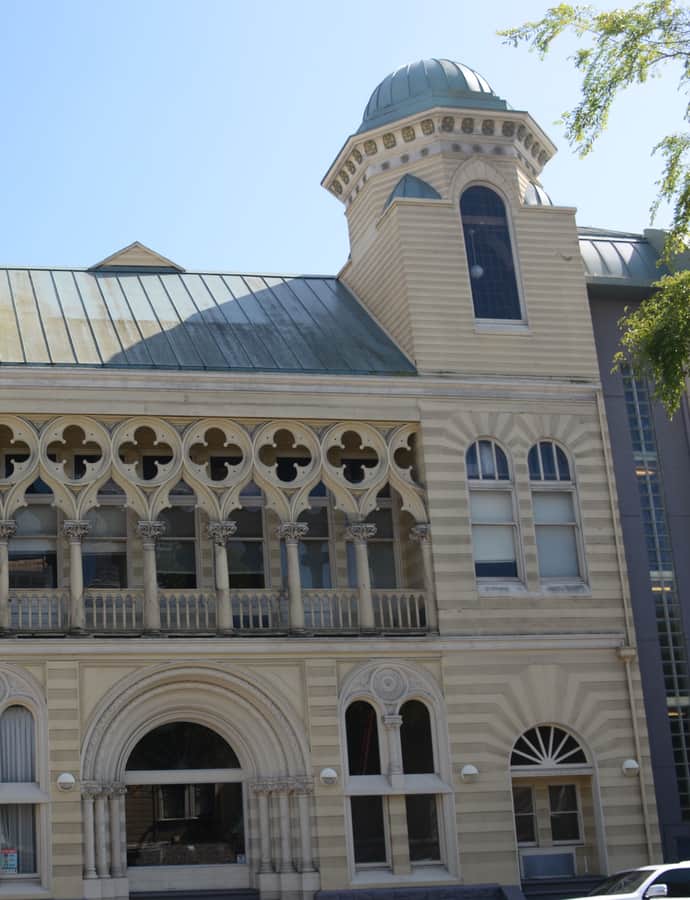
Built in 1917 as a Shriners' Temple at 650 Geary Street for $150,000, the building was designed by T. Paterson Ross in an Exotic Revival style modeled on the Alhambra. It served as a Masonic temple until 1970 before being converted into the 511-seat Alcazar Theatre in 1976.

Photo: Beyond My Ken , CC BY-SA 4.0

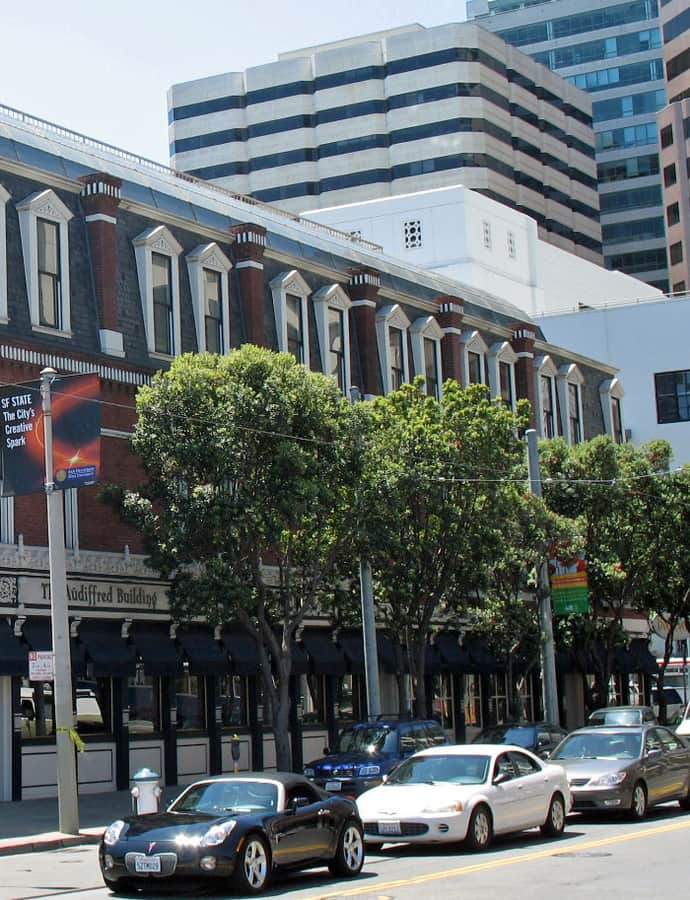
Audiffred Building

Second Empire

Audiffred Building

The Audiffred Building is a three-story brick commercial building on the corner of Mission Street and the Embarcadero, one of the few surviving waterfront structures on the land side of the street. It has housed waterfront bars and the headquarters of a seamen's union over the years, and today holds the Boulevard restaurant. It is San Francisco Landmark No. 7 and was listed on the National Register of Historic Places in 1979.

Photo: Sanfranman59 , CC BY-SA 3.0

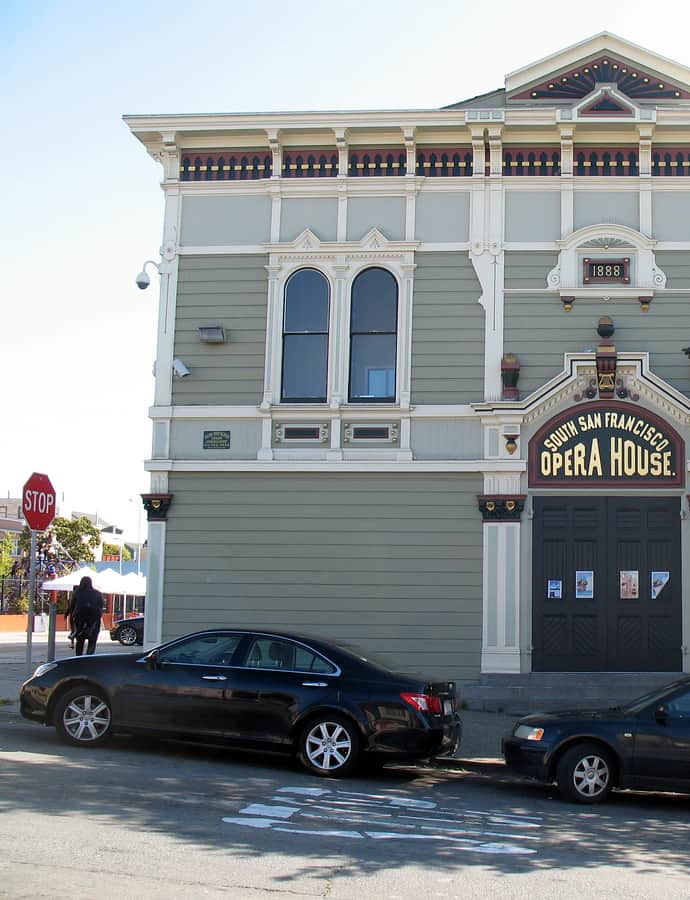
Bayview Opera House

Landmark

Bayview Opera House

Henry Geilfuss · 1888

Founded in 1888 as the South San Francisco Opera House at 4705 3rd Street, this is reputed to be the oldest surviving theatre in San Francisco. Designed by Henry Geilfuss, it survived the 1906 earthquake and underwent a renovation from 2014 to 2016.

Photo: Sanfranman59 , CC BY-SA 3.0

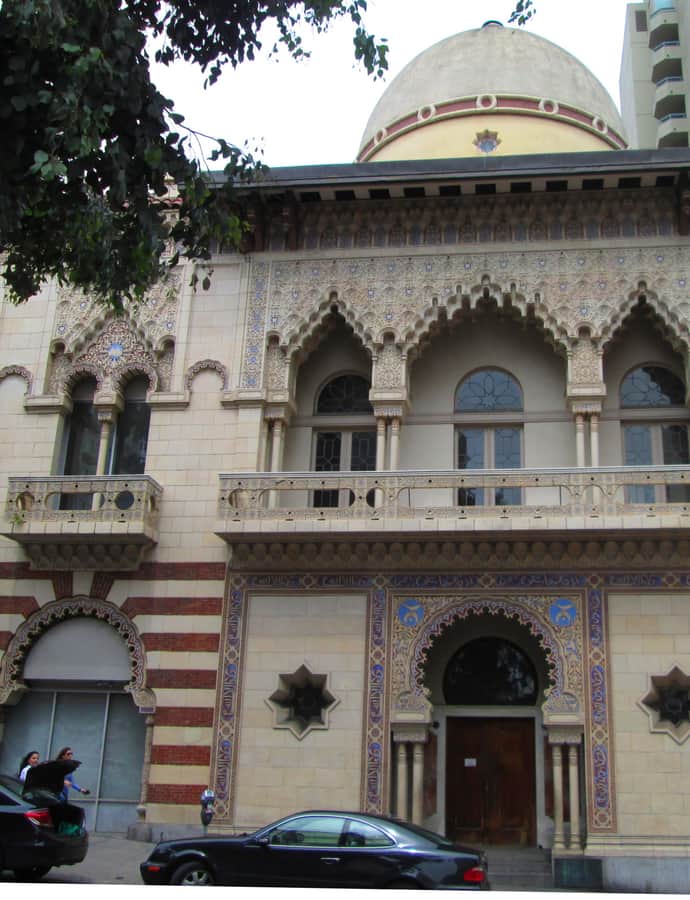
Bush Street Temple

Moorish / Mudéjar

Bush Street Temple

The Bush Street Temple at 1881 Bush Street was built in 1895 for Congregation Ohabai Shalome ('Lovers of Peace'), an Orthodox Jewish congregation, and designed by Moses J. Lyon in Moorish Revival and Venetian Gothic Revival styles. It later served as a Buddhist temple, a Baptist church, and, since 2003, an aged-care residential facility, while the San Francisco Go Club also used the space intermittently between 1936 and 1994.

Photo: Billiamwhatcott , CC BY-SA 4.0

C. A. Belden House

Queen Anne

C. A. Belden House

Walter J. Mathews · 1889

The C. A. Belden House on Gough Street, facing Lafayette Park, was built in 1889 by architect Walter J. Mathews for Charles A. Belden, treasurer of an importing company. It's unusual in San Francisco for being purely Queen Anne in style, a distinction that earned it an individual National Register listing.

Photo: Sanfranman59 , CC BY-SA 3.0

Landmark

California Academy of Sciences building

Renzo Piano · 2008

The California Academy of Sciences building on San Francisco's west side was completed in 2008, designed by Renzo Piano, one of the world's most significant architects. Its strong, street-visible massing sets it apart within its setting.

Charles Dietle House

Eastlake

Charles Dietle House

Henry Geilfuss · 1878

Henry Geilfuss designed this Hayes Valley house in 1878 for Charles Dietle, a German-born custom boot maker. It has been a San Francisco Designated Landmark since 1972 and remains a private residence.

Photo: Dreamyshade , CC BY-SA 4.0

Colombo Building

Neoclassical

Colombo Building

The Colombo Building, also known as the Drexler Building, rose in 1913 on the site of the original Bank of Italy, founded by A. P. Giannini in 1904 and destroyed in the 1906 earthquake. Philanthropist Elise Drexler commissioned the two-story building from architects Reid & Reid in the Classical Revival style, at a time when it was unusual for a woman to serve as a building's patron.

Photo: Sanfranman59 , CC BY-SA 4.0

Commercial Union Assurance Building

Renaissance Revival

Commercial Union Assurance Building

George W. Kelham · 1921

The Commercial Union Assurance Building is a 16-story, 308-foot office tower in the Financial District, completed in 1921 to the designs of George W. Kelham. It stands exactly as tall as San Francisco City Hall, though it's since been dwarfed by the much taller 555 California Street rising just to its west.

Photo: Supercarwaar , CC BY-SA 4.0

Folger Coffee Company Building

Renaissance Revival

Folger Coffee Company Building

The Folger Coffee Company Building at 101 Howard Street was built in 1904 as headquarters for J. A. Folger & Company, and stayed the coffee firm's main office until Procter & Gamble bought the brand in 1963. The five-story-plus-basement Renaissance Revival building is unusual for having survived both the 1906 and 1989 earthquakes intact.

Photo: The wub , CC BY-SA 4.0

Streamline Moderne

Hall of Transportation, Treasure Island

William P. Day and George Kelham · 1938

Also known as Building 2, the Hall of Transportation went up on Treasure Island in 1938 to house the transportation exhibits of the 1939-40 Golden Gate International Exposition. William Peyton Day and George William Kelham designed it in the Moderne style, and it was listed on the National Register of Historic Places in 2008.

Italian American Bank

Landmark

Italian American Bank

John Galen Howard · 1907

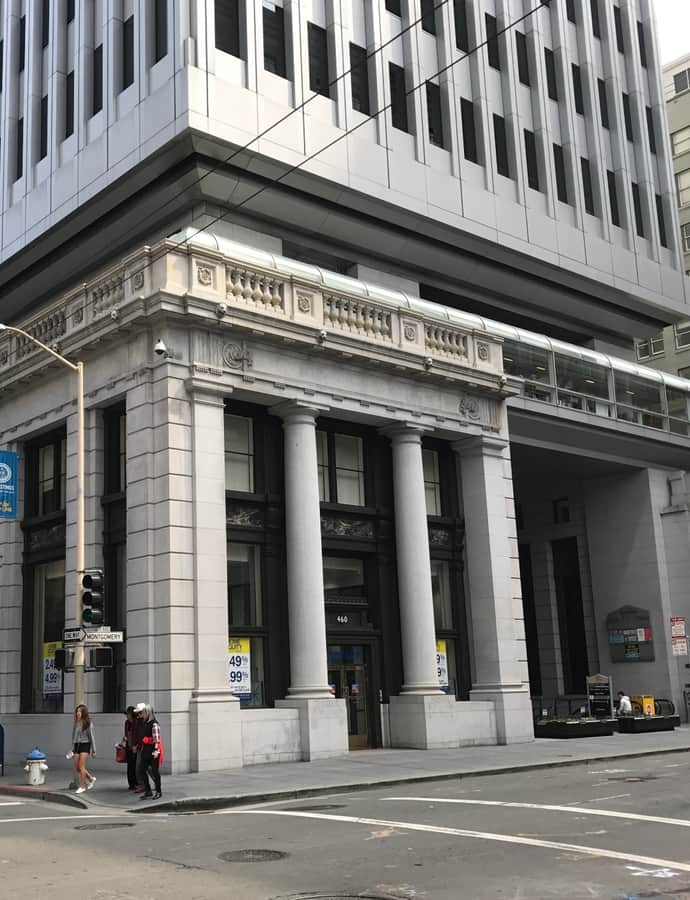
The Italian American Bank building at 460 Montgomery Street replaced an earlier seven-story bank building destroyed in the 1906 earthquake. Built in 1907 by the firm Howard & Galloway, headed by architect John Galen Howard, during the city's post-quake reconstruction, the two-story structure used steel-reinforced concrete, brick, and granite.

Photo: Dreamyshade , CC BY-SA 4.0

John Spencer House

Queen Anne

John Spencer House

The John Spencer House is a Queen Anne residence on San Francisco's west side, individually listed on the National Register of Historic Places. Its street-facing Queen Anne ornament remains visible from the sidewalk.

Photo: Sanfranman59 , CC BY-SA 3.0

Metropolitan Club

Renaissance Revival

Metropolitan Club

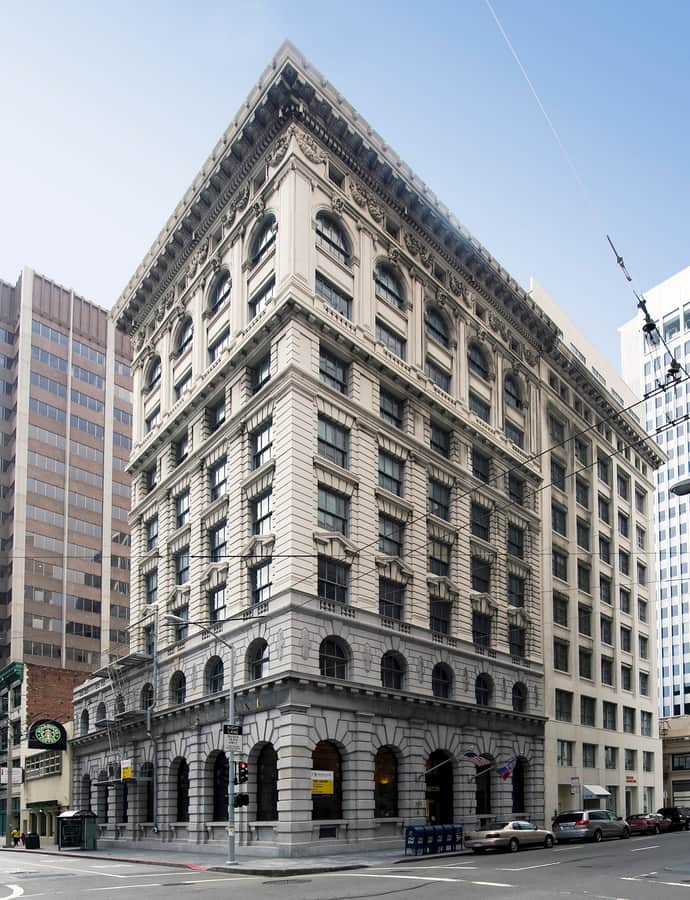
Walter Danforth Bliss · 1917

The Metropolitan Club's clubhouse, listed on the National Register as the Woman's Athletic Club of San Francisco, was built in phases in 1917 and 1923 in the Renaissance Revival style by architect Walter Danforth Bliss. Founded in 1915 as the first women's athletic club west of the Mississippi, it sits in Union Square, three blocks south of the Pacific-Union Club.

Photo: mutante , CC BY-SA 3.0

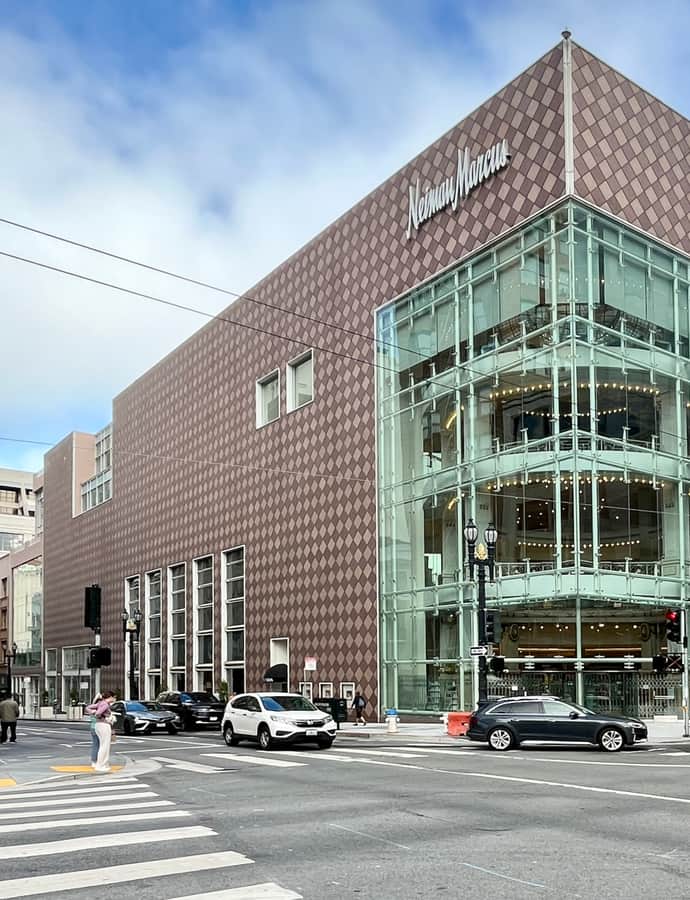
Neiman-Marcus Department Store

Landmark

Neiman-Marcus Department Store

Philip Johnson; John Burgee; Johnson Burgee Architects

The Neiman-Marcus Department Store on Union Square was designed by the firm Johnson/Burgee Architects, led by Philip Johnson and John Burgee, and is known for the glass rotunda that anchors the store's street presence.

Photo: Benoît Prieur , CC0

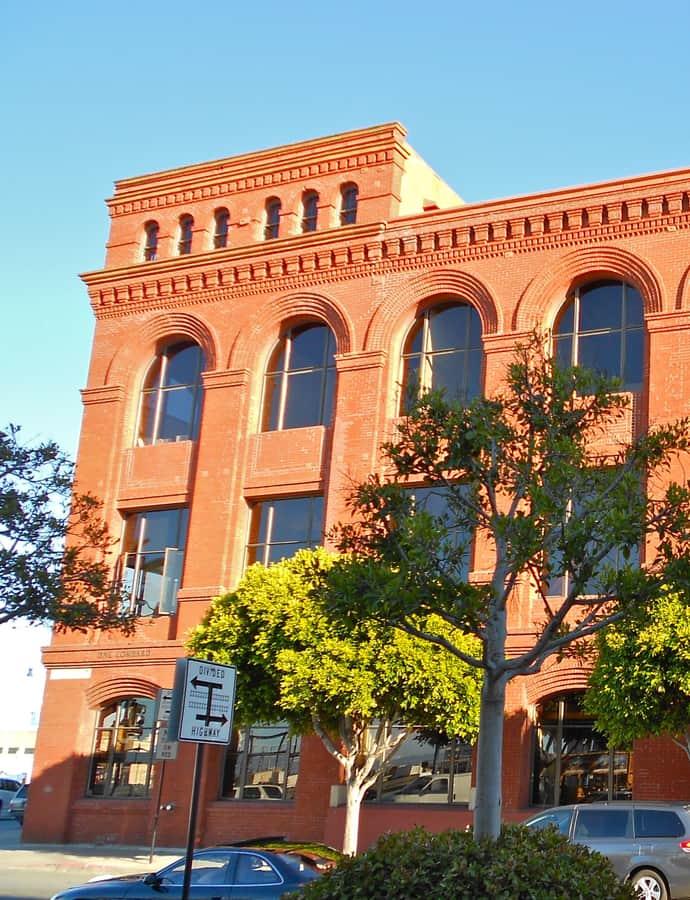
One Lombard Street

Landmark

One Lombard Street

Willis Polk

One Lombard Street is a corner building in San Francisco's north waterfront designed by architect Willis Polk. It is individually listed on the National Register of Historic Places.

Photo: Smallbones , CC BY-SA 3.0

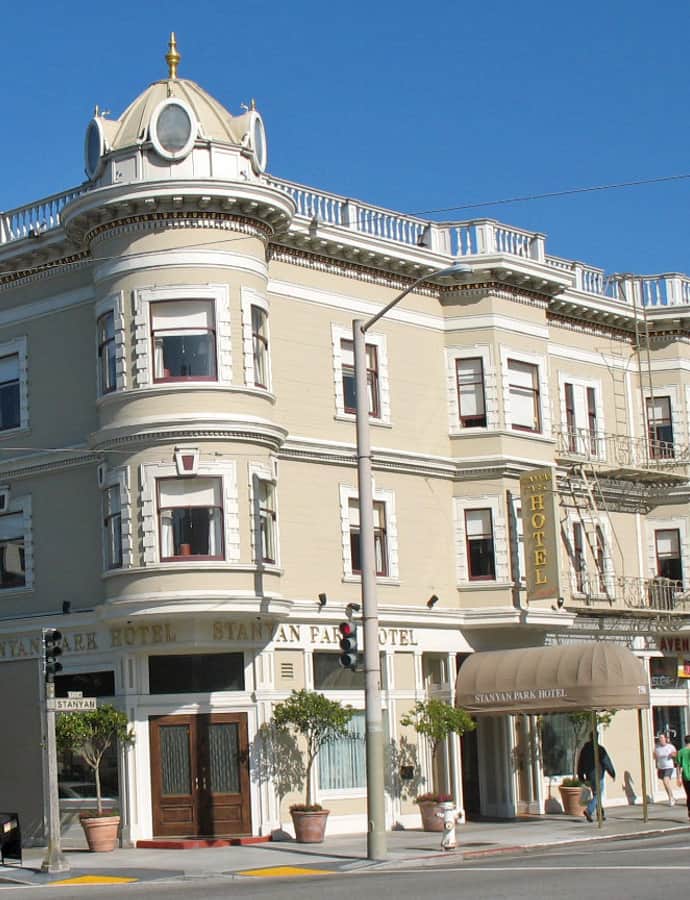
Park View Hotel

Beaux-Arts

Park View Hotel

The Park View Hotel is a Beaux-Arts building on San Francisco's west side, individually listed on the National Register of Historic Places. Its hotel facade is visible from the sidewalk.

Photo: Sanfranman59 , CC BY-SA 3.0

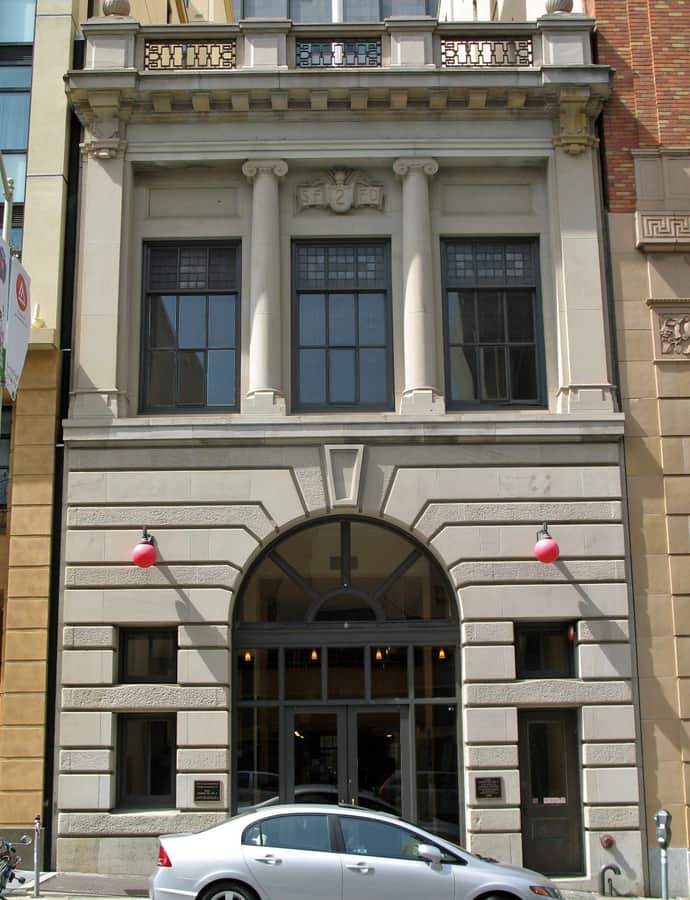
San Francisco Fire Department Engine Co. Number 2

Beaux-Arts

San Francisco Fire Department Engine Co. Number 2

Built in 1908 at 460 Bush Street, this firehouse was designed by Newton J. Tharp, who served as San Francisco's city architect. It went up in the Beaux-Arts style favored for civic buildings of the era, and the National Register added it individually in 2002.

Photo: Sanfranman59 , CC BY-SA 3.0

Beaux-Arts

San Francisco Proper Hotel

Albert Pissis · 2017

The San Francisco Proper Hotel occupies a Beaux-Arts building in downtown San Francisco designed by Albert Pissis, one of the city's most historically significant architects, and it opened as a hotel in 2017. Pissis's formal, classically detailed facade gives the building a prominent street presence downtown, now paired with a contemporary hospitality use.

Beaux-Arts

Sentinel Building

Salfield & Kohlberg

The Sentinel Building is a copper-clad flatiron tower built in 1907 at the wedge where Columbus Avenue meets Kearny Street, designed by Salfield & Kohlberg in a Beaux-Arts style. Construction was underway during the 1906 earthquake, and the building survived it; it later became the longtime home of Francis Ford Coppola's Zoetrope Studios.

St. Joseph's Hospital

Landmark

St. Joseph's Hospital

Bakewell & Brown

St. Joseph's Hospital at 355 Buena Vista Avenue East was founded in 1889 through a charitable donation to the Catholic church, with the Franciscan Sisters providing medical care, including charity care for some patients. The current building dates to 1928, designed by Bakewell & Brown, and was added to the National Register of Historic Places in 1985.

Photo: Sanfranman59 , CC BY-SA 3.0

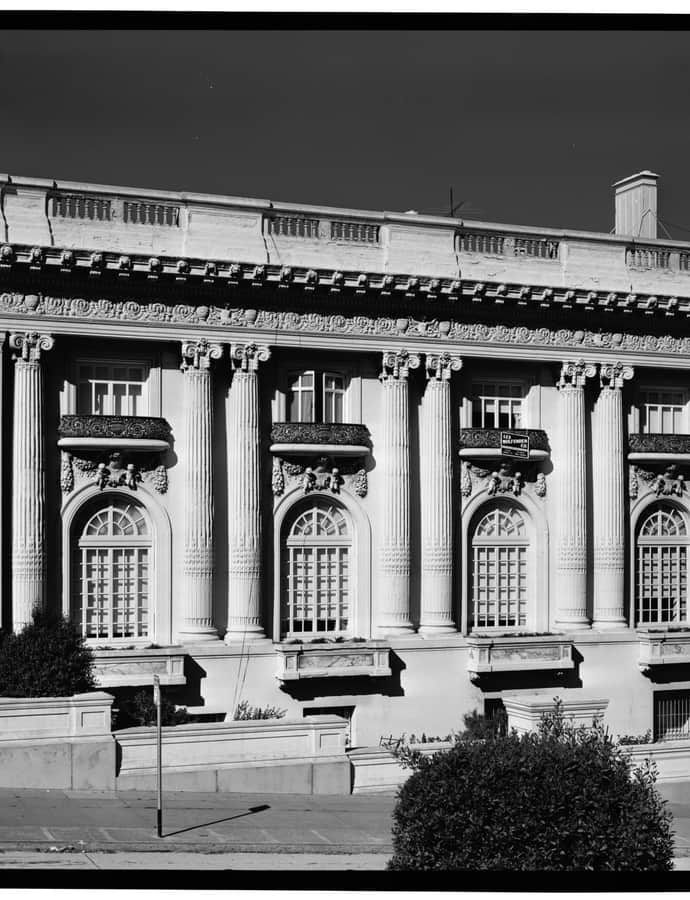
Renaissance Revival

The Old Main Library

George W. Kelham · 1917

The Old Main Library in San Francisco's Civic Center was completed in 1917, designed by George W. Kelham in the Italian Renaissance style. It's one of the notable facades within the Civic Center's cluster of early-20th-century civic buildings.

Theodore F. Payne House

Stick Style

Theodore F. Payne House

William and Alexander Curlett · 1881

The Theodore F. Payne House is an 1881 Victorian mansion in Lower Pacific Heights, designed by William Curlett for Theodore Fryatt Payne, whose father had made a fortune in the Gold Rush. It is one of the last surviving upper-class houses built on Sutter Street before the 1906 earthquake and fire, blending Stick, Eastlake, and Queen Anne detailing.

Photo: Sanfranman59 , CC BY-SA 3.0

Tobin House

Tudor Revival

Tobin House

Willis Polk · 1915

The Tobin House is a 1915 Tudor Gothic Revival home in Lower Pacific Heights, designed by Willis Polk for Joseph E. Tobin and his wife Constance de Young, daughter of newspaper publisher M. H. de Young.

Photo: Sanfranman59 , CC BY-SA 3.0

Toni Rembe Theater

Neoclassical

Toni Rembe Theater

1909

The Toni Rembe Theater is a Neoclassical theater built in 1909 in downtown San Francisco, later renamed as it changed hands and uses over the decades. It's listed on the National Register of Historic Places and designated a San Francisco Landmark, recognition of a building that has outlasted its original name.

Photo: Sanfranman59 , CC BY-SA 4.0

Trinity Presbyterian Church

Romanesque Revival

Trinity Presbyterian Church

Percy & Hamilton

Built in 1891 at 3261 23rd Street in the Mission District, this Romanesque Revival church was designed by the firm Percy & Hamilton. It is one of relatively few Percy & Hamilton buildings to survive the 1906 earthquake, and it was added to the National Register of Historic Places in 1982.

Photo: Sanfranman59 , CC BY-SA 3.0

YMCA Hotel

Chicago School

YMCA Hotel

The YMCA Hotel is a historic Chicago School building in the Tenderloin, designed by architect Frederick Herman Meyer. At the time it entered the National Register of Historic Places in 1986, it was known colloquially as the Whitehall Apartments.

Photo: Sanfranman59 , CC BY-SA 4.0