
Green-Meldrim House
- Architect
- John S. Norris
- Style
- Gothic Revival
- City
- Savannah, GA
- Collections
- the squaressavannah gothic
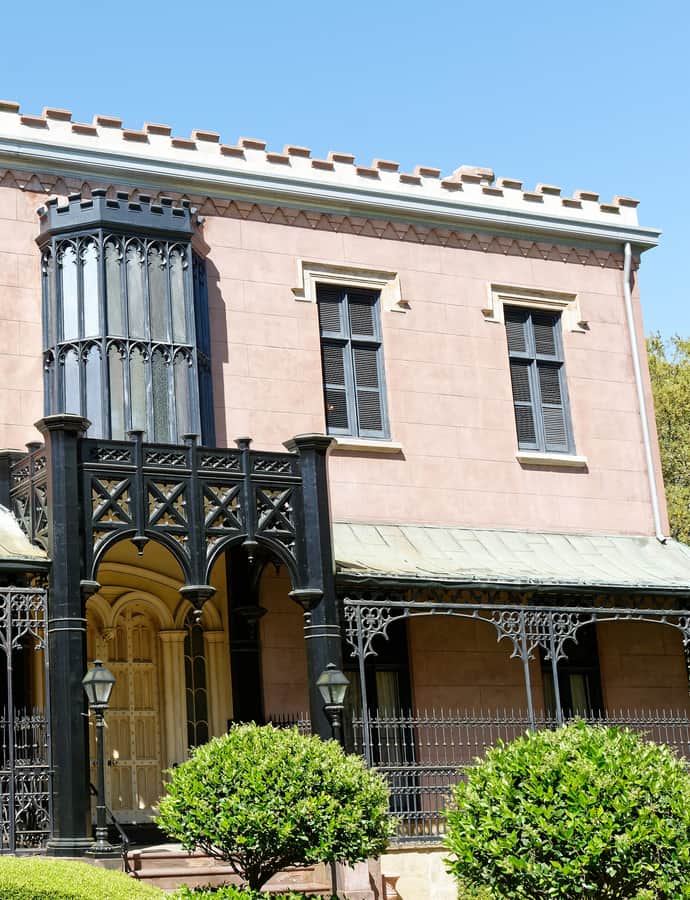

The Green–Meldrim House stands at the northwest corner of Madison Square, built in 1853 and designed by John S. Norris as one of the finest and most lavish examples of Gothic Revival architecture in the American South. It was designated a National Historic Landmark in 1976. St. John's Episcopal Church, its next-door neighbor, now owns the house and uses it for tours, meetings, and receptions.
the building
Iron portico. The main entrance is fronted by an iron portico believed to be unique in the United States: a pair of arches carried on octagonal posts, setting the tone for a house that treats ironwork as ornament rather than mere structure.
Cast-iron porch and fence. A cast-iron porch faces the garden and Madison Square, and the property is enclosed by an imposing cast-iron fence — the kind of decorative metalwork that signaled wealth in antebellum Savannah.
Oriel windows and parapet. Bay-like oriel windows project from the stuccoed brick exterior, and a crenellated parapet rings the roofline, giving the house the castellated silhouette typical of its high Gothic Revival design.
the style
The Green–Meldrim House is counted among the finest and most lavish Gothic Revival houses built in the antebellum South — a full deployment of the style's castellated vocabulary: crenellated parapet, oriel windows, and pointed ironwork wrapped around a stuccoed brick body.
More on Gothic Revivalsignificance
Designated a National Historic Landmark in 1976, the Green–Meldrim House is also listed on the National Register of Historic Places.
nearby
- Sorrel–Weed House
- Masonic Center
- Andrew Low House
- Mercer House
- Drayton Tower Apartments
- Congregation Mickve Israel