City guide

architecture in Scranton.

8 buildings worth a detour, each with what to look for. Open them on the map, or walk them with the iPhone app, which collects each one you photograph.

Landmarks

The buildings that define the city's architecture.

Albright Memorial Building

Chateauesque

Albright Memorial Building

Edward Brodhead Green · 1890

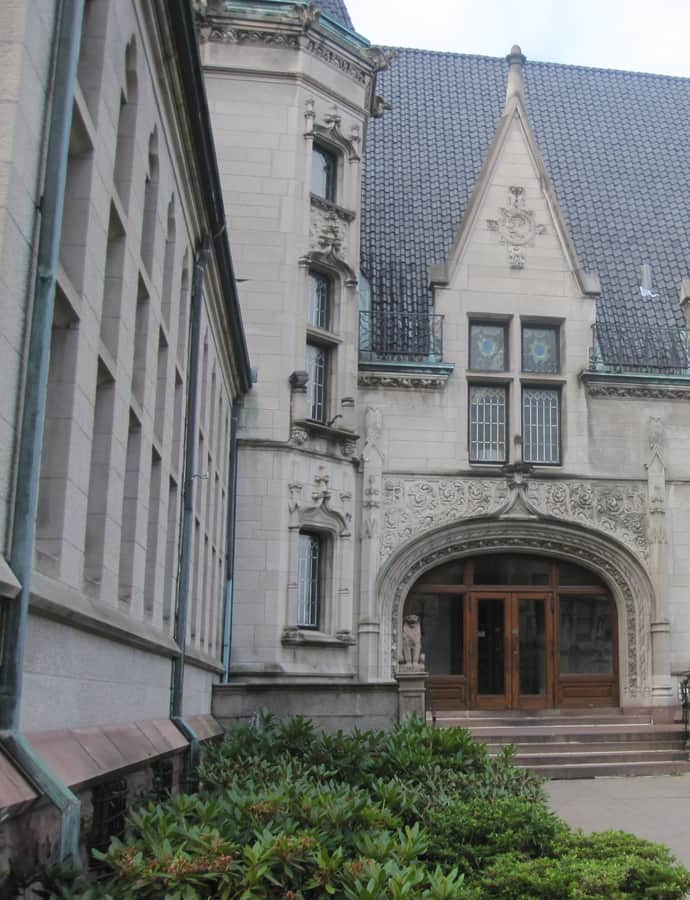
The Albright Memorial Building, commonly known as the Scranton Public Library, opened in May 1893 on the site of the former home of Joseph J. Albright, a coal sales agent for the Delaware, Lackawanna, and Western Railroad. After Joseph and his wife Elizabeth died, their children donated the land to the city of Scranton for a library, and the Albright house was demolished in 1890 to make way for it. Designed by architect Edward Brodhead Green in a rare châteauesque style, the building was handed over to the city by Harry C. and John Joseph Albright at its opening.

Photo: Billy Hathorn (talk) , CC BY-SA 3.0
Dime Bank Building

Romanesque Revival

Dime Bank Building

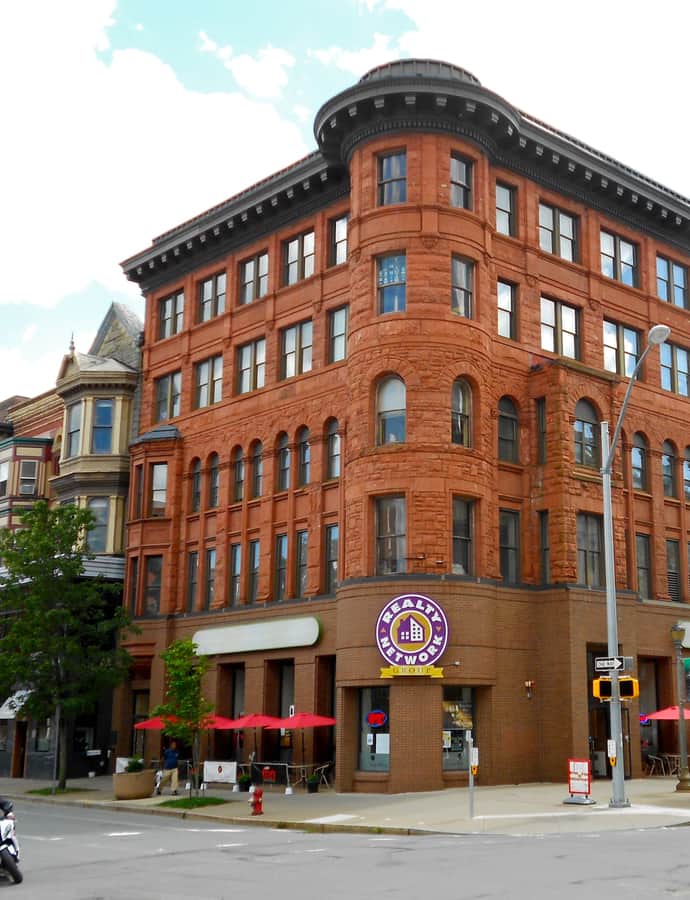
The Dime Bank Building, also known as the Dime Bank & Trust Company Building, is a five-story brick commercial building in the Richardsonian Romanesque style. The original three-story, 70-by-70-foot building went up in 1890-1891, followed soon after by two additional stories and a 30-by-175-foot wing; in 1908 the building was expanded again with a concrete and slab fireproof wing. It was added to the National Register of Historic Places in 1978 and sits within the Lackawanna Avenue Commercial Historic District.

Photo: Smallbones , CC0

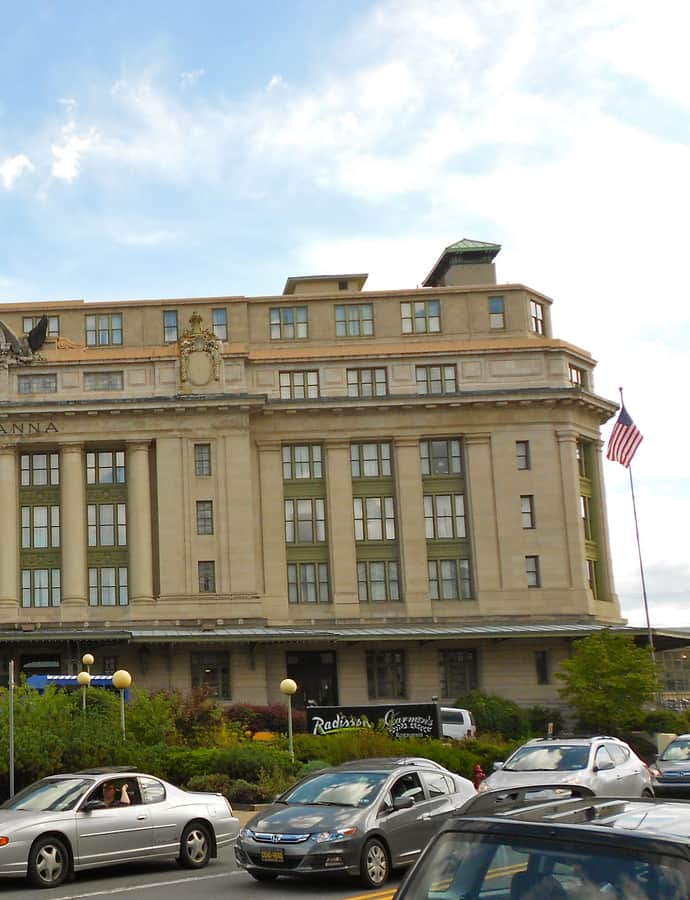
Radisson Lackawanna Station Hotel

Neoclassical

Radisson Lackawanna Station Hotel

Kenneth MacKenzie Murchison · 1983

Built in 1908 as the Delaware, Lackawanna and Western Railroad Station, this French Renaissance-style building was commissioned by railroad president William Truesdale to replace an outgrown brick station and to house the railroad's offices. New York architect Kenneth MacKenzie Murchison designed it in a neoclassical style modeled on the Ecole des Beaux-Arts in Paris. The station closed in 1970, was added to the National Register of Historic Places in 1977, and was renovated into a hotel that reopened in 1983.

Photo: Smallbones , CC0

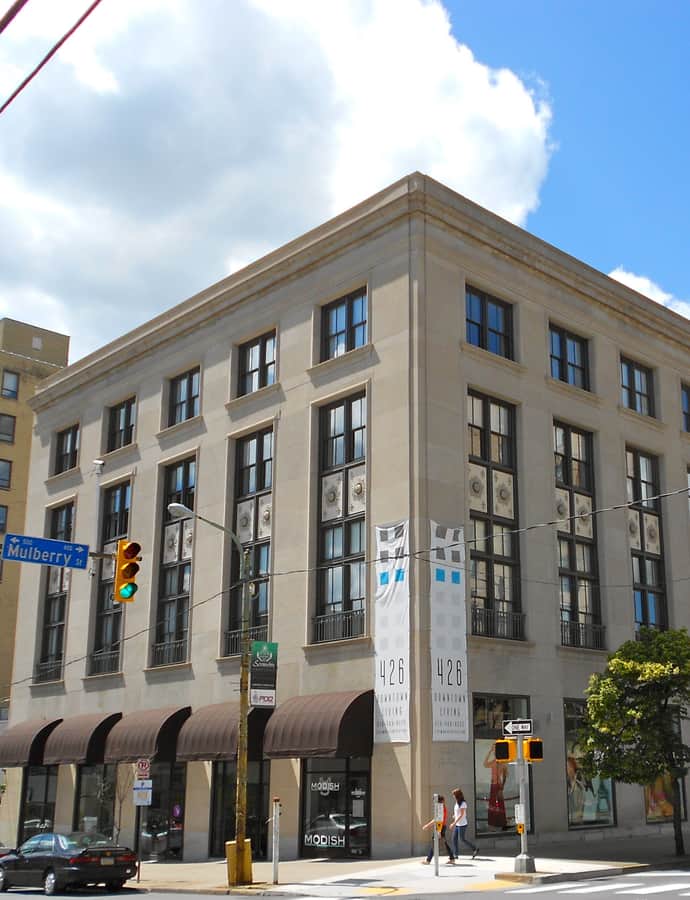
Scranton Chamber of Commerce Building

Art Deco

Scranton Chamber of Commerce Building

1926

The Scranton Chamber of Commerce Building is a historic commercial building built in 1926 in the Art Deco style, with alterations made around 1991. It was added to the National Register of Historic Places in 2011.

Photo: Smallbones , CC0

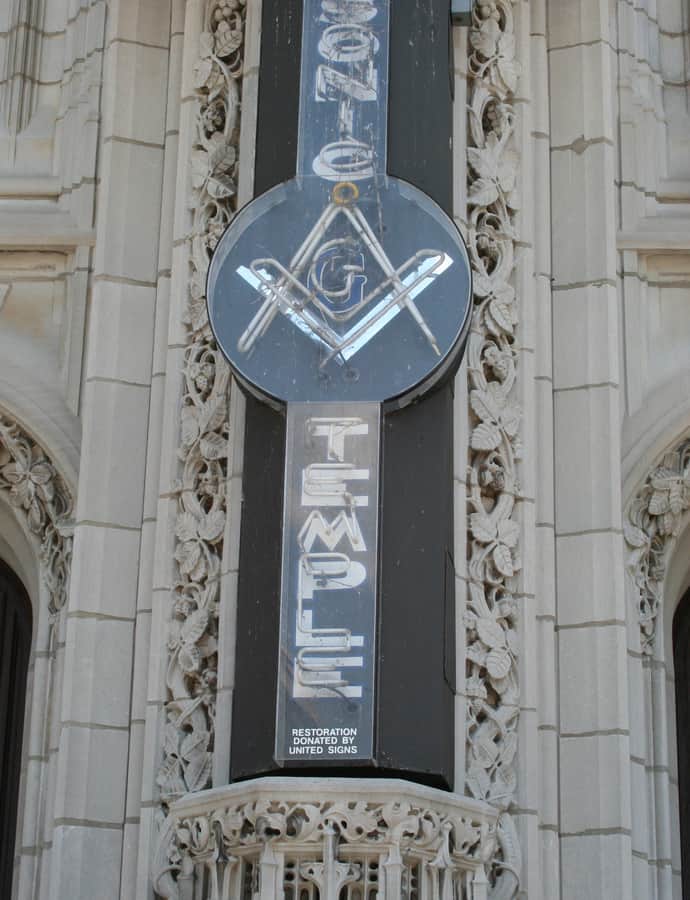
Scranton Cultural Center

Gothic Revival

Scranton Cultural Center

Raymond Hood · 1928

The Scranton Cultural Center occupies the former Masonic Temple and Scottish Rite Cathedral, completed in 1928 to a design by Raymond Hood, one of the major American architects of the 20th century, working with Godley & Fouilhoux and Harry V. K. Henderson. Built to serve the Masonic order, the building was later repurposed as a regional center for arts, education, and community life, and today hosts Broadway tours, orchestras, opera, and countless civic events. It is listed on the National Register of Historic Places.

Photo: Tomdobb , CC BY-SA 3.0

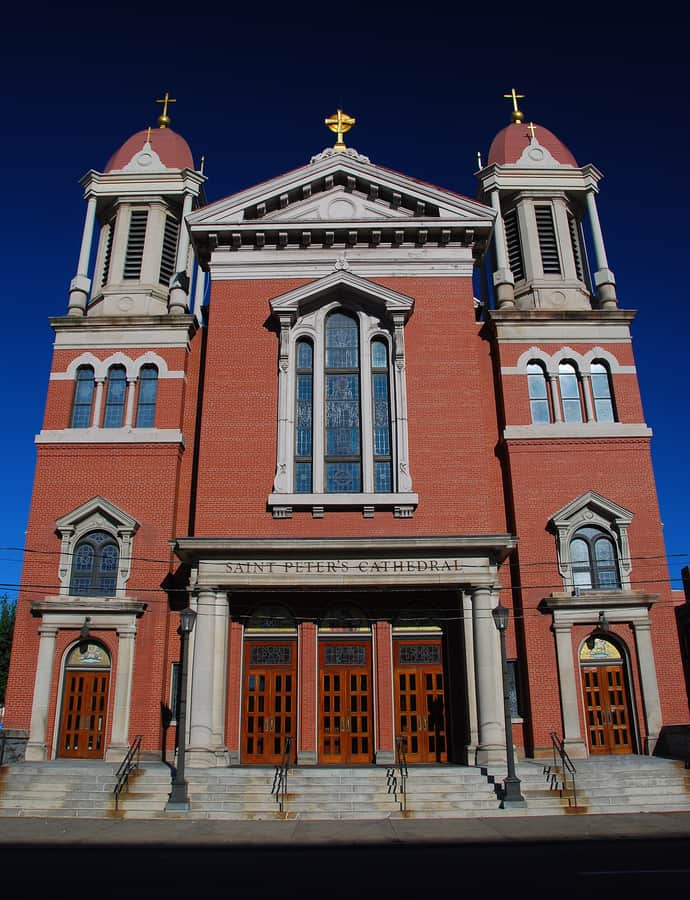
St. Peter's Cathedral

Romanesque Revival

St. Peter's Cathedral

1884

St. Peter's Cathedral at 315 Wyoming Avenue is the mother church of the Roman Catholic Diocese of Scranton, built in 1867 as the parish church of St. Vincent de Paul. In 1883-84 the church was remodeled and embellished to reflect its new role as the diocese's central church, and on September 28, 1884, Archbishop P. J. Ryan of Philadelphia consecrated it as the Cathedral of St. Peter. The entire St. Peter's Cathedral Complex, including a 1908 rectory and convent, is listed on the National Register of Historic Places.

Photo: Christopher Seliga , CC BY-SA 3.0

William J. Nealon Federal Building and United States Courthouse

Neoclassical

William J. Nealon Federal Building and United States Courthouse

1931

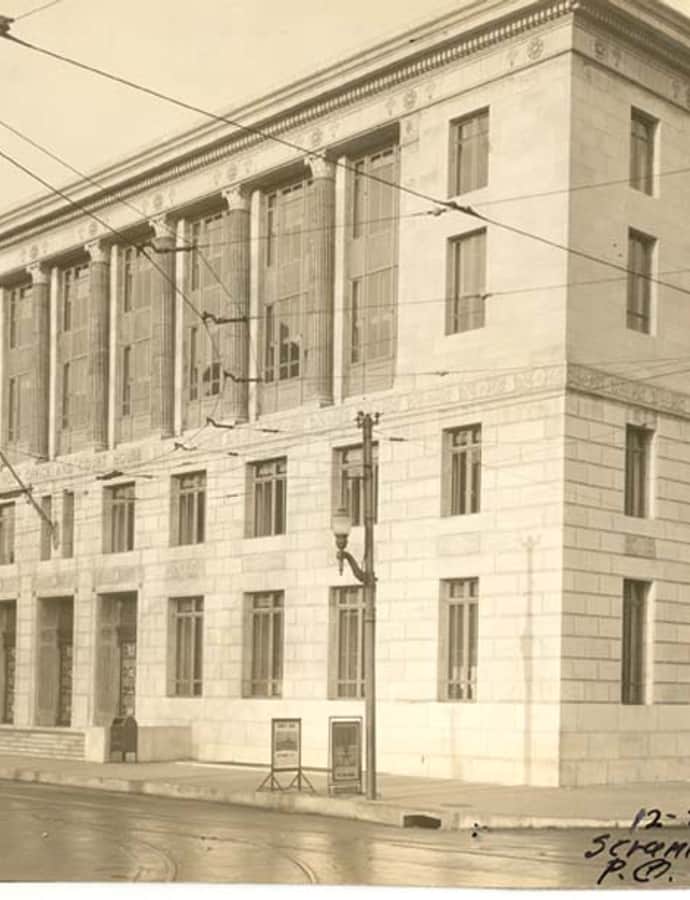
The William J. Nealon Federal Building and United States Courthouse, completed in 1931, houses the United States District Court for the Middle District of Pennsylvania. It replaced Scranton's 1894 federal post office building, which had become too small once the Middle District Federal Court was established; Congress appropriated $2.5 million in 1926 to fund a replacement. Louis A. Simon, chief of architectural design under Supervising Architect James A. Wetmore, completed the plans in 1929, and the building was dedicated on October 19, 1931.

Photo: General Services Administration , Public domain

Notable buildings

Worth a stop when you're nearby.

Terence V. Powderly House

Victorian architecture

Terence V. Powderly House

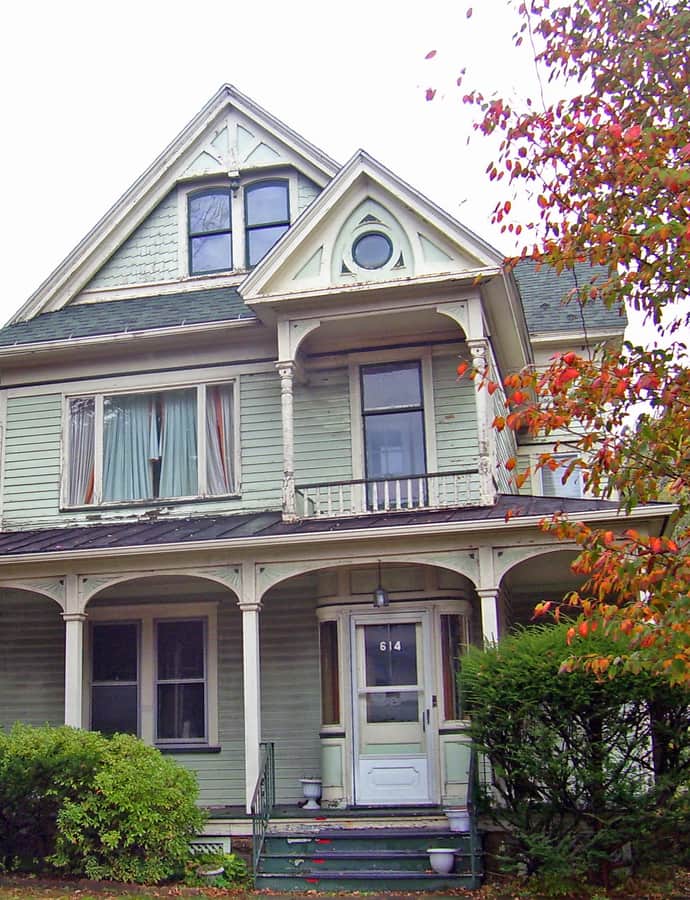
The Terence V. Powderly House at 614 North Main Avenue was the home of labor leader Terence V. Powderly (1849-1924) from his early life until 1921. During that time he led the Knights of Labor, an early and ultimately unsuccessful attempt to build a broad-based labor union, and also served several terms as mayor of Scranton. The house was designated a National Historic Landmark in 1966 and remains a private residence, not open to the public.

Photo: Daniel Case , CC BY-SA 3.0