
Pioneer Building
- Architect
- Elmer H. Fisher
- Year
- 1892
- Style
- Romanesque Revival
- City
- Seattle, WA
- Collection
- pioneer square romanesque
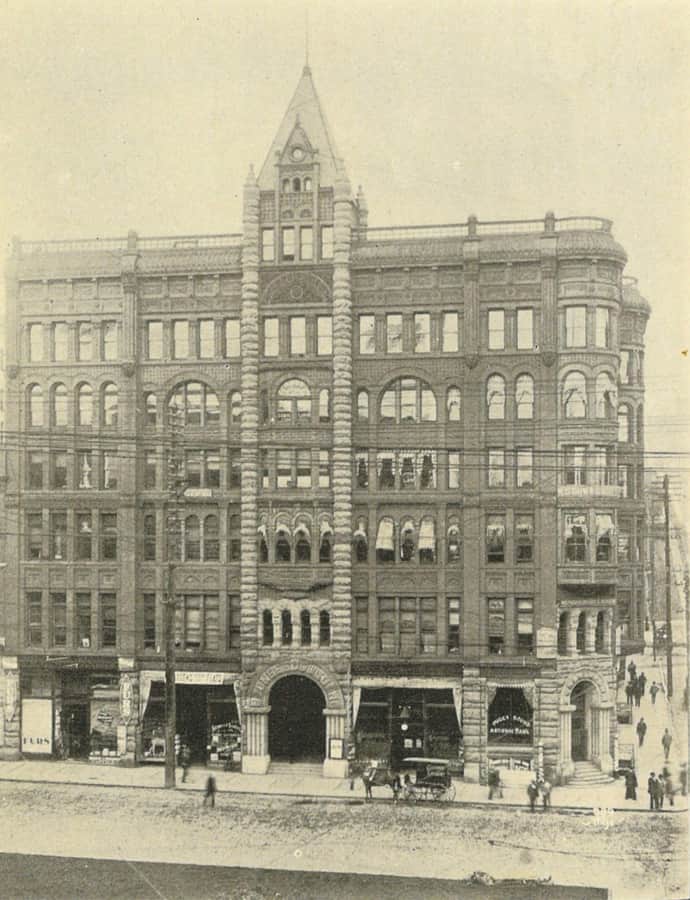

The Pioneer Building rose in 1892 on the northeast corner of First Avenue and James Street, one of the buildings architect Elmer H. Fisher designed for Pioneer Square after the Great Seattle Fire of 1889 leveled the district. It's built of stone, red brick, terra cotta, and cast iron in the Richardsonian Romanesque style.
the building
Yesler's old homestead. The site was originally the home and orchard of Henry and Sarah Yesler, whose steam-powered sawmill stood across the way and whose house served as the social hub of early Seattle. When Yesler moved to a new mansion at 4th and James in 1884, he moved his old house to the back of the lot rather than demolish it, filling the First Avenue frontage with buildings relocated from across the street.
Planning after the fire. Yesler began planning an office block for the corner in late 1888, with elevation drawings completed soon after, part of the wave of new construction that replaced Pioneer Square after the 1889 fire.
the style
Fisher worked in the Richardsonian Romanesque idiom common to the district he helped rebuild, using stone, red brick, terra cotta, and cast iron.
More on Romanesque Revivalthe architect
Elmer H. Fisher was a prolific post-fire Seattle architect who designed several of Pioneer Square's new buildings following the Great Seattle Fire of 1889, of which the Pioneer Building is one.
significance
The Pioneer Building is a National Historic Landmark and is listed on the National Register of Historic Places as a contributing property within the Pioneer Square Historic District.
nearby
- Interurban Building
- L. C. Smith Building (Smith Tower)
- Lyon Building
- Arctic Building
- Exchange Building
- Rector Hotel