City guide

architecture in Seattle.

88 buildings worth a detour, each with what to look for. Open them on the map, or walk them with the iPhone app, which collects each one you photograph.

Landmarks

The buildings that define the city's architecture.

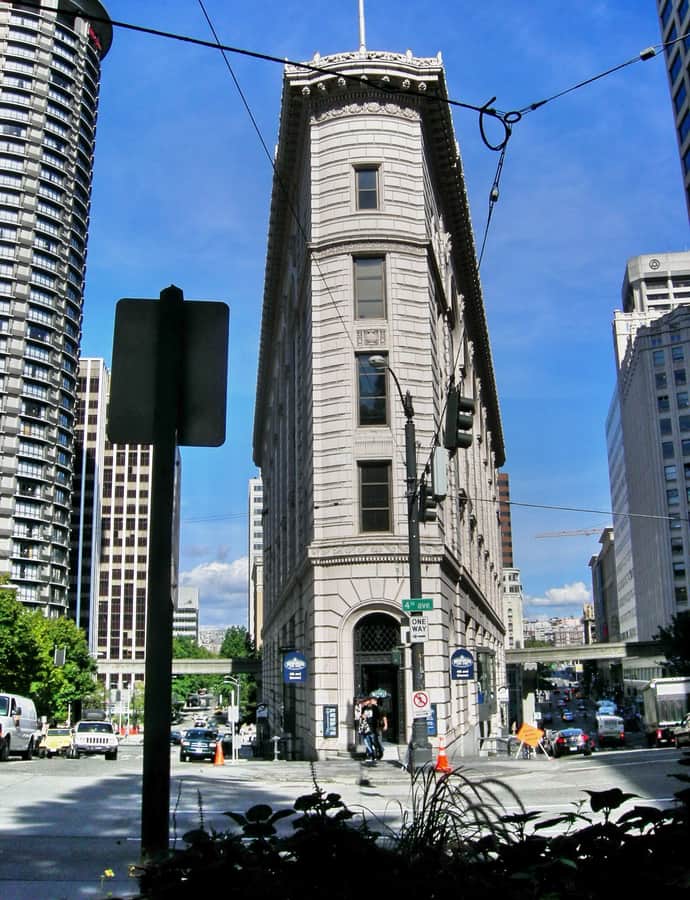
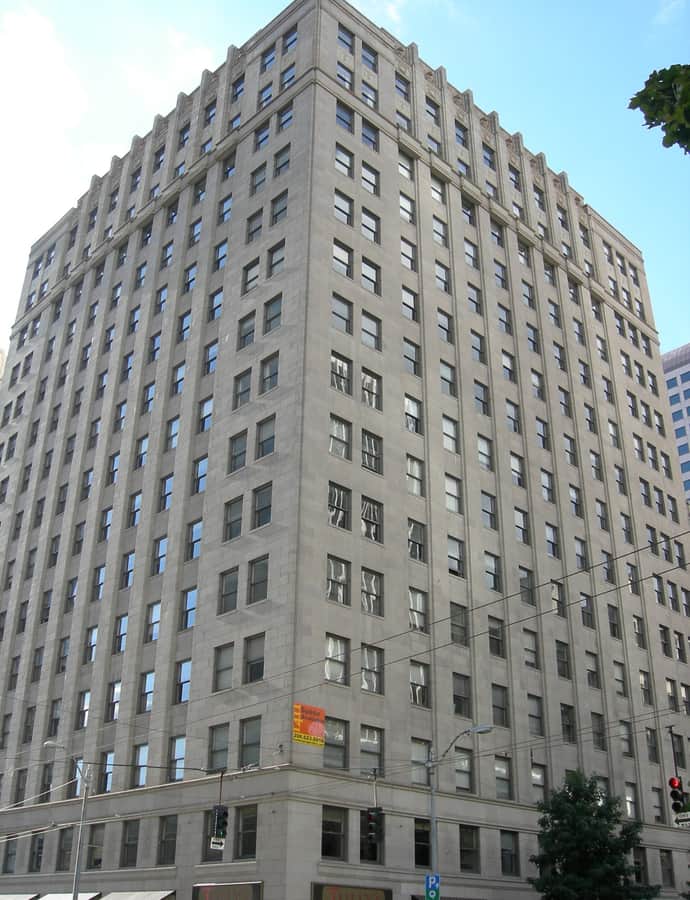
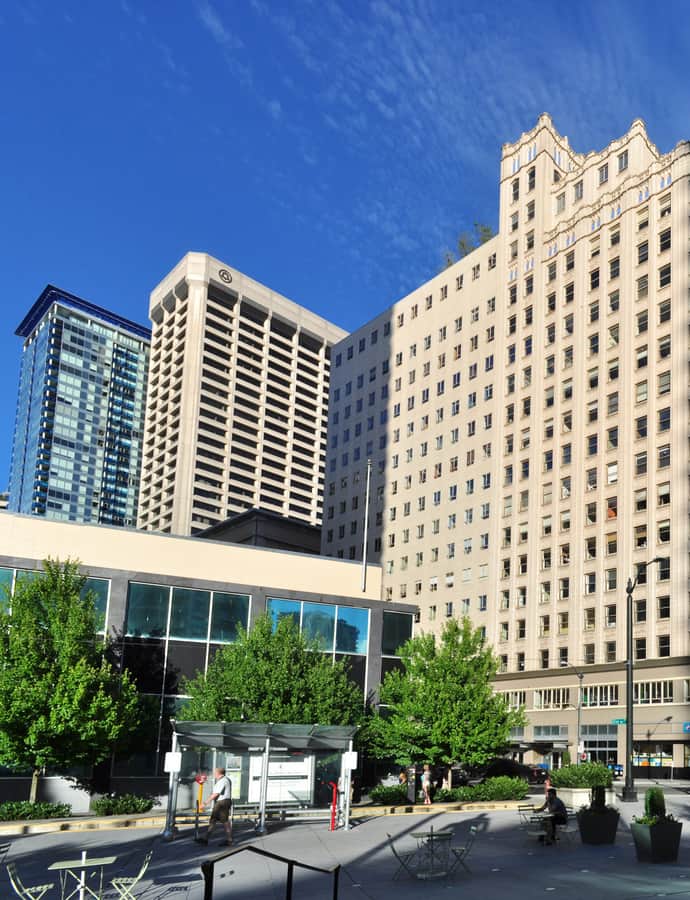
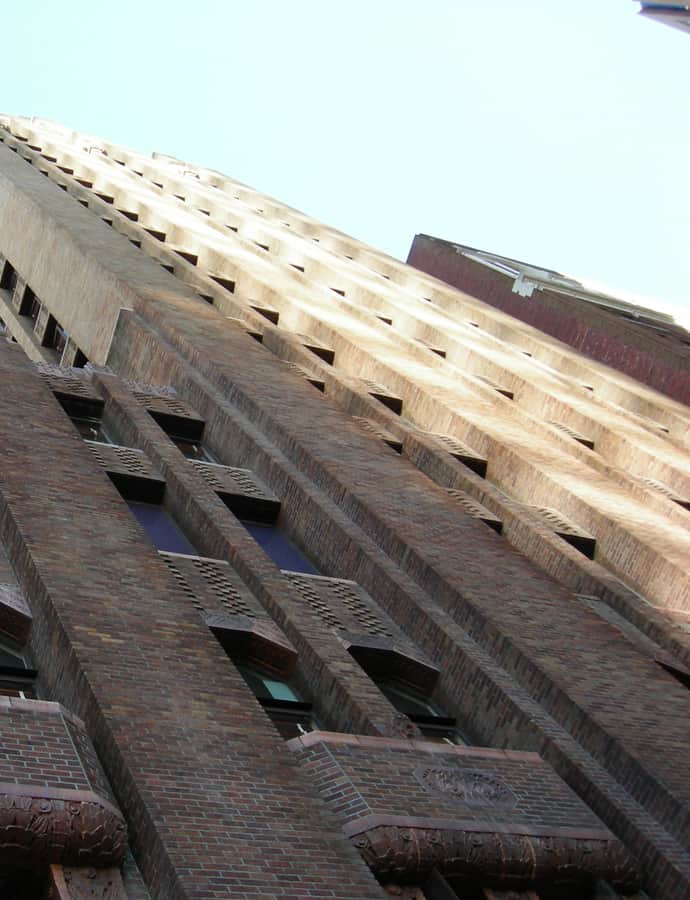
1411 Fourth Avenue Building

Art Deco

1411 Fourth Avenue Building

Robert Reamer

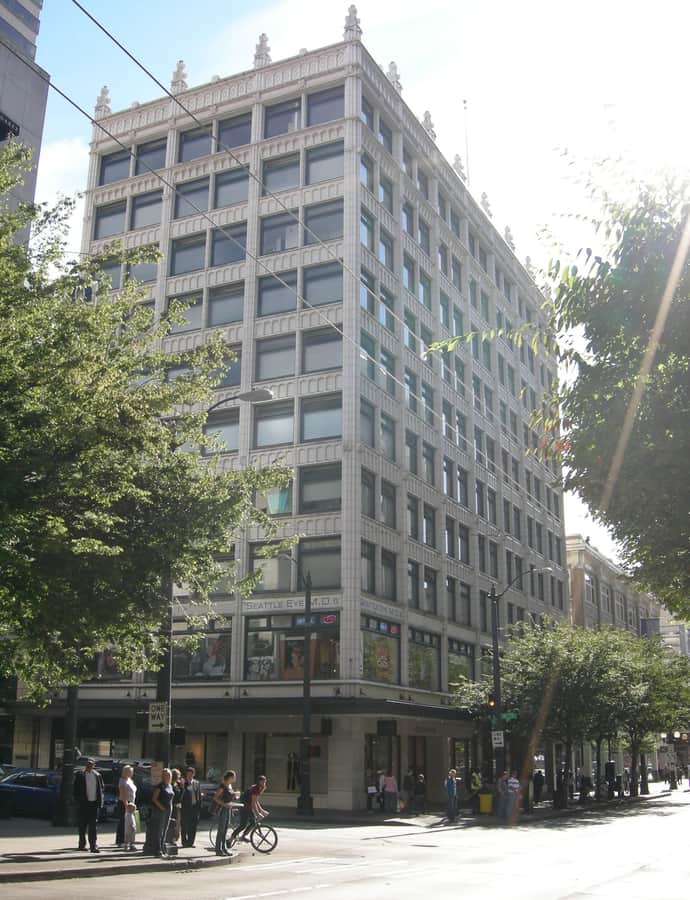
The 1411 Fourth Avenue Building is a 15-story-plus-basement Art Deco tower built in 1928 for the Stimson Realty Company, under the direction of the Metropolitan Building Company, for $1.1 million. Contractors Teufel & Carlson erected the entire structure in seven months, setting a record for a building of its size, to designs by architect Robert Reamer.

Photo: Joe Mabel , CC BY-SA 3.0
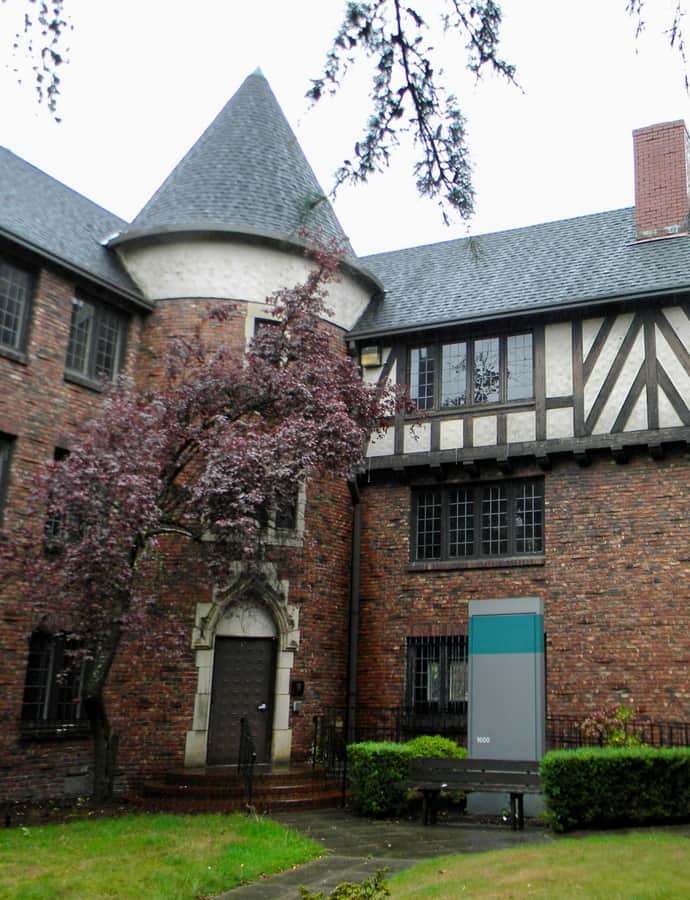
1600 East John Street Apartments

Tudor Revival

1600 East John Street Apartments

Fred Anhalt · 1931

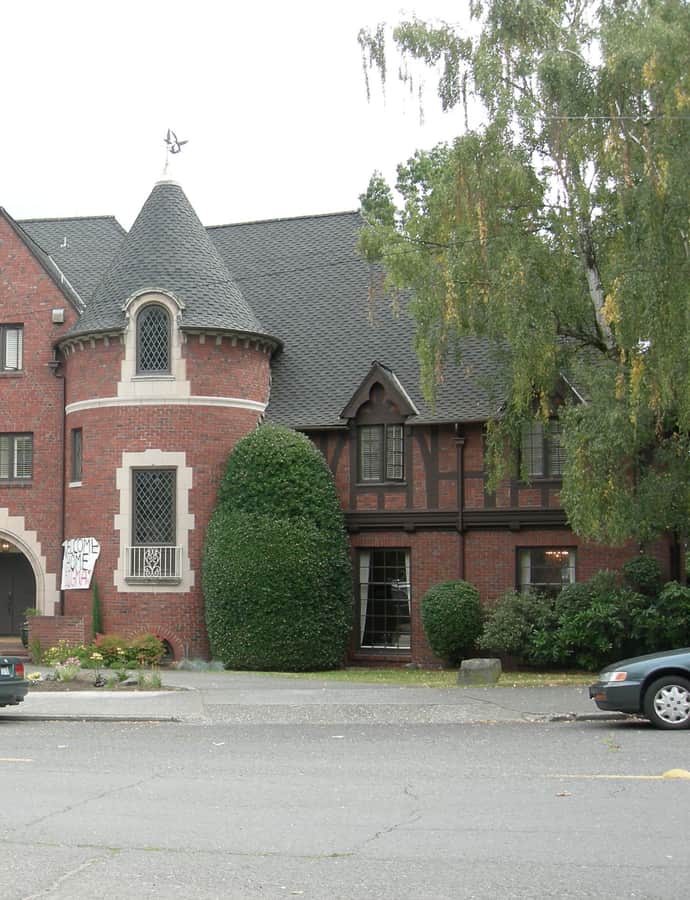
The 1600 East John Street Apartments in Capitol Hill were built in 1931, designed by Fred Anhalt, the developer-architect known for his distinctive, picturesque Tudor Revival apartment buildings around Seattle.

Photo: Jon Roanhaus , CC BY-SA 3.0

Arctic Building

Beaux-Arts

Arctic Building

A. Warren Gould · 1916

The Arctic Building is a ten-story terra cotta tower built in 1914 for the Arctic Club, a social group founded by wealthy veterans of the Klondike Gold Rush, who occupied it until the club dissolved in 1971. Designed by architect A. Warren Gould, the building is clad entirely in cream-white terra cotta with submarine-blue and orange-brown accents, one of the finest examples of multicolored matte-glaze terra cotta work in the city.

Photo: Difference engine , CC BY-SA 4.0

Ballard/Howe House

Colonial Revival

Ballard/Howe House

The Ballard-Howe House was built in 1900-1901 on Queen Anne Hill for Seattle businessman Martin D. Ballard, commanding views of the city and Elliott Bay. Designed by architects Emil De Neuf and August F. Heide and built by contractors Tomlinson and Windsor, it was one of the first Colonial Revival-style homes constructed in the Seattle area, and is the last of that first wave still standing. Ballard lived there until his death in 1907.

Photo: Joe Mabel , CC BY-SA 3.0

Camlin Hotel

Tudor Revival

Camlin Hotel

Carl L. Linde · 1926

The Camlin Hotel opened October 31, 1926, as the Camlin Apartment Hotel, built to resemble an Italian castle by architect Carl L. Linde of Portland, a one-time brewery builder. It offered 94 apartments with the latest conveniences, shower baths, dinettes, and kitchenettes, with a penthouse occupying the entire 11th floor. The project was sponsored by Adolph Linden and Edmund W. Campbell.

Photo: Joe Mabel , CC BY-SA 3.0

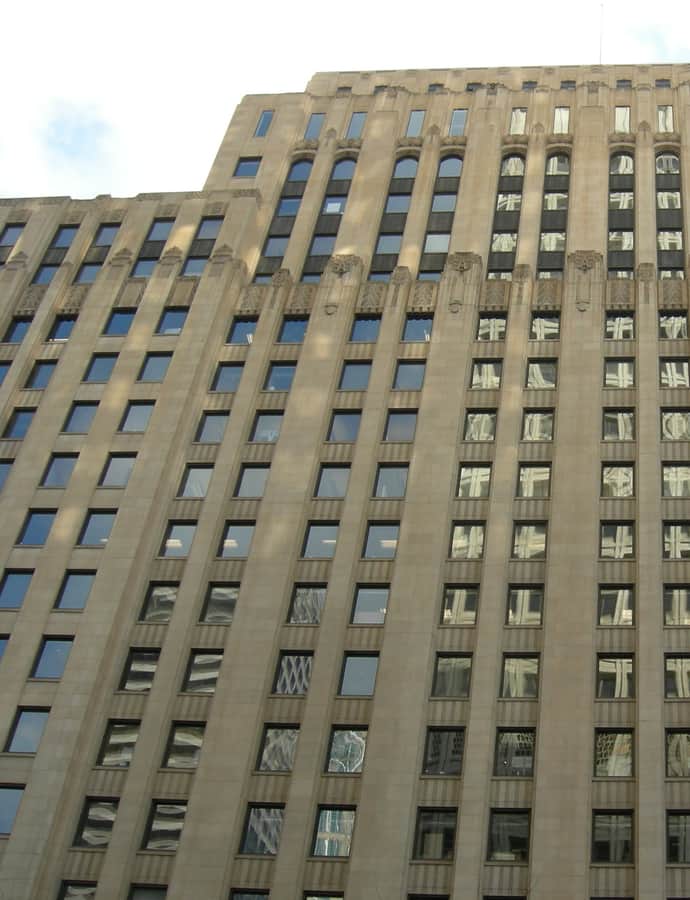
Exchange Building

Art Deco

Exchange Building

John Graham & Company · 1930

The Exchange Building rose in 1930 at 821 2nd Ave to house the Seattle Stock Exchange, designed by John Graham & Company in a bold Art Deco idiom for the young city's financial ambitions. At 23 stories and 275 feet, it was, on completion, the second-tallest reinforced concrete skyscraper in the United States. Architect John Graham, an English immigrant, was already reshaping downtown Seattle with the Frederick & Nelson and Bon Marché department stores and the Dexter Horton Building.

Photo: Joe Mabel , CC BY-SA 3.0

Fairmont Olympic Hotel

Renaissance Revival

Fairmont Olympic Hotel

Bebb and Gould · 1924

The Fairmont Olympic Hotel, originally the Olympic Hotel, was built by Seattle's Chamber of Commerce after World War I to bring a world-class hotel downtown. It rose on Denny's Knoll, land city founder Arthur Denny had donated for the Territorial University that became the University of Washington, and opened in 1924, designed by the firm Bebb and Gould.

Photo: Joe Mabel , CC BY-SA 3.0

Federal Reserve Bank of San Francisco

Mid-Century Modern

Federal Reserve Bank of San Francisco

William J. Bain · 1950

The Federal Reserve Bank Building on 2nd Avenue was designed by William J. Bain and completed in 1950 as the Seattle branch office of the Federal Reserve Bank of San Francisco, serving in that role for over 50 years, from 1951 to 2008. After the bank moved out, the building survived a 2008 demolition proposal that was halted by a U.S. District Court ruling, then passed to the General Services Administration in 2013 and was auctioned to Martin Selig Real Estate in 2015 for $16 million.

Photo: Joe Mabel , CC BY-SA 3.0

Ford Motor Company Assembly Plant

Streamline Moderne

Ford Motor Company Assembly Plant

Albert Kahn

Albert Kahn — the industrial architect who reinvented the American factory — designed this Ford assembly plant at 4735 E. Marginal Way South, built in the Moderne style. It opened in May 1932 as Ford's replacement for its original South Lake Union plant, but the timing was brutal: the factory closed that same December, at the depth of the Depression, before it had even gotten established.

Photo: Joe Mabel. , CC BY-SA 3.0

Hull Building

Romanesque Revival

Hull Building

Elmer H. Fisher · 1889

The Hull Building — also known as the A-1 Laundry Building — was built in 1889 at 2401-2405 1st Avenue as an investment property for Seattle politician Alonzo Hull, a Pennsylvania-born Civil War veteran who'd arrived in the city only a year earlier. Designed by Elmer H. Fisher, one of the busiest architects rebuilding Seattle after its fires, it's a Romanesque Revival landmark in Belltown, standing beside the Battery Street Tunnel's south portal.

Photo: Joe Mabel , CC BY-SA 3.0

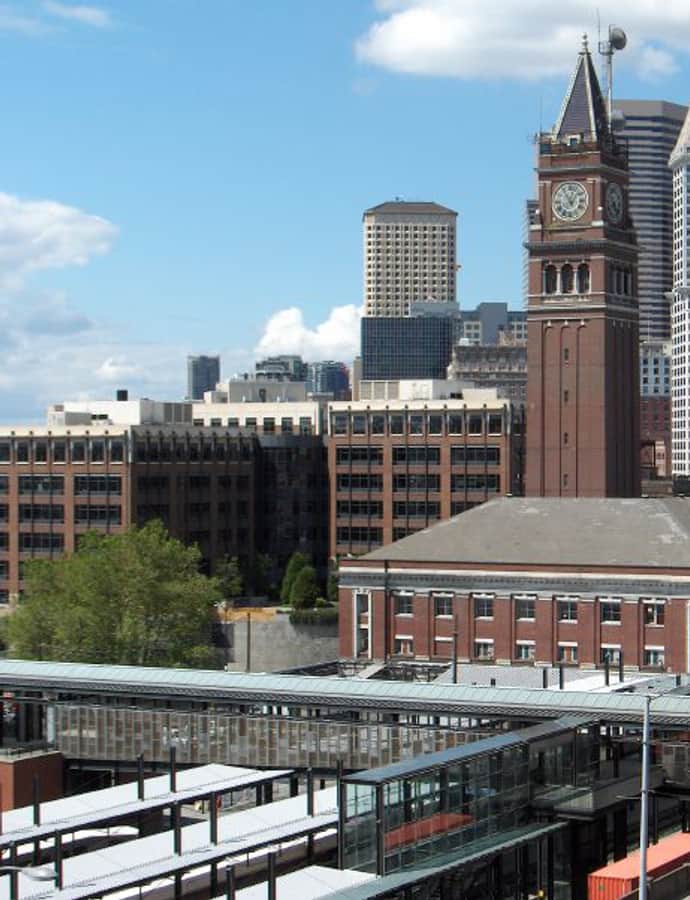
King Street Station

Landmark

King Street Station

Reed and Stem

King Street Station opened on May 10, 1906, as the union depot for the Great Northern Railway and Northern Pacific Railway, both controlled by railroad magnate James J. Hill. Designed by Reed and Stem, the firm later famous for New York's Grand Central Terminal, the station is anchored by a clocktower modeled directly on St. Mark's Campanile in Venice. It sits at the south end of downtown Seattle in Pioneer Square, near South Jackson Street and 4th Avenue South.

Photo: felix_s , CC BY 2.0

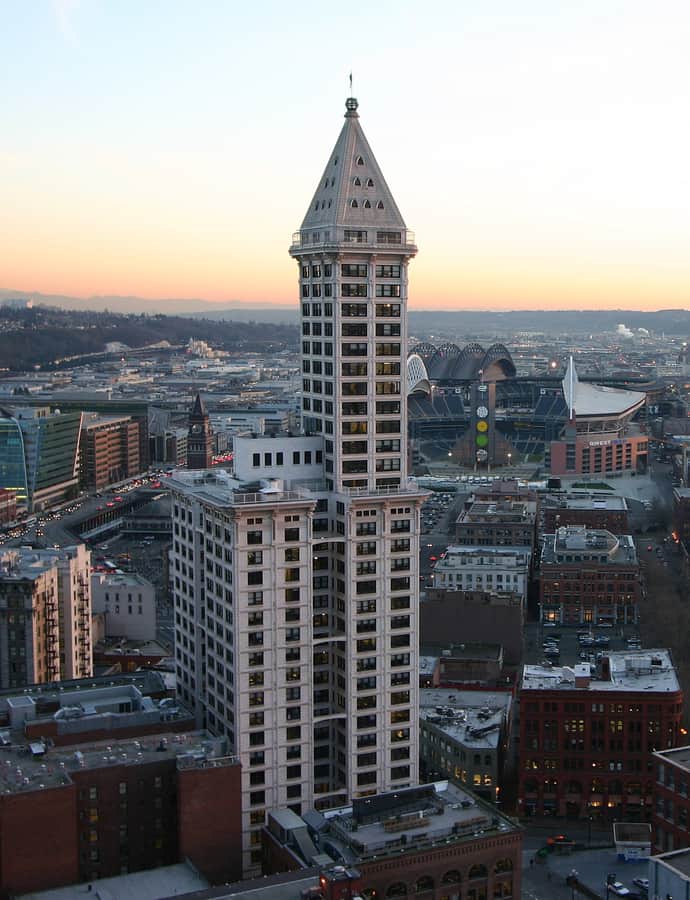
L. C. Smith Building (Smith Tower)

Neoclassical

L. C. Smith Building (Smith Tower)

Gaggin & Gaggin · 1914

Smith Tower was built on the fortune of Lyman Cornelius Smith, who made his money manufacturing firearms and typewriters, though he died in 1910 before construction finished and his son Burns Lyman Smith saw it through. Completed in 1914 as the L.C. Smith Building — it wasn't renamed Smith Tower until 1929 — the 38-story, 462-foot Neoclassical tower designed by Gaggin & Gaggin was, at completion, among the tallest skyscrapers outside New York City.

Photo: Christopher S. Maloney (NorthLights) , CC BY 2.5

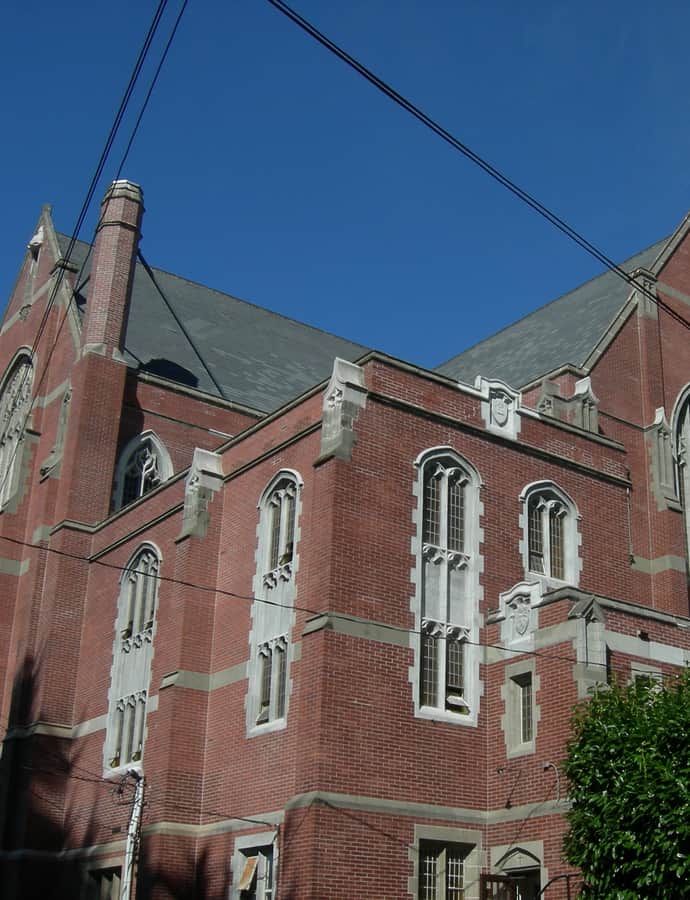
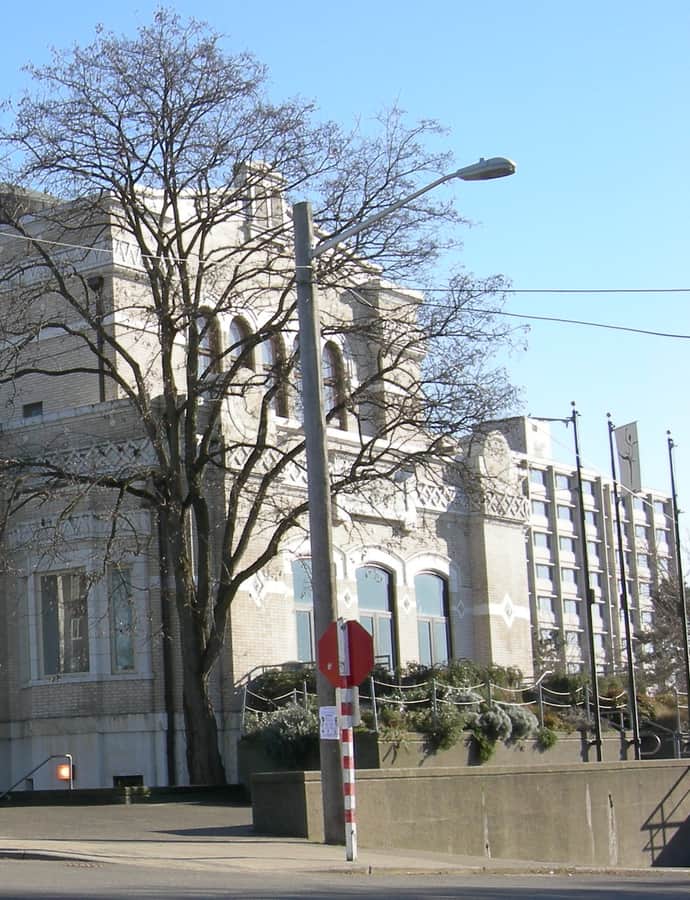
Langston Hughes Cultural Arts Center

Byzantine

Langston Hughes Cultural Arts Center

B. Marcus Priteca · 1910

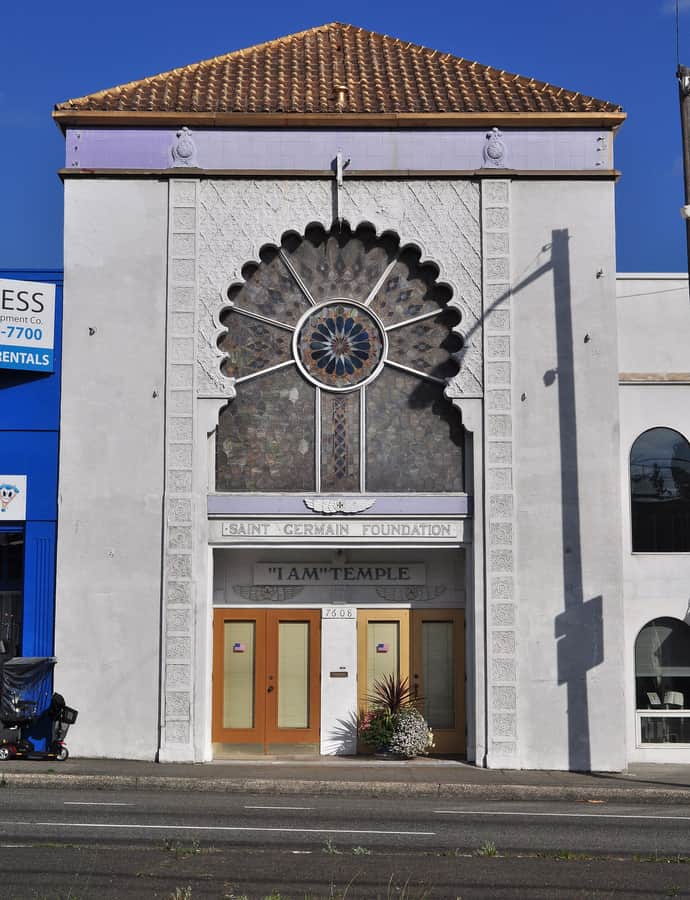
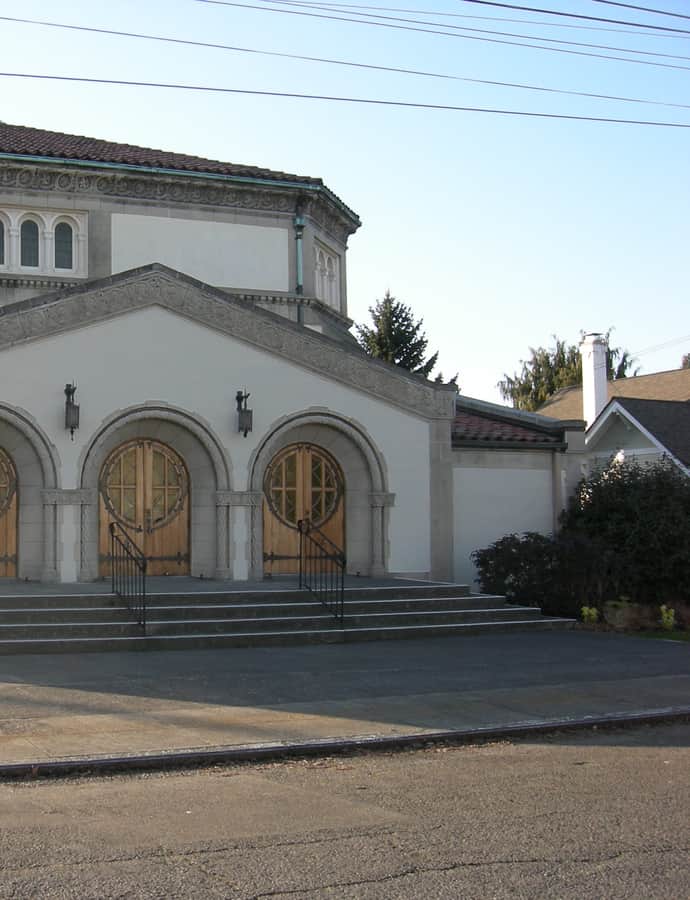
The Langston Hughes Cultural Arts Center began in 1915 as a Byzantine Revival synagogue, built for the Orthodox Jewish congregation Chevra Bikur Cholim and designed by theater architect B. Marcus Priteca. The congregation sold the building to the City of Seattle in 1969, and after refurbishment it reopened as a cultural and educational center for Black and African American art, named for Harlem Renaissance author Langston Hughes.

Photo: Joe Mabel , CC BY-SA 3.0

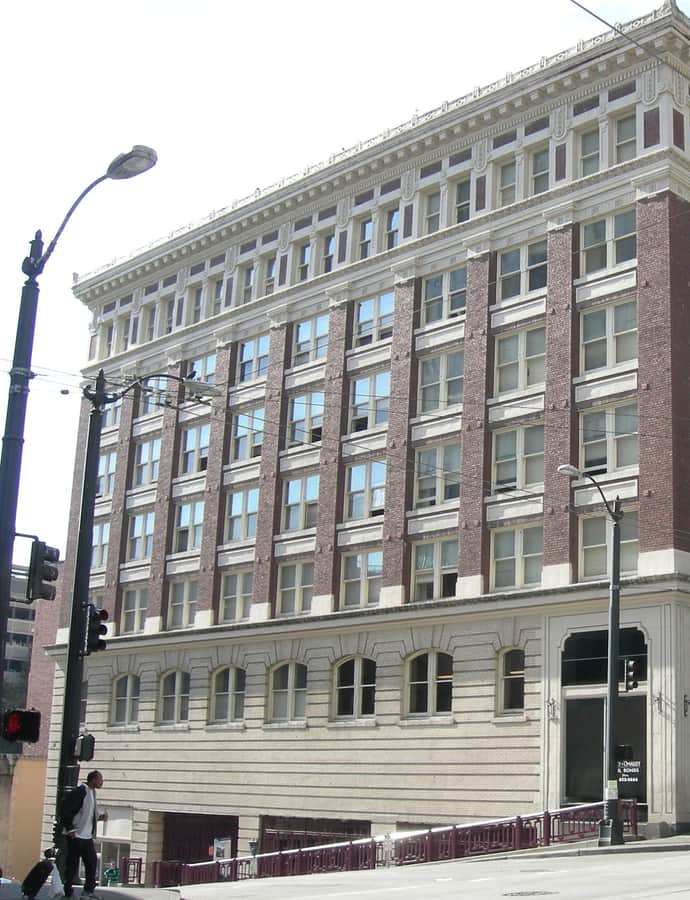
Lyon Building

Chicago School

Lyon Building

John Graham & Company

The Lyon Building was built in 1910 for the Yukon Investment Company, whose owners named it after the French city of Lyon in a nod to their own heritage. Designed in the Chicago School style and completed in 1911, it quickly became one of Seattle's most sought-after office addresses for lawyers and judges, thanks to its location near the public safety complex and the King County Courthouse.

Photo: Joe Mabel , CC BY-SA 3.0

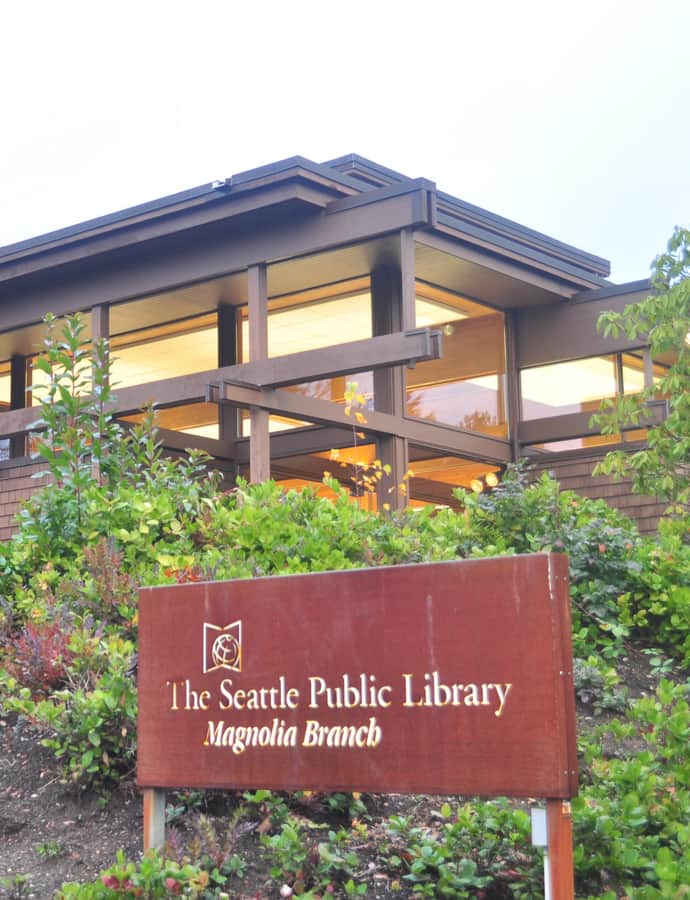
Magnolia Library

Mid-Century Modern

Magnolia Library

George Nakashima; Paul Hayden Kirk; Richard Haag · 1964

The Magnolia Library, completed in 1964, brought together an unusual trio for a branch library: architect Paul Hayden Kirk, furniture maker George Nakashima, and landscape architect Richard Haag. Built in the modern style, it stands as one of Seattle's mid-century public library landmarks.

Photo: Joe Mabel , CC BY-SA 4.0

Medical Dental Building

Gothic Revival

Medical Dental Building

1925

The Medical Dental Building rose on Olive Way in 1925 as a purpose-built home for Seattle's doctors and dentists, proposed in 1921 by a group of businessmen from those professions and paid for at a cost of $2 million. Owned by the Bradner family, the 18-story tower used reinforced concrete construction so extensively that it ranked as the third-tallest building in the world built exclusively that way when it opened. Nearly a century later it still functions much as intended, housing medical and dental practices alongside retail space.

Photo: Joe Mabel , CC BY-SA 3.0

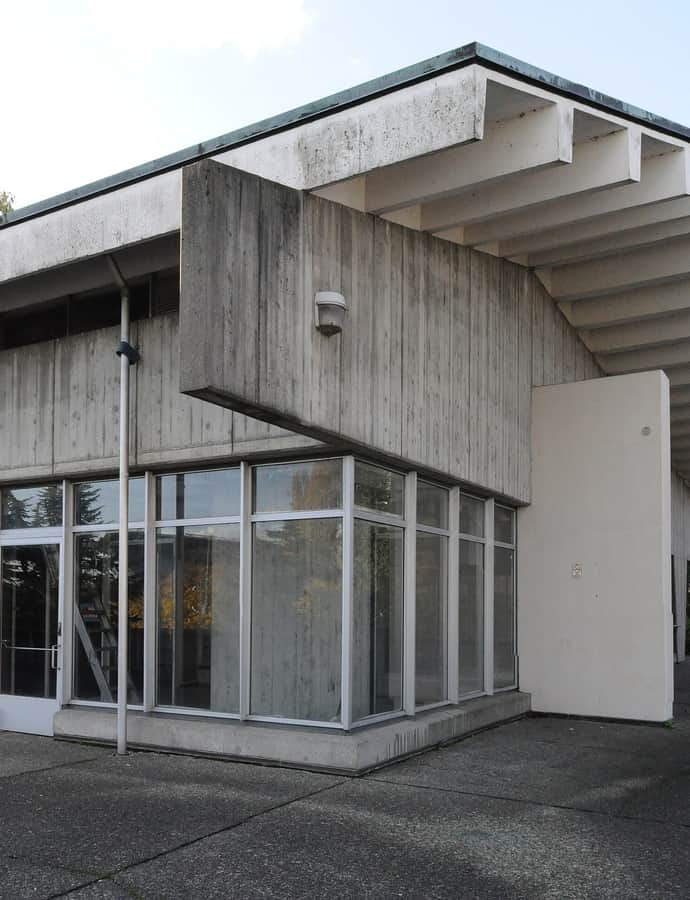
More Hall Annex

Brutalism

More Hall Annex

1961

The More Hall Annex, better known as the Nuclear Reactor Building, was a squat reinforced-concrete Brutalist structure on the University of Washington campus that once housed a working nuclear research reactor. Inaugurated in 1961, the reactor operated at a peak of 100 kilowatts thermal until it was shut down in 1988 and formally decommissioned in 2007. UW faculty designed the building themselves, using large observation windows around the reactor room as a deliberate argument for nuclear power's safety.

Photo: Joe Mabel , CC BY-SA 3.0

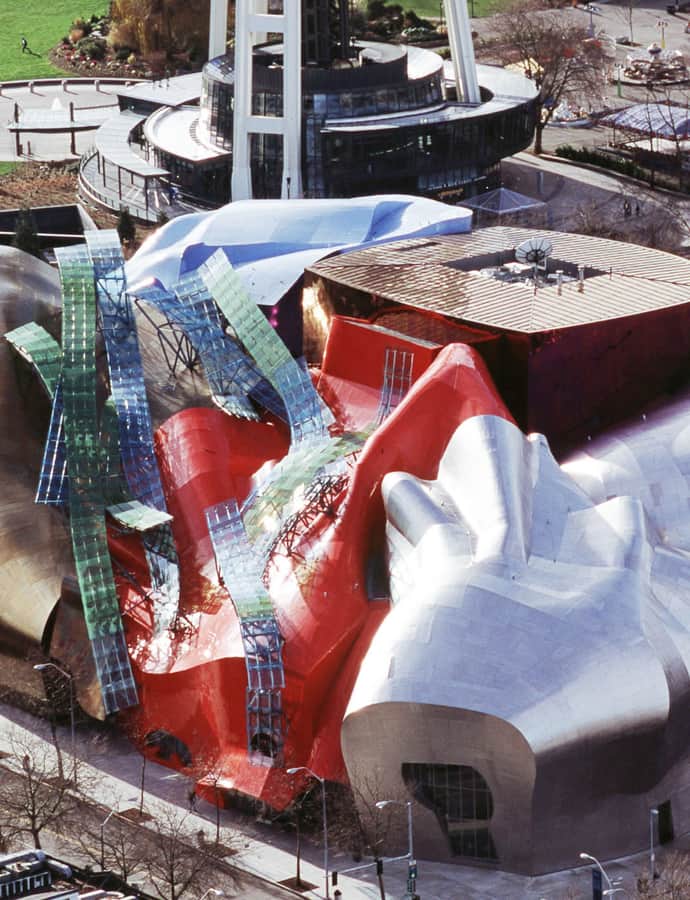
Museum of Pop Culture

Landmark

Museum of Pop Culture

Frank Gehry · 2004

The Museum of Pop Culture (MOPOP) was founded by Microsoft co-founder Paul Allen in 2000 as the Experience Music Project, housed in a Frank Gehry-designed building whose sculptural, metal-clad form gave it a landmark presence at Seattle Center. Since then the museum has organized dozens of exhibits, 17 of which have toured the United States and internationally.

Photo: EMP|SFM , CC BY-SA 3.0

Paramount Theatre and Building

Landmark

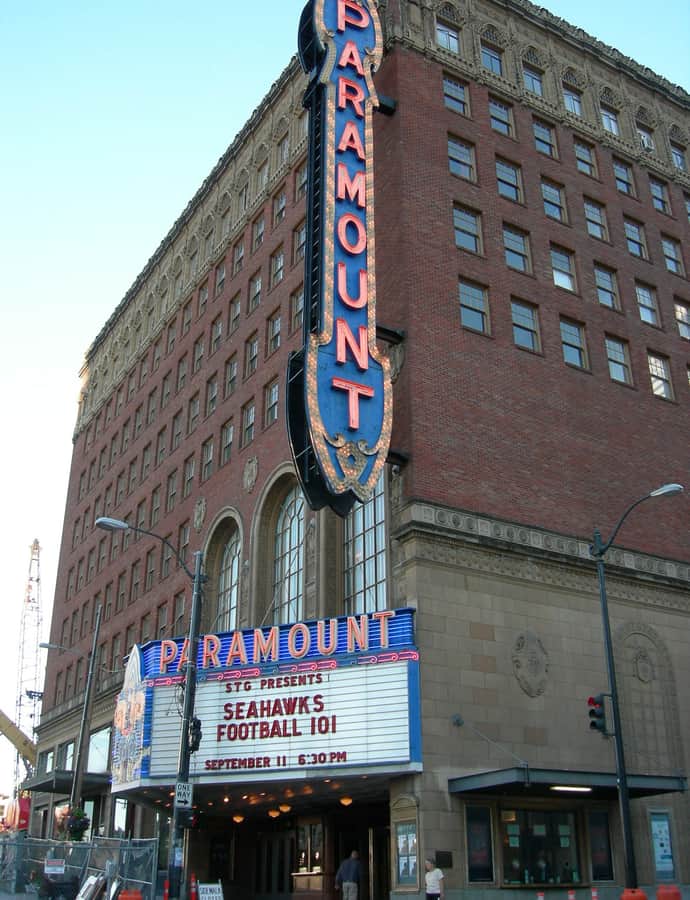
Paramount Theatre and Building

B. Marcus Priteca

The Paramount Theatre opened on March 1, 1928, as the Seattle Theatre, a 3,000-seat movie palace designed by B. Marcus Priteca for an era when Seattle counted more than 50 such theaters and film was still silent. Built primarily to show film, with vaudeville a secondary use, it now seats 2,807 and is owned and operated by the nonprofit Seattle Theatre Group, which also runs the Moore Theatre in Belltown and the Neptune Theatre in the University District.

Photo: Joe Mabel , CC BY-SA 3.0

Pioneer Building

Romanesque Revival

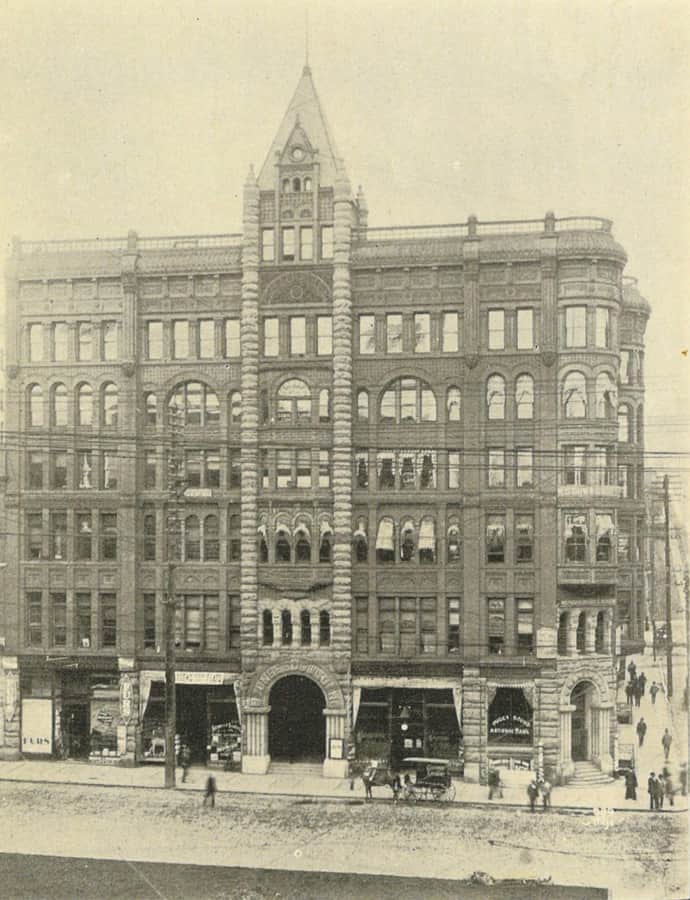
Pioneer Building

Elmer H. Fisher · 1892

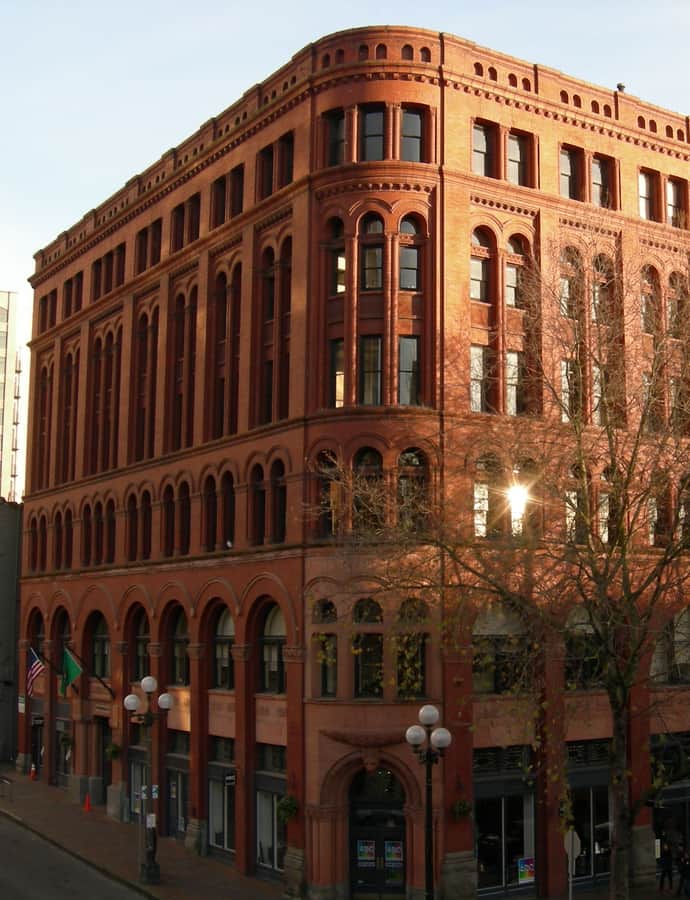
The Pioneer Building rose in 1892 on the northeast corner of First Avenue and James Street, one of the buildings architect Elmer H. Fisher designed for Pioneer Square after the Great Seattle Fire of 1889 leveled the district. It's built of stone, red brick, terra cotta, and cast iron in the Richardsonian Romanesque style.

Photo: Book edited and compiled by Alfred D. Bowen. The photos are uncredited. , Public domain

Rainier Club

Tudor Revival

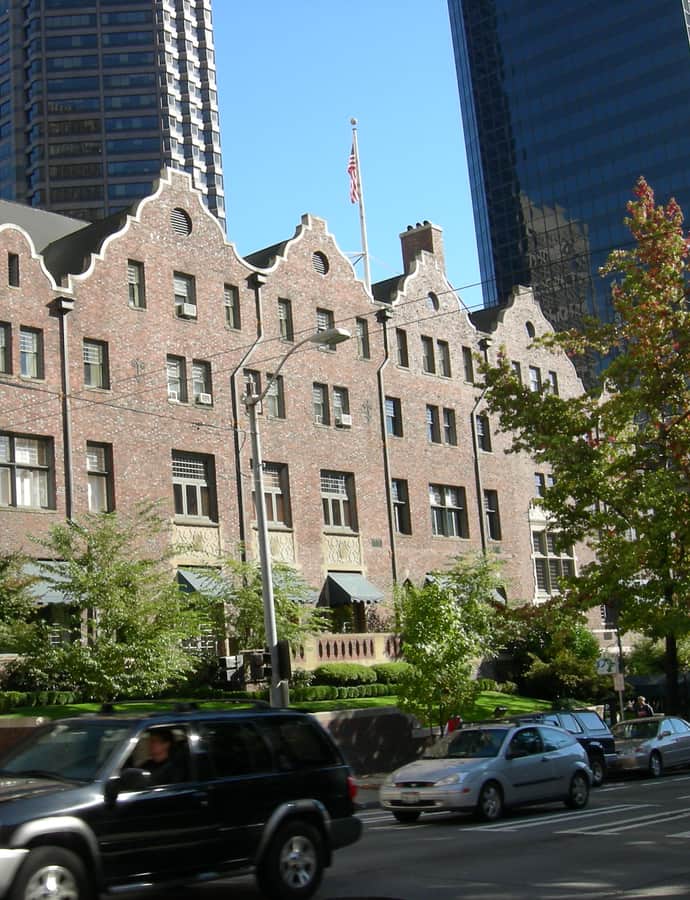
Rainier Club

Cutter & Malmgren · 1903

The Rainier Club is a private club founded in 1888 by six Seattle civic leaders and formally incorporated that July; it has been called 'Seattle's preeminent private club.' Its clubhouse was designed by Cutter & Malmgren, the firm of architect Kirtland Cutter, in 1903 and completed in 1904, a Tudor Revival building for a membership that had grown to 1,300 by 2008.

Photo: Joe Mabel , CC BY-SA 3.0

Rainier Tower

Landmark

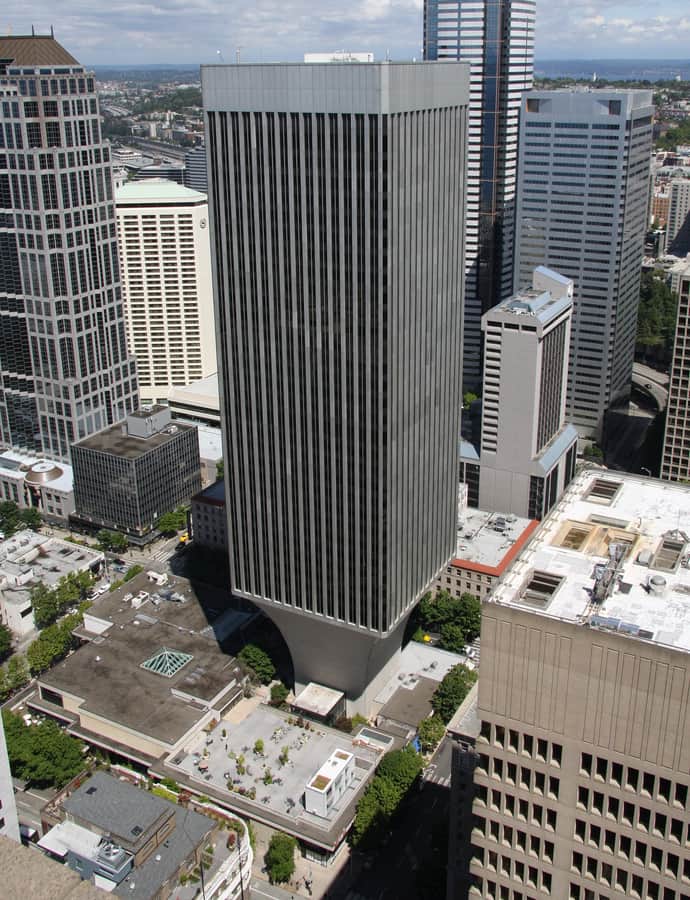
Rainier Tower

Minoru Yamasaki · 1977

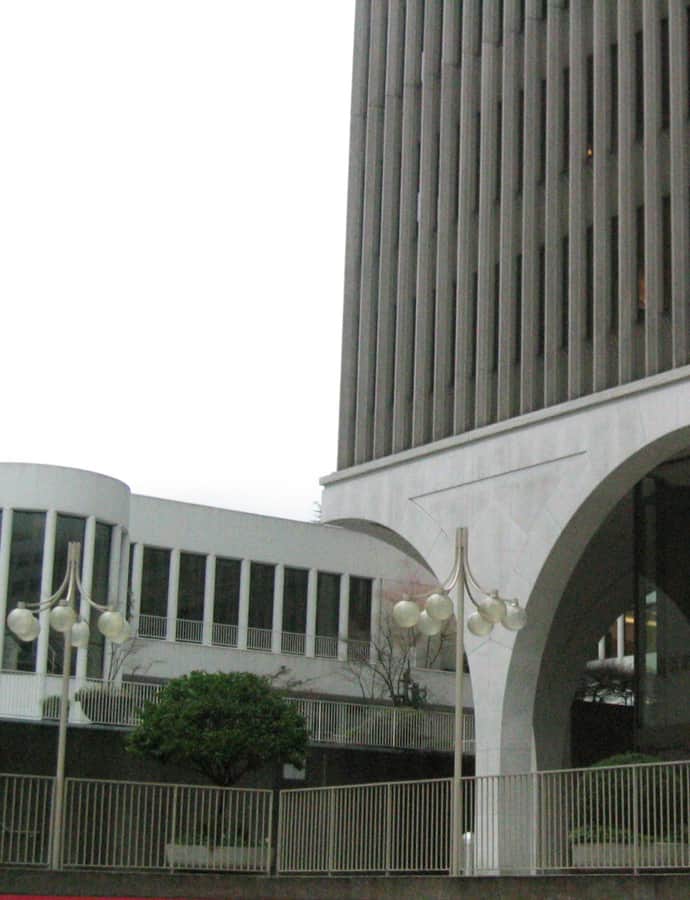
Rainier Tower is Minoru Yamasaki's answer to a simple problem: how to put a 41-story office tower on a downtown block without swallowing all the ground-level space. Completed in 1977 at 1301 Fifth Avenue, the 514-foot skyscraper rises from an 11-story, 121-foot concrete pedestal that tapers toward the ground like an inverted pyramid, freeing the base for a retail plaza and greenery.

Photo: Cumulus Clouds , CC BY-SA 3.0

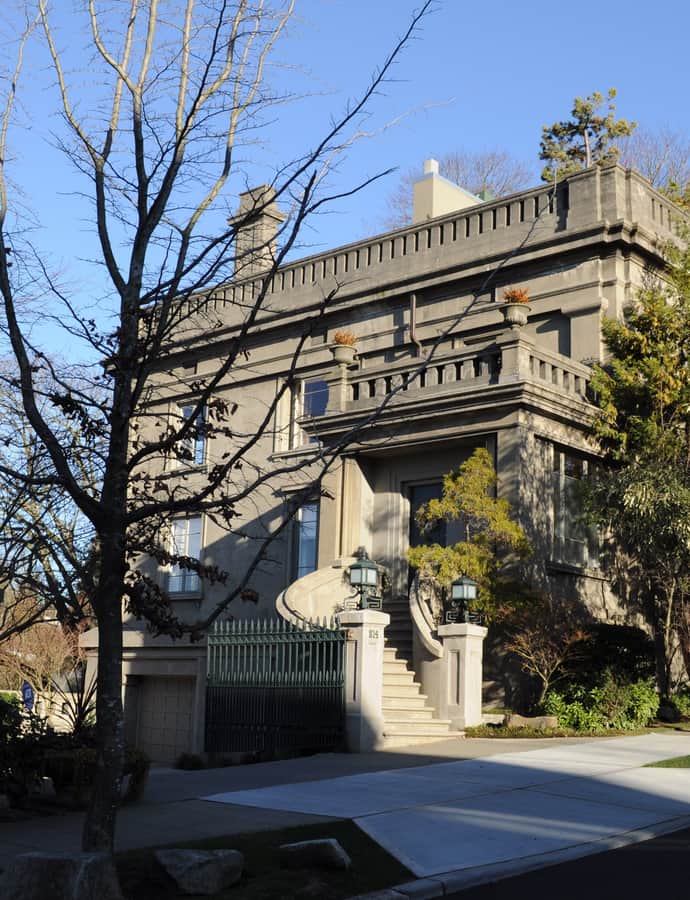
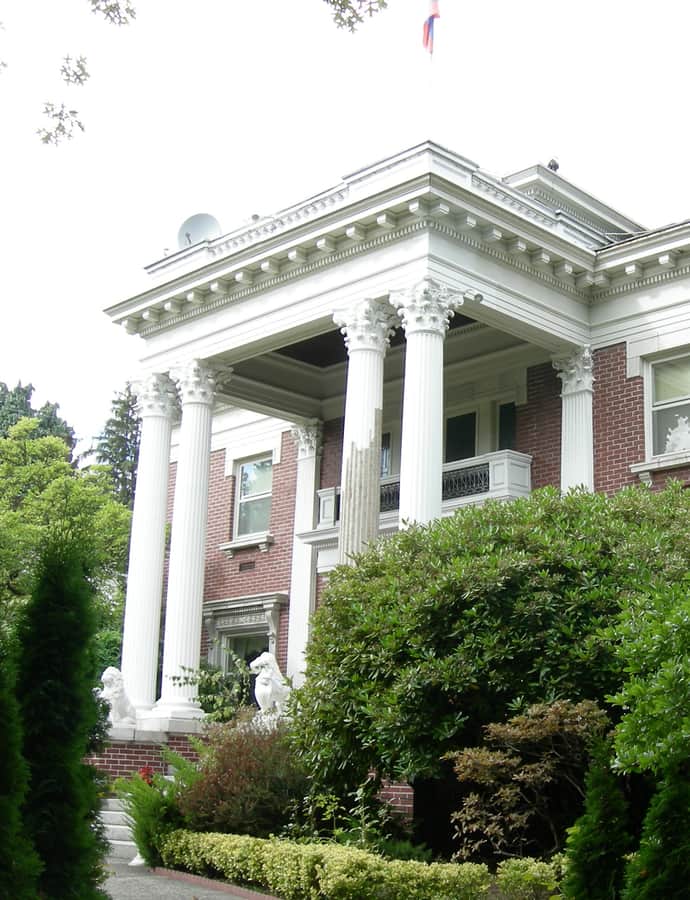
Samuel Hyde House

Neoclassical

Samuel Hyde House

The Samuel Hyde House was built in 1909-1910 at 3726 East Madison Street for liquor magnate Samuel Hyde, designed by the firm Bebb & Mendel with grounds laid out by John Charles Olmsted, whose firm also shaped Seattle's park and boulevard system and landscaped the 1909 Alaska-Yukon-Pacific Exposition at the University of Washington. Hyde sold the house just six years after it was finished to focus on his coal industry investments, and after passing through numerous owners, it was purchased by the US government in 1994 for $1.1 million to house Russia's Seattle consul general.

Photo: Joe Mabel , CC BY-SA 3.0

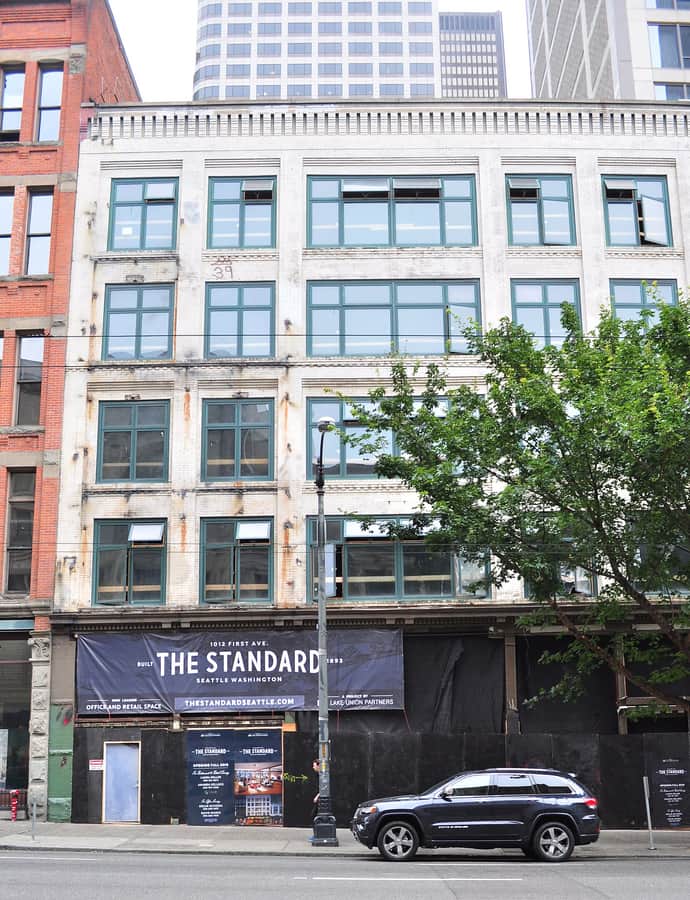
Schoenfeld Building

Chicago School

Schoenfeld Building

William E. Boone; Thompson & Thompson (architects) · 1899

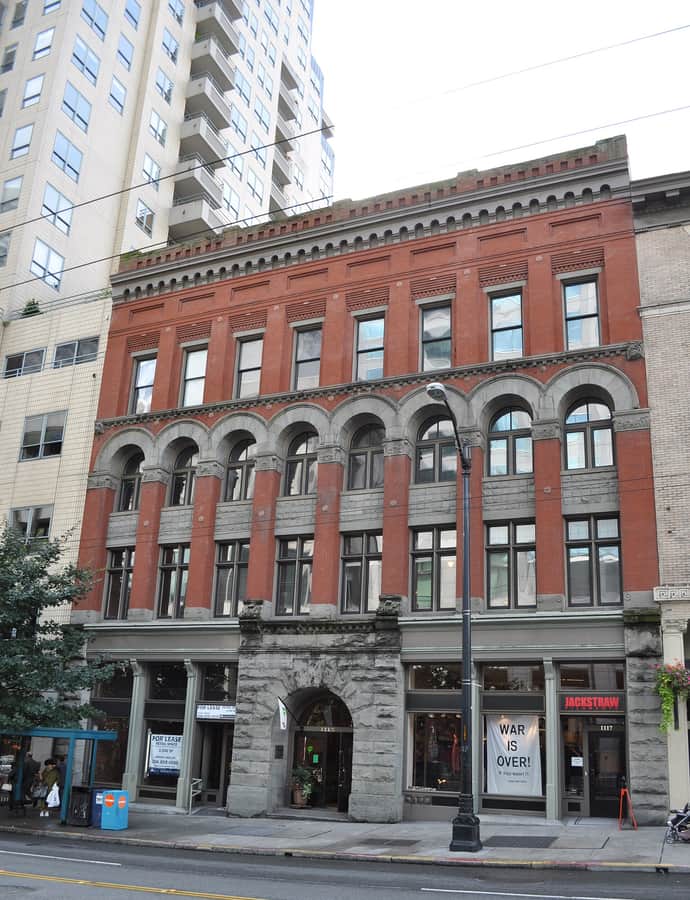
The Schoenfeld Building at 1st Avenue in downtown Seattle began in 1891 as a commercial building for land, real estate, and interurban railway developer Fred E. Sander, then was expanded and remodeled into its current Chicago School form by 1899 for tenant Louis Schoenfeld, whose Standard Furniture Company would soon outgrow it. Also known over the years as the Standard Block, the Struve Building, and the Meves Building, it has held retail, manufacturing, and office tenants continuously since.

Photo: Joe Mabel , CC BY-SA 3.0

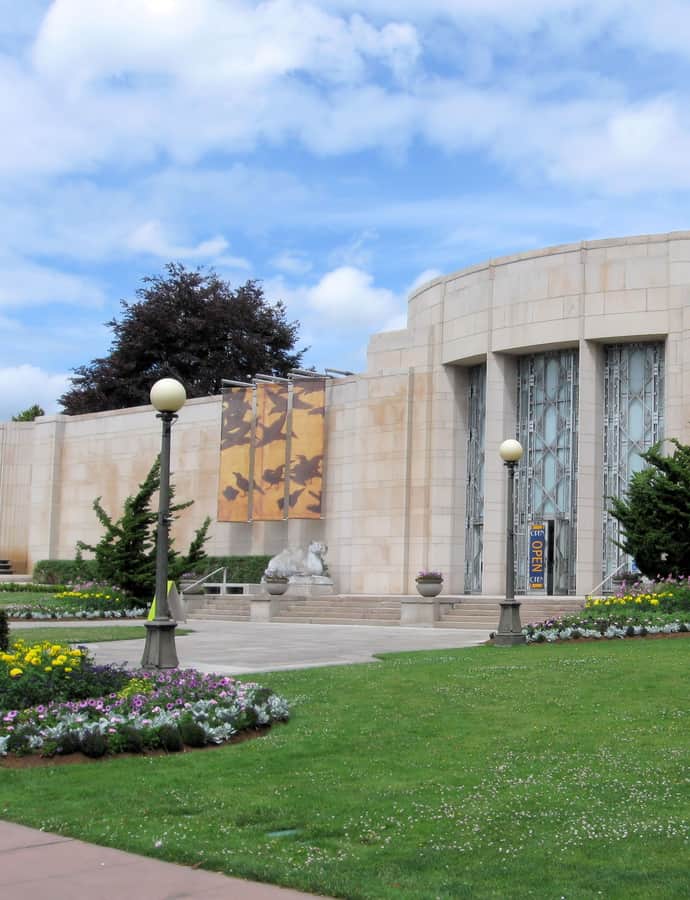
Seattle Asian Art Museum at Volunteer Park

Art Deco

Seattle Asian Art Museum at Volunteer Park

Carl Frelinghuysen Gould · 1933

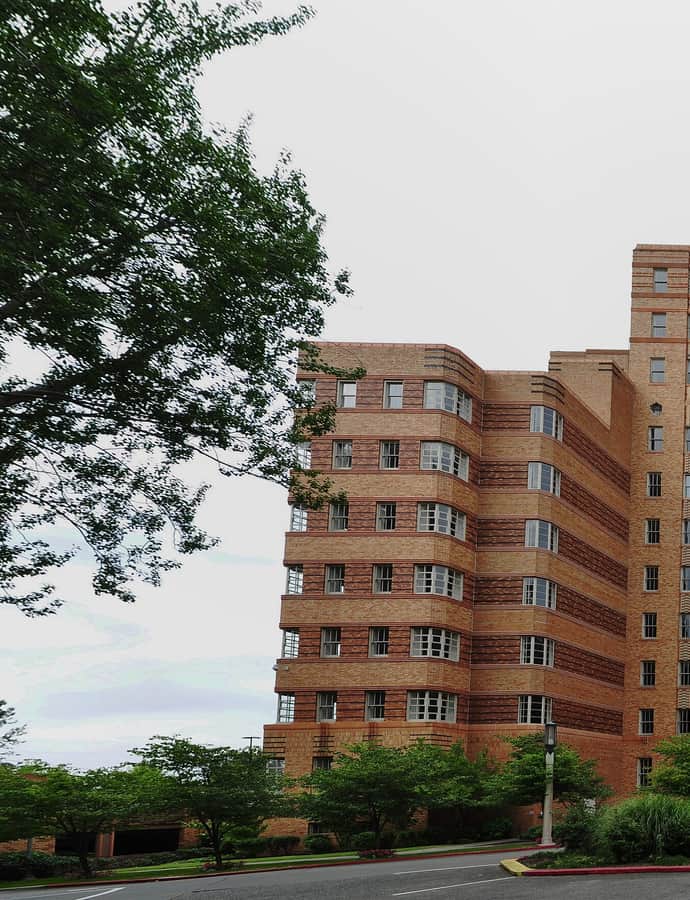
Carl F. Gould designed this Art Deco museum building in Volunteer Park, completed in 1933. It stands as one of Seattle's Art Deco landmarks, set within the grounds of one of the city's best-known parks.

Photo: Rootology , CC BY-SA 3.0

Seattle Tower

Art Deco

Seattle Tower

Abraham H. Albertson · 1928

Seattle Tower, originally the Northern Life Tower, was built in 1928 for D.B. Morgan, who resolved to construct a headquarters 'finer than anything on the Pacific Coast' for the insurance company he and T.M. Morgan had founded from a 12-by-12-foot office in the Colman Building. Designed by Abraham H. Albertson at a cost of $1.5 million, it was Seattle's first Art Deco tower.

Photo: Joe Mabel , CC BY-SA 3.0
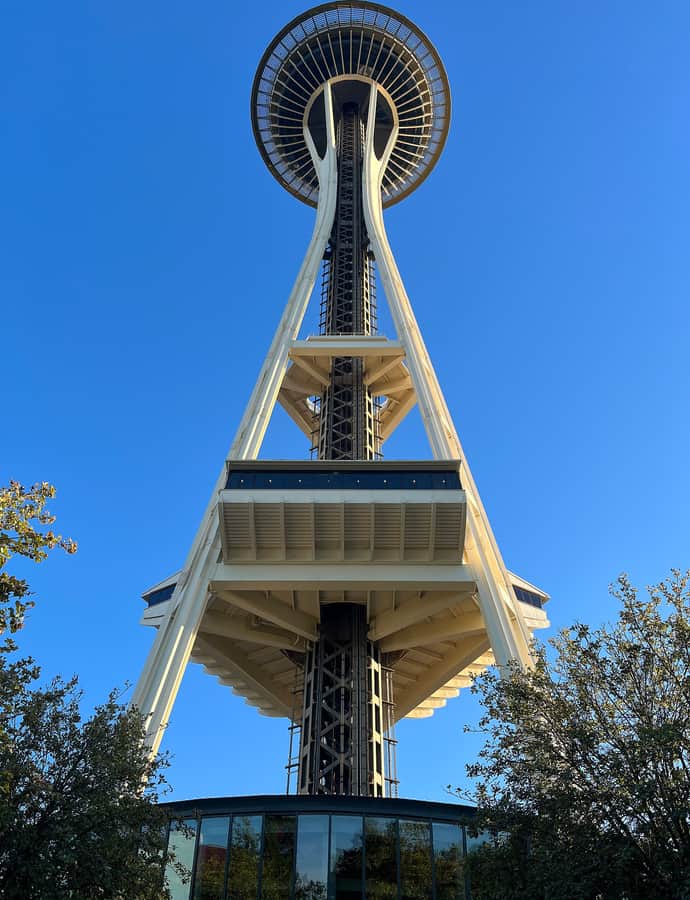
Space Needle

Googie

Space Needle

John Graham & Company · 1961

The Space Needle went up in the Seattle Center for the 1962 World's Fair, an event that pulled in more than 2.3 million visitors and needed a symbol to match its ambition. Credited to John Graham & Company — designed through a back-and-forth between hotelier Edward E. Carlson and architect John Graham Jr. — the 605-foot tower became an instant icon, briefly the tallest building west of the Mississippi River, and remains Seattle's most recognized silhouette.

Photo: Another Believer , CC BY-SA 4.0

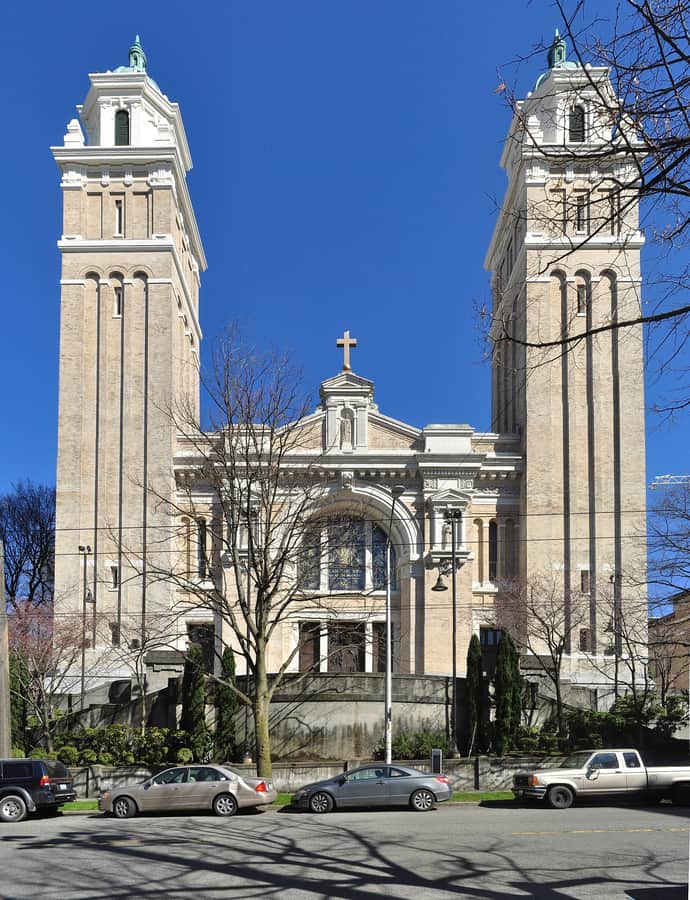
St James Cathedral, Rectory / Site

Renaissance Revival

St James Cathedral, Rectory / Site

Heins & LaFarge · 1907

St. James Cathedral, at 9th Avenue and Marion Street on First Hill, is the mother church of the Archdiocese of Seattle, designed by the firm Heins & LaFarge and dedicated in 1907 after construction began in 1905. The need for a Seattle cathedral arose in 1903, when Bishop Edward O'Dea moved the diocese's episcopal seat here from Vancouver, Washington. The cathedral, its rectory, and the site were together designated a Seattle City Landmark in 1984.

Photo: Joe Mabel , CC BY-SA 4.0

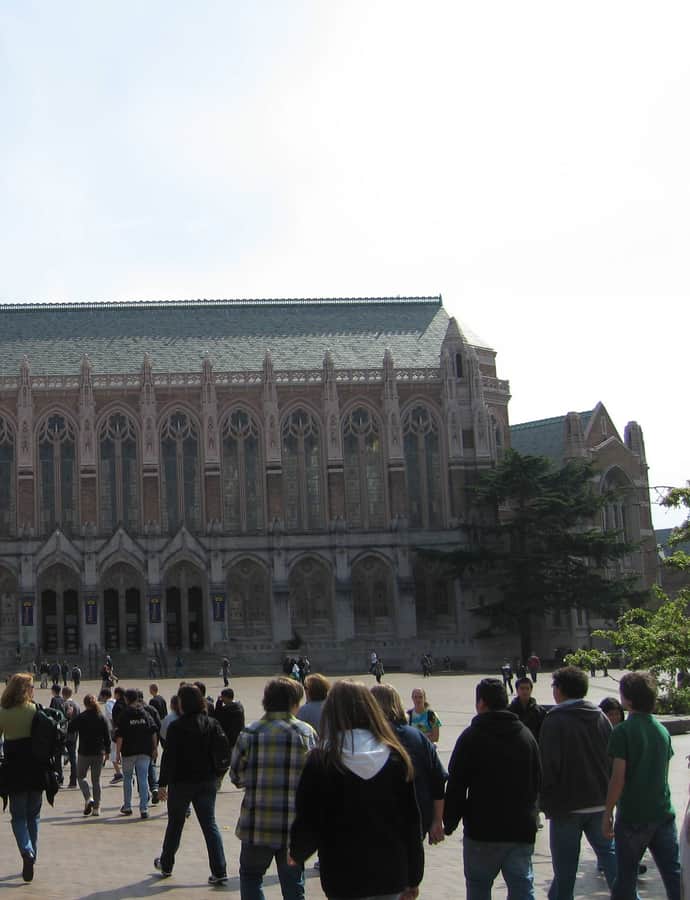
Suzzallo Library

Gothic Revival

Suzzallo Library

Carl Frelinghuysen Gould · 1963

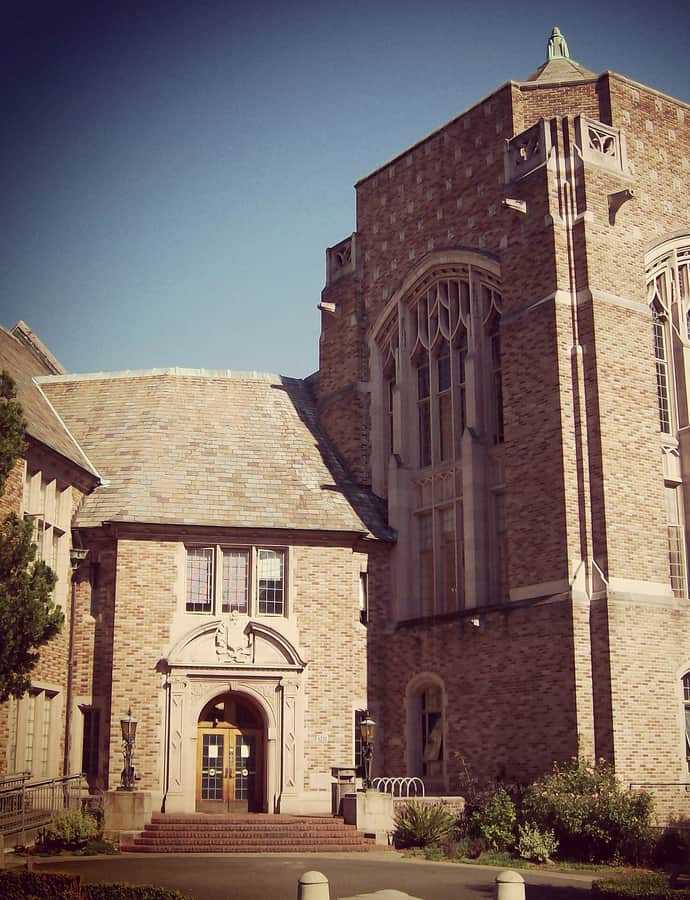
Suzzallo Library is the University of Washington's central library and arguably the most recognizable building on campus, its Collegiate Gothic facade dominating the east side of Red Square. Architects Charles H. Bebb and Carl F. Gould planned three wings arranged around an equilateral triangle with a 300-foot bell tower at the center; only the west wing, completed in 1926, and a south wing added in 1935, were ever built. The library is named for Henry Suzzallo, the UW president who stepped down that same year and died in 1933, after which the building was renamed in his honor.

Photo: HMPinnsvinet , CC BY-SA 3.0

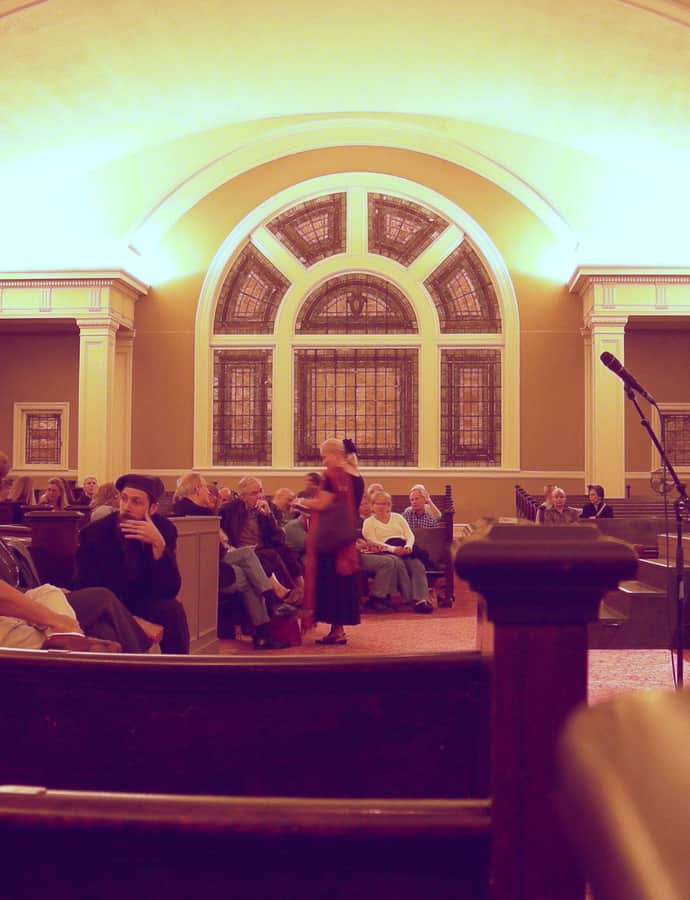
Town Hall Seattle (Fourth Church of Christ, Scientist)

Neoclassical

Town Hall Seattle (Fourth Church of Christ, Scientist)

George Foote Dunham · 1916

Town Hall Seattle occupies a Neoclassical building on First Hill built from 1916 to 1922 as the Fourth Church of Christ, Scientist, designed by architect George Foote Dunham. The church sold the building to its current owners in 1998, and it reopened the following year as a cultural center and performance hall.

Photo: Joe Mabel , CC BY-SA 3.0

Turner-Koepf House / Beacon Hill Garden House

Queen Anne

Turner-Koepf House / Beacon Hill Garden House

1883

The Turner-Koepf House, also known as the Beacon Hill Garden House, is a Queen Anne–style home built in 1883 on 15th Avenue South in what is now the Beacon Hill neighborhood. It is old enough to predate most of Seattle's surviving Victorian-era housing stock, and it carries individual landmark status today as both a Seattle City Landmark and a National Register listing.

Photo: Joe Mabel , CC BY-SA 4.0

Union Station

Beaux-Arts

Union Station

Daniel J. Patterson · 1911

Union Station opened on May 20, 1911, at the corner of South Jackson Street and 4th Avenue South in Pioneer Square, built to serve the Union Pacific Railroad and the Milwaukee Road under the name Oregon and Washington Station. Designed by Daniel J. Patterson in the Beaux-Arts style, it lost its last passenger trains when the Milwaukee Road pulled out in 1961 and the Union Pacific followed in 1971, leaving the great hall to sit largely empty for years, at one point filled by an antique store.

Photo: Steve Morgan , CC BY-SA 4.0

Washington Hall

Mission Revival

Washington Hall

Victor W. Voorhees · 1908

Washington Hall was commissioned in 1907 by the Danish Brotherhood in America, a fraternal organization, to house meeting halls and one-room apartments for new Danish immigrants to Seattle. Architect Victor W. Voorhees designed the original floor plan, completed in 1908, adding a dance hall and performance venue meant to generate outside income for the lodge.

Photo: Joe Mabel , CC BY-SA 3.0

William Kenzo Nakamura United States Courthouse

Art Deco

William Kenzo Nakamura United States Courthouse

Gilbert Stanley Underwood · 1940

This 10-story Art Deco courthouse at 1010 Fifth Avenue was approved by Congress in 1936 and completed in 1940 as the United States Courthouse in Seattle, consolidating federal agencies under one roof. Designed by Gilbert Stanley Underwood, it was renamed in 2001 for William Kenzo Nakamura, a Medal of Honor recipient, and today is used primarily by the U.S. Court of Appeals for the Ninth Circuit.

Photo: Joe Mabel , CC BY-SA 3.0

Notable buildings

Worth a stop when you're nearby.

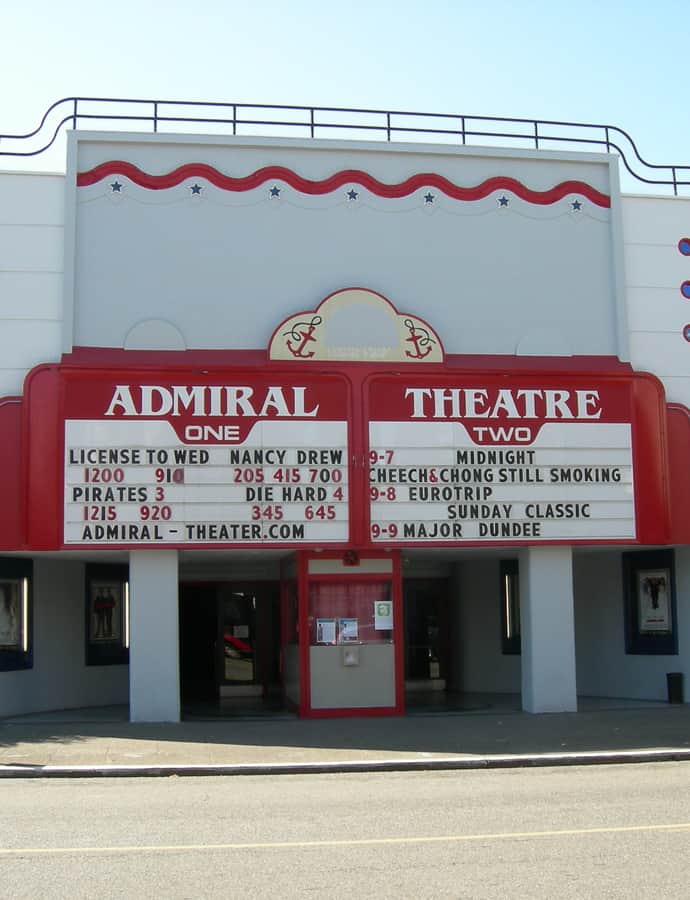
Admiral Theater

Landmark

Admiral Theater

The Admiral Theatre began life in 1919 as the Portola Theatre, a nautical-themed movie house with two porthole windows on its face and a lighting system that could tint its black-and-white silent films with color. Seattle theater owner John Danz bought the building in 1938, remodeled it, and put its new name — Admiral — to a popular vote among West Seattleites before it reopened January 22, 1942.

Photo: Joe Mabel , CC BY-SA 3.0

Butterworth Building

Landmark

Butterworth Building

John Graham & Company

The Butterworth Building at 1921 First Avenue was built as the Butterworth & Sons mortuary, which moved in in 1903 and stayed until 1923. Designed by John Graham & Company, it was the city's first purpose-built mortuary — as writer Jeannie Yandel later put it, 'the city's first place for comprehensive death-related services from corpse retrieval to coffin sales.'

Photo: Joe Mabel , CC BY-SA 3.0

Coliseum Theater

Landmark

Coliseum Theater

B. Marcus Priteca

The Coliseum Theater opened on January 8, 1916, designed by B. Marcus Priteca as Seattle's first theater built specifically for showing movies. It was advertised at the time as "the world's largest and finest photoplay palace," and in 1931 the Journal of the Royal Institute of Architects called it "the first of the world's movie palaces." Actress Anita King gave the dedication speech on opening night.

Photo: Joe Mabel , CC BY-SA 3.0

Condon Hall

Brutalism

Condon Hall

1974

Condon Hall was designed by the Philadelphia firm Mitchell/Giurgola, with the Seattle firm Joyce/Copeland/Vaughan/Nordfors Architects serving as associate architects, and completed in 1975 to house the University of Washington's School of Law. Its raw concrete, Brutalist massing gave the law school — previously housed in the building now called Gowen Hall — a first phase of 129,000 square feet built for $3,814,900.

Photo: Morgan Catha , CC BY-SA 3.0

Denny Hall

Renaissance Revival

Denny Hall

1895

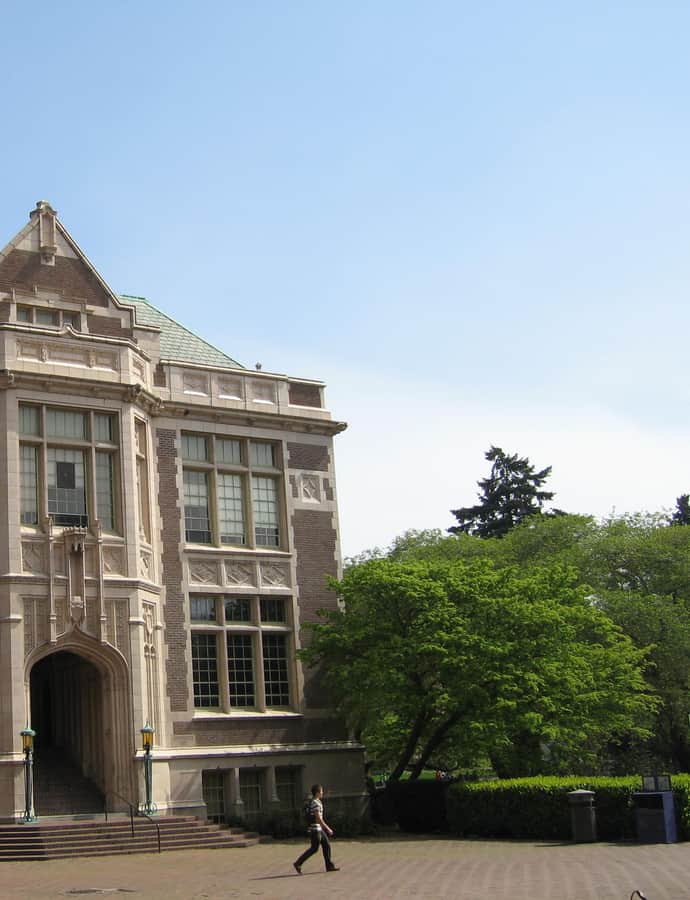
Denny Hall is the oldest building on the University of Washington's current campus, built of brick and sandstone between 1894 and 1895 to designs by Charles Saunders. Its cornerstone was laid in July 1894 before a crowd of about 1,000, and it was originally known simply as the Administration Building.

Photo: Joe Mabel , CC BY-SA 3.0

Georgetown Steam Plant, SW of King Co.

Landmark

Georgetown Steam Plant, SW of King Co.

The Georgetown Steam Plant was built in 1906 by Stone and Webster for the Seattle Electric Company, generating power for the Interurban Railway between Seattle and Tacoma and for the city's streetcars. It was one of the first reinforced concrete structures on the West Coast, and its steam turbines marked a technological turning point in how American cities generated electricity at scale.

Photo: Joe Mabel , CC BY-SA 3.0

Home of the Good Shepherd

Neoclassical

Home of the Good Shepherd

The Home of the Good Shepherd, now known as the Good Shepherd Center, was built in 1906 as a Catholic school for wayward girls and operated as such until 1973. The Neoclassical building sits within Meridian Playground in Wallingford and is now run by Historic Seattle.

Photo: Joe Mabel , CC BY-SA 3.0

Husky Stadium

Landmark

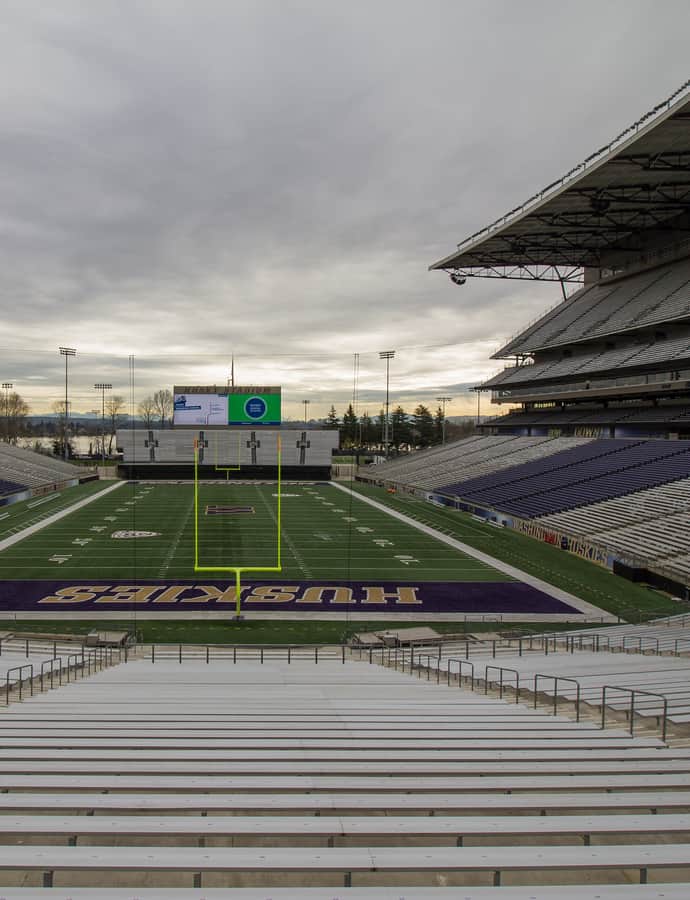
Husky Stadium

Bebb and Gould · 1920

Husky Stadium has anchored the southeast corner of the University of Washington campus since 1920, designed by the Seattle firm Bebb and Gould as the home field for Washington Huskies football. Set between Montlake Boulevard and Union Bay just north of the Montlake Cut, it has twice served as a stopgap home for the Seattle Seahawks — during the 1994 season and again in 2000-2001 — while their own stadiums were rebuilt.

Photo: Atomic Taco , CC BY-SA 2.0

IBM Building

International Style

IBM Building

Minoru Yamasaki · 1964

Completed in 1964, the IBM Building — now known as 1200 Fifth — is a 20-story office tower in downtown Seattle's Metropolitan Tract, designed by Minoru Yamasaki, the same architect behind Rainier Tower on the diagonally opposite corner and, later, the World Trade Center in New York. Construction began in May 1963 on a corner that had been home to the Seattle Ice Arena from 1915 until 1963.

Photo: yusunkwon from cambridge, ma , CC BY 2.0

Interurban Building

Richardsonian Romanesque

Interurban Building

The Parkinsons

The Interurban Building went up in 1890-91 at Yesler Way and Occidental Avenue South as the headquarters of the newly formed Seattle National Bank, designed by young architect John Parkinson in the Richardsonian Romanesque style. It has been cited by local architects as one of the finest examples of that style in the Pacific Northwest and one of the most beautiful buildings in downtown Seattle, and it later lent its current name to the interurban rail line that once terminated out front.

Photo: Joe Mabel , CC BY-SA 3.0

Moore Theatre and Hotel Building

Landmark

Moore Theatre and Hotel Building

Edwin Walker Houghton · 1907

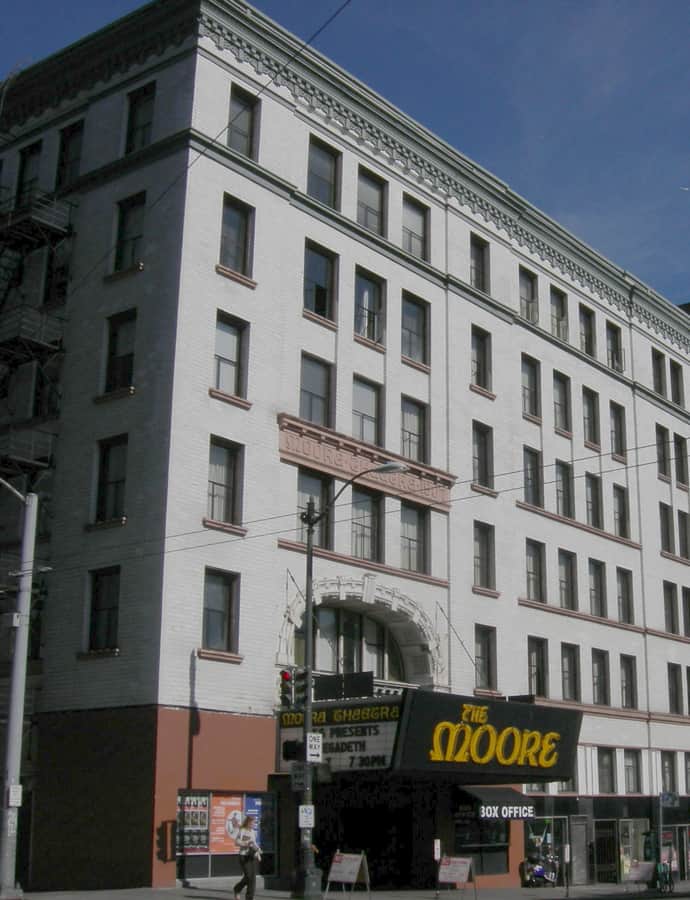
The Moore Theatre opened in late 1907 at 2nd Avenue and Virginia Street, built for Seattle real estate developer James A. Moore and designed by E. W. Houghton as a lavish social venue for the city's Gilded Age elite. It and the adjoining Moore Hotel were timed to greet tourists for the Alaska-Yukon-Pacific Exposition, originally planned for 1907 before being postponed to 1909, and the 1,800-seat theater remains Seattle's oldest active theater today.

Photo: Joe Mabel , CC BY-SA 3.0

Pacific Tower

Art Deco

Pacific Tower

Carl Frelinghuysen Gould · 1933

Pacific Tower is a 16-story Art Deco tower on Beacon Hill, completed in 1932 and opened in 1933 as a U.S. Public Health Service facility. It was designed by Carl Frelinghuysen Gould of Bebb and Gould, with assistance from John Graham & Company, and its hilltop perch made it a fixture of the Seattle skyline from the start.

Photo: Joe Mabel. , CC BY-SA 3.0

Queen Anne High School

Neoclassical

Queen Anne High School

James Stephen · 1909

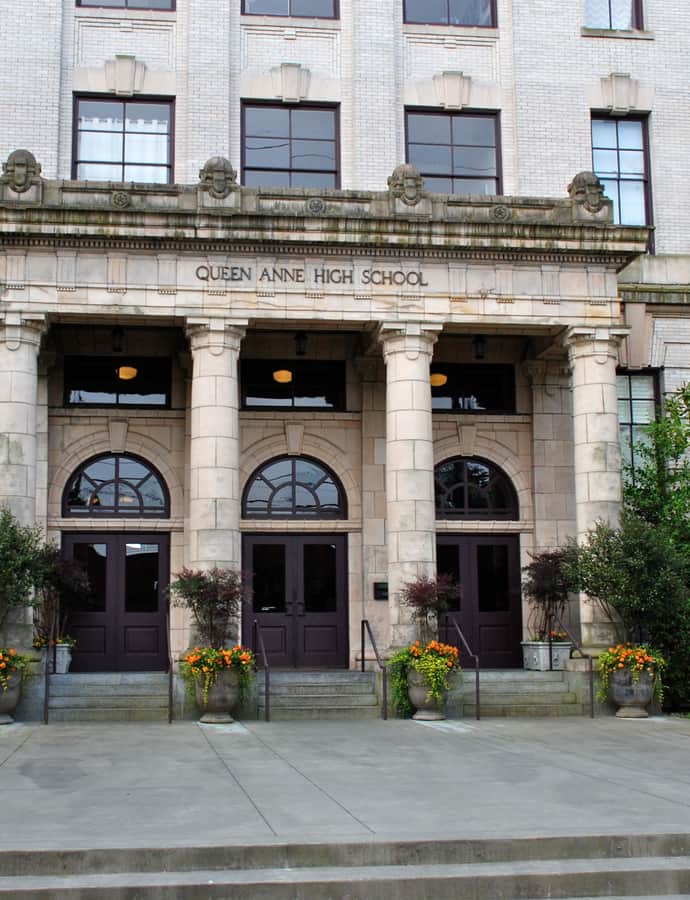
Queen Anne High School opened in 1908 atop Queen Anne Hill, designed by James Stephen in the Neoclassical style for Seattle Public Schools, with additions following in 1929 and 1955. It operated until 1981, when declining enrollment closed the school, and the building was converted to residential apartments in 1986 and then to condominiums in 2007.

Photo: Steve Morgan , CC BY-SA 3.0

Rector Hotel

Beaux-Arts

Rector Hotel

John Graham & Company · 1912

The Rector Hotel rose at 3rd Avenue and Cherry Street in 1911, built by the estate of pioneer lumber baron Amos Brown and designed by John Graham, Sr. Only six of the planned twelve stories were ever built, leaving a shorter building than intended just north of Pioneer Square, in the shadow of the Smith Tower.

Photo: Joe Mabel , CC BY-SA 3.0
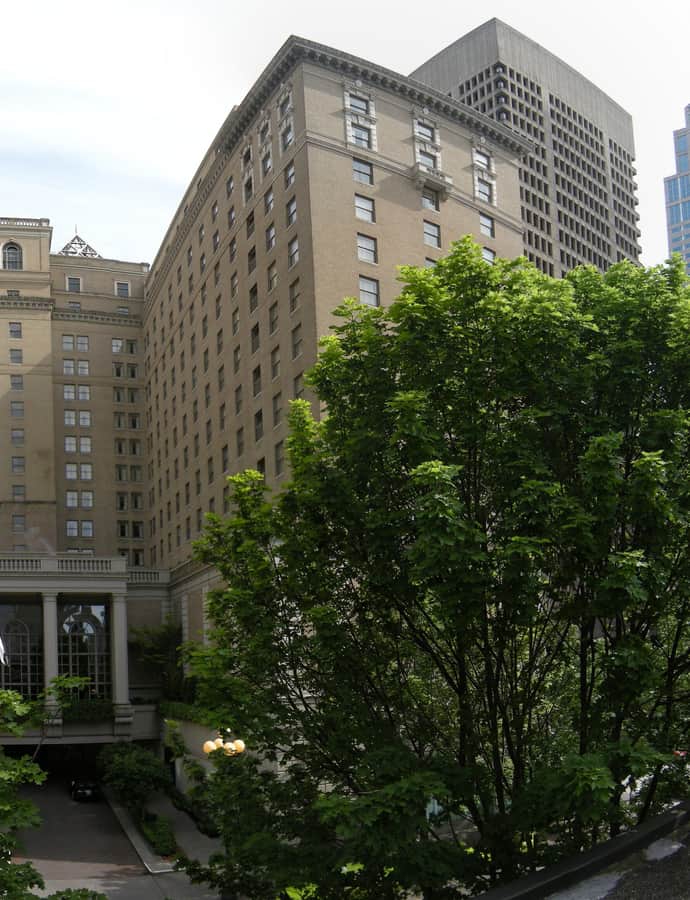
Sam Hill House

Neoclassical

Sam Hill House

Hornblower & Marshall

The Sam Hill House was built in 1909-1910 on Capitol Hill by railroad magnate Sam Hill, reportedly in preparation for a visit from a member of the Belgian royal family. Designed by the Washington, D.C. firm Hornblower & Marshall in a Classical Revival style, its concrete facades and formal terraces were meant to evoke a European chateau.

Photo: Joe Mabel , CC BY-SA 3.0
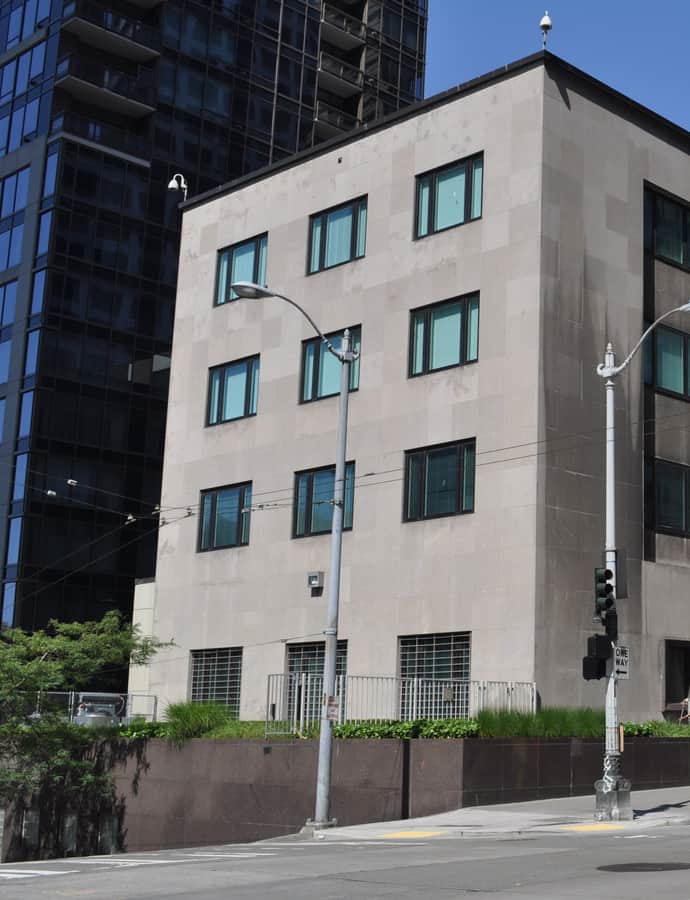
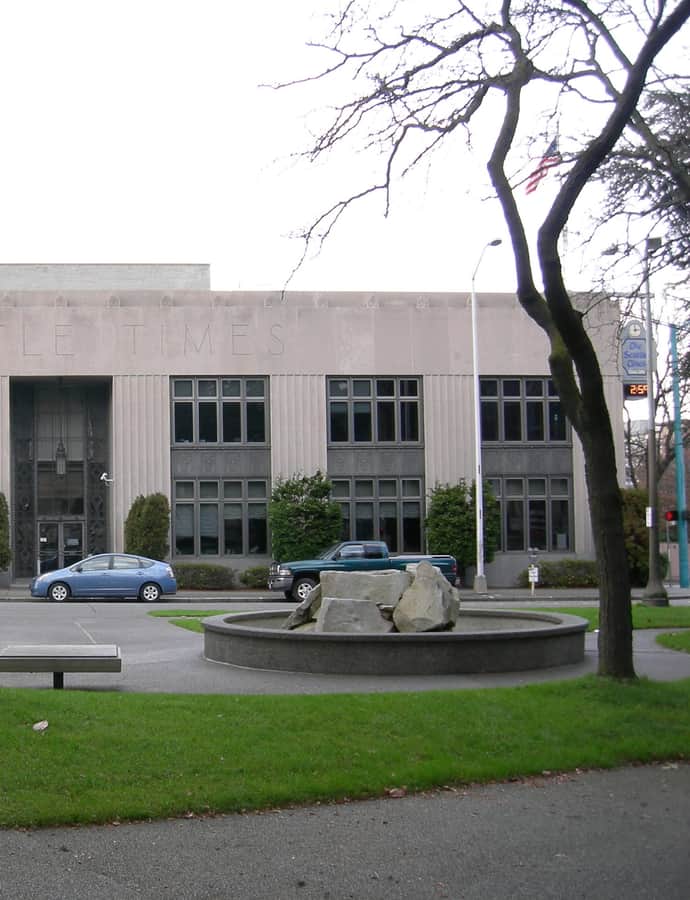
Seattle Times Bldg - Printing Plant

Art Deco

Seattle Times Bldg - Printing Plant

The Seattle Times Building served as the newspaper's headquarters from 1931 until 2011, a reinforced-concrete plant in South Lake Union designed by Robert C. Reamer with Art Deco and Moderne detailing. It replaced the earlier Times Square Building and was later expanded to fit larger presses and more office space, before the Times moved out and sold the property in 2013.

Photo: Joe Mabel , CC BY-SA 3.0
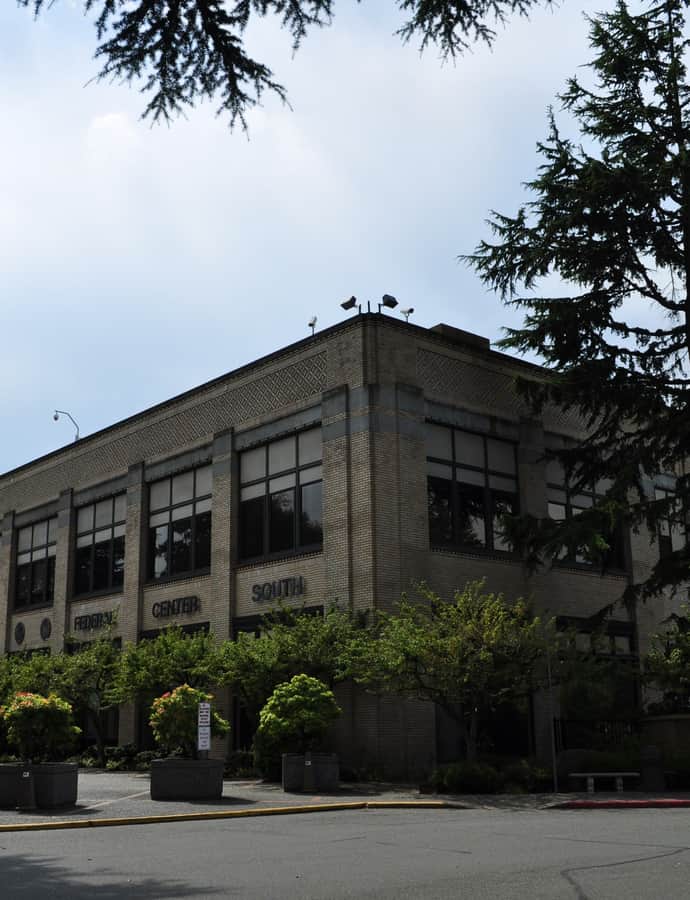
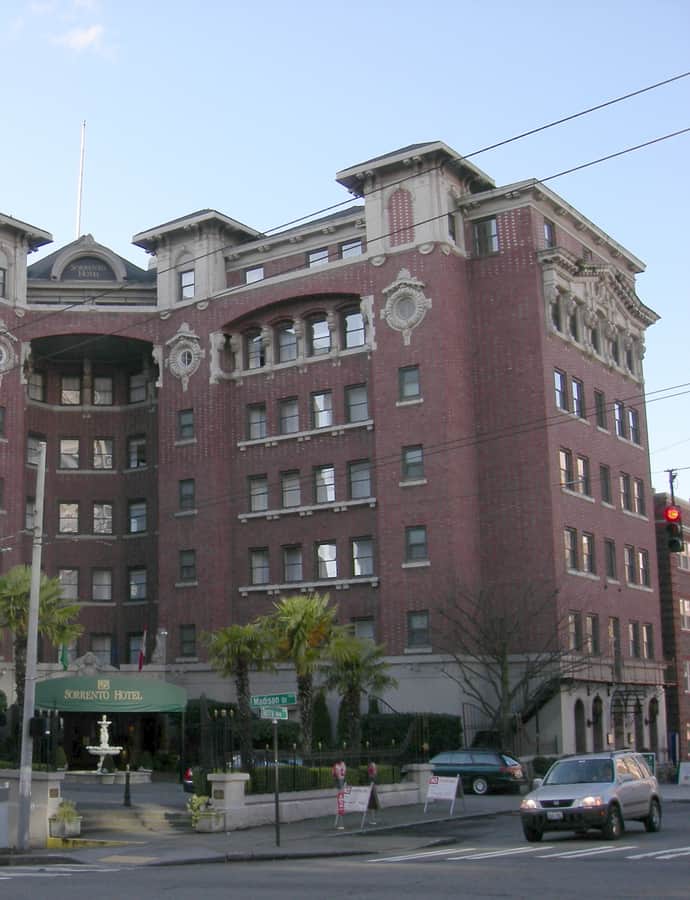
Sorrento Hotel

Landmark

Sorrento Hotel

1909

Hotel Sorrento opened in 1909, just ahead of the Alaska-Yukon-Pacific Exposition, developed by Seattle clothier Samuel Rosenberg in an Italian oasis style. The hotel struggled financially almost immediately, and in 1910 Rosenberg traded it away entirely — for a 240-acre orchard in Oregon's Rogue River Valley.

Photo: Joe Mabel , CC BY-SA 3.0
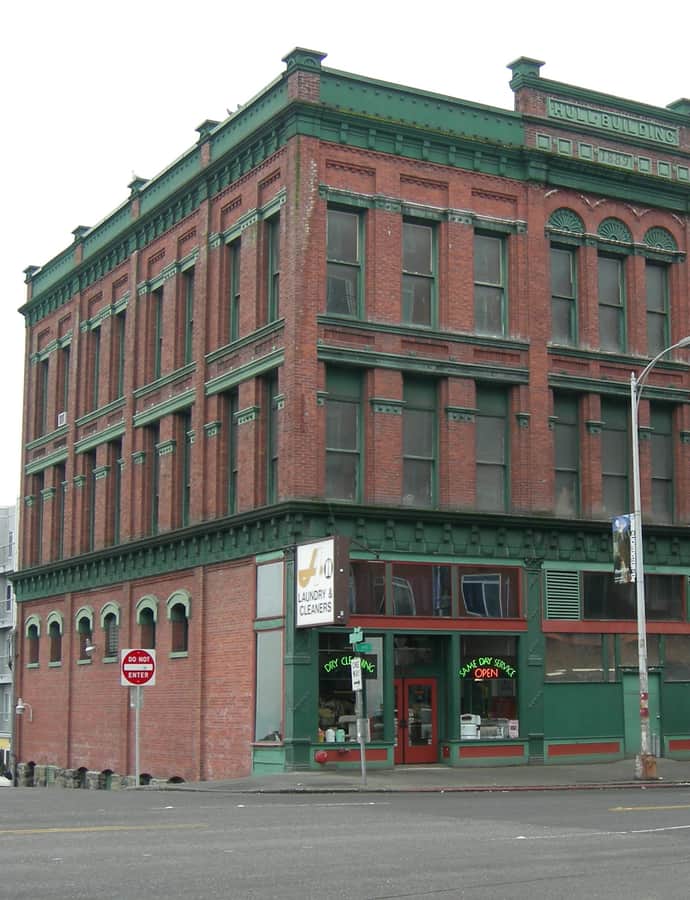
Times Square Building

Beaux-Arts

Times Square Building

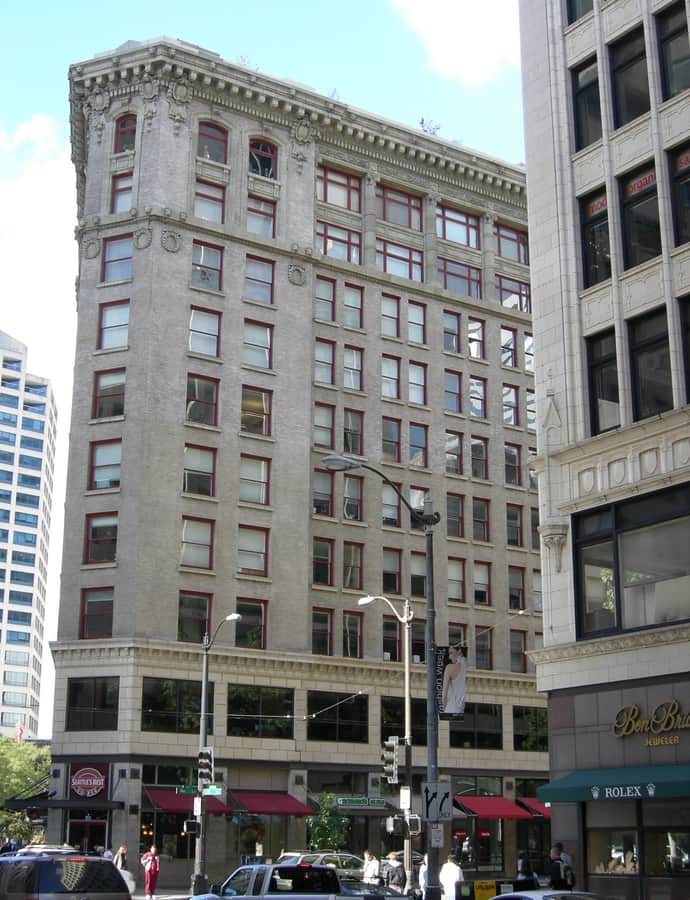
Completed in 1916 to house the editorial operations of the Seattle Times, the Times Square Building occupies a full block bounded by 4th Avenue, Olive Way, Stewart Street, and 5th Avenue at 414 Olive Way. Designed by Seattle architects Bebb and Gould, its footprint gave the five-story building a flatiron shape.

Photo: Joe Mabel , CC BY-SA 3.0
UW Canoe House/ASUW Shell House/US Naval Training Hangar

Landmark

UW Canoe House/ASUW Shell House/US Naval Training Hangar

1918

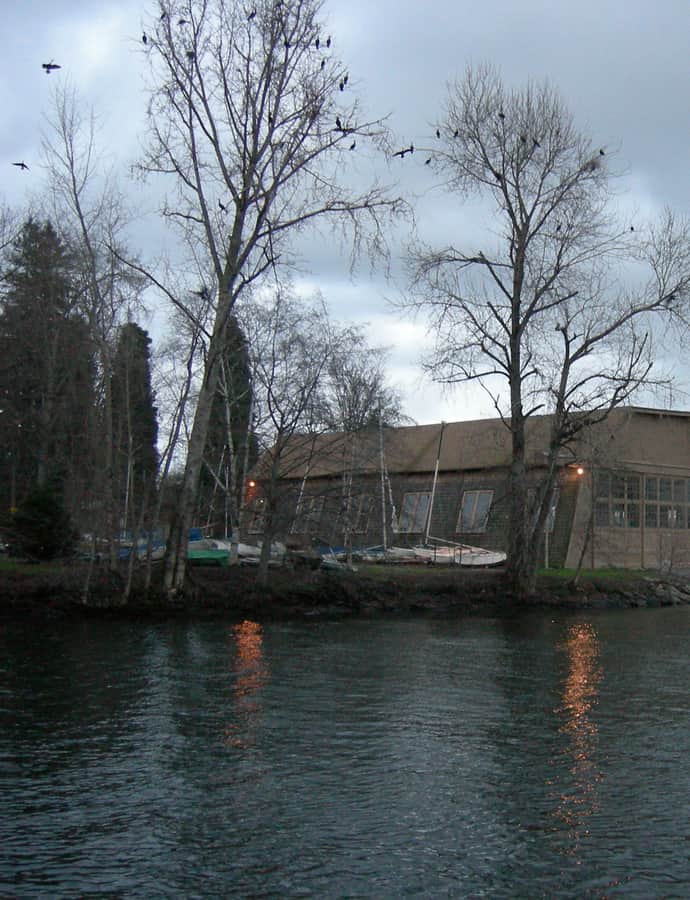
Built in 1918 as a U.S. Navy seaplane hangar during World War I, this wooden building on Union Bay northeast of the Montlake Cut later became the University of Washington's rowing shell house. From 1920 to 1949 it sheltered the Husky crew program, including the 1936 team that won Olympic gold, before the rowers moved to the Conibear Shellhouse and the building carried on as a canoe rental space until 1975.

Photo: Joe Mabel , CC BY-SA 3.0
Ward House

Victorian architecture

Ward House

1882

Built in 1882 by carpenter and real estate speculator George W. Ward and his wife Louise Van Doren Ward, the Ward House is one of the oldest houses in Seattle. The couple had come to the Northwest in 1871 from Ottawa, Illinois, farming in the White River valley before moving into the city to be near their children's schools.

Photo: Joe Mabel , CC BY-SA 3.0
Hidden gems

Fine buildings that fewer people seek out.

Arabian Theatre

Moorish / Mudéjar

Arabian Theatre

The Arabian Theatre in the Ballard/Fremont area is built in the Moorish Revival style, with ornament meant to be read from the sidewalk. Its name plays up the exotic image the style was built to evoke, giving the theater a distinctive presence on the street.

Photo: Joe Mabel , CC BY-SA 3.0
Barnes Building

Landmark

Barnes Building

William E. Boone

The Barnes Building went up in Belltown in 1890, designed the year before by William E. Boone and George Meeker for Seattle Lodge No. 7 of the Odd Fellows as a hall meant to serve all of the city's Odd Fellow lodges. It is the earliest known surviving work by Boone and Meeker and remains in near-original condition.

Photo: Joe Mabel , CC BY-SA 4.0

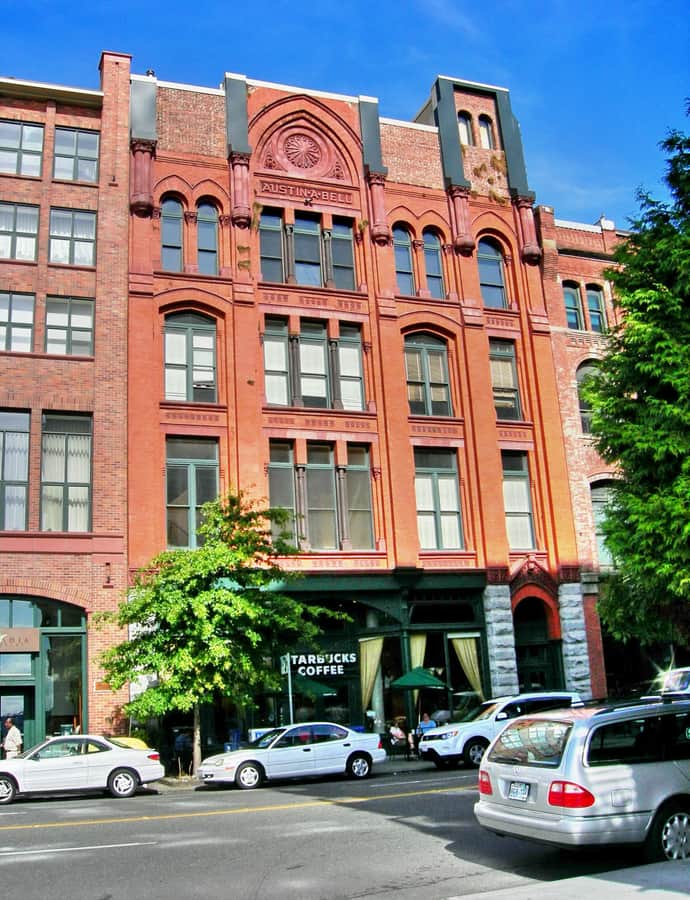
Bell Apartments

Landmark

Bell Apartments

Elmer H. Fisher

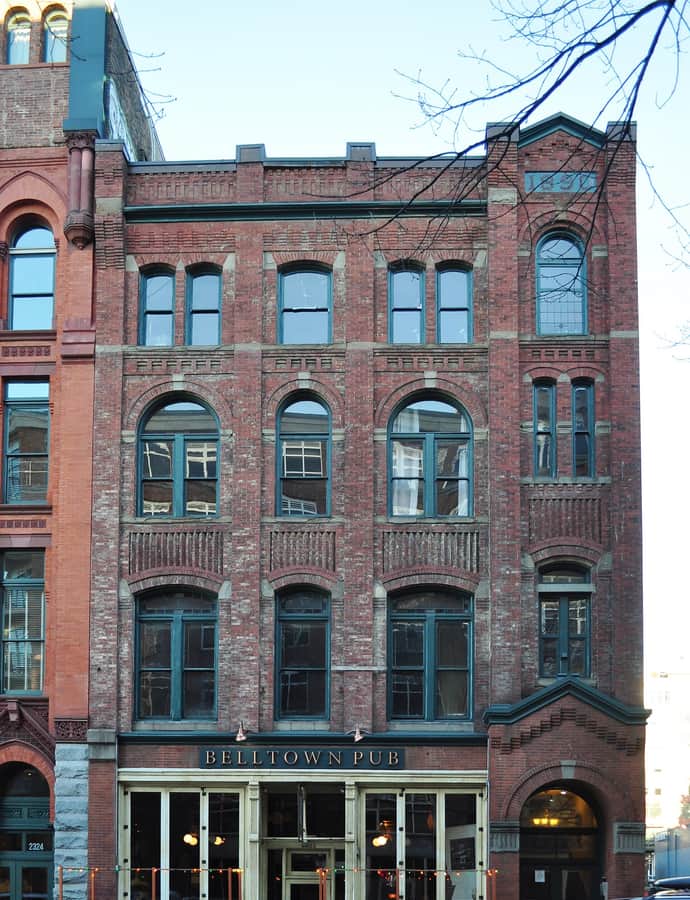
The Bell Apartments at 2324 1st Avenue in Belltown began as an office building commissioned by Austin Americus Bell, son of pioneer landowner William Nathaniel Bell — but Austin died by suicide in 1889 soon after proposing it, and his widow Eva saw the project through to completion. Architect Elmer H. Fisher, one of the busiest names rebuilding Seattle after the Great Fire, mixed Richardsonian, Gothic, and Italianate details across the facade. By the end of 1890 its 65 unfurnished office suites were already being rented out as apartments instead.

Photo: Joe Mabel , CC BY-SA 3.0
Blessed Sacrament Church

Gothic Revival

Blessed Sacrament Church

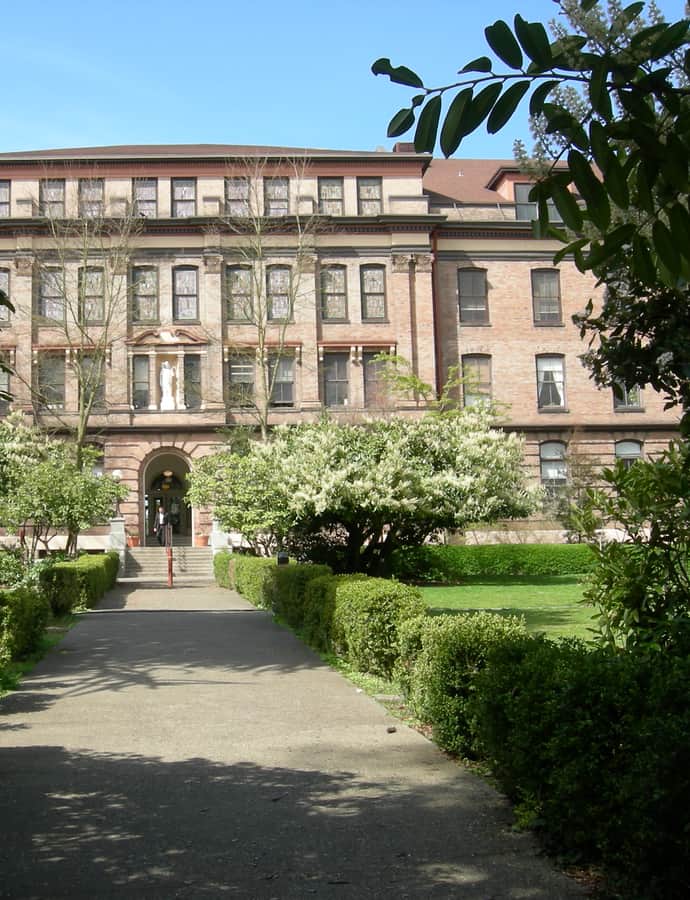
Beezer Brothers

Blessed Sacrament Church was designed by the Beezer Brothers in the Gothic Revival style to serve Seattle's University District. It is the only parish in the Archdiocese of Seattle owned and operated by the Dominican Order of Preachers, within the Western Dominican Province.

Photo: Joe Mabel , CC BY-SA 3.0
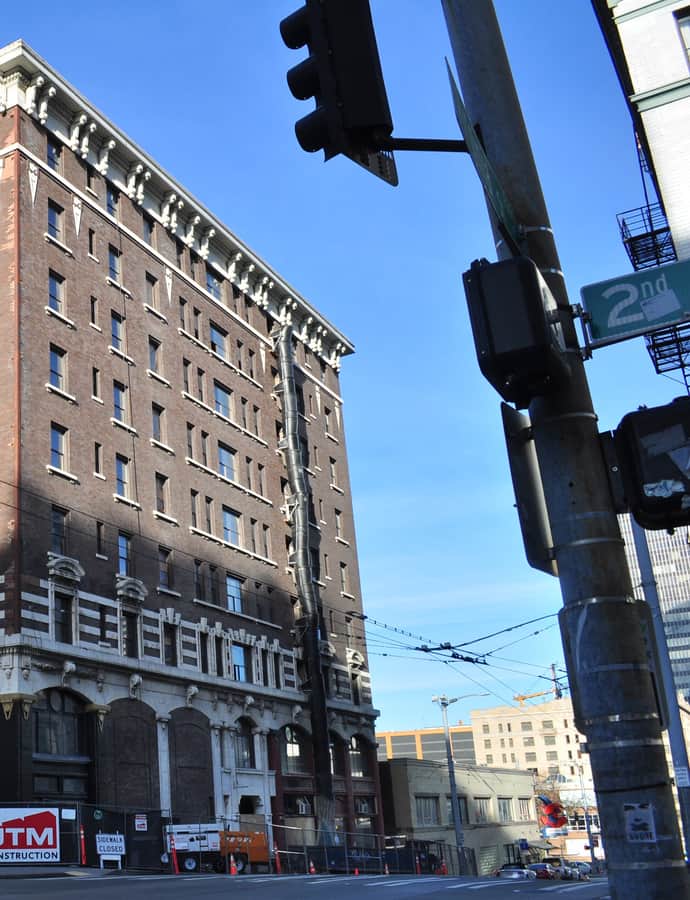
Calhoun Hotel

Beaux-Arts

Calhoun Hotel

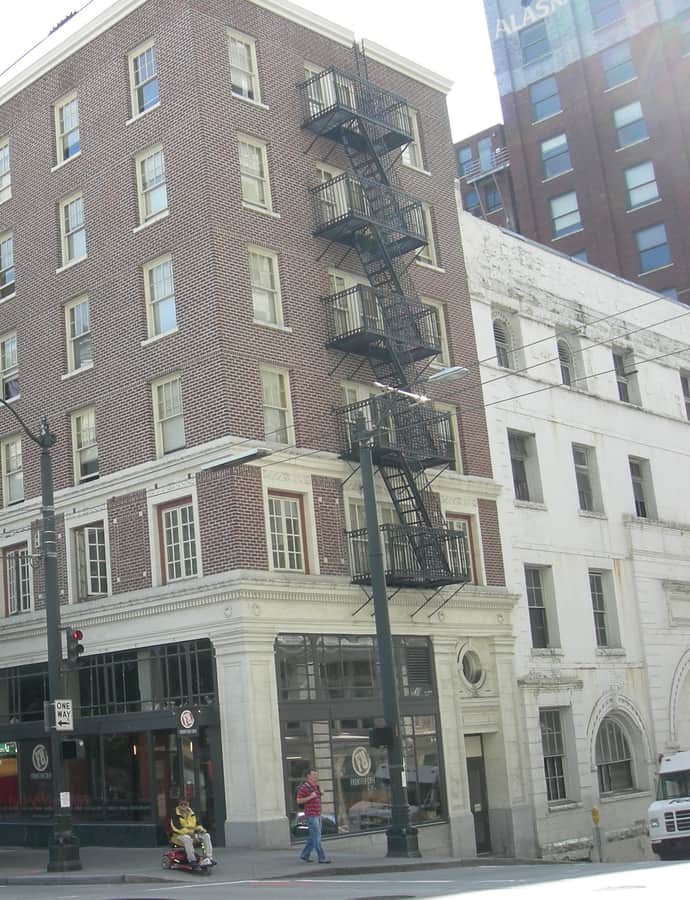
The Calhoun Hotel opened in 1909 at the corner of Second Avenue and Virginia Street, the first building completed on the recently regraded site of the Denny Regrade. Attorney and Seattle Corporation Counsel Scott Calhoun, who helped form the Port of Seattle, commissioned local architect W. P. White to design the eight-story, 153-room hotel with ground-floor retail. It was listed on the National Register of Historic Places on April 23, 2013.

Photo: Joe Mabel , CC BY-SA 3.0
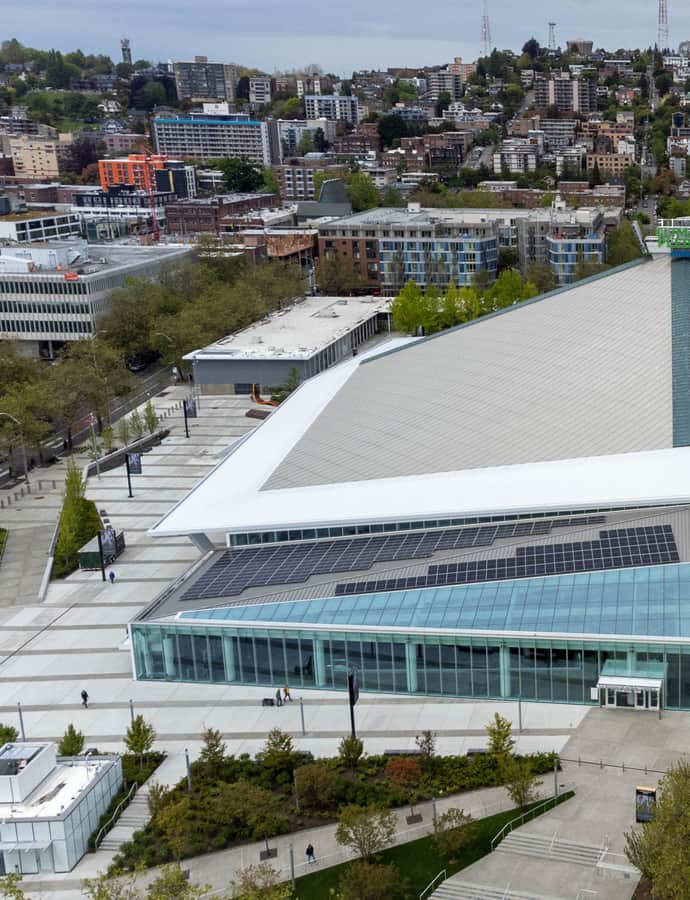
Climate Pledge Arena

Landmark

Climate Pledge Arena

Paul Thiry

Climate Pledge Arena sits on the Seattle Center campus, built for the 1962 World's Fair on the site of the original Washington State Pavilion, designed by Paul Thiry. The city bought and renovated the building in 1964 into the Seattle Center Coliseum, and a $1.15 billion redevelopment from 2018 to 2021 turned it into the current arena while preserving Thiry's original roof and window curtain walls.

Photo: Sea Cow , CC BY-SA 4.0

Cobb Building

Beaux-Arts

Cobb Building

Howells & Stokes

The Cobb Building rose at the corner of 4th Avenue and University Street in 1909-1910, the third structure built in Seattle's Metropolitan Tract and the only one of that original ten-acre development still standing. Architects Howells & Stokes designed the eleven-story building and sent Albert H. Albertson to Seattle to supervise construction, which opened as an early example of a high-rise medical office center.

Photo: Joe Mabel , CC BY-SA 3.0
Eastern Hotel

Landmark

Eastern Hotel

1911

The Eastern Hotel at 506 Maynard Ave S in the Chinatown-International District was commissioned in 1911 by Chun Ching Hock for the Wa Chong Company and built by contractor David Dow. It has long served as a single-room-occupancy hotel in the neighborhood, and later won a distinguished award for affordable housing from the Seattle chapter of the American Institute of Architects.

Photo: Joe Mabel , CC BY-SA 3.0
Ellsworth Storey House

Landmark

Ellsworth Storey House

Ellsworth Storey · 1902

Architect Ellsworth Storey built this house at 260 Dorffel Drive East in 1902 as his own residence.

Photo: Joe Mabel , CC BY-SA 3.0
Fifth Church of Christ, Scientist

Greek Revival

Fifth Church of Christ, Scientist

The former Fifth Church of Christ, Scientist rose in 1921 at 3515 South Alaska Street in Columbia City, designed by Earl A. Roberts in the Greek Revival and Neo-Palladian styles for a Christian Science congregation. The congregation is gone, and the building now operates as the Rainier Arts Center.

Photo: Joe Mabel , CC BY-SA 3.0
Frank B. Cooper School

Beaux-Arts

Frank B. Cooper School

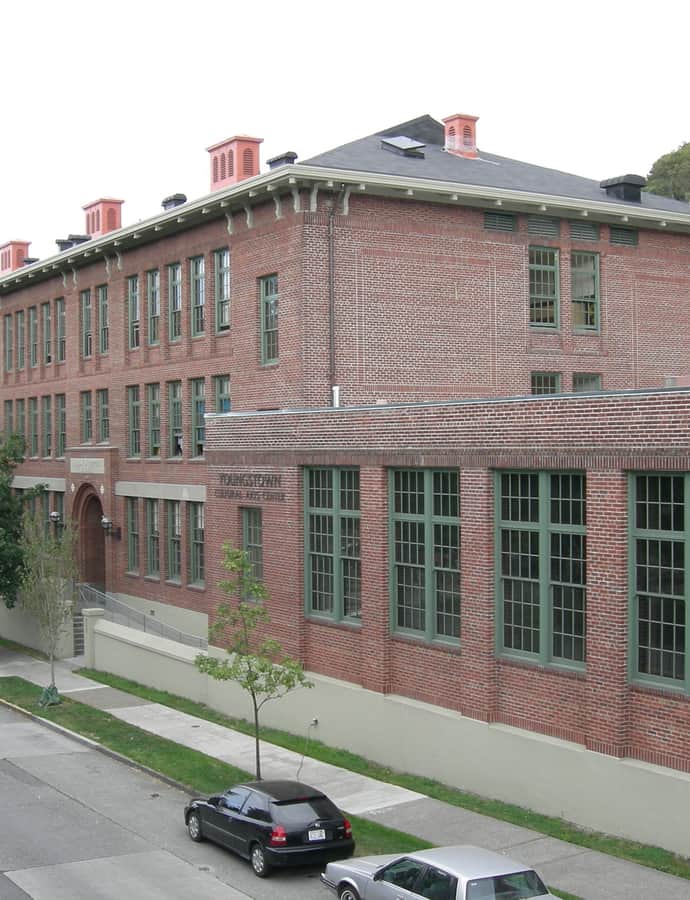
Cooper School's history in Seattle's Delridge neighborhood goes back to 1906, when 70 children of steel mill workers first attended classes at Youngstown School. A wood-frame replacement, Riverside School, went up in 1907 at the base of Pigeon Hill, then was rebuilt in Beaux-Arts brick in 1917 to a design by Edgar Blair, with a 1929 expansion by Floyd Naramore. The school was renamed for former Seattle superintendent Frank B. Cooper in 1939.

Photo: Joe Mabel , CC BY-SA 3.0
Grand Pacific Hotel

Richardsonian Romanesque

Grand Pacific Hotel

The Grand Pacific Hotel at 1115-1117 1st Avenue began life as the Starr Building, designed in July 1889 and built in 1890 during the construction boom that followed the Great Seattle Fire. Though drawn up as an office building, it functioned almost immediately as a single-room-occupancy hotel — first as the Ye Kenilworth Inn in the 1890s, then refurnished and reopened in 1900 under its current name, likely borrowed from a recently rebuilt Chicago hotel of the same name.

Photo: Joe Mabel , CC BY-SA 3.0
Hutchinson Hall

Gothic Revival

Hutchinson Hall

Bebb and Gould · 1927

Hutchinson Hall on the University of Washington campus was completed in 1927 by the firm Bebb and Gould in the Gothic Revival style, another entry in the pair's long campaign to shape the university's early buildings.

Photo: Uwdrama , CC BY-SA 3.0

Immanual Lutheran Church

Gothic Revival

Immanual Lutheran Church

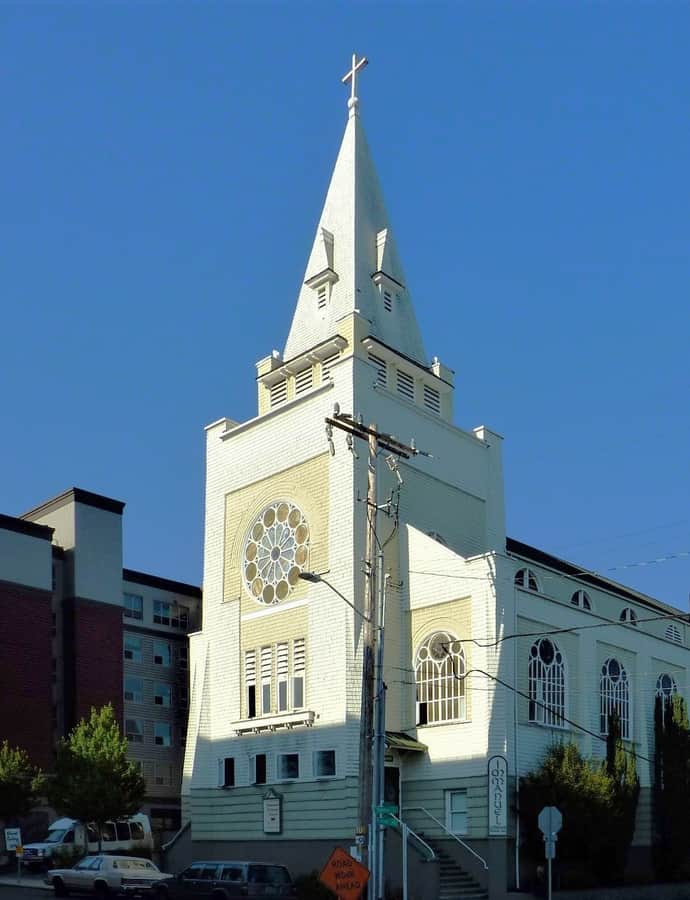
Immanuel Lutheran Church has stood at 1215 Thomas Street since 1907, built in the Gothic Revival style. It is a Seattle City Landmark and was added to the National Register of Historic Places in 1982.

Photo: Chris06 , CC BY-SA 4.0

J.S. Graham Store/Doyle Building

Landmark

J.S. Graham Store/Doyle Building

A. E. Doyle · 1919

The J.S. Graham Store, also known as the Doyle Building, went up at 119 Pine Street in 1919, designed by architect A. E. Doyle. It has been a Seattle City Landmark since 1988 and is listed on the National Register of Historic Places.

Photo: Joe Mabel , CC BY-SA 3.0
Jesse C. Bowles House

Tudor Revival

Jesse C. Bowles House

Arthur Loveless · 1925

The Jesse C. Bowles House was built in 1925 on Shoreland Drive in the Mount Baker neighborhood, on four lots totaling 60 feet wide along Lake Washington. Architect Arthur Loveless designed the three-story brick residence — 30 by 92 feet — for Jesse C. Bowles, president of the Northwest Envelope Company and the Bowles Realty Company, and his wife Louise.

Photo: Joe Mabel , CC BY-SA 3.0
Josephinum/New Washington Hotel

Renaissance Revival

Josephinum/New Washington Hotel

William S. Eames; Eames and Young; Thomas Crane Young

The Josephinum, originally built as the New Washington Hotel, rose at 1902 2nd Avenue in downtown Seattle, designed by the firm Eames and Young (William S. Eames and Thomas Crane Young, with Thomas Crane Young also credited individually) in the Renaissance Revival style.

Photo: Joe Mabel , CC BY-SA 3.0
Liggett/4th and Pike Building

Gothic Revival

Liggett/4th and Pike Building

1927

The Liggett Building went up in 1927 at 1424 4th Avenue, built by the Louis K. Liggett Company under lease from the estate of Seattle pioneer George Kinnear to house the first Seattle location of the national Liggett drugstore chain alongside leasable office and retail space. Architects Lawton & Moldenhour designed the ten-story tower in the Gothic Revival style, its facade clad entirely in locally manufactured terracotta.

Photo: Joe Mabel , CC BY-SA 3.0
Mount Baker Community Club Clubhouse

Craftsman / Bungalow

Mount Baker Community Club Clubhouse

1914

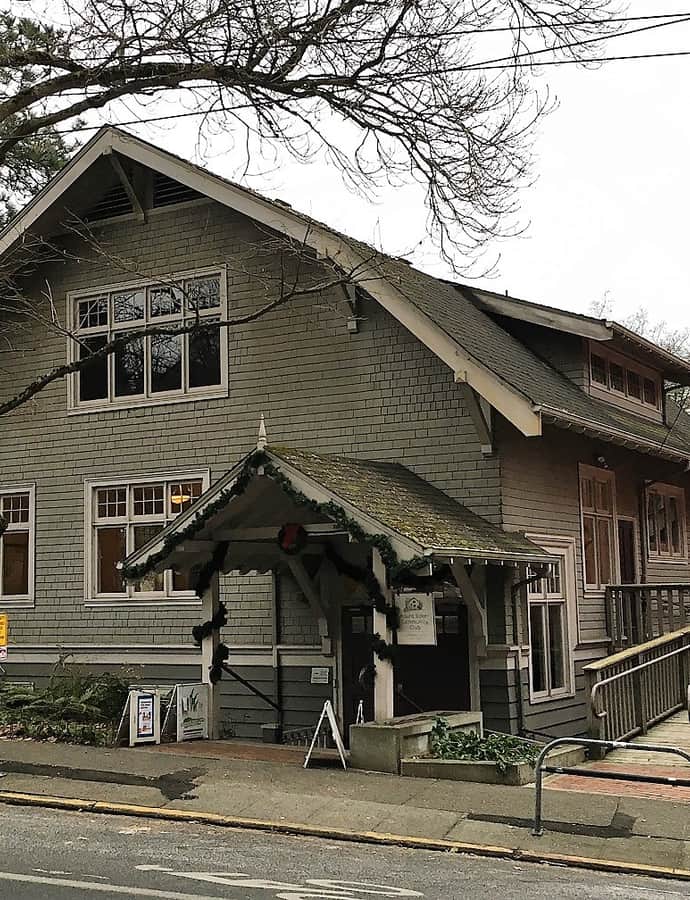
The Mount Baker Community Club Clubhouse has served the neighborhood at 2815 Mount Rainier Drive South since 1914, built in the American Craftsman style. It was designated a Seattle City Landmark and added to the National Register of Historic Places in 2018.

Photo: Jon Roanhaus , CC BY-SA 4.0

Northern Bank and Trust/Seaboard Building

Beaux-Arts

Northern Bank and Trust/Seaboard Building

1907

The Northern Bank and Trust/Seaboard Building at 1506 Westlake Ave was built in 1907 in the Beaux-Arts style.

Photo: Joe Mabel , CC BY-SA 3.0
Landmark

Old Fire Station #18

Charles Bebb;Louis Mendel · 1911

Old Fire Station #18 went up in 1911 at 5427 Russell Ave NW, designed by the Seattle firm of Charles Bebb and Louis Mendel. The city landmarked it in 1976, and it has since been converted away from firefighting duty, one of Ballard's small stock of adaptive-reuse survivors from that era.

Tudor Revival

Rainier Club

The Rainier Club has stood at 810 4th Avenue since 1904, a Jacobean Revival brick clubhouse designed by architect Kirtland Cutter. Seattle designated it City Landmark #147 in 1987, and its low brick profile still holds its own among the downtown towers that have grown up around it.

Raitt Hall

Gothic Revival

Raitt Hall

Bebb and Gould · 1916

Raitt Hall on the University of Washington campus was completed in 1916 by the campus firm Bebb and Gould, working in the Jacobethan style. Bebb and Gould shaped much of the university's early 20th-century core, and Raitt Hall's Jacobethan facade is part of that unified campus look.

Photo: HMPinnsvinet , CC BY-SA 3.0
Seattle Central Library

Deconstructivism

Seattle Central Library

Rem Koolhaas; Joshua Ramus · 2004

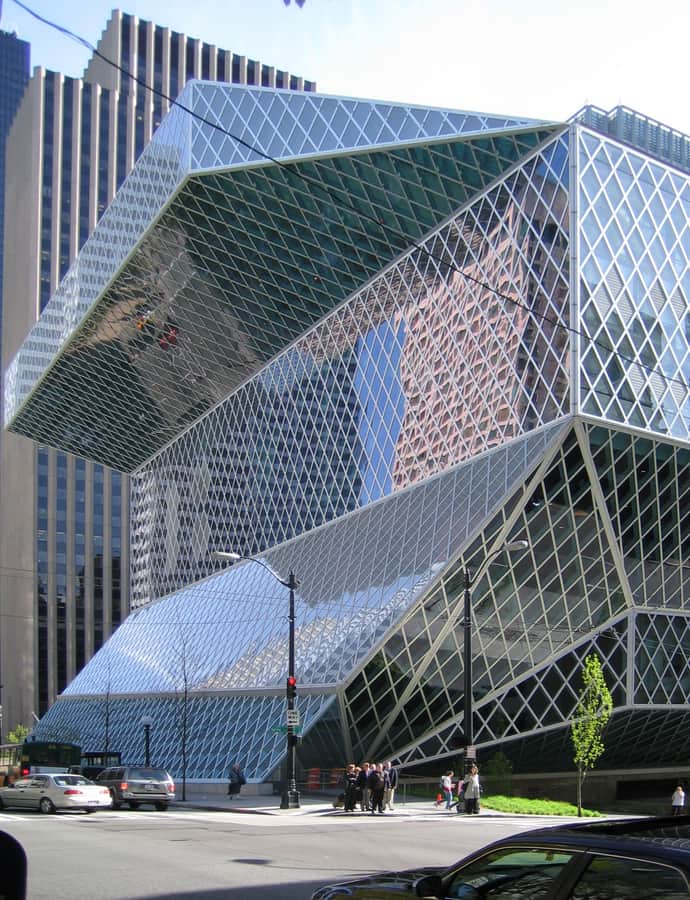
The Seattle Central Library opened on May 23, 2004, as the third library building on its site at 1000 Fourth Avenue downtown. Rem Koolhaas and Joshua Prince-Ramus of OMA/LMN designed the 11-story, 185-foot glass-and-steel building, with Magnusson Klemencic Associates and Arup as structural engineers and Hoffman Construction Company of Portland as general contractor. More than two million people visited in its first year.

Photo: DVD R W. , CC BY-SA 3.0
Seventh Church of Christ (former)

Spanish Colonial Revival

Seventh Church of Christ (former)

Harlan Thomas · 1926

Built in 1926 for the Seventh Church of Christ, Scientist congregation on Queen Anne Hill, this church at 8th Avenue W and W Halladay Street was designed by Seattle architect Harlan Thomas, blending Neo-Byzantine, Mission Revival, and Spanish Colonial elements into one eclectic facade.

Photo: Joe Mabel , CC BY-SA 3.0
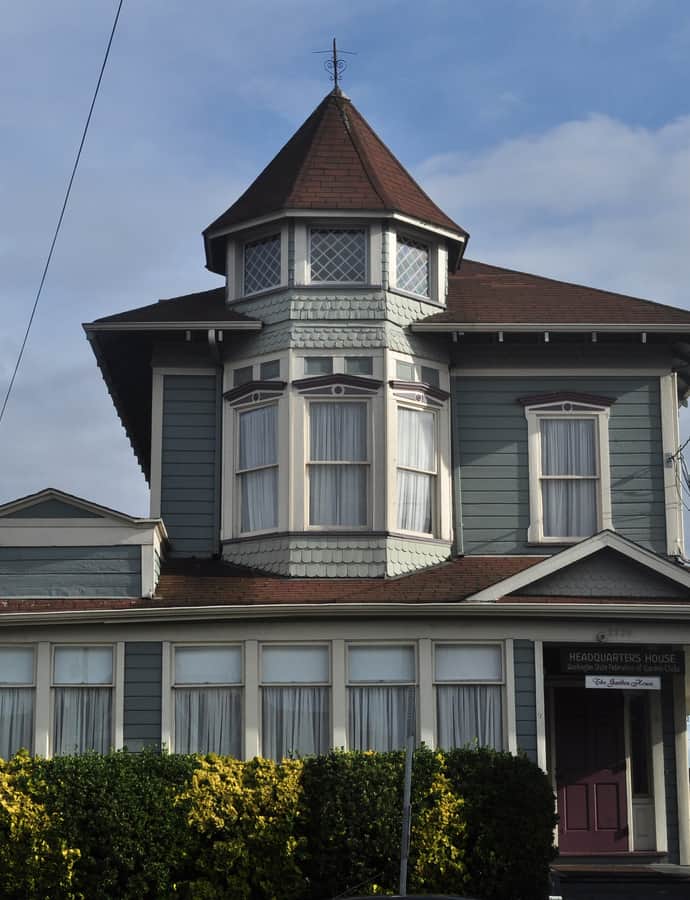
Shafer Building/6th and Pine Building

Chicago School

Shafer Building/6th and Pine Building

1924

The Shafer Building, also known as the Sixth and Pine Building, is a 1924 commercial building at 515 Pine Street in downtown Seattle, built in the Chicago School style.

Photo: Joe Mabel , CC BY-SA 3.0
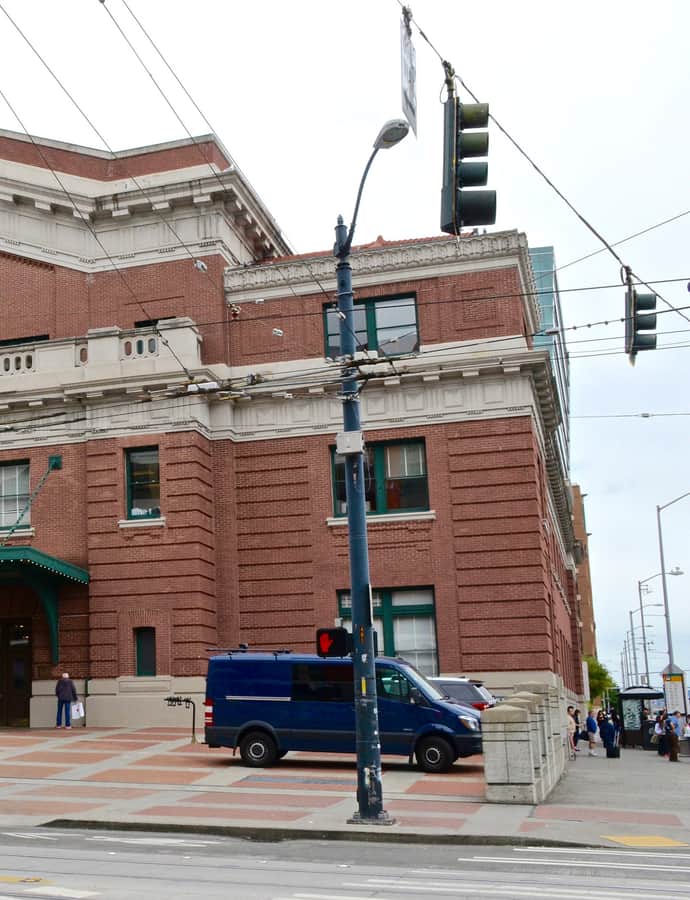
Sigma Kappa Mu Chapter Hse

Tudor Revival

Sigma Kappa Mu Chapter Hse

Joseph Lawrence Skoog · 1930

The Sigma Kappa Mu Chapter House at 4510 22nd Ave NE was designed by architect Joseph Lawrence Skoog in 1930 in the Tudor Revival style, one of the University District's landmarked chapter houses.

Photo: Joe Mabel , CC BY-SA 3.0
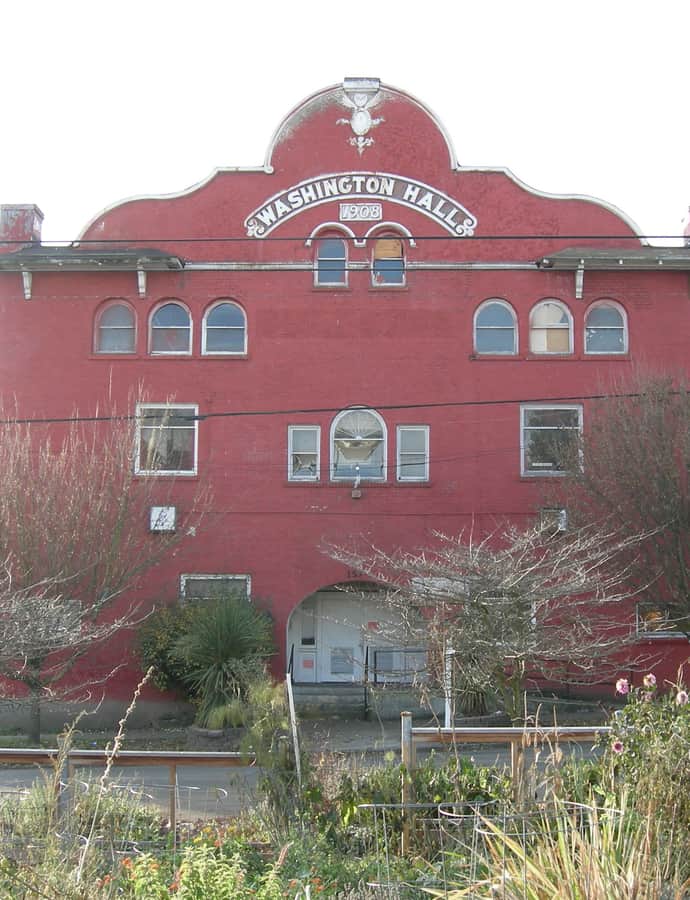
Stimson/Green House

Landmark

Stimson/Green House

Kirtland Cutter · 1901

The Stimson/Green House at 1204 Minor Avenue was built in 1901 by architect Kirtland Cutter. It became a Seattle City Landmark in 1977 and is listed on the National Register of Historic Places.

Photo: Nathan Tain , CC BY-SA 4.0

University Unitarian Church

Northwest Regional style

University Unitarian Church

Paul Hayden Kirk · 1959

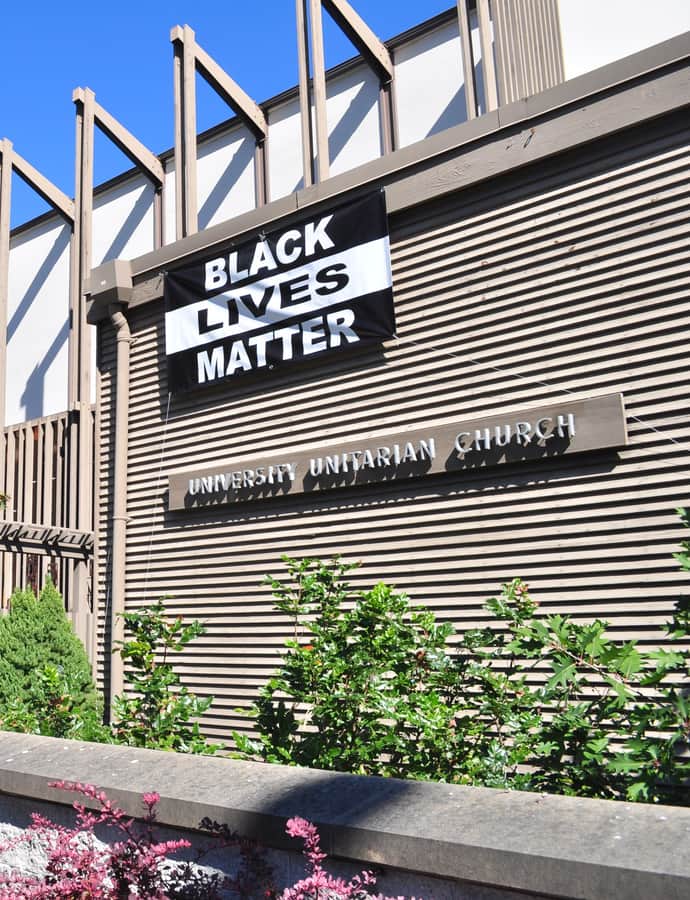
Completed in 1959 in Seattle's Wedgwood neighborhood at 35th Avenue NE and 68th Street, University Unitarian Church was designed by Paul Hayden Kirk during his years as a sole practitioner. The congregation traces to 1913, part of a wave of institution-building that followed the 1909 Alaska-Yukon-Pacific Exposition, which had encouraged Unitarianism to branch out west to the University of Washington.

Photo: Joe Mabel , CC BY-SA 4.0

UW Eagleson Hall

Gothic Revival

UW Eagleson Hall

Bebb and Gould · 1923

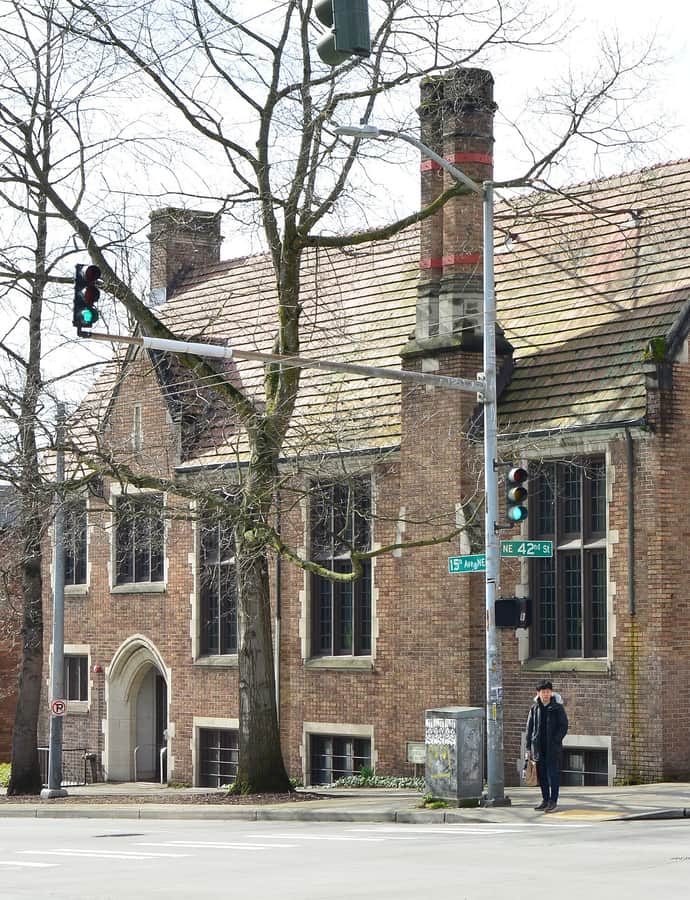
UW Eagleson Hall at 1417 NE 42nd Street in the University District was built in 1923 by the Seattle firm Bebb and Gould in the Gothic style.

Photo: Joe Mabel , CC BY-SA 4.0

Windham Apartments

Neoclassical

Windham Apartments

Henry Bittman · 1925

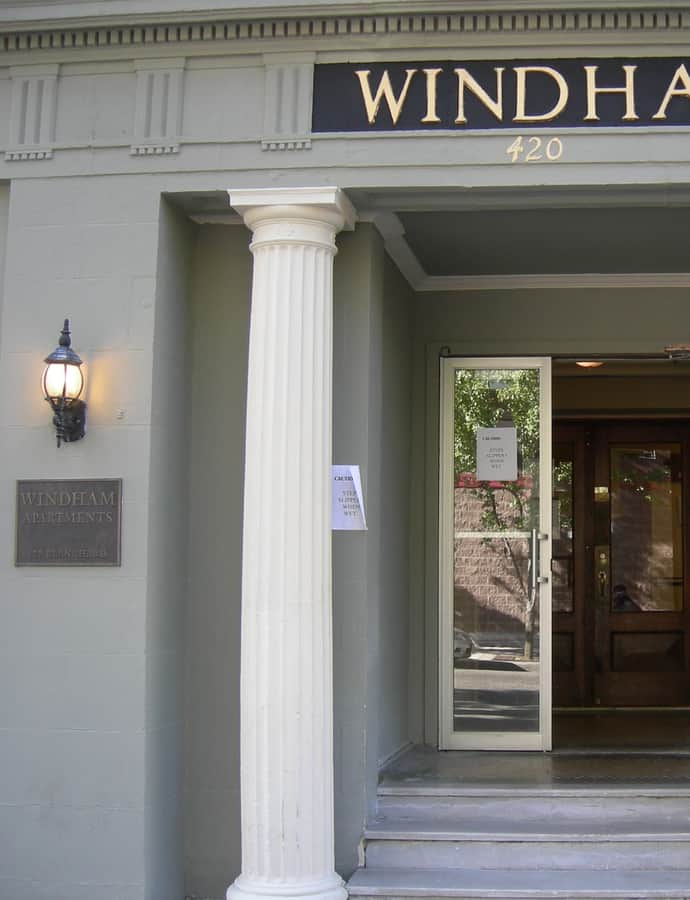
The Windham Apartments at 420 Blanchard Street were designed by architect Henry Bittman in 1925 in the Neoclassical style.

Photo: Joe Mabel , CC BY-SA 3.0
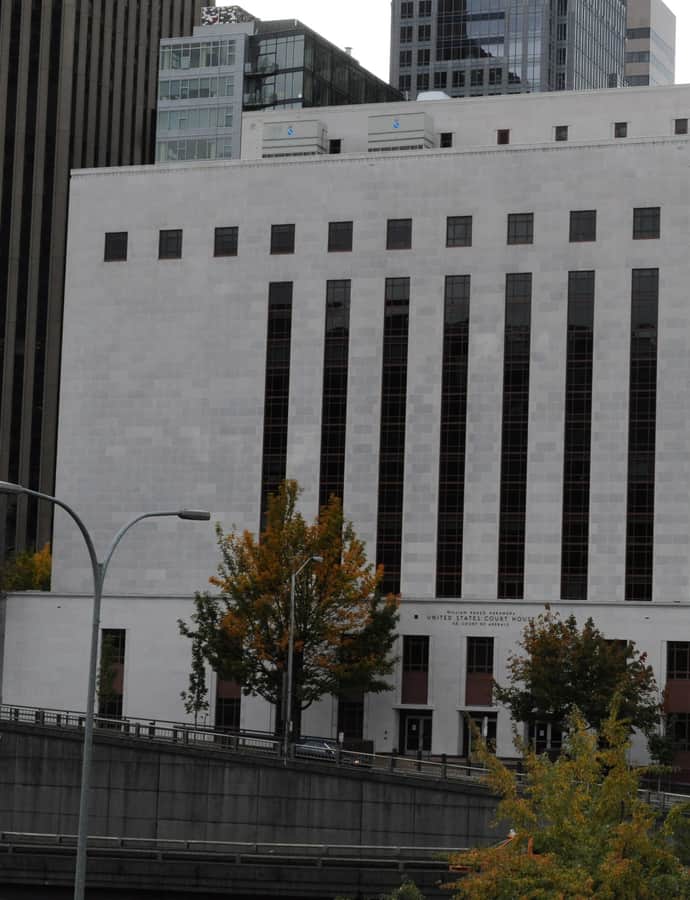
Ye College Inn

Tudor Revival

Ye College Inn

Graham and Myers · 1909

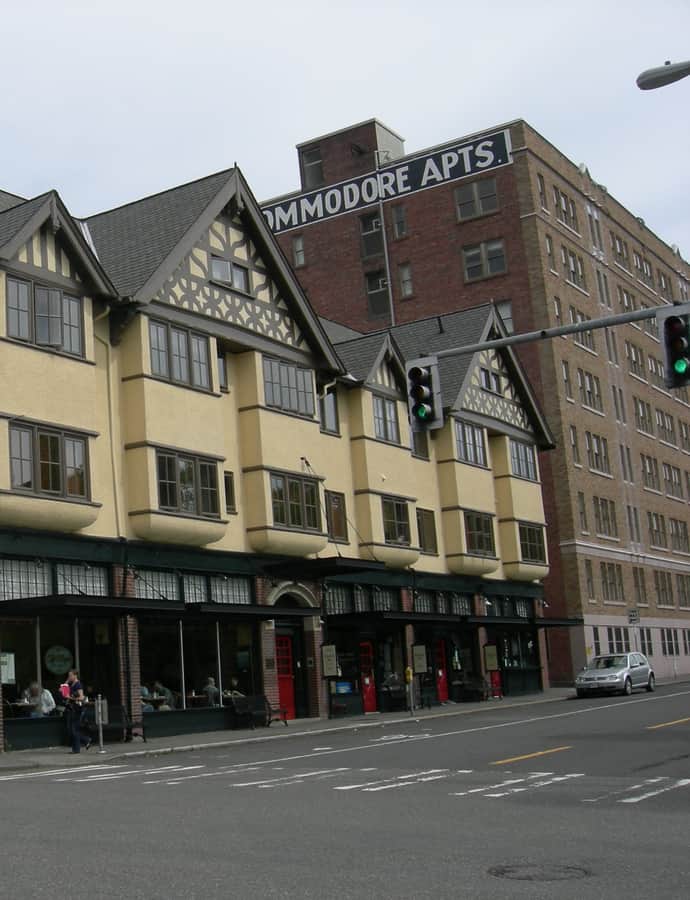
Ye College Inn opened in 1909 at the northeast corner of University Way NE and NE 40th Street, one of the few Seattle-area commercial buildings still displaying Tudor Revival styling. Landowner J.R. Hendren commissioned it through a corporation formed in 1908, contractor S.E. Young built it for $30,000, and developer Charles Cowen — namesake of nearby Cowen Park — was behind the project; Emily Cridland managed the inn when it opened. Its opening day coincided with the start of the Alaska-Yukon-Pacific Exposition at the adjacent University of Washington campus, making it one of the few commercial buildings ready in time for the fair.

Photo: Joe Mabel , CC BY-SA 3.0
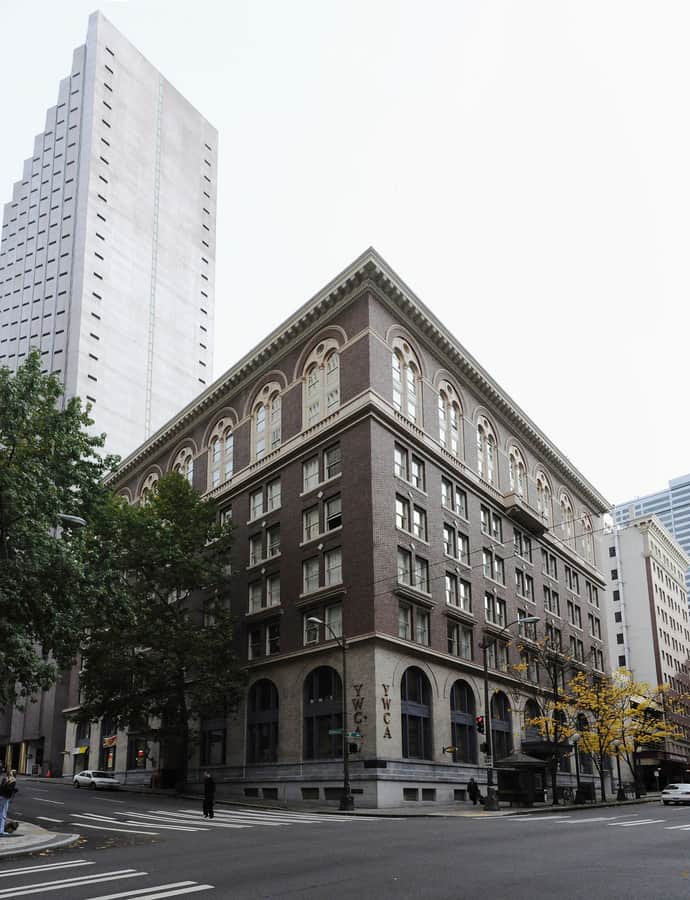
YWCA Building

Renaissance Revival

YWCA Building

1914

The YWCA Building at 1118 5th Ave in downtown Seattle was built in 1914 in the Renaissance Revival style, serving as a home for the YWCA in the city's core.

Photo: Joe Mabel , CC BY-SA 3.0