
Washington Hall
- Architect
- Victor W. Voorhees
- Year
- 1908
- Style
- Mission Revival
- City
- Seattle, WA
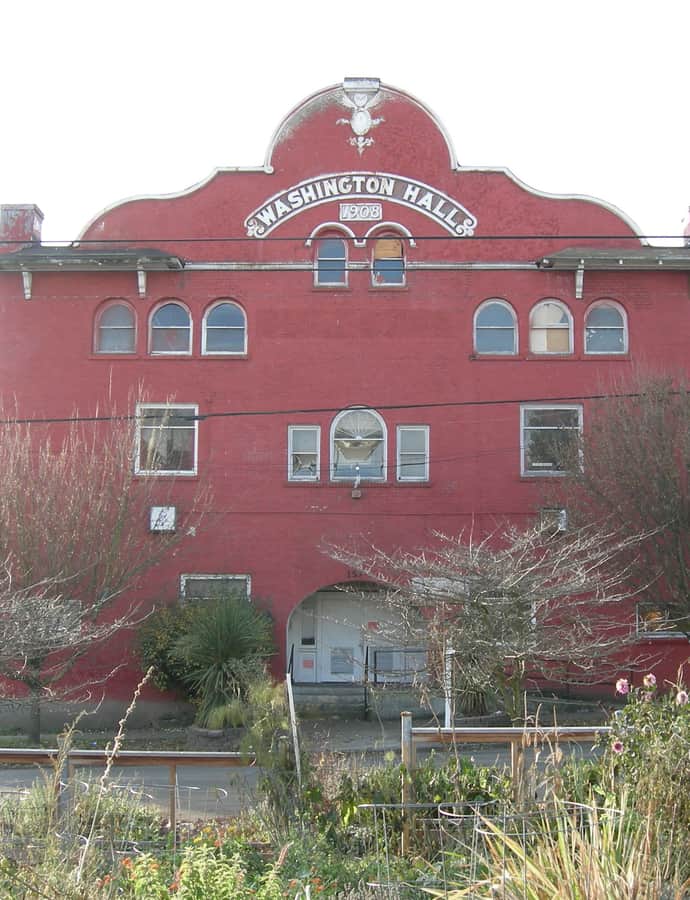

Washington Hall was commissioned in 1907 by the Danish Brotherhood in America, a fraternal organization, to house meeting halls and one-room apartments for new Danish immigrants to Seattle. Architect Victor W. Voorhees designed the original floor plan, completed in 1908, adding a dance hall and performance venue meant to generate outside income for the lodge.
the building
Structure. The building is a three-story, double wood-frame structure with a brick veneer skin, an eclectic mix of Mission Revival and commercial styles.
Immigrant boarding house. Alongside meeting and social spaces for Danish Brotherhood members, the hall held one-room apartments built specifically to board new Danish immigrants arriving in Seattle.
Later stewardship. In 1973 the building was sold to the Sons of Haiti, an African-American Masonic group, who leased space to various tenants. Historic Seattle purchased it in 2009, renovated it, and reopened it in 2010 as an events and performance space.
the style
Voorhees's design is described as an eclectic mix of Mission Revival and commercial styles, applied to a wood-frame structure faced in brick veneer.
More on Mission Revivalthe architect
Victor W. Voorhees was a local Seattle architect who designed the hall's original floor plan for the Danish Brotherhood in 1907-08.
significance
Washington Hall is a registered Seattle City Landmark (#325) and is listed on the National Register of Historic Places.
nearby
- Langston Hughes Cultural Arts Center
- Eastern Hotel
- St James Cathedral, Rectory / Site
- Union Station
- Pacific Tower
- Sorrento Hotel