
Joseph D. Oliver House
- Style
- Queen Anne
- City
- South Bend, IN
- Collection
- queen anne
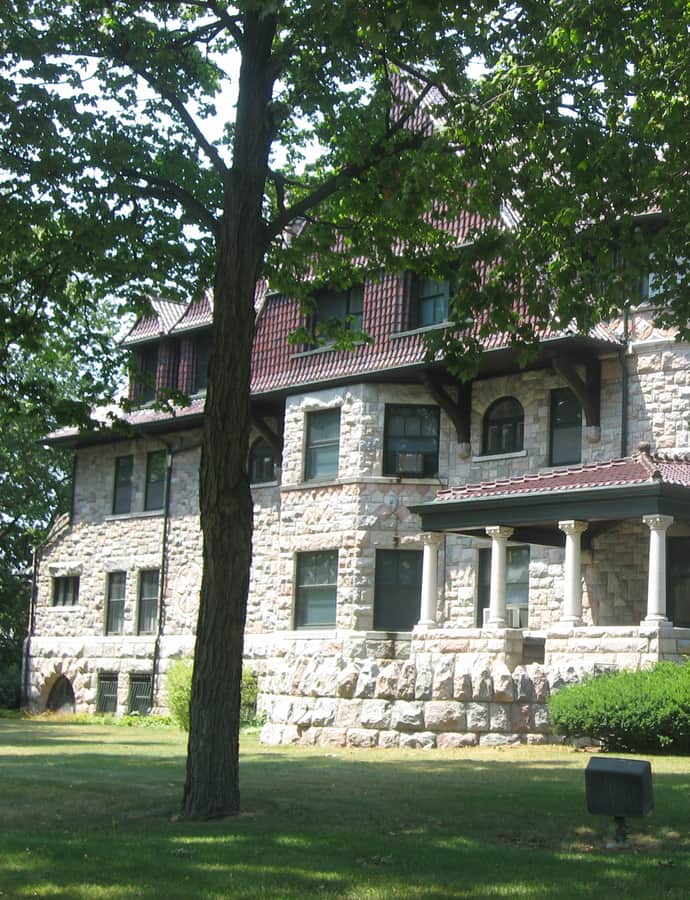

Copshaholm, the Joseph D. Oliver House, sits at 808 W. Washington Street at Chapin Street in South Bend, built in 1895-96 for the family behind the Oliver Chilled Plow Works. Joseph Oliver named it after the Scottish village of the family patriarch. Designed by New York architect Charles Alonzo Rich of Lamb and Rich, the 38-room mansion is listed on the National Register of Historic Places, and its original furnishings across all three floors preserve how it looked during the 72 years the Oliver family lived there.
the building
Original interiors. All three floors retain their original furnishings, including porcelains, glass, silver, prints, and bronzes, some by Bartolozzi and Lorado Taft. Oak, cherry, and mahogany woodwork, leaded glass windows, and 14 unique fireplaces run throughout the house.
Grounds and gardens. The house sits on 2.5 acres of landscaped grounds, including a garden tea house, a formal Italianate garden, a rose garden, a pergola, a tennis lawn, and a fountain.
the style
Copshaholm is described as a Romanesque Queen Anne house, blending Queen Anne's irregular massing and ornament with Romanesque solidity across its 38 rooms.
More on Queen Annethe architect
Charles Alonzo Rich, of the New York firm Lamb and Rich (1882-1903), designed Copshaholm for the Oliver family.
significance
Listed on the National Register of Historic Places. The Oliver family occupied the house for 72 years, and its original furnishings survive intact, giving visitors a direct view of that period.
nearby
- K. C. DeRhodes House
- Children's Dispensary
- Tippecanoe Place
- Hager House
- Knights of Columbus-Indiana Club
- Cathedral of St. James