
Illinois Governor's Mansion
- Architect
- John M. Van Osdel
- Year
- 1855
- Style
- Italianate
- City
- Springfield, IL
- Collection
- italianate
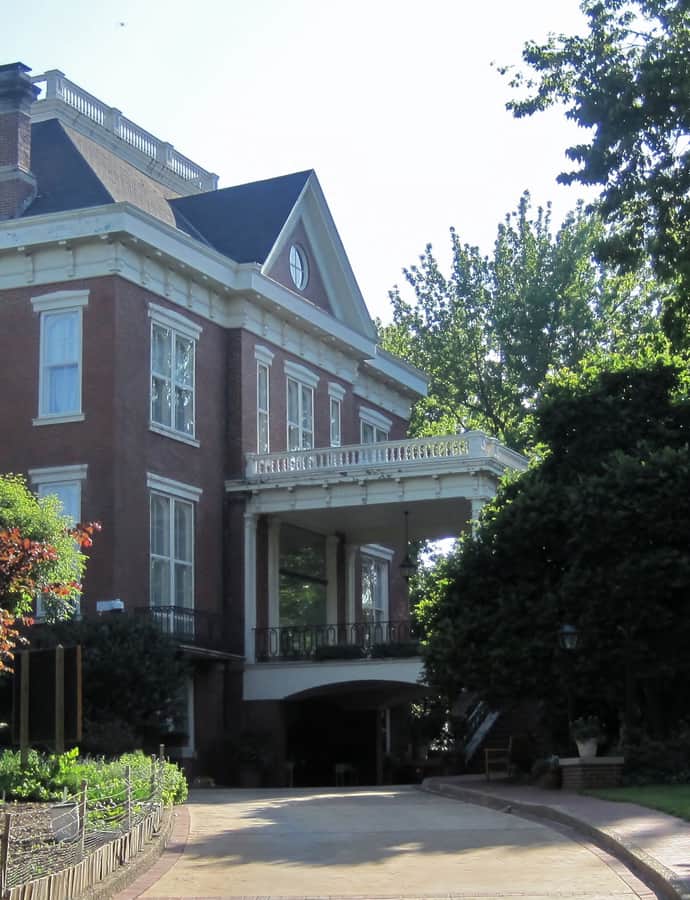

The Illinois Governor's Mansion has been the official residence of the governor of Illinois since it was completed in 1855, located near the Illinois State Capitol and the Lincoln Home National Historic Site. Designed by Chicago architect John M. Van Osdel in the Italianate style with a modified I-shaped plan, the 16-room manor was first occupied by Governor Joel Matteson, who held its official grand opening on January 10, 1856. At approximately 45,000 square feet, it is the largest governor's residence in the country.
the building
A modified I-shaped plan. Van Osdel designed the mansion with a modified I-shaped configuration built around a long central section stretching front to back — a 16-room layout that has housed Illinois governors continuously since 1855.
1898 neoclassical alterations. In 1898, alterations to the exterior added neoclassical elements to Van Osdel's original Italianate design, layering a later stylistic phase onto the mid-19th-century mansion.
the style
Van Osdel designed the mansion in the Italianate style, later modified in 1898 with added neoclassical exterior elements.
More on Italianatethe architect
John M. Van Osdel, a notable early Chicago architect, designed the mansion, completed in 1855.
significance
Listed on the National Register of Historic Places in 1976. It is one of the oldest historic residences in Illinois and one of the three oldest continuously occupied governor's mansions in the United States. The Illinois Governor's Mansion Association, founded in 1972, assists with its maintenance and programming.
nearby
- Vachel Lindsay House
- Jennings Ford Automobile Dealership
- Virgil Hickox House
- Christ Episcopal Church
- Dana-Thomas House
- Cong. James M. Graham House