City guide

architecture in Springfield.

26 buildings worth a detour, each with what to look for. Open them on the map, or walk them with the iPhone app, which collects each one you photograph.

Collections italianate

Landmarks

The buildings that define the city's architecture.

Bressmer-Baker House

Queen Anne

Bressmer-Baker House

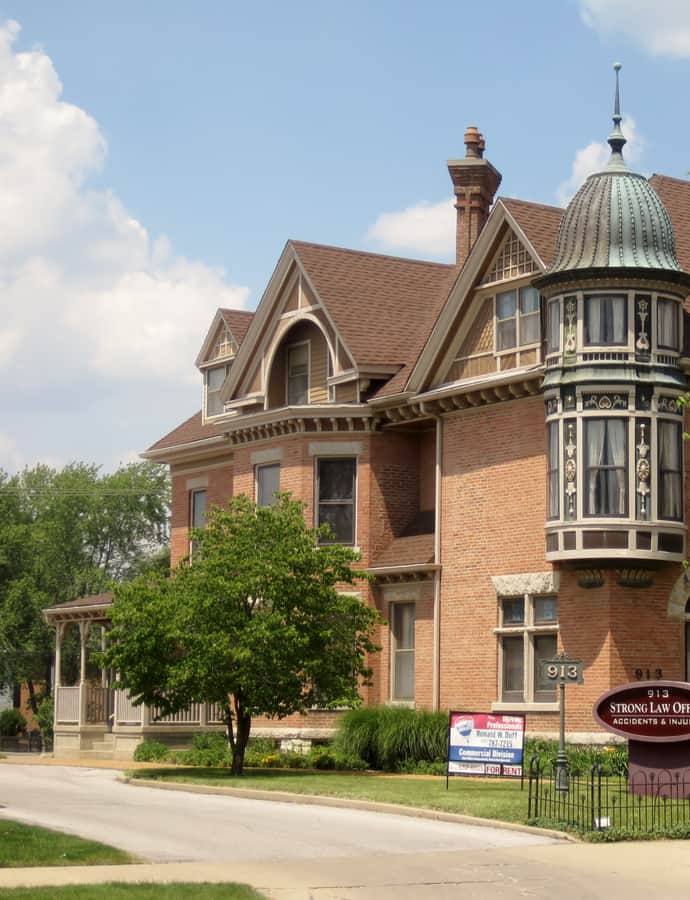
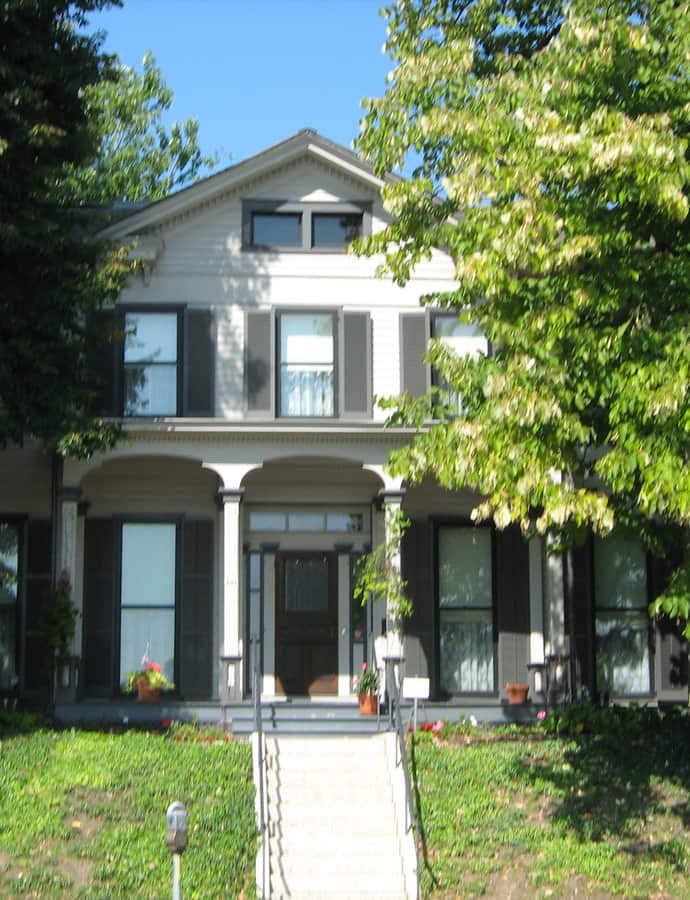
The Bressmer-Baker House at 913 6th Street began in 1853 when Hiram Walker built the original structure. Merchant John Bressmer bought it two years later and had architect Thomas Dennis redesign it, and in 1889 businessman William B. Baker purchased the house and hired Charles Wesley Shinn for a second redesign, giving it the Queen Anne appearance that survives today. The house was added to the National Register of Historic Places on June 29, 1982, and is now used, along with surrounding properties, as short-term rentals under the name The Bressmer.

Photo: Teemu08 , CC BY-SA 3.0
Christ Episcopal Church

Romanesque

Christ Episcopal Church

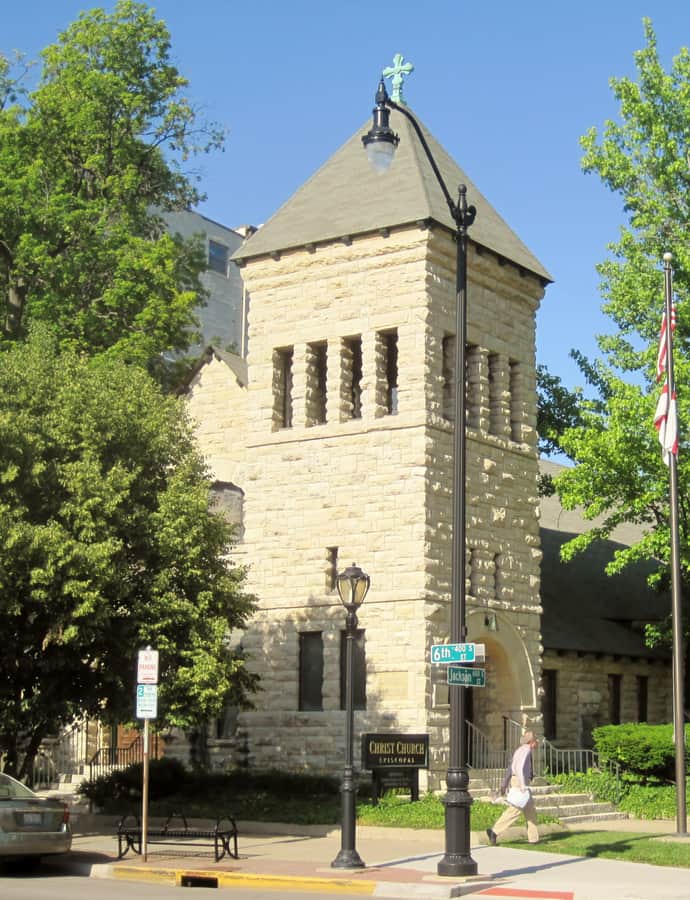
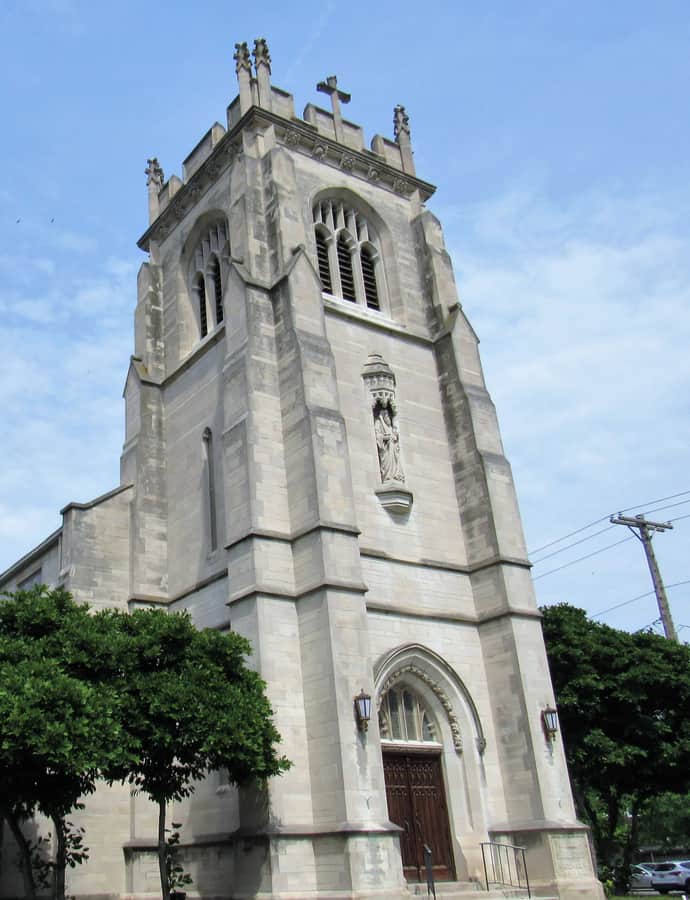
Christ Episcopal Church, an Episcopal church in Springfield, was built in 1888 in the Richardsonian Romanesque style, constructed of rusticated stone with stained glass windows and a rounded chancel. Businessmen George H. Webster and Charles Ridgely partly sponsored construction on the condition that the church always conduct a low church service, making it today the only low church in the Episcopal Diocese of Springfield. The Illinois State Register described it as one of the most beautiful churches ever built in Springfield.

Photo: Teemu08 , CC BY-SA 3.0
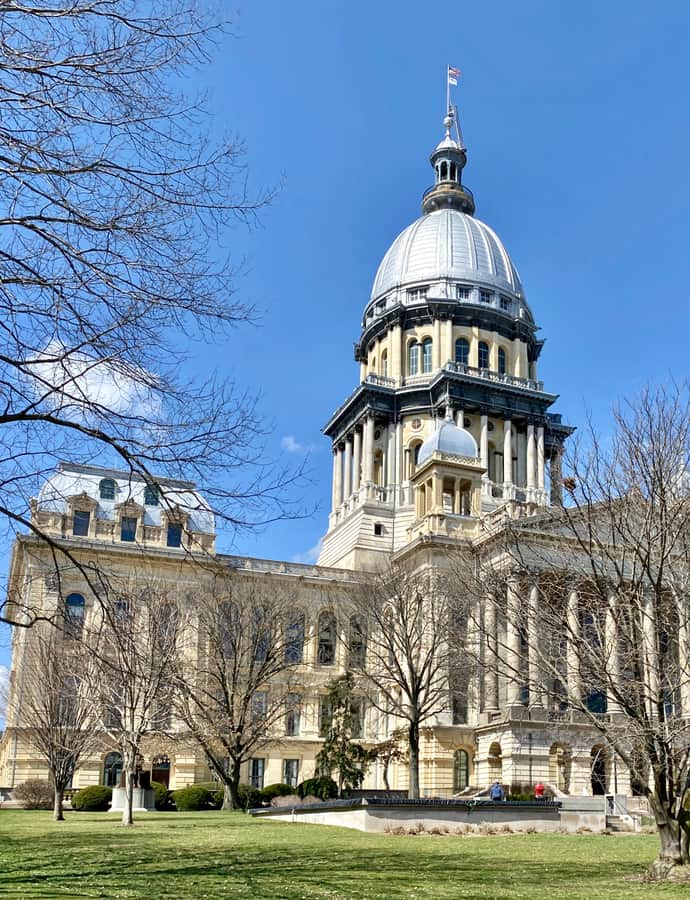
Dana-Thomas House

Landmark

Dana-Thomas House

Frank Lloyd Wright · 1902

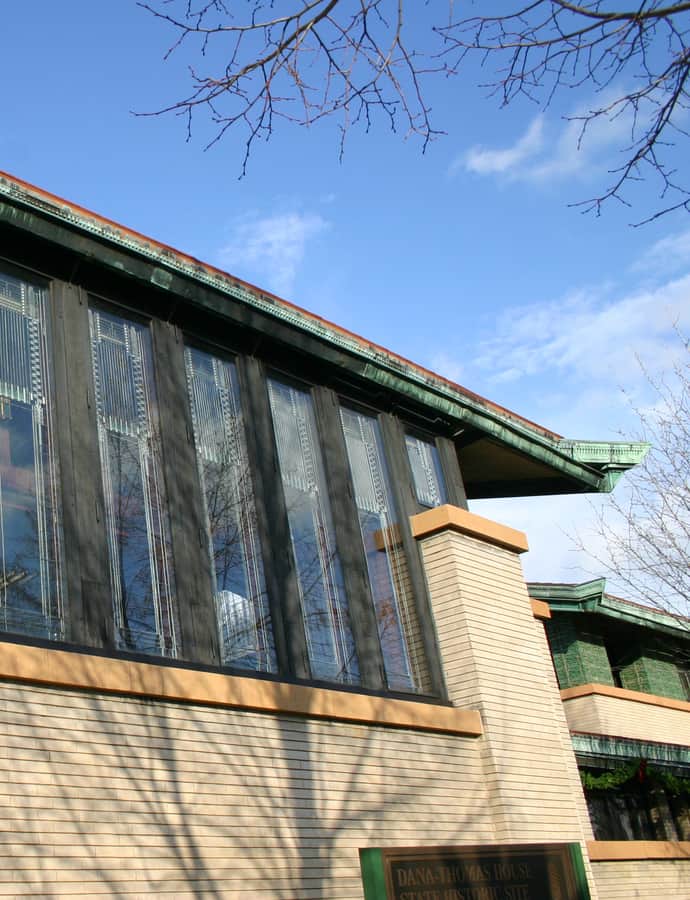
The Dana-Thomas House is a Prairie style house at 301 East Lawrence Avenue, designed by Frank Lloyd Wright and built for the philanthropist Susan Lawrence Dana starting in mid-1902, completed in December 1904. Wright built it around part of an existing 1860s house on the site, which Dana's father Rheuna Lawrence had acquired in 1868. The main house connects to a library-gallery via a link, and the estate also includes a carriage house. Dana used the house to host large gatherings and later religious meetings.

Photo: Traveling V at English Wikipedia , CC BY 2.5

Dr. Charles Compton House

Tudor Revival

Dr. Charles Compton House

Helmle and Helmle · 1926

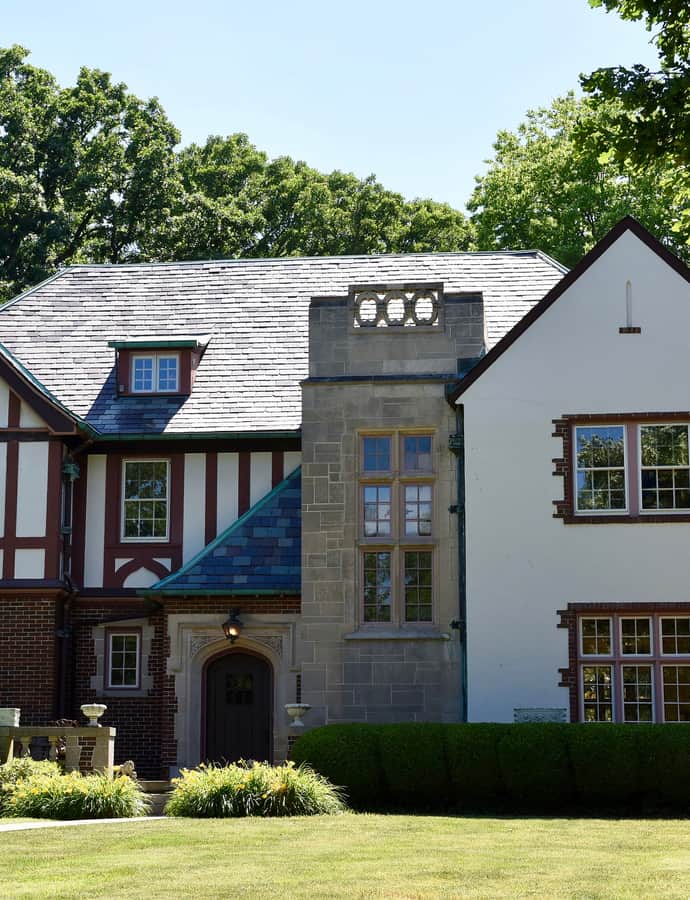
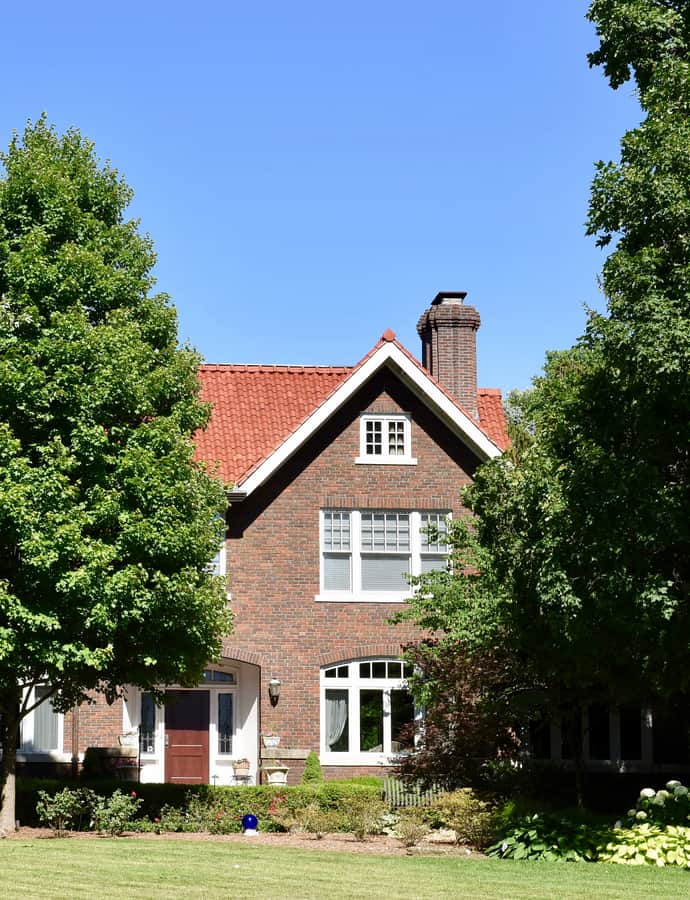
The Dr. Charles Compton House is a Tudor Revival home built in 1926 at 1303 South Wiggins Avenue for Dr. Charles Wentworth Compton, a local surgeon who also founded the Wentworth Republicans, a Springfield political group. Springfield architects Helmle and Helmle designed it as one of their many commissions in the Oak Knolls neighborhood, mixing brick, stucco, and half-timbering across a richly textured front facade. It was listed on the National Register of Historic Places on May 8, 2017.

Photo: Jim Roberts , CC BY-SA 4.0

Edwards Place

Italianate

Edwards Place

1833

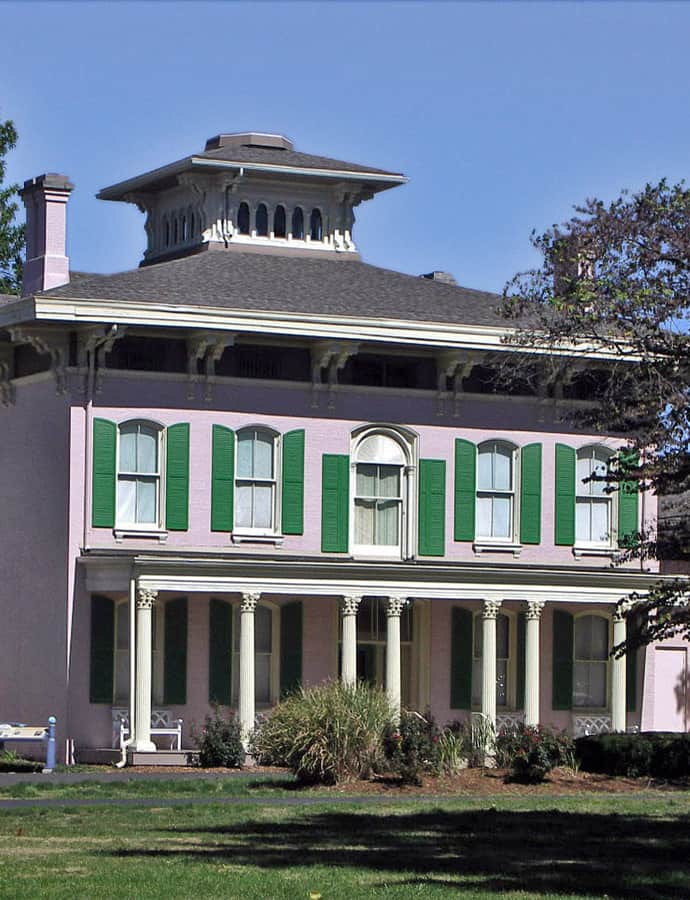
Edwards Place at 700 North 4th Street was begun in 1833 in the Greek Revival style, making it one of the oldest houses in Springfield (only the 1832 Elijah Iles House is older). Additions in 1836 and 1843 and a major rebuild in 1857 transformed it into the Italianate house that survives today. Lawyer Benjamin S. Edwards, son of Illinois governor Ninian Edwards, lived here and turned the house into a political hub, hosting rallies for Illinois politicians including Stephen A. Douglas and guests who came to Springfield for Lincoln's funeral.

Photo: Notmatisse , CC BY-SA 3.0

Elijah Iles House

Greek Revival

Elijah Iles House

William Vigal · 1837

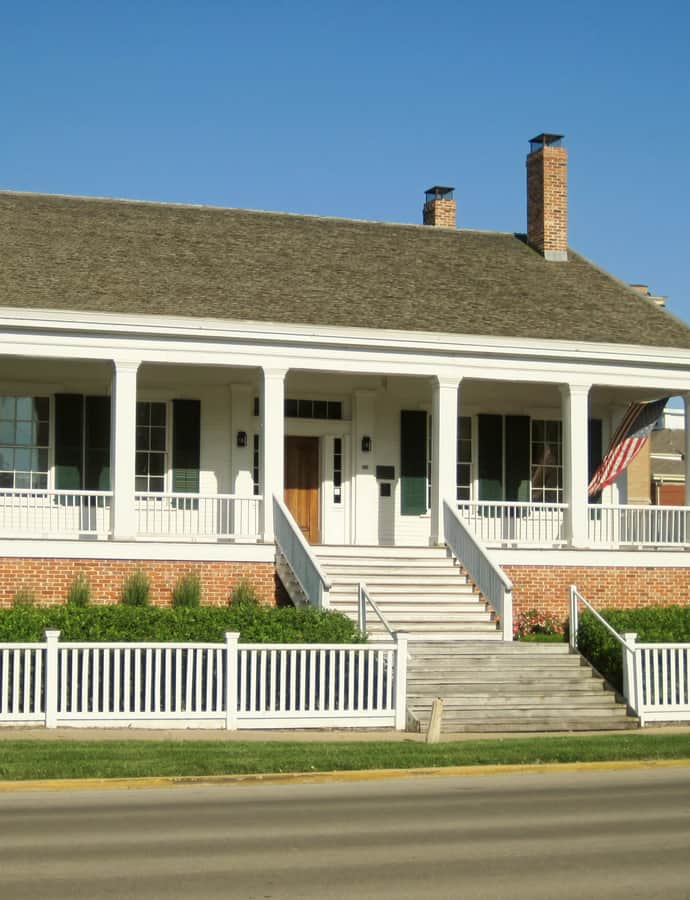
The Elijah Iles House at 628 S. 7th Street was built around 1837 for Elijah Iles, who moved to Springfield in 1821, ran the first store in Sangamon County, and helped persuade the county to locate its seat there. Designed by William Vigal in a Greek Revival style inspired by Southern architecture, it has survived nearly intact for 182 years and is the oldest such structure in Springfield, one of few Greek Revival residences in Central Illinois.

Photo: Teemu08 , CC BY-SA 3.0
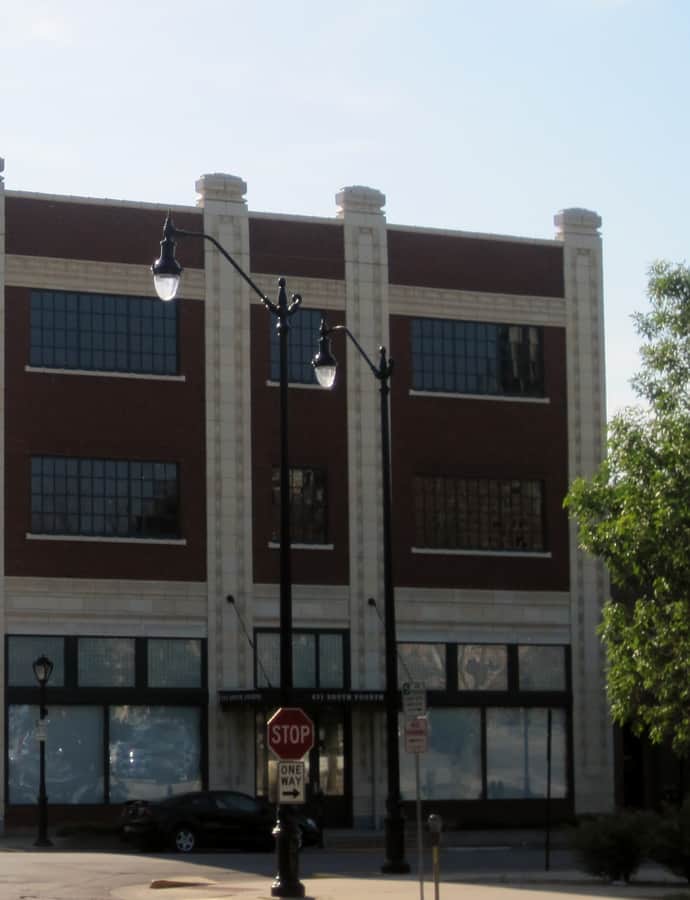
George M. Brinkerhoff House

Italianate

George M. Brinkerhoff House

Elijah E. Myers · 1869

The George M. Brinkerhoff House at 1500 North 5th Street was commissioned by businessman George M. Brinkerhoff in 1869 and completed the following year, designed by Elijah E. Myers in the Italian Villa style. The 2 1/2-story brick house is distinguished by a Gothic-inspired corner tower, originally four stories before it was shortened in 1960. After Brinkerhoff's death in 1928, Springfield College bought the house to serve as its main building.

Photo: Jdbrannon69 , CC BY-SA 3.0

H. P. Boult House

Queen Anne

H. P. Boult House

1889

The H. P. Boult House at 1123 South 2nd Street was built in 1889 in the Queen Anne style with Eastlake ornamentation. The two-story wooden house is known for its carved front porch, corner tower, and richly detailed interior. It was added to the National Register of Historic Places on June 3, 1982.

Photo: Notmatisse , CC BY-SA 3.0

Illinois Governor's Mansion

Italianate

Illinois Governor's Mansion

John M. Van Osdel · 1855

The Illinois Governor's Mansion has been the official residence of the governor of Illinois since it was completed in 1855, located near the Illinois State Capitol and the Lincoln Home National Historic Site. Designed by Chicago architect John M. Van Osdel in the Italianate style with a modified I-shaped plan, the 16-room manor was first occupied by Governor Joel Matteson, who held its official grand opening on January 10, 1856. At approximately 45,000 square feet, it is the largest governor's residence in the country.

Photo: Teemu08 , CC BY-SA 3.0
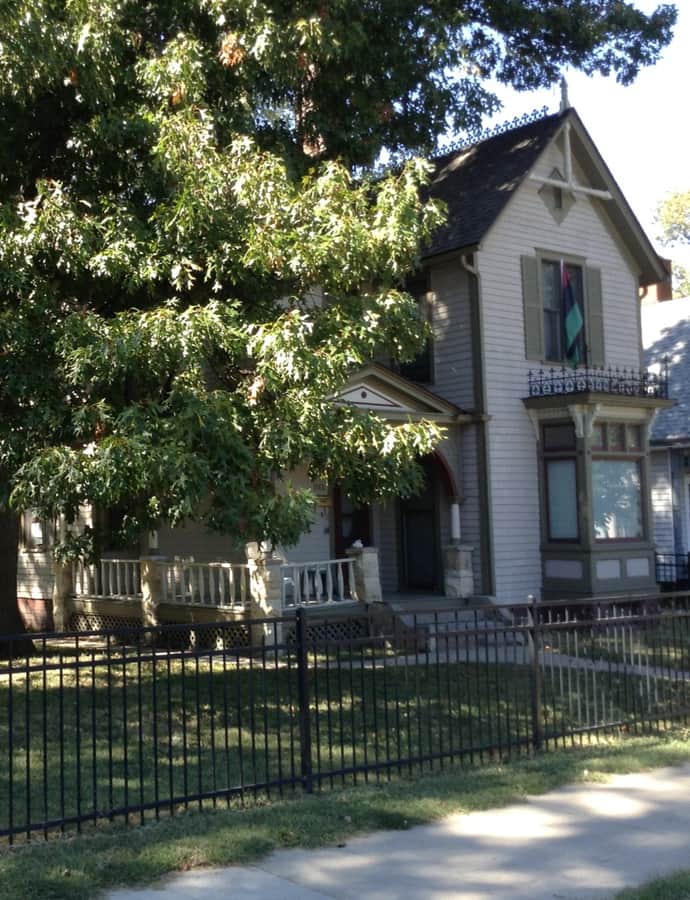
Illinois State Capitol

Renaissance Revival

Illinois State Capitol

Cochrane and Garnsey · 1868

The Illinois State Capitol houses the legislative and executive branches of Illinois state government and has served as the seat of the legislature since 1876. It is the sixth building to serve as the state's capitol since Illinois was admitted to the Union in 1818. Designed by the Chicago firm Cochrane and Garnsey in French Renaissance and Italianate styles, it broke ground on March 11, 1868, and took twenty years to complete, at a total cost of $4.5 million.

Photo: w_lemay , CC BY-SA 2.0

Jennings Ford Automobile Dealership

Commercial Vernacular

Jennings Ford Automobile Dealership

Harry Reiger · 1919

The Jennings Ford Automobile Dealership at 431 South 4th Street was built in 1919 by Ford dealer Frank Jennings, one of several dealerships that opened along South 4th Street when it served as Springfield's automobile row in the 1910s. Architect Harry Reiger designed the three-story building to house every major function of a dealership under one roof. It is one of the few dealership buildings left in downtown Springfield and the best preserved of the survivors, now housing an operations center for Illinois National Bank.

Photo: Teemu08 , CC BY-SA 3.0
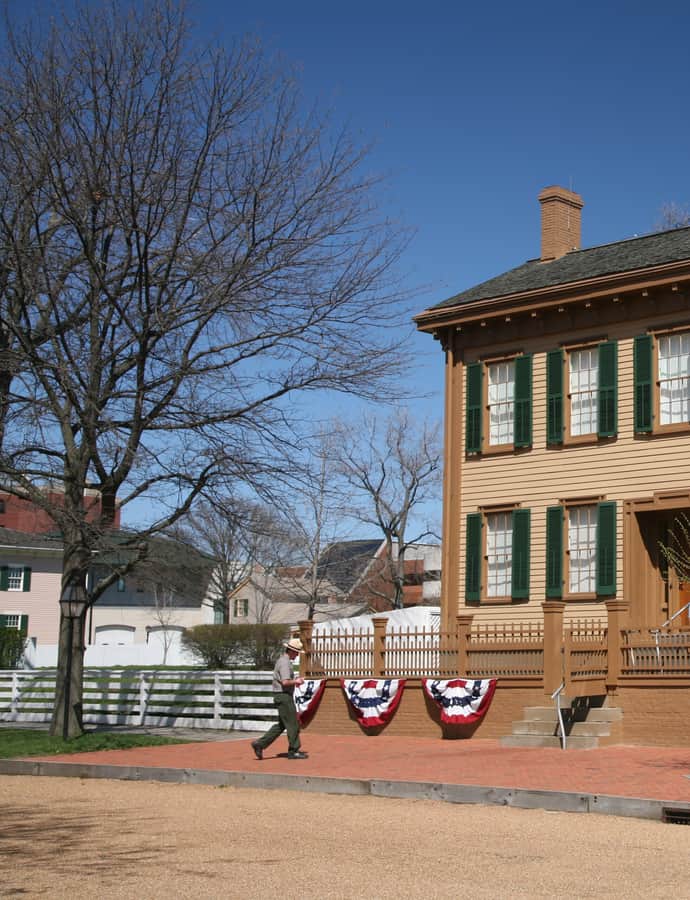
John F. Bretz House and Warehouse

Queen Anne

John F. Bretz House and Warehouse

1886

The John F. Bretz House and Warehouse at 1113 North Fifth Street were built around 1886 for contractor John F. Bretz, who served as Springfield's supervisor of city streets during several periods in the 1870s and 1880s. Bretz played a key role in building the city's sewer system and began paving Springfield's streets in brick rather than wood. His Queen Anne house and the two-story brick warehouse behind it, used for his contracting work, were added to the National Register of Historic Places on August 10, 2000.

Photo: Jdbrannon69 , CC BY-SA 3.0

Lincoln Home National Historic Site

Landmark

Lincoln Home National Historic Site

The Lincoln Home National Historic Site preserves the Springfield home and surrounding historic district where Abraham Lincoln lived from 1844 to 1861, before becoming the 16th president of the United States. Lincoln bought the twelve-room house at 413 South Eighth Street with his wife Mary Todd in 1844, and it was the only home he ever owned. The site today includes the four blocks surrounding the house and a visitor center, and carries National Historic Landmark status.

Photo: Daniel Schwen , CC BY-SA 4.0

Old State Capitol State Historic Site

Greek Revival

Old State Capitol State Historic Site

John F. Rague · 1837

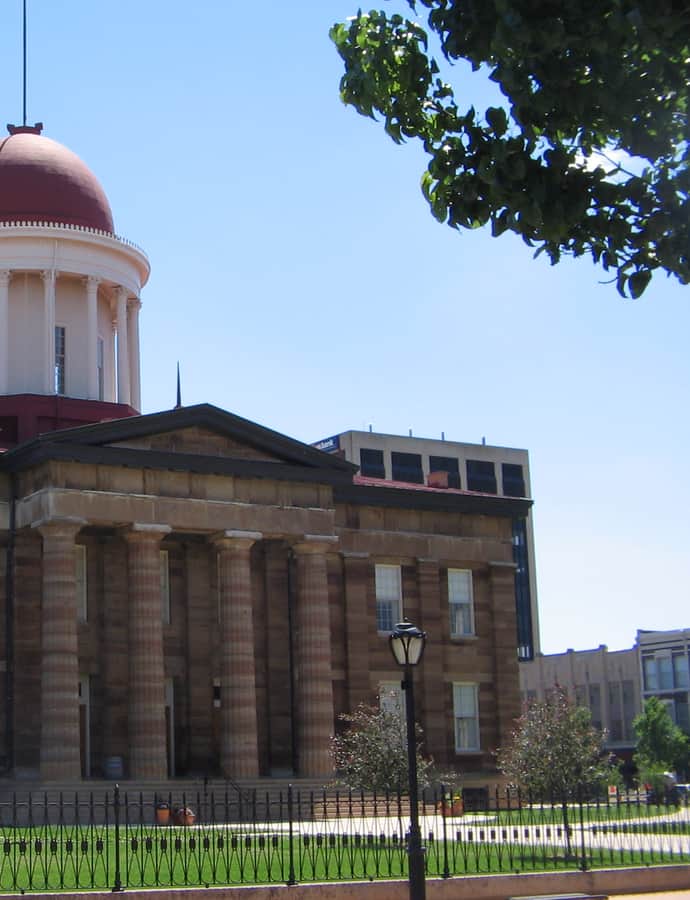
The Old State Capitol State Historic Site is the former Illinois statehouse, built in Greek Revival style in 1837-1840 when Springfield became the capital, and designed by John F. Rague. It served as the seat of state government from 1840 to 1876, when the current, larger capitol replaced it. Abraham Lincoln announced his U.S. Senate candidacy here in 1858 with his 'House Divided' speech, and Barack Obama announced his presidential candidacy on the same steps in 2007. It was designated a National Historic Landmark in 1961, primarily for its association with Lincoln and his rival Stephen Douglas.

Photo: Shadow2700 at en.wikipedia , Public domain

St. Nicholas Hotel

Neoclassical

St. Nicholas Hotel

H.L. Stevens & Company · 1855

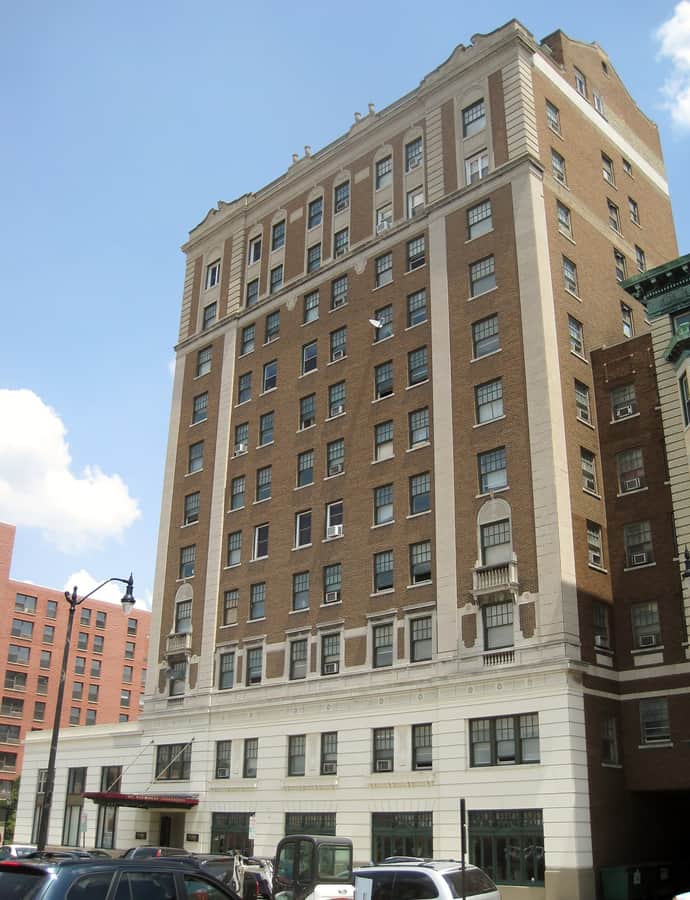
The St. Nicholas Hotel at 400 E. Jefferson St. began as an 1855 building, gained an annex in 1910, and was rebuilt with its current Georgian Revival main building in 1924, designed by the New York City firm H.L. Stevens and Company. When it opened, the new main building was the second-tallest in Springfield after the State Capitol. During sessions of the Illinois General Assembly, it became a meeting place where politicians conducted business, and it hosted three U.S. Presidents: Harry S. Truman, Dwight D. Eisenhower, and John F. Kennedy.

Photo: Teemu08 , CC BY-SA 3.0
Vachel Lindsay House

Greek Revival

Vachel Lindsay House

1848

The Vachel Lindsay House at 603 South 5th Street was built in 1848 and was the birthplace and lifelong home of poet Vachel Lindsay (1879-1931). It was declared a National Historic Landmark in 1971, and the Illinois Historic Preservation Agency now operates it as a seasonal house museum, with tours emphasizing Lindsay's poetry and art.

Photo: Zol87 , CC BY-SA 3.0

Notable buildings

Worth a stop when you're nearby.

Alvin S. Keys House

Colonial Revival

Alvin S. Keys House

Murry S. Hanes · 1929

The Alvin S. Keys House is a Colonial Revival residence built in 1929-30 for Republican politician and community leader Alvin S. Keys, across the street from the Illini Country Club in Leland Grove — then one of Springfield's most exclusive developing suburbs. Architect Murry S. Hanes designed the house, and it was added to the National Register of Historic Places on May 6, 1994.

Photo: Jim Roberts , CC BY-SA 4.0

Cathedral Church of St. Paul

Gothic Revival

Cathedral Church of St. Paul

1913

The Cathedral Church of Saint Paul the Apostle is an Episcopal cathedral in Springfield, Illinois, and the seat of the Diocese of Springfield. The present building, completed in 1913, is the third church erected for a parish established in 1835 by Philander Chase, the first Bishop of Illinois.

Photo: Farragutful , CC BY-SA 4.0

Lincoln Colored Home

Landmark

Lincoln Colored Home

Frank Lloyd Wright · 1904

The Lincoln Colored Home, also known as the Lincoln Colored Old Folks and Orphans Home, was founded by Eva Carroll Monroe in 1898 and was one of the first orphanages for African American children in the United States. The present building at 427 South 12th Street was built in 1904 to a design by Frank Lloyd Wright, after the original structure on the site was razed. It operated until 1933, and was added to the National Register of Historic Places in 1998.

Photo: Salisburymistake , CC BY-SA 4.0

Hidden gems

Fine buildings that fewer people seek out.

Bell Miller Apartments

Neoclassical

Bell Miller Apartments

George H. Helmle · 1909

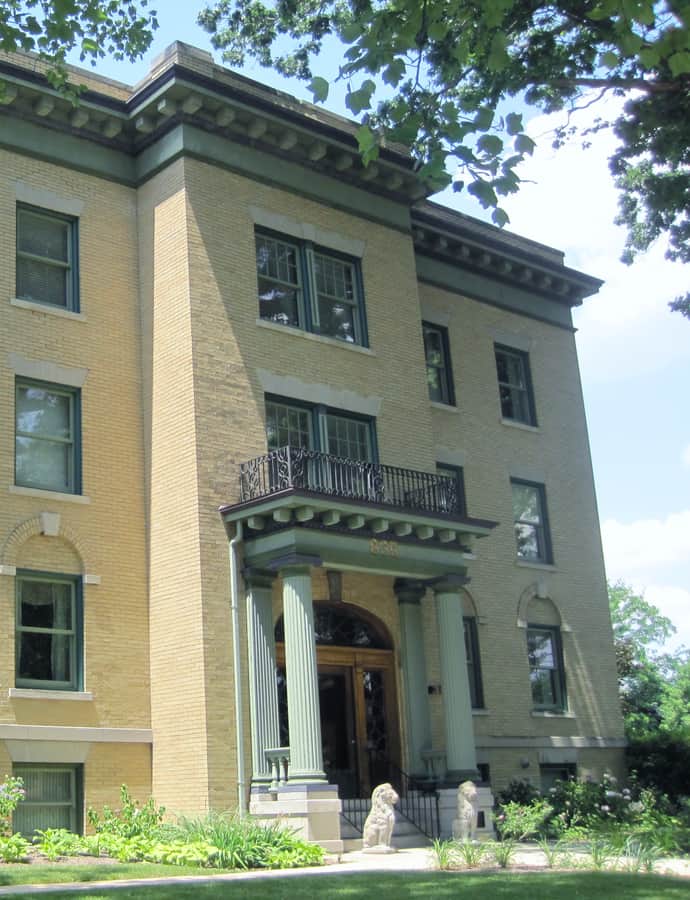
The Bell Miller Apartments, a six-flat building at 835 South Second Street, were built in 1909 by Bell Miller, a local florist branching into real estate, to a Classical Revival design by architect George H. Helmle.

Photo: Teemu08 , CC BY-SA 3.0
Clarkson W. Freeman House

Italianate

Clarkson W. Freeman House

1878

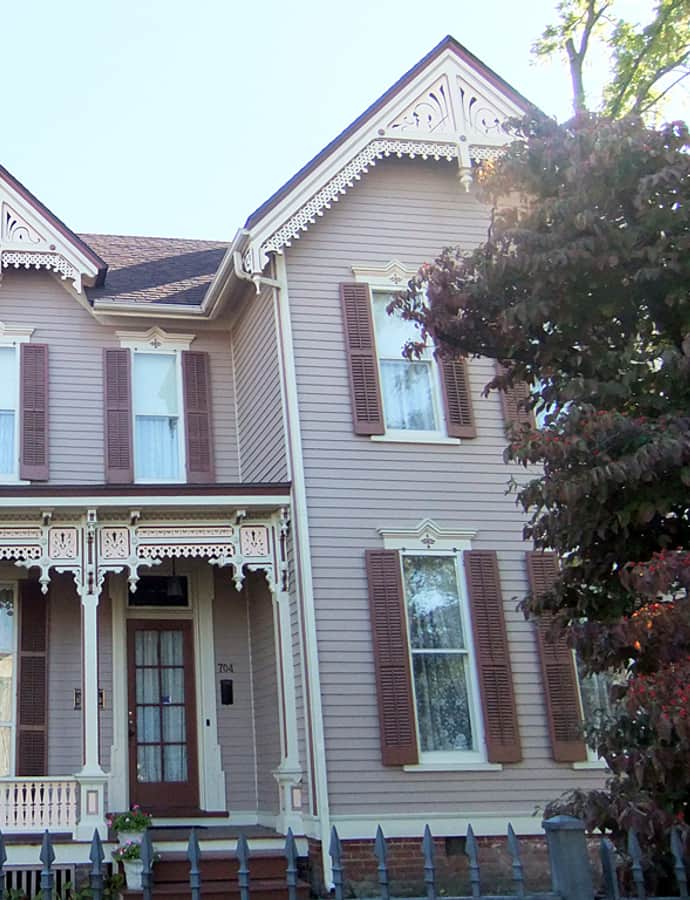
The Clarkson W. Freeman House at 704 West Monroe Street was built in 1878 for farmer and businessman Clarkson W. Freeman. It was added to the National Register of Historic Places on September 29, 1980.

Photo: Jaknelaps , CC BY-SA 3.0

Cong. James M. Graham House

Italianate

Cong. James M. Graham House

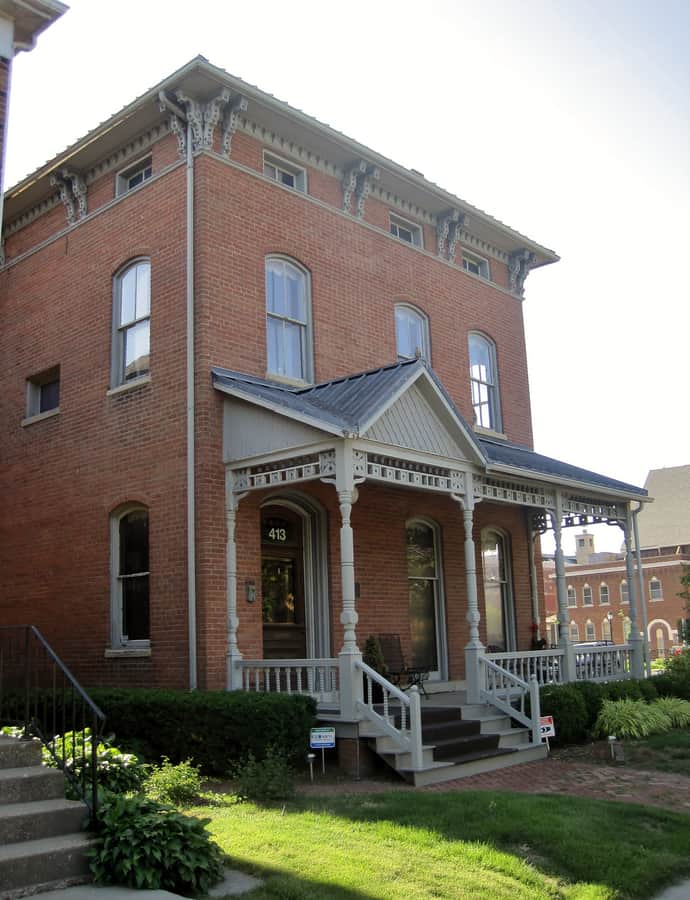
The Cong. James M. Graham House at 413 South 7th Street is a two-story Italianate house that was home to U.S. Representative James M. Graham from 1896 until his death in 1945. Graham served in the House from 1909 to 1915, writing the minority opinion condemning Secretary of the Interior Richard Ballinger in the Pinchot–Ballinger controversy and helping investigate fraud at the Bureau of Indian Affairs, leading to Commissioner Robert G. Valentine's resignation.

Photo: Teemu08 , CC BY-SA 3.0
Fisher Building-Latham Block

Neoclassical

Fisher Building-Latham Block

1856

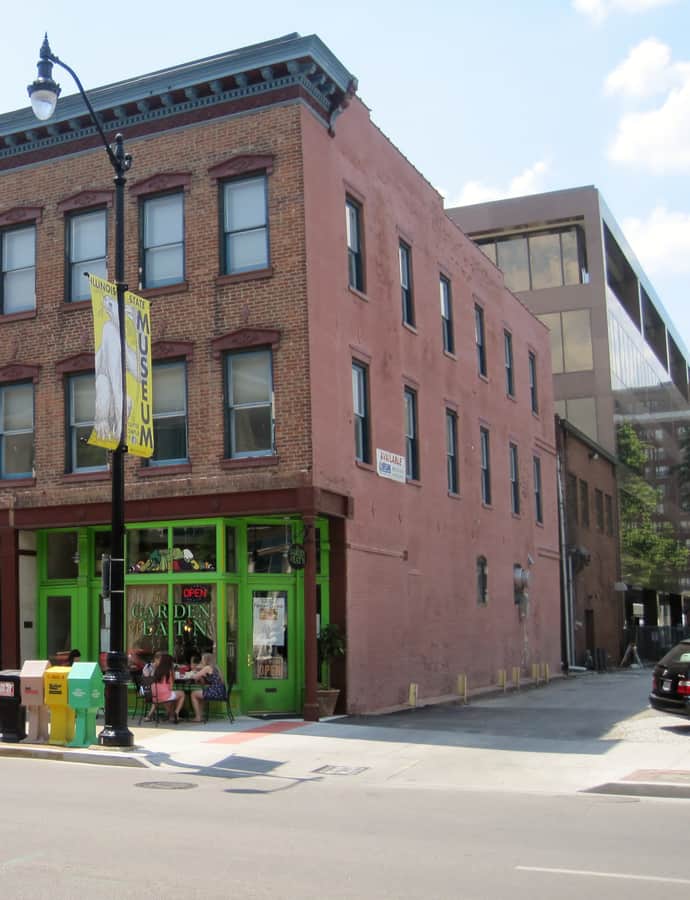
The Fisher Building-Latham Block at 111, 113, and 115 North Sixth Street combines two separate buildings begun in 1856, joined by internal entrances and now treated as one structure. It was added to the National Register of Historic Places on April 28, 2000.

Photo: Teemu08 , CC BY-SA 3.0
Fred Gottschalk Grocery Store

Chicago School

Fred Gottschalk Grocery Store

1898

Fred Gottschalk opened his first store on this site in 1887 and built the present brick building at 301 West Edwards Street in 1898. It served many of Springfield's prominent politicians and their families and let customers order goods by telephone. Gottschalk and his son Arthur ran the store until 1971, and it was added to the National Register of Historic Places on March 18, 1985.

Photo: Teemu08 , CC BY-SA 3.0
Art Deco

Illinois State Armory

C. Herrick Hammond; Hubert Burnham

The Illinois State Armory is an Art Deco building designed by C. Herrick Hammond and Hubert Burnham.

Virgil Hickox House

Italianate

Virgil Hickox House

1839

The Virgil Hickox House at 518 East Capitol Avenue is the only house of its kind remaining in downtown Springfield, built in 1839 for businessman Virgil Hickox. Hickox helped bring Springfield its first rail line, an extension of the Chicago and Alton Railroad, and was a successful attorney who chaired the Democratic State Committee for twenty years while associating with both Abraham Lincoln and Stephen A. Douglas. Remodeled several times, the house had taken its present Italianate form with bracketed eaves and long arched windows by 1880, when the Hickox family moved out.

Photo: Teemu08 , CC BY-SA 3.0