
Amos Block
- Architect
- Joseph Lyman Silsbee
- Year
- 1878
- Style
- Romanesque Revival
- City
- Syracuse, NY
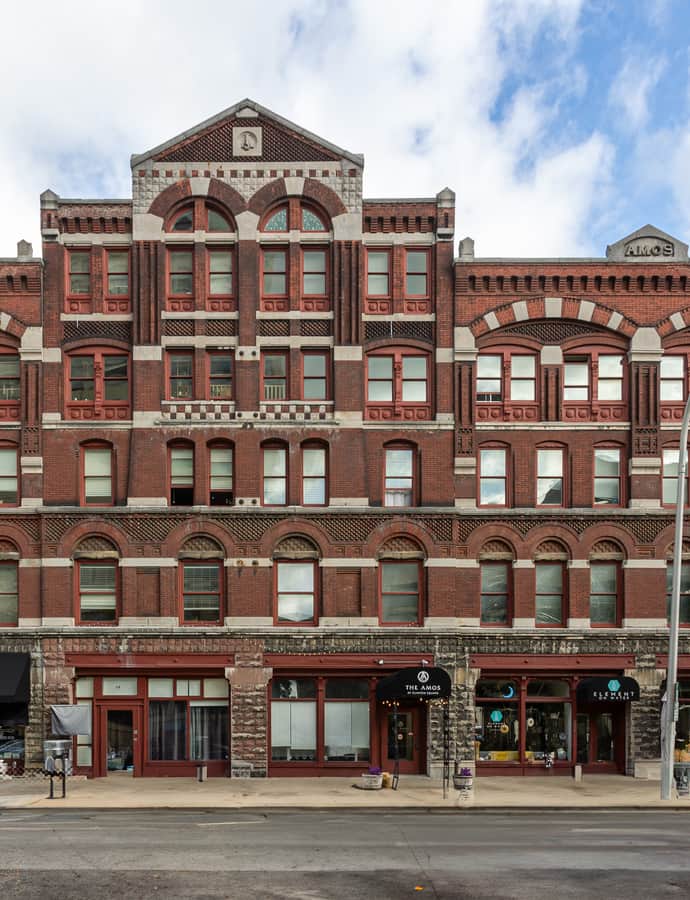

The Amos Block is a Romanesque Revival commercial building on the southwest corner of Clinton Square in Downtown Syracuse, built by developer Jacob Amos, who served as Syracuse's mayor from 1892 to 1896. The Erie Canal once ran directly behind the building, and goods were loaded and unloaded from its upper levels onto the canal, while the ground floor on West Water Street held a retail grocer. Listed on the National Register of Historic Places in 1978, it was renovated and renamed "The Amos" in 2006.
the building
Loading onto the canal. The Erie Canal once ran directly behind the building, and goods were loaded and unloaded from its upper levels straight onto the canal — a direct physical link between the building's structure and Syracuse's canal-era commerce.
A modern addition. In 2016, a $3.7 million, four-story addition was built onto the block, adding 19 apartments across its top three stories with retail space at street level, designed with a modern brick and stucco look distinct from the original Romanesque Revival building.
the style
The Amos Block is built in the Romanesque Revival style, giving its Clinton Square corner the ornamented masonry commercial-block look of the style as applied to a working canal-side warehouse and retail building.
More on Romanesque Revivalthe architect
Designed by Joseph Lyman Silsbee, a historically significant architect.
significance
The Amos Block was added to the National Register of Historic Places in 1978. After a 2006 renovation it was renamed "The Amos" and continues as a mixed-use building with ground-floor retail, including a sports pub that opened in 2011 and a 1,250-square-foot ice cream parlor that opened in 2018, alongside residential apartments above.
nearby
- Niagara Mohawk Building
- Landmark Theatre
- Syracuse City Hall
- Hotel Syracuse
- Cathedral of the Immaculate Conception
- First English Lutheran Church