City guide

architecture in Syracuse.

21 buildings worth a detour, each with what to look for. Open them on the map, or walk them with the iPhone app, which collects each one you photograph.

Landmarks

The buildings that define the city's architecture.

703 Walnut Ave

Chateauesque

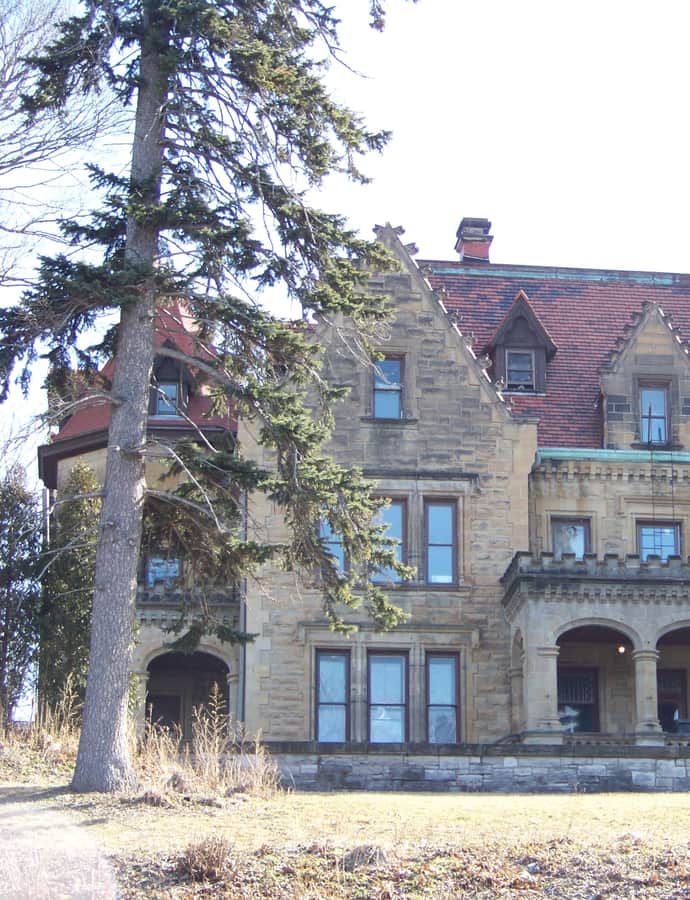
703 Walnut Ave

Gaggin & Gaggin · 1905

703 Walnut Ave is a 1905 residence designed by the firm Gaggin & Gaggin in the châteauesque style, located in the University Hill neighborhood. It is a contributing property to a National Register of Historic Places district.

Photo: Lvklock , CC BY-SA 3.0

Amos Block

Romanesque Revival

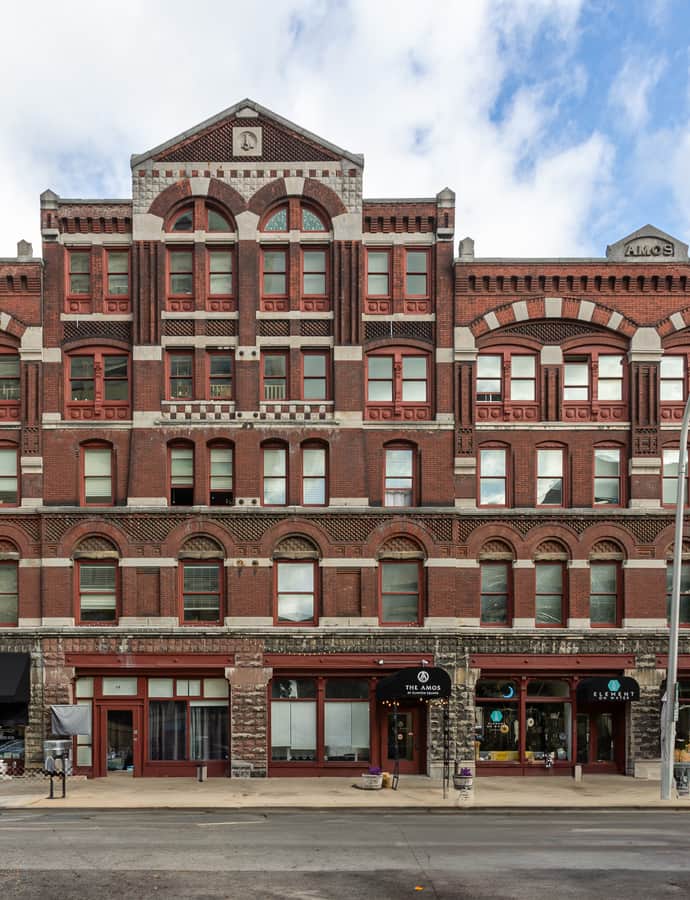
Amos Block

Joseph Lyman Silsbee · 1878

The Amos Block is a Romanesque Revival commercial building on the southwest corner of Clinton Square in Downtown Syracuse, built by developer Jacob Amos, who served as Syracuse's mayor from 1892 to 1896. The Erie Canal once ran directly behind the building, and goods were loaded and unloaded from its upper levels onto the canal, while the ground floor on West Water Street held a retail grocer. Listed on the National Register of Historic Places in 1978, it was renovated and renamed "The Amos" in 2006.

Photo: Kenneth C. Zirkel , CC BY 4.0

Bird Library

Brutalism

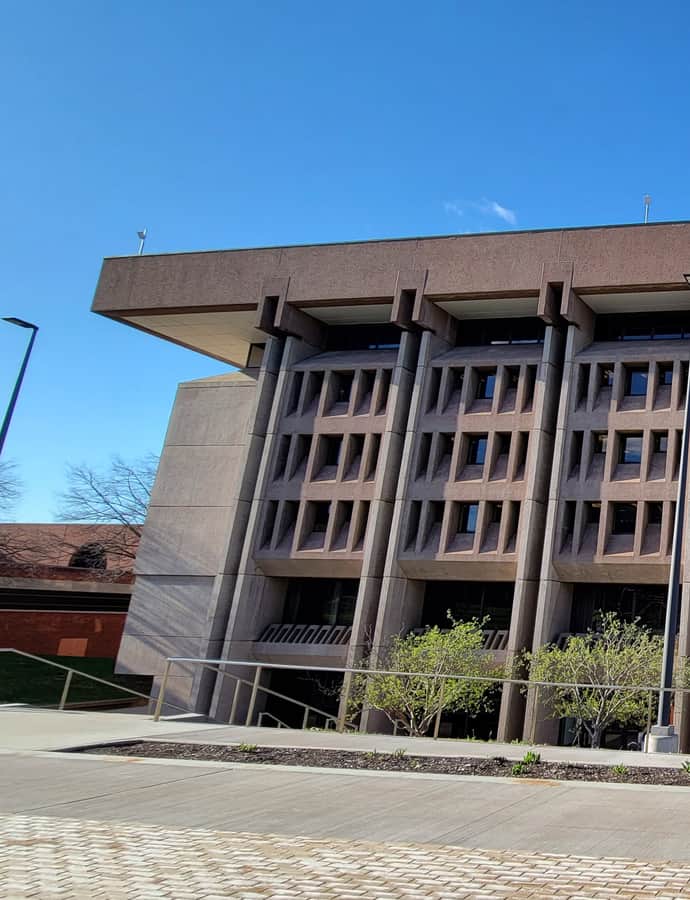
Bird Library

King + King Architects; Russell King · 1972

Bird Library is a 1972 brutalist library on the Syracuse University campus, designed by King + King Architects with Russell King. It stands within a University Hill campus that mixes nineteenth-century Romanesque Revival buildings with contemporary architecture, on a campus founded in 1870 by the Methodist Episcopal Church and nonsectarian since 1920.

Photo: Kiran891 , CC BY-SA 4.0

Cathedral of the Immaculate Conception

Gothic Revival

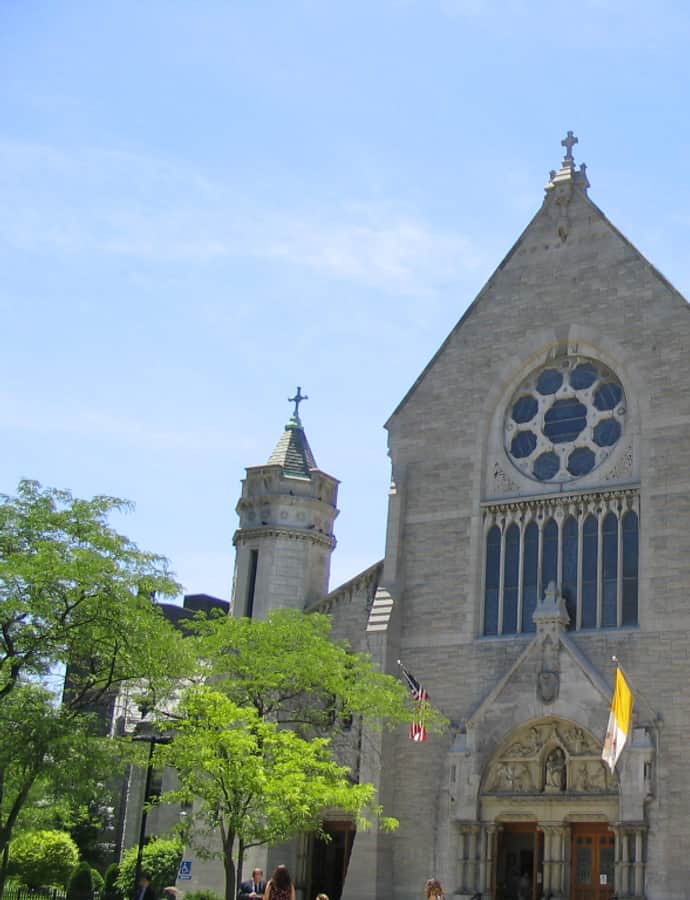
Cathedral of the Immaculate Conception

Lawrence J. O'Connor · 1874

The Cathedral of the Immaculate Conception is the mother church of the Roman Catholic Diocese of Syracuse and seat of its bishop. Its precursor, St. Mary's Church, was built in 1874 by Lawrence J. O'Connor; when the Diocese of Syracuse was erected in 1887, first bishop Patrick Anthony Ludden used his own funds to buy adjoining property and commissioned architect Archimedes Russell to design a new sanctuary and bell tower, expanding the church into a cathedral consecrated in 1910.

Photo: Joegrimes at English Wikipedia , Public domain

Central Technical High School

Beaux-Arts

Central Technical High School

Archimedes Russell

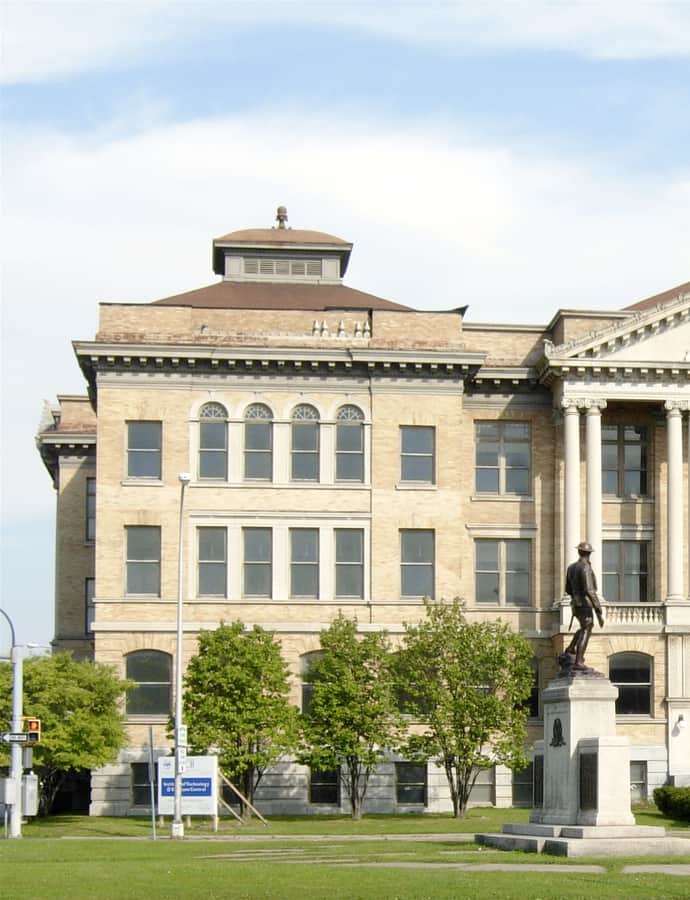
Central Technical High School, also known as Central Tech, was designed by Archimedes Russell and built in 1900 on South Warren Street in Syracuse, representing the latest thinking in educational building design at the time. Classes first met there in 1903. The building has been closed since 1975, and plans have periodically surfaced to reuse it, including a 2019 proposal to convert it into a science, technology, engineering, arts, and math school.

Photo: Crazyale , Public domain

Everson Museum of Art

Brutalism

Everson Museum of Art

I. M. Pei · 1897

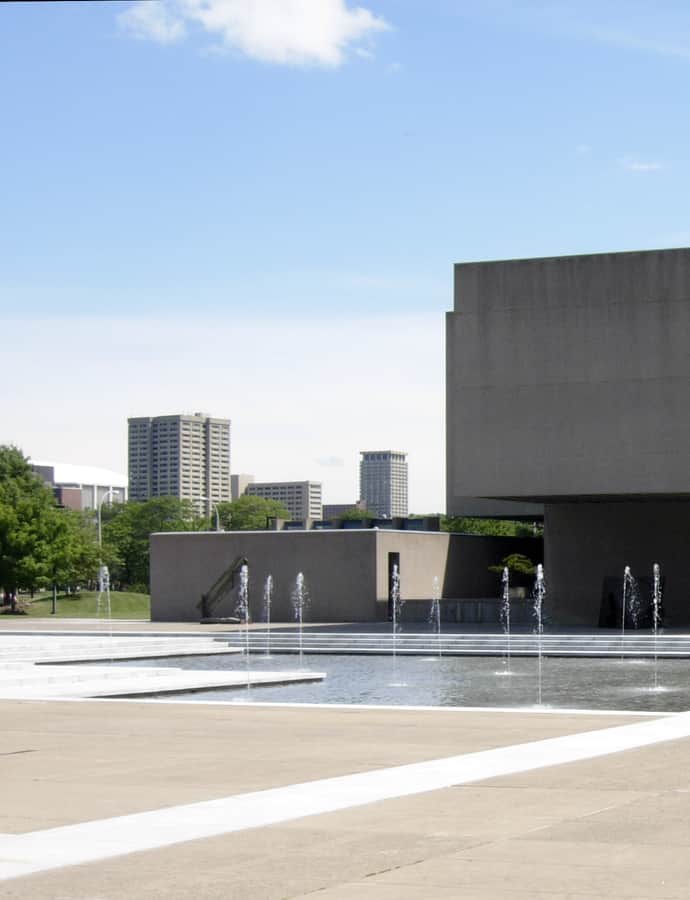
The Everson Museum of Art in Downtown Syracuse is a major Central New York museum focused on American art. It was founded in 1897 by art historian George Fisk Comfort, who also helped found the Metropolitan Museum of Art, and was originally called the Syracuse Museum of Fine Arts. In 1941, Helen Everson gave $1 million to the city of Syracuse to fund a purpose-built art museum; groundbreaking followed in 1965, and the new building, designed by I. M. Pei, opened in 1968.

Photo: Crazyale , Public domain

Grace Episcopal Church

Gothic Revival

Grace Episcopal Church

Horatio Nelson White

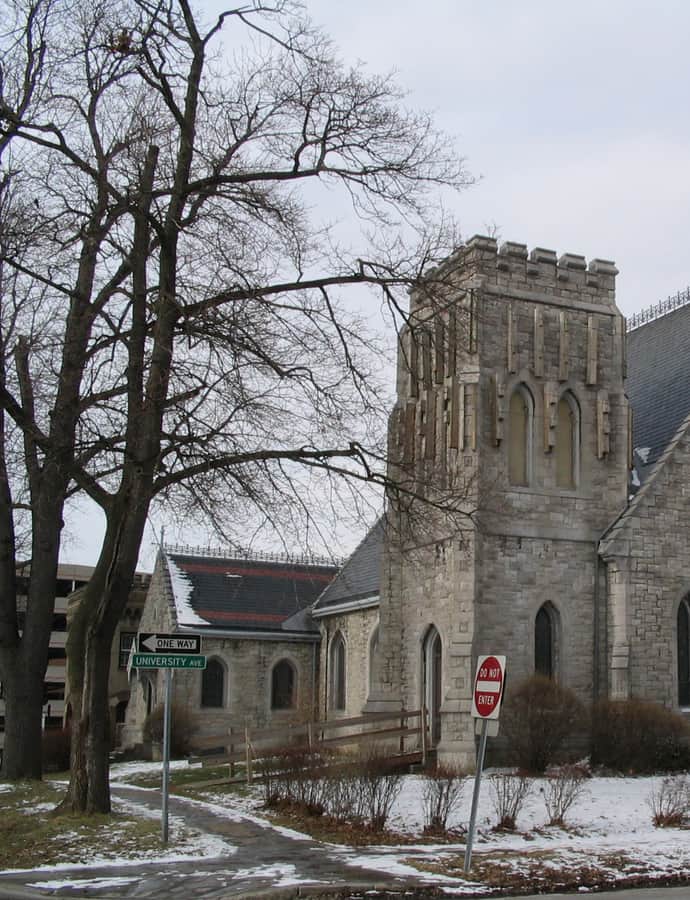
Grace Episcopal Church, at 819 Madison Avenue near Syracuse University, was designed by Horatio Nelson White in the Gothic Revival style and built in 1876 for a parish founded in 1871. The church has a long history of social activism: in the late 1900s it baptized and ordained David Pendleton Oakerhater, a Cheyenne warrior and political prisoner who devoted his life to serving his people and the Episcopal Church, and who was elevated to sainthood within the Episcopal Church in 1992.

Photo: ZeWrestler , Public domain

Hall of Languages

Second Empire

Hall of Languages

Horatio Nelson White · 1873

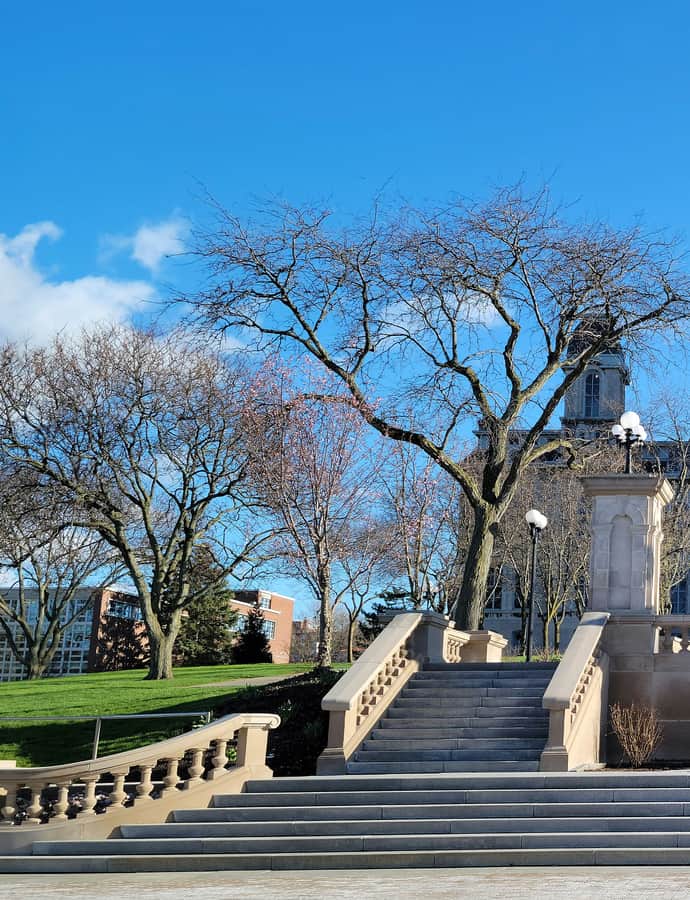
The Hall of Languages was the first building on the Syracuse University campus, originally housing the entire university. Designed by Horatio Nelson White in the Second Empire style and built in 1871–73, its cornerstone was laid August 31, 1871 by Jesse Truesdell Peck, and it was dedicated May 8, 1873 by Bishop Edmund S. James. It was home to the College of Liberal Arts, later the College of Arts and Sciences, and remains an iconic symbol of the university.

Photo: Kiran891 , CC BY-SA 4.0

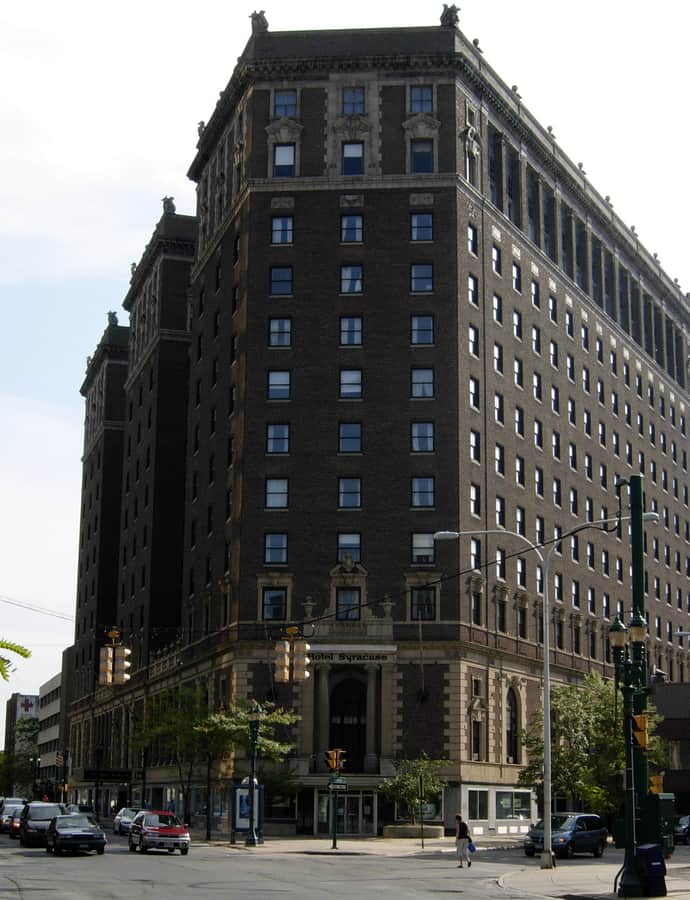
Hotel Syracuse

Renaissance Revival

Hotel Syracuse

1924

The Marriott Syracuse Downtown began life as the Hotel Syracuse, opened August 16, 1924, at 100 E. Onondaga St. It was designed in 1921 by William Stone Post of George B. Post & Sons of New York, one of the leading hotel firms of the day, in the Renaissance Revival style. Ground broke in 1922, and among the first guests on opening day was child star Jackie Coogan; the hotel's official opening followed a month later with a stockholders' dinner in the Grand Ballroom.

Photo: Crazyale , Public domain

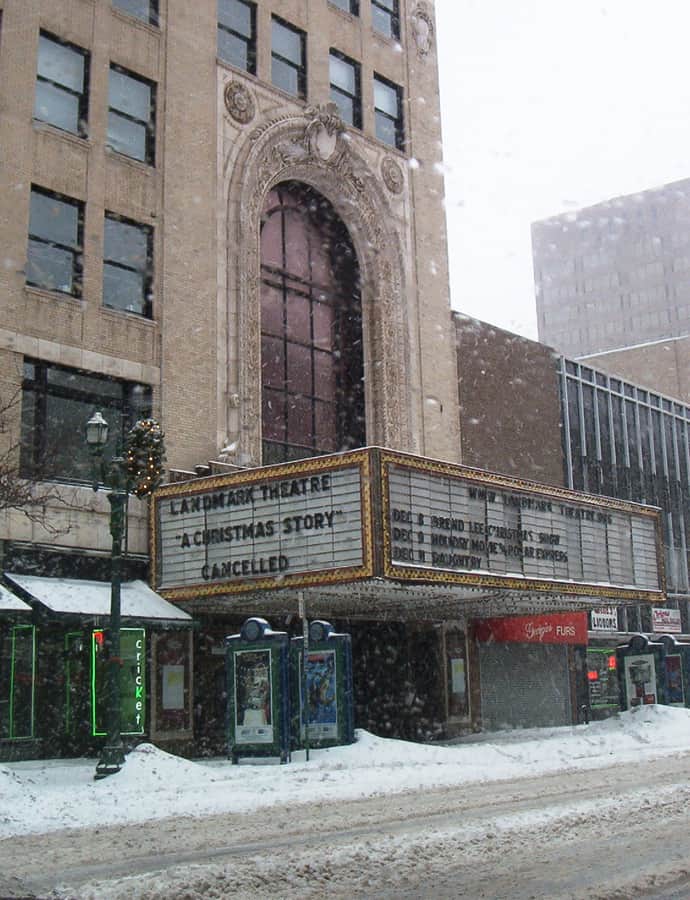
Landmark Theatre

Neoclassical

Landmark Theatre

Thomas W. Lamb

The Landmark Theatre, originally Loew's State Theater, is Syracuse's only surviving movie palace from the opulent theater-building era of the 1920s. Designed by Thomas W. Lamb and opened February 18, 1928 at South Salina and West Jefferson Streets, it offered double bills of vaudeville acts and first-run films through the Depression and World War II. It closed in 1975 facing demolition, and was saved when Syracuse Area Landmark Theatre (SALT) formed in 1976 to preserve and renovate it.

Photo: Doncram , CC BY-SA 4.0

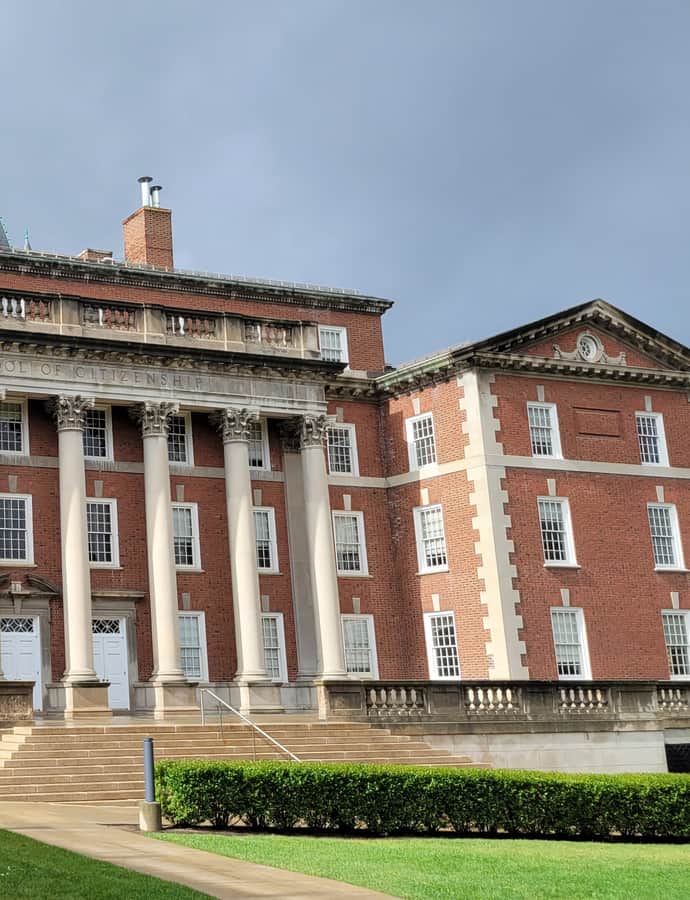
Maxwell Hall

Colonial Revival

Maxwell Hall

John Russell Pope; Dwight James Baum · 1937

Maxwell Hall, built in 1937 on the Syracuse University campus, was designed by John Russell Pope with Dwight James Baum in the Colonial Revival style. It sits among the university's historic buildings, including the 1873 Hall of Languages and 1888–89 Crouse College, part of the campus's Comstock Tract Buildings, fifteen of which were listed as a National Register historic district in 1980.

Photo: Kiran891 , CC BY-SA 4.0

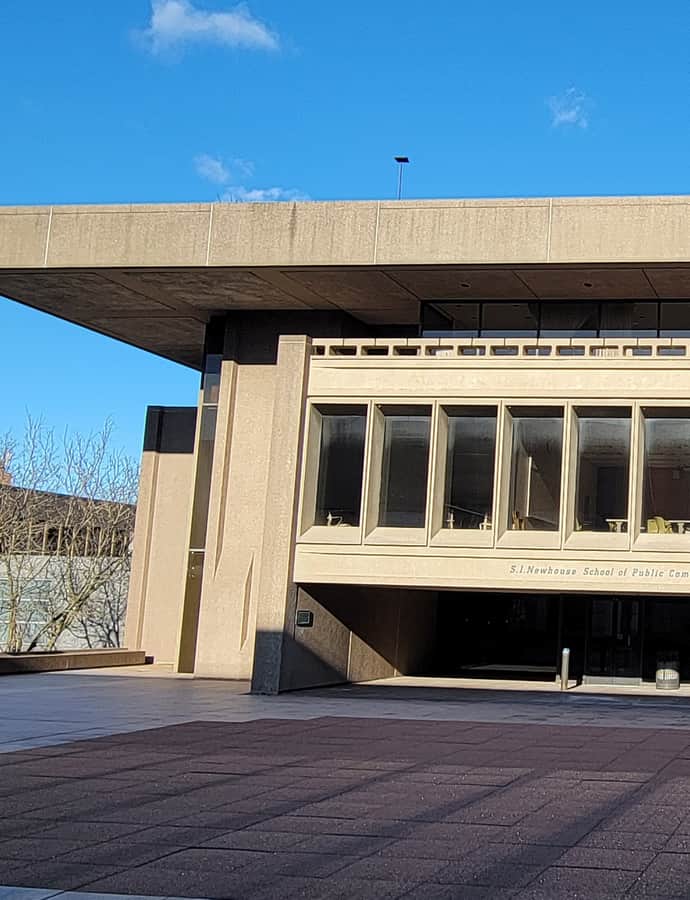
Newhouse Communications Center I

Brutalism

Newhouse Communications Center I

King + King Architects; I. M. Pei · 1964

Newhouse Communications Center I is a 1964 Brutalist building on the Syracuse University campus, part of the university's Newhouse School complex, with King + King Architects and I. M. Pei among the architects. It stands alongside older campus landmarks like the Hall of Languages (1873) and Crouse College (1888–89), which were listed on the National Register of Historic Places in the 1970s as part of the Comstock Tract Buildings historic district designated in 1980.

Photo: Kiran891 , CC BY-SA 4.0

Niagara Mohawk Building

Art Deco

Niagara Mohawk Building

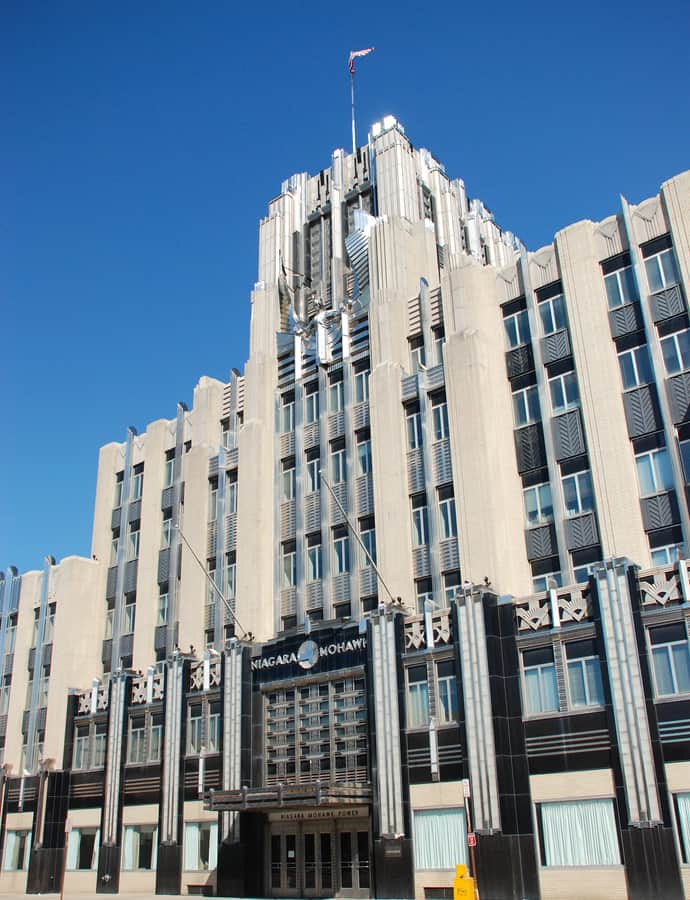
The Niagara Mohawk Building is an Art Deco office tower completed in 1932 as headquarters for the Niagara Mohawk Power Corporation, then the nation's largest electric utility company. It was designed by Syracuse architect Melvin L. King of King + King Architects in consultation with the Buffalo firm Bley and Lyman. The National Park Service calls it an outstanding example of Art Deco architecture and a symbol of the Age of Electricity.

Photo: Peter Dutton from Forest Hills, Queens, USA , CC BY 2.0

Syracuse City Hall

Romanesque Revival

Syracuse City Hall

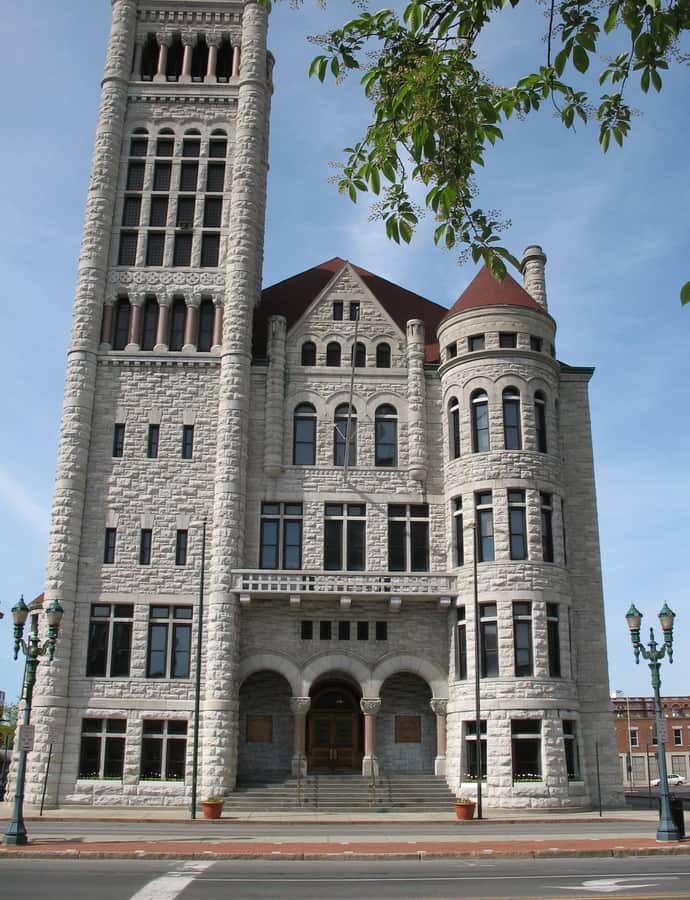
Syracuse City Hall was constructed from 1889 to 1893 in the Romanesque Revival style, unusual for an American civic building of its era. The winning construction bid, $238,750.00, was submitted by Hughes Brothers of Syracuse.

Photo: ZeWrestler , Public domain

Syracuse University Gateway

Beaux-Arts

Syracuse University Gateway

Earl Hallenbeck · 1911

The Syracuse University Gateway is a 1911 campus entrance in the Beaux-Arts style, designed by architect Earl Hallenbeck for the University Hill neighborhood.

Photo: Newkai , CC BY-SA 3.0

Notable buildings

Worth a stop when you're nearby.

Barnes-Hiscock House

Landmark

Barnes-Hiscock House

Joseph Lyman Silsbee

The Barnes-Hiscock House, also known as the Corinthian Club, is an 1851-1853 mansion at 930 James Street built by industrialist and abolitionist George Barnes in an Italian villa style. It was later home to Frank H. Hiscock, chief justice of the New York State Court of Appeals, whose family remodeled it in the Colonial Revival style in the 1890s.

Photo: Crazyale , CC BY 3.0

Crouse College

Landmark

Crouse College

Archimedes Russell · 1889

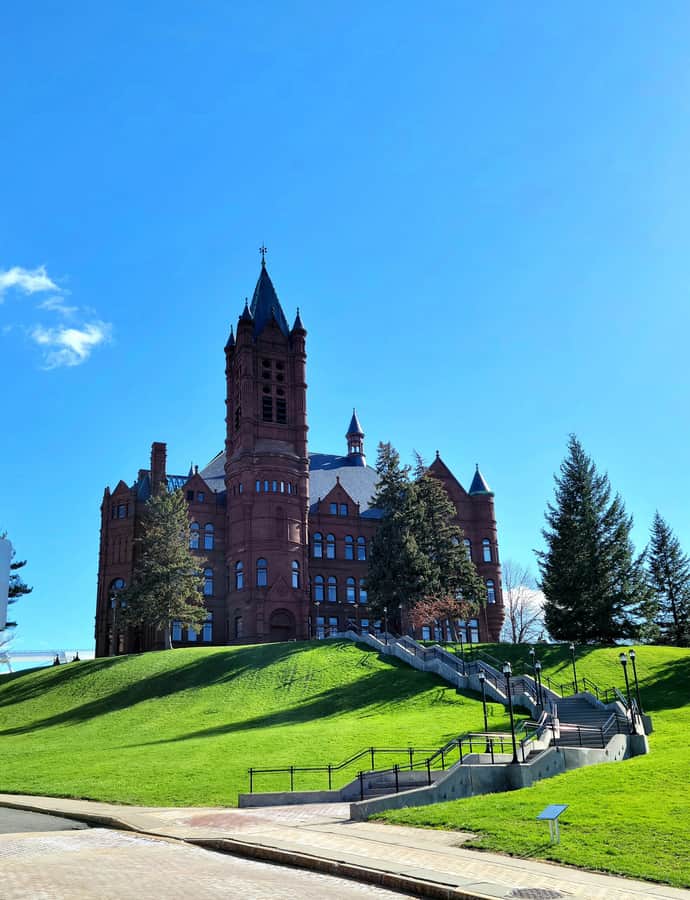
Crouse College is a Romanesque Revival landmark on the Syracuse University campus, completed in 1889 and funded chiefly by John R. Crouse, a wealthy Syracuse merchant, with the banking White family as secondary donors. Designed by regional architect Archimedes Russell and built by the Norcross Brothers of Massachusetts for $500,000, it originally housed the first College of Fine Arts in the United States. Today it serves the College of Visual and Performing Arts, with its classrooms and auditorium home to the Setnor School of Music.

Photo: Kiran891 , CC BY-SA 4.0

Garrett House

Tudor Revival

Garrett House

Ward Wellington Ward

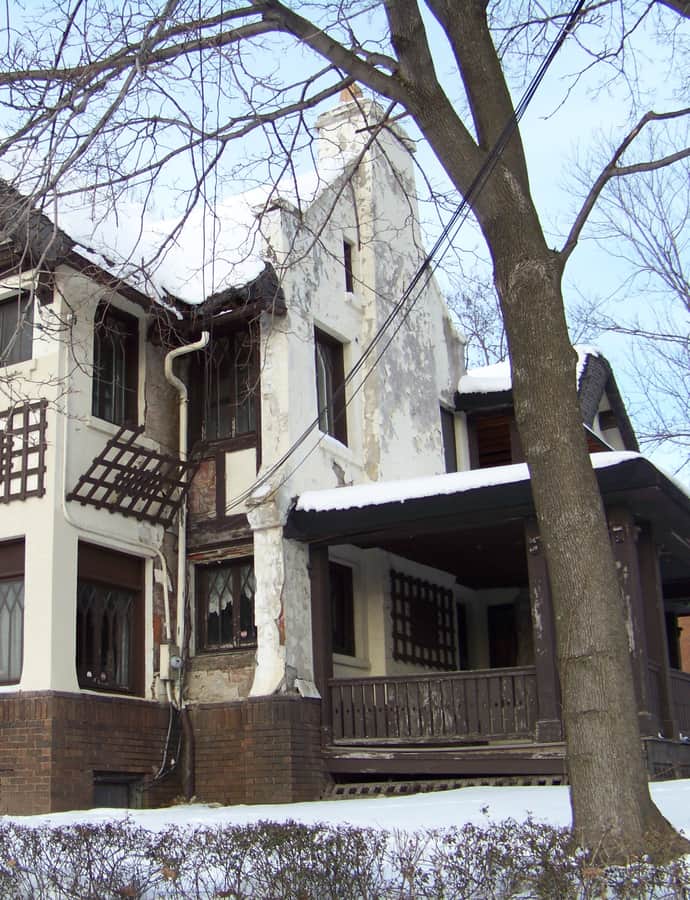
The Frank Garrett House, also known as the Garrett Residence, was built in 1913 in Syracuse and designed by regional architect Ward Wellington Ward in the Tudor Revival style. It was listed on the National Register of Historic Places in 1997 along with other Ward Wellington Ward-designed homes, and later gained literary attention as a setting in Dana Spiotta's 2021 novel Wayward.

Photo: Lvklock , CC BY-SA 3.0

Greek Revival

Hamilton White House

The Hamilton White House is a Greek Revival home built by and for Hamilton White around 1840-42 and occupied by his family in 1842-43. It stands as the last of a number of National Register-listed residential structures remaining in original construction and exterior near downtown Syracuse's Fayette (later Fireman's) Park, and is now used as commercial office space.

Hidden gems

Fine buildings that fewer people seek out.

First English Lutheran Church

Spanish Colonial Revival

First English Lutheran Church

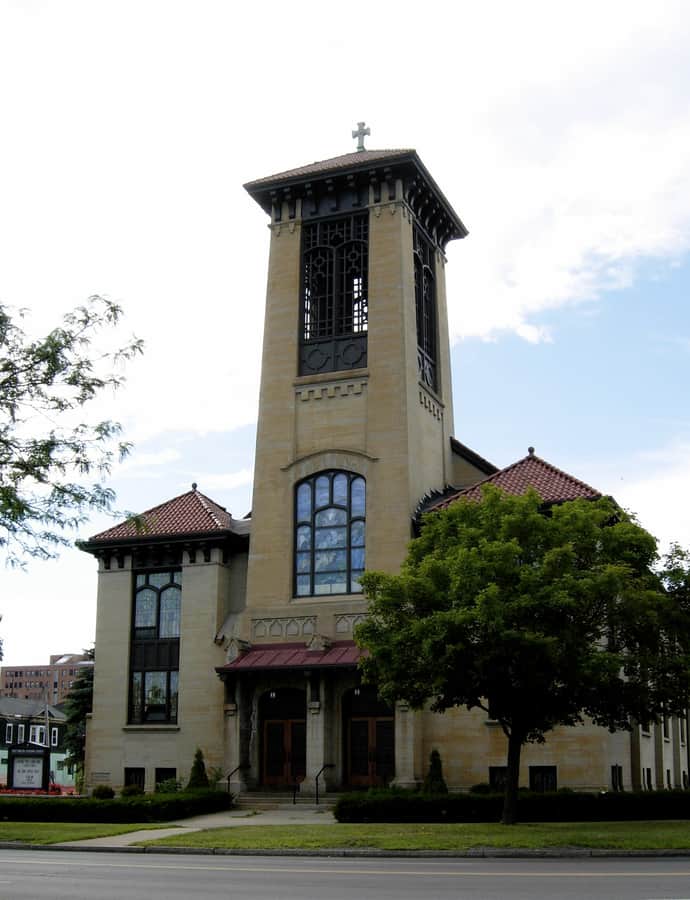
First English Lutheran Church, founded in 1879, built its Syracuse home in 1911 to a design by Archimedes Russell in the Spanish Colonial Revival style, an uncommon choice for the region. It was added to the National Register of Historic Places in 1998.

Photo: Crazyale , Public domain

People's African Methodist Episcopal Zion Church

Gothic Revival

People's African Methodist Episcopal Zion Church

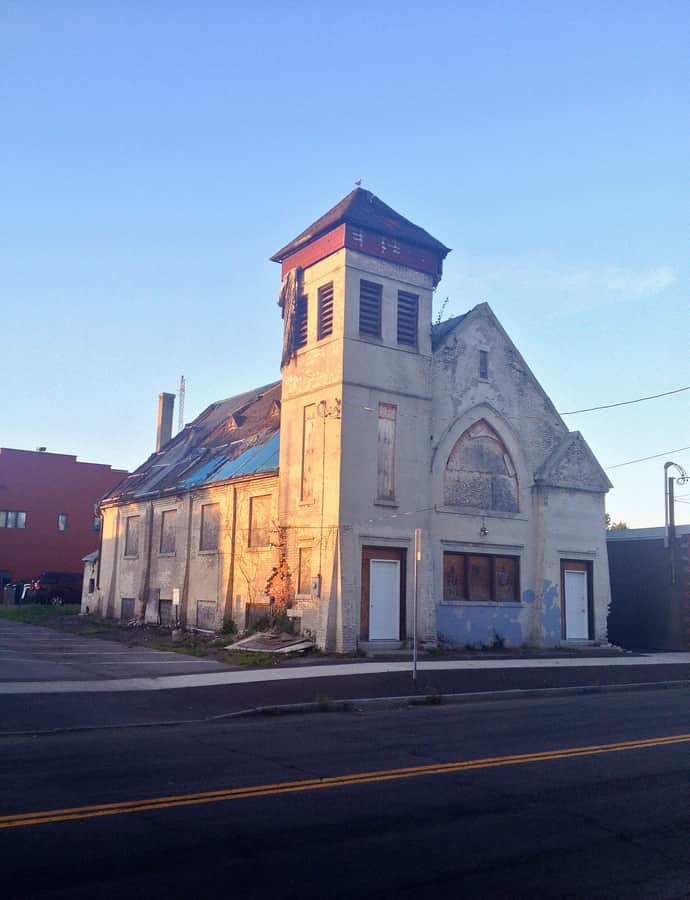
People's African Methodist Episcopal Zion Church is a small Gothic Revival church in downtown Syracuse, designed by architects Charles Erastus Colton and Wallace Rayfield and built in 1911 for a congregation incorporated in 1837. The congregation worshipped here until 1976.

Photo: Lrecchia15 , CC BY-SA 3.0