
Perkins Building
- Year
- 1907
- Style
- Chicago School
- City
- Tacoma, WA
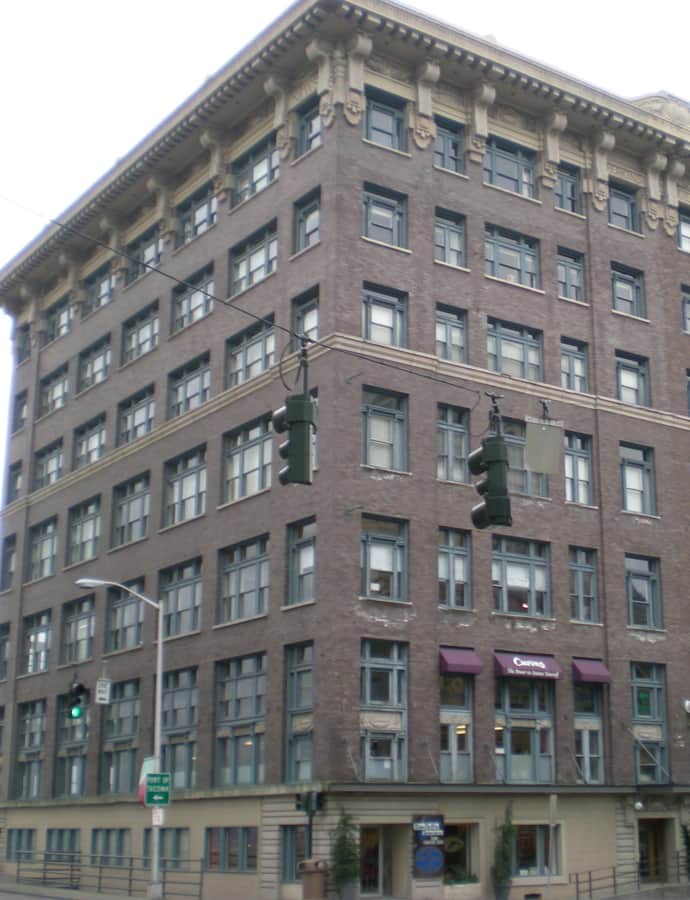

Built in 1907 as a newspaper plant for the Tacoma Ledger and Daily News, the 8-story Perkins Building was the tallest reinforced concrete building in the Northwest and the first building on the West Coast with a basement parking garage. Its rigid concrete frame and brick facade are rendered in the Chicago School style. It's named for newspaper founder Sam Perkins.
the building
Reinforced concrete first. The Perkins Building was built with a rigid reinforced-concrete frame and brick facade, making it the tallest reinforced concrete building in the Northwest at the time and the first building on the West Coast to include a basement parking garage.
The 1909 expansion. The building's size was doubled in 1909 with the addition of a southern half at 1105-1107 A Street.
A newspaper's home. It housed the offices of the Tacoma Ledger and Daily News, a paper that had published since 1880 and was sold in 1918 to Frank L. Baker, owner of the Tacoma News Tribune, continuing publication until 1937.
Later life as a campus. In 1990, the nascent University of Washington Tacoma opened in the building, using its capacity as a temporary home while its permanent downtown campus was under construction.
the style
The Perkins Building was constructed in the Chicago School architectural style, with a rigid concrete frame and brick facade that reflected the era's shift toward tall, structurally expressive commercial buildings.
More on Chicago Schoolsignificance
Individually listed on the National Register of Historic Places. It holds the distinction of being the tallest reinforced concrete building in the Northwest and the first on the West Coast with a basement parking garage, and it later served as UW Tacoma's temporary campus in the 1990s.
nearby
- National Bank of Tacoma
- Luzon Building
- Pantages Theater
- Rialto Theater
- Elks Temple
- C. O. Lynn, Co. Funeral Home