
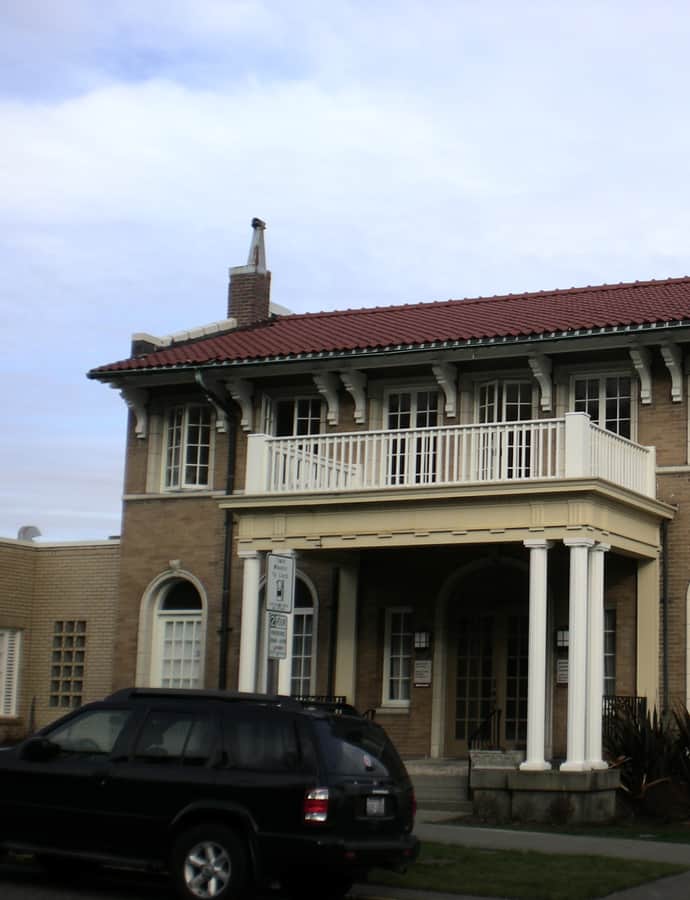
C. O. Lynn, Co. Funeral Home
The C. O. Lynn, Co. Funeral Home was built in 1918 in downtown Tacoma, blending Neoclassical and Colonial Revival architecture. It's listed on the National Register of Historic Places.
Photo: Ben Cody , Public domain
City guide
16 buildings worth a detour, each with what to look for. Open them on the map, or walk them with the iPhone app, which collects each one you photograph.
The buildings that define the city's architecture.
The C. O. Lynn, Co. Funeral Home was built in 1918 in downtown Tacoma, blending Neoclassical and Colonial Revival architecture. It's listed on the National Register of Historic Places.
Photo: Ben Cody , Public domain
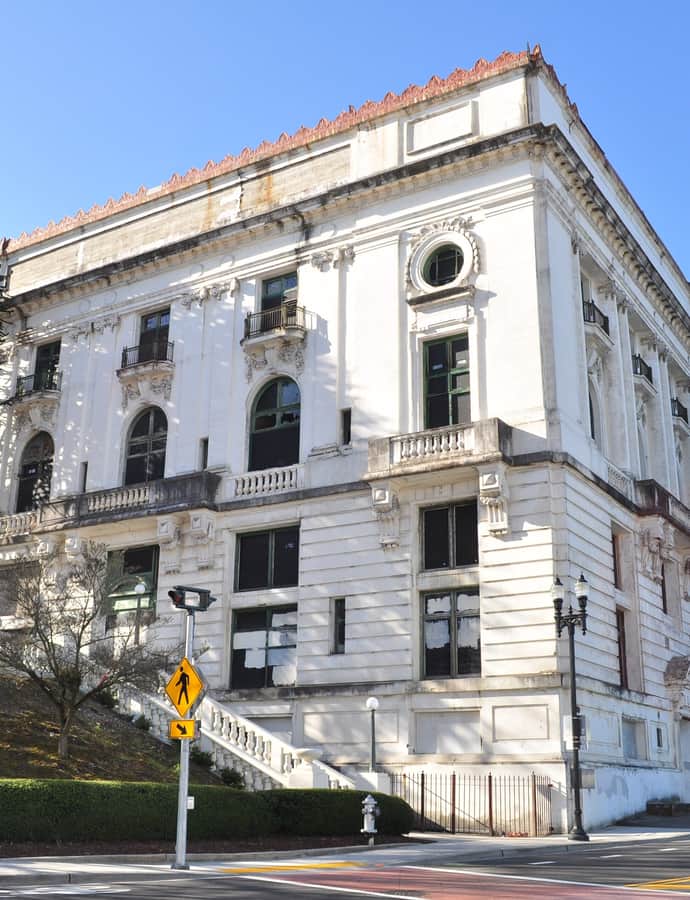
The Elks Temple is a Beaux-Arts fraternal building constructed in 1916 for the Fraternal Order of Elks, designed by architect Édouard Frère Champney. Left derelict for years, it was bought by McMenamins in 2007 and, after restoration begun in earnest in 2017, reopened as the McMenamins Elks Temple hotel, restaurant, and event space. It's part of the Old City Hall Historic District on the National Register of Historic Places.
Photo: Joe Mabel , CC BY 3.0
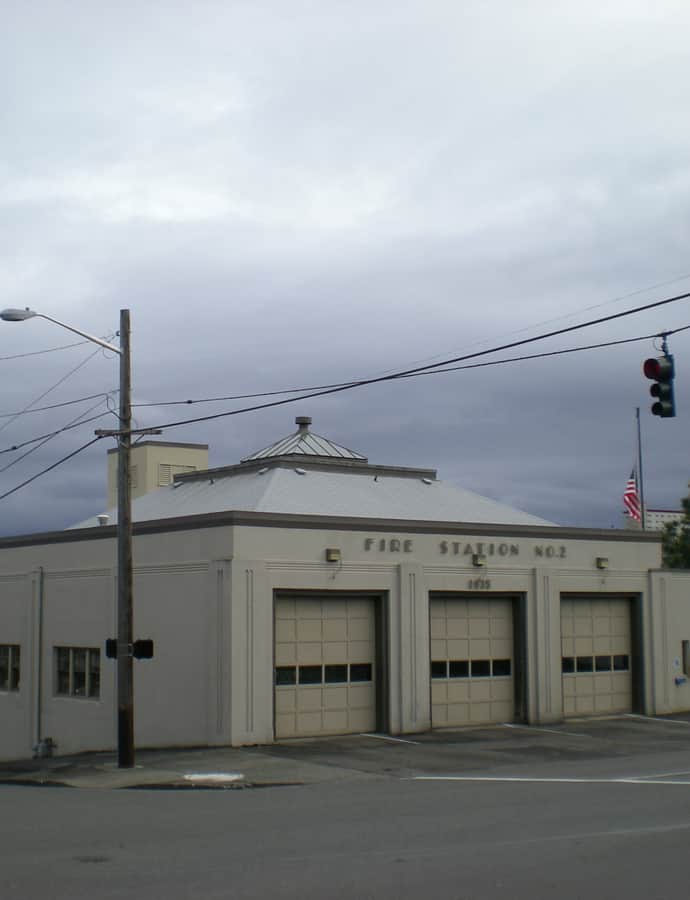
Fire Station No. 2, at 2701 S Tacoma Avenue, is an Art Deco fire station designed by architect Salas E. Nelson and built by Knoell Brothers in 1907. It was listed on the National Register of Historic Places on May 2, 1986, as part of the thematic resource "Historic Fire Stations of Tacoma, Washington."
Photo: Ben Cody , Public domain
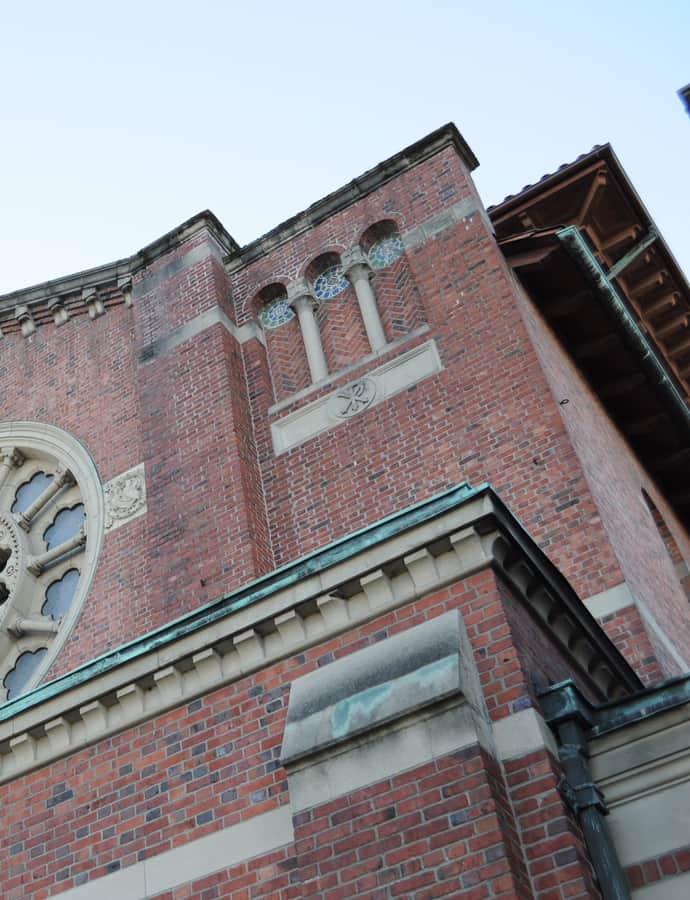
First Presbyterian Church's congregation was founded in 1873, but the Romanesque Revival building standing today, a landmark of the Stadium District, was designed by noted church architect Ralph Adams Cram and completed in 1925, with Earl N. Dugan of Sutton, Whitney and Dugan overseeing construction locally. In 2012 the congregation voted to leave the Presbyterian Church (U.S.A.) for the more evangelical ECO: A Covenant Order of Evangelical Presbyterians. It sits adjacent to Tacoma Bible Presbyterian Church, a congregation that split off in 1935 and later bought the neighboring Scottish Rite Masonic Temple facing Wright Park Arboretum.
Photo: Joe Mabel , CC BY-SA 3.0
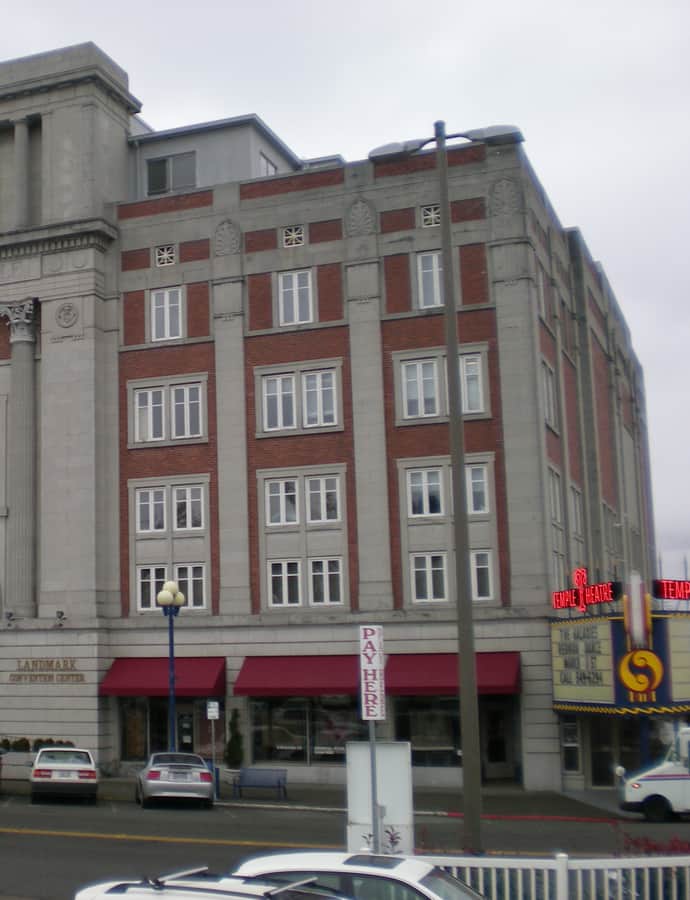
The Landmark Convention Center at 47 St. Helens Avenue was built as the Masonic Temple Building, later known as the Temple Theater, Helig's Theater, and John Hamrick's Temple Theater, with Ambrose J. Russell credited as architect of its meeting hall and theater. Its period of significance ran from 1925 to 1949, and it served for years as a meeting hall for local Masonic lodges before its conversion into a commercial catering and convention center; no lodges meet there today. It was added to the National Register of Historic Places in 1993.
Photo: Murderbike , Public domain
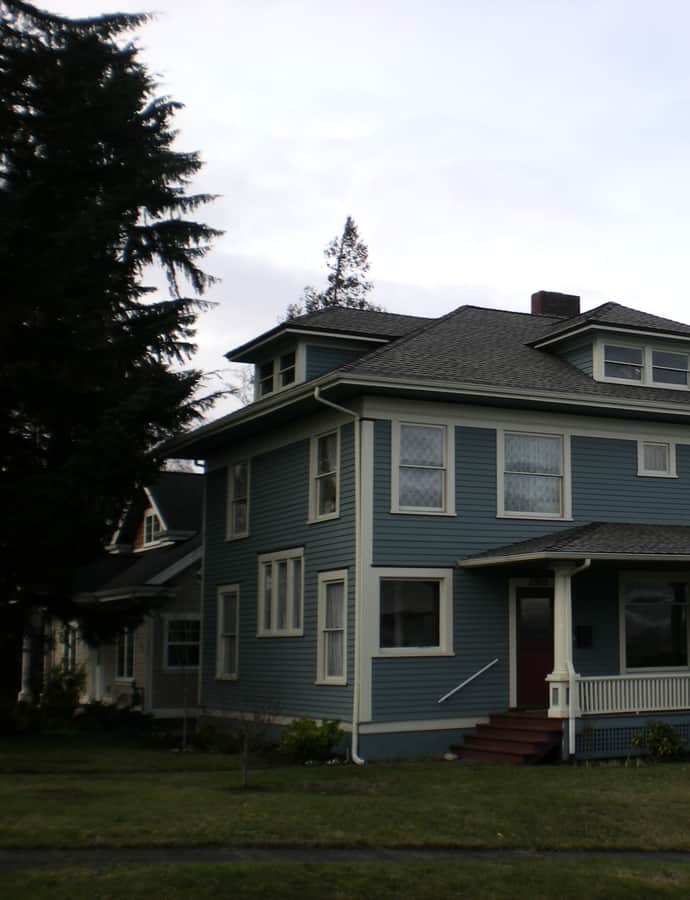
The Lord-Heuston House was built in 1906 in downtown Tacoma in the Colonial Revival style. It's listed on the National Register of Historic Places.
Photo: Ben Cody , Public domain
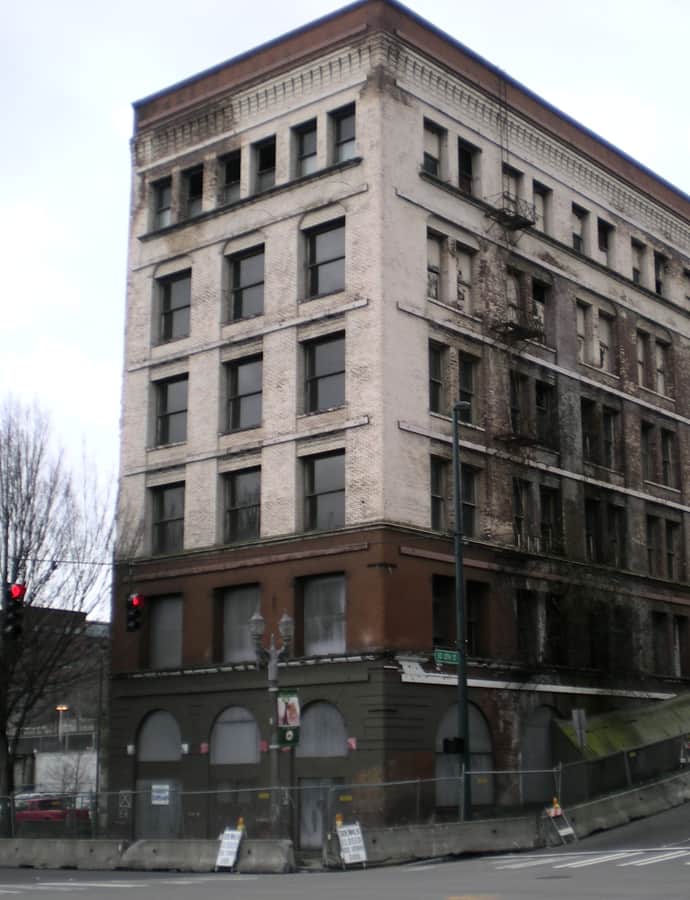
The Luzon Building was a six-story landmark at 1302 Pacific Avenue in downtown Tacoma, designed by the Chicago firm of Daniel Burnham and John Root and built in 1890-1891 as the Pacific National Bank. It combined banking with commercial tenants like W.L. Davis & Sons Co. Furniture and Chaddy & Son Tailors on its lower floors, while the upper four stories held living space. Renamed "Luzon" in 1901 for the Philippine island where William Howard Taft inaugurated American civil government that year, the building stood as a Chicago School exemplar until its demolition on September 26, 2009, despite preservationists' efforts.
Photo: Murderbike , Public domain
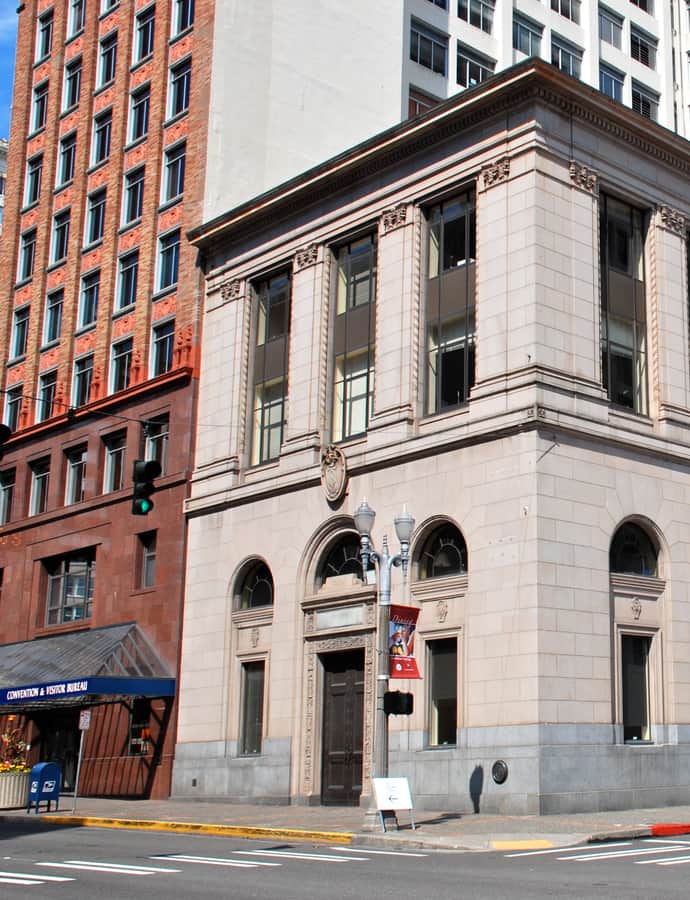
The National Bank of Tacoma Building went up in downtown Tacoma in 1921, designed by Sutton & Whitney in the Renaissance Revival style for a bank that renamed itself the National Bank of Washington in 1937. Banking ended here in 1970, when the building was sold to the Tacoma Art Museum, which converted it into gallery space and used it until the museum moved out in 2003. It's listed on the National Register of Historic Places.
Photo: Steve Morgan , CC BY-SA 3.0
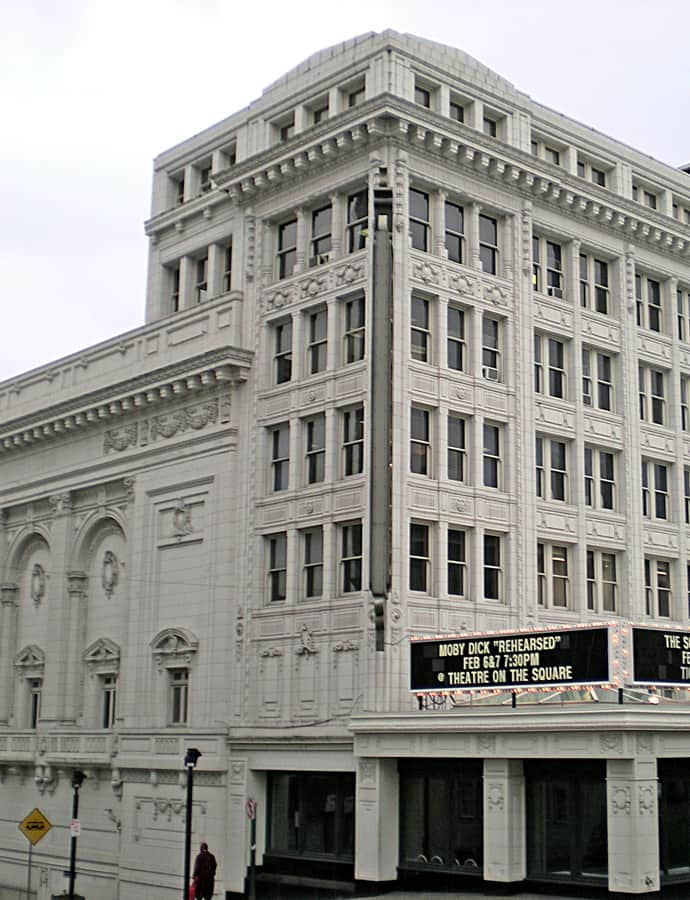
Landmark
The Pantages Theatre, also known as the Jones Building, was designed by architect B. Marcus Priteca and commissioned in 1916 by theater manager Alexander Pantages, opening in January 1918 at 901 Broadway. It combined an office building with a vaudeville theater in a Second Renaissance Revival style set against Commercial-style surroundings, and the exterior above the ground floor remains largely unaltered today. The building still hosts entertainment and commercial activity as part of Tacoma City Theaters.
Photo: Murderbike , Public domain
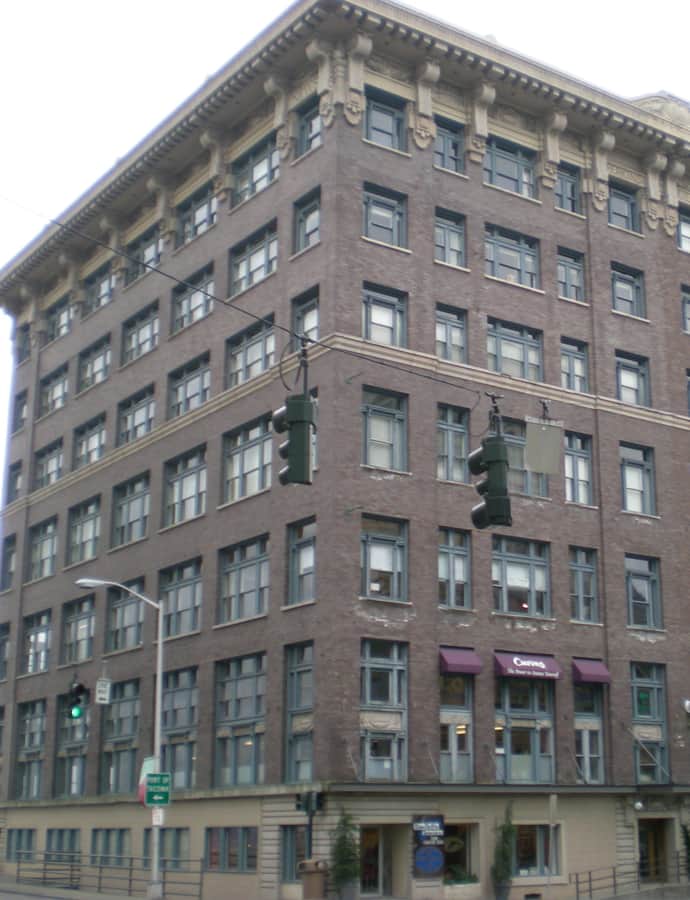
Built in 1907 as a newspaper plant for the Tacoma Ledger and Daily News, the 8-story Perkins Building was the tallest reinforced concrete building in the Northwest and the first building on the West Coast with a basement parking garage. Its rigid concrete frame and brick facade are rendered in the Chicago School style. It's named for newspaper founder Sam Perkins.
Photo: Murderbike , Public domain
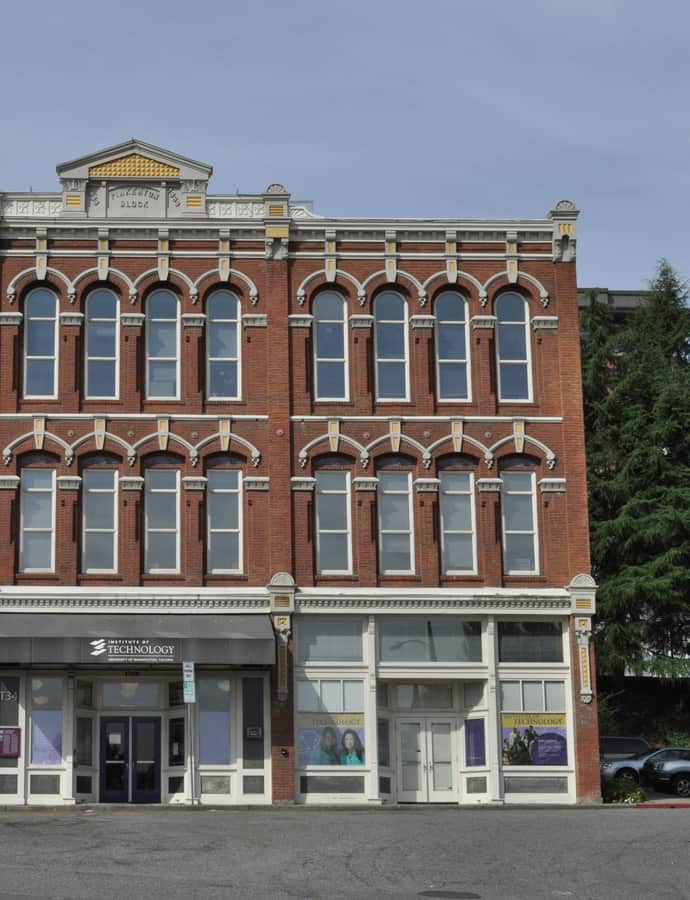
The Pinkerton Building was built in 1889 in downtown Tacoma, designed by the local firm Proctor and Dennis in the Italianate style.
Photo: Joe Mabel , CC BY-SA 3.0
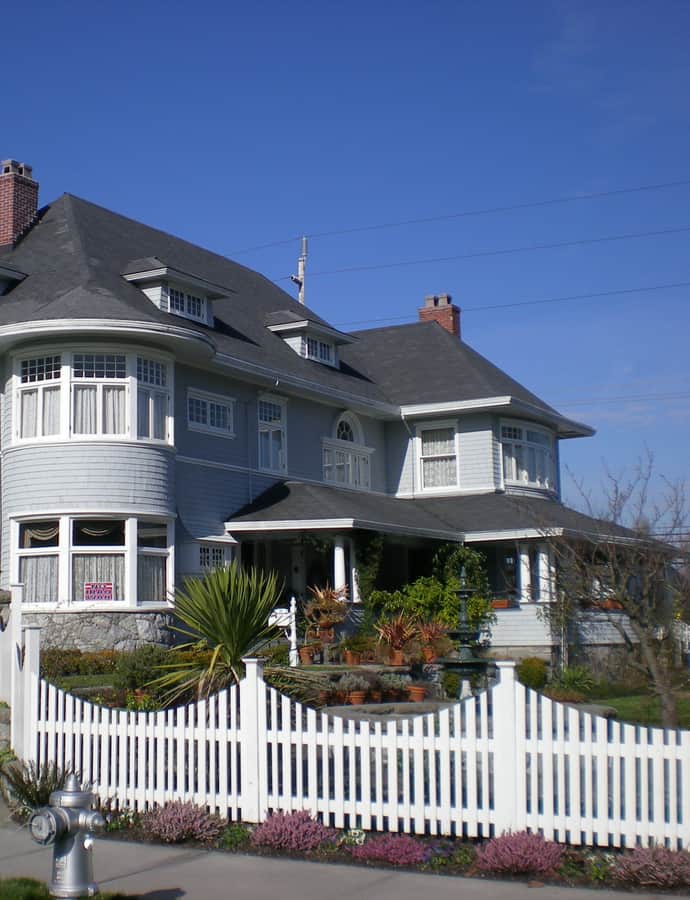
The Rhodes House, also known as the Henry A. and Birdella Rhodes House, was designed and built in 1901 for Henry Rhodes by architects Ambrose J. Russell and Frederick Heath in the Shingle style. It's listed on the National Register of Historic Places.
Photo: Ben Cody , Public domain
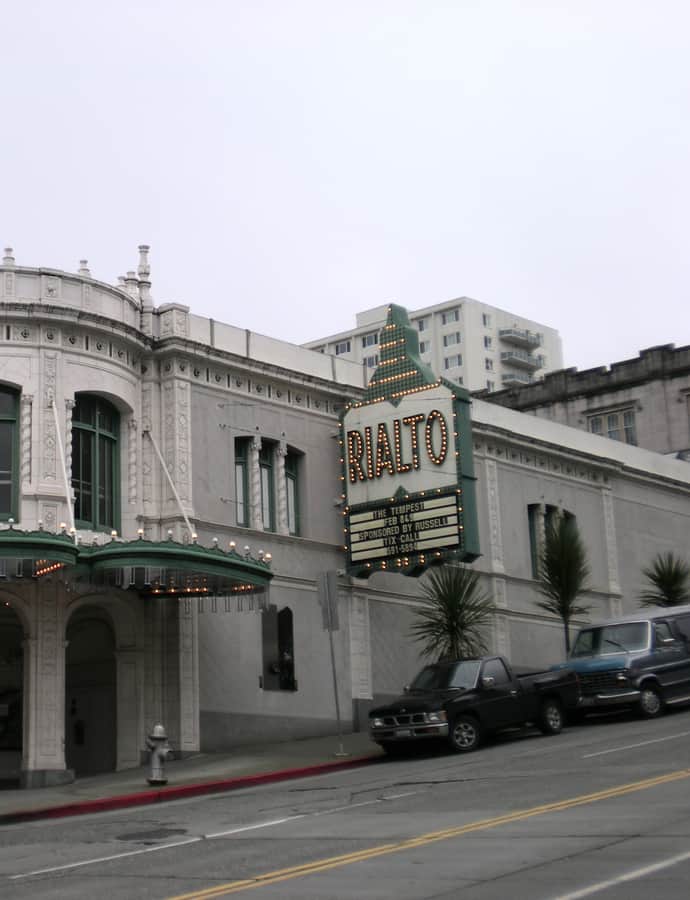
The Rialto Theatre was built in 1918 to showcase movies, its design reflecting the affluence of the post-World War I years, through the efforts of entrepreneur Henry T. Moore and Tacoma architect Roland E. Borhek. Freestanding on an incline in downtown Tacoma with a classical facade sheathed in glazed white terra cotta, it was designed to hold 1,500 patrons, later revised down to 742, alongside retail space. It was listed on the National Register of Historic Places in 1992 and still houses entertainment and commercial activity through Tacoma City Theaters.
Photo: Murderbike , Public domain
Landmark
The Stadium Bowl, originally Tacoma Stadium, is a stadium in Tacoma's Stadium District designed by architect Frederick Heath and opened in 1910, built primarily for the then-renamed Stadium High School. Proposed in 1906 at the site of Old Woman's Gulch, it was built from 1909 to 1910 using steam shovels and sluicing, and offers views of Commencement Bay and Puget Sound from its open north end.
Photo: Joe Mabel , CC BY-SA 3.0
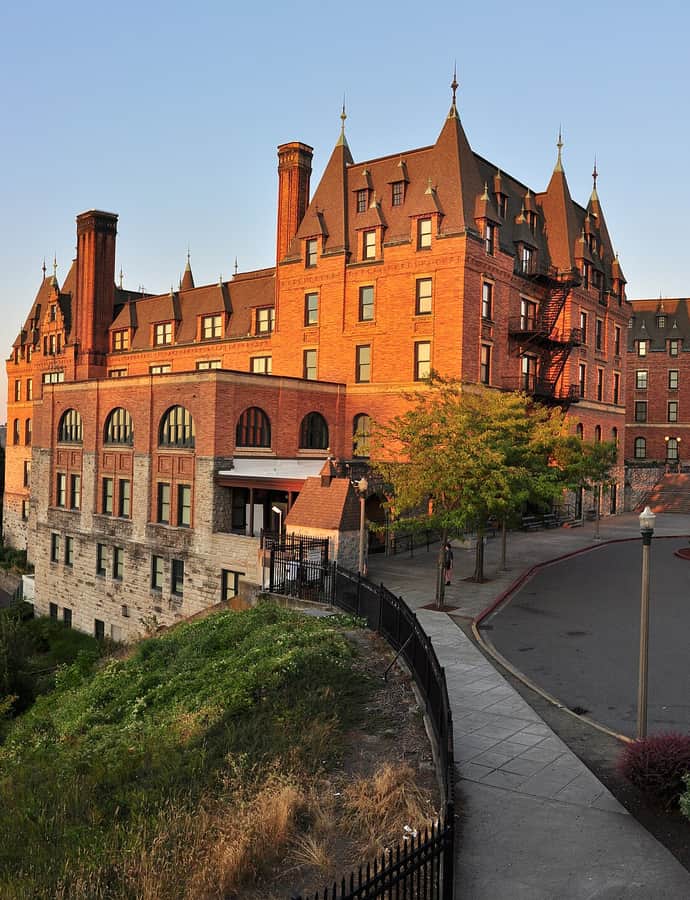
Stadium High School began as a French Chateauesque castle built as a railroad hotel for the Northern Pacific Railroad. An 1898 fire gutted the interior, and the building was converted into a high school. Its turrets and stone facade later appeared in the 1999 film '10 Things I Hate About You.'
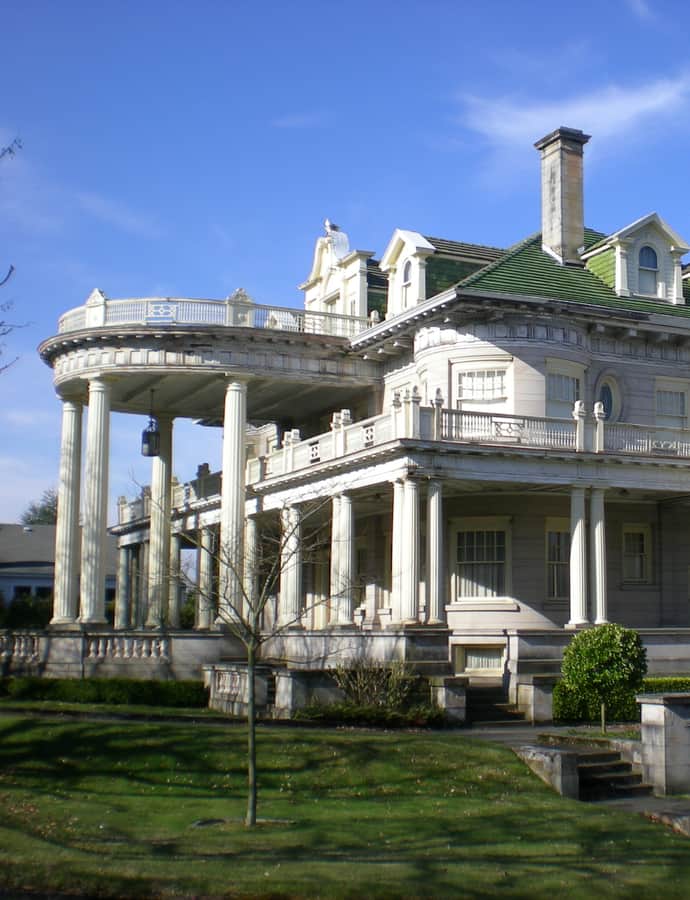
The William Ross Rust House was built in 1905 for William Ross Rust, then president of the Tacoma Smelter and Refining Company, the same year the smelter was acquired by ASARCO under the Guggenheim family. Ambrose J. Russell of Russell & Babcock designed the house, built by Charles Miller, and it was modeled after the John A. McCall Mansion in Monmouth County, New Jersey, built in 1903 and destroyed by fire in 1927. Constructed of sandstone from the Wilkeson quarry, it was added to the National Register of Historic Places on August 23, 1985.
Photo: Ben Cody , Public domain


