
Centro Asturiano de Tampa
- Architect
- M. Leo Elliott
- Style
- Neoclassical
- City
- Tampa, FL
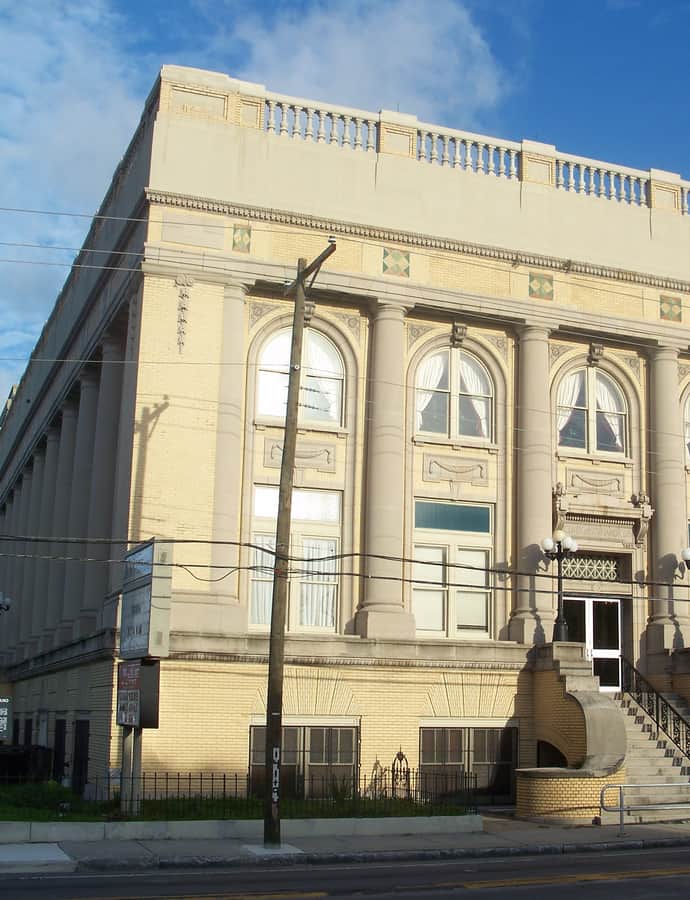

The Centro Asturiano is a Neoclassical and Beaux-Arts clubhouse at 1913 Nebraska Avenue in Ybor City, designed by Tampa-based architect M. Leo Elliott as a social club for immigrants and descendants of immigrants from Asturias, Spain. Membership once came with a hospital, cemetery, and health insurance, a mutual-aid model that cared for members from before birth until after death. It was added to the National Register of Historic Places on July 24, 1974.
the building
Cradle-to-grave membership. Historically, membership in the Centro Asturiano included a hospital, cemetery, and health insurance, structured to take care of members from before birth until after they died — a mutual-aid model common to the many Centros Asturianos spread across Spain, the U.S., and beyond.
Hospital turned senior housing. The Centro's hospital closed in 1990 as membership declined, and the building was renovated in 2005 to provide affordable housing for seniors. What remains of the original Centro today is the social club itself and the cemetery.
the style
M. Leo Elliott designed the Centro Asturiano in the Neoclassical/Beaux-Arts idiom, a formal clubhouse style that gives the building strong presence on Nebraska Avenue.
More on Neoclassicalthe architect
M. Leo Elliott was a Tampa-based architect who also designed the Leiman House in Tampa.
significance
The Centro Asturiano was added to the U.S. National Register of Historic Places on July 24, 1974.
nearby
- St. James House of Prayer Episcopal Church
- El Centro Español de Tampa
- Union Station
- Sacred Heart Catholic Church
- Tampa Theatre
- Tampa City Hall