City guide

architecture in Tampa.

13 buildings worth a detour, each with what to look for. Open them on the map, or walk them with the iPhone app, which collects each one you photograph.

Landmarks

The buildings that define the city's architecture.

Centro Asturiano de Tampa

Neoclassical

Centro Asturiano de Tampa

M. Leo Elliott

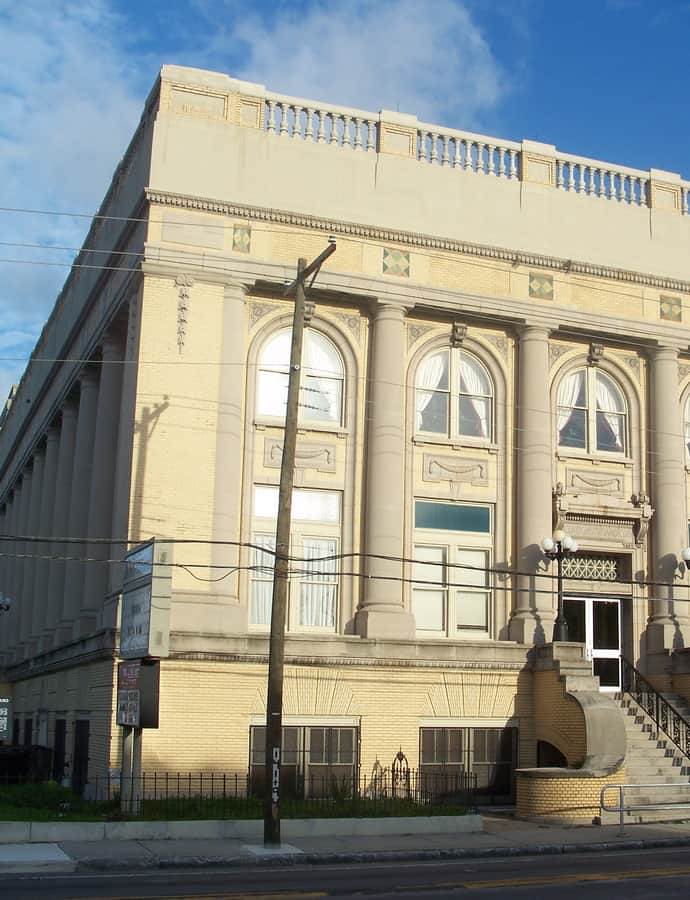
The Centro Asturiano is a Neoclassical and Beaux-Arts clubhouse at 1913 Nebraska Avenue in Ybor City, designed by Tampa-based architect M. Leo Elliott as a social club for immigrants and descendants of immigrants from Asturias, Spain. Membership once came with a hospital, cemetery, and health insurance, a mutual-aid model that cared for members from before birth until after death. It was added to the National Register of Historic Places on July 24, 1974.

Photo: Ebyabe , CC BY 2.5
El Centro Español de Tampa

Moorish / Mudéjar

El Centro Español de Tampa

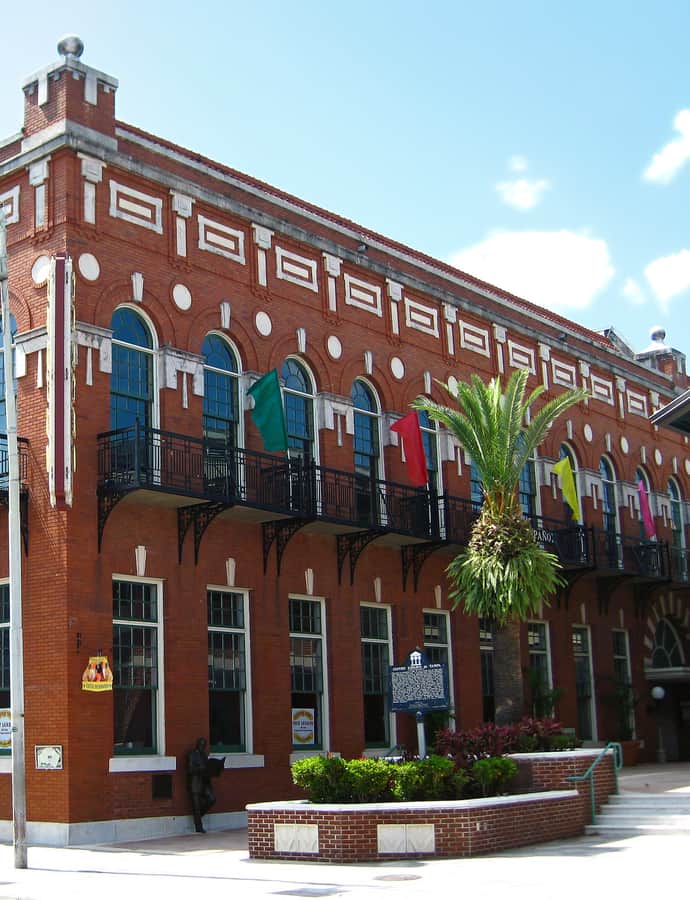
El Centro Español de Tampa is a red brick clubhouse built in 1912 in the Ybor City neighborhood, at 1526–1536 East 7th Avenue, as an ethnic and cultural gathering place for Tampa's Spanish immigrant community. It is one of the few surviving structures built specifically for Spanish immigration to the United States in the late 19th and early 20th centuries. The building is now part of a shopping and entertainment complex and houses Jason Fernandez's restaurant Carne.

Photo: TampAGS, for AGS Media , CC BY-SA 3.0

Henry B. Plant Museum

Moorish / Mudéjar

Henry B. Plant Museum

J. A. Wood

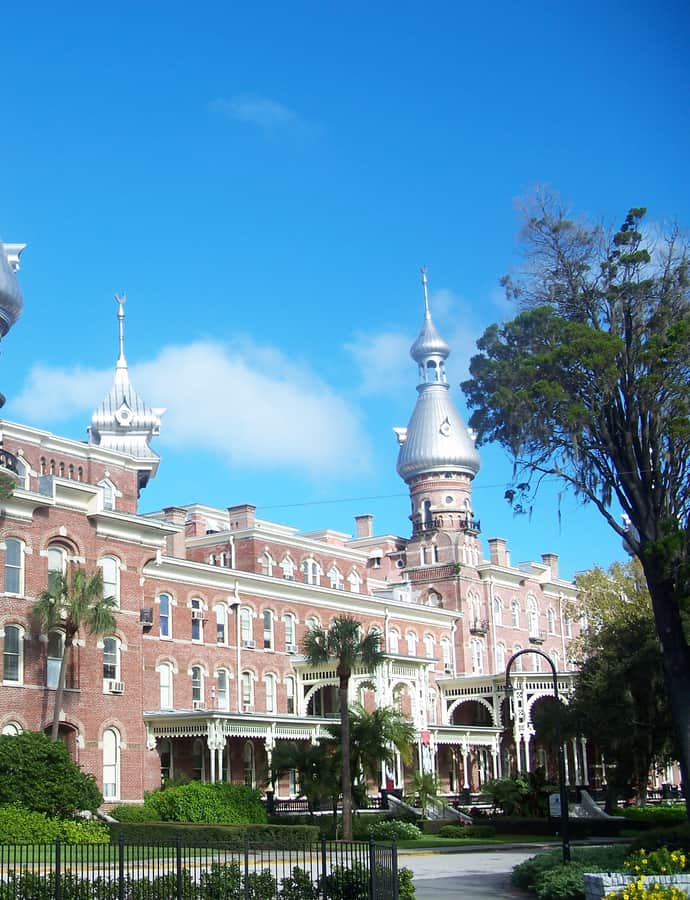
The Henry B. Plant Museum occupies the south wing of Plant Hall on the University of Tampa campus, in a building railroad magnate Henry B. Plant raised as the Tampa Bay Hotel — a 511-room resort that opened on February 5, 1891, at the terminus of Plant's own rail line. Architect J. A. Wood gave it a Moorish Revival profile that still anchors downtown Tampa. Today the museum is run as a historic house, with exhibits arranged to reflect how the hotel actually looked and functioned for its Gilded Age guests.

Photo: Ebyabe , CC BY 2.5

Hutchinson House

Second Empire

Hutchinson House

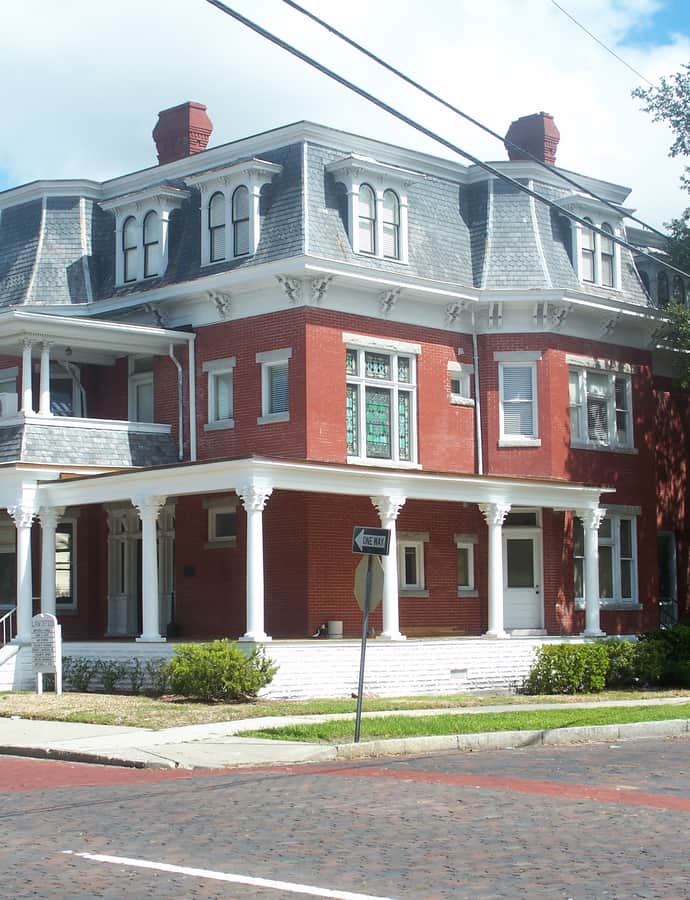
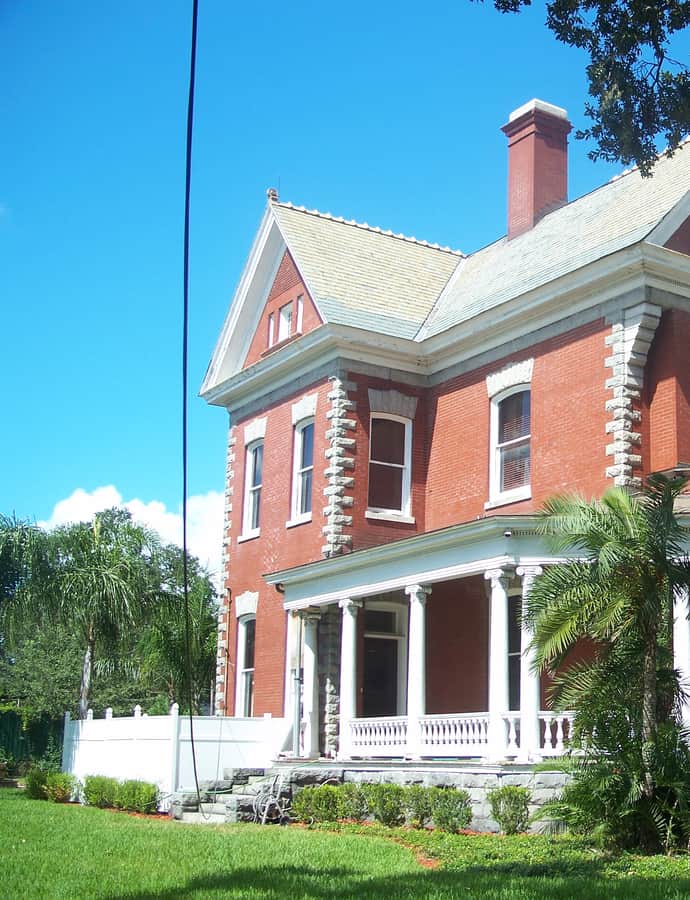
The Hutchinson House, a three-story brick Second Empire home at 304 Plant Avenue, was built by local merchant Currie J. Hutchinson between 1906 and 1908. Construction cost roughly six thousand dollars, and most of the materials were shipped from Hutchinson's home state of Ohio. It was added to the National Register of Historic Places on November 1, 1977, and is one of the few structures of its style in Florida.

Photo: Ebyabe , CC BY 2.5

Leiman House

Prairie School

Leiman House

M. Leo Elliott

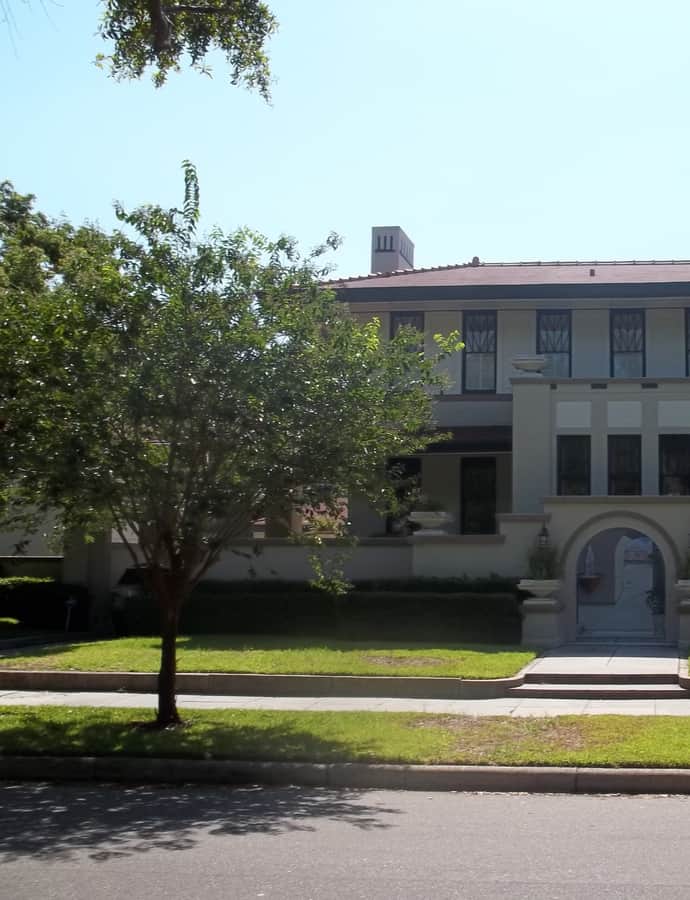
The Leiman House at 716 South Newport Avenue is a two-story brick and block Prairie-style home designed by M. Leo Elliott for Henry Leiman (1857–1931), a manufacturer of cigar boxes. Described as a "good example" of a fully developed Prairie style house, it was added to the National Register of Historic Places on September 9, 1974.

Photo: Ebyabe , CC BY-SA 3.0

Palace of Florence Apartments

Spanish Colonial Revival

Palace of Florence Apartments

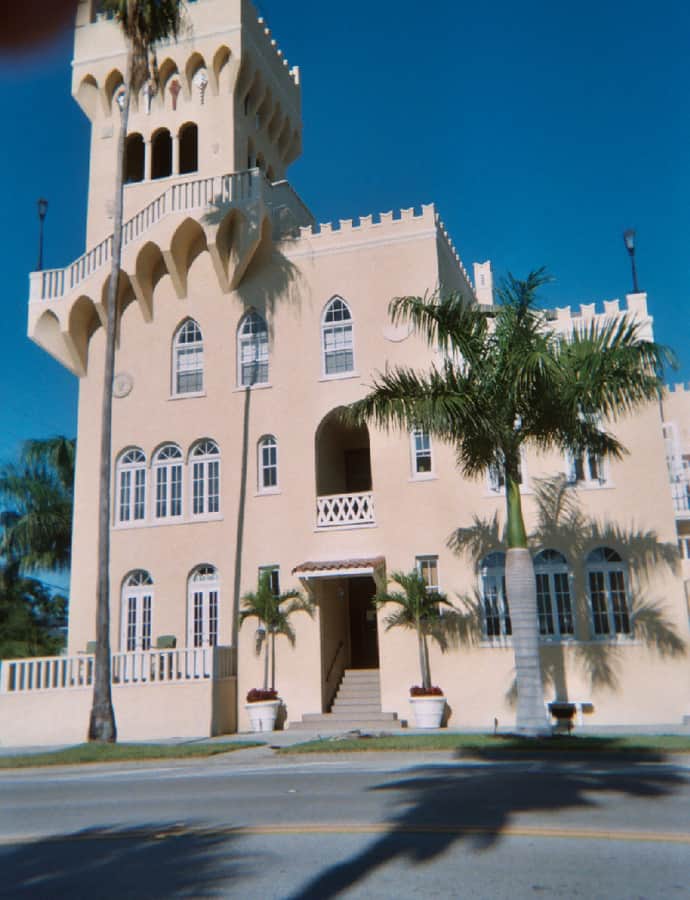
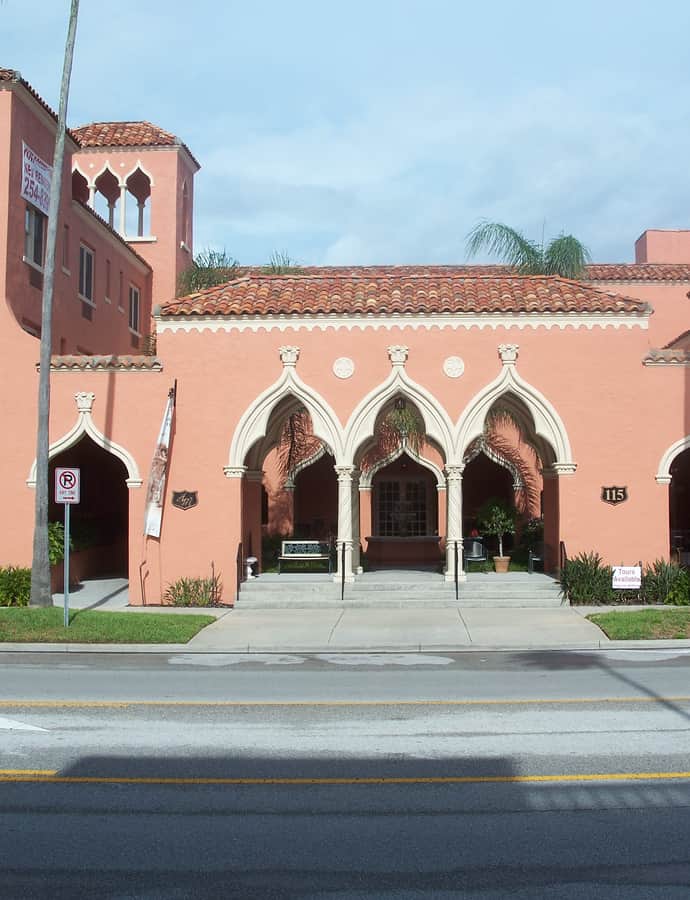
The Palace of Florence Apartments is a 28-unit Mediterranean Revival building on Davis Islands, its 1925 design by artist Athos Menaboni loosely based on the Palazzo Vecchio in Florence, Italy — hence the name. It was one of twenty-three Davis Islands structures included in the 1989 Multiple Property Submission "Mediterranean Revival Style Buildings of Davis Islands" for the National Register of Historic Places, and it underwent a complete restoration between 2002 and 2003.

Photo: Ebyabe , CC BY 2.5

Palmerin Hotel

Spanish Colonial Revival

Palmerin Hotel

Martin L. Hampton

The Palmerin Hotel is a historic Mediterranean Revival hotel on Davis Islands, designed by Florida architect Martin L. Hampton. It was added to the National Register of Historic Places on August 3, 1989. The building has since changed hands and purposes, and now operates as Hudson Manor Assisted Living Facility, owned by Liberty Group, a Tampa Bay family office.

Photo: Ebyabe , CC BY 2.5

Romanesque Revival

Sacred Heart Catholic Church

Nicholas J. Clayton · 1905

Sacred Heart Catholic Church, at 509 N. Florida Avenue, was built in 1905 in a predominantly Romanesque style and is one of the oldest churches in Tampa. It traces its parish lineage back to St. Louis Parish, founded in 1860, and was renamed Sacred Heart when the 1905 building went up on the same site as the original wooden St. Louis Church.

St. James House of Prayer Episcopal Church

Gothic Revival

St. James House of Prayer Episcopal Church

1997

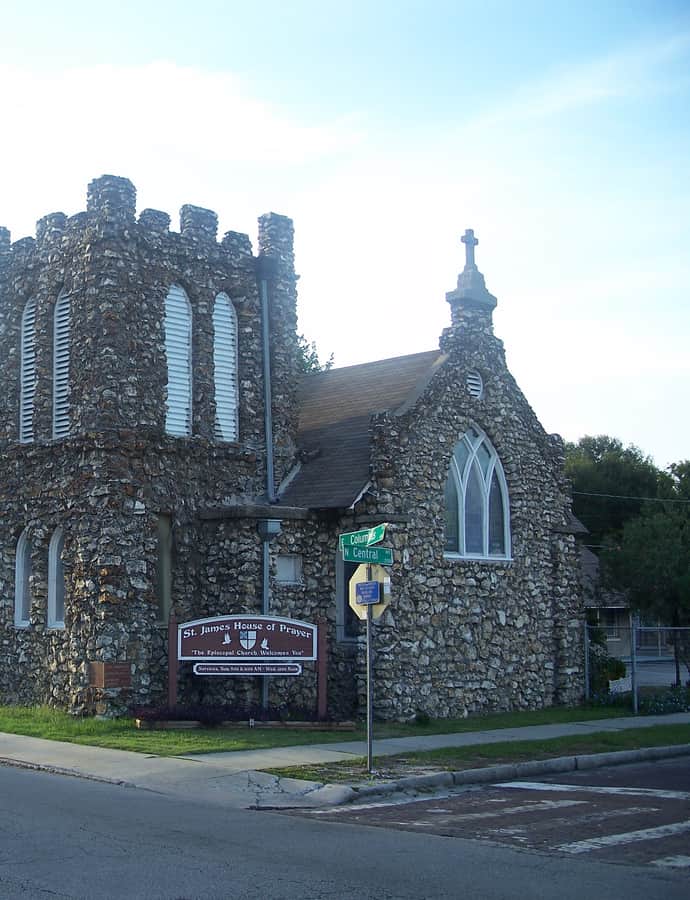
St. James House of Prayer Episcopal Church, also known as the Episcopal House of Prayer, is an active Gothic Revival parish church at 2708 Central Avenue in Tampa Heights. It was added to the National Register of Historic Places on February 21, 1991, and it is a contributing property within the Tampa Heights Historic District, designated nationally in 1995 and locally in 2000. The congregation formed in 1997 through the merger of St. James Episcopal Church and The House of Prayer Episcopal Church.

Photo: Ebyabe , CC BY 2.5

Tampa City Hall

Landmark

Tampa City Hall

M. Leo Elliott · 1915

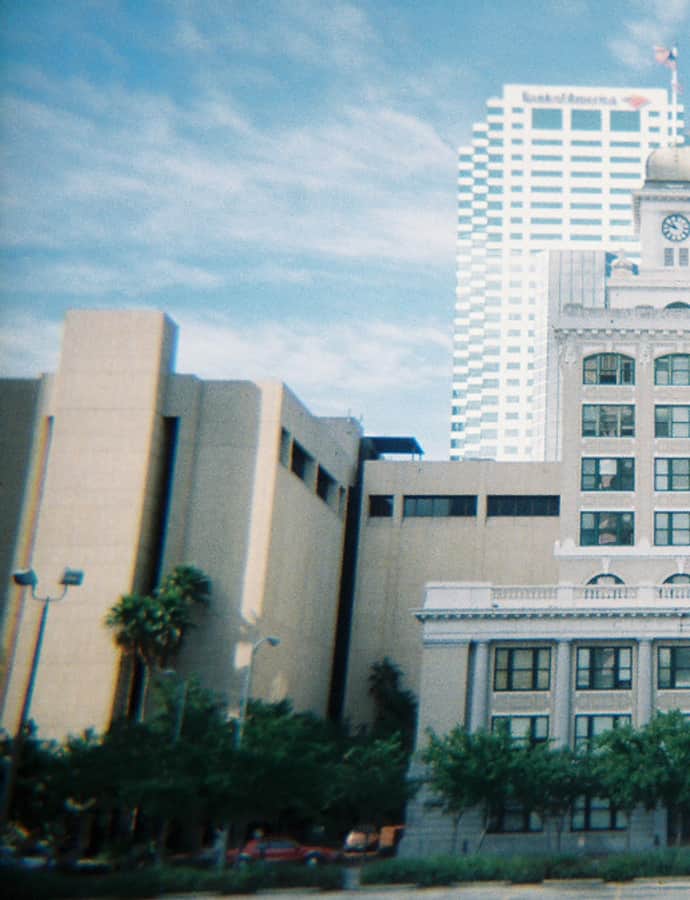
Tampa City Hall, designed by the firm Bonfoey & Elliott under architect M. Leo Elliott and completed in 1915, has served as the seat of Tampa's city government at 315 East John F. Kennedy Boulevard. It was documented by the Historic American Buildings Survey in 1981 and added to the National Register of Historic Places on October 1, 1974, and in 2017 it underwent a $16 million renovation to keep the historic seat of government in working order.

Photo: Ebyabe , CC BY 2.5

Tampa Theatre

Spanish Colonial Revival

Tampa Theatre

John Eberson

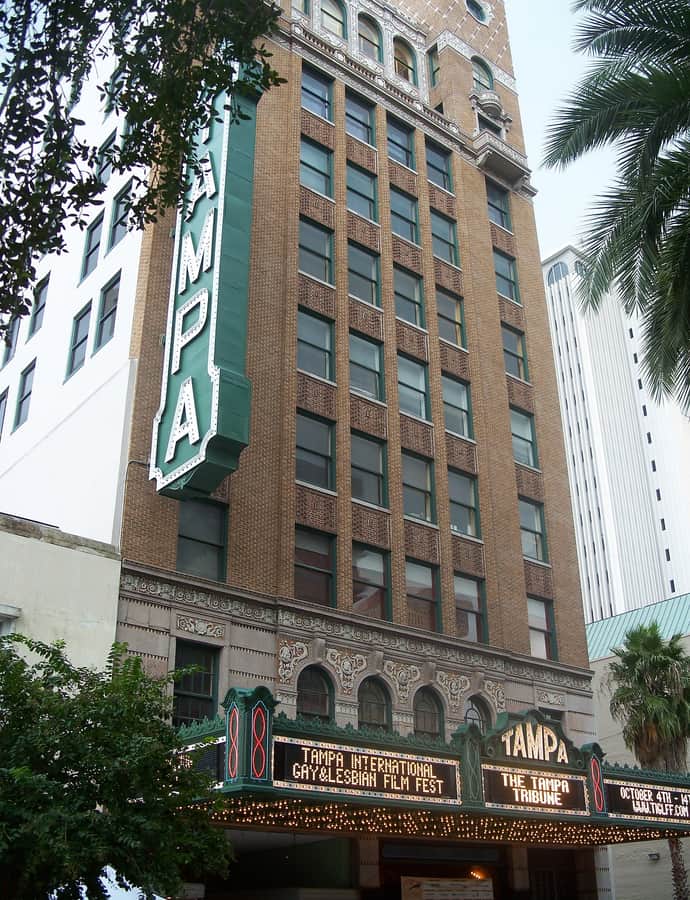
The Tampa Theatre opened October 15, 1926, in downtown Tampa as an atmospheric theatre-style movie palace designed by architect John Eberson. It was the first commercial building in Tampa to offer air conditioning, and its interior was built to feel like a romantic Mediterranean courtyard, complete with old-world statuary and an artificial night sky overhead. Today it operates as Tampa's only non-profit movie palace, sustained by members, donors, sponsors, and ticket sales.

Photo: Ebyabe , CC BY 2.5

Union Station

Italianate

Union Station

Joseph F. Leitner · 1912

Tampa Union Station is a 1912 Italianate railroad depot at 601 North Nebraska Avenue, designed by architect Joseph F. Leitner. Originally built with eight tracks, the station closed in 1984 and reopened in 1998 after restoration; it is now served by Amtrak's daily Floridian. It was added to the National Register of Historic Places in 1974 as the Union Railroad Station.

Photo: Ebyabe , CC BY 2.5

Hidden gems

Fine buildings that fewer people seek out.

Anderson–Frank House

Colonial Revival

Anderson–Frank House

Francis J. Kennard · 1901

The Anderson–Frank House, also known as the James Buchanan Anderson House, was built for James B. Anderson between 1898 and 1901 at 341 Plant Avenue. It was credited to architects Francis J. Kennard and Michael J. Miller, and added to the National Register of Historic Places on April 22, 1982.

Photo: Ebyabe , CC BY 2.5