
Kansas State Capitol
- Architects
- E. Townsend Mix John G. Haskell
- Year
- 1866
- Style
- French Renaissance
- City
- Topeka, KS
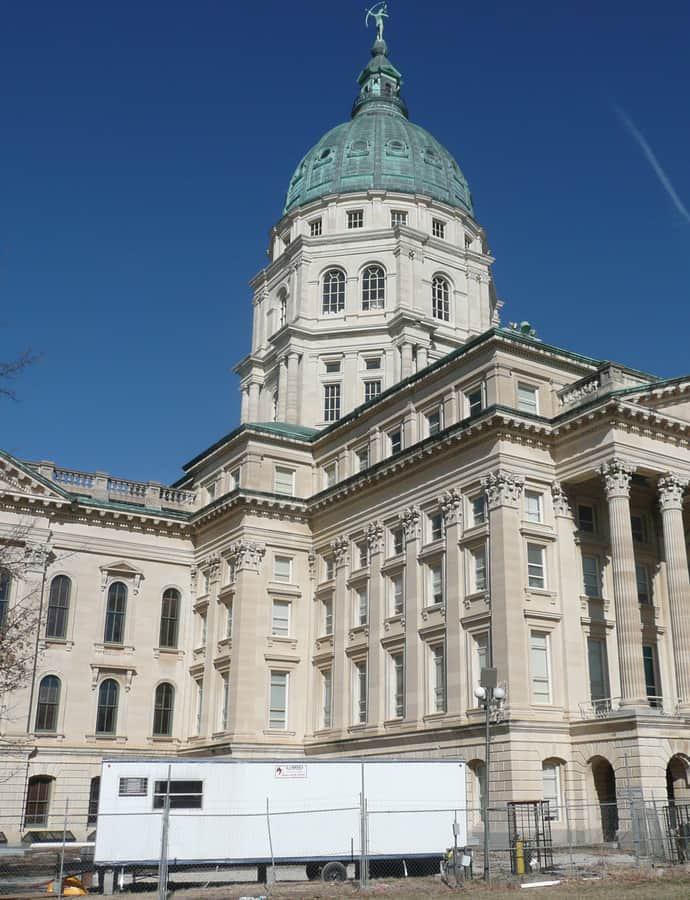

The Kansas State Capitol, also known as the Kansas Statehouse, houses the executive and legislative branches of Kansas government in Topeka, the state capital since 1861. It is the second building to serve as the state's capitol, following an unfinished territorial capitol at Lecompton. Construction began in 1866, with Edward Townsend Mix serving as master architect and John G. Haskell designing the wings, on land donated by Cyrus K. Holliday through his Topeka Town Company in 1862.
the building
The dome. At 304 feet, the Capitol's dome stands taller than the U.S. Capitol dome in Washington (288 feet), even though its 50-foot diameter is only about half the national dome's 96 feet. It is one of the few state capitol domes in the country that still offers tours to the very top, reached by climbing 296 steps from the fifth floor.
the style
The Capitol was built in the French Renaissance style, a choice suited to a state government asserting itself architecturally in the decades after statehood, with Mix and Haskell's design giving the building its landmark dome and skyline presence.
More on French Renaissancethe architect
Edward Townsend Mix served as master architect, with John G. Haskell designing the building's wings, a division of labor typical of the Capitol's long, multi-decade construction.
significance
The Kansas State Capitol is listed on the National Register of Historic Places and on the Register of Historic Kansas Places.
nearby
- Dillon House
- Robert B. Docking State Office Building
- Memorial Building
- Thacher Building
- Church of the Assumption and Rectory
- St. John African Methodist Episcopal Church