
James J. Hill House
- Architect
- Peabody and Stearns
- Style
- Richardsonian Romanesque
- City
- Twin Cities, MN
- Collection
- richardsonian romanesque
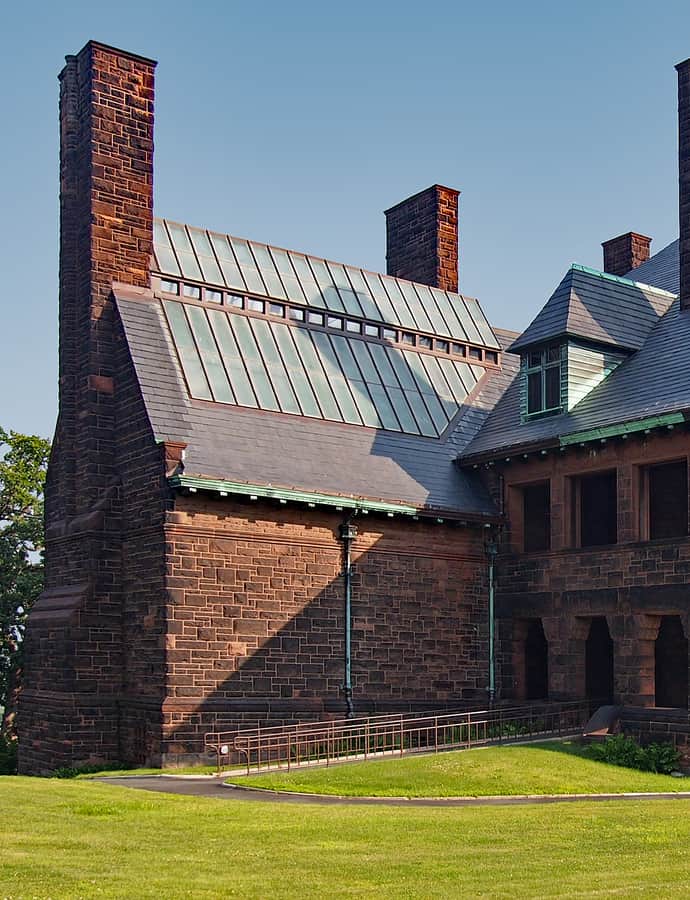

The James J. Hill House in St. Paul was designed by the firm Peabody and Stearns as the home of railroad magnate James J. Hill. Built in the Richardsonian Romanesque style, its massive stone facade is one of the most imposing residential fronts in the city. The house carries both National Historic Landmark and National Register of Historic Places status.
the building
Stone facade. The house presents a massive stone facade to the street, a hallmark of the Richardsonian Romanesque style and highly visible from the sidewalk.
the style
The house is considered a textbook example of Richardsonian Romanesque architecture, the heavy masonry style that Peabody and Stearns applied here for railroad magnate James J. Hill.
More on Richardsonian Romanesquethe architect
The house was designed by the firm Peabody and Stearns.
significance
The James J. Hill House is a National Historic Landmark and is also listed on the National Register of Historic Places.
nearby
- Cathedral of Saint Paul, National Shrine of the Apostle Paul
- Alexander Ramsey House
- Saint Joseph's Academy
- John M. Armstrong House
- Church of the Assumption
- Burbank–Livingston–Griggs House