City guide

architecture in Twin Cities.

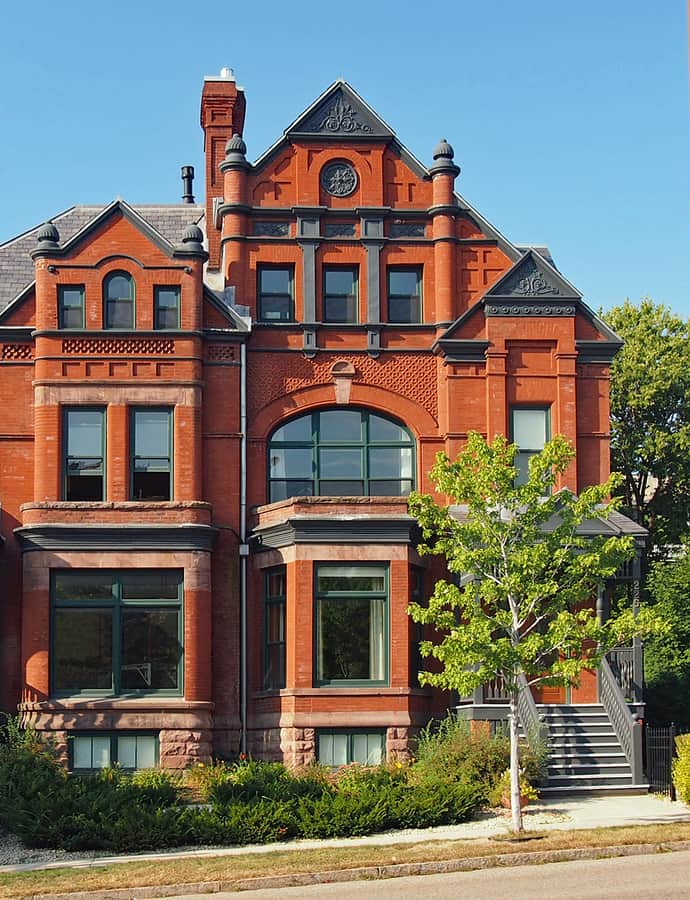
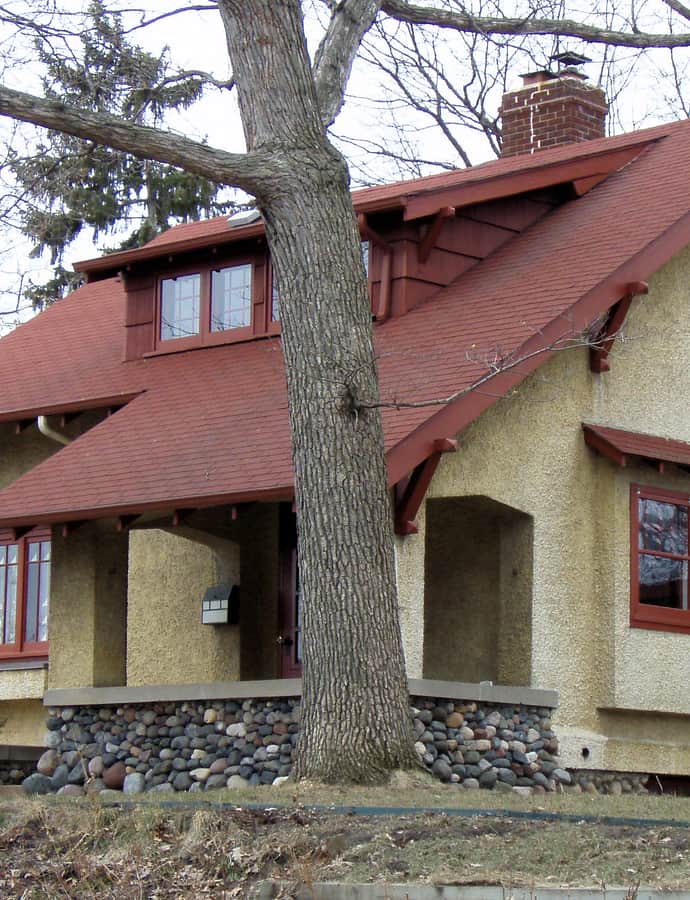
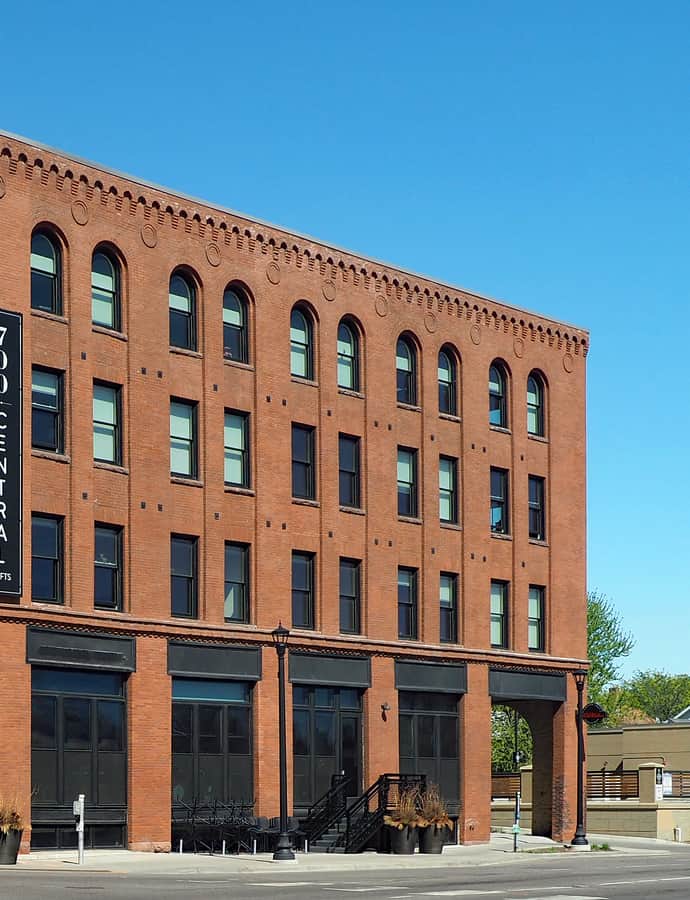
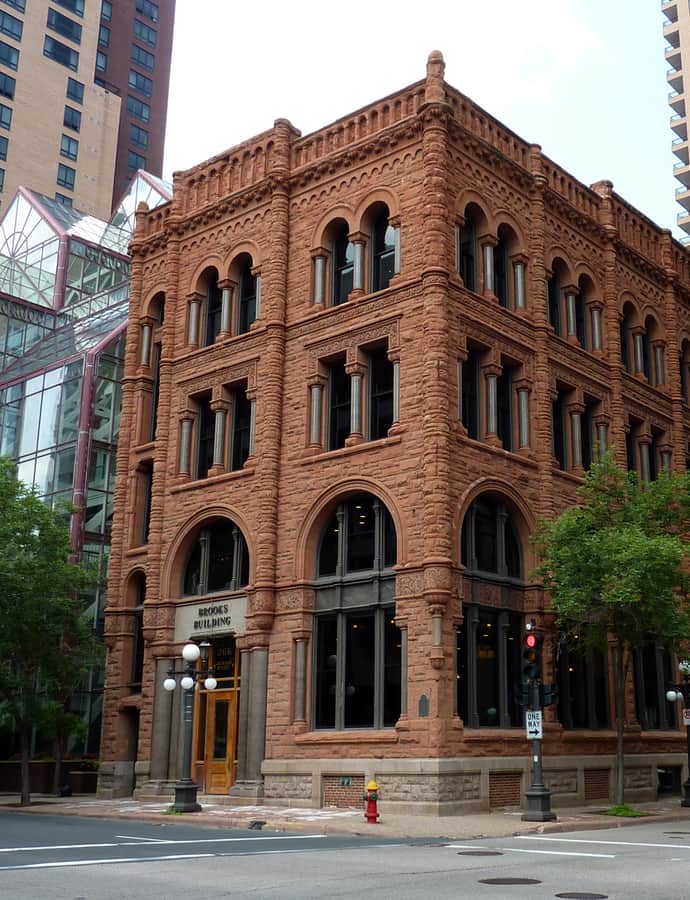
127 buildings worth a detour, each with what to look for. Open them on the map, or walk them with the iPhone app, which collects each one you photograph.

Landmarks

The buildings that define the city's architecture.

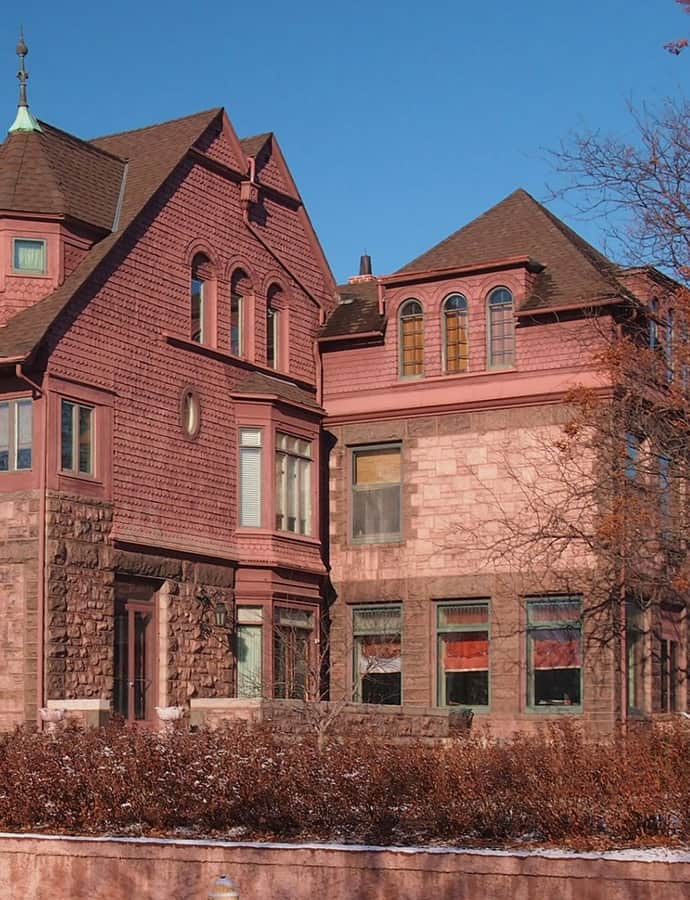
Bardwell–Ferrant House

Moorish / Mudéjar

Bardwell–Ferrant House

Carl F. Struck · 1883

The Bardwell–Ferrant House was built in 1883 in Minneapolis to a design by Carl F. Struck, combining Moorish Revival architecture with Queen Anne elements. It's individually listed on the National Register of Historic Places.

Photo: McGhiever , CC BY-SA 4.0
Basilica of Saint Mary

Renaissance Revival

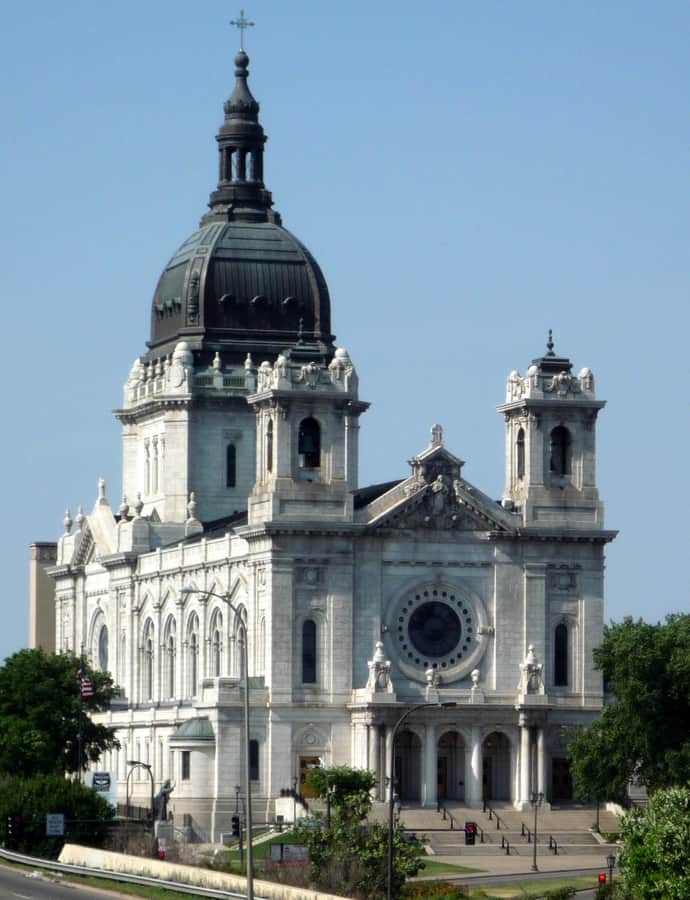
Basilica of Saint Mary

Emmanuel Louis Masqueray · 1914

The Basilica of Saint Mary was completed in 1914 in Minneapolis, designed by Emmanuel Louis Masqueray in the Renaissance Revival style. It was the first basilica designated in the United States, and it's listed on the National Register of Historic Places.

Photo: Bobak Ha'Eri , CC BY 3.0

Cathedral of Saint Paul, National Shrine of the Apostle Paul

Beaux-Arts

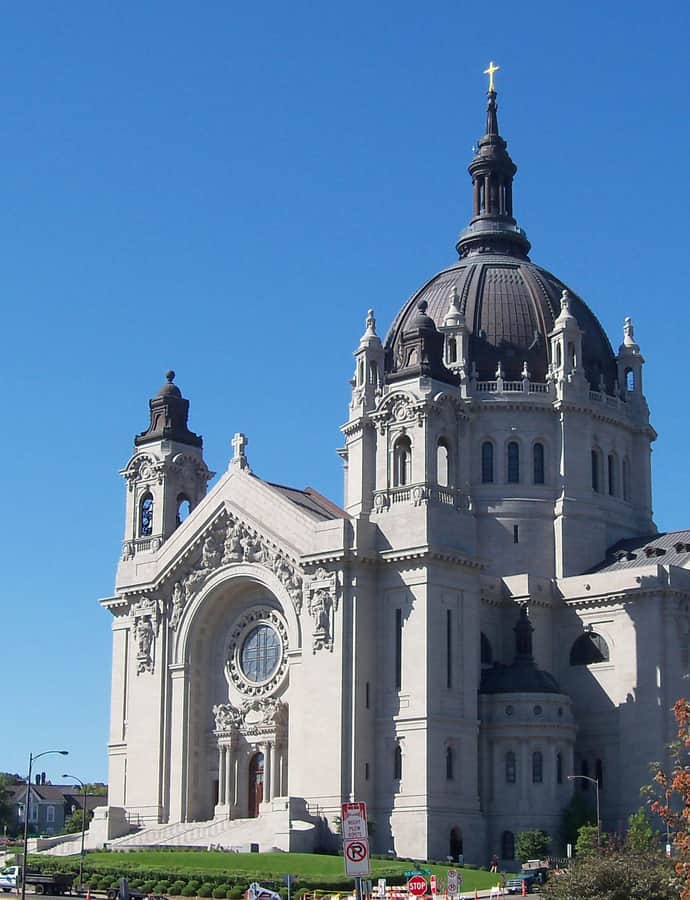
Cathedral of Saint Paul, National Shrine of the Apostle Paul

Emmanuel Louis Masqueray · 1906

The Cathedral of Saint Paul, National Shrine of the Apostle Paul, was completed in 1906 to designs by Emmanuel Louis Masqueray. Built in the Beaux-Arts style, it is a major example of the idiom applied to ecclesiastical architecture, its monumental dome and facade dominating the surrounding streetscape. The cathedral carries National Shrine status and is listed on the National Register of Historic Places as a contributing property.

Photo: AlexiusHoratius , CC BY-SA 3.0

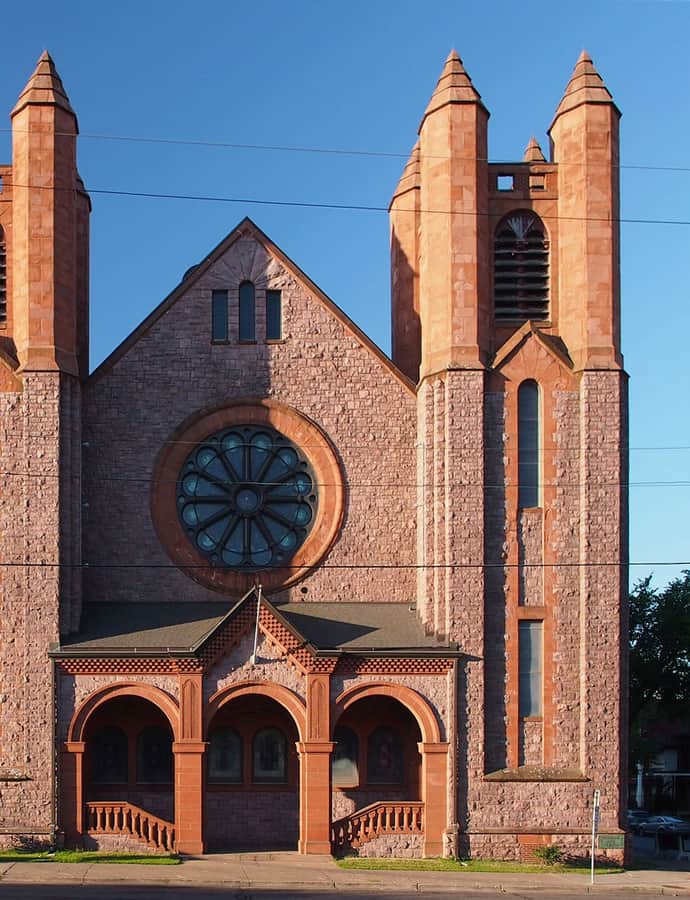
Central Presbyterian Church

Richardsonian Romanesque

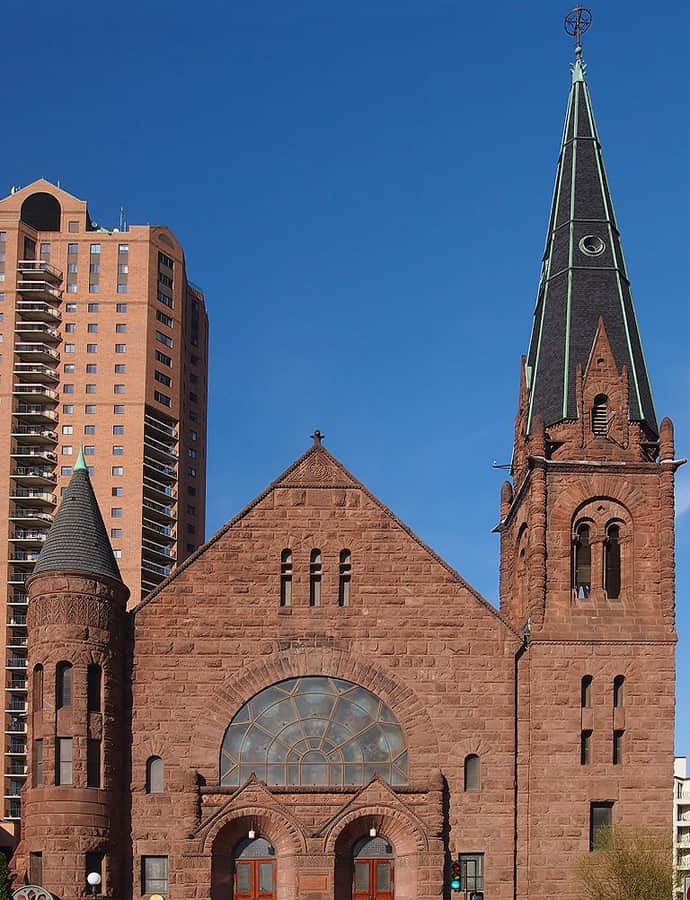
Central Presbyterian Church

Warren H. Hayes

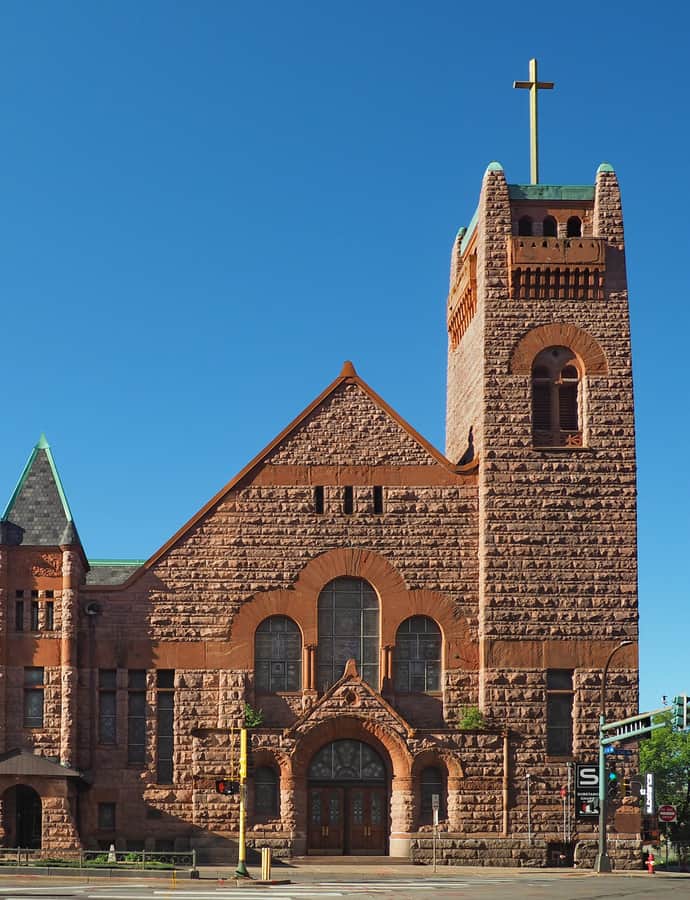
Central Presbyterian Church is a Richardsonian Romanesque church in St. Paul designed by architect Warren H. Hayes. It is individually listed on the National Register of Historic Places.

Photo: McGhiever , CC BY-SA 3.0

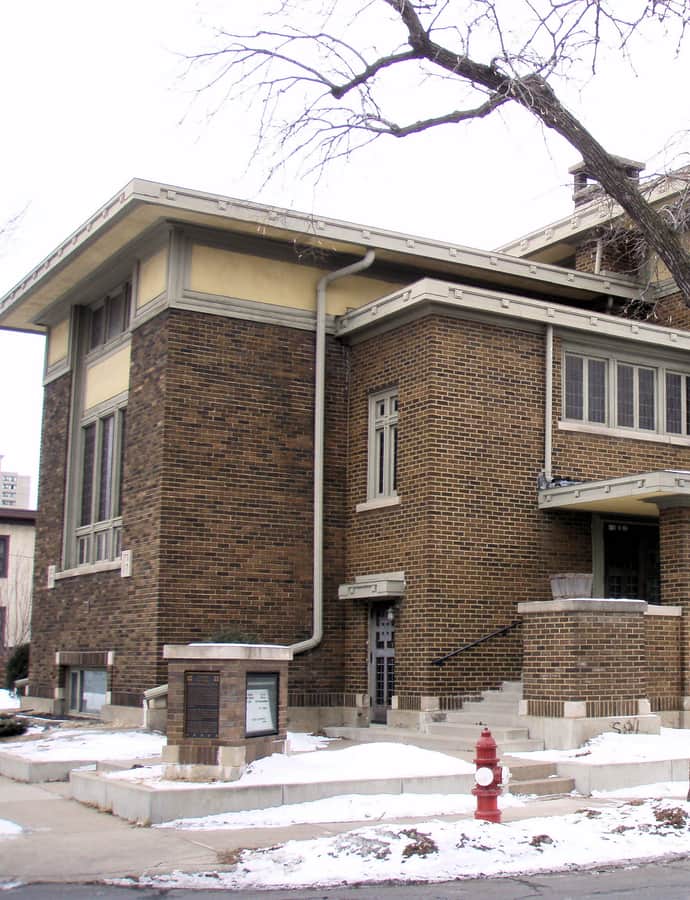
Charles and Grace Parker House

Prairie School

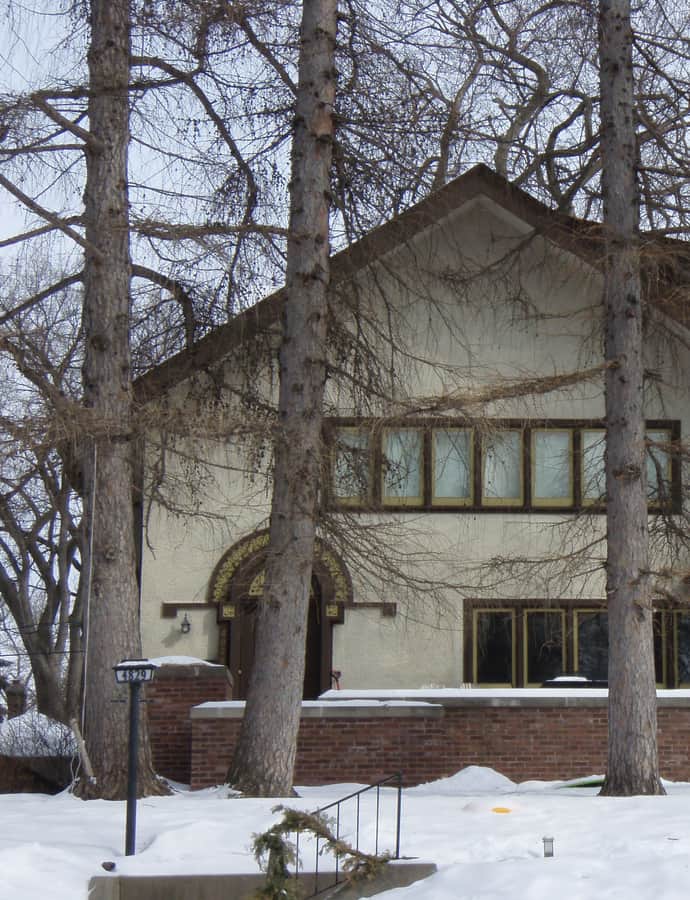
Charles and Grace Parker House

Purcell & Elmslie

The Charles and Grace Parker House was designed by Purcell & Elmslie in the Prairie School style. It's individually listed on the National Register of Historic Places.

Photo: Elkman , CC BY-SA 4.0

Christ Church Lutheran

International Style

Christ Church Lutheran

Eero Saarinen; Eliel Saarinen · 1949

Christ Church Lutheran is a 1949 International Style church in Minneapolis, designed by Eero Saarinen working together with his father, Eliel Saarinen. It stands as an innovative example of mid-century modern church design. The church holds National Historic Landmark status and is listed on the National Register of Historic Places.

Photo: McGhiever , CC BY-SA 4.0

Church of St. Bernard

Prairie School

Church of St. Bernard

John Jager · 1905

The Church of St. Bernard in St. Paul was designed by architect John Jager and completed in 1905. It pairs Prairie School and Art Nouveau architecture, an unusual combination for a church, and is individually listed on the National Register of Historic Places.

Photo: McGhiever , CC BY-SA 4.0
Degree of Honor Protective Association Building

International Style

Degree of Honor Protective Association Building

1961

The Degree of Honor Protective Association Building is an International Style structure in St. Paul, completed in 1961. It is individually listed on the National Register of Historic Places.

Photo: Bobak Ha'Eri , CC BY 3.0

Dr. Oscar Owre House

Prairie School

Dr. Oscar Owre House

Purcell & Elmslie · 1912

The Dr. Oscar Owre House is a 1912 Minneapolis residence designed by Purcell & Elmslie, one of the major firms of the Prairie School. It is individually listed on the National Register of Historic Places.

Photo: Elkman , CC BY-SA 4.0

Dr. Ward Beebe House

Prairie School

Dr. Ward Beebe House

Purcell & Elmslie

The Dr. Ward Beebe House, in St. Paul, was designed by Purcell & Elmslie in the Prairie School style. It's individually listed on the National Register of Historic Places.

Photo: McGhiever , CC BY-SA 3.0

Colonial Revival

Eastcliff

Clarence H. Johnston, Sr.

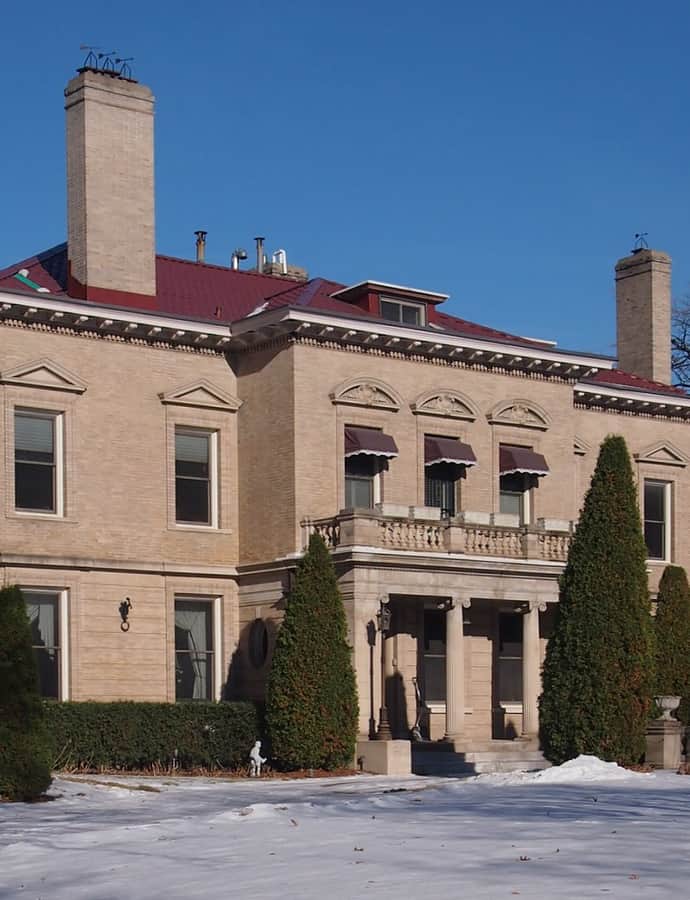
Eastcliff is the official residence of the University of Minnesota's president, designed by Clarence H. Johnston, Sr. in the Colonial Revival style. It is listed on the National Register of Historic Places.

F. Scott Fitzgerald House

Landmark

F. Scott Fitzgerald House

William H. Willcox

The F. Scott Fitzgerald House in St. Paul was designed by architect William H. Willcox and carries a strong literary history tied to its namesake. It is designated a National Historic Landmark and is also listed on the National Register of Historic Places.

Photo: McGhiever , CC BY-SA 3.0

First Baptist Church

Gothic Revival

First Baptist Church

William W. Boyington

First Baptist Church in St. Paul was designed by William W. Boyington in the Gothic Revival style. It is listed on the National Register of Historic Places, with its church facade a prominent presence on the street.

Photo: McGhiever , CC BY-SA 4.0

Flour Exchange Building

Chicago School

Flour Exchange Building

Long and Kees · 1892

The Flour Exchange Building, completed in 1892 and designed by the Minneapolis firm Long and Kees, is a Chicago School office tower built for the city's grain trade. It is listed on the National Register of Historic Places.

Photo: McGhiever , CC BY-SA 4.0

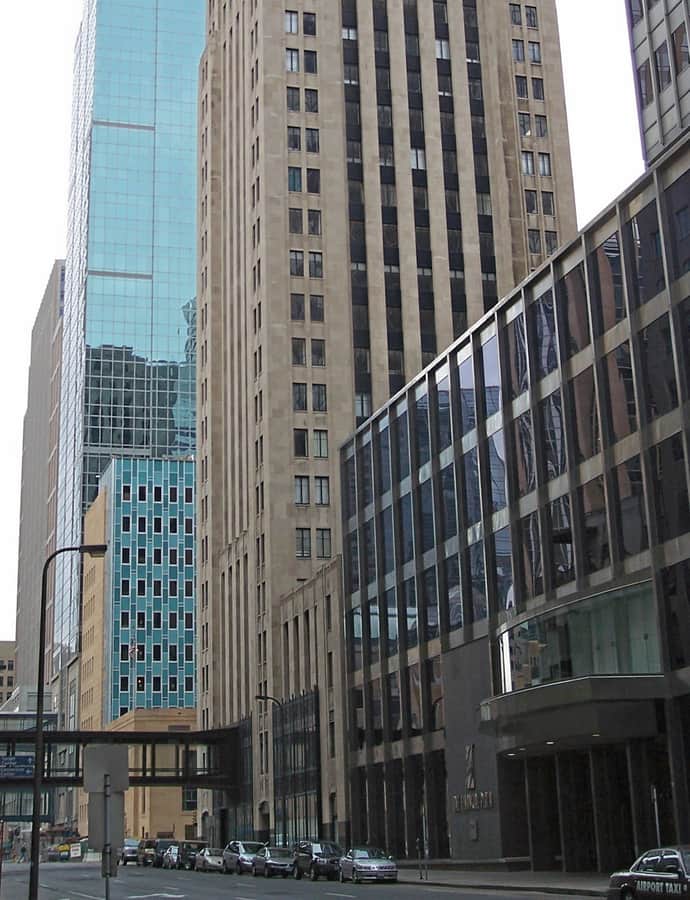
Foshay Tower

Art Deco

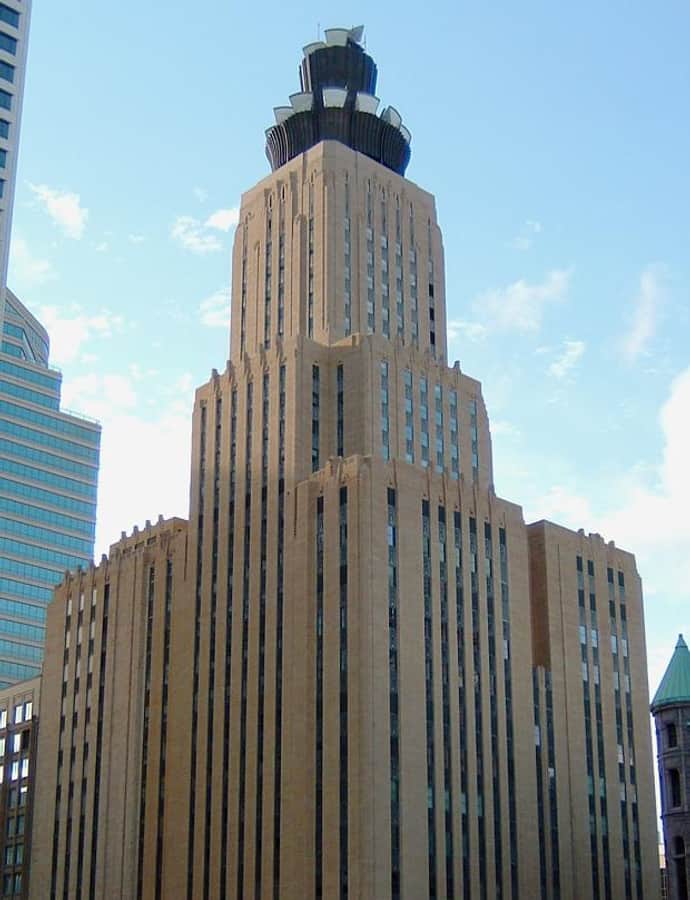
Foshay Tower

Léon Arnal

The Foshay Tower is an Art Deco skyscraper in downtown Minneapolis, credited to architect Léon Arnal. Built in the shape of an obelisk for Wilbur Foshay, the tower is remembered for its grand but short-lived opening celebration. It is listed on the National Register of Historic Places.

Photo: Bobak Ha'Eri , CC BY 3.0

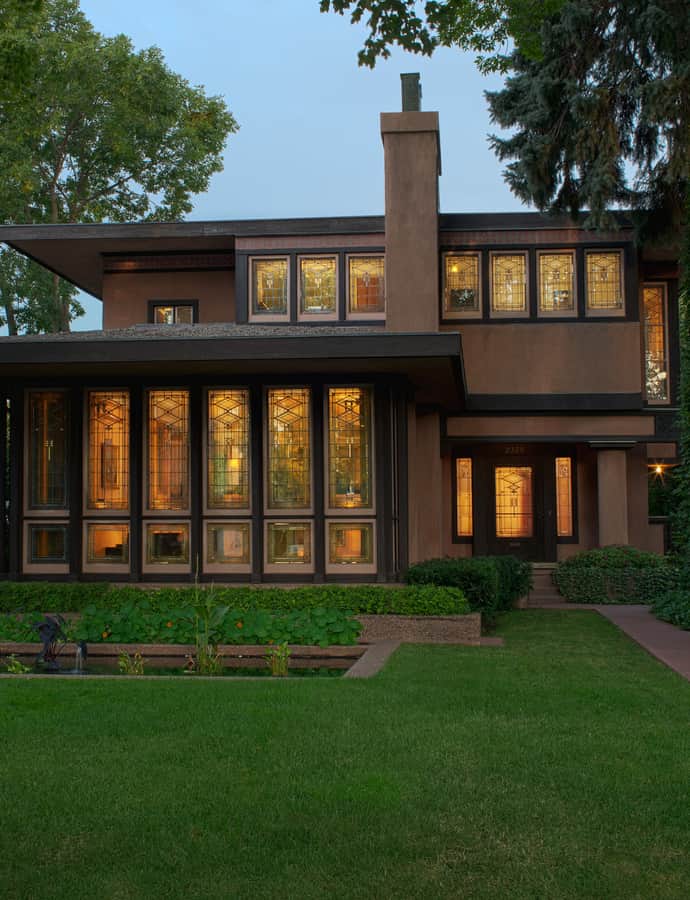
Frieda and Henry J. Neils House

Mid-Century Modern

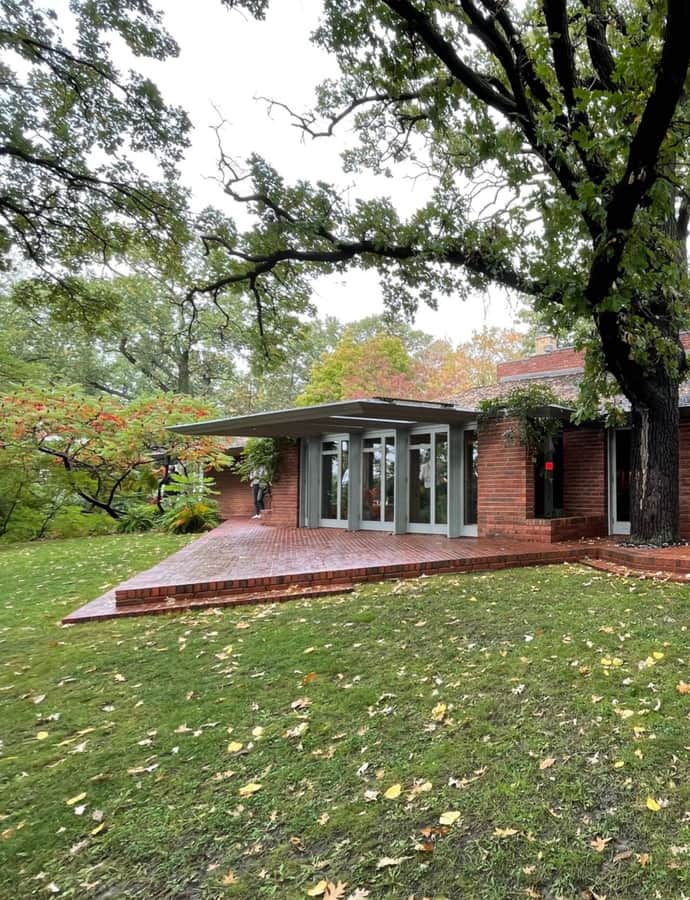
Frieda and Henry J. Neils House

Frank Lloyd Wright

The Frieda and Henry J. Neils House in Minneapolis is a rare Frank Lloyd Wright commission in the Twin Cities, built in the modern architecture idiom. It is individually listed on the National Register of Historic Places.

Photo: McGhiever , CC BY 4.0

George R. Newell House

Richardsonian Romanesque

George R. Newell House

Charles Sumner Sedgwick · 1888

The George R. Newell House in Minneapolis is an 1888 residence designed by Charles Sumner Sedgwick in the Richardsonian Romanesque style. It is individually listed on the National Register of Historic Places.

Photo: McGhiever , CC BY-SA 4.0
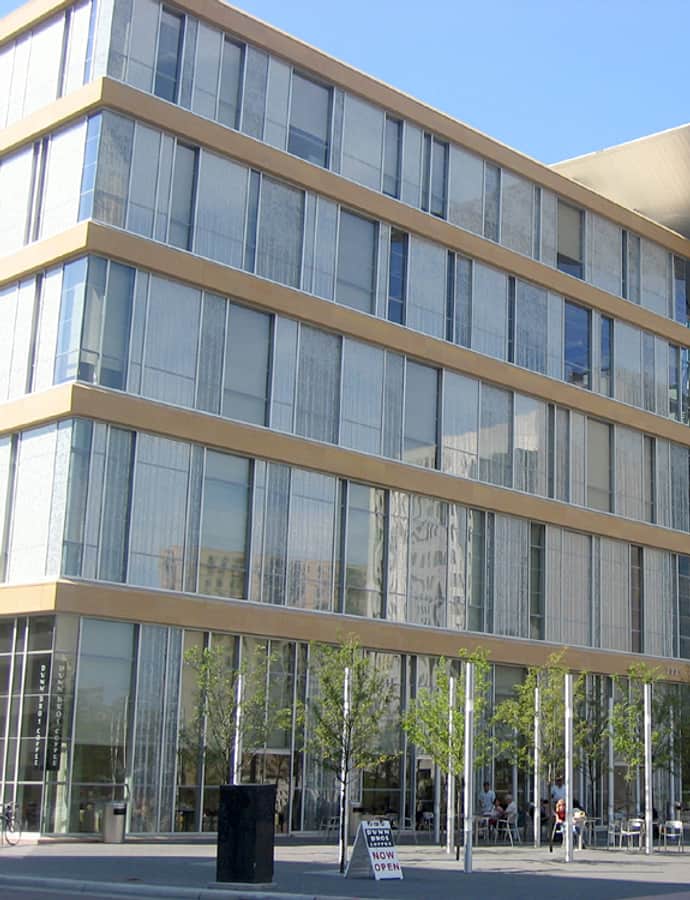
Guthrie Theater

Contemporary Modern

Guthrie Theater

Jean Nouvel · 1963

The Guthrie Theater, dating to 1963, was designed by the globally significant architect Jean Nouvel. It is known for its distinctive blue-and-photo-mural cantilevered facade.

Photo: Steve Lyon , CC BY-SA 2.0

H. Alden Smith House

Richardsonian Romanesque

H. Alden Smith House

William Channing Whitney

The H. Alden Smith House is a Richardsonian Romanesque residence in Minneapolis designed by architect William Channing Whitney. It is individually listed on the National Register of Historic Places.

Photo: Elkman , CC BY-SA 4.0

Harriet Island Pavilion

Streamline Moderne

Harriet Island Pavilion

Clarence W. Wigington

Harriet Island Pavilion is a Streamline Moderne riverfront pavilion in St. Paul designed by Clarence W. Wigington, a pioneering African American municipal architect. It is listed on the National Register of Historic Places.

Photo: McGhiever , CC BY-SA 3.0

James J. Hill House

Richardsonian Romanesque

James J. Hill House

Peabody and Stearns

The James J. Hill House in St. Paul was designed by the firm Peabody and Stearns as the home of railroad magnate James J. Hill. Built in the Richardsonian Romanesque style, its massive stone facade is one of the most imposing residential fronts in the city. The house carries both National Historic Landmark and National Register of Historic Places status.

Photo: McGhiever , CC BY-SA 3.0

Lakewood Cemetery Memorial Chapel

Byzantine

Lakewood Cemetery Memorial Chapel

Harry Wild Jones · 1908

The Lakewood Cemetery Memorial Chapel in Minneapolis is a domed 1908 chapel designed by Harry Wild Jones in the Byzantine Revival style, a style rarely used locally. It is individually listed on the National Register of Historic Places.

Photo: McGhiever , CC BY-SA 3.0

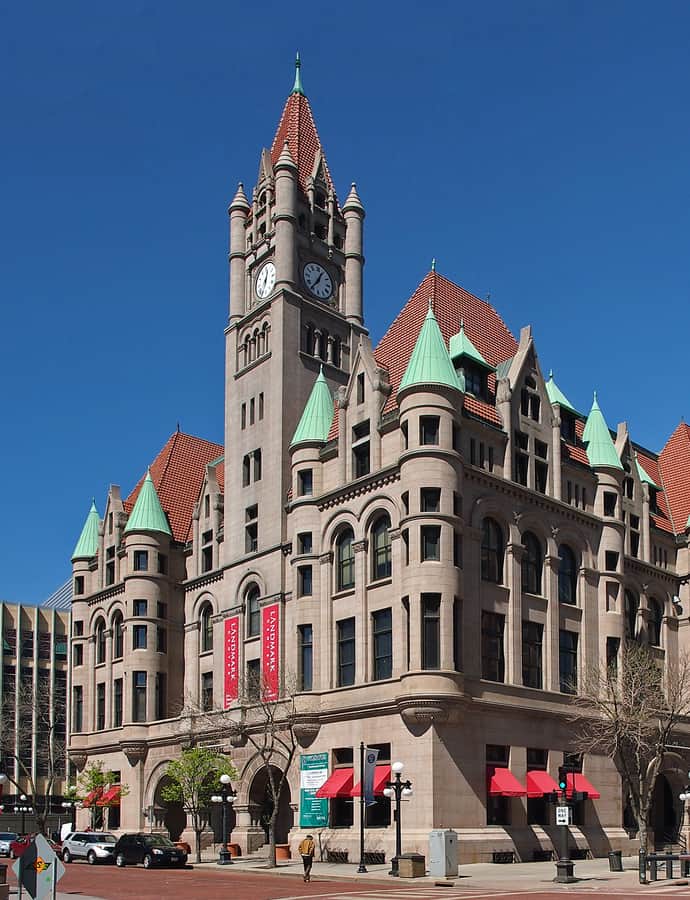
Landmark Center

Richardsonian Romanesque

Landmark Center

Landmark Center is a former federal courts building in downtown St. Paul, now repurposed as a civic and cultural landmark. Built in the Richardsonian Romanesque style, it is listed on the National Register of Historic Places and remains a prominent civic presence on the street.

Photo: McGhiever , CC BY-SA 4.0

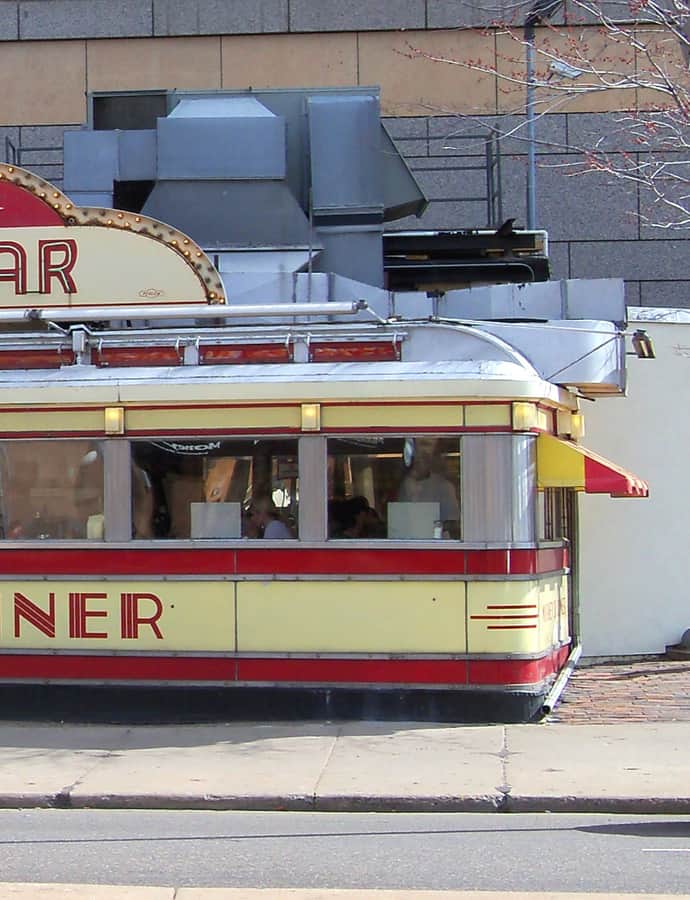
Mickey's Diner

Streamline Moderne

Mickey's Diner

Jerry O'Mahony Diner Company · 1939

Mickey's Diner is a 1939 Streamline Moderne diner in St. Paul, built as a prefabricated diner car by the Jerry O'Mahony Diner Company. It is listed on the National Register of Historic Places and remains a recognizable, still-operating streetside presence.

Photo: AlexiusHoratius , CC BY-SA 3.0

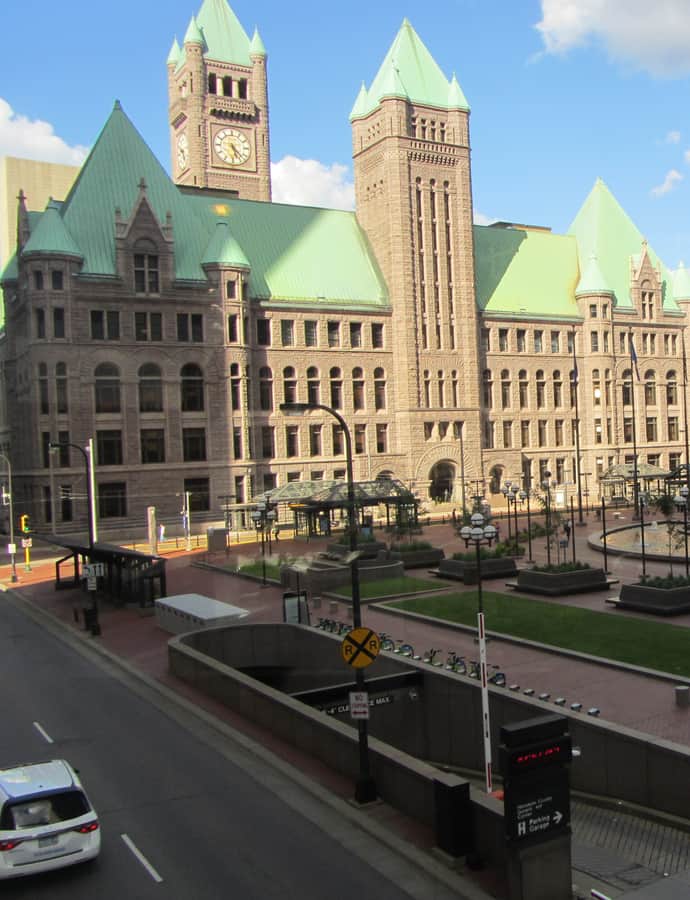
Minneapolis City Hall

Richardsonian Romanesque

Minneapolis City Hall

Long and Kees · 1888

Minneapolis City Hall was completed in 1888 to a design by the local firm Long and Kees, in the Richardsonian Romanesque style. It's listed on the National Register of Historic Places.

Photo: Jason Riedy from East Point, GA, USA , CC BY 2.0

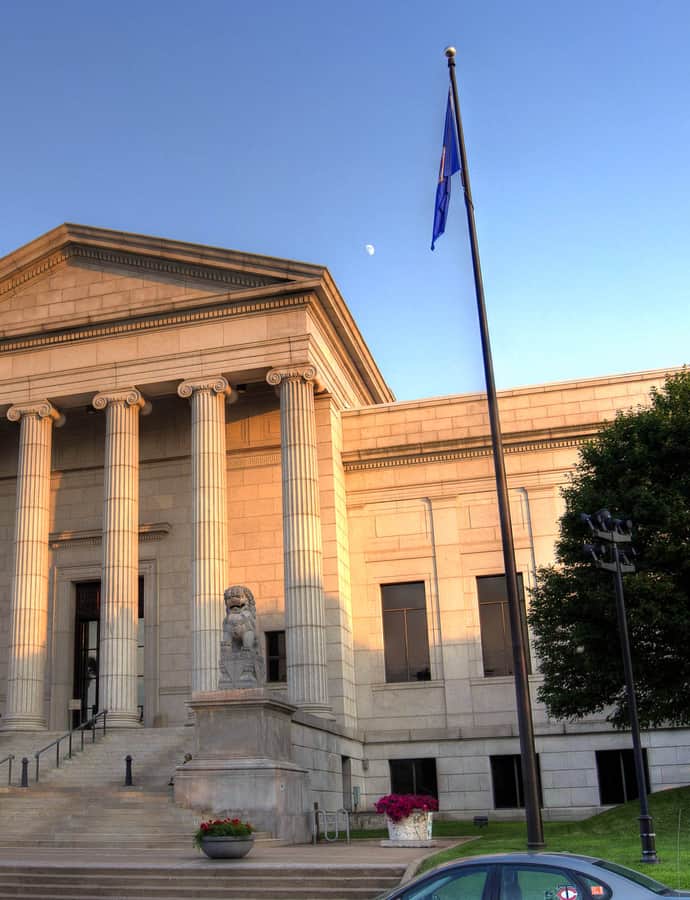
Minneapolis Institute of Art

Landmark

Minneapolis Institute of Art

Kenzō Tange; Michael Graves; McKim, Mead & White · 1883

The Minneapolis Institute of Art dates to 1883, with its building shaped over time by three major architects and firms: McKim, Mead & White, Kenzō Tange, and Michael Graves. The museum's facade, the product of these successive contributions, is a prominent presence along the street.

Photo: Alvintrusty , CC BY-SA 3.0

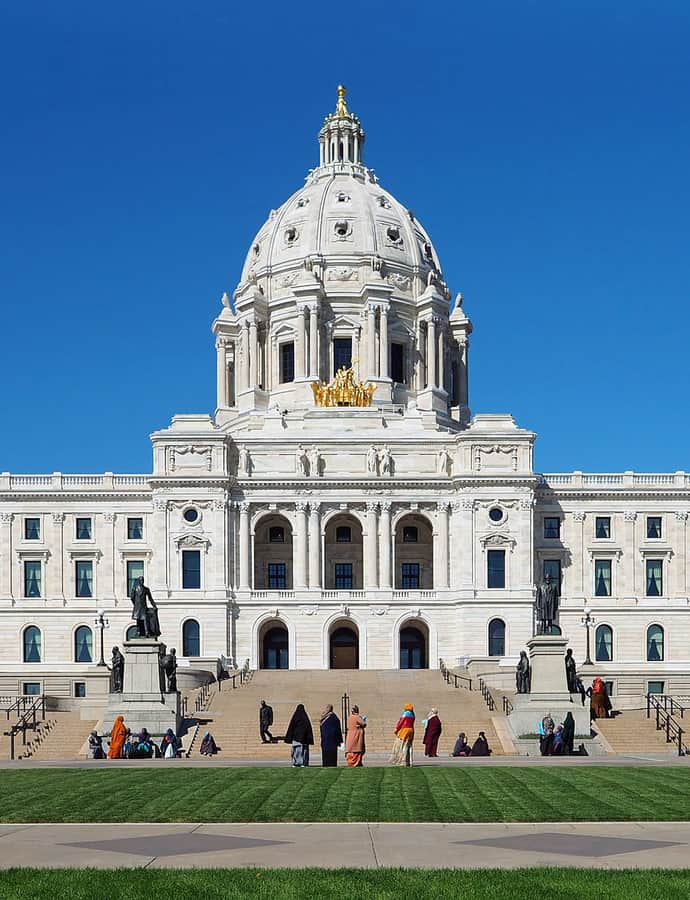
Minnesota State Capitol

Beaux-Arts

Minnesota State Capitol

Cass Gilbert · 1905

The Minnesota State Capitol was completed in 1905 to a design by Cass Gilbert, a nationally significant architect. Built in the Renaissance Revival and Beaux-Arts styles, it is regarded as a textbook example of the American state capitol, its marble dome dominating the surrounding streetscape. The building is listed on the National Register of Historic Places.

Photo: McGhiever , CC BY-SA 4.0

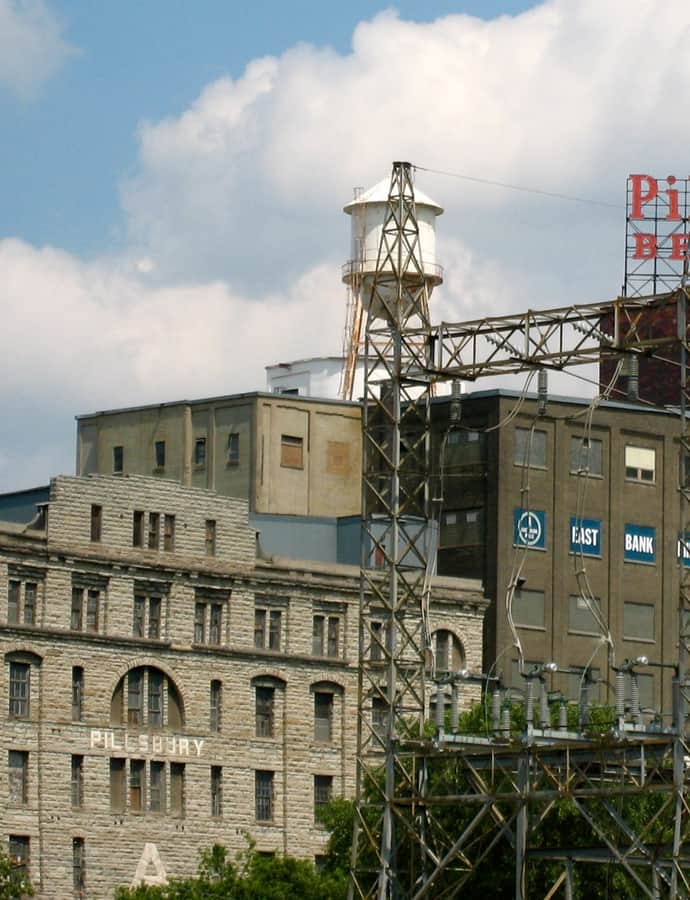
Pillsbury A Mill

Landmark

Pillsbury A Mill

Leroy Buffington · 1881

Pillsbury A Mill was built in 1881 in Minneapolis and designed by Leroy Buffington. It is a National Historic Landmark and a National Register of Historic Places listed place, and it has also been named among America's Most Endangered Historic Places.

Photo: Alan Levine from United States , CC BY 2.0

Purcell-Cutts House

Prairie School

Purcell-Cutts House

Purcell & Elmslie · 1914

The Purcell-Cutts House in Minneapolis was built in 1914 by the firm Purcell & Elmslie, a leading name in the Prairie School. It served as the architects' own residence, giving the design an unusually personal story. The house is individually listed on the National Register of Historic Places.

Photo: Charles Walbridge , Public domain

Rand Tower, Minneapolis, a Tribute Portfolio Hotel

Streamline Moderne

Rand Tower, Minneapolis, a Tribute Portfolio Hotel

Holabird & Root · 1929

The Rand Tower in downtown Minneapolis, now operating as a Tribute Portfolio Hotel, is a 1929 Moderne tower designed by Holabird & Root, a nationally significant Chicago firm. It is listed on the National Register of Historic Places.

Photo: Tim Kiser (w:User:Malepheasant) , CC BY-SA 2.5

Redeemer Missionary Baptist Church

Prairie School

Redeemer Missionary Baptist Church

Purcell & Elmslie · 1910

Redeemer Missionary Baptist Church was completed in 1910 in Minneapolis to a design by Purcell & Elmslie, in the Prairie School style. It's individually listed on the National Register of Historic Places.

Photo: Elkman , CC BY-SA 4.0

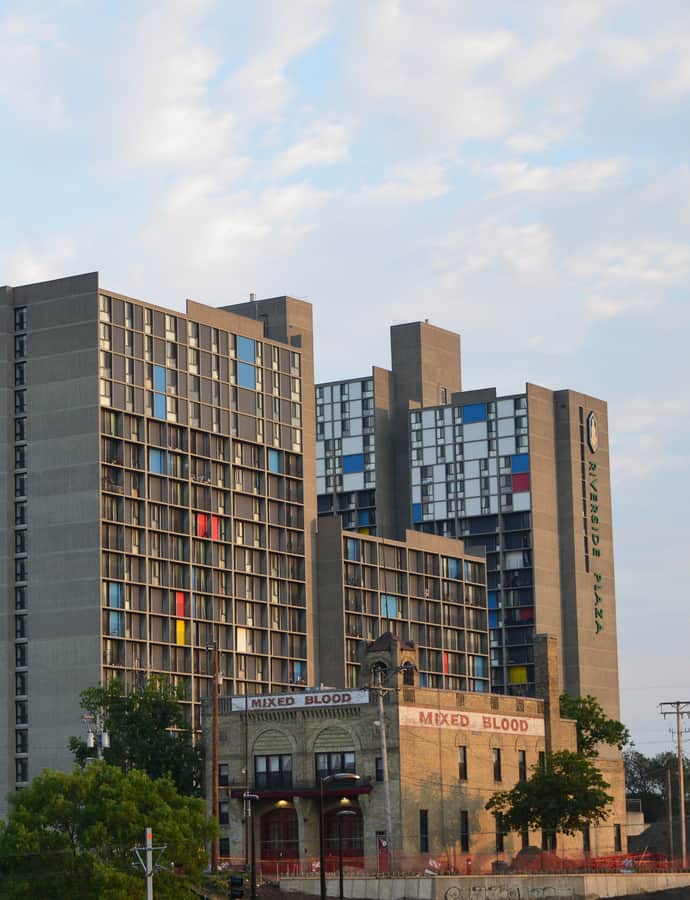
Riverside Plaza

Brutalism

Riverside Plaza

Ralph Rapson

Riverside Plaza is a high-rise housing complex in Minneapolis's Cedar-Riverside neighborhood, designed by Ralph Rapson. It's listed on the National Register of Historic Places and stands as a highly visible landmark on the Minneapolis skyline.

Photo: August Schwerdfeger , CC BY 4.0

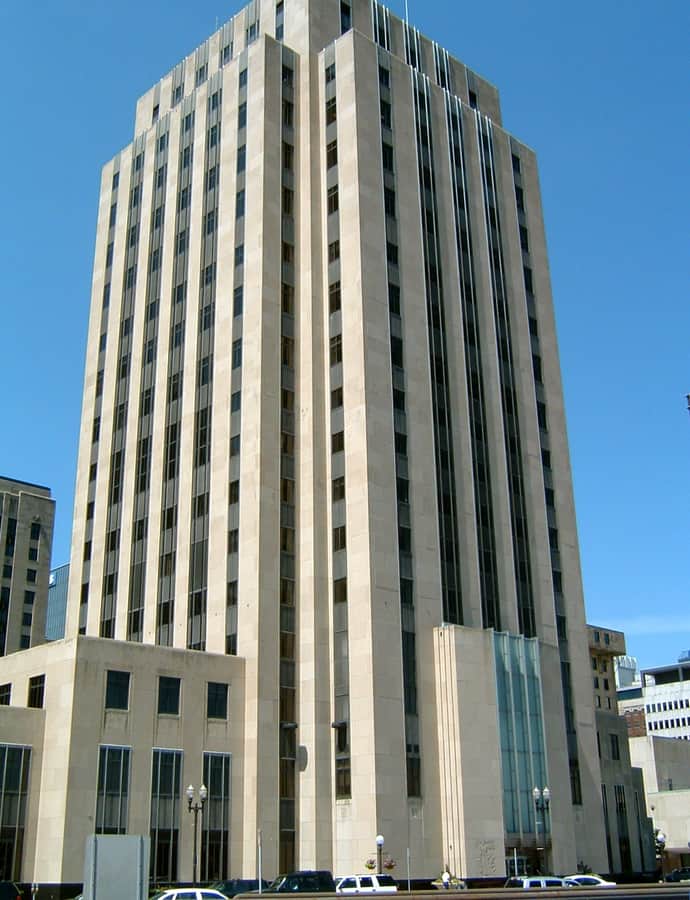
Saint Paul City Hall and Ramsey County Courthouse

Art Deco

Saint Paul City Hall and Ramsey County Courthouse

The Saint Paul City Hall and Ramsey County Courthouse is a monumental Art Deco civic building in downtown St. Paul, listed on the National Register of Historic Places. Its Art Deco interior, home to the Vision of Peace statue, is one of the building's defining features.

Photo: Mulad , Public domain

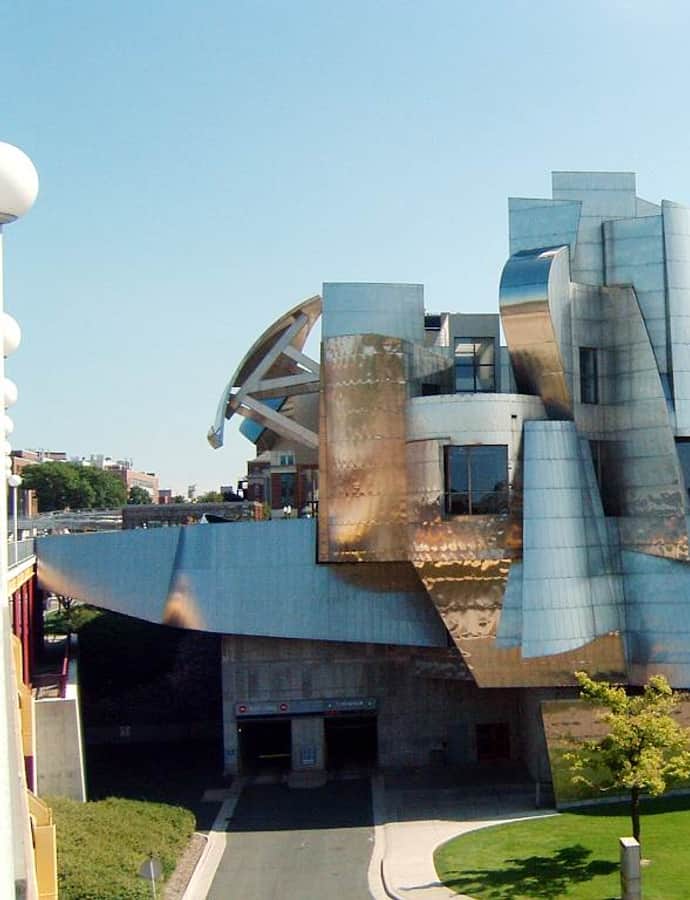
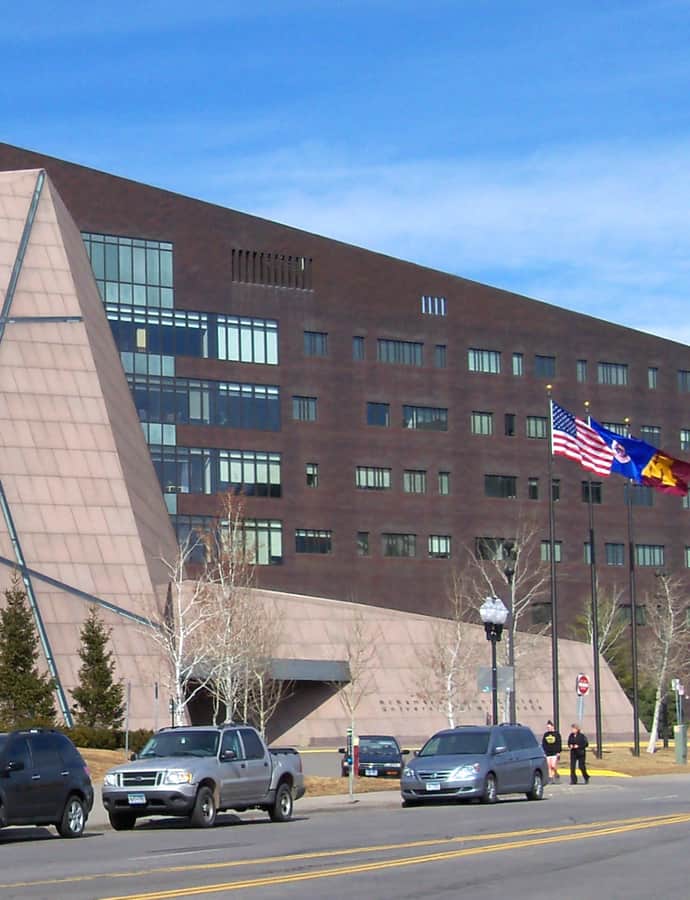
Weisman Art Museum

Deconstructivism

Weisman Art Museum

Frank Gehry · 1934

The Weisman Art Museum in Minneapolis was designed by Frank Gehry, a globally significant architect. Its deconstructivist, metal-clad forms give the museum a strong, sculptural presence on the street, distinct from the buildings around it.

Photo: unknown , Public domain

Notable buildings

Worth a stop when you're nearby.

100 Washington Square

Landmark

100 Washington Square

Minoru Yamasaki · 1981

100 Washington Square in Minneapolis was completed in 1981 to a design by Minoru Yamasaki, a historically significant architect. It represents a late work in Yamasaki's career and has distinctive massing visible from the street.

Photo: AlexiusHoratius , CC BY-SA 3.0

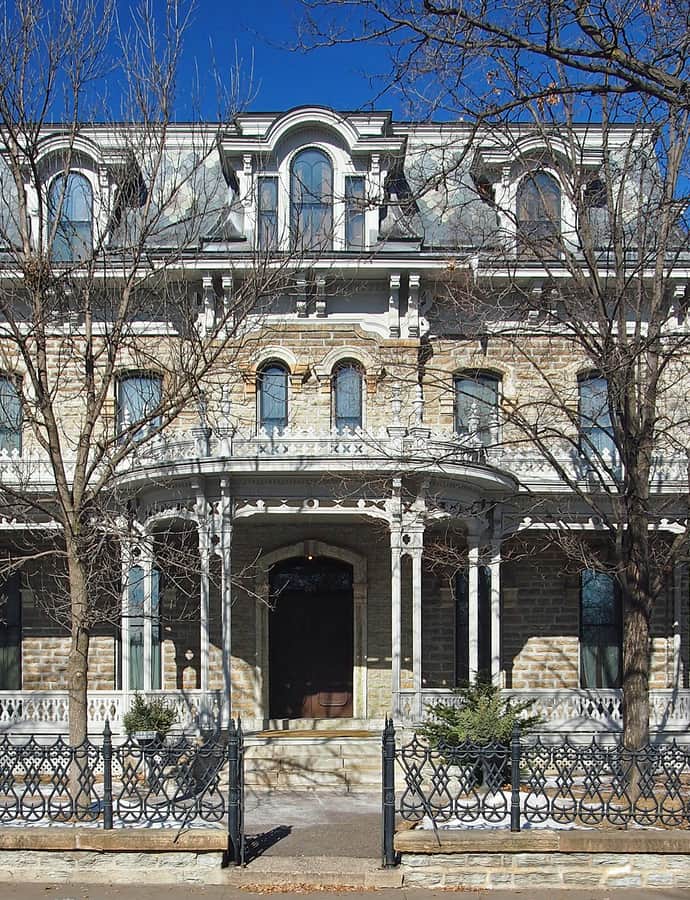
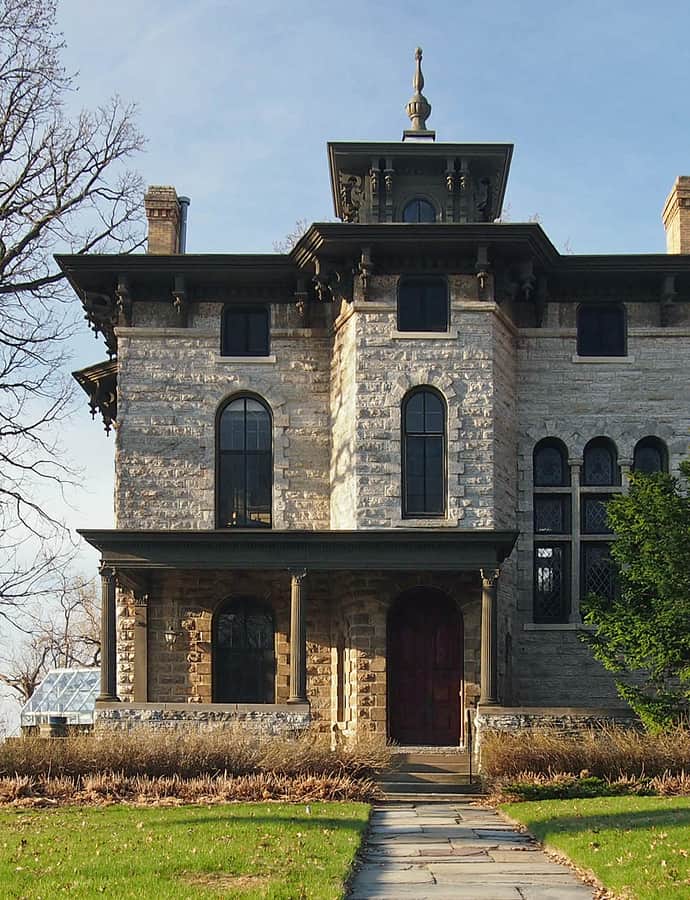
Alexander Ramsey House

Second Empire

Alexander Ramsey House

1868

The Alexander Ramsey House was built in 1868 in St. Paul in the Second Empire style for Minnesota governor Alexander Ramsey. It now operates as a house museum and is a well-preserved example of the style.

Photo: McGhiever , CC BY-SA 4.0

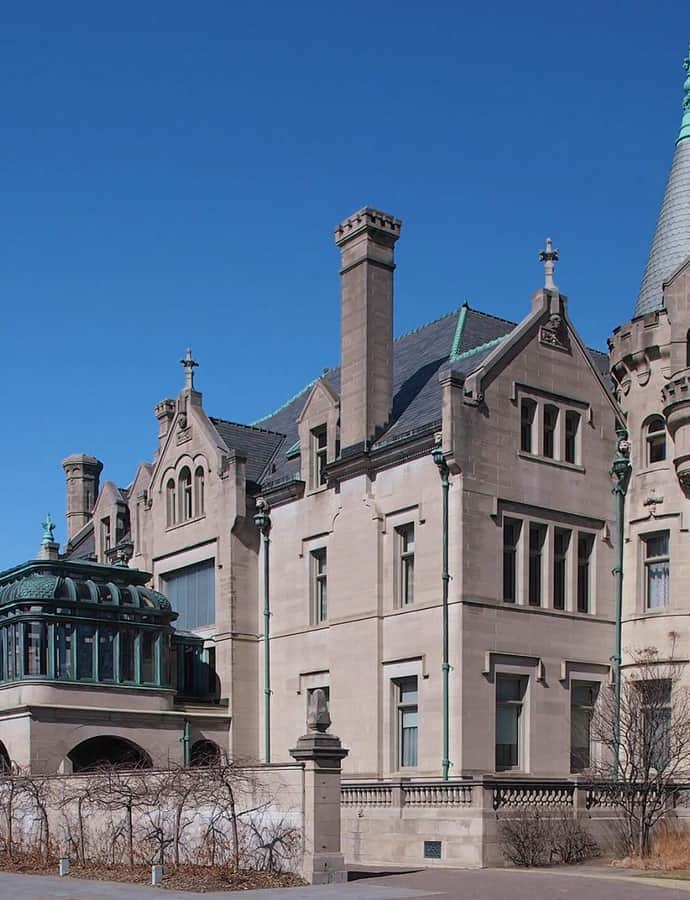
American Swedish Institute

Chateauesque

American Swedish Institute

1929

The American Swedish Institute occupies a châteauesque mansion built in 1929 in Minneapolis, now a turreted landmark turned cultural institute. It's individually listed on the National Register of Historic Places.

Photo: McGhiever , CC BY-SA 4.0
Burbank–Livingston–Griggs House

Renaissance Revival

Burbank–Livingston–Griggs House

The Burbank–Livingston–Griggs House in St. Paul combines Renaissance Revival and Italianate architecture, its name reflecting a line of owners. It is individually listed on the National Register of Historic Places.

Photo: McGhiever , CC BY-SA 3.0

Butler Square

Landmark

Butler Square

Harry Wild Jones

Butler Square in Minneapolis is a large former warehouse designed by Harry Wild Jones, a noted Minneapolis architect. Its substantial street massing reflects its warehouse origins, and it is listed on the National Register of Historic Places.

Photo: McGhiever , CC BY-SA 4.0

Chicago, Milwaukee, St. Paul and Pacific Depot Freight House and Train Shed

Renaissance Revival

Chicago, Milwaukee, St. Paul and Pacific Depot Freight House and Train Shed

Charles Sumner Frost

The Chicago, Milwaukee, St. Paul and Pacific Depot Freight House and Train Shed in Minneapolis was designed by Charles Sumner Frost, a notable railroad depot architect, in a Renaissance Revival/Italianate style. It is listed on the National Register of Historic Places.

Photo: Bobak Ha'Eri , CC BY 3.0

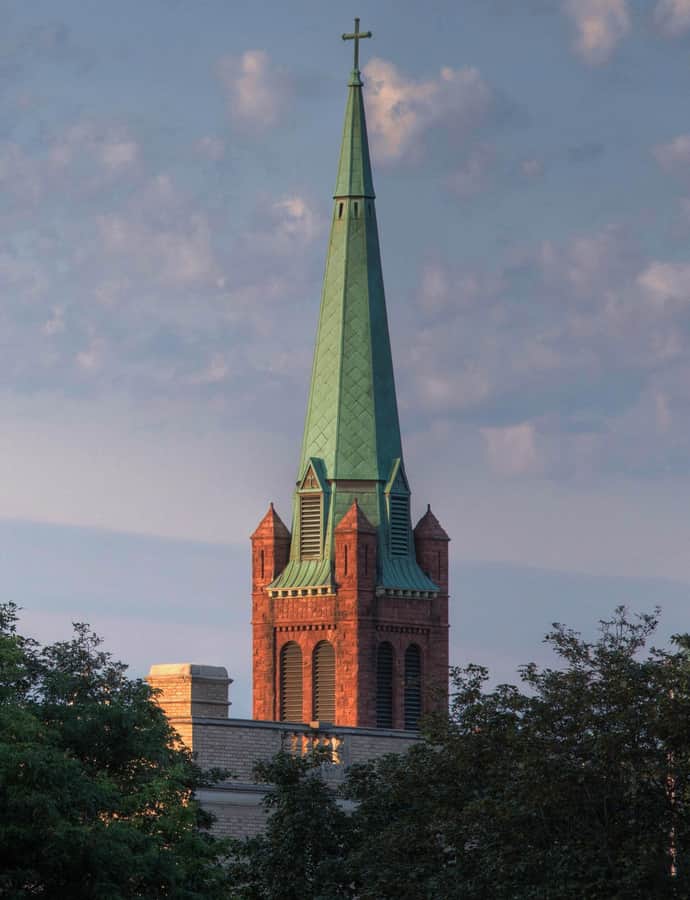
Church of Saint Stephen

Romanesque

Church of Saint Stephen

Frederick Corser

The Church of Saint Stephen is a Romanesque church in Minneapolis designed by architect Frederick Corser. It is individually listed on the National Register of Historic Places.

Photo: Alvintrusty , CC BY-SA 3.0

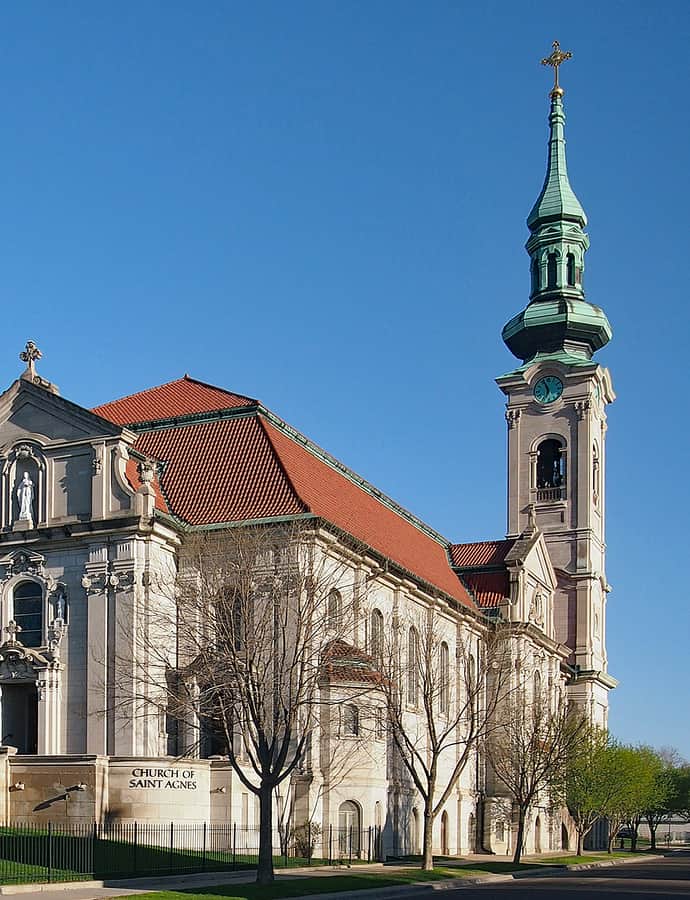
Church of St. Agnes

Baroque Revival

Church of St. Agnes

1912

The Church of St. Agnes in St. Paul was completed in 1912 in the Baroque Revival style, an unusual choice for the region. It is individually listed on the National Register of Historic Places.

Photo: McGhiever , CC BY-SA 3.0

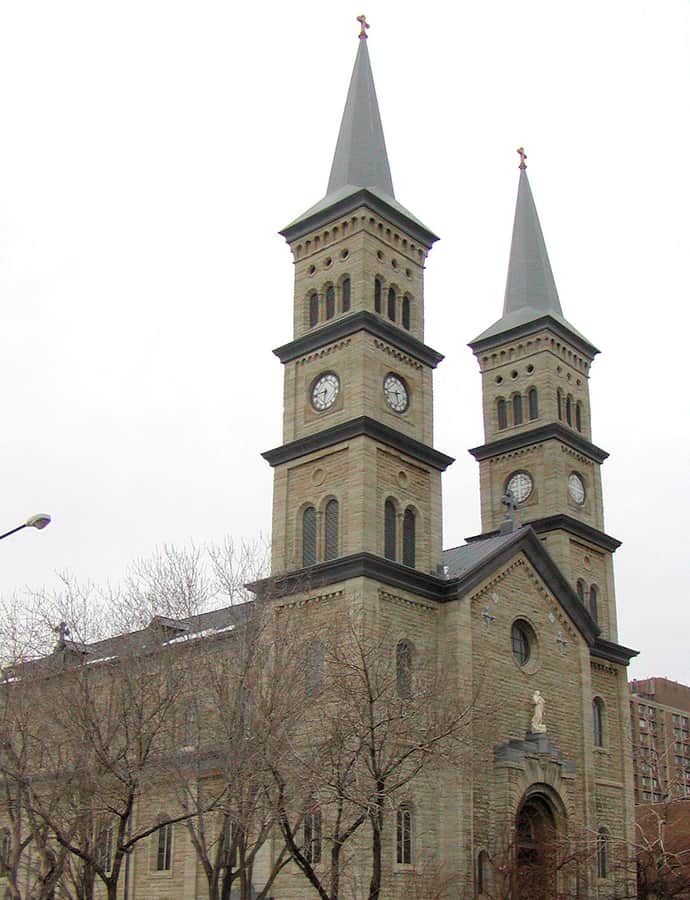
Church of the Assumption

Romanesque Revival

Church of the Assumption

1874

The Church of the Assumption is a Romanesque Revival church in St. Paul completed in 1874. It is individually listed on the National Register of Historic Places, with twin towers that give it a prominent street presence.

Photo: Appraiser , CC BY-SA 4.0

Cities Church

Landmark

Cities Church

Emmanuel Louis Masqueray · 1913

Cities Church in St. Paul was designed in 1913 by Emmanuel Louis Masqueray, the architect who also designed the Cathedral of Saint Paul. It is a contributing property to a National Register of Historic Places listing.

Photo: AlexiusHoratius , CC BY-SA 3.0

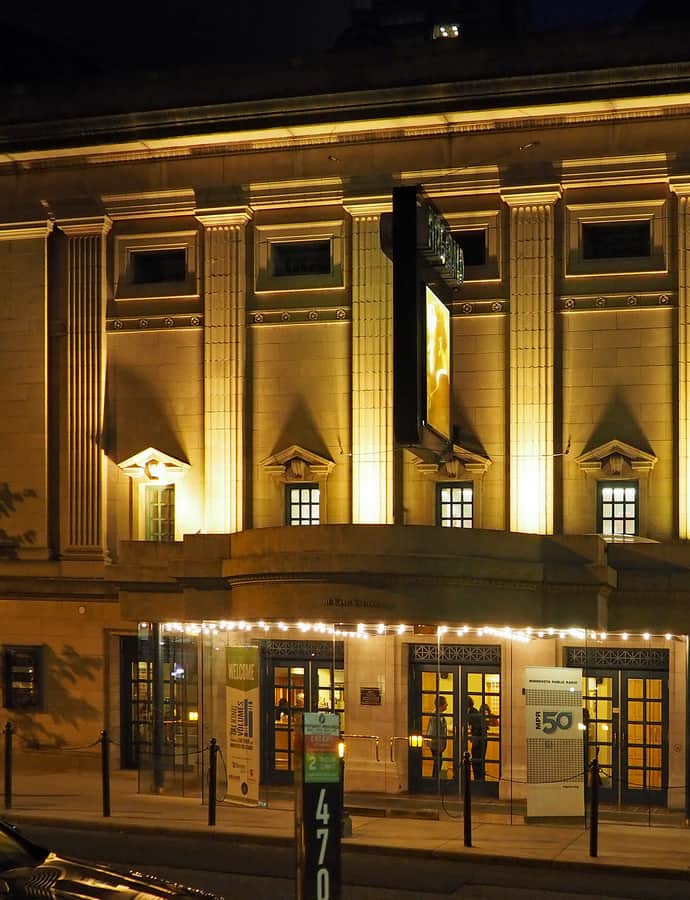
Cowles Center for Dance and the Performing Arts

Beaux-Arts

Cowles Center for Dance and the Performing Arts

The Cowles Center for Dance and the Performing Arts is a Beaux-Arts theater building in Minneapolis, listed on the National Register of Historic Places. Its ornamented facade gives it a strong presence on the street, marking it as a home for dance and performing arts in the city.

Photo: Abiodork , CC BY-SA 3.0

Eitel Hospital

Neoclassical

Eitel Hospital

Long, Lamoreaux & Long

Eitel Hospital is a Neoclassical building in Minneapolis designed by the firm Long, Lamoreaux & Long. It is listed on the National Register of Historic Places.

Photo: Elkman , CC BY-SA 4.0

Eugene J. Carpenter House

Colonial Revival

Eugene J. Carpenter House

Edwin Hawley Hewitt

The Eugene J. Carpenter House in Minneapolis is a Colonial Revival house designed by Edwin Hawley Hewitt, a noted regional architect. It is individually listed on the National Register of Historic Places.

Photo: ThreeHundredClifton , CC BY-SA 4.0

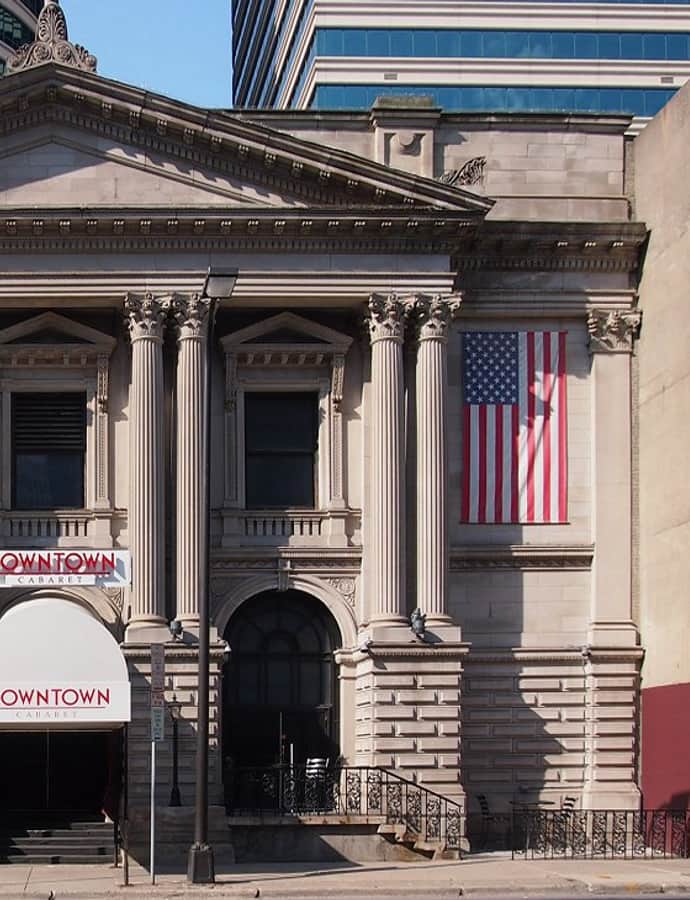
Farmers and Mechanics Savings Bank

Neoclassical

Farmers and Mechanics Savings Bank

Franklin B. Long · 1891

The Farmers and Mechanics Savings Bank in Minneapolis was designed by architect Franklin B. Long and completed in 1891, in a Neoclassical and Beaux-Arts style. It is individually listed on the National Register of Historic Places.

Photo: McGhiever , CC BY-SA 3.0

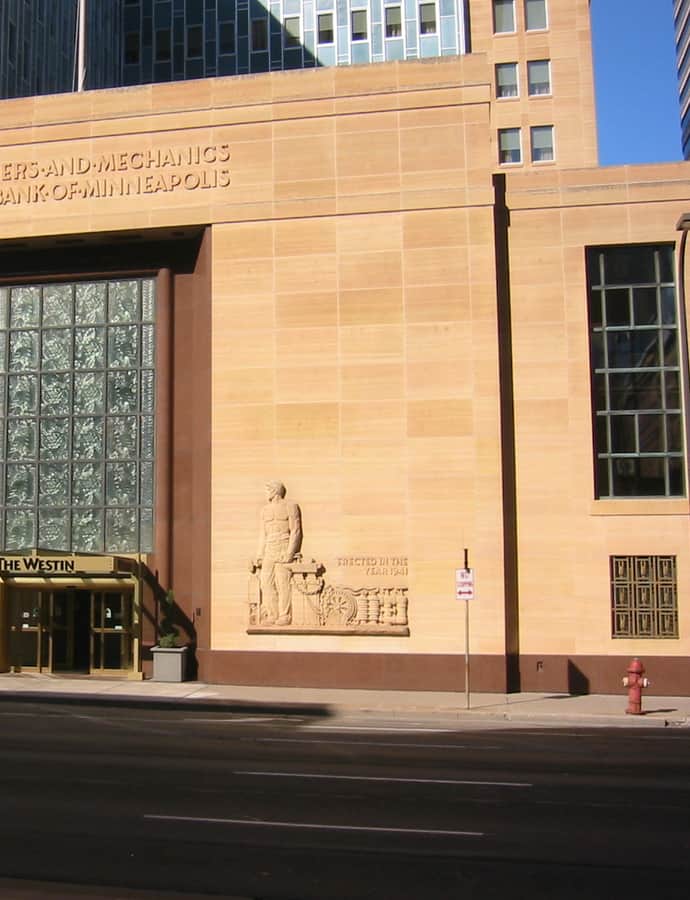
Farmers and Mechanics Savings Bank

Streamline Moderne

Farmers and Mechanics Savings Bank

1942

The Farmers and Mechanics Savings Bank is a Streamline Moderne building in Minneapolis, completed in 1942 and listed on the National Register of Historic Places. Its streamlined facade makes it a visually distinctive presence on the street.

Photo: Elkman , CC BY-SA 3.0

Fitzgerald Theater

Landmark

Fitzgerald Theater

Marshall and Fox · 1910

The Fitzgerald Theater in St. Paul was completed in 1910 and designed by Marshall and Fox, a notable Chicago architecture firm. It is listed on the National Register of Historic Places.

Photo: McGhiever , CC BY-SA 4.0

Frank B. Kellogg House

Romanesque Revival

Frank B. Kellogg House

The Frank B. Kellogg House in St. Paul was built in a Romanesque Revival and Queen Anne style. It is a National Historic Landmark and is individually listed on the National Register of Historic Places.

Photo: McGhiever , CC BY-SA 3.0

George W. and Nancy B. Van Dusen House

Renaissance Revival

George W. and Nancy B. Van Dusen House

Edgar E. Joralemon · 1893

The George W. and Nancy B. Van Dusen House in Minneapolis was built in 1893 to a design by Edgar E. Joralemon, combining Renaissance Revival and Romanesque Revival architecture. It is listed on the National Register of Historic Places.

Photo: McGhiever , CC BY-SA 3.0

Germania Bank Building

Romanesque Revival

Germania Bank Building

The Germania Bank Building is a Romanesque Revival bank building in St. Paul, individually listed on the National Register of Historic Places.

Photo: Bobak Ha'Eri , CC BY 3.0

Hennepin Center for the Arts

Richardsonian Romanesque

Hennepin Center for the Arts

Long and Kees

The Hennepin Center for the Arts in Minneapolis is a Richardsonian Romanesque building designed by the firm Long and Kees. It is individually listed on the National Register of Historic Places and presents a prominent Romanesque facade on its downtown street.

Photo: Jet Lowe, photographer , Public domain

Highland Park Tower

Landmark

Highland Park Tower

Clarence W. Wigington · 1928

Highland Park Tower is a 1928 water tower in St. Paul designed by Clarence W. Wigington, a pioneering African American municipal architect. It is individually listed on the National Register of Historic Places.

Photo: McGhiever , CC BY-SA 4.0
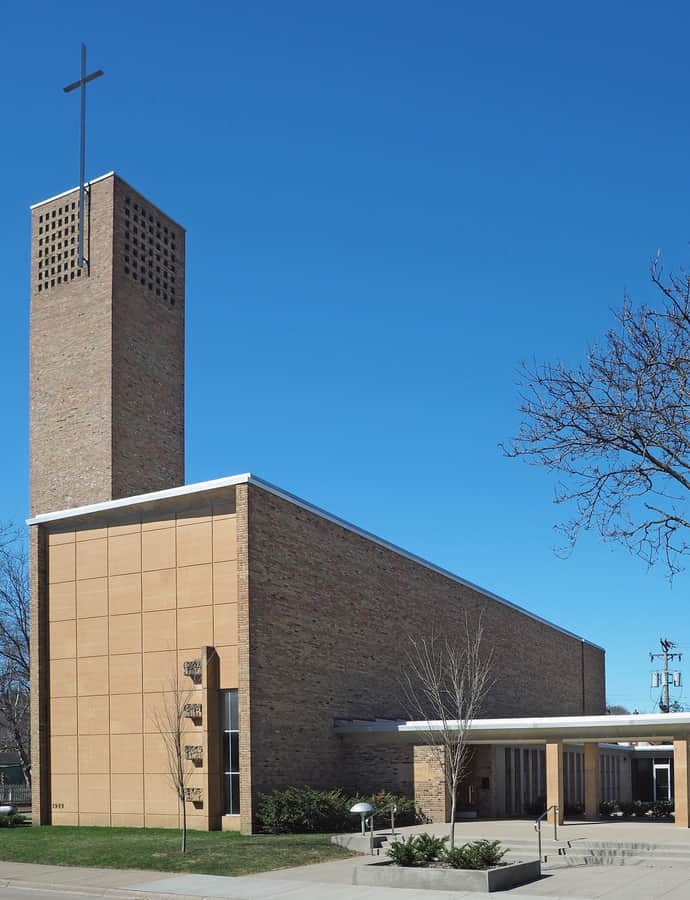
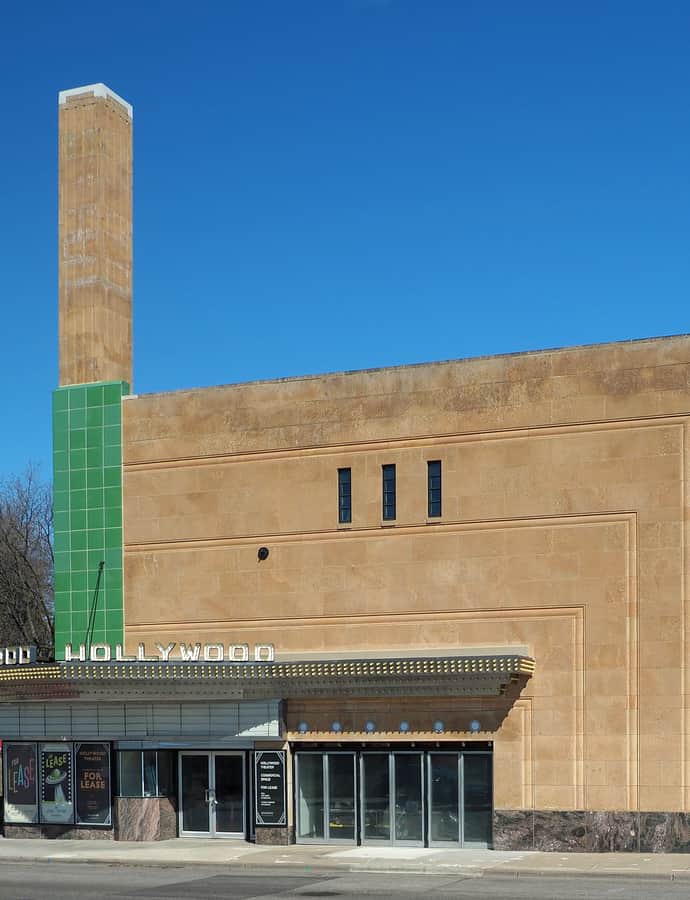
Hollywood Theater

Streamline Moderne

Hollywood Theater

The Hollywood Theater in Minneapolis is a movie theater built in the Streamline Moderne style. It is individually listed on the National Register of Historic Places.

Photo: McGhiever , CC BY-SA 4.0
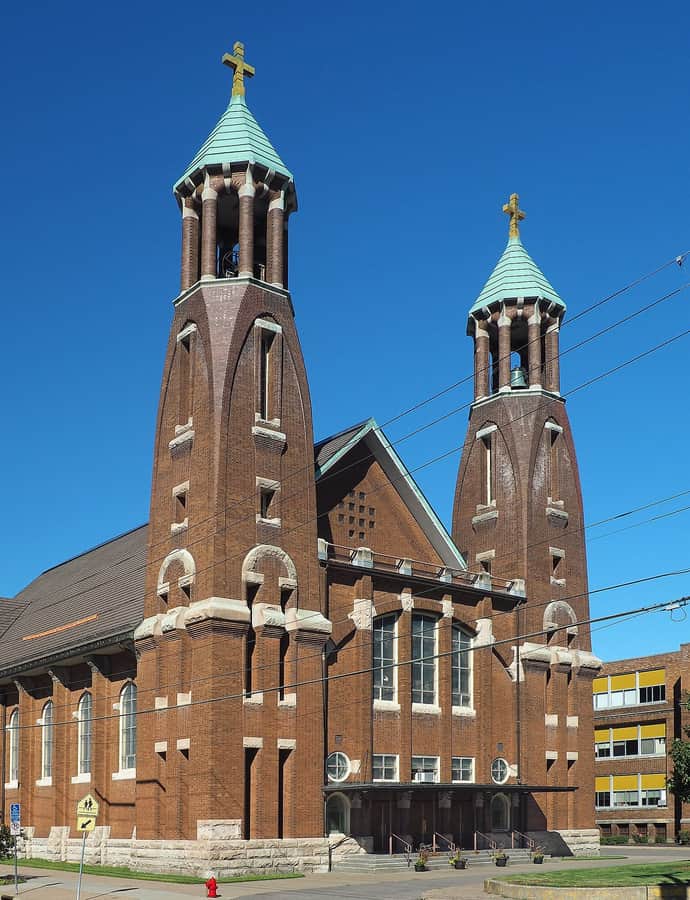
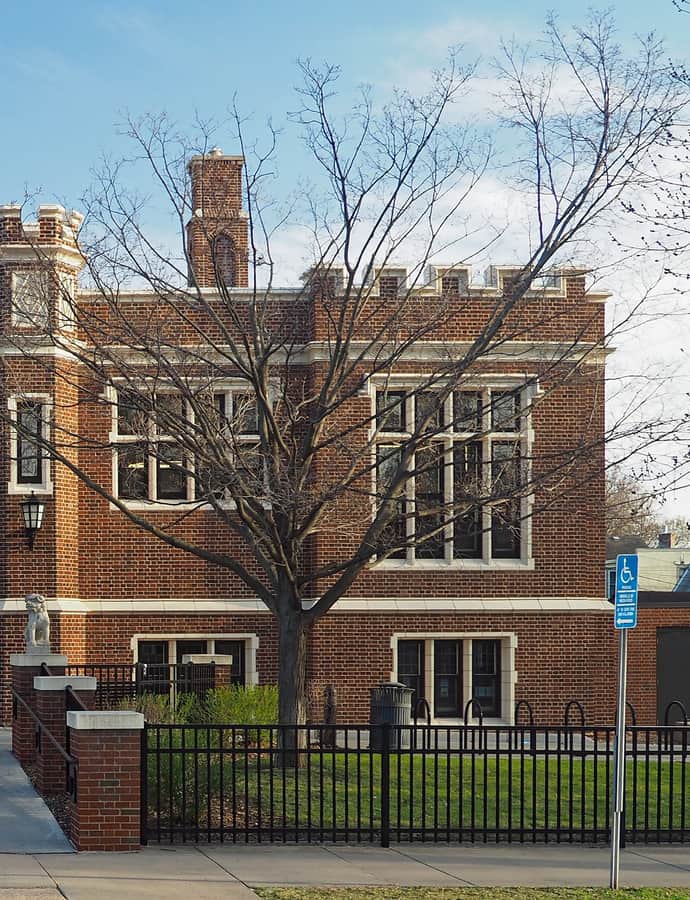
Hosmer Library

Tudor Revival

Hosmer Library

Hosmer Library is a Tudor Revival library building in Minneapolis, individually listed on the National Register of Historic Places. Its Tudor detailing distinguishes it among the city's public library branches.

Photo: McGhiever , CC BY-SA 4.0

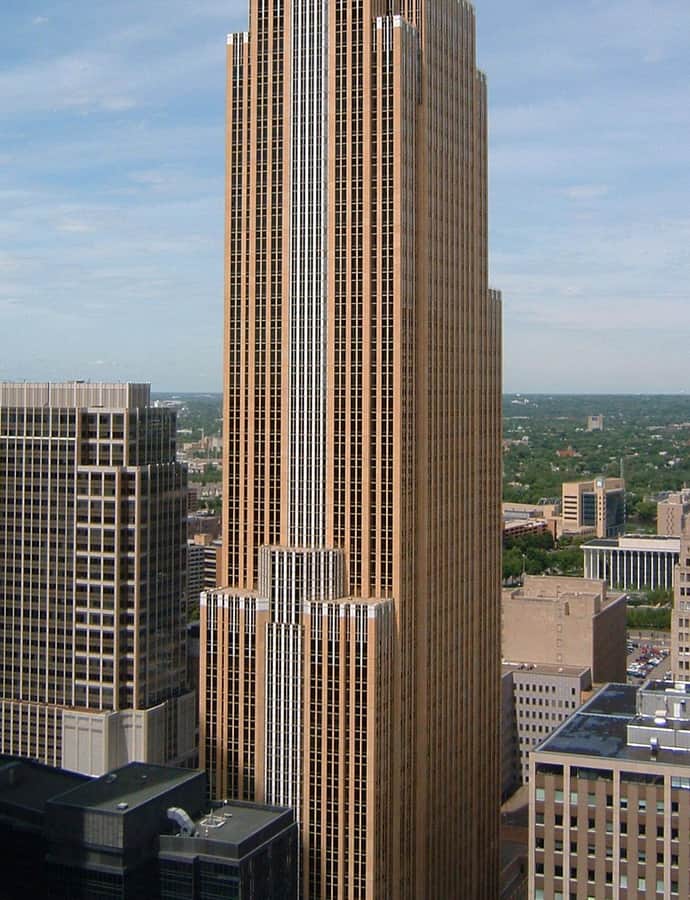
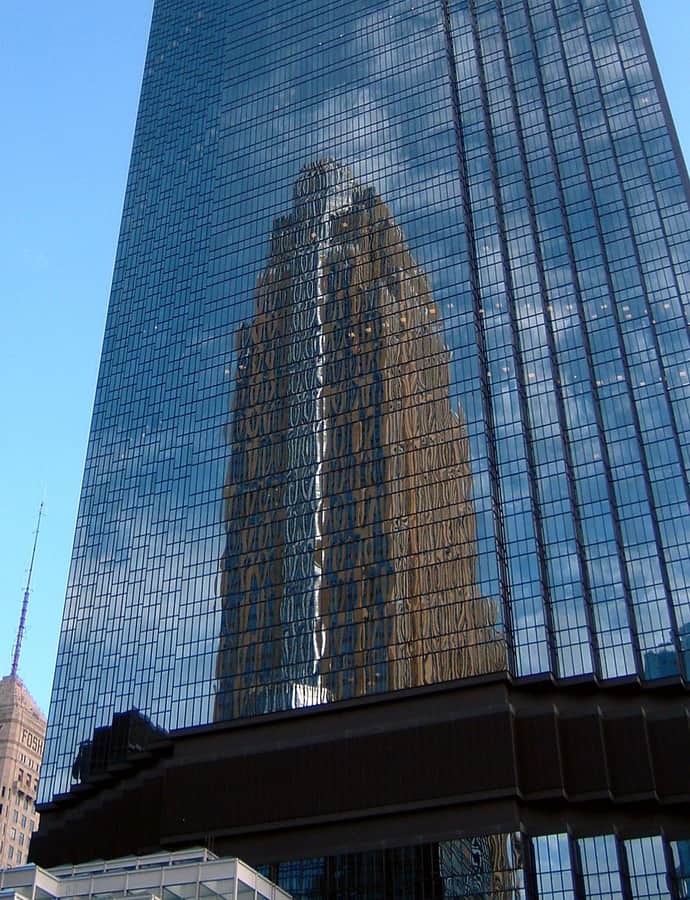
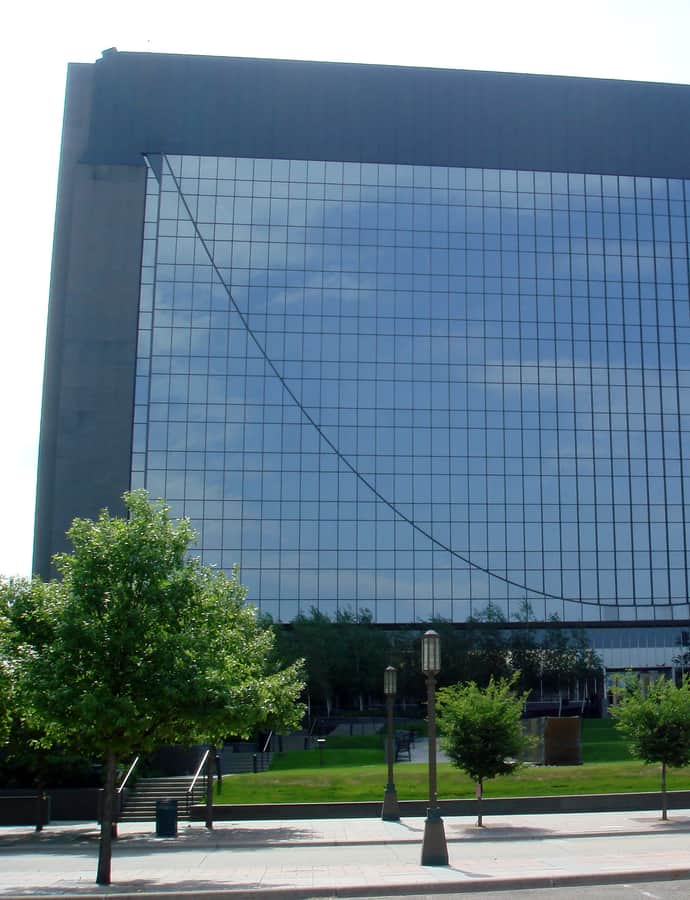
IDS Center

Landmark

IDS Center

Philip Johnson · 1972

The IDS Center in Minneapolis was designed by architect Philip Johnson and completed in 1972. It is Minneapolis's tallest tower and a well-known downtown landmark.

Photo: Mulad , Public domain

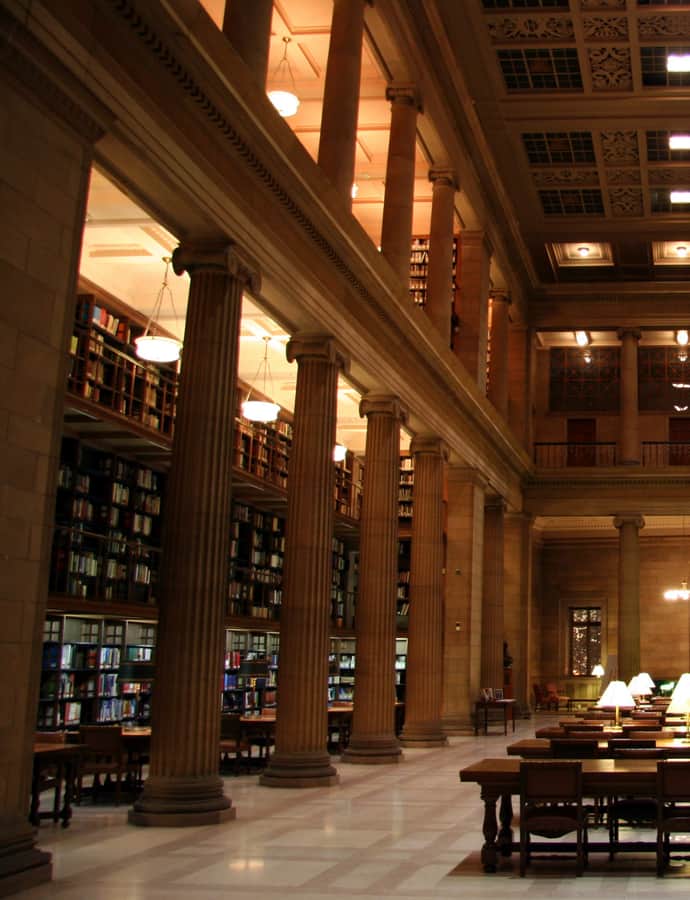
James J. Hill Reference Library

Renaissance Revival

James J. Hill Reference Library

Charles Carroll Soule

The James J. Hill Reference Library in St. Paul is a Renaissance Revival building designed by architect Charles Carroll Soule. It is listed on the National Register of Historic Places.

Photo: Jonathunder , CC BY-SA 3.0

Lumber Exchange Building

Romanesque Revival

Lumber Exchange Building

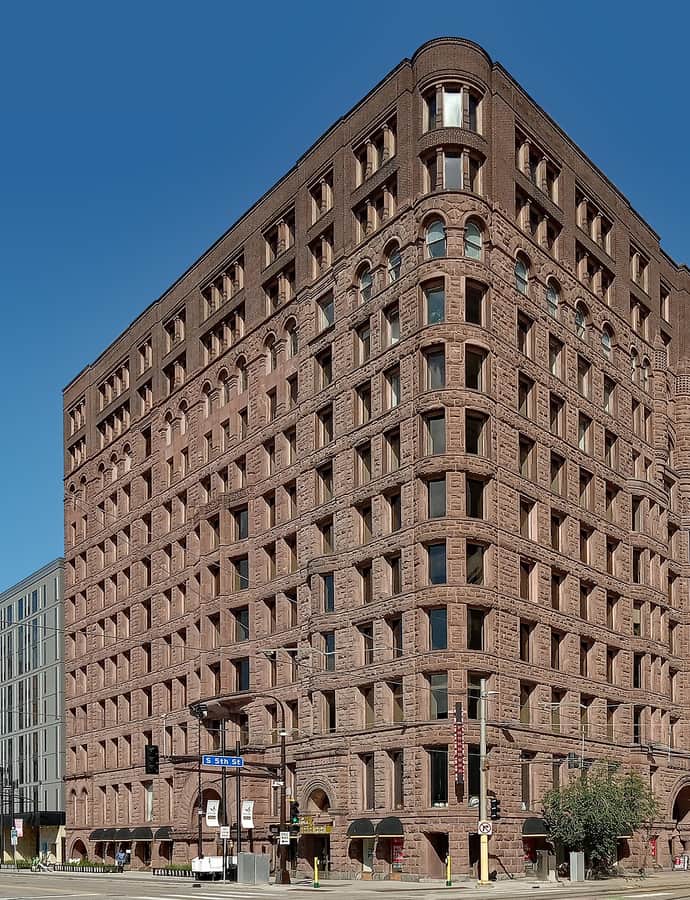
Long and Kees

The Lumber Exchange Building is a Minneapolis office building designed by the local architecture firm Long and Kees in the Romanesque Revival style. It is individually listed on the National Register of Historic Places.

Photo: McGhiever , CC BY-SA 4.0
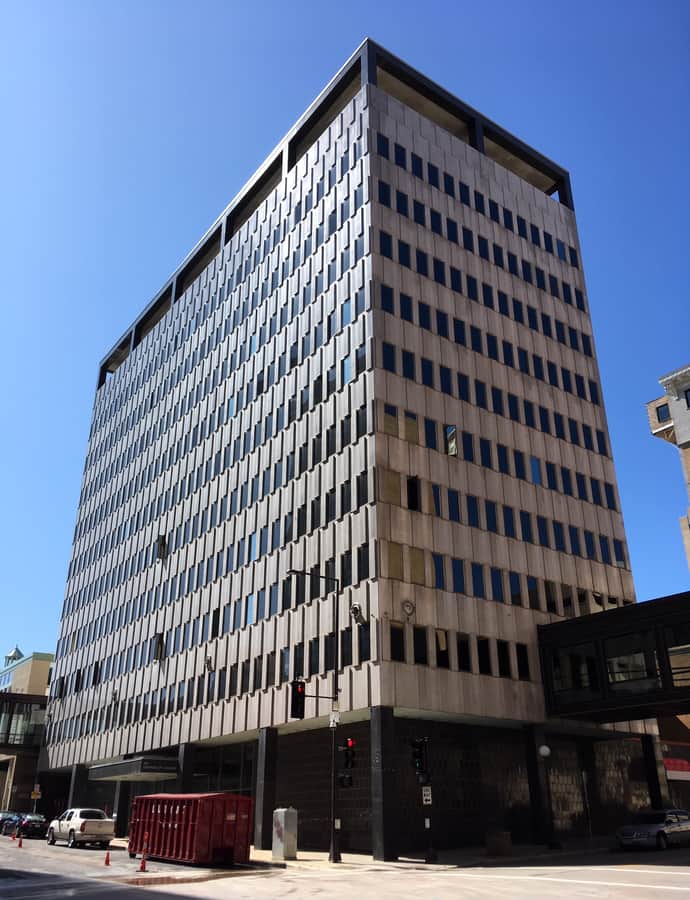
Malcolm Willey House

Prairie School

Malcolm Willey House

Frank Lloyd Wright

The Malcolm Willey House in Minneapolis was designed by Frank Lloyd Wright in the Prairie School style. It is individually listed on the National Register of Historic Places.

Photo: Bobak Ha'Eri , CC BY 3.0

Malcom Moos Health Sciences Tower

Brutalism

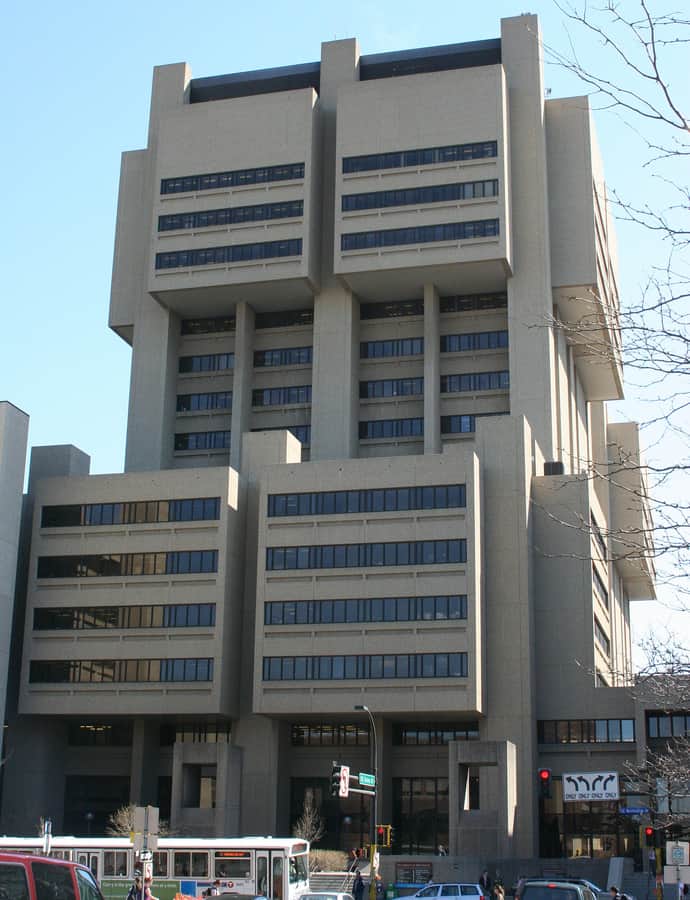
Malcom Moos Health Sciences Tower

1974

The Malcom Moos Health Sciences Tower is a Brutalist tower completed in 1974 in Minneapolis, part of the university's health sciences campus. Its large scale gives it a prominent presence on campus.

Photo: Ben Franske , CC BY-SA 4.0

Marquette Plaza

Landmark

Marquette Plaza

Gunnar Birkerts

Marquette Plaza is a prominent tower in downtown Minneapolis, designed by Gunnar Birkerts, a nationally significant modernist architect.

Photo: Bobak Ha'Eri , CC BY 3.0

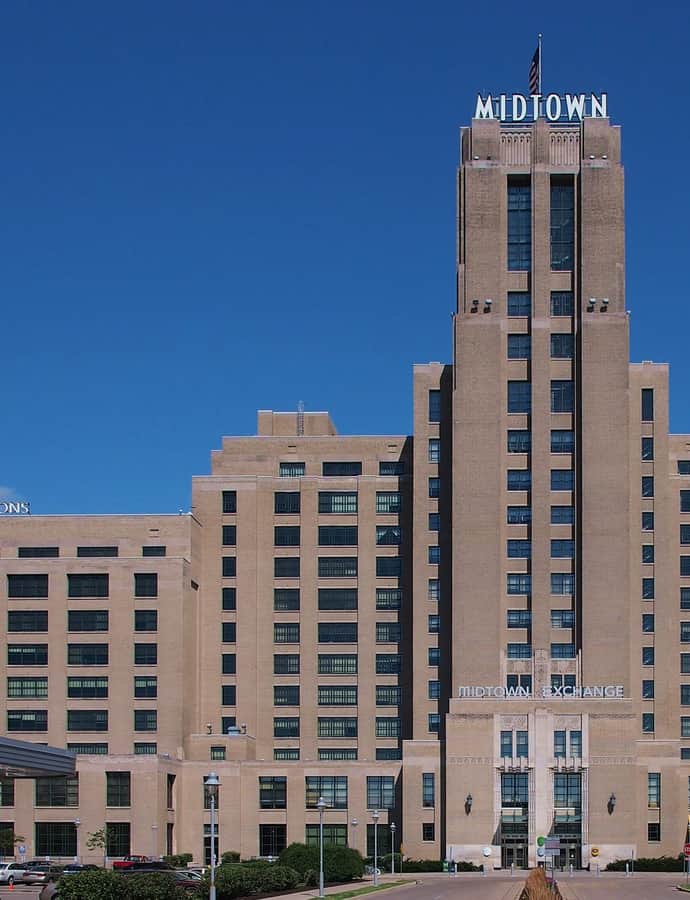
Midtown Exchange

Streamline Moderne

Midtown Exchange

Midtown Exchange is a large former Sears building in Minneapolis, built in the Streamline Moderne style. It is individually listed on the National Register of Historic Places.

Photo: McGhiever , CC BY-SA 4.0
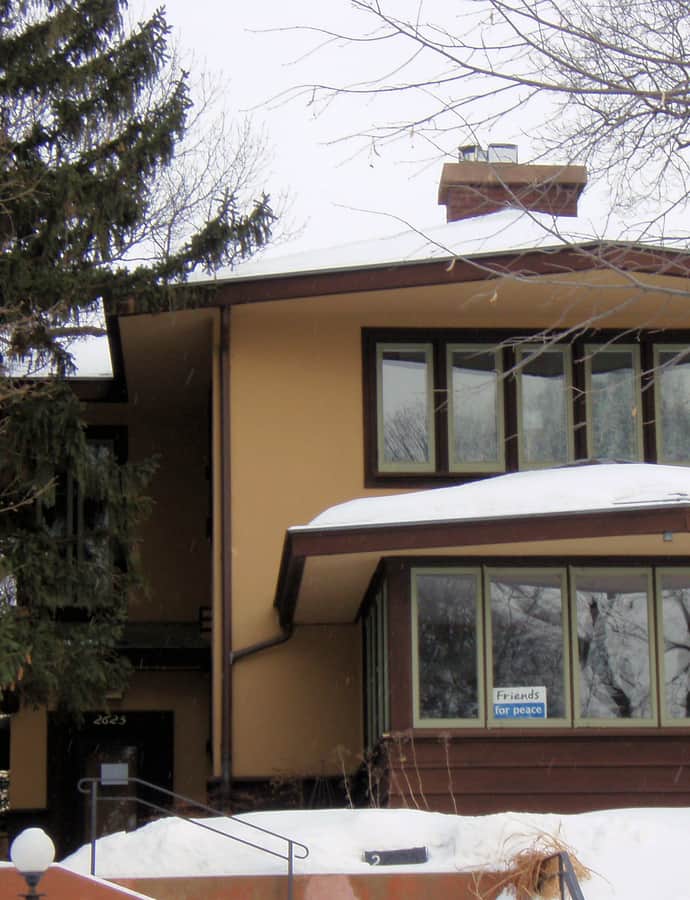
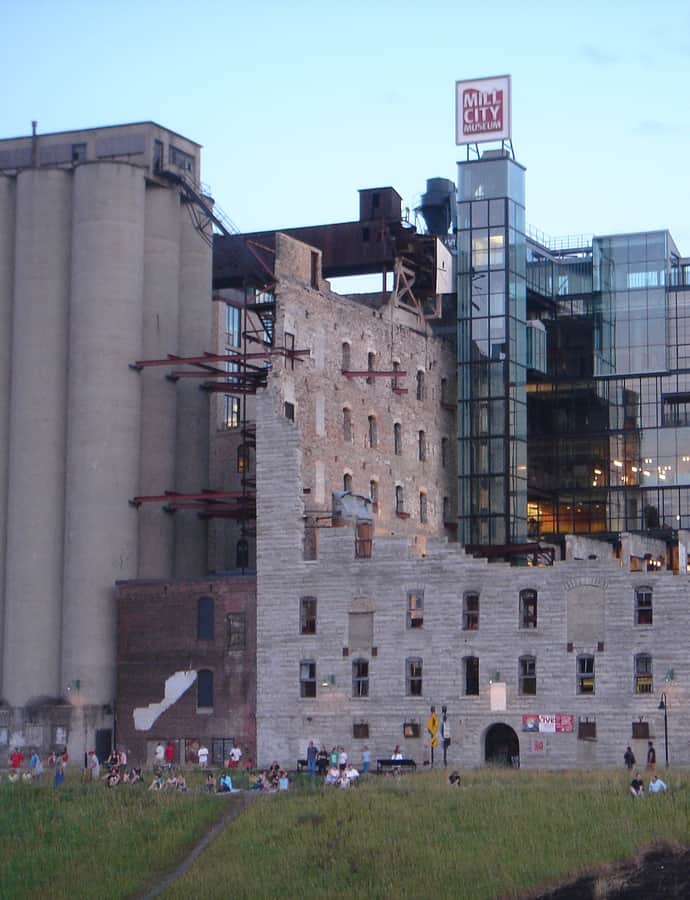
Mill City Museum

Landmark

Mill City Museum

2003

Mill City Museum, completed in 2003, is a Minneapolis museum built into the ruins of the former Washburn A Mill. The site is a National Historic Landmark and is listed on the National Register of Historic Places.

Photo: quaziefoto from Ann Arbor , CC BY 2.0

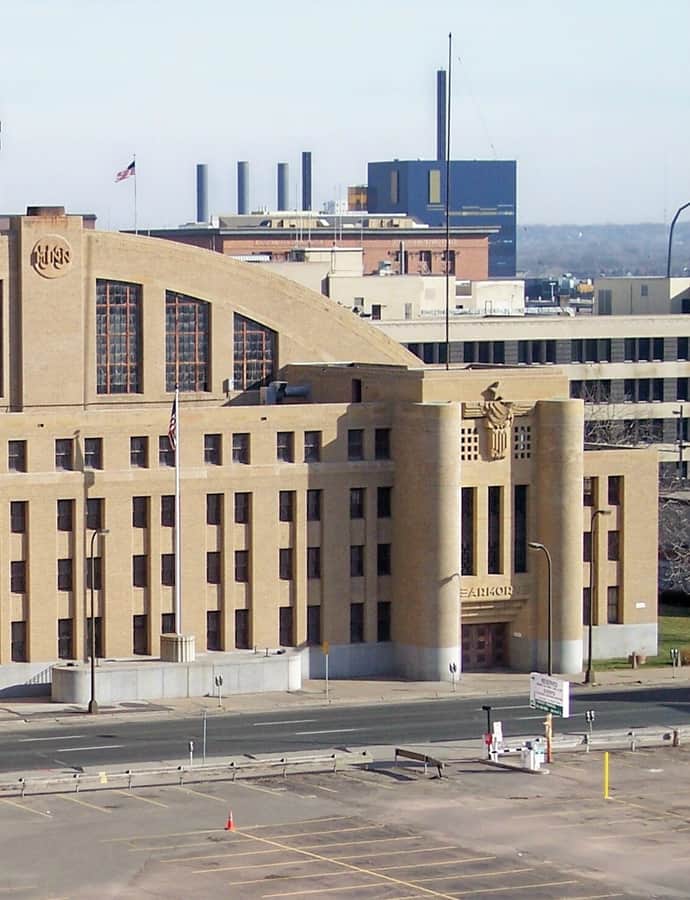
Minneapolis Armory

Art Deco

Minneapolis Armory

1936

The Minneapolis Armory was built in 1936 in the PWA Moderne style. It is listed on the National Register of Historic Places.

Photo: Tim Kiser (w:User:Malepheasant) , CC BY-SA 2.5

Minneapolis Central Library

Postmodernism

Minneapolis Central Library

César Pelli · 1885

The Minneapolis Central Library is a postmodern civic building designed by architect César Pelli, prominently sited in downtown Minneapolis.

Photo: Zachary Korb , CC BY 2.0

Minneapolis Grain Exchange

Art Nouveau

Minneapolis Grain Exchange

Frederick Kees

The Minneapolis Grain Exchange was designed by architect Frederick Kees in the Art Nouveau style. It is individually listed on the National Register of Historic Places.

Photo: unknown , Public domain

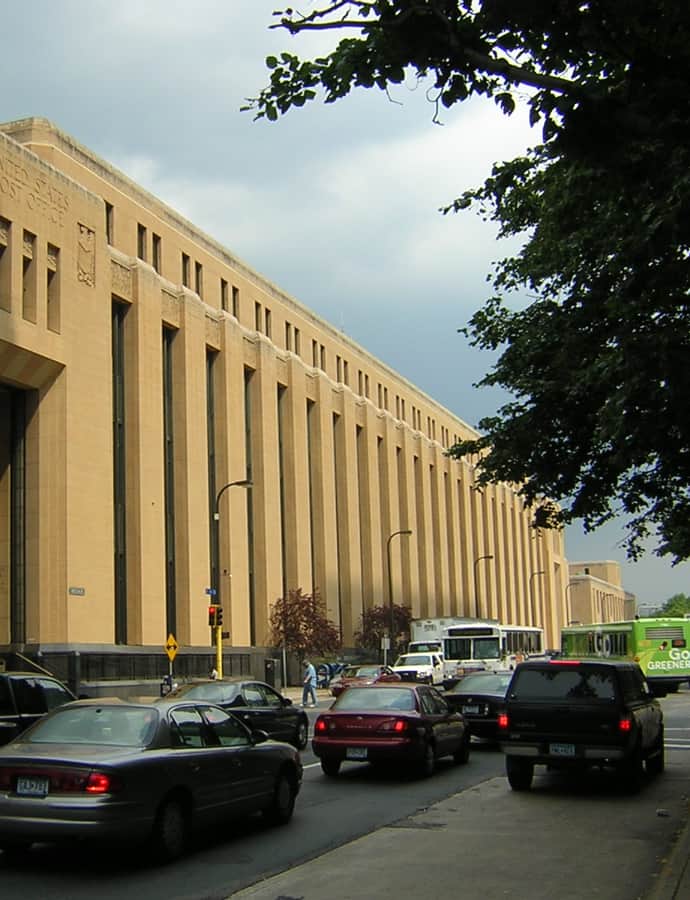
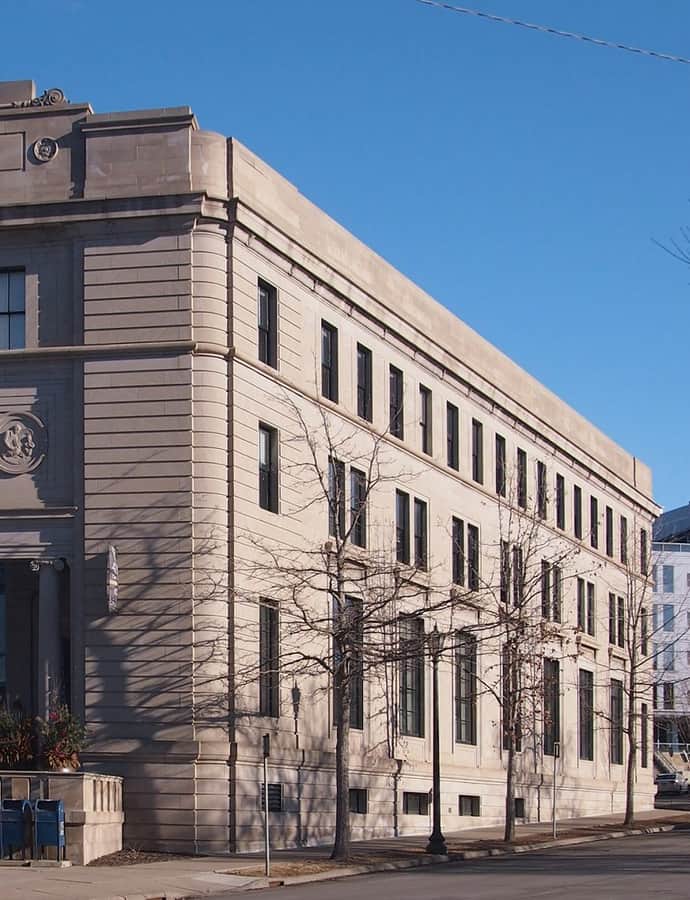
Minneapolis Post Office

Art Deco

Minneapolis Post Office

Léon Arnal · 1933

The Minneapolis Post Office is an Art Deco building completed in 1933 and designed by architect Léon Arnal. It stands as a prominent downtown facade from its opening year.

Photo: Susanlesch , Public domain

Minneapolis Scottish Rite Temple

Romanesque Revival

Minneapolis Scottish Rite Temple

Warren H. Hayes · 1906

The Minneapolis Scottish Rite Temple was designed by architect Warren H. Hayes and completed in 1906 in the Romanesque Revival style. It is individually listed on the National Register of Historic Places.

Photo: McGhiever , CC BY-SA 4.0
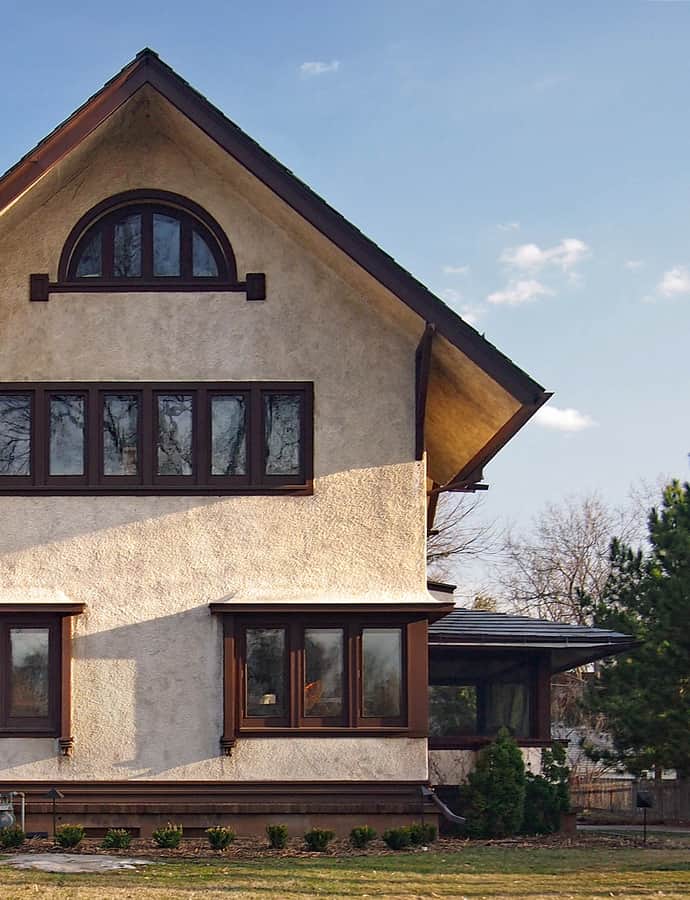
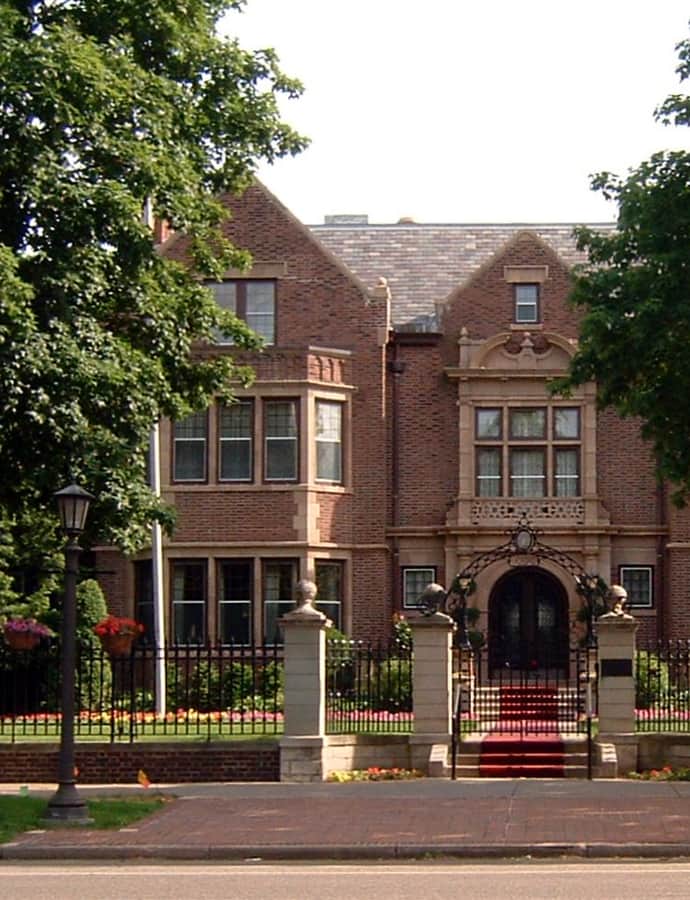
Minnesota Governor's Residence

Landmark

Minnesota Governor's Residence

William Channing Whitney

The Minnesota Governor's Residence in St. Paul was designed by architect William Channing Whitney and serves as the official residence of Minnesota's governor. It is listed on the National Register of Historic Places.

Photo: unknown , Public domain

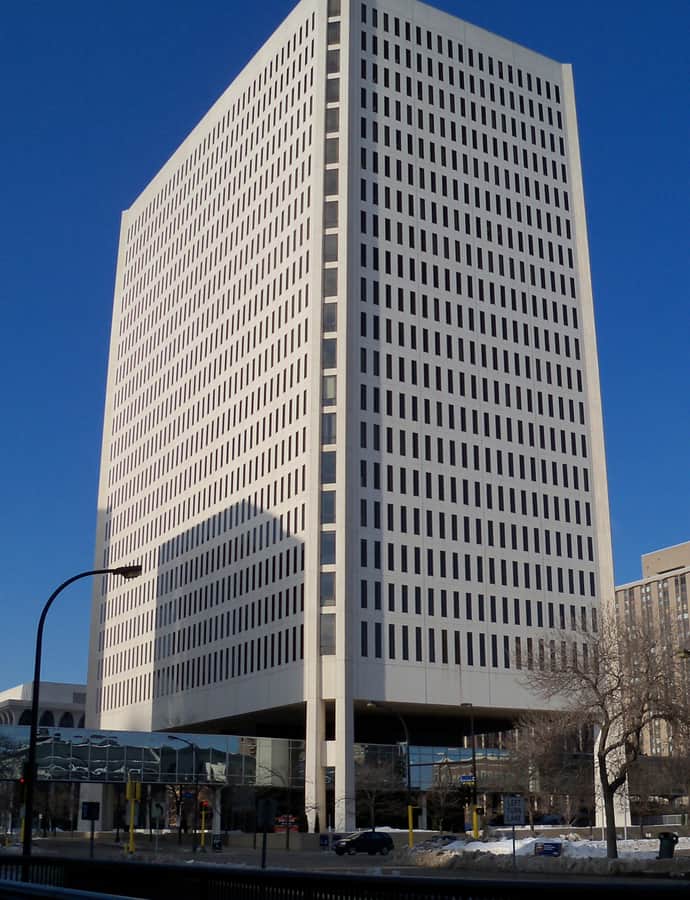
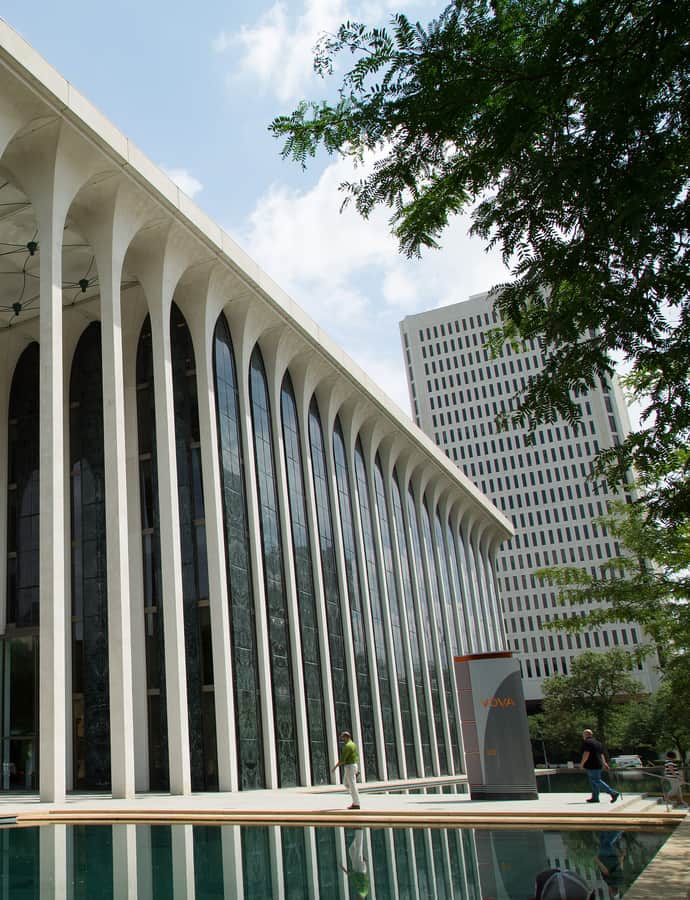
Northwestern National Life Building

Landmark

Northwestern National Life Building

Minoru Yamasaki

The Northwestern National Life Building is a prominent office building in downtown Minneapolis, designed by Minoru Yamasaki, an internationally significant architect.

Photo: Matthew Deery , CC BY 2.0

Northwestern National Life Insurance Company Home Office

Beaux-Arts

Northwestern National Life Insurance Company Home Office

1924

The Northwestern National Life Insurance Company Home Office is a Beaux-Arts office building in Minneapolis completed in 1924. It is individually listed on the National Register of Historic Places.

Photo: McGhiever , CC BY-SA 4.0
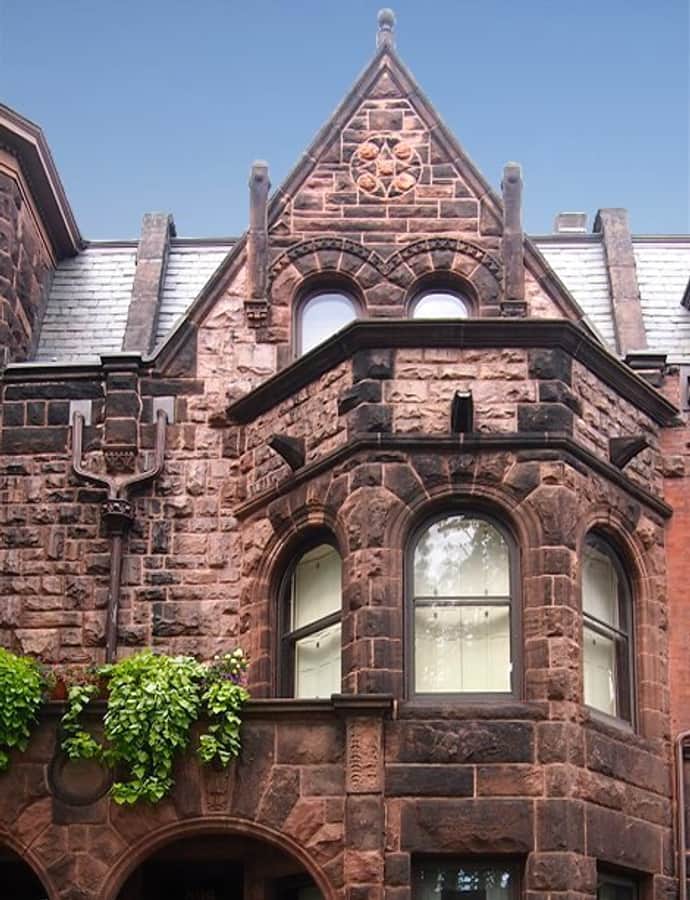
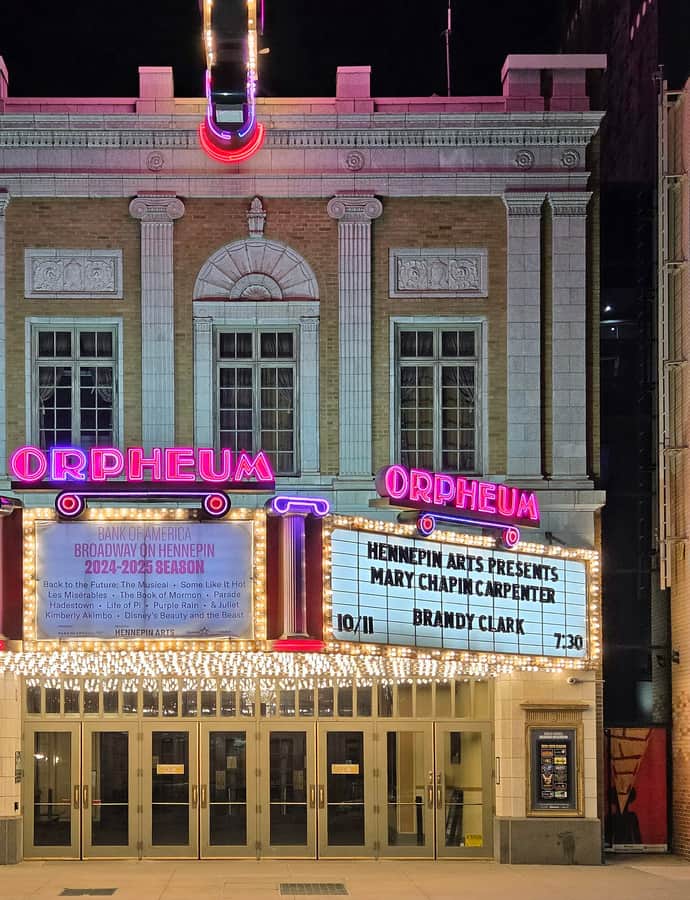
Orpheum Theatre

Beaux-Arts

Orpheum Theatre

1921

The Orpheum Theatre is a Beaux-Arts theater in downtown Minneapolis, completed in 1921. It is listed on the National Register of Historic Places.

Photo: McGhiever , CC BY-SA 4.0

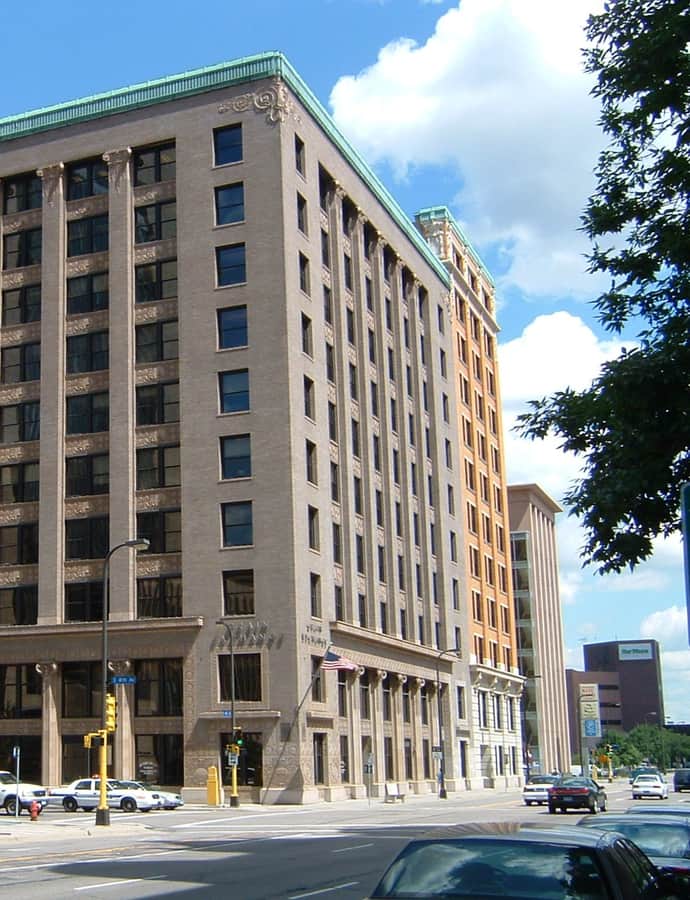
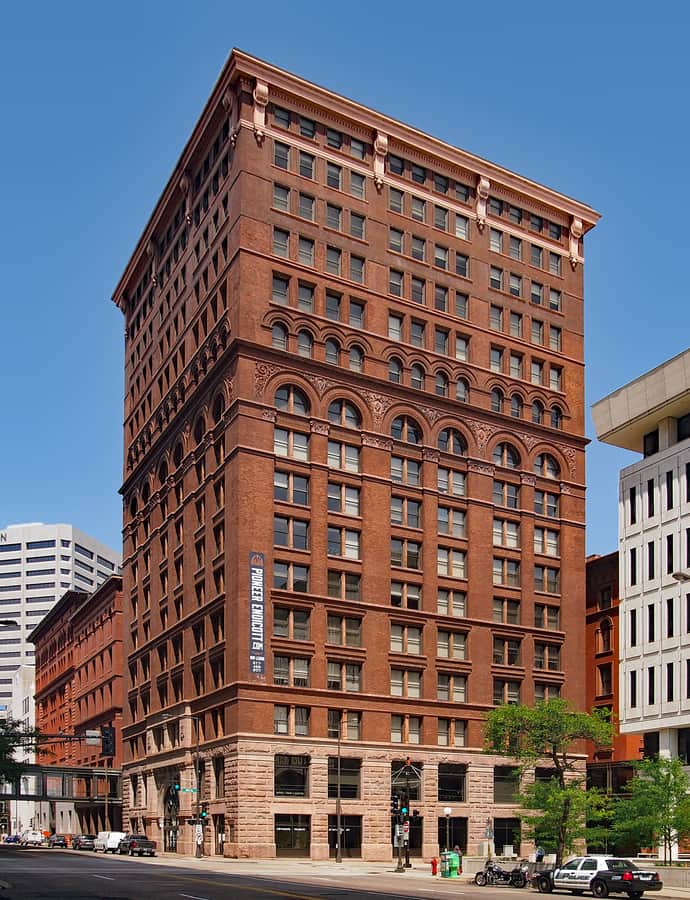
Pioneer and Endicott Buildings

Landmark

Pioneer and Endicott Buildings

Solon Spencer Beman · 1889

The Pioneer and Endicott Buildings in St. Paul were designed by Solon Spencer Beman, a notable Chicago architect, and completed in 1889 as twin buildings with a shared development history. They are individually listed on the National Register of Historic Places.

Photo: McGhiever , CC BY-SA 4.0
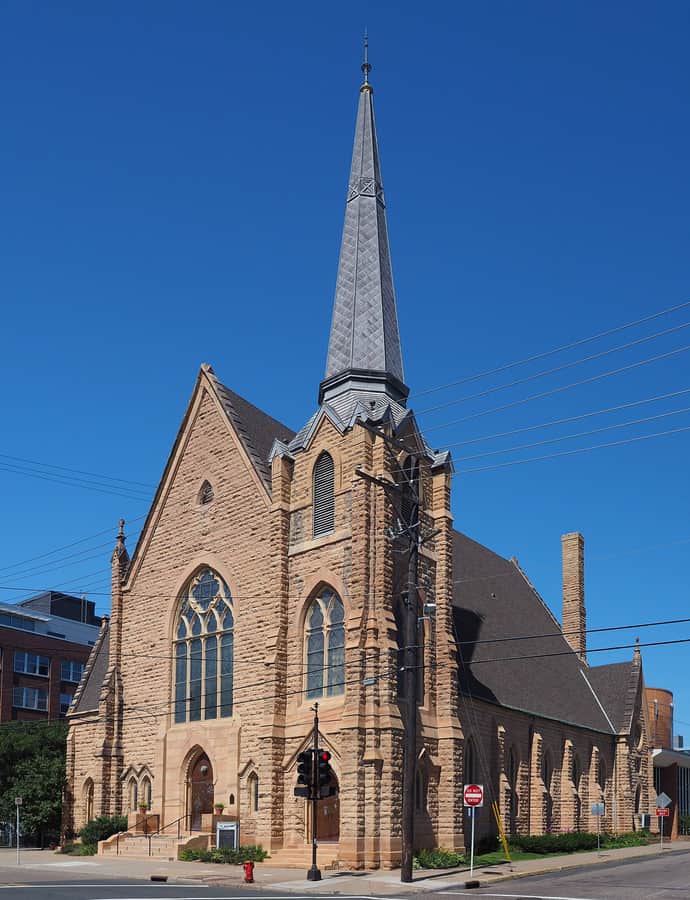
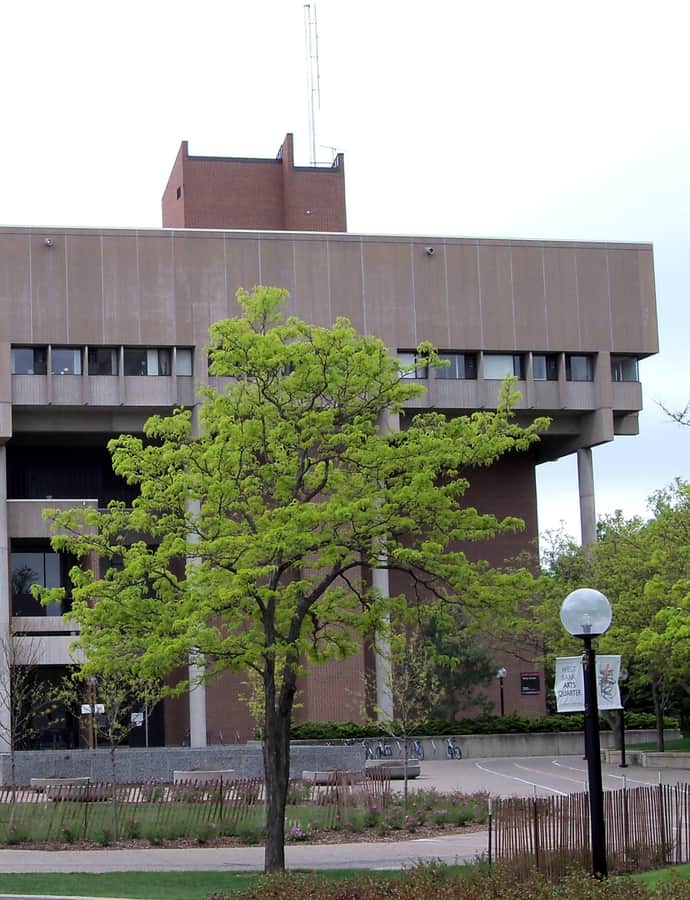
Rarig Center

Brutalism

Rarig Center

Ralph Rapson · 1971

The Rarig Center is a Brutalist building on the University of Minnesota campus in Minneapolis, designed by noted modernist architect Ralph Rapson and completed in 1971.

Photo: AlexiusHoratius , CC BY-SA 3.0

Saint Joseph's Academy

Italianate

Saint Joseph's Academy

Saint Joseph's Academy is an Italianate building in St. Paul, individually listed on the National Register of Historic Places.

Photo: Appraiser , CC BY-SA 4.0

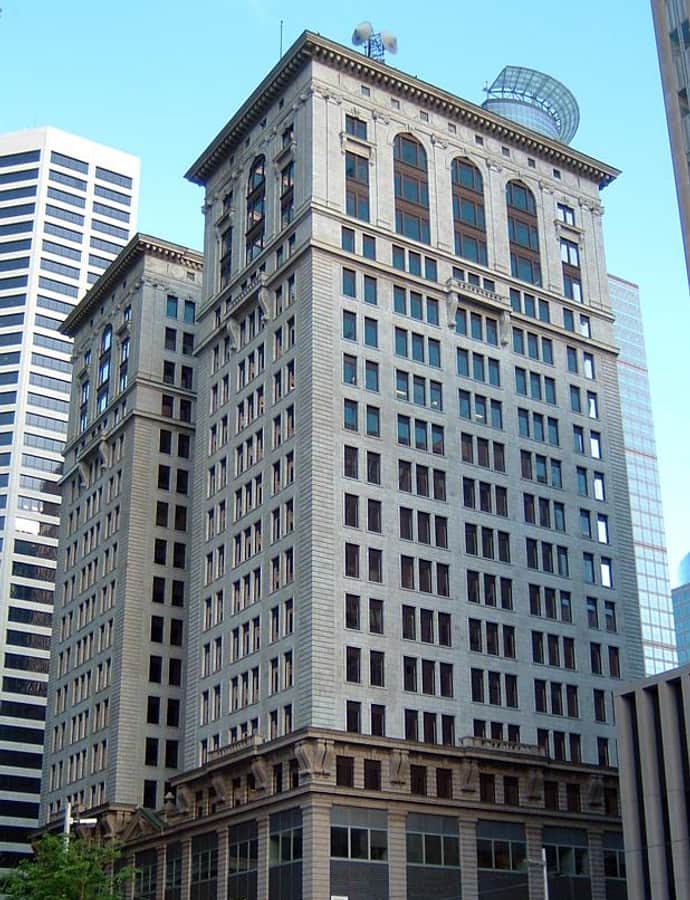
Soo Line Building

Landmark

Soo Line Building

Robert W. Gibson · 1915

The Soo Line Building is a 1915 office tower in Minneapolis designed by architect Robert W. Gibson. It is individually listed on the National Register of Historic Places, its facade a prominent early-20th-century office tower presence downtown.

Photo: unknown , Public domain

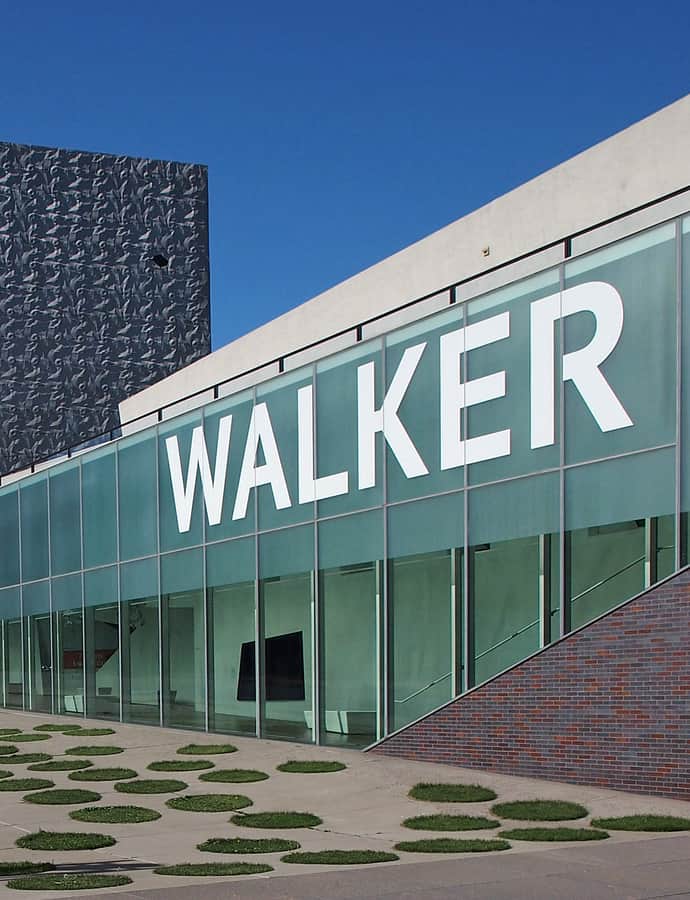
Walker Art Center

Landmark

Walker Art Center

Edward Larrabee Barnes · 1927

The Walker Art Center in Minneapolis, dated to 1927, was designed by modernist architect Edward Larrabee Barnes. Its sculptural form is visible from the street as a notable museum building.

Photo: McGhiever , CC BY-SA 4.0

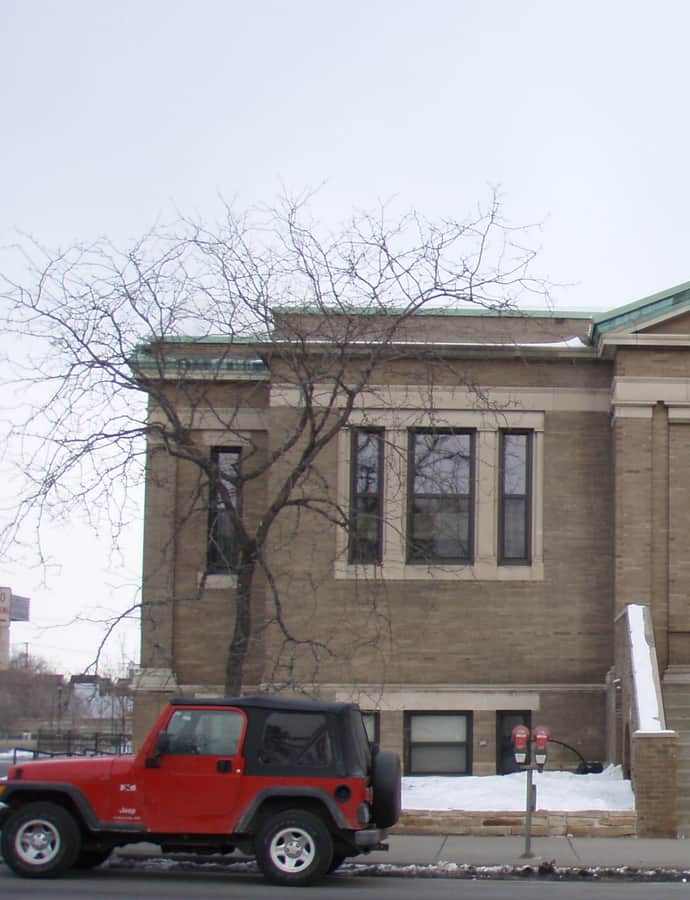
Walker Library

Neoclassical

Walker Library

1911

Walker Library is a Neoclassical library building in Minneapolis completed in 1911. It is individually listed on the National Register of Historic Places, one of the city's classically detailed library branches from the era.

Photo: Elkman , CC BY-SA 4.0

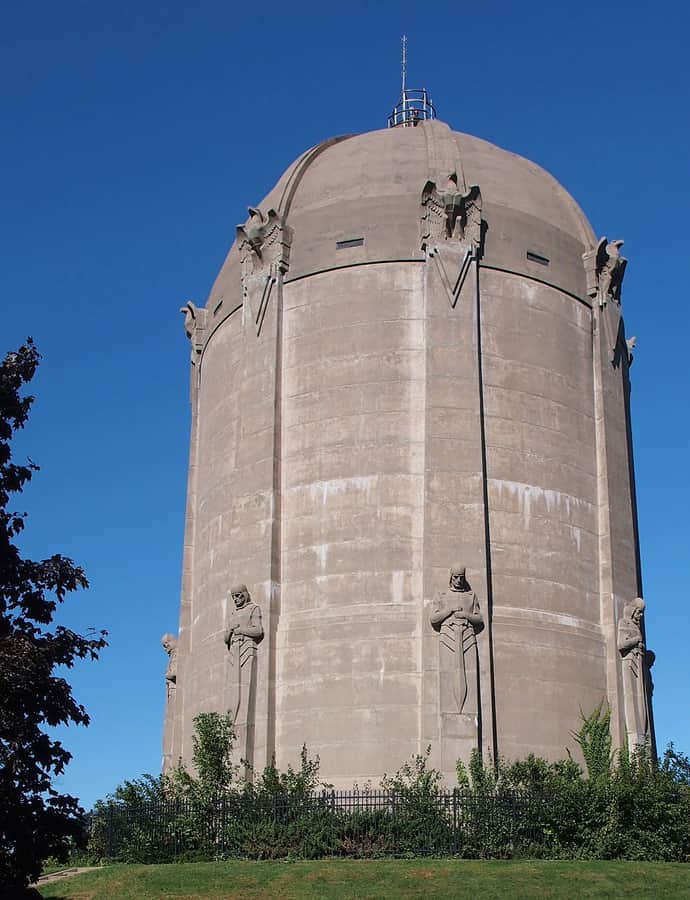
Washburn Park Water Tower

Landmark

Washburn Park Water Tower

Harry Wild Jones

The Washburn Park Water Tower is a distinctive tower designed by architect Harry Wild Jones. It is individually listed on the National Register of Historic Places.

Photo: McGhiever , CC BY-SA 4.0
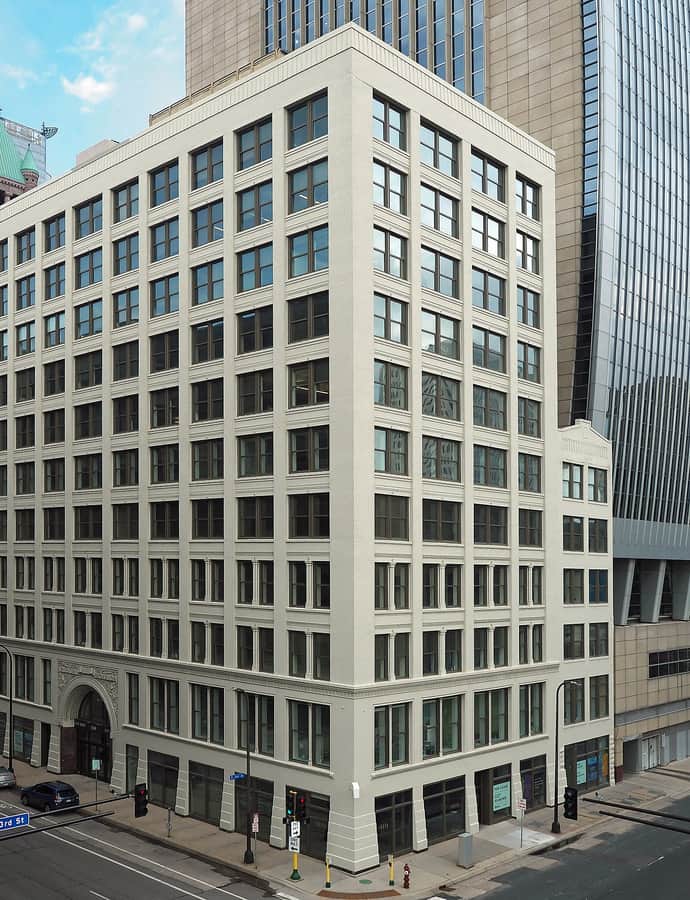
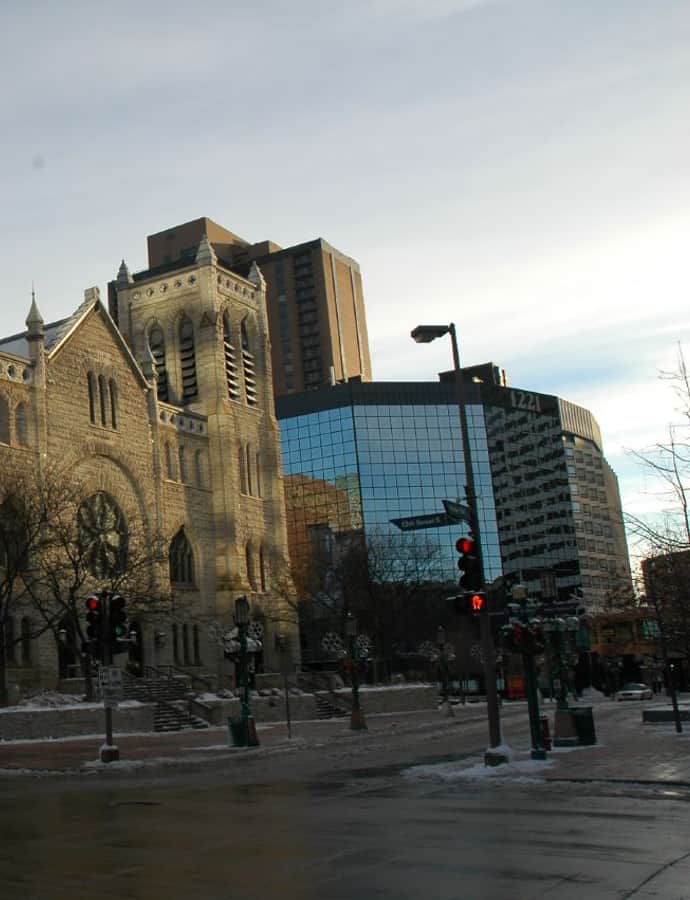
Westminster Presbyterian Church (Minneapolis)

Romanesque Revival

Westminster Presbyterian Church (Minneapolis)

Warren H. Hayes

Westminster Presbyterian Church in Minneapolis was designed by architect Warren H. Hayes in the Romanesque Revival style. It is listed on the National Register of Historic Places.

Photo: Justin from Minneapolis, MN , CC BY-SA 2.0

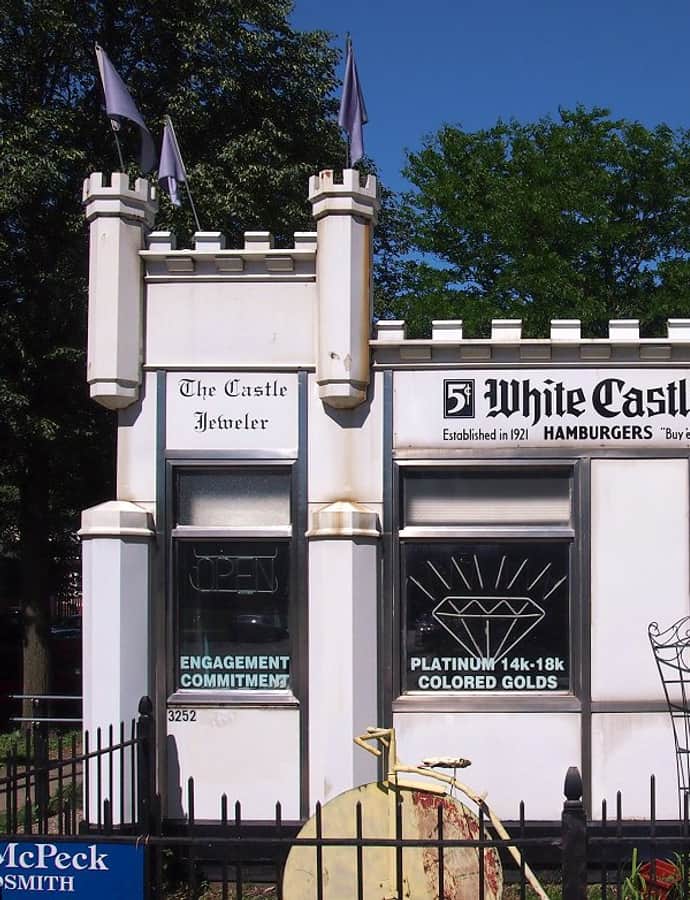
White Castle Building No. 8

Commercial Vernacular

White Castle Building No. 8

1936

White Castle Building No. 8 is a 1936 prefabricated, porcelain-enamel White Castle restaurant in Minneapolis, an early example of the fast-food building type. It is individually listed on the National Register of Historic Places.

Photo: McGhiever , CC BY-SA 3.0

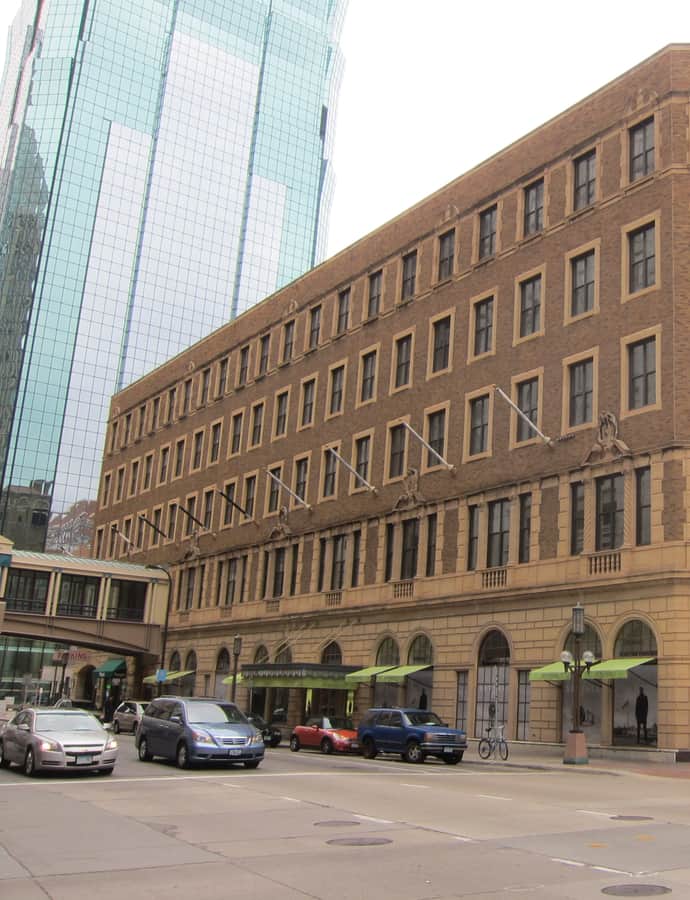
Young–Quinlan Building

Renaissance Revival

Young–Quinlan Building

Frederick L. Ackerman

The Young–Quinlan Building is a department store building in Minneapolis designed by architect Frederick L. Ackerman in the Renaissance Revival style, notable for its ornamented facade.

Photo: Elkman , CC BY-SA 3.0

Hidden gems

Fine buildings that fewer people seek out.

Amos B. Coe House

Eastlake

Amos B. Coe House

1884

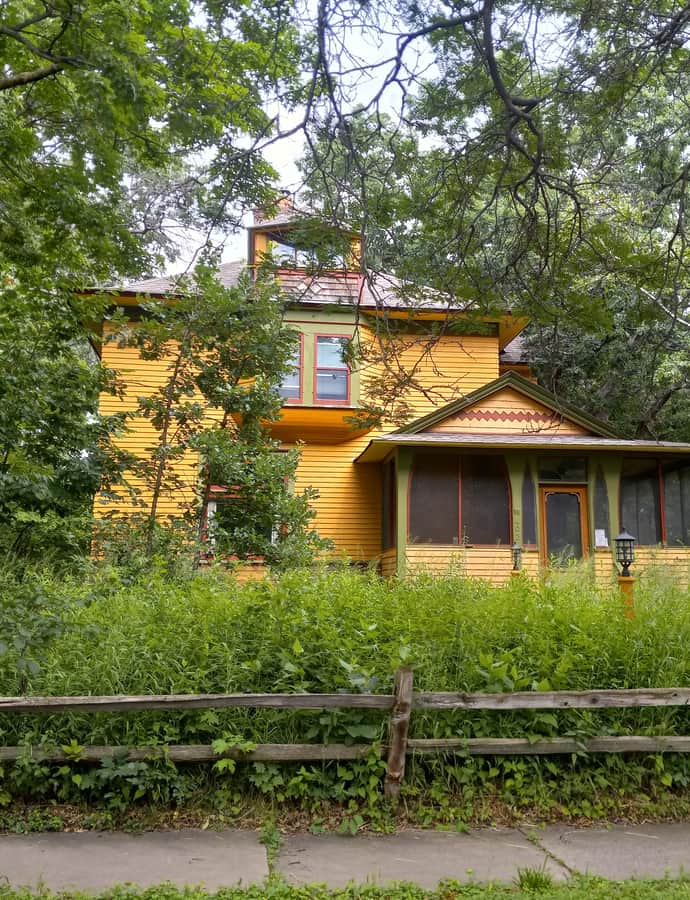
The Amos B. Coe House is an 1884 residence in Minneapolis built in the Eastlake Movement style, a distinctive strand of Victorian-era design. It is listed on the National Register of Historic Places.

Photo: McGhiever , CC BY-SA 3.0

Andrew R. McGill House

Queen Anne

Andrew R. McGill House

1888

The Andrew R. McGill House is an 1888 Minneapolis residence built in the Queen Anne style and named for Andrew R. McGill, a notable historic figure. It is listed on the National Register of Historic Places.

Photo: McGhiever , CC BY-SA 4.0

Anne C. and Frank B. Semple House

Renaissance Revival

Anne C. and Frank B. Semple House

Franklin B. Long · 1901

The Anne C. and Frank B. Semple House in Minneapolis was designed by architect Franklin B. Long in 1901 in the Renaissance Revival style. It is listed on the National Register of Historic Places.

Photo: McGhiever , CC BY-SA 4.0

Architects and Engineers Building

Renaissance Revival

Architects and Engineers Building

1920

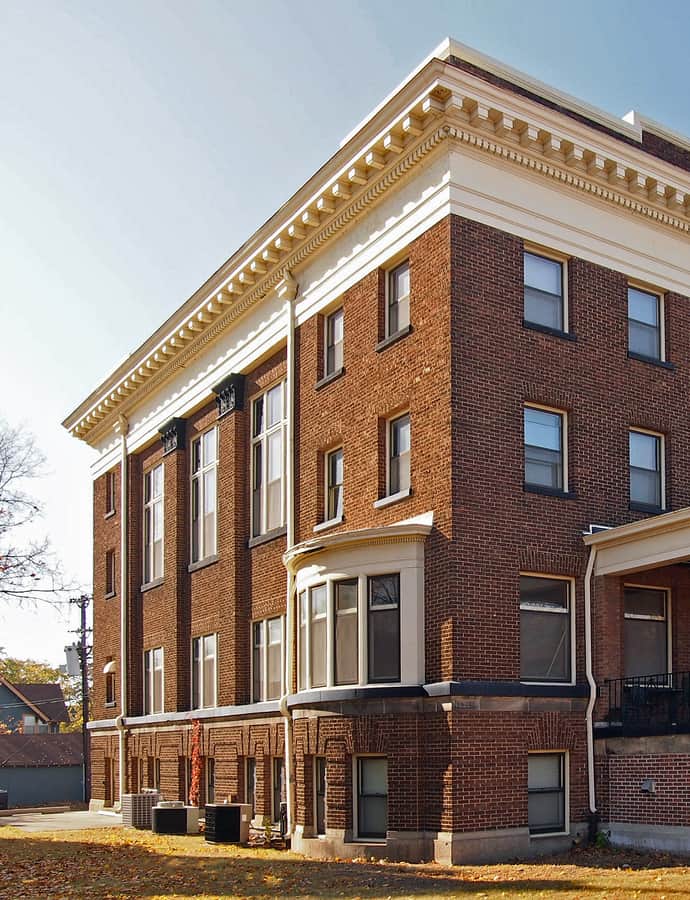
The Architects and Engineers Building in Minneapolis was built in 1920 in the Renaissance Revival style. It is listed on the National Register of Historic Places.

Photo: McGhiever , CC BY 4.0

B. O. Cutter House

Gothic Revival

B. O. Cutter House

The B. O. Cutter House in Minneapolis is built in the Gothic Revival style. It is listed on the National Register of Historic Places.

Photo: McGhiever , CC BY-SA 4.0

Benjamin Brunson House

Federal

Benjamin Brunson House

1855

The Benjamin Brunson House in St. Paul was built in 1855 in the Federal style, a style that is rare for the region and era and predates most Minnesota architecture. It is individually listed on the National Register of Historic Places.

Photo: Appraiser , CC BY-SA 4.0

Casiville Bullard House

American Foursquare

Casiville Bullard House

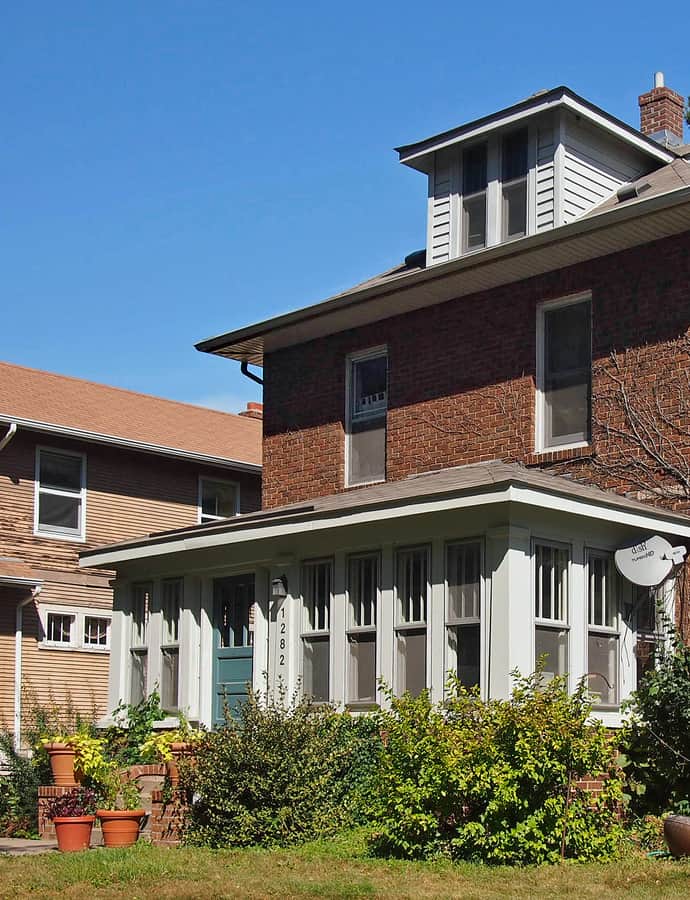
The Casiville Bullard House stands in St. Paul as an example of the American Foursquare style. It is individually listed on the National Register of Historic Places, and it is notable for having been built by an early African-American mason and contractor.

Photo: McGhiever , CC BY-SA 3.0

Charles J. Martin House

Renaissance Revival

Charles J. Martin House

William Channing Whitney · 1903

The Charles J. Martin House is a Renaissance Revival residence in Minneapolis dating to 1903, designed by William Channing Whitney. It is individually listed on the National Register of Historic Places.

Photo: McGhiever , CC BY-SA 4.0
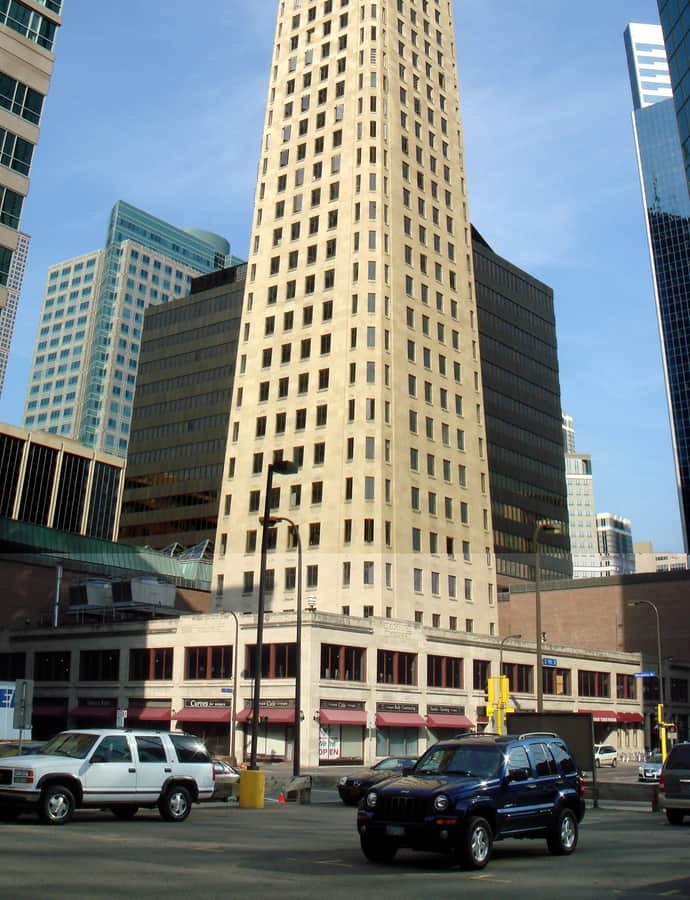
Charles Thompson Memorial Hall

Neoclassical

Charles Thompson Memorial Hall

Olof Hanson · 1916

Charles Thompson Memorial Hall is a Neoclassical building in St. Paul designed by Olof Hanson and completed in 1916. It was built as a memorial hall for the deaf community, and is individually listed on the National Register of Historic Places, with a classical facade visible from the street.

Photo: McGhiever , CC BY-SA 3.0

Dwight and Clara Watson House

Victorian

Dwight and Clara Watson House

Cass Gilbert · 1886

The Dwight and Clara Watson House is a Victorian residence in St. Paul designed by the nationally significant architect Cass Gilbert and completed in 1886. It is listed on the National Register of Historic Places.

Photo: Gobonobo , CC BY-SA 3.0

East Lake Library

Tudor Revival

East Lake Library

The East Lake Library in Minneapolis was built in the Tudor Revival style and serves as a neighborhood landmark. It is individually listed on the National Register of Historic Places.

Photo: McGhiever , CC BY-SA 4.0
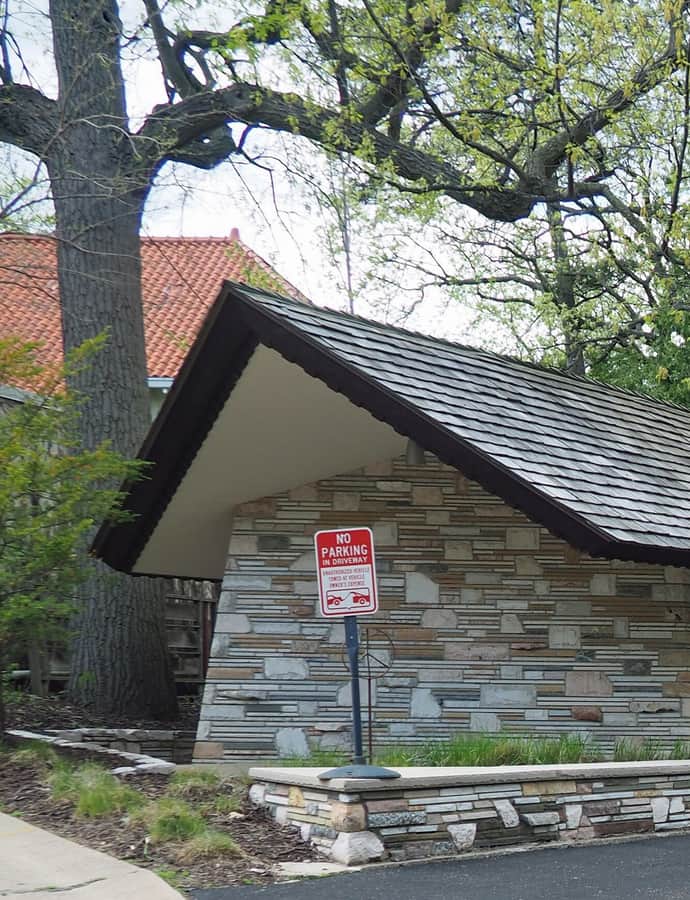
Elbert L. Carpenter House

Colonial Revival

Elbert L. Carpenter House

William Channing Whitney · 1906

The Elbert L. Carpenter House is an 1906 Colonial Revival mansion in Minneapolis, designed by William Channing Whitney. It is individually listed on the National Register of Historic Places.

Photo: McGhiever , CC BY-SA 4.0
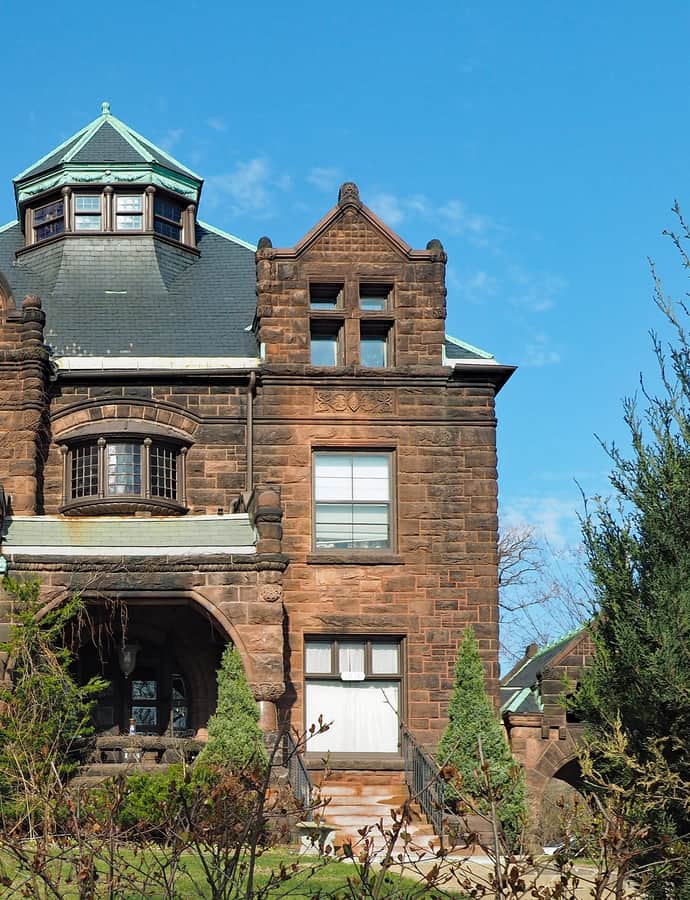
First Church of Christ, Scientist

Beaux-Arts

First Church of Christ, Scientist

First Church of Christ, Scientist stands in Minneapolis with a Beaux-Arts facade visible from the street. It is listed on the National Register of Historic Places.

Photo: Elkman , CC BY-SA 3.0

First Congregational Church

Romanesque

First Congregational Church

Warren H. Hayes

First Congregational Church is a Romanesque church in Minneapolis designed by architect Warren H. Hayes. It is listed on the National Register of Historic Places, and its massive Romanesque form gives it a strong presence on the street.

Photo: Appraiser , CC BY-SA 4.0

Giesen–Hauser House

Queen Anne

Giesen–Hauser House

1891

The Giesen–Hauser House in St. Paul was built in 1891 in the Queen Anne style. It is listed on the National Register of Historic Places.

Photo: McGhiever , CC BY-SA 3.0

Harry W. Jones House

Renaissance Revival

Harry W. Jones House

Harry Wild Jones · 1887

The Harry W. Jones House was built in 1887 in the Renaissance Revival style and designed by Harry Wild Jones. It is individually listed on the National Register of Historic Places.

Photo: McGhiever , CC BY-SA 4.0
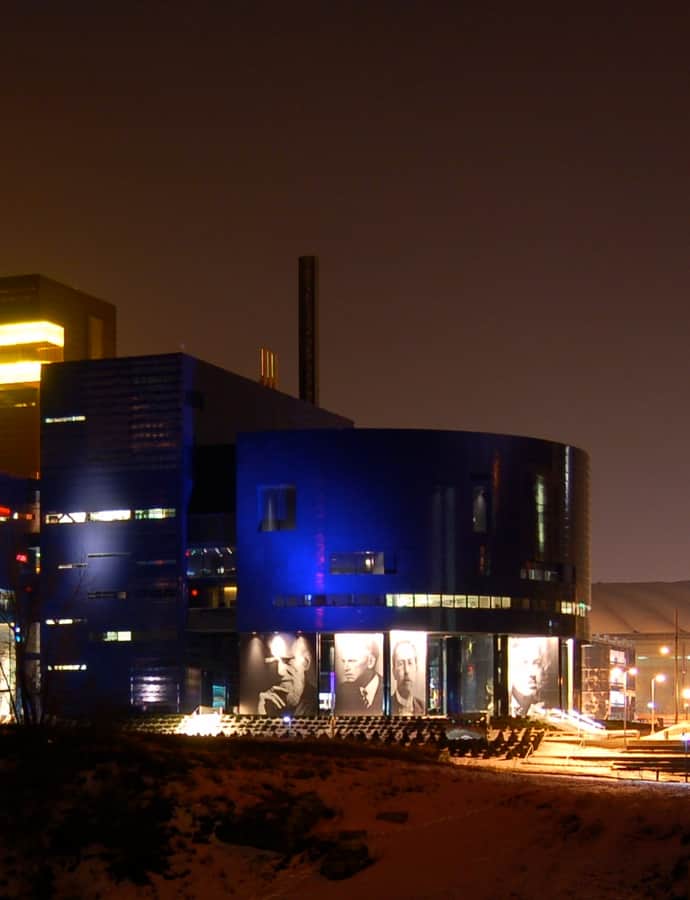
Hinkle-Murphy House

Georgian

Hinkle-Murphy House

William Channing Whitney · 1886

The Hinkle-Murphy House is an 1886 Georgian-style residence in Minneapolis, designed by William Channing Whitney. It is listed on the National Register of Historic Places.

Photo: Tim Kiser (w:User:Malepheasant) , CC BY-SA 2.5

Jacob Hinkel House

Italianate

Jacob Hinkel House

1873

The Jacob Hinkel House in St. Paul was built in 1873 in the Italianate style. It is listed on the National Register of Historic Places.

Photo: McGhiever , CC BY-SA 3.0

John M. Armstrong House

Queen Anne

John M. Armstrong House

1886

The John M. Armstrong House in St. Paul was built in 1886 in the Queen Anne style. It is listed on the National Register of Historic Places.

Photo: McGhiever , CC BY-SA 3.0

Lawrence A. and Mary Fournier House

Prairie School

Lawrence A. and Mary Fournier House

1914

The Lawrence A. and Mary Fournier House is a 1914 Minneapolis residence built in the Prairie School style. It is listed on the National Register of Historic Places.

Photo: Elkman , CC BY-SA 4.0

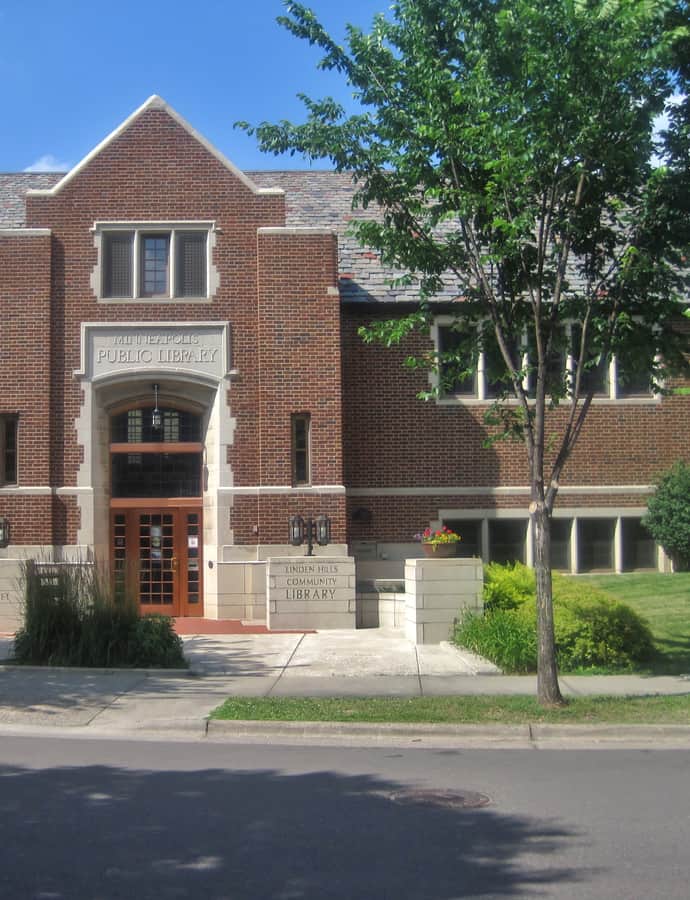
Linden Hills Library

Tudor Revival

Linden Hills Library

1931

The Linden Hills Library was built in 1931 in the Tudor Revival style. It is individually listed on the National Register of Historic Places, with its Tudor detailing readable from the sidewalk.

Photo: Teemu008 , CC BY-SA 2.0

McLeod and Smith Inc. Headquarters

Romanesque Revival

McLeod and Smith Inc. Headquarters

Long, Lamoreaux & Long

The McLeod and Smith Inc. Headquarters is a Romanesque Revival building in Minneapolis designed by the firm Long, Lamoreaux & Long. It is listed on the National Register of Historic Places.

Photo: McGhiever , CC BY-SA 4.0
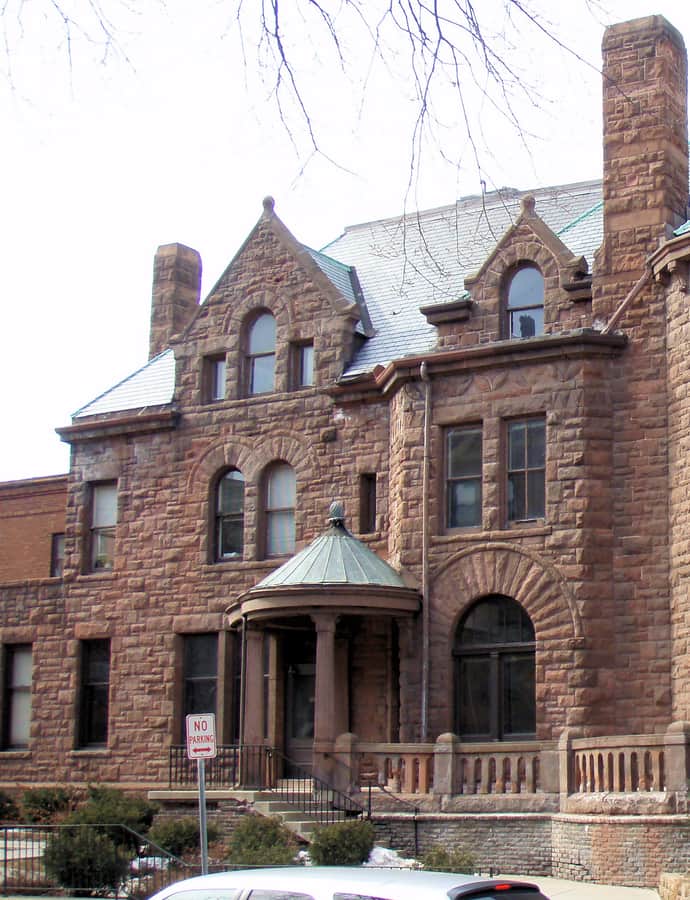
McNamara Alumni Center

Landmark

McNamara Alumni Center

Antoine Predock

The McNamara Alumni Center in Minneapolis was designed by architect Antoine Predock, giving the University of Minnesota campus a distinctive sculptural building.

Photo: AlexiusHoratius , CC BY-SA 3.0

Merchants National Bank

Romanesque Revival

Merchants National Bank

1892

Merchants National Bank in St. Paul was built in 1892 in the Romanesque Revival style. It is listed on the National Register of Historic Places.

Photo: Bobak Ha'Eri , CC BY 3.0

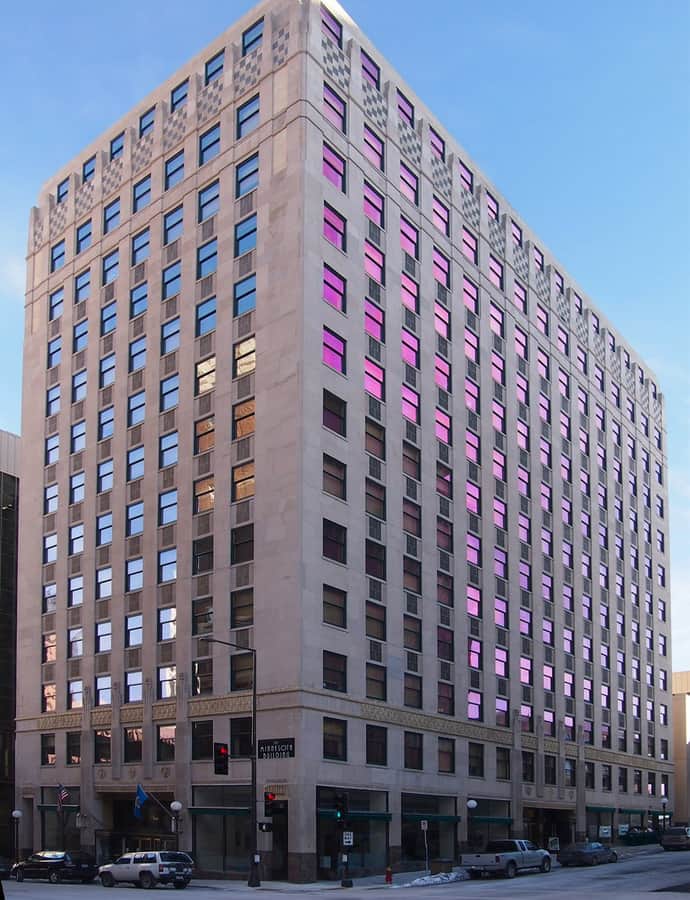
Minnesota Building

Art Deco

Minnesota Building

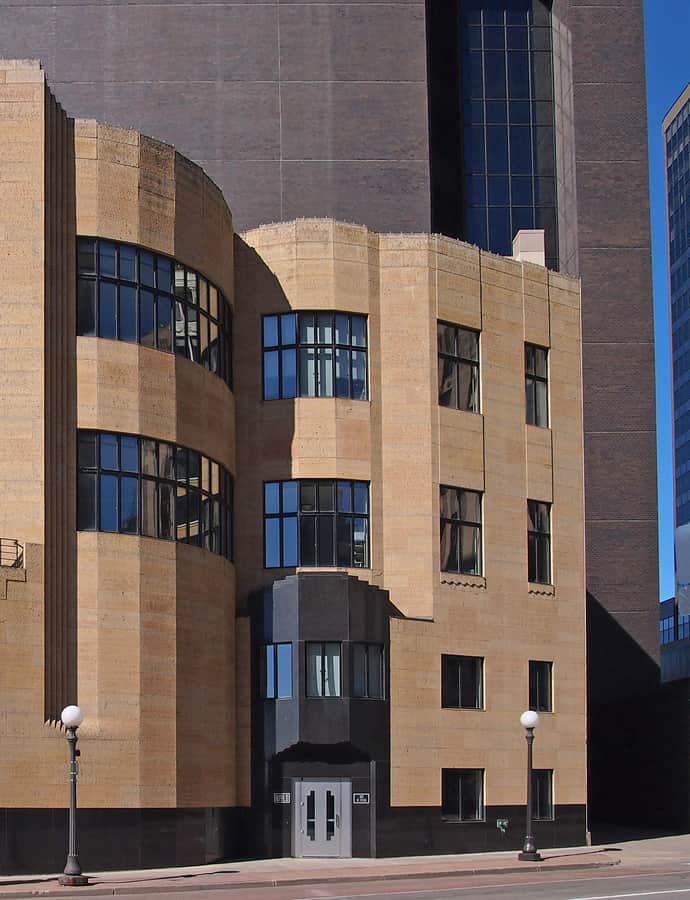
The Minnesota Building is a downtown St. Paul landmark built in the Art Deco style and listed on the National Register of Historic Places.

Photo: McGhiever , CC BY-SA 3.0

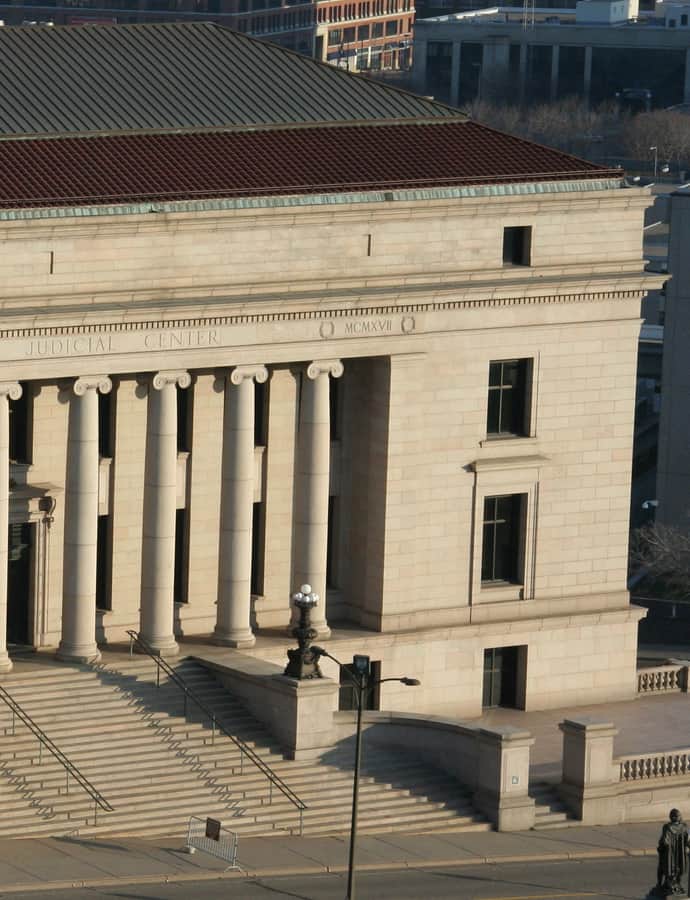
Minnesota Judicial Center

Landmark

Minnesota Judicial Center

Clarence H. Johnston, Sr.

The Minnesota Judicial Center in St. Paul was designed by Clarence H. Johnston, Sr. It began life as a state office building before being repurposed as a judicial center, and it is listed on the National Register of Historic Places.

Photo: Jonathunder , CC BY-SA 3.0

Minnesota Mutual Life Insurance Company Building

Streamline Moderne

Minnesota Mutual Life Insurance Company Building

Ellerbe Becket

The Minnesota Mutual Life Insurance Company Building is a Moderne-style office building in St. Paul designed by the notable firm Ellerbe Becket. It is listed on the National Register of Historic Places, with a large Moderne facade visible from the street.

Photo: McGhiever , CC BY-SA 4.0

Olaf Lee House

Landmark

Olaf Lee House

Clarence H. Johnston, Sr.

The Olaf Lee House in St. Paul was designed by Clarence H. Johnston, Sr., a prominent Minnesota architect. It is individually listed on the National Register of Historic Places.

Photo: McGhiever , CC BY-SA 3.0

Old Main, Macalester College

Romanesque Revival

Old Main, Macalester College

William H. Willcox

Old Main at Macalester College in St. Paul is a Romanesque Revival campus building designed by architect William H. Willcox. It is individually listed on the National Register of Historic Places.

Photo: McGhiever , CC BY-SA 4.0
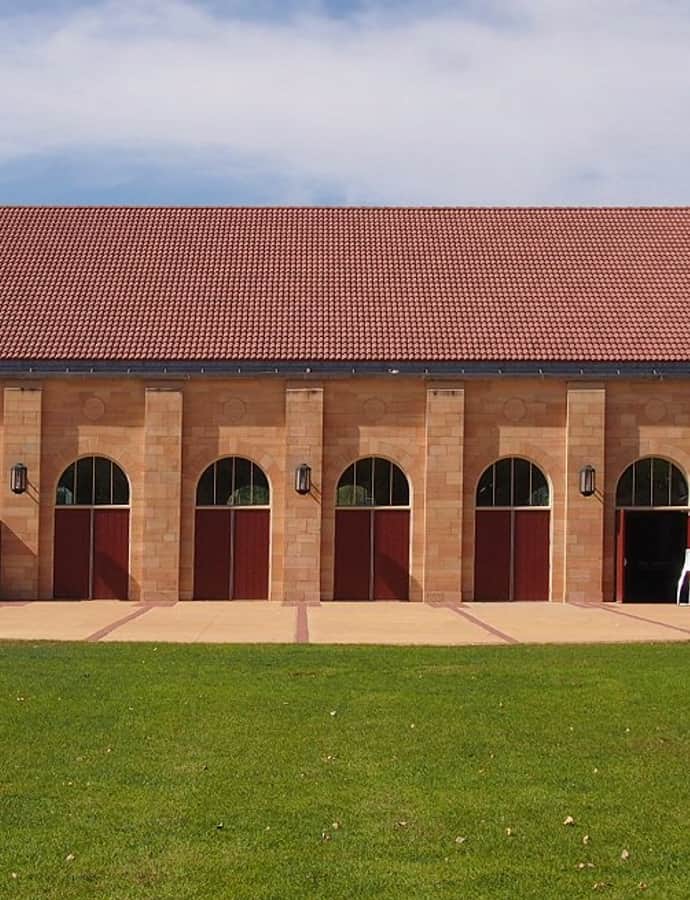
Payne Avenue State Bank

Beaux-Arts

Payne Avenue State Bank

Payne Avenue State Bank in St. Paul is a Beaux-Arts building listed on the National Register of Historic Places.

Photo: McGhiever , CC BY-SA 4.0
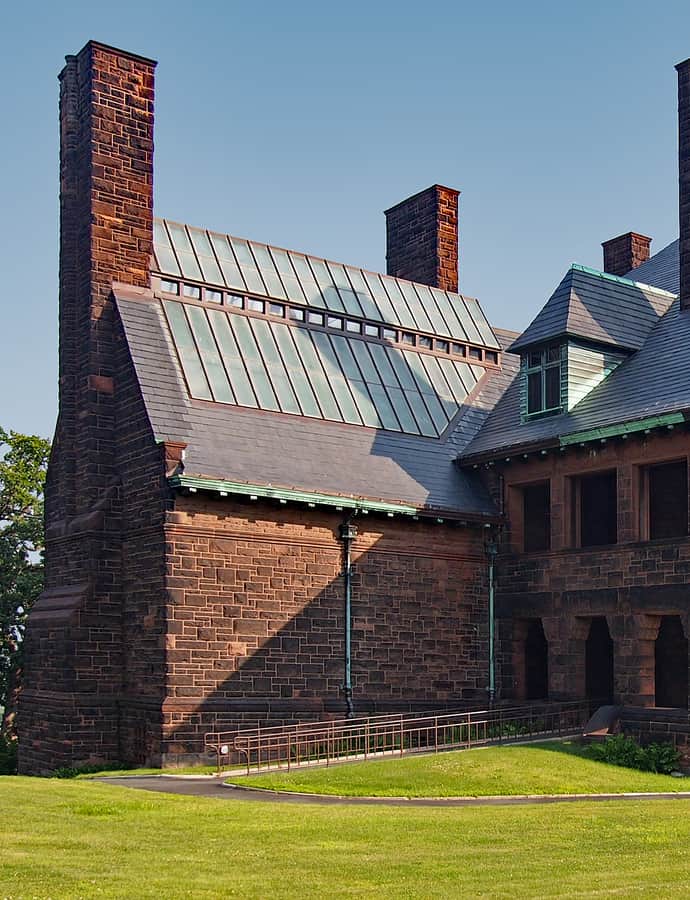
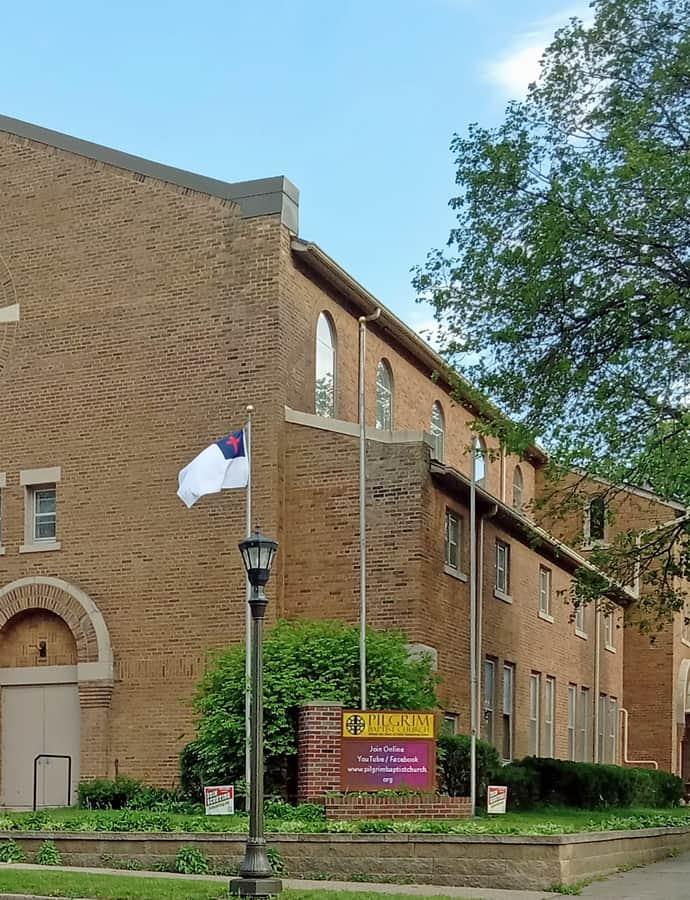
Pilgrim Baptist Church

Romanesque Revival

Pilgrim Baptist Church

Pilgrim Baptist Church in St. Paul is a Romanesque Revival building listed on the National Register of Historic Places.

Photo: McGhiever , CC BY 4.0

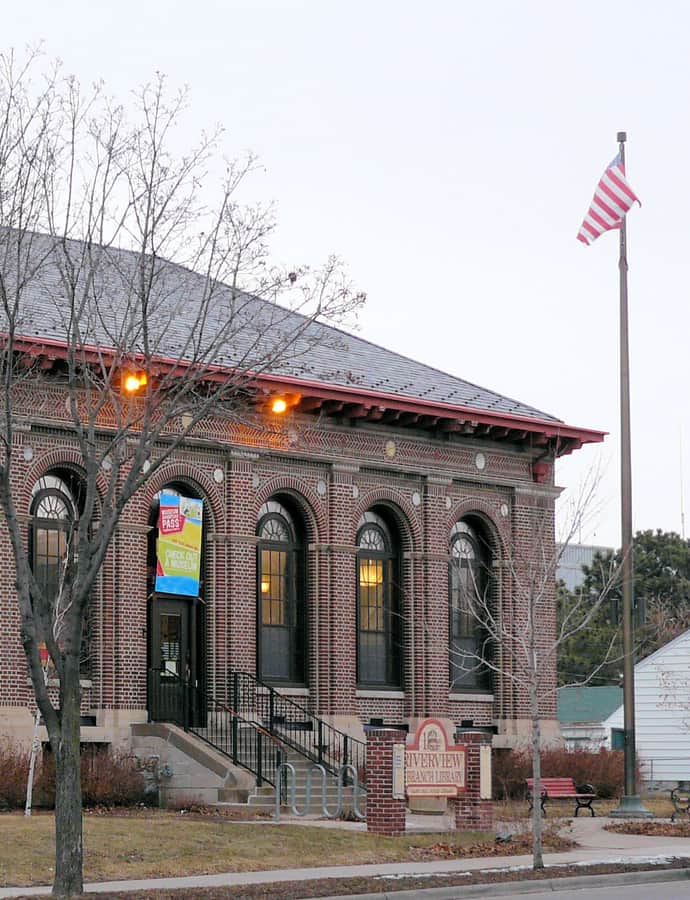
Riverview Branch Library

Beaux-Arts

Riverview Branch Library

Riverview Branch Library in St. Paul is a Beaux-Arts building listed on the National Register of Historic Places.

Photo: Appraiser , CC BY-SA 4.0

Roosevelt Library

Tudor Revival

Roosevelt Library

The Roosevelt Library was built in the Tudor Revival style and is individually listed on the National Register of Historic Places, with legible Tudor detailing.

Photo: McGhiever , CC BY-SA 4.0

Saint Agatha's Conservatory of Music and Arts

Beaux-Arts

Saint Agatha's Conservatory of Music and Arts

1908

Saint Agatha's Conservatory of Music and Arts in St. Paul was built in 1908 in the Beaux-Arts style and is listed on the National Register of Historic Places.

Photo: McGhiever , CC BY-SA 3.0

Saint Paul Women's City Club

Art Deco

Saint Paul Women's City Club

1931

The Saint Paul Women's City Club is an Art Deco/Moderne building in St. Paul completed in 1931. It is listed on the National Register of Historic Places.

Photo: McGhiever , CC BY-SA 3.0

Salvation Army Women's Home and Hospital

Tudor Revival

Salvation Army Women's Home and Hospital

Clarence H. Johnston, Sr.

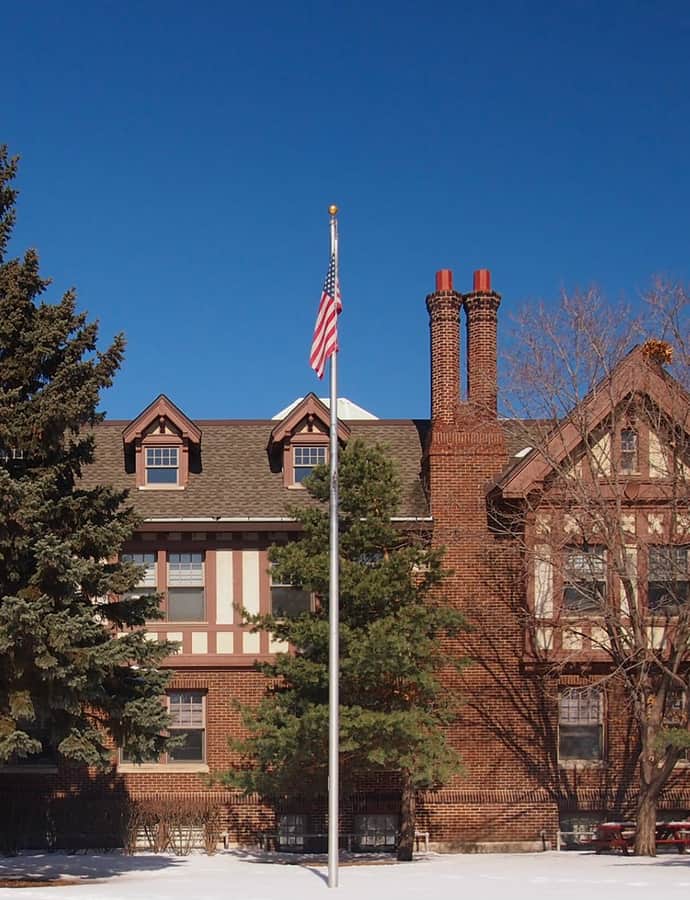
The Salvation Army Women's Home and Hospital is a Tudor Revival building in St. Paul, designed by Clarence H. Johnston, Sr. It is listed on the National Register of Historic Places.

Photo: McGhiever , CC BY-SA 3.0

Triune Masonic Temple

Neoclassical

Triune Masonic Temple

1910

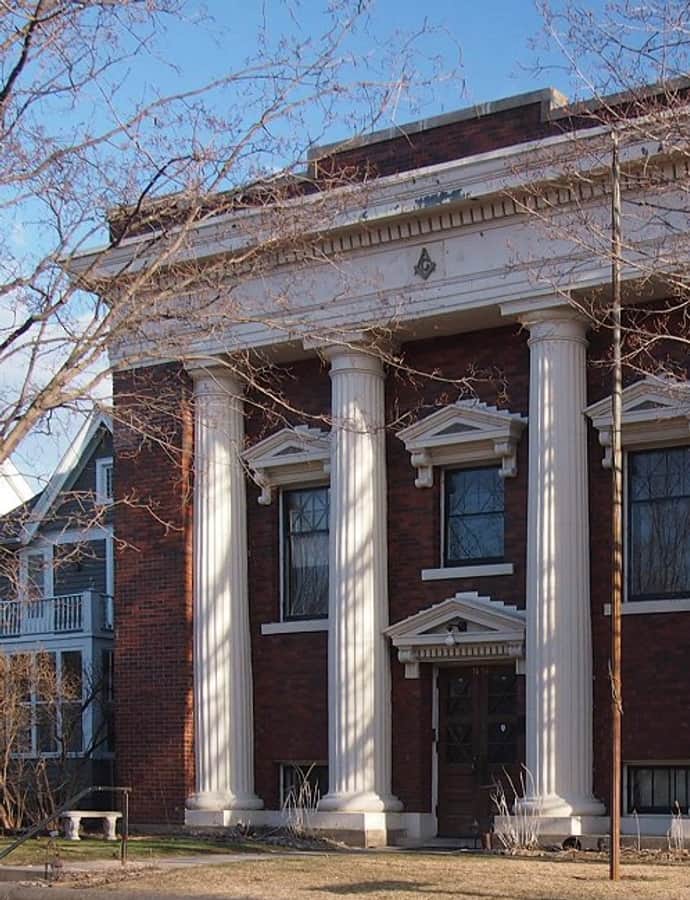
The Triune Masonic Temple in St. Paul was built in 1910 in the Neoclassical style. It is individually listed on the National Register of Historic Places and presents a classical facade to the street.

Photo: McGhiever , CC BY-SA 3.0

United States Post Office

Neoclassical

United States Post Office

James Knox Taylor

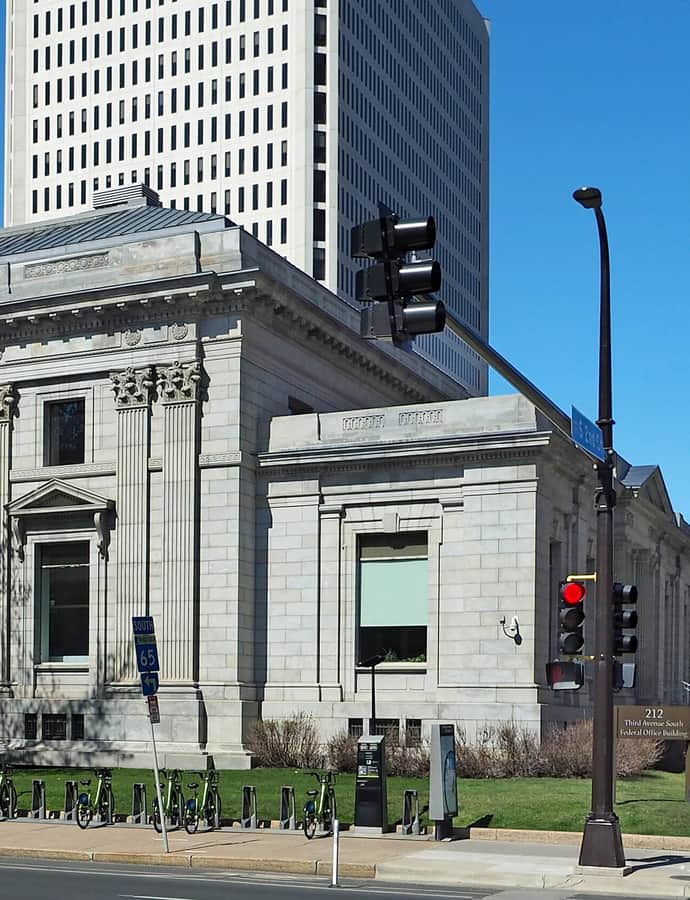
The United States Post Office in Minneapolis is a Neoclassical federal post office designed by James Knox Taylor, Supervising Architect of the U.S. Treasury. It is individually listed on the National Register of Historic Places.

Photo: McGhiever , CC BY-SA 4.0
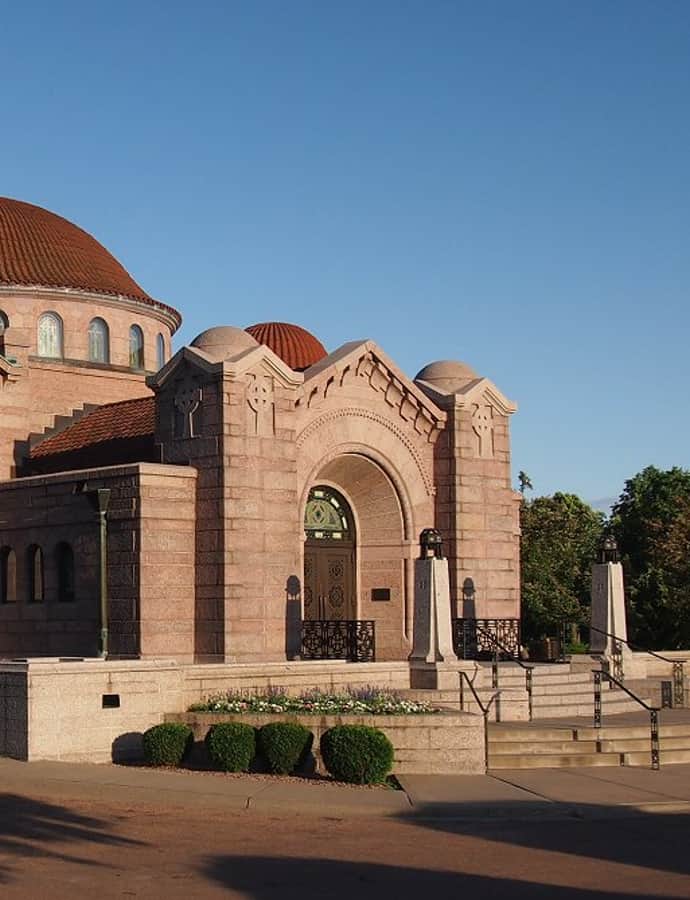
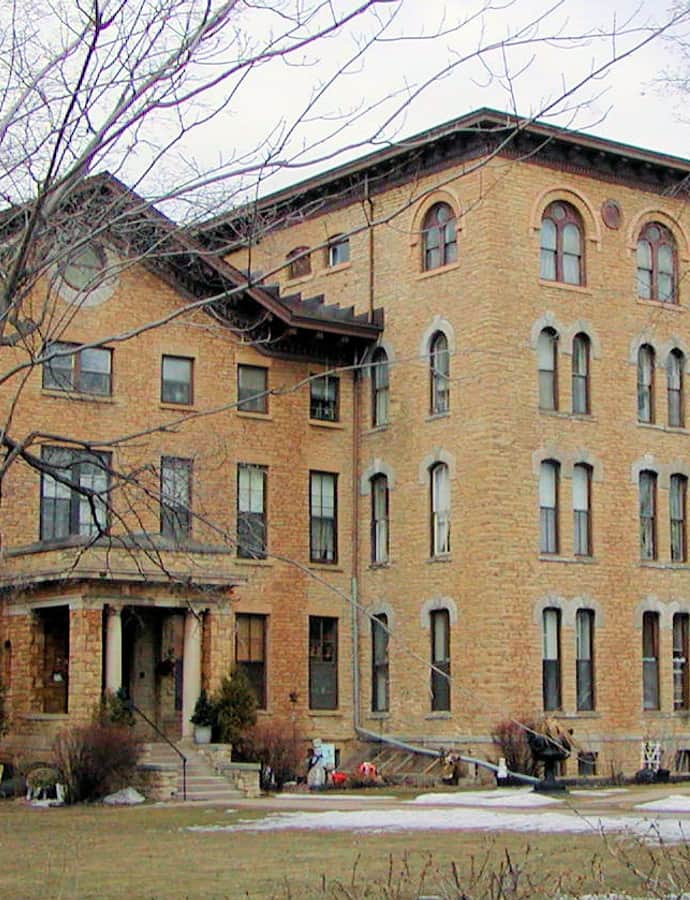
University Hall-Old Main

Gothic Revival

University Hall-Old Main

Warren H. Hayes · 1883

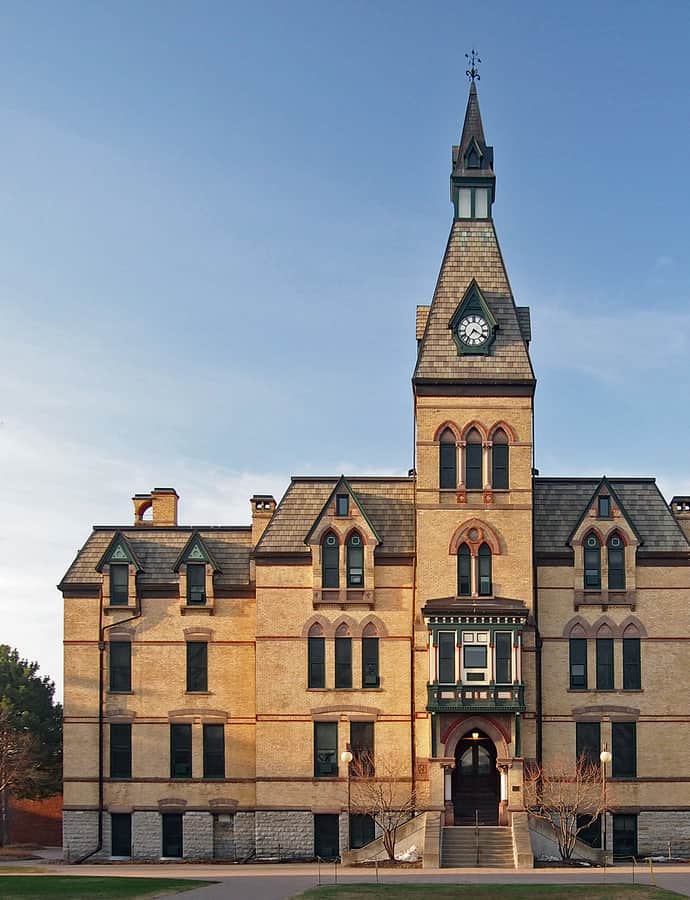
University Hall-Old Main is a Gothic Revival building in St. Paul designed by architect Warren H. Hayes and completed in 1883. It is listed on the National Register of Historic Places, with its Gothic Revival massing prominent on campus.

Photo: McGhiever , CC BY-SA 3.0
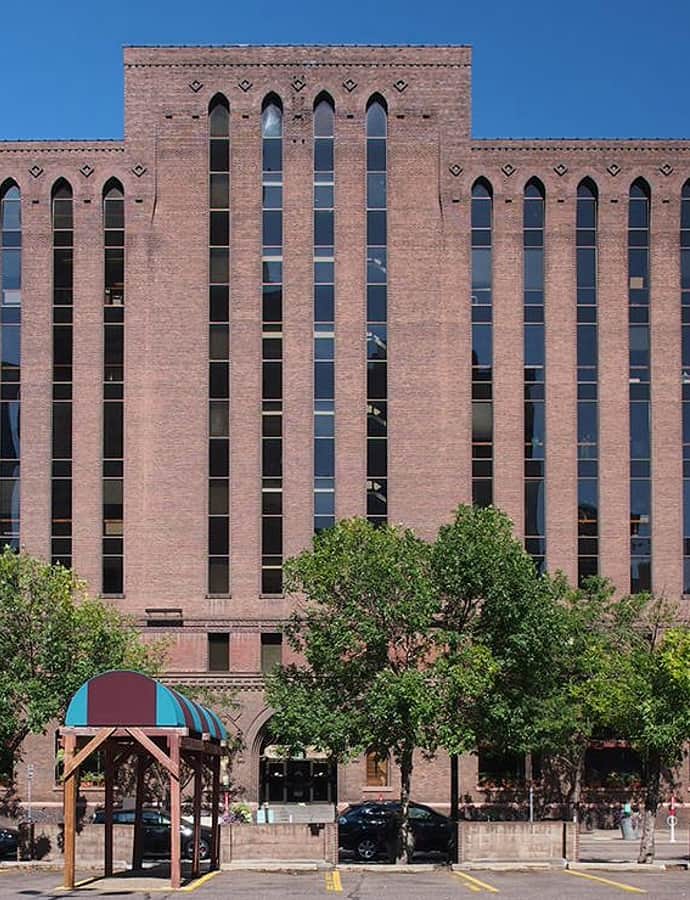
Walsh Building

Renaissance Revival

Walsh Building

Edward Bassford · 1888

The Walsh Building is a Renaissance Revival/Romanesque Revival building in St. Paul designed by architect Edward Bassford and completed in 1888. It is listed on the National Register of Historic Places.

Photo: McGhiever , CC BY-SA 3.0
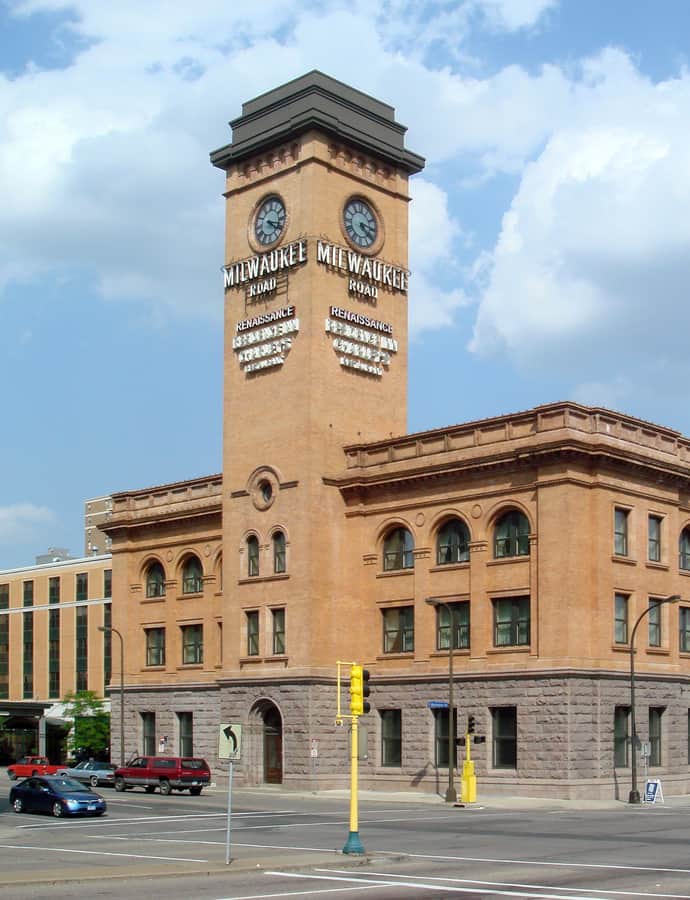
Wesley United Methodist Church

Romanesque Revival

Wesley United Methodist Church

Warren H. Hayes

Wesley United Methodist Church is a Romanesque church in Minneapolis designed by architect Warren H. Hayes. It is listed on the National Register of Historic Places, with its facade visible from the street.

Photo: McGhiever , CC BY-SA 4.0