
Denrike Building
- Architect
- Appleton P. Clark, Jr.
- Year
- 1925
- Style
- Gothic Revival
- City
- Washington, DC
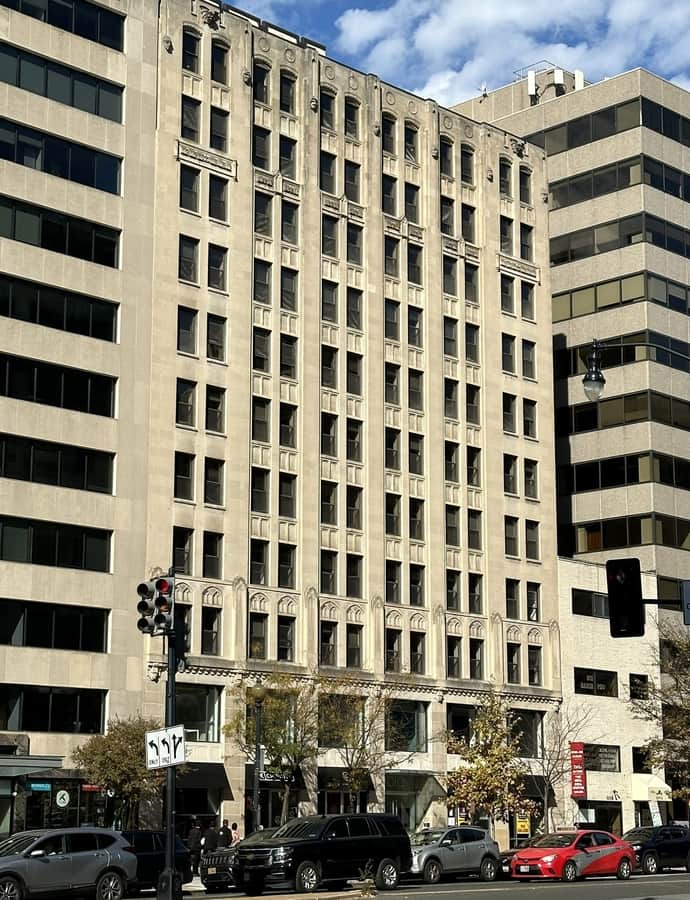

The Denrike Building at 1010 Vermont Avenue NW, near McPherson Square, was designed by local architect Appleton P. Clark Jr. and built in 1925-1926 as an office building, replacing a Victorian house from 1884. It opened with 230 office suites as Washington's financial district pushed north into what had been a residential square, and its offices are now planned for conversion to apartments.
the building
Limestone facade. Clark clad the building in limestone worked with Tudor Gothic detailing carried across the full facade, giving the commercial block a Gothic Revival dress typical of the district's 1920s office buildings.
the style
The Gothic Revival treatment shows up in Tudor Gothic detailing across the limestone front, a decorative language Clark applied to what was otherwise a straightforward speculative office building.
More on Gothic Revivalthe architect
Appleton P. Clark Jr. was a local Washington architect who designed the Denrike Building as the city's financial district expanded northward toward McPherson Square.
significance
Added to the District of Columbia Inventory of Historic Sites on June 23, 2016 and to the National Register of Historic Places later that June, within the city's Financial Historic District.
nearby
- Tower Building
- The Hamilton Crowne Plaza, Washington, D.C.
- Almas Temple
- The St. Regis Washington, D.C.
- Metropolitan African Methodist Episcopal Church
- Southern Building