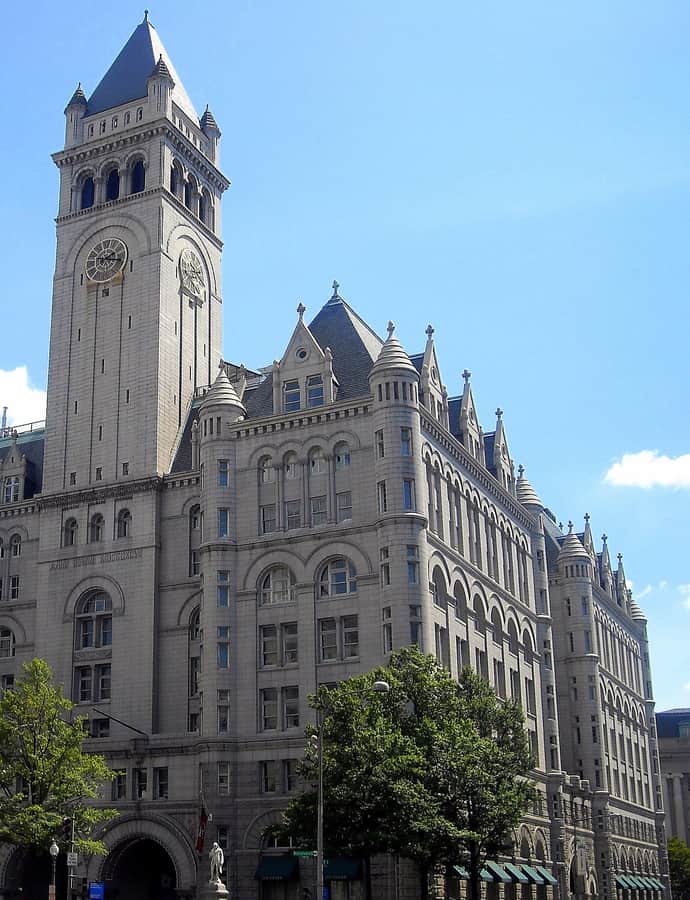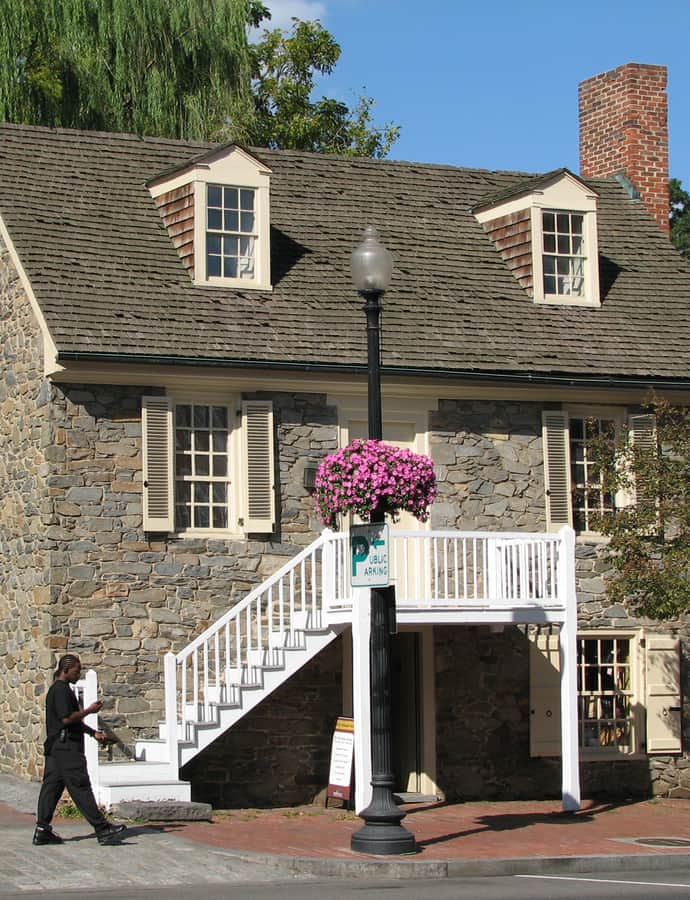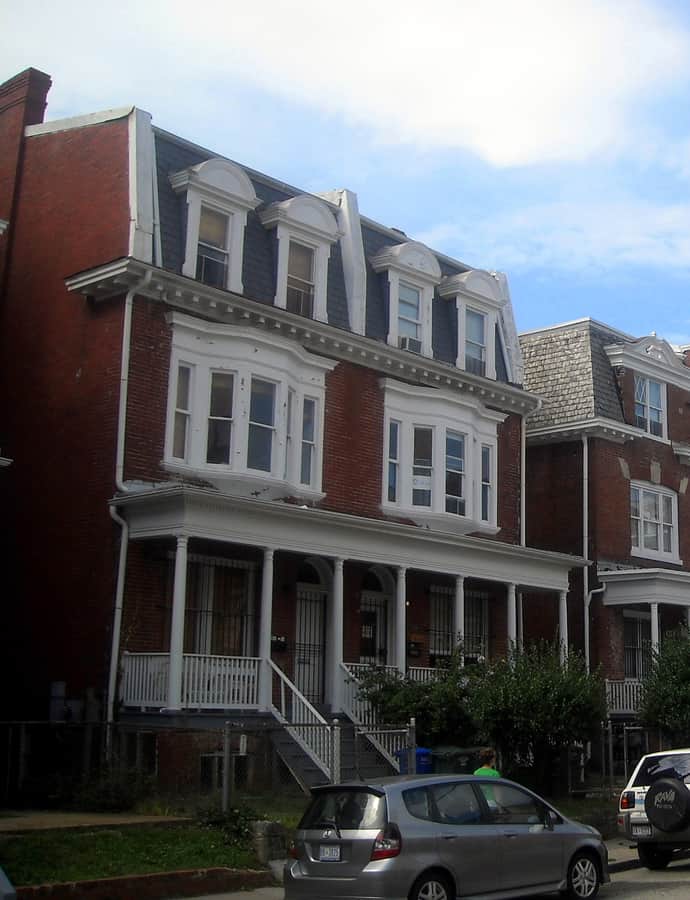
City guide

architecture in Washington, DC.

315 buildings worth a detour, each with what to look for. Open them on the map, or walk them with the iPhone app, which collects each one you photograph.

Landmarks

The buildings that define the city's architecture.

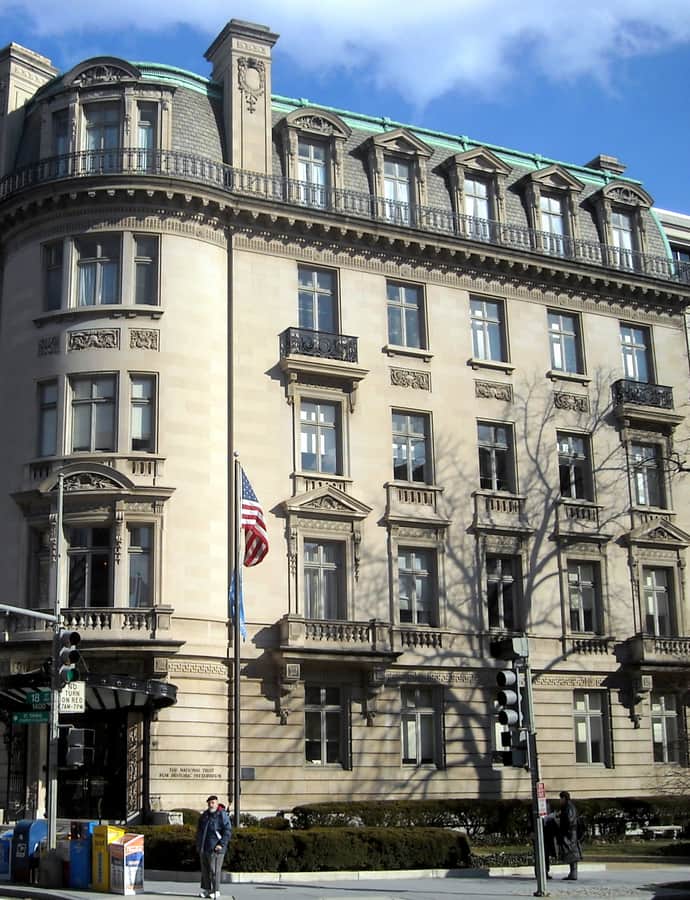
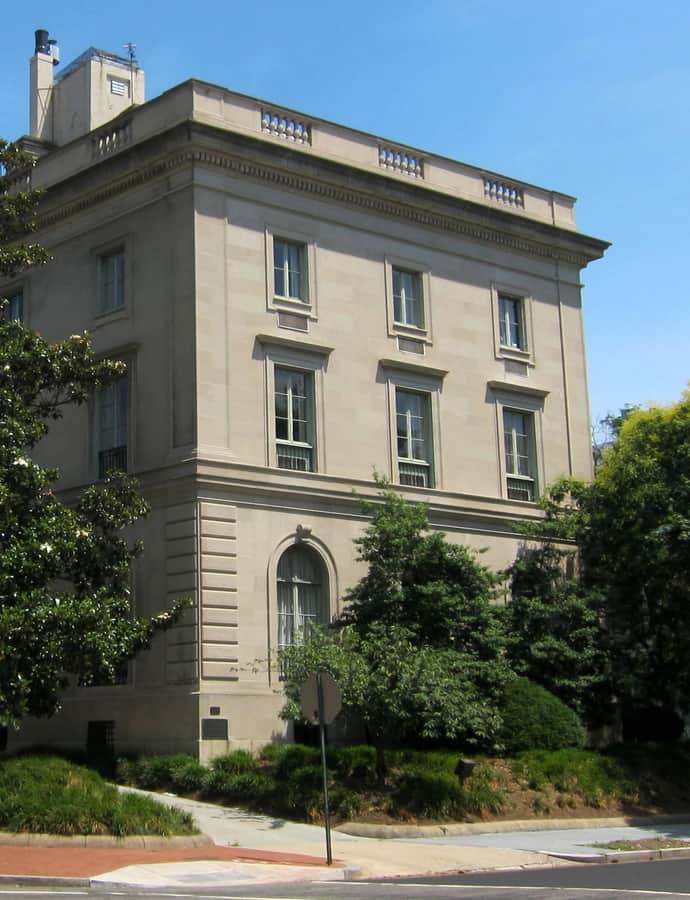
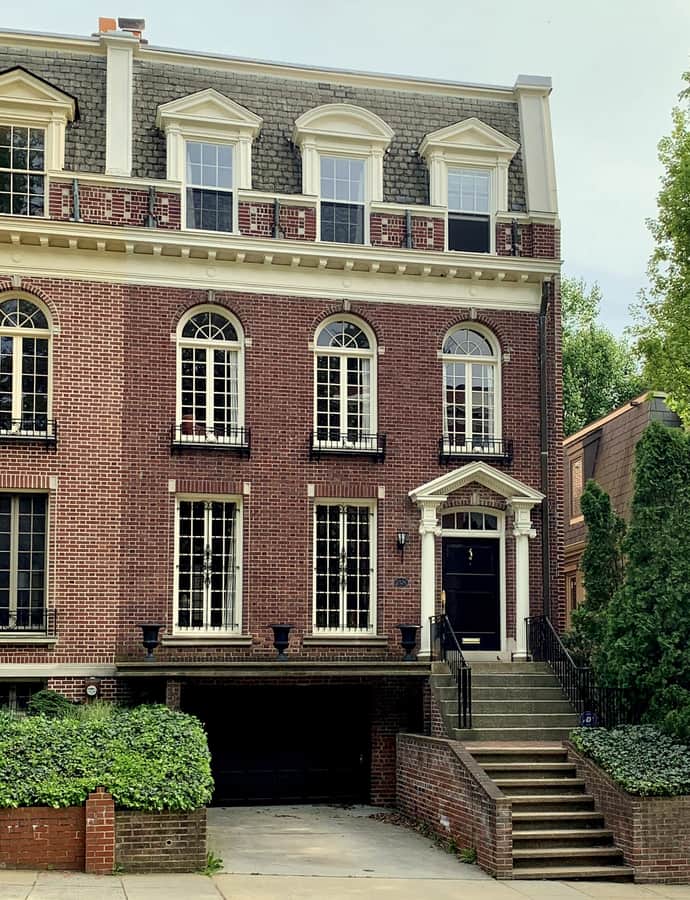
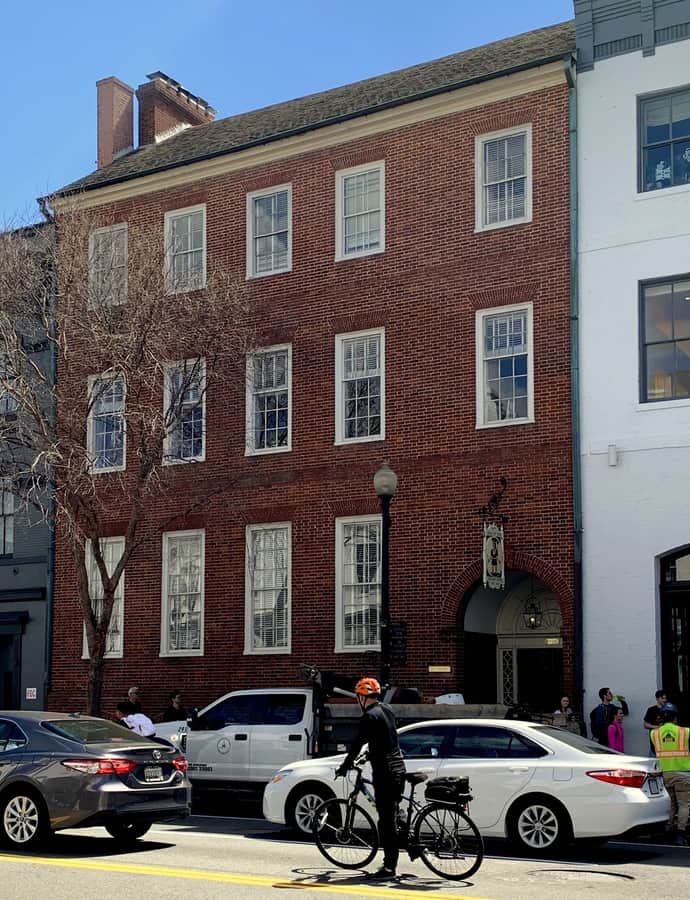
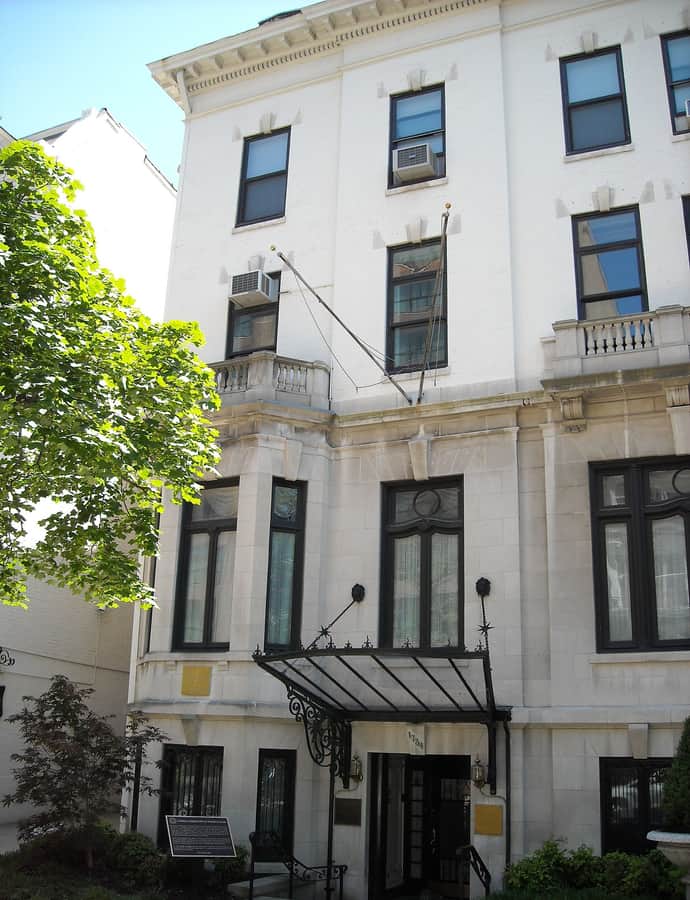
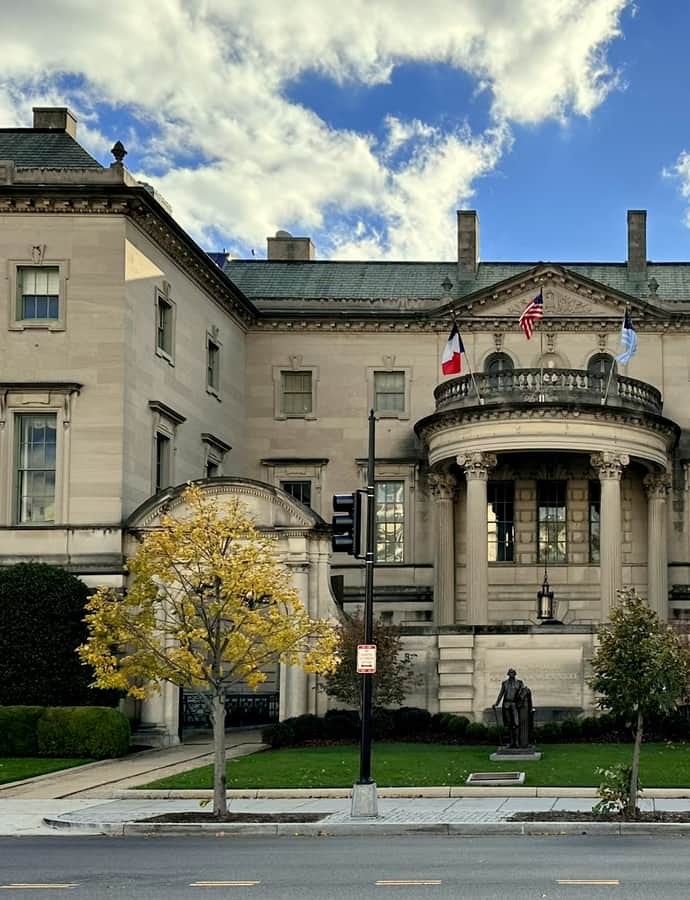
Anderson, Larz House (Society of the Cincinnati)

Beaux-Arts

Anderson, Larz House (Society of the Cincinnati)

Little & Browne

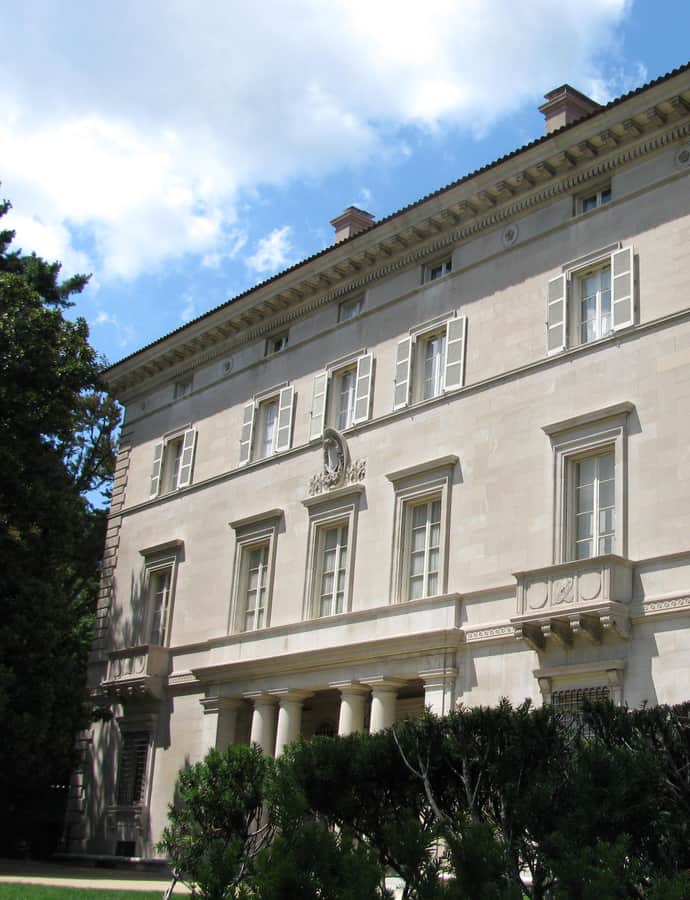
Anderson House was built between 1902 and 1905 as the winter residence of diplomat Larz Anderson and his wife, Isabel Weld Perkins, an author and American Red Cross volunteer. Architects Arthur Little and Herbert W. C. Browne of Boston designed the Beaux-Arts mansion, which stands on Embassy Row in Dupont Circle. It now serves as the international headquarters of the Society of the Cincinnati.

Photo: APK , CC BY 4.0
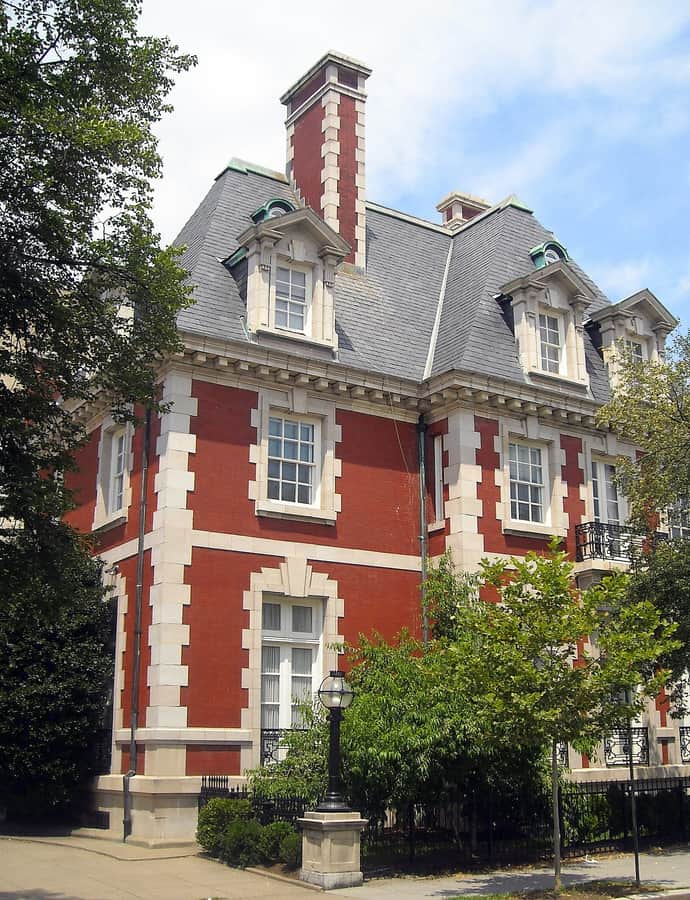
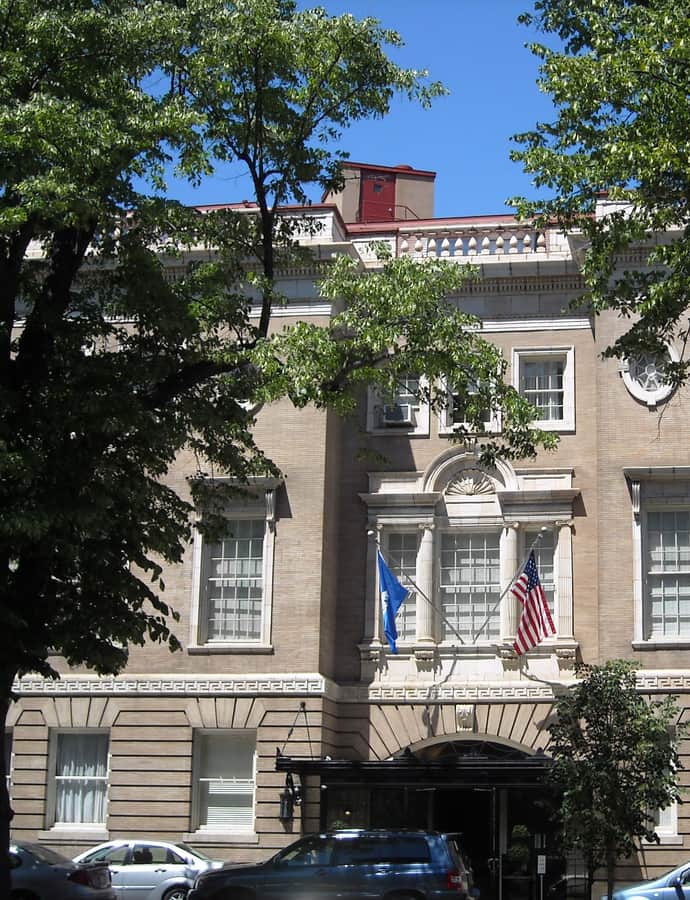
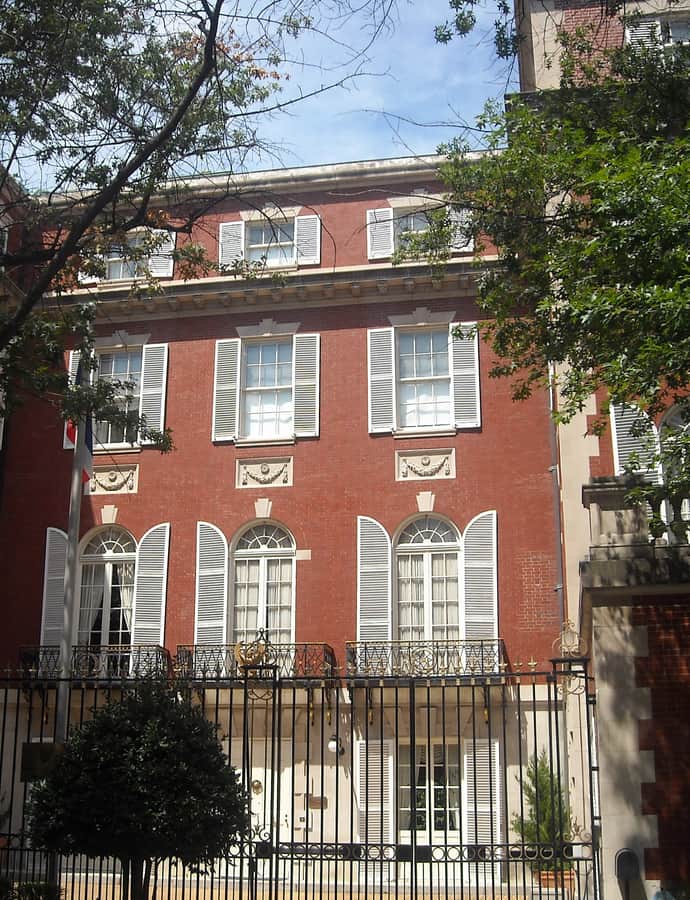
Belmont, Perry House (International Eastern Star Temple)

Beaux-Arts

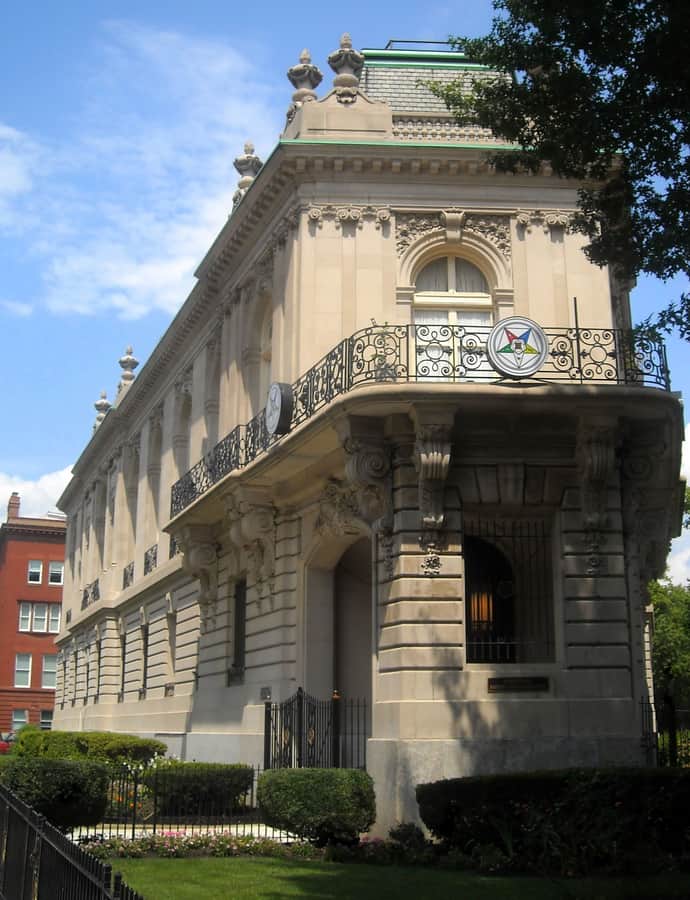
Belmont, Perry House (International Eastern Star Temple)

Horace Trumbauer; Ernest Sanson · 1906

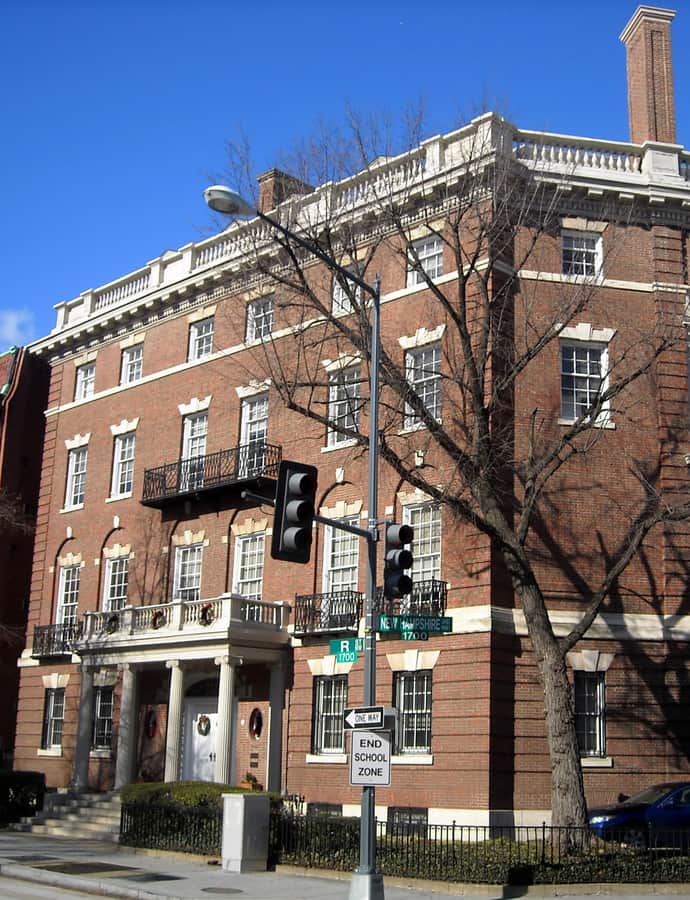
Perry Belmont, a politician, commissioned the French architect Ernest-Paul Sanson to design this Louis XVI-style Beaux-Arts mansion for himself and his wife, with Philadelphia architect Horace Trumbauer serving as associate architect. Completed in 1906 at 1618 New Hampshire Avenue NW in Dupont Circle, the house now serves as the international headquarters of the Order of the Eastern Star, an organization affiliated with Freemasonry.

Photo: AgnosticPreachersKid , CC BY-SA 3.0

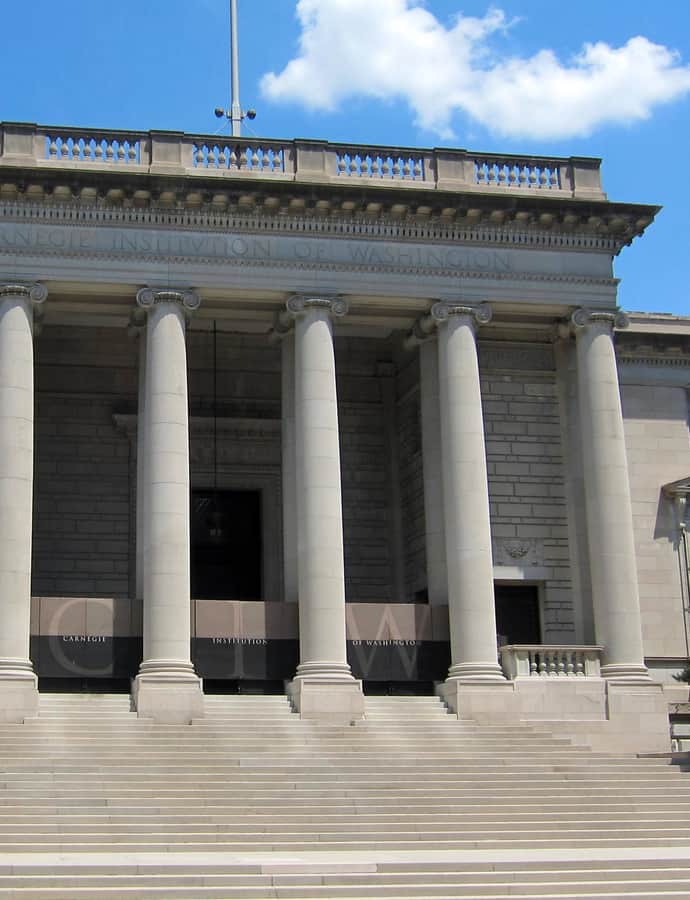
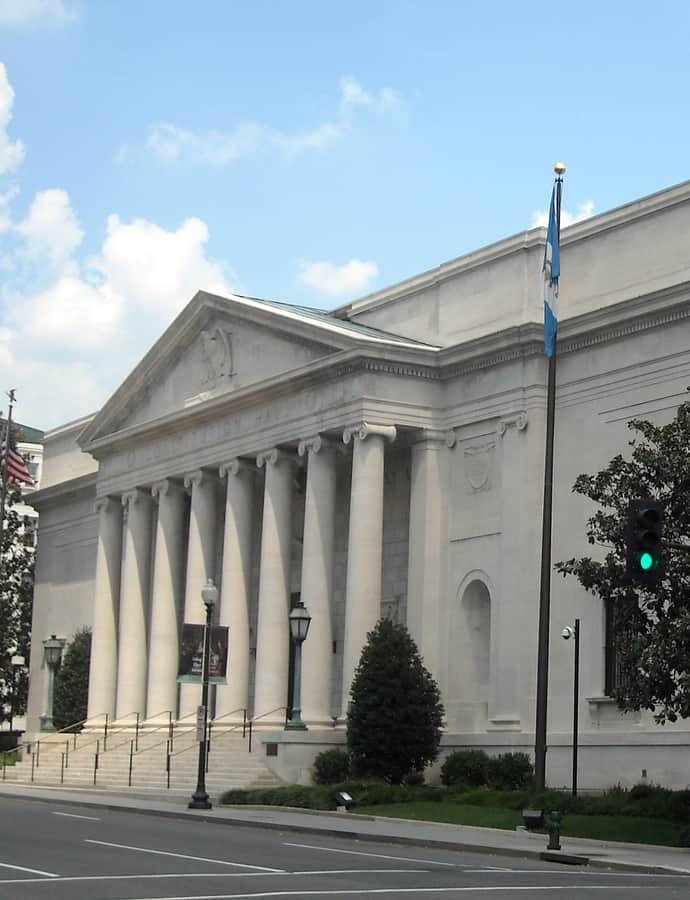
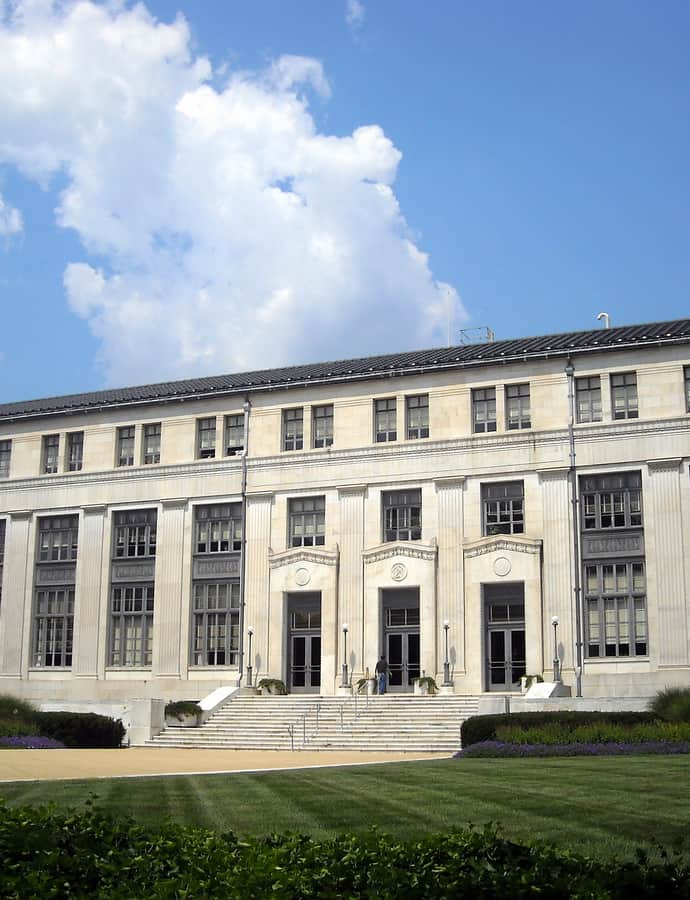
Carnegie Institution of Washington, Administration Building

Beaux-Arts

Carnegie Institution of Washington, Administration Building

Carrère and Hastings · 1910

The Administration Building of the Carnegie Institution of Washington was completed in 1910 to a Beaux-Arts design by Carrère and Hastings, built to house the philanthropic scientific research organization Andrew Carnegie founded in 1902. It served as the Institution's headquarters until 2021, and its architecture combined with its unique scientific tenant earned it National Historic Landmark status in 1965. Since October 2025 the building has served as the Embassy of Qatar.

Photo: AgnosticPreachersKid , CC BY-SA 3.0

Federal

Decatur House

Benjamin Henry Latrobe · 1818

Decatur House was completed in 1818 at 748 Jackson Place for naval hero Stephen Decatur Jr. and his wife Susan, on the northwest corner of Lafayette Square a block from the White House. It is one of only three surviving houses designed by Benjamin Henry Latrobe and one of the oldest surviving homes in Washington, D.C. After Decatur, the house passed successively to Henry Clay, Martin Van Buren, and Edward Livingston.

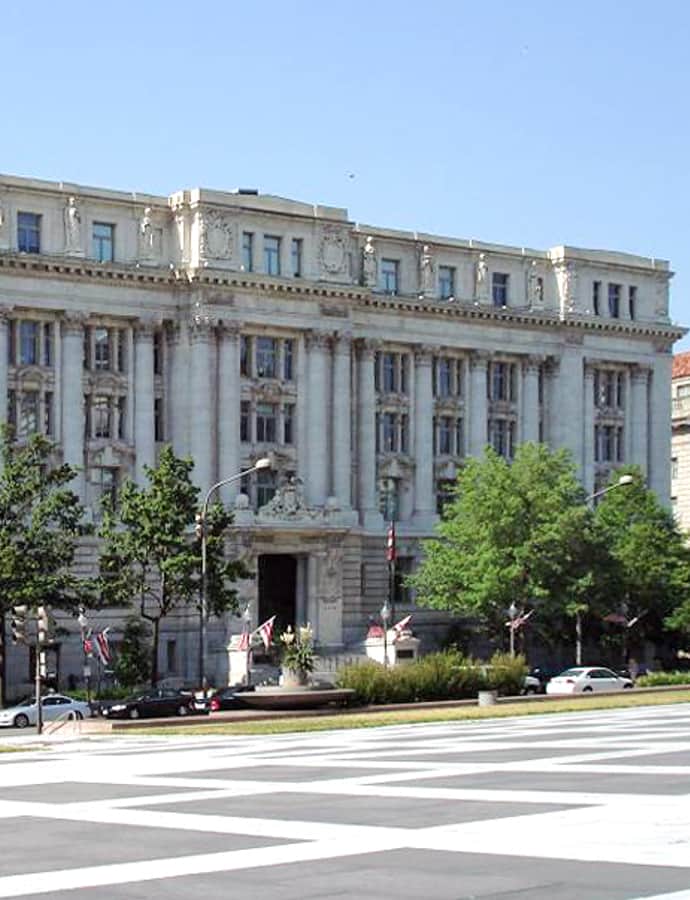
District Building (John A. Wilson Bldg.)

Beaux-Arts

District Building (John A. Wilson Bldg.)

Cope and Stewardson · 1908

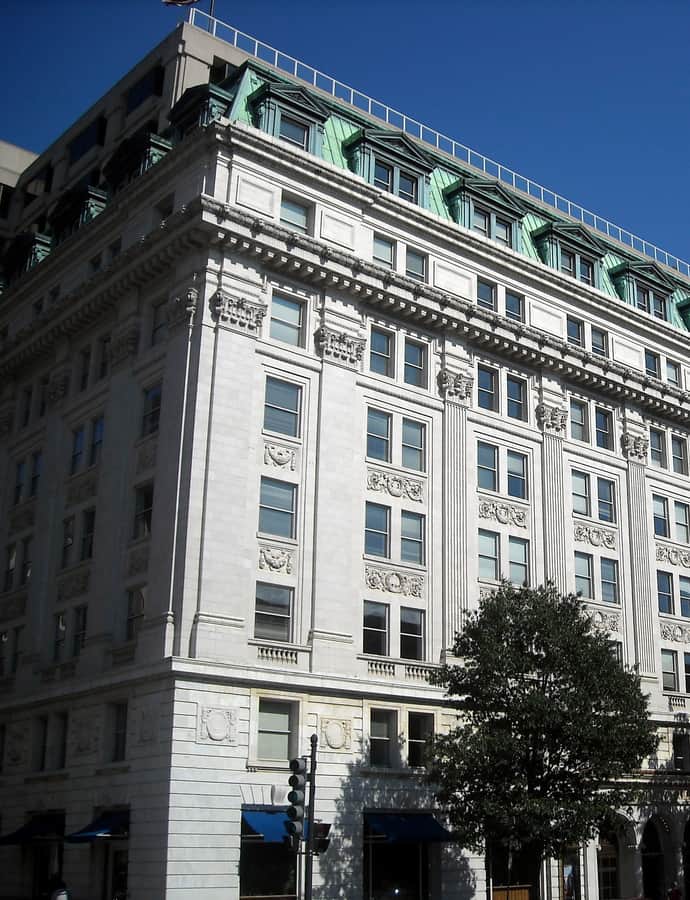
The John A. Wilson Building, completed in 1908 during Theodore Roosevelt's presidency, was designed by the firm Cope and Stewardson to house the offices and chambers of the District of Columbia's government. Congress funded it through the Public Building Act of 1902, which authorized $550,000 to purchase the site and up to $2 million for construction. Originally called simply the District Building, it was renamed in 1994 to honor former Council Chair John A. Wilson.

Photo: Awiseman (Andrew Wiseman) , CC BY 2.5

Second Empire

Eisenhower Executive Office Building

Alfred B. Mullett

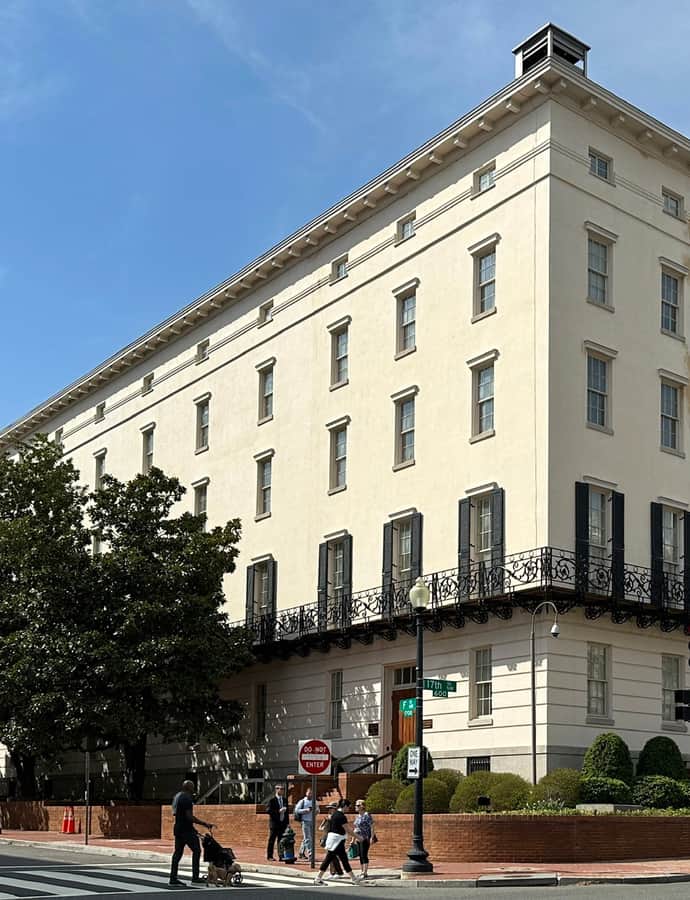
Commissioned by President Ulysses S. Grant, the Eisenhower Executive Office Building was built between 1871 and 1888 on the site of the original 1800 War/State/Navy Building and the White House stables, at 17th Street NW between Pennsylvania Avenue and State Place. Known originally as the State, War, and Navy Building, it opened in 1888 to house three cabinet departments under one roof. It was renamed in 1999 for Dwight D. Eisenhower and today sits inside the White House compound, home to the White House Office, the Office of the Vice President, the Office of Management and Budget, and the National Security Council.

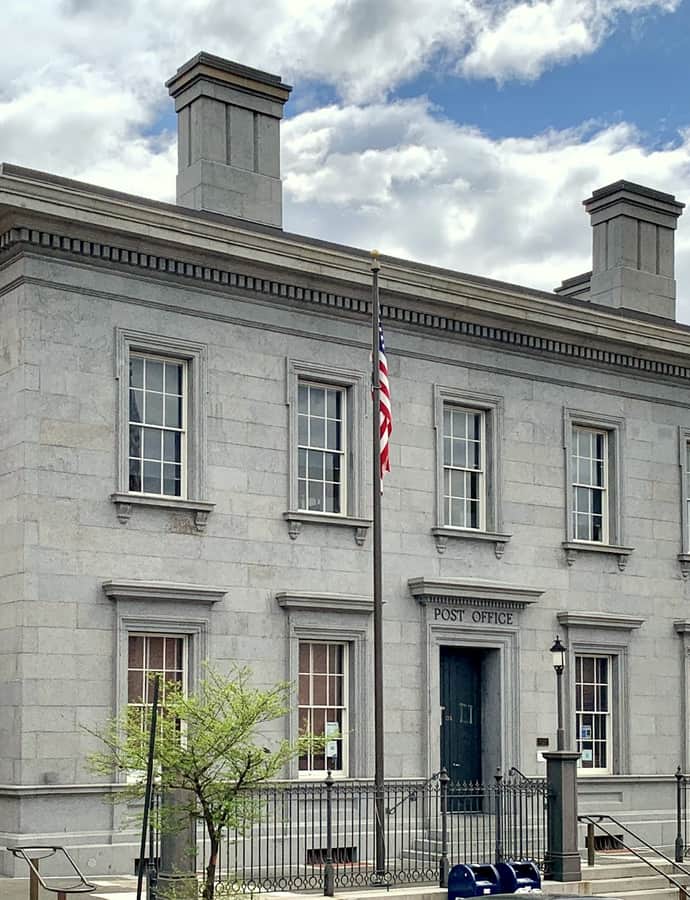
General Post Office (General Land Office)

Greek Revival

General Post Office (General Land Office)

Robert Mills

The General Post Office was built in 1839 to a design by Robert Mills and enlarged in 1866 by Thomas U. Walter, making it one of Washington's earliest and largest surviving Greek Revival civic buildings. It housed federal offices before serving as the Tariff Commission Building, and was designated a National Historic Landmark in 1971 for its architecture. Since 2002 the building has operated as the Hotel Monaco.

Photo: Difference engine , CC BY-SA 4.0

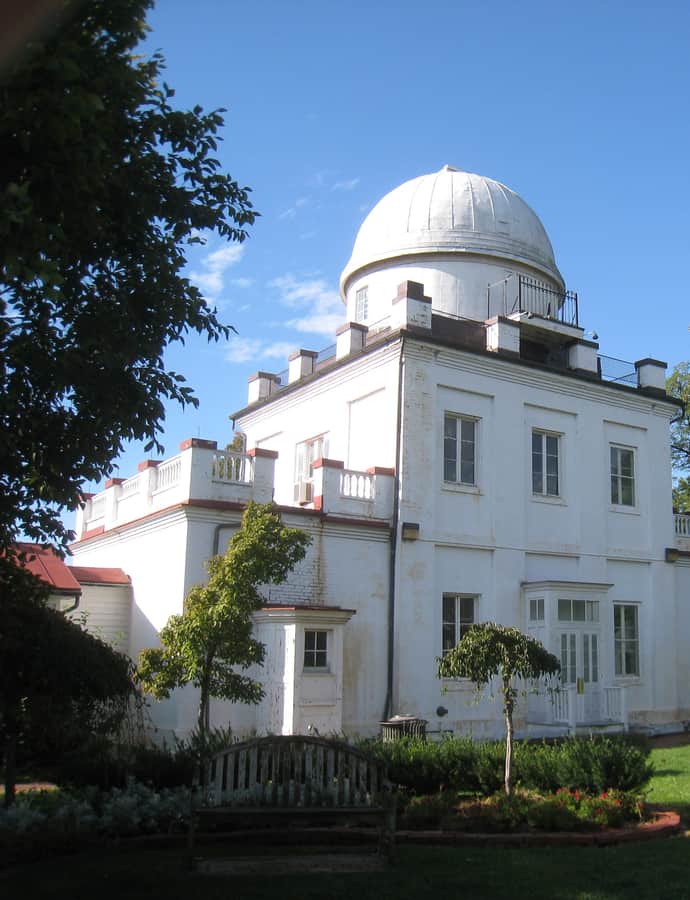
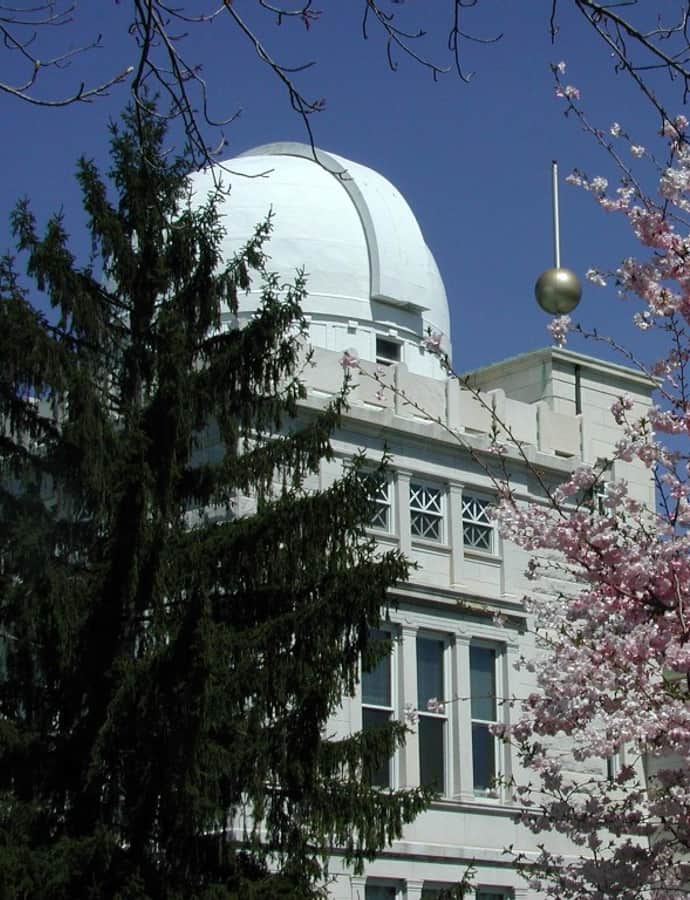
Georgetown University, Astronomical Observatory

Greek Revival

Georgetown University, Astronomical Observatory

James Curley · 1843

Father James Curley of Georgetown College's physics department founded this observatory in 1841, choosing the site, planning the building, and supervising construction through its completion in 1844. Fellow Georgetown professors Rev. Thomas Meredith Jenkins and Rev. Charles H. Stonestreet paid the initial costs, and Curley used the finished instrument in 1846 to fix the official latitude and longitude of Washington, D.C. One of the oldest astronomical observatories in the country, it is built in the Greek Revival style and is both a DC Historic Landmark and listed on the National Register of Historic Places.

Photo: Daderot , Public domain

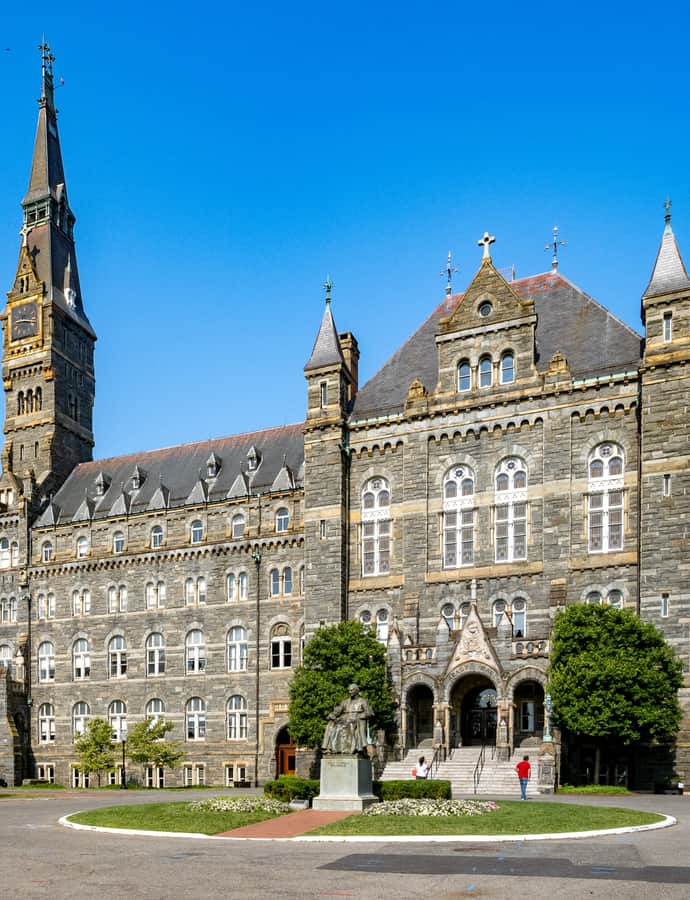
Georgetown University, Healy Hall

Gothic Revival

Georgetown University, Healy Hall

Paul J. Pelz; John L. Smithmeyer · 1877

Healy Hall, built between 1877 and 1879, is the flagship building of Georgetown University's main campus and a National Historic Landmark. It was designed by Paul J. Pelz and John L. Smithmeyer, the same architects who later designed the Thomas Jefferson Building of the Library of Congress, and is named for Patrick Francis Healy, the university president who pushed to transform Georgetown from a college into a true university.

Photo: ajay_suresh , CC BY 2.0

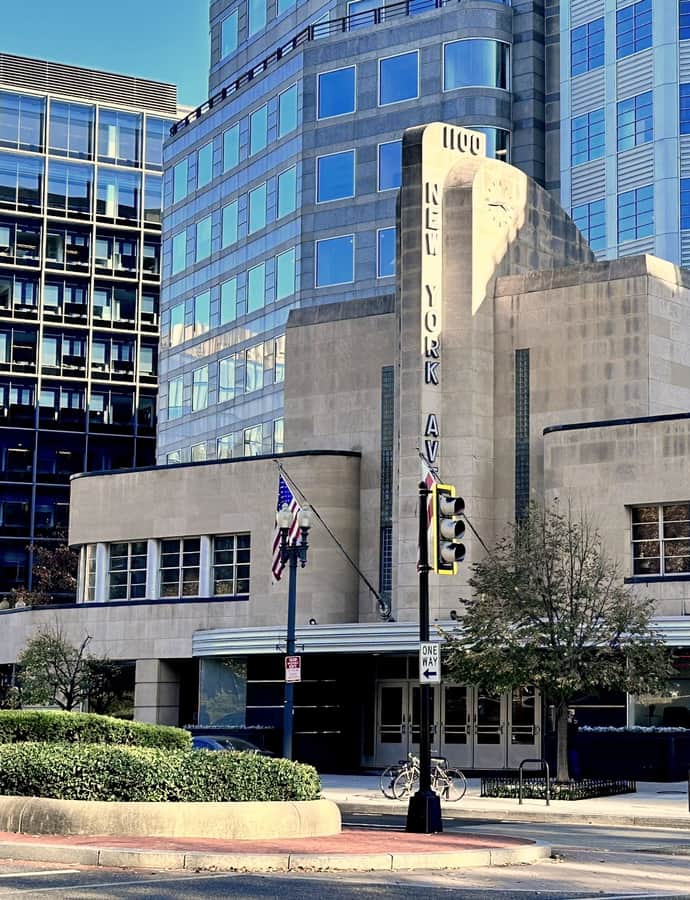
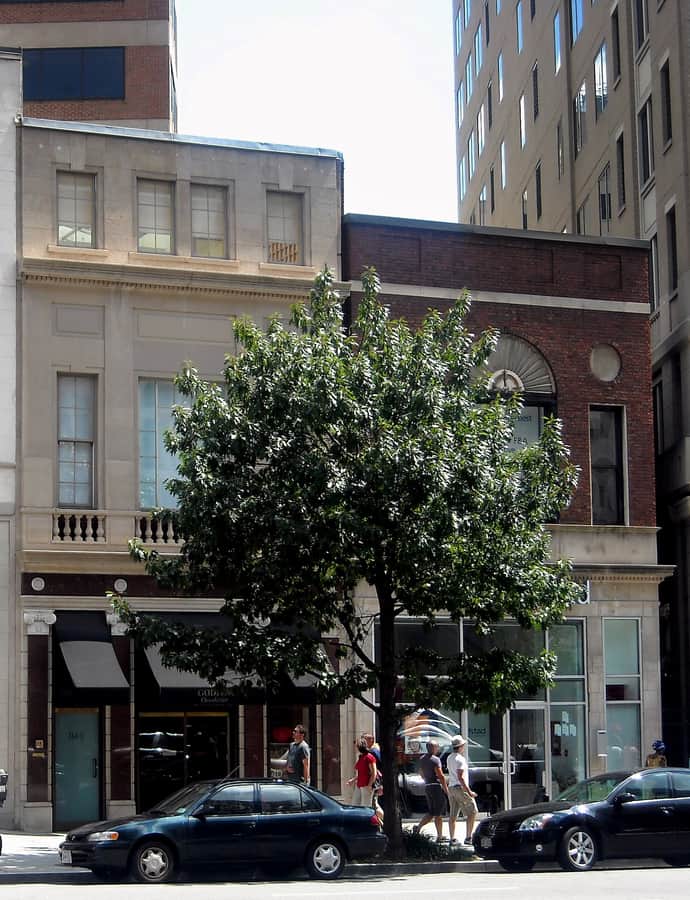
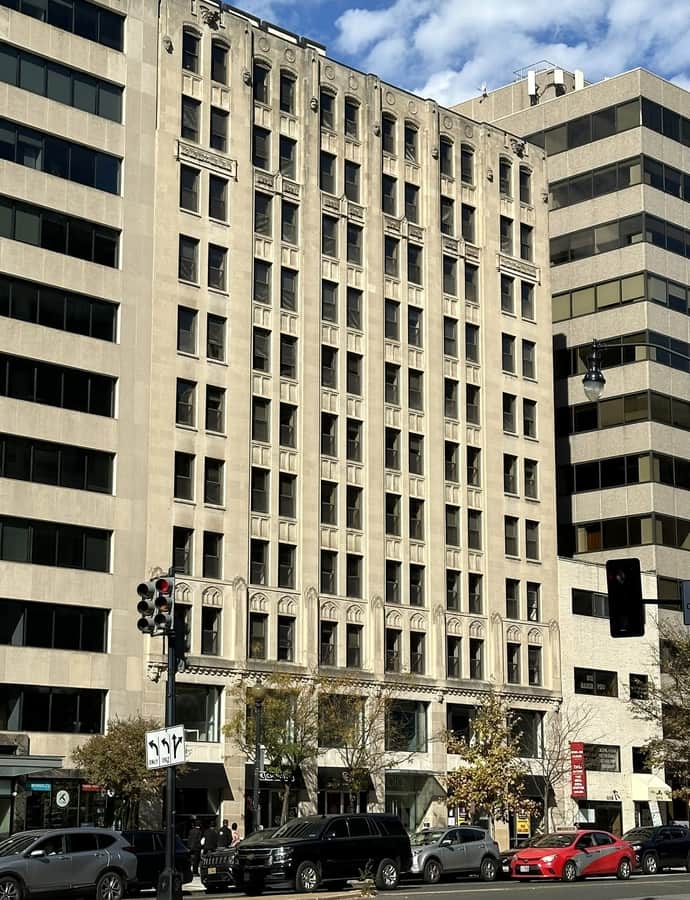
Greyhound Bus Terminal

Streamline Moderne

Greyhound Bus Terminal

William Strudwick Arrasmith · 1939

The Old Greyhound Terminal at 1100 New York Avenue NW served Greyhound Lines from 1940 into the 1980s, its permit fought over in a 1932 Public Utilities Commission hearing where streetcar operators objected but the Chamber of Commerce, Board of Trade, and Merchants and Manufacturers Associations backed the project. Designed by William Strudwick Arrasmith in the Streamline Moderne style, the terminal saw heavy use moving servicemen during World War II and played a minor role in the Civil Rights Movement. Preservationists saved it, and most of the original building was incorporated into the 1100 New York Avenue high-rise built in 1991.

Photo: APK , CC BY 4.0
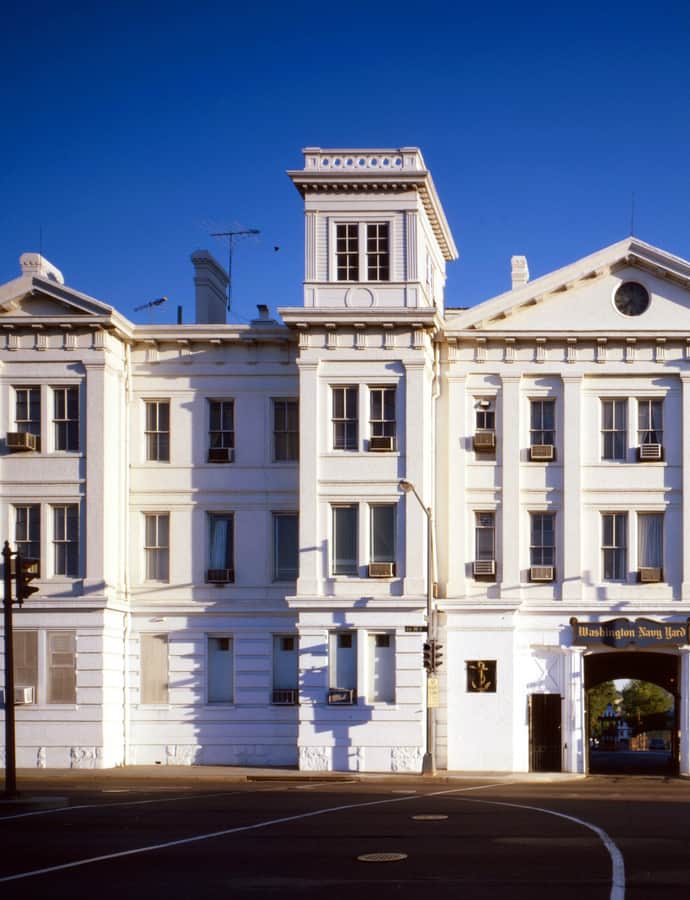
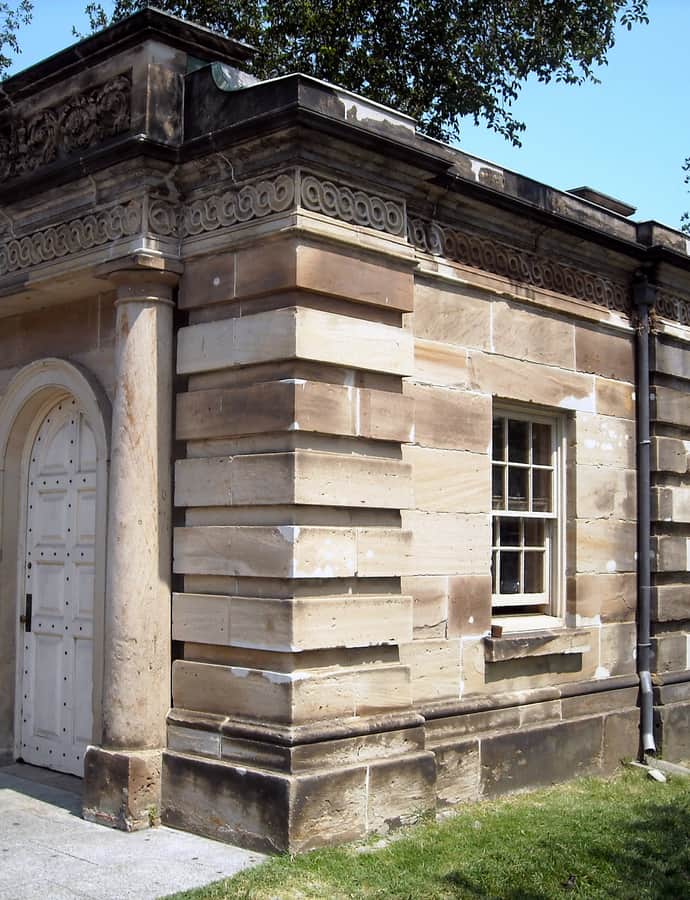
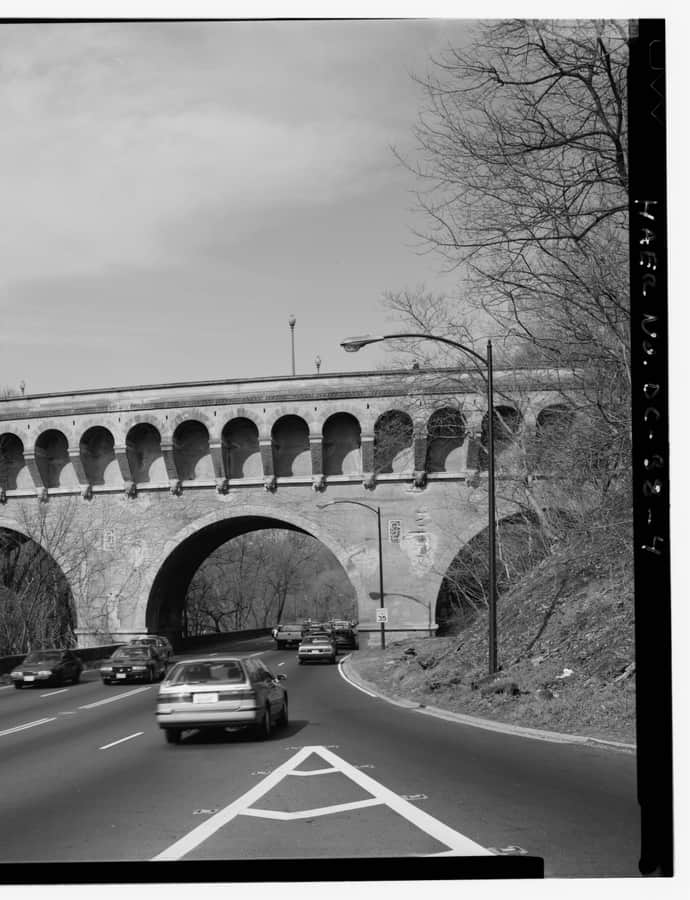
Latrobe Gate

Greek Revival

Latrobe Gate

Benjamin Henry Latrobe · 1806

The Latrobe Gate is the ceremonial entrance to the Washington Navy Yard, the U.S. Navy's oldest shore establishment, built in 1806 and substantially altered in 1881. It was designed by Benjamin Henry Latrobe, the second Architect of the Capitol, whose other works include St. John's Episcopal Church, the Baltimore Basilica, and the United States Capitol. It ranks among the nation's oldest surviving examples of Greek Revival architecture.

Photo: Jack Boucher, for the Historic American Buildings Survey , Public domain

Beaux-Arts

Library of Congress

The Library of Congress's Thomas Jefferson Building, completed in 1897, is documented as the most lavish Beaux-Arts interior in Washington. It serves as the national library of the United States and is listed on the National Register of Historic Places.

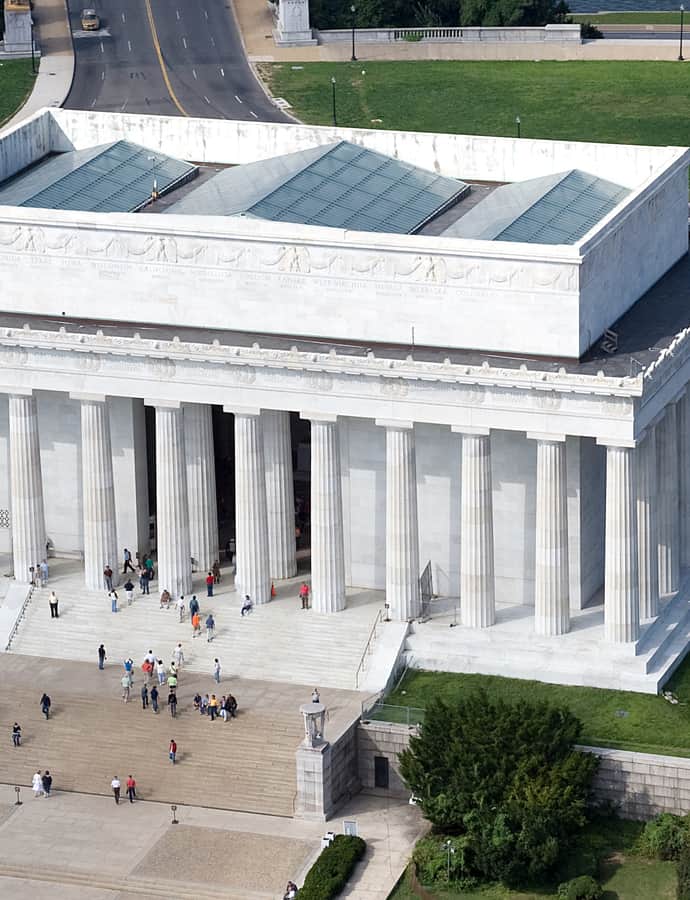
Lincoln Memorial

Greek Revival

Lincoln Memorial

Henry Bacon · 1922

The Lincoln Memorial, dedicated May 30, 1922, honors the 16th president in the form of a Doric-columned classical temple designed by architect Henry Bacon. Daniel Chester French designed the enormous interior statue of Lincoln, carved in marble by the Piccirilli brothers, while Jules Guerin painted the flanking murals and Royal Cortissoz wrote the epitaph above the statue. Beyond its original memorial purpose, the building became a recurring stage for the nation's fights over race and civil rights.

Photo: Aerial_view_of_Lincoln_Memorial_-_east_side.jpg: Carol M. Highsmith derivative work: upstateNYer , Public domain

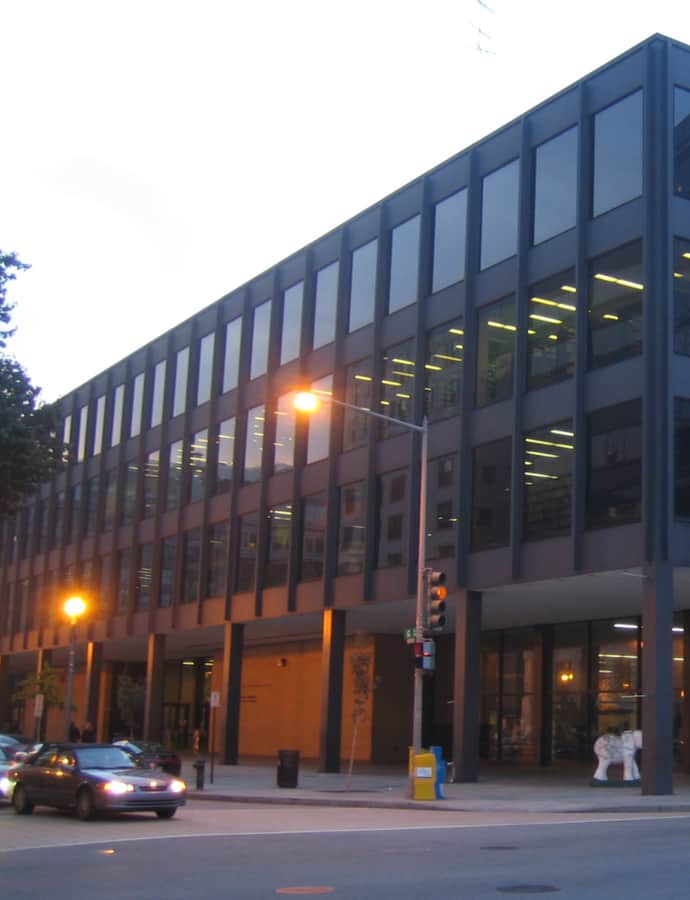
Martin Luther King Jr. Memorial Library

International Style

Martin Luther King Jr. Memorial Library

Ludwig Mies van der Rohe; Mecanoo · 1972

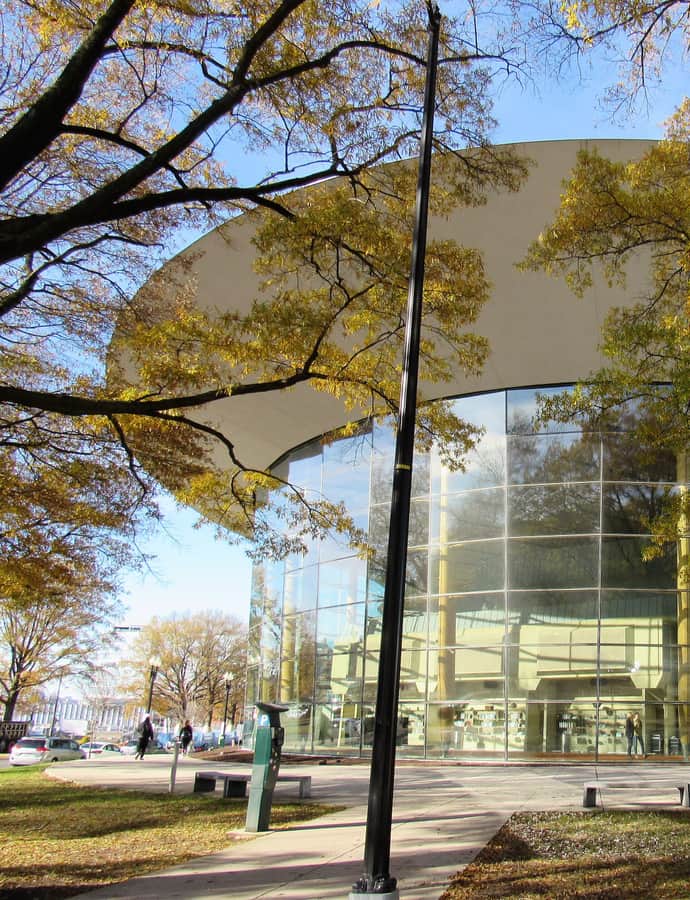
The Martin Luther King Jr. Memorial Library is the central library of the District of Columbia Public Library and the only building Ludwig Mies van der Rohe ever designed in Washington, D.C. It replaced the city's old Carnegie-funded central library at Mount Vernon Square, which a 1961 Booz Allen Hamilton report found inadequate and located in what it called the city's "worst slum," recommending a new downtown library estimated at $12 million. Mies designed a four-story, 400,000-square-foot steel building, completed in 1972 and later renovated by Mecanoo.

Photo: David Monack , CC BY-SA 2.5

Beaux-Arts

Moore, Clarence, House (Old Canadian Embassy)

Bruce Price

This house at 1746 Massachusetts Avenue NW was designed in the Beaux-Arts style by architect Bruce Price. It carries the name Old Canadian Embassy for its later diplomatic use, and is recognized as both a DC Historic Landmark and a National Register of Historic Places listing.

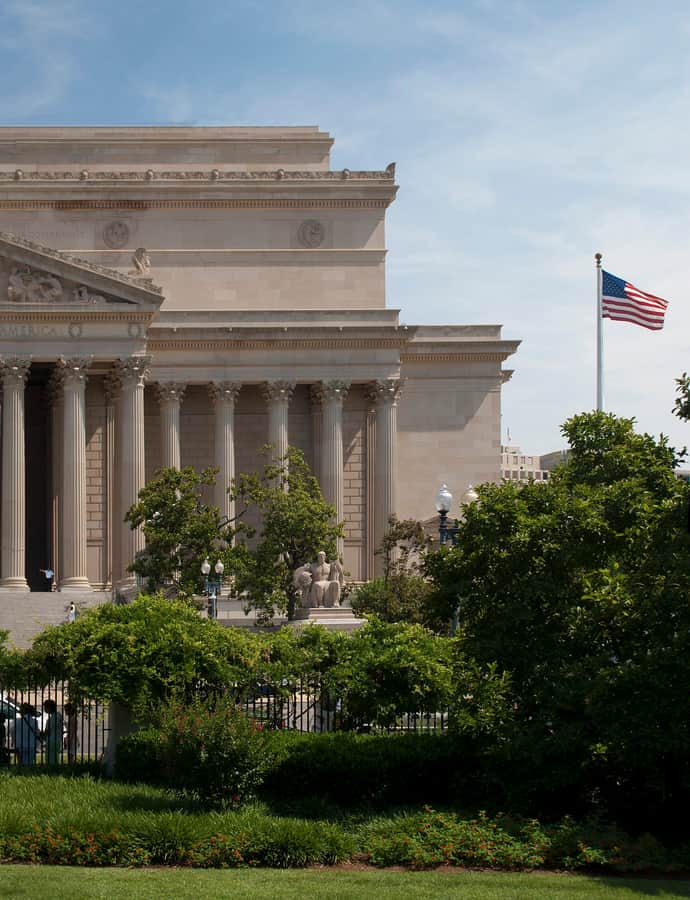
National Archives

Neoclassical

National Archives

John Russell Pope · 1931

The National Archives Building, known informally as Archives I, is the headquarters of the National Archives and Records Administration, designed by John Russell Pope and built in the 1930s just north of the National Mall at 700 Pennsylvania Avenue NW. Its rotunda, entered from Constitution Avenue, displays the original Declaration of Independence, Constitution, and Bill of Rights as the Charters of Freedom; the Emancipation Proclamation and the 19th Amendment joined the display in 2026.

Photo: David Samuel, User:Hellodavey1902 , CC BY-SA 3.0

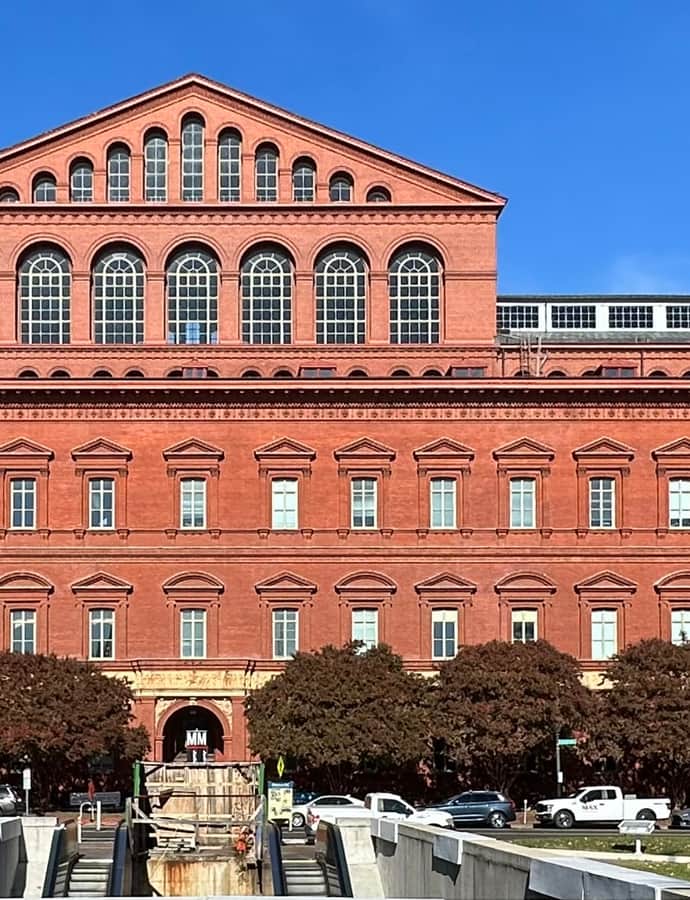
National Building Museum

Art Nouveau

National Building Museum

Montgomery C. Meigs · 1887

Built in 1887 as the Pension Bureau, this vast brick building was designed by Montgomery C. Meigs, the U.S. Army's quartermaster general, to house the U.S. Pension Bureau's work processing Civil War veterans' and widows' claims. An act of Congress converted it into the National Building Museum in 1980, and it remains centered on a soaring, high-columned Great Hall that has hosted presidential inaugural balls since the nineteenth century.

Photo: APK , CC BY 4.0
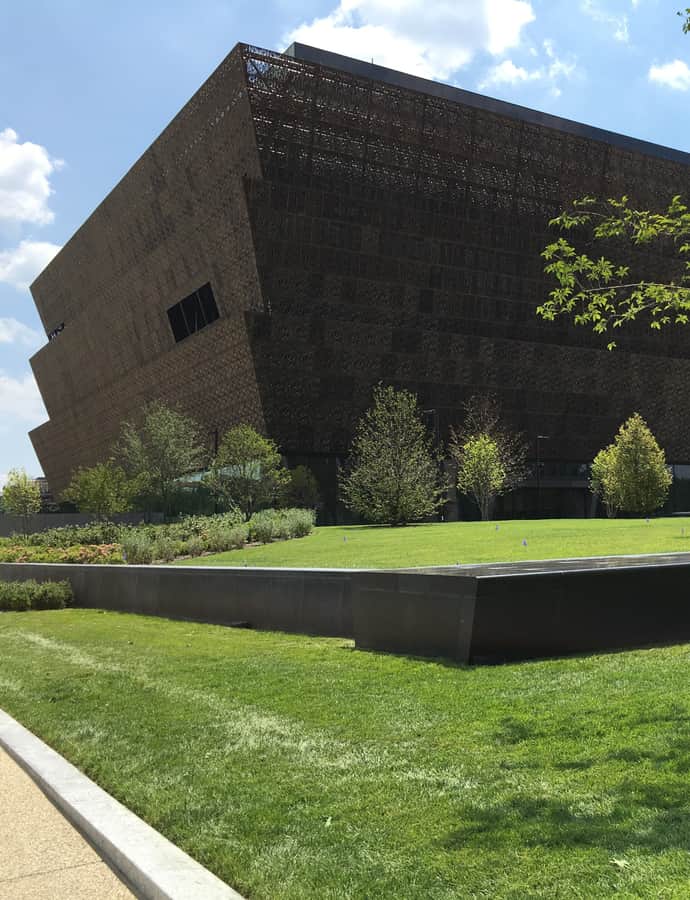
National Museum of African American History and Culture

Postmodernism

National Museum of African American History and Culture

David Adjaye; Phil Freelon · 2003

Efforts to build a federal museum of African American history trace back to 1915, but the modern push began in the 1970s and only led to authorization in 2003, after a legislative campaign that started in 1988. A design by the team of Freelon Group, Adjaye Associates, and Davis Brody Bond was chosen in 2009; construction ran from 2012 to 2016, and the museum opened on the National Mall in a ceremony led by President Barack Obama. Colloquially known as the Blacksonian, it is now the world's largest museum dedicated to African American history and culture.

Photo: Fuzheado , CC BY-SA 4.0

Beaux-Arts

National Museum of Natural History, Smithsonian Institution

Daniel Burnham; Charles Follen McKim; Hornblower & Marshall · 1910

Opened in 1910, the National Museum of Natural History was one of the first Smithsonian buildings built specifically to hold the national collections and research facilities, rather than adapting older space. It was designed in the Beaux-Arts style by Daniel Burnham, Charles Follen McKim, and the firm Hornblower & Marshall, and it anchors the National Mall today, offering free admission 364 days a year.

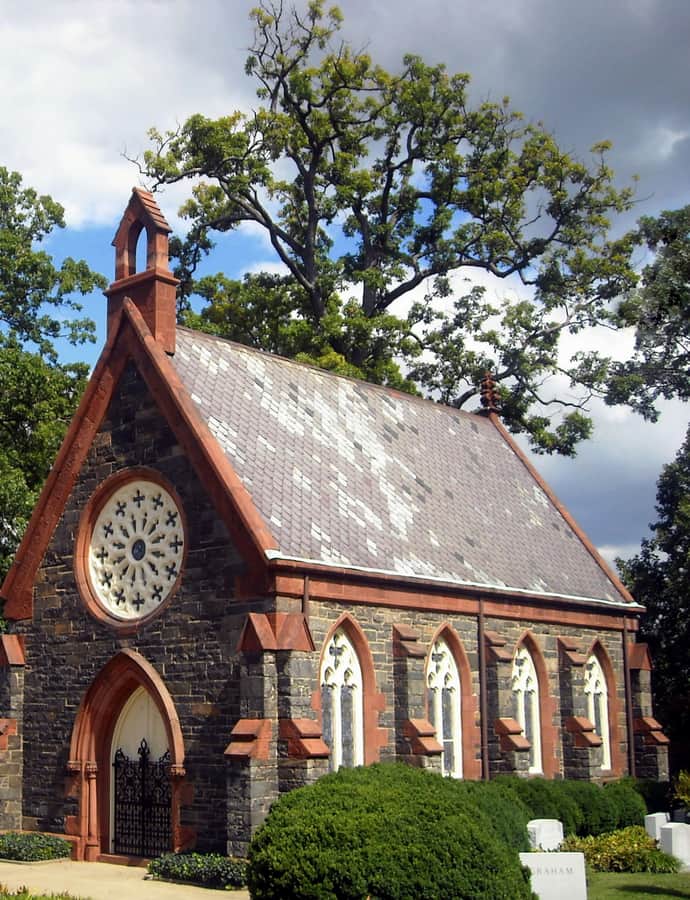
Oak Hill Cemetery Chapel

Gothic Revival

Oak Hill Cemetery Chapel

James Renwick Jr. · 1850

James Renwick Jr. designed this small Gothic Revival chapel in 1850 for Oak Hill Cemetery, founded the year before by banker and philanthropist William Wilson Corcoran on a 15-acre tract called Parrott's Woods, which Corcoran purchased from Lewis Washington, a great-grandnephew of George Washington. The chapel stands on the cemetery's highest ridge, near 29th and R Streets NW, overlooking Rock Creek Park.

Photo: AgnosticPreachersKid , CC BY-SA 3.0

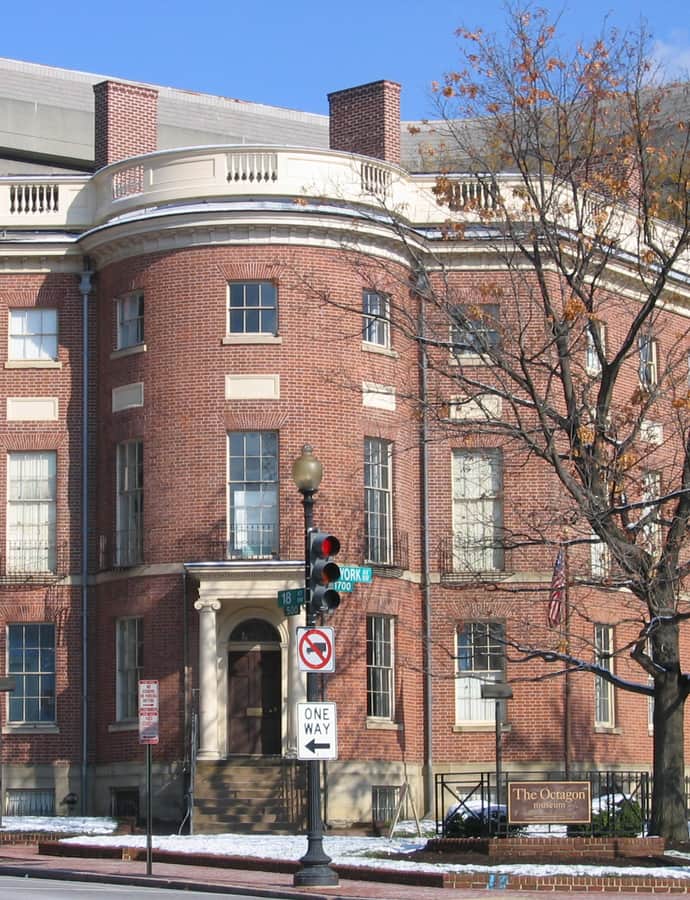
Octagon House (John Tayloe House)

Federal

Octagon House (John Tayloe House)

William Thornton · 1799

The Octagon House was built in 1799 by architect William Thornton, the first architect of the U.S. Capitol, for John Tayloe III, then the wealthiest planter in the country, at the urging of Tayloe's new in-law George Washington. Its most famous moment came in September 1814, after the British burned the White House during the War of 1812: Tayloe lent the house to President James Madison and Dolley Madison for six months to serve as the Executive Mansion. It is one of only three houses that have served as a U.S. presidential residence and still stand today, alongside the White House and Blair House.

Photo: Aude , CC BY-SA 2.5

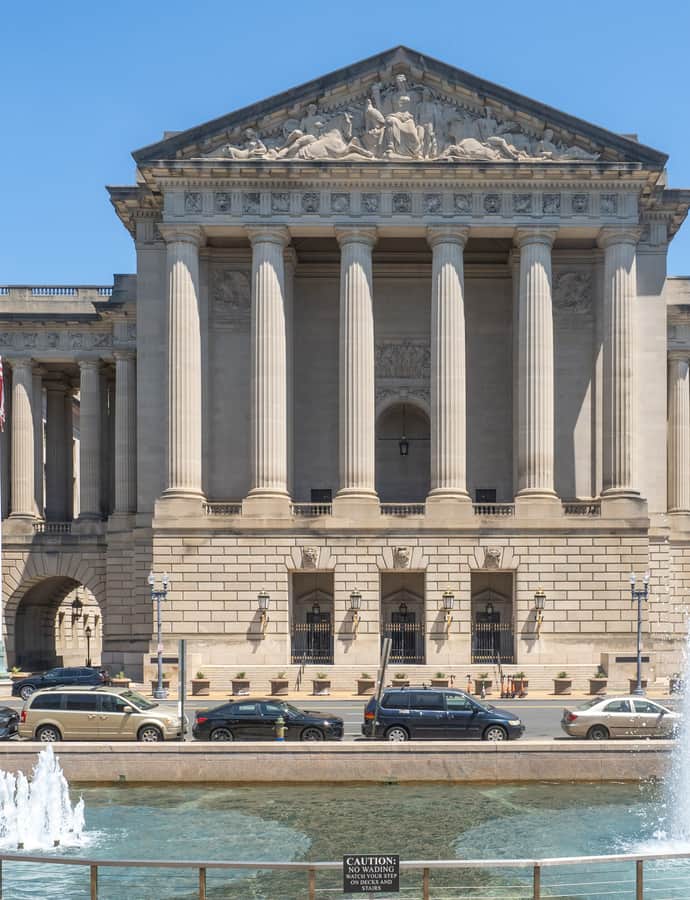
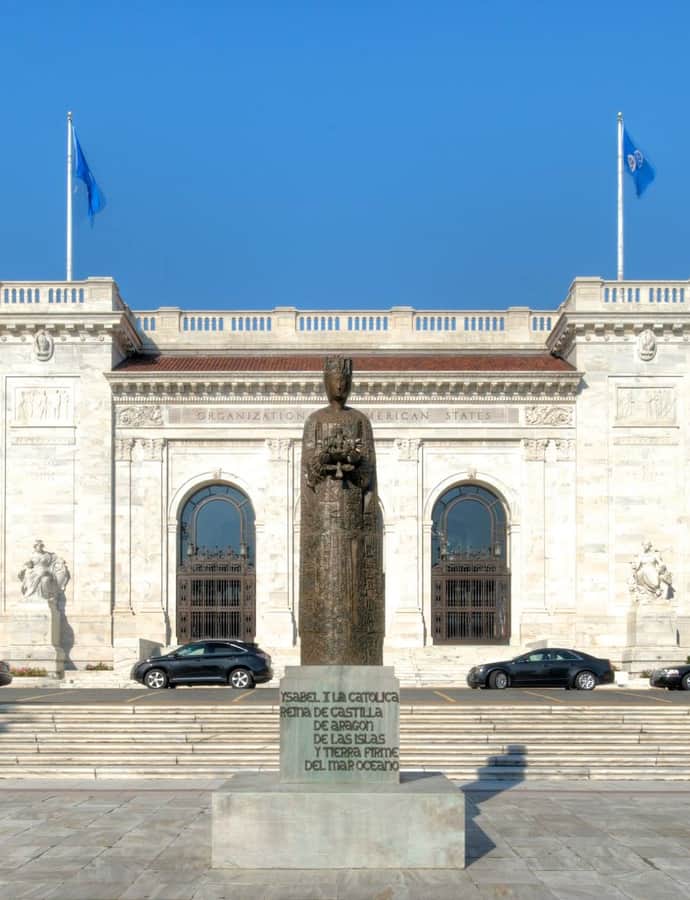
Pan American Union (Organization of American States)

Landmark

Pan American Union (Organization of American States)

Paul Philippe Cret; Albert Kelsey · 1910

The Pan American Union Building, headquarters of the Organization of American States, was dedicated in 1910 on the former site of the Van Ness Mansion, at 17th Street between C Street and Constitution Avenue. Architects Paul Philippe Cret and Albert Kelsey designed it as a Greek temple, and construction was largely financed by Andrew Carnegie; Theodore Roosevelt, Elihu Root, and Carnegie laid the cornerstone on May 11, 1908. It has served ever since as a stage for hemispheric diplomacy, from the founding meeting of the International Labour Organization to the Washington Naval Conference.

Photo: Bestbudbrian , CC BY-SA 4.0

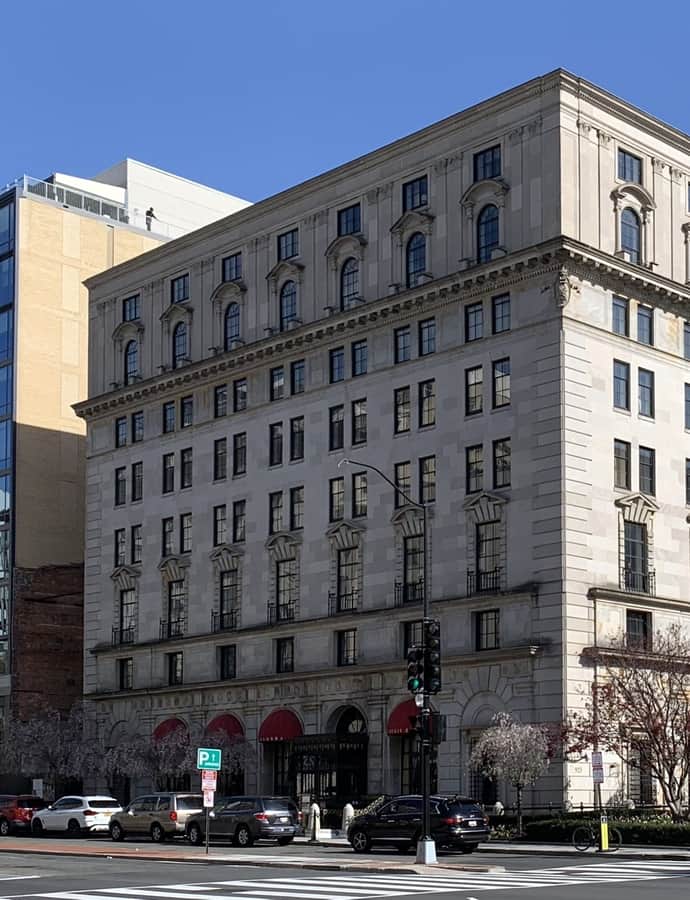
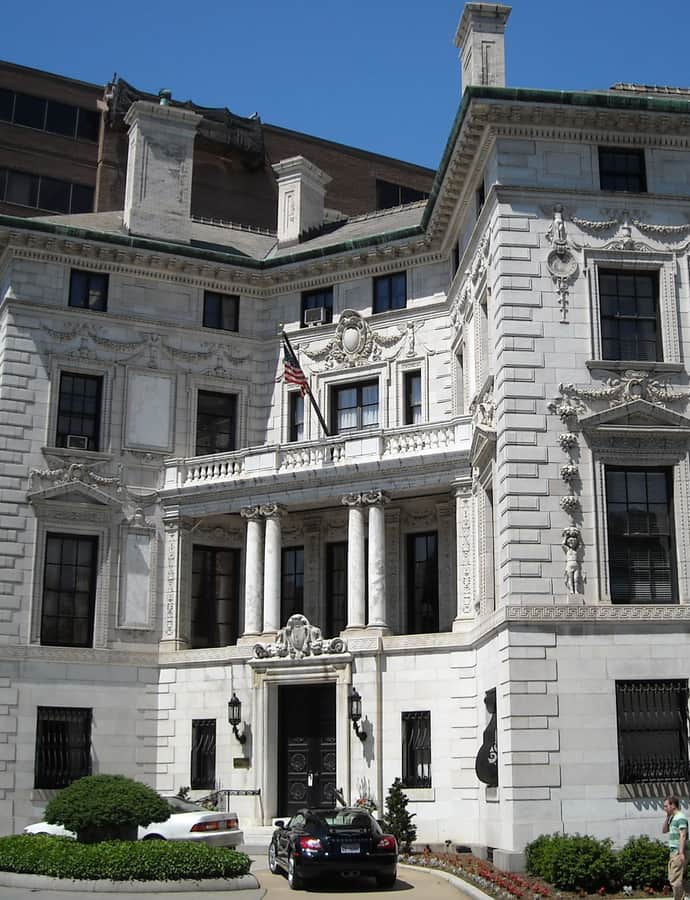
Patterson House (Washington Club)

Renaissance Revival

Patterson House (Washington Club)

Stanford White

The Patterson House was built for Robert Wilson Patterson, editor of the Chicago Tribune, who used it for entertaining while in Washington. Completed in 1903 to a Renaissance Revival design by Stanford White, it stands at 15 Dupont Circle NW. The family later gave it up, and it passed through the American Red Cross before becoming the Washington Club.

Photo: AgnosticPreachersKid , CC BY-SA 3.0

Railroad Retirement Board (Mary Switzer Building)

Egyptian Revival

Railroad Retirement Board (Mary Switzer Building)

Charles Klauder

First proposed in 1938 as part of a Depression-era federal construction push under President Franklin D. Roosevelt, meant to create jobs and relieve a decade-long federal office space shortage, the Mary E. Switzer Memorial Building was designed by Charles Klauder and Louis A. Simon in the Egyptian Revival style, a rare choice for a federal building. Completed on September 15, 1940, it was intended for the Railroad Retirement Board, but its first occupant was instead the United States Department of War.

Photo: AgnosticPreachersKid , CC BY-SA 3.0

Robert C. Weaver Federal Building

Brutalism

Robert C. Weaver Federal Building

Marcel Breuer · 1968

Conceived in 1962 under President John F. Kennedy's Ad Hoc Committee on Federal Office Space and funded after President Lyndon B. Johnson signed the Housing and Urban Development Act of 1965, the Robert C. Weaver Federal Building was designed by Marcel Breuer in the Brutalist style as headquarters for the new Department of Housing and Urban Development. Its cornerstone was laid in November 1966, and the ten-story building was dedicated on September 21, 1968.

Photo: Photo: Kjetil Ree Architect: Marcel Breuer , CC BY-SA 2.5

Neoclassical

Roosevelt Hall

McKim, Mead & White

Roosevelt Hall was built between 1903 and 1907 to designs by McKim, Mead & White as the centerpiece of an ambitious General Staff School complex envisioned by President Theodore Roosevelt and Secretary of War Elihu Root on the site of the old Washington Arsenal. Of the roughly fifty buildings originally planned, only Roosevelt Hall was ever completed. It housed the Army War College from 1907 to 1946 and today holds the National War College on Fort Lesley J. McNair.

Saint John's Church

Greek Revival

Saint John's Church

Benjamin Henry Latrobe · 1816

St. John's Episcopal Church was designed by Benjamin Henry Latrobe and opened for its first service on October 27, 1816, one block from the White House at 16th and H Streets NW, adjacent to Lafayette Square. Known as the 'Church of the Presidents,' it has been attended by every sitting U.S. president at least once since James Madison, and many Inauguration Day services have been held here. It was designated a National Historic Landmark in 1960.

Photo: AgnosticPreachersKid , CC BY-SA 3.0

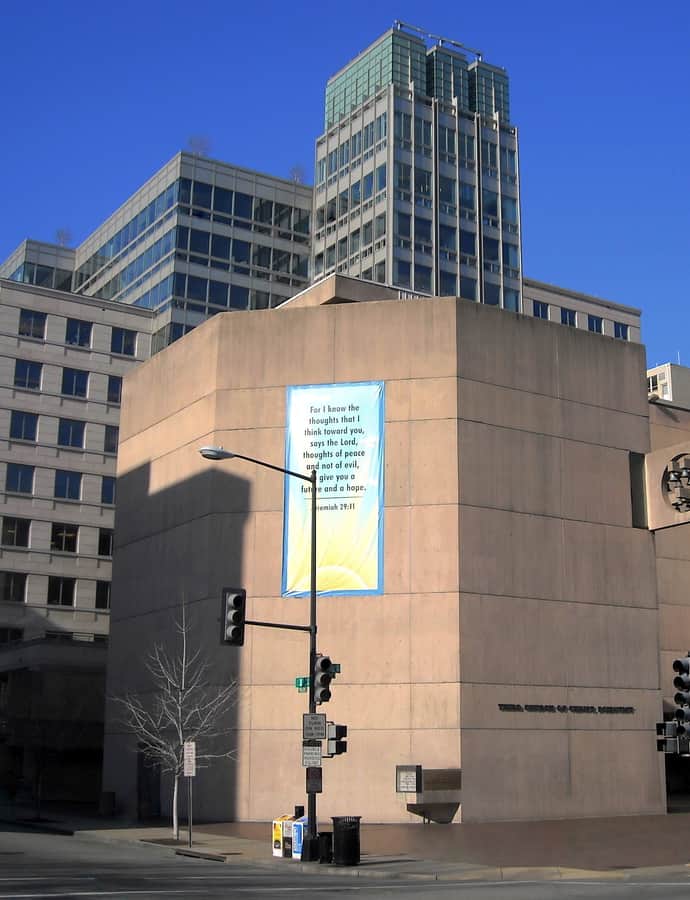
Scottish Rite Temple

Neoclassical

Scottish Rite Temple

John Russell Pope · 1915

The House of the Temple, headquarters of the Scottish Rite of Freemasonry's Southern Jurisdiction, was designed by John Russell Pope and modeled after the ancient Mausoleum at Halicarnassus, one of the Seven Wonders of the Ancient World. Completed in 1915 at 1733 16th Street NW in Dupont Circle, about a mile north of the White House, it serves the Supreme Council whose founding, marked by a 1911 ceremony held 110 years after the fact, dates to 1801.

Photo: Michiel1972 , CC BY-SA 3.0

Smithsonian Institution

Romanesque Revival

Smithsonian Institution

James Renwick Jr. · 1849

The Smithsonian Institution Building, universally known as the Smithsonian Castle, was the first building the young Smithsonian ever constructed for itself. James Renwick Jr. won the commission through a nationwide design competition in 1846, chosen by a unanimous vote of the building committee, and the Castle was completed in 1855 in red Seneca sandstone. It set the Smithsonian's public face on the National Mall and still holds the institution's administrative offices and visitor information center.

Photo: Geiserich77 , CC BY-SA 3.0

Supreme Court

Neoclassical

Supreme Court

Cass Gilbert; Hermon Atkins MacNeil; Robert Ingersoll Aitken · 1935

The Supreme Court Building gave the nation's highest court its first permanent home, an idea President William Howard Taft pushed for starting in 1912 and finally won approval for in 1929, after he had become Chief Justice. Taft died before it was built; construction ran from 1932 to 1935 under his successor, Chief Justice Charles Evans Hughes. Taft's friend Cass Gilbert designed the neoclassical building, sited one block east of the Capitol and just north of the Library of Congress.

Photo: UpstateNYer , CC BY-SA 3.0

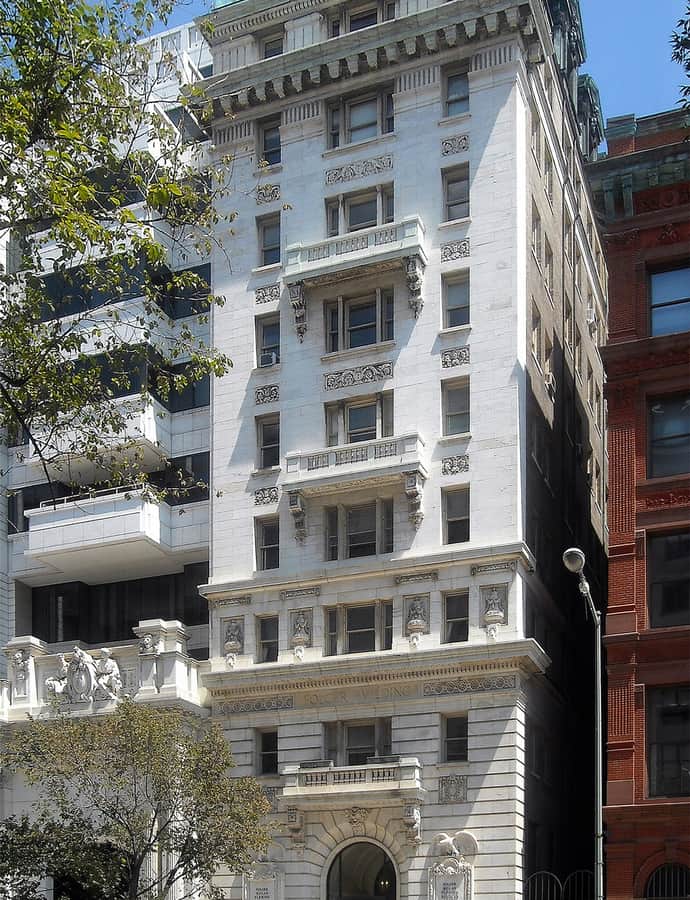
The Cairo

Moorish / Mudéjar

The Cairo

Thomas Franklin Schneider · 1894

The Cairo, at 1615 Q Street NW in Dupont Circle, was designed by architect Thomas Franklin Schneider and completed in 1894 as Washington's first residential skyscraper — at 164 feet, it remains the city's tallest residential building. Its unprecedented height for a housing project helped spur the local and federal regulations limiting building height that continue to shape Washington's skyline. Once purely rental apartments, it has since converted to condominiums.

Photo: AgnosticPreachersKid , CC BY-SA 3.0

The Capitol

Neoclassical

The Capitol

William Thornton; Thomas Ustick Walter; George M. White; Montgomery C. Meigs; George Hadfield; Alan Hantman; David Lynn; Stephen T. Ayers; Étienne Sulpice Hallet; Brett Blanton; August Schoenborn; Elliott Woods; J. George Stewart; James Hoban; Benjamin Henry Latrobe; Robert Mills; Charles Bulfinch; Edward Clark · 1793

The United States Capitol is the seat of Congress, sited on Capitol Hill at the eastern end of the National Mall, and it serves as the origin point for Washington's street-numbering system and its four quadrants. Central sections were completed in 1800, just in time for the 6th Congress to convene there as the capital moved from Philadelphia, but British forces partly destroyed the building in the 1814 Burning of Washington, and it took five years to fully restore. Through the 19th century the House and Senate wings were extended as new states joined the union — the House in the south wing, the Senate in the north — and the Capitol's massive dome was added to crown the enlarged building.

Photo: United_States_Capitol_-_west_front.jpg: Architect of the Capitol derivative work: O.J. , Public domain

The Pentagon

Stripped Classicism

The Pentagon

George Bergstrom · 1941

The Pentagon is the headquarters of the U.S. Department of Defense, built across the Potomac from Washington in Arlington, Virginia, on an accelerated wartime schedule: ground was broken on September 11, 1941, and the building was dedicated barely 16 months later, on January 15, 1943. Designed by architect George Bergstrom and built by contractor John McShain, the project was pushed through Congress largely through the efforts of General Brehon Somervell, while Colonel Leslie Groves oversaw construction for the U.S. Army Corps of Engineers, which supervised the work.

Photo: Touch Of Light , CC BY-SA 4.0

The White House

Neoclassical

The White House

James Hoban · 1800

The White House has been the residence and workplace of the president of the United States since John Adams moved in during 1800, the year the capital relocated from Philadelphia. It was designed by the Irish-born architect James Hoban, who won the design competition for the presidential residence and modeled the building on Leinster House in Dublin, now home to the Irish legislature. Construction ran from 1792 to 1800, and the exterior walls are Aquia Creek sandstone, painted white from the start.

Photo: This image or media was taken or created by Matt H. Wade. To see his entire portfolio, click here.@thatmattwade This image is protected by copyright! If you would like to use it, please read this first. , CC BY-SA 3.0

Beaux-Arts

Thomas Jefferson Building

Paul J. Pelz; John L. Smithmeyer · 1897

The Thomas Jefferson Building is the oldest of the Library of Congress's buildings, built between 1890 and 1897 to designs by John L. Smithmeyer and Paul J. Pelz and originally known simply as the Library of Congress Building. It was renamed in 1980 for Thomas Jefferson, whose personal library — purchased by Congress in 1815 — became the core of the collection it houses; by the 1880s that collection, together with the U.S. Copyright Office, had outgrown its space and needed a building of its own.

Treasury Department

Renaissance Revival

Treasury Department

Robert Mills; Alfred B. Mullett; Thomas Ustick Walter; Alexander Hamilton Bowman; Ammi B. Young; Isaiah Rogers · 1836

The Treasury Building at 1500 Pennsylvania Avenue NW is the headquarters of the U.S. Department of the Treasury, and its image appears on the back of the ten-dollar bill. Construction on the current building began in 1836 under Robert Mills, with the work carried on for decades afterward by Alfred B. Mullett, Thomas Ustick Walter, Ammi B. Young, Alexander Hamilton Bowman, and Isaiah Rogers, giving it a Greek Revival and Renaissance Revival appearance built up over a long, staged campaign rather than in one sustained push.

Photo: MeanieHyaena , CC BY 4.0

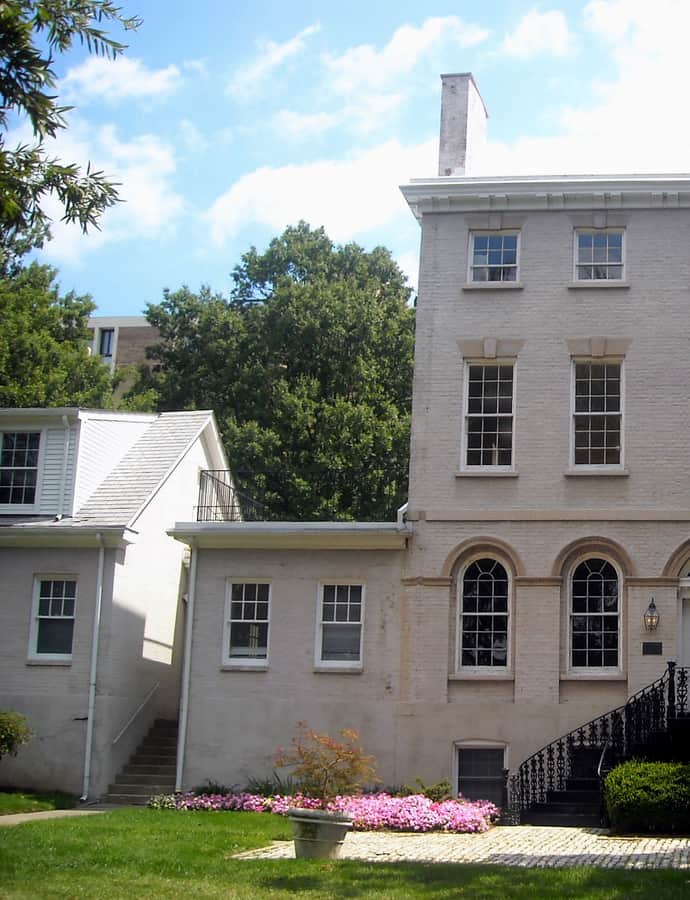
Tudor Place

Federal

Tudor Place

William Thornton

Tudor Place is a Federal-style mansion built on a full city block at the crest of Georgetown Heights with views over the Potomac River. Merchant Francis Lowndes built the house's two flanking wings during his eleven years of ownership but never completed it; Thomas Peter and his wife Martha Parke Custis Peter, a granddaughter of Martha Washington, bought the unfinished property and hired Dr. William Thornton, architect of the U.S. Capitol, to design the central structure and the hyphens joining the wings.

Photo: Wknight94 talk , CC BY-SA 3.0

U.S. Government Central Heating Plant

Art Deco

U.S. Government Central Heating Plant

Paul Philippe Cret

The Central Heating Plant at 325 13th Street SW was designed in 1933 by Paul Philippe Cret for the General Services Administration to heat federal buildings near the National Mall. At the time it was built, it was the largest facility of its kind in the United States, serving 22 federal buildings. Cret dressed the essentially industrial structure in Art Deco styling, a sharp break from Washington's prevailing classicism.

Photo: AlbertHerring , CC BY-SA 3.0

Union Station and Plaza

Beaux-Arts

Union Station and Plaza

Daniel Burnham · 1908

Washington Union Station opened in 1907, designed by Daniel Burnham in the Beaux-Arts style as a City Beautiful set piece for the nation's capital. It is Amtrak's second-busiest station and North America's 13th-busiest railroad station, serving as the southern terminus of the Northeast Corridor, the busiest passenger rail line in the country. At its wartime peak during World War II, as many as 200,000 passengers passed through in a single day, and a 1988 renovation added a headhouse wing and converted part of the station into a shopping mall.

Photo: VeggieGarden , CC BY-SA 4.0

Gothic Revival

Washington Cathedral (Cathedral Church of Saint Peter & Saint Paul & Close; National Cathedral)

George Frederick Bodley; Philip H. Frohman · 1910

Washington National Cathedral, officially the Cathedral Church of Saint Peter and Saint Paul, is an Episcopal cathedral built under an 1893 charter passed by Congress. Its foundation stone was laid on September 29, 1907, before President Theodore Roosevelt and a crowd of more than 20,000, and construction continued in phases for 83 years until the cathedral was finally completed on the same date in 1990, in the presence of President George H. W. Bush. Designed in a Neo-Gothic style closely modeled on fourteenth-century English Gothic churches, it is the second-largest church building in the United States and the third-tallest building in Washington, D.C.

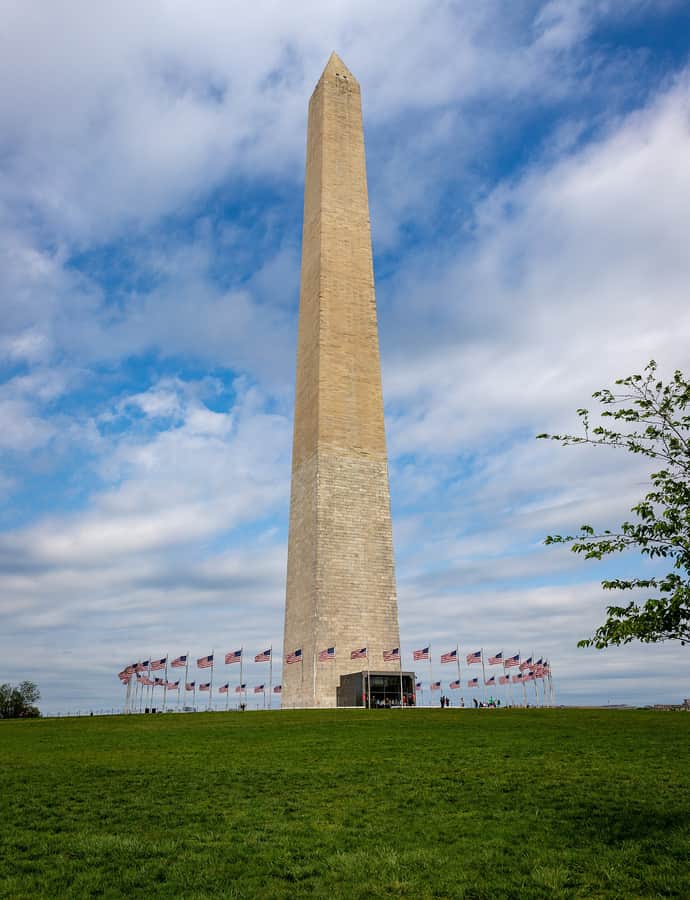
Washington Monument

Egyptian Revival

Washington Monument

Robert Mills; United States Army Corps of Engineers; Thomas Lincoln Casey, Sr. · 1848

The Washington Monument is a 555-foot obelisk on the National Mall built to commemorate George Washington and designed by Robert Mills, with construction starting in 1848. The project stalled from 1854 to 1877 over funding shortfalls, a struggle for control of the Washington National Monument Society, and the Civil War; when the U.S. Army Corps of Engineers and Thomas Lincoln Casey Sr. finished the stonework in 1884, the obelisk ended up faced in three different types of white marble because of the long interruption. It was the tallest structure in the world from 1884 until the Eiffel Tower overtook it in 1889.

Photo: Oren Rozen , CC BY-SA 4.0

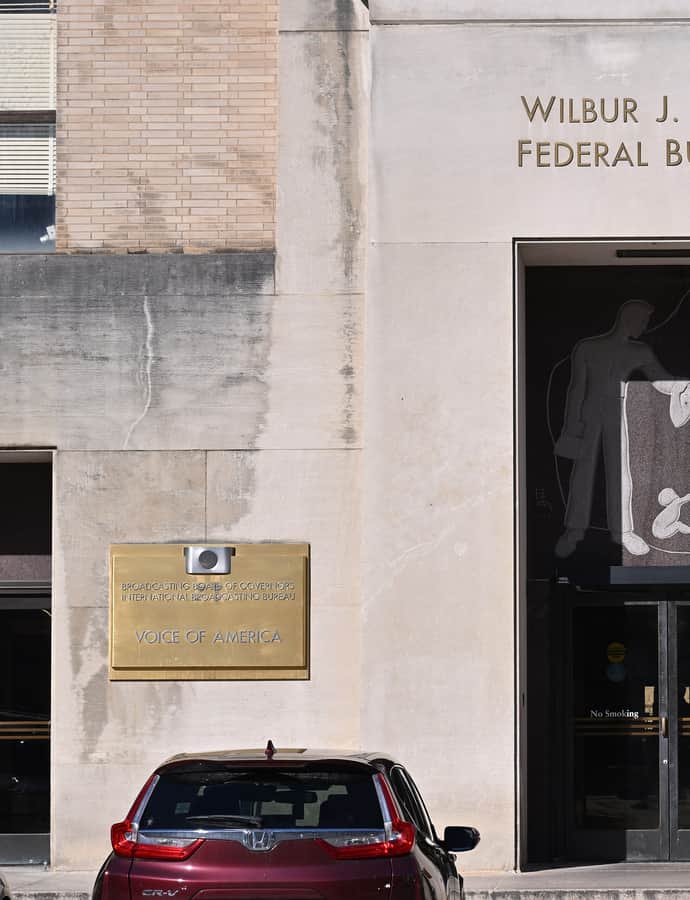
Wilbur J. Cohen Federal Building

Egyptian Revival

Wilbur J. Cohen Federal Building

Charles Klauder

Designed by Charles Zeller Klauder with the Office of the Supervising Architect under Louis A. Simon, this government building at 330 Independence Avenue SW was built in 1939-40 as the Social Security Administration Building — though Social Security wasn't actually its first occupant. Wartime demand for space sent it first to the War Department and the National Defense Commission, and only after World War II did the Federal Security Agency, parent of the Social Security Board, move in. It was renamed for Wilbur J. Cohen, a former Secretary of Health, Education, and Welfare, in 1988.

Photo: G. Edward Johnson , CC BY 4.0

Willard InterContinental Washington

Beaux-Arts

Willard InterContinental Washington

Henry Janeway Hardenbergh · 1901

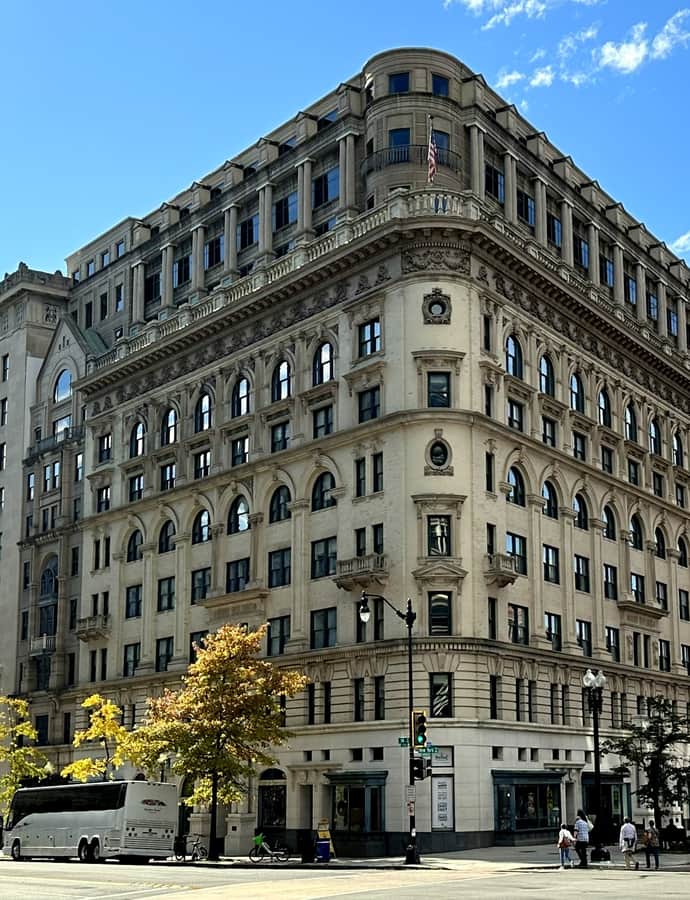
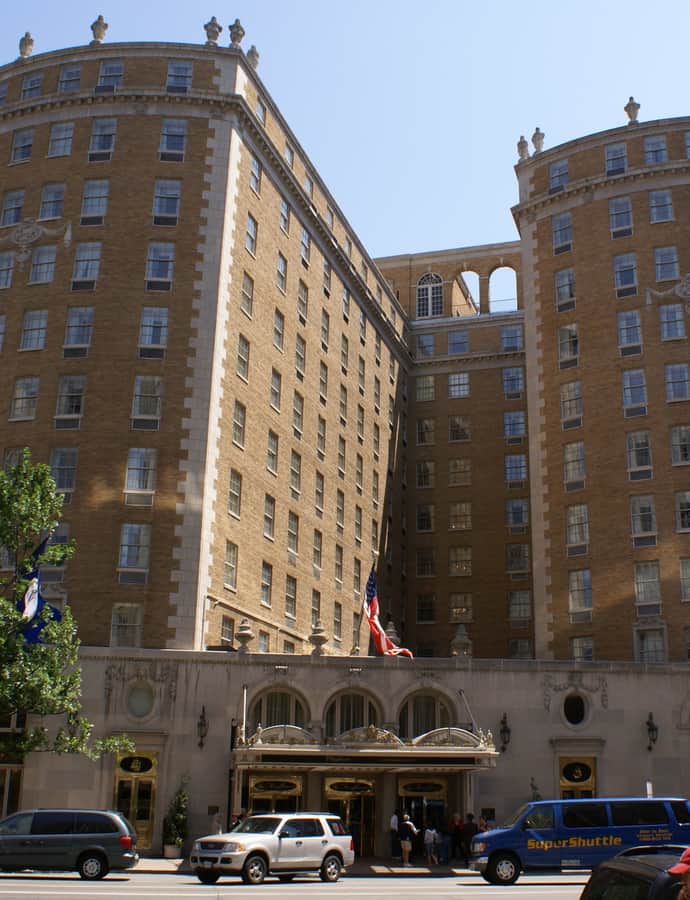
The Willard Hotel traces its site to 1816, when Colonel John Tayloe III, builder of the Octagon House, put up six houses leased out as Tennison's Hotel, later renamed several times as it changed hands. By 1847 those structures had fallen into disrepair, and the property was rebuilt into the Beaux-Arts luxury hotel designed by Henry Janeway Hardenbergh, architect of New York's Plaza Hotel and Waldorf-Astoria, opening in 1901 two blocks from the White House. Jointly owned today by Carr Companies and InterContinental Hotels & Resorts, it remains a working luxury hotel and member of Historic Hotels of America.

Photo: Detroit Publishing Co. , publisher , Public domain

Notable buildings

Worth a stop when you're nearby.

2000 Pennsylvania Avenue

Italianate

2000 Pennsylvania Avenue

1831

2000 Pennsylvania Avenue, now known as Western Market, began as thirteen row houses built between 1831 and 1896 on a block bordered by H, I, 20th, and 21st Streets, NW — merchant homes with small shops built into them, facing the old Western Market founded in 1803. Named a DC Landmark and added to the National Register of Historic Places in 1977 as the '2000 Block of Eye Street, NW,' the block was later redeveloped into an eight-story office and retail complex that today forms a gateway into the George Washington University campus, which owns the property.

Photo: Ser Amantio di Nicolao at en.wikipedia , CC BY 2.5

American Federation of Labor

Landmark

American Federation of Labor

Frank Pierce Milburn · 1916

The American Federation of Labor Building, completed in 1916 at 901 Massachusetts Avenue NW, was designed by Frank Pierce Milburn as headquarters for the AFL. It housed the union for 40 years until its 1955 merger with the Congress of Industrial Organizations formed the AFL-CIO, and remained a trade union headquarters until 2005.

Photo: Farragutful , CC BY-SA 4.0

American Institute of Pharmacy (American Pharmacists Association)

Neoclassical

American Institute of Pharmacy (American Pharmacists Association)

John Russell Pope; George A. Fuller Company · 1932

The American Institute of Pharmacy Building, headquarters of the American Pharmacists Association, sits at 2215 Constitution Avenue, NW, the only privately held lot in an area otherwise surrounded by protected federal land. John Russell Pope designed the late Beaux-Arts building, completed in 1933, on a terrace overlooking the stepped slope down to the Lincoln Memorial.

Photo: Smallbones , CC0

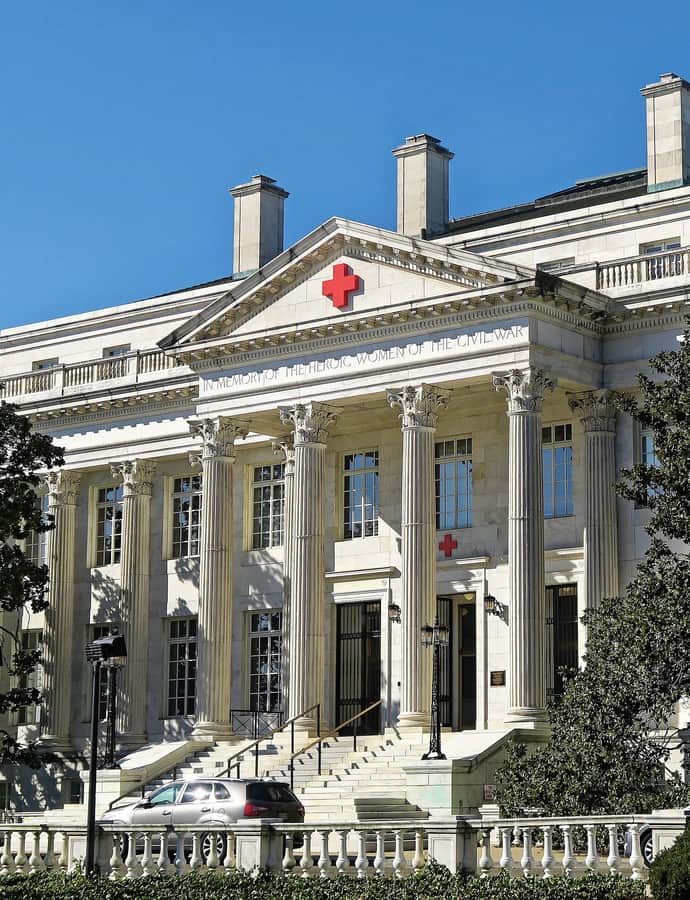
American National Red Cross

Neoclassical

American National Red Cross

1915

Built between 1915 and 1917 on a block west of the Ellipse devoted entirely to Red Cross facilities, this Neoclassical headquarters serves a double purpose: it is both the national headquarters of the American Red Cross and a memorial to women who served in the Civil War. It was declared a National Historic Landmark in 1965.

Photo: Burkhard Mücke , CC BY-SA 4.0

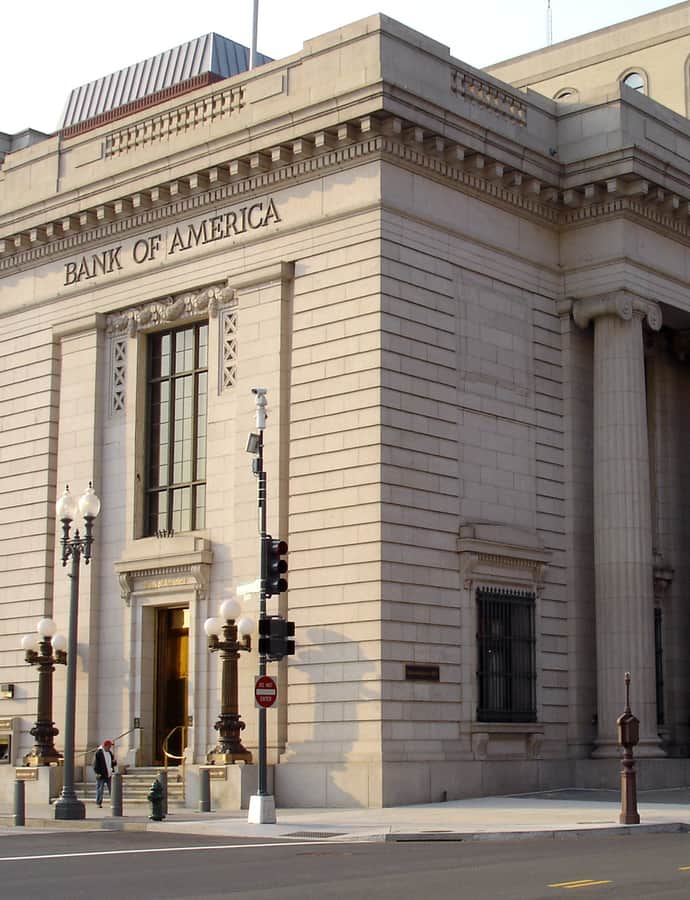
American Security and Trust Company

Neoclassical

American Security and Trust Company

York and Sawyer · 1905

Completed in 1905 for the American Security and Trust Company, this Neoclassical bank building on Pennsylvania Avenue was designed by York and Sawyer to closely echo the Riggs National Bank building next door, which the same firm had finished in 1902 — the two are sometimes read as a single composition.

Photo: joneboi at English Wikipedia , CC BY-SA 3.0

Andrew Mellon Building

Beaux-Arts

Andrew Mellon Building

Jules Henri de Sibour · 1917

Built by Stanley McCormick, heir to the International Harvester fortune, and completed in 1917, the Andrew Mellon Building was one of Washington's first apartment houses built expressly for luxury living. Jules Henri de Sibour designed it to anchor a pivot point on Embassy Row, where a residential boulevard meets two street intersections, giving it three principal street-facing elevations.

Photo: AgnosticPreachersKid , CC BY-SA 3.0

Andrew W. Mellon Auditorium

Greek Revival

Andrew W. Mellon Auditorium

Arthur Brown, Jr. · 1934

The Andrew W. Mellon Auditorium, originally the Departmental Auditorium, is a 750-seat Neoclassical hall at 1301 Constitution Avenue NW, designed by San Francisco architect Arthur Brown, Jr. and completed in 1934 as part of the Federal Triangle. It connects two wings of the William Jefferson Clinton Federal Building and, though government-owned, remains available for public use.

Photo: ajay_suresh , CC BY 2.0

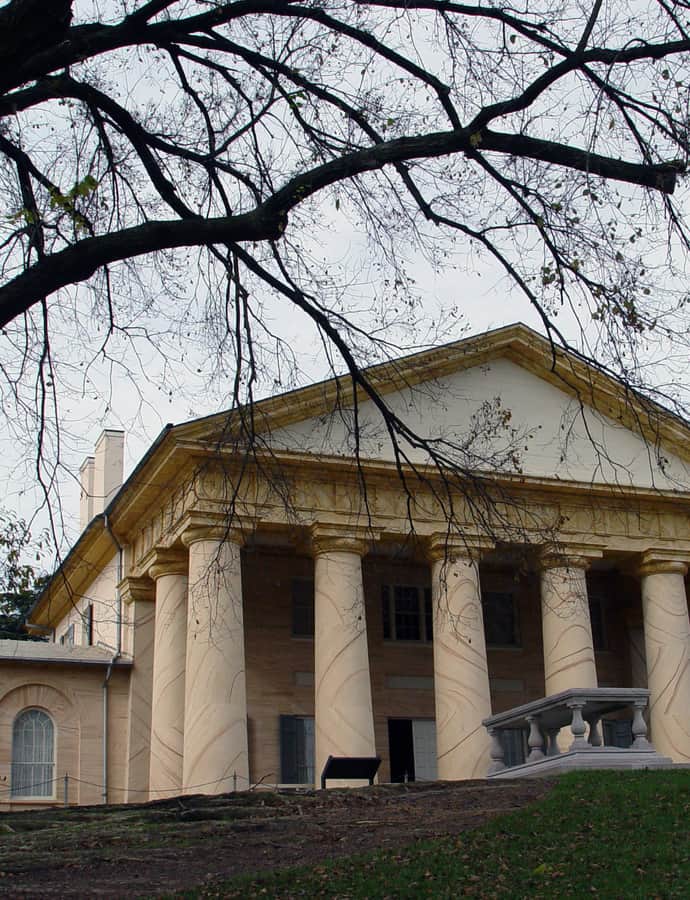
Arlington House, The Robert E. Lee Memorial

Greek Revival

Arlington House, The Robert E. Lee Memorial

George Hadfield · 1803

Arlington House was built between 1803 and 1818 by George Washington Parke Custis as a memorial to his step-grandfather, George Washington, on land Custis inherited from his father, who died at the siege of Yorktown. Designed in the Greek Revival style by English architect George Hadfield, the mansion overlooks Washington from what is now Arlington National Cemetery. It later became the home of Custis's daughter, Mary Anna Randolph Custis, and her husband Robert E. Lee, and is maintained today by the National Park Service.

Photo: unknown , Public domain

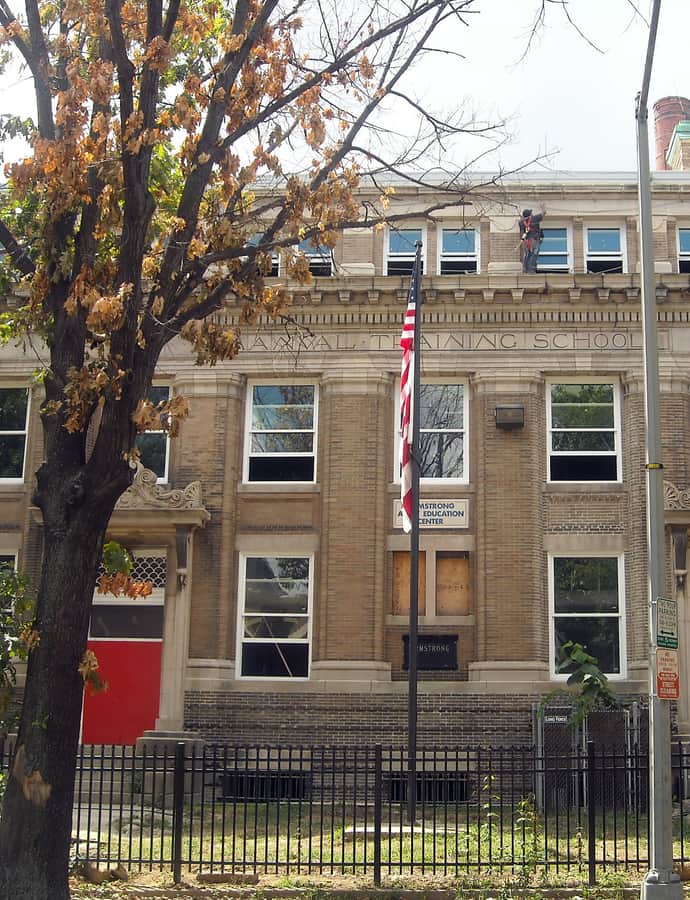
Armstrong Manual Training School

Renaissance Revival

Armstrong Manual Training School

Waddy Butler Wood · 1902

The Armstrong Manual Training School is a 1902 Renaissance Revival building designed by Waddy Butler Wood, one of Washington's most prolific architects. It served as an early vocational school for African American students, and its facade is still visible from the street today.

Photo: AgnosticPreachersKid , Public domain

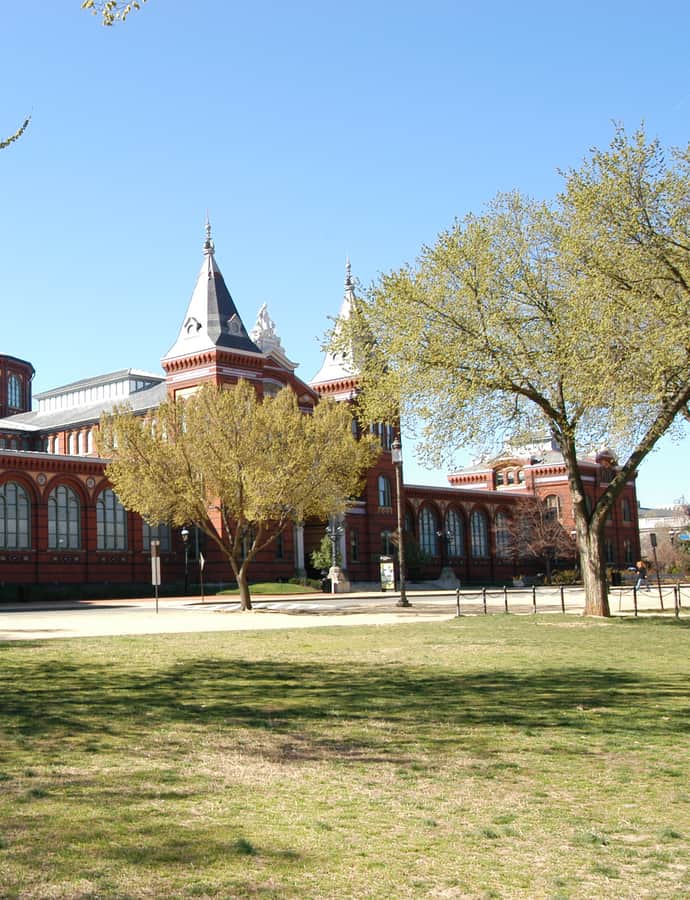
Arts and Industries Building, Smithsonian Institution (National Museum)

Landmark

Arts and Industries Building, Smithsonian Institution (National Museum)

Adolf Cluss · 2016

The Arts and Industries Building is the second-oldest Smithsonian museum building on the National Mall, after the Castle. Designed by architects Adolf Cluss and Paul Schulze and opened in 1881 as the National Museum, it hosted an inaugural ball for President James A. Garfield. It closed in 2004 for repair and renovation and reopened in 2021 with the exhibition 'Futures.'

Photo: en:lorax , CC BY-SA 3.0

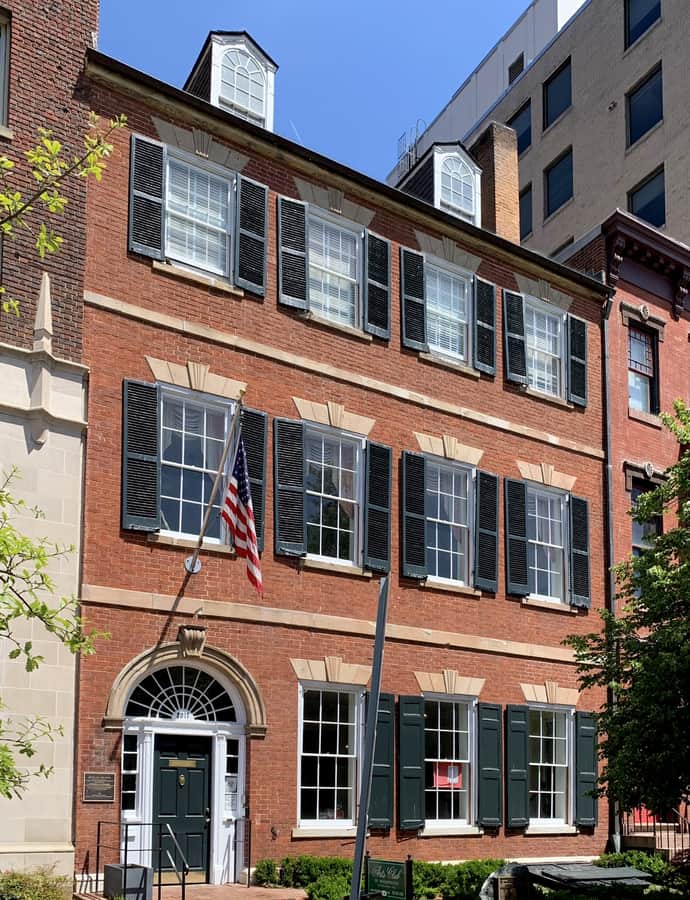
Arts Club of Washington (Caldwell-Monroe; Cleveland Abbe House)

Federal

Arts Club of Washington (Caldwell-Monroe; Cleveland Abbe House)

1802

The Arts Club of Washington occupies the Cleveland Abbe House at 2017 I Street NW, a Federal-period rowhouse built in 1802. Its residents included James Monroe, who lived here as Secretary of War and then as President while the White House was being rebuilt after the War of 1812, and historian Henry Adams. It was designated a National Historic Landmark in 1975 for a later resident, meteorologist Cleveland Abbe, founder of the National Weather Service, who lived here from 1877 until his death in 1916.

Photo: APK , CC BY-SA 4.0

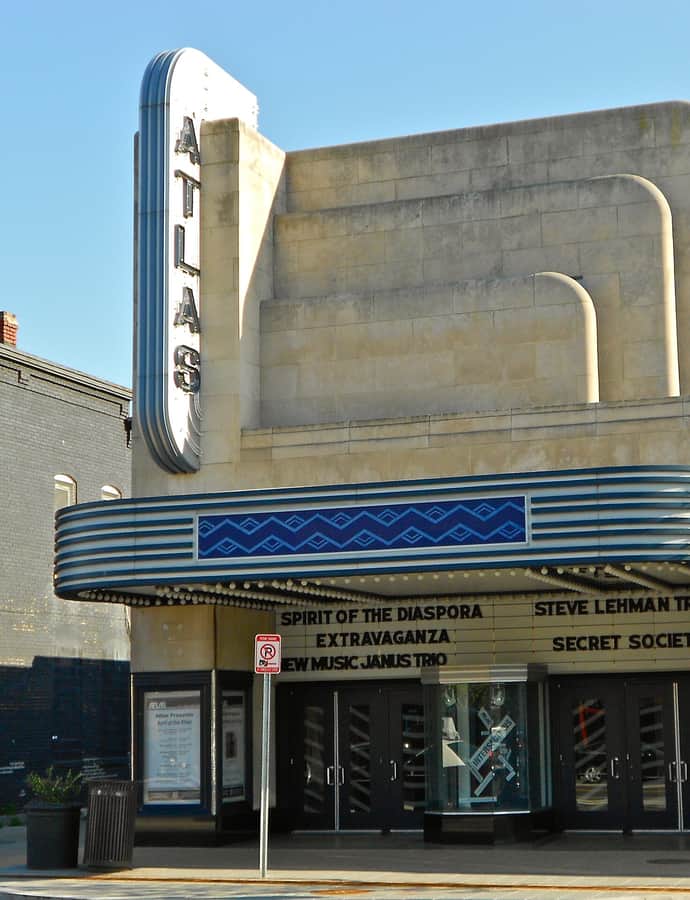
Atlas Performing Arts Center

Streamline Moderne

Atlas Performing Arts Center

John Jacob Zink · 1938

Built in 1938 by the Kogod-Burka movie chain and designed by John Jacob Zink, the Atlas Theatre was one of four movie houses on H Street NE until the 1968 riots devastated the corridor and the theater closed for good in 1976. The H Street Community Development Corporation bought the derelict building in 1985 and restored its Art Moderne facade in 1989, and a $22 million renovation begun in 2004 rebuilt it into the nearly 60,000-square-foot Atlas Performing Arts Center, which opened in March 2005.

Photo: Smallbones , CC0

Babcock-Macomb House

Renaissance Revival

Babcock-Macomb House

Arthur B. Heaton

The Babcock-Macomb House at 3415 Massachusetts Avenue NW was built for Kate Woodman Babcock, widow of Wisconsin Representative Joseph W. Babcock, who made a fortune in lumber and later in Washington real estate while chairing the House Committee on the District of Columbia. In 1911 Kate Babcock bought two lots in the newly platted Massachusetts Heights subdivision for $14,529, and the resulting house, designed by Arthur B. Heaton in the Renaissance Revival style, was the first built in the neighborhood.

Photo: AgnosticPreachersKid , CC BY-SA 3.0

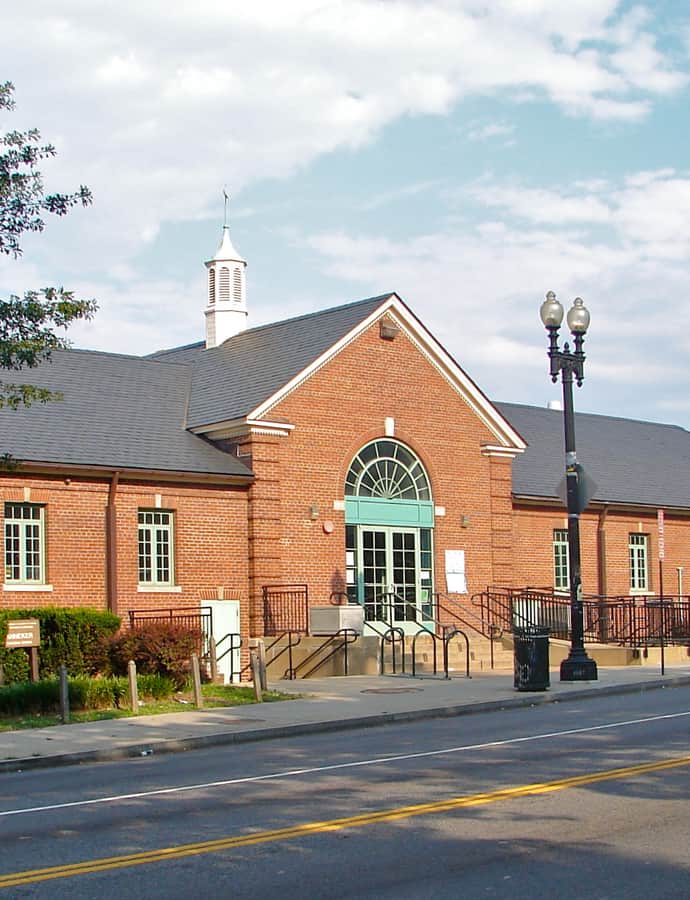
Banneker Recreation Center

Colonial Revival

Banneker Recreation Center

1934

Banneker Recreation Center opened in 1934 in Columbia Heights, built in the Colonial Revival style and named for Benjamin Banneker, the free Black surveyor who helped lay out the original boundaries of the District of Columbia in 1791. For decades it operated as the city's premier recreation center for African Americans.

Photo: Smallbones , CC0

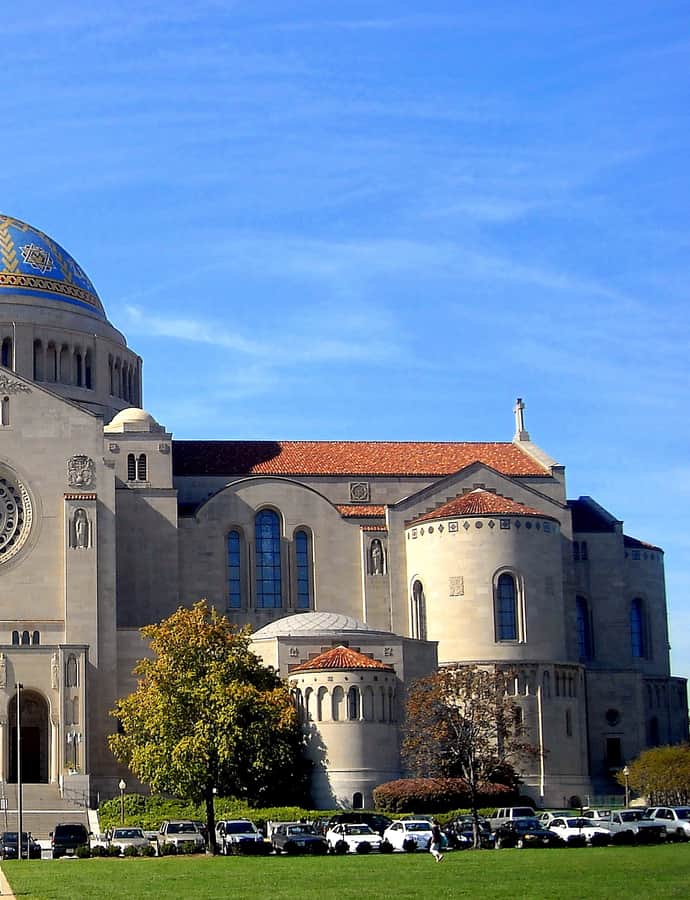
Basilica of the National Shrine of the Immaculate Conception

Byzantine

Basilica of the National Shrine of the Immaculate Conception

Maginnis & Walsh · 1961

Begun in 1920 on land donated by the Catholic University of America, the Basilica of the National Shrine of the Immaculate Conception is the largest Catholic church building in North America and the tallest habitable building in Washington, D.C. Designed by the firm Maginnis & Walsh in the Neo-Byzantine and Romanesque Revival styles, it serves as the patronal church of the Catholic Church in the United States, dedicated to the Immaculate Conception, the nation's principal Catholic patroness.

Photo: AgnosticPreachersKid , CC BY-SA 3.0

Beall, Thomas, House (Newton D. Baker House)

Federal

Beall, Thomas, House (Newton D. Baker House)

1794

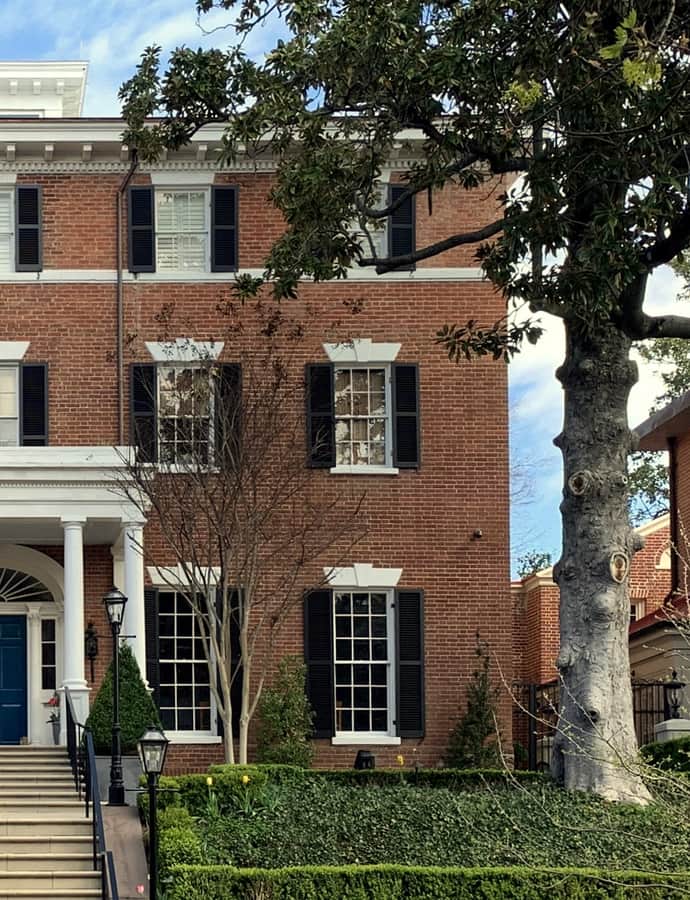
Built in 1794 by Thomas Beall in Georgetown, this house at 3017 N Street NW later became home to Newton D. Baker, who served as Secretary of War from 1916 to 1920 and presided over America's mass mobilization for World War I. After President Kennedy's assassination in 1963, Jacqueline Kennedy bought the house and lived there for about a year, giving it its alternate name, the Jacqueline Kennedy House.

Photo: APK , CC BY-SA 4.0

Bethune, Mary McLeod, Council House (Nat'l Council of Negro Women)

Second Empire

Bethune, Mary McLeod, Council House (Nat'l Council of Negro Women)

1875

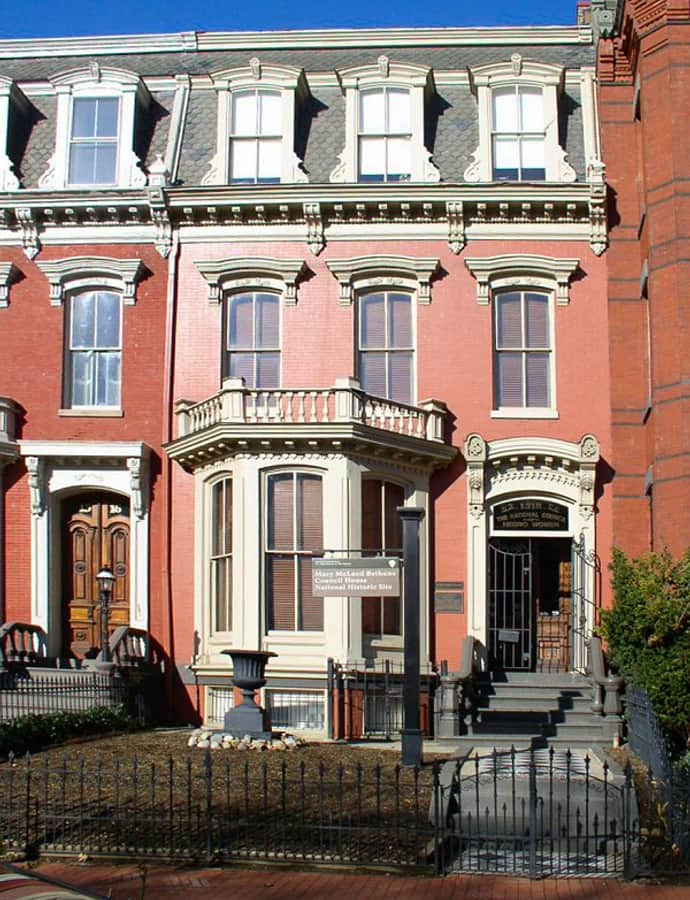
The Mary McLeod Bethune Council House National Historic Site preserves the Vermont Avenue townhouse where Bethune lived from 1943 to 1955, which she purchased for $15,500. Built in 1875, the three-story Victorian house and its two-story carriage house sit in the Logan Circle Historic District, half a block from Logan Circle itself.

Photo: McGhiever , CC BY-SA 3.0

Blair House (Blair-Lee House; President's Guest House)

Federal

Blair House (Blair-Lee House; President's Guest House)

1824

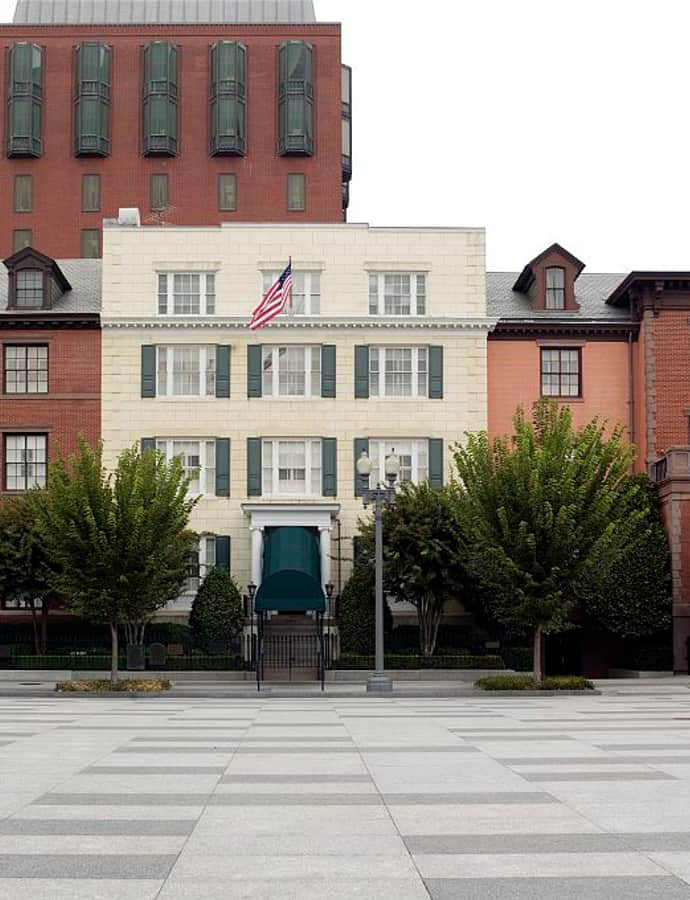
Blair House, the President's Guest House, sits diagonally across Pennsylvania Avenue from the White House and hosts visiting heads of state and other presidential guests — earning it the nickname 'the world's most exclusive hotel.' It's a complex of four formerly separate 19th-century homes — Blair House, Lee House, Peter Parker House, and 704 Jackson Place — joined into one residence by renovations between the 1950s and 1980s. Built in 1824, the original Blair House briefly housed President Harry Truman and his family.

Photo: Carol M. Highsmith , Public domain

Bond Building

Beaux-Arts

Bond Building

George S. Cooper · 1901

The Bond Building is a 1901 office building at 1404 New York Avenue NW, designed by architect George S. Cooper in the Beaux-Arts style and constructed for Charles Henry Bond at an estimated cost of $300,000. It survived a demolition attempt in 1980, when a D.C. Superior Court judge blocked a developer who had bought the building the year before and sought a demolition permit.

Photo: APK , CC BY 4.0
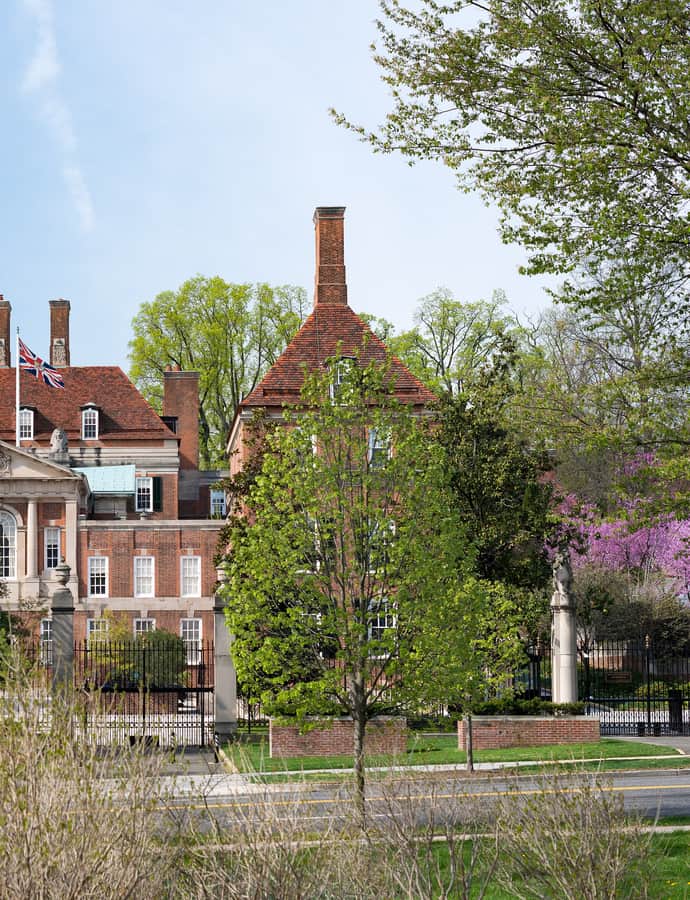
British ambassador's residence in Washington, D.C.

Queen Anne

British ambassador's residence in Washington, D.C.

Edwin Lutyens

The British ambassador's residence at 3100 Massachusetts Avenue sits on Embassy Row and is the only building in North America designed by Sir Edwin Lutyens, commissioned in 1925 and designed in 1928. On-site architect Frederick H. Brooke assisted with the design and oversaw construction, which was carried out by developer Harry Wardman. The full facade was oriented to face south toward the residence's gardens.

Photo: Robert Lyle Bolton , CC BY 2.0

Brodhead-Bell-Morton House (Levi P. Morton House)

Beaux-Arts

Brodhead-Bell-Morton House (Levi P. Morton House)

John Russell Pope; John Fraser · 1879

Built in 1879 to designs by John Fraser and comprehensively remodeled in 1912 by John Russell Pope, this Rhode Island Avenue mansion has cycled through an unusually eventful roster of occupants — Alexander Graham Bell and his wife Mabel Gardiner Hubbard, Vice President Levi P. Morton, the Embassy of Russia, and Secretary of State Elihu Root among them. In 2016, Hungary bought the building from the American Coatings Association to house its own embassy.

Photo: AgnosticPreachersKid , CC BY-SA 3.0

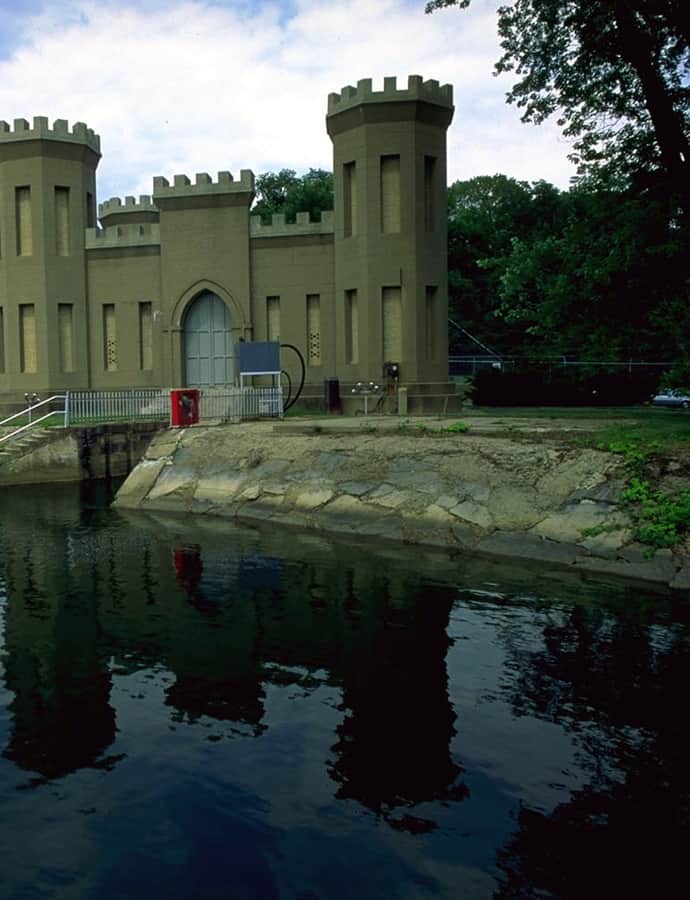
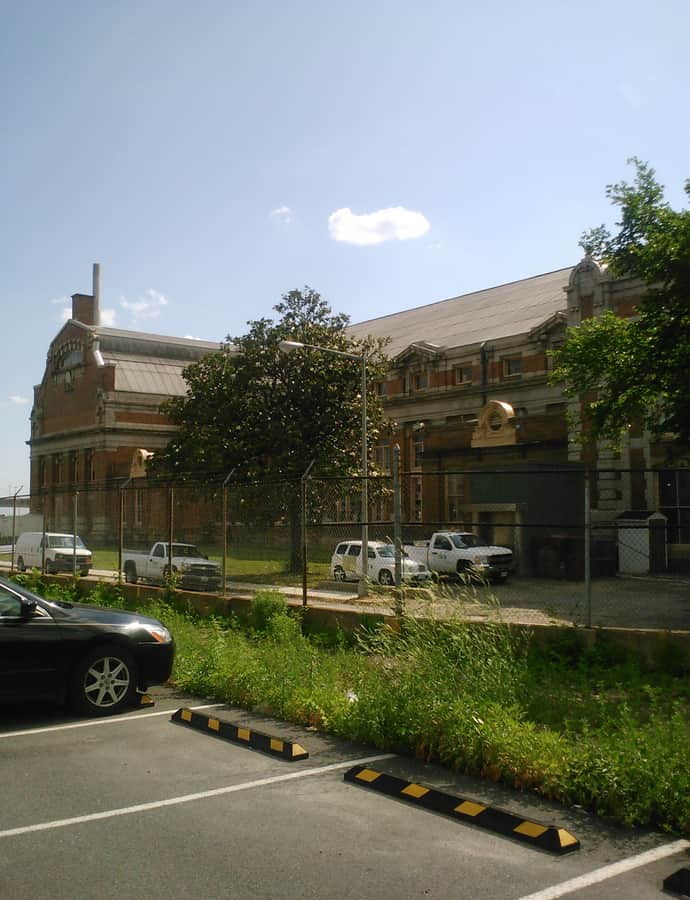
Castle Gatehouse, Washington Aqueduct

Landmark

Castle Gatehouse, Washington Aqueduct

United States Army Corps of Engineers · 1899

The Castle Gatehouse is a pumping station built in 1899 at the Georgetown Reservoir on the Washington Aqueduct, designed by the U.S. Army Corps of Engineers. It pumped water into the four-mile Washington City Tunnel leading to McMillan Reservoir, completed in 1902, part of a citywide water system Congress had authorized the Corps to build in 1852 using the Potomac River at Great Falls as its source.

Photo: F.T. Eyre, U.S. Army Corps of Engineers , Public domain

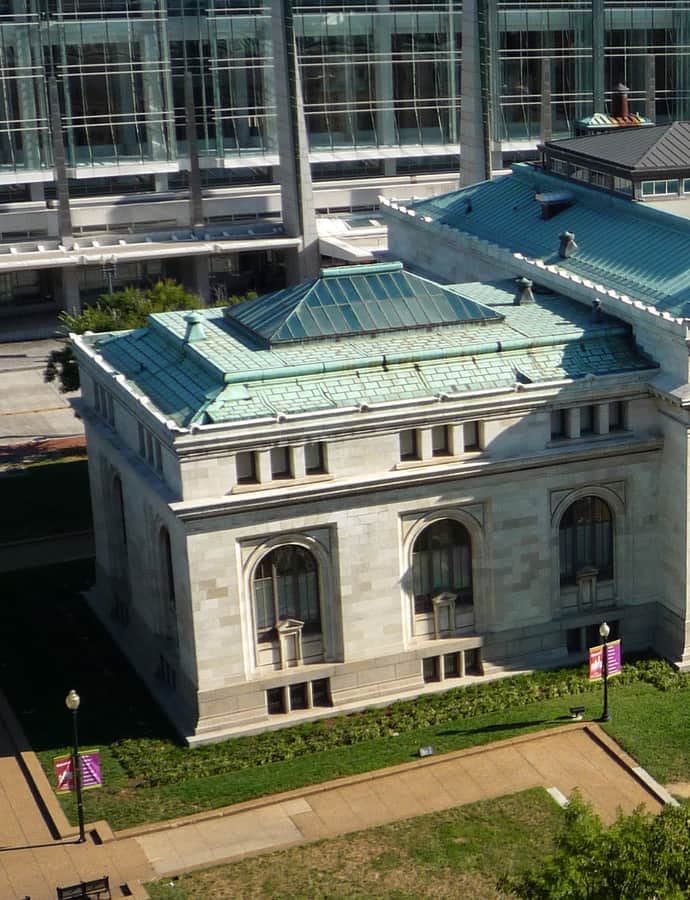
Central Public Library (Carnegie Library)

Beaux-Arts

Central Public Library (Carnegie Library)

Albert Randolph Ross · 1902

The Carnegie Library of Washington, D.C., also known as Central Public Library, was the first of four libraries in the city funded by Andrew Carnegie, after banker and developer Brainard Warner, then vice president of the Washington Public Library board, secured Carnegie's backing around 1900. Designed by the New York firm of Ackerman & Ross — architect Albert Randolph Ross — in the Beaux-Arts style, it was dedicated on Mount Vernon Square on January 7, 1903, and was the city's first desegregated public building.

Photo: Bobak Ha'Eri , CC BY 3.0

Charles Evans Hughes House

Spanish Colonial Revival

Charles Evans Hughes House

George Oakley Totten, Jr.

The Charles Evans Hughes House at 2223 R Street NW was built in 1907 to a design by George Oakley Totten, Jr., in Washington's Embassy Row area near Sheridan Circle. From 1930 to 1948 it was the home of Charles Evans Hughes, Chief Justice of the United States from 1930 to 1941. Declared a National Historic Landmark in 1972, it now serves as the official residence of the Ambassador of Myanmar.

Photo: APK thinks he's ready for his closeup , CC BY-SA 3.0

Charles Richard Drew House

Landmark

Charles Richard Drew House

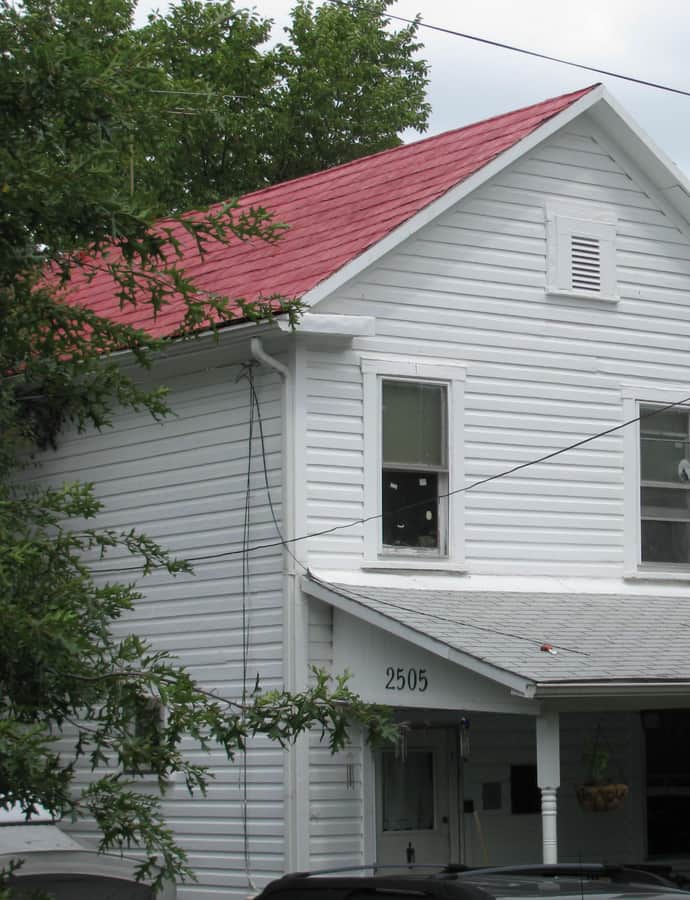
The Charles Richard Drew House at 2505 1st Street in Arlington, Virginia is a modest, vernacular early twentieth-century frame dwelling whose national importance rests entirely on its occupant. Charles Richard Drew (1904-50), the African-American physician whose leadership on stockpiling blood plasma saved lives during World War II, lived here from 1920 to 1939. The National Park Service designated the house a National Historic Landmark in 1976 following a nomination by the Afro-American Bicentennial Corporation.

Photo: Slowking4 , CC BY-SA 3.0

Christ Church

Gothic Revival

Christ Church

Benjamin Henry Latrobe · 1794

Christ Church on Capitol Hill was established in 1795 as one of two congregations created for Washington Parish by an act of the Maryland General Assembly in 1794, with worship first held in a converted tobacco barn. The present Gothic Revival building, designed by Benjamin Henry Latrobe and erected in 1807 on land donated by William Prout, was the first Episcopal church built in the original city of Washington. It has hosted a continuously worshiping congregation ever since and is also known as Christ Church, Navy Yard, for its proximity to the Washington Navy Yard and Marine Barracks.

Photo: APK , CC BY-SA 3.0

Church of the Ascension and Saint Agnes

Gothic Revival

Church of the Ascension and Saint Agnes

Charles L. Carson · 1874

The Church of the Ascension and Saint Agnes traces to a group of Northwest Washington residents who broke from St. John's Episcopal Church at Lafayette Square in 1844 to form their own parish, formally established in 1845. The current Gothic-style building, designed by architect Charles L. Carson, was constructed in 1874 as the Church of the Ascension; in the late 1940s the congregation merged with the nearby St. Agnes Episcopal Church and adopted its present name. It was added to the National Register of Historic Places in 1984.

Photo: Josh , CC BY 2.0

Church of the Epiphany

Gothic Revival

Church of the Epiphany

1844

The Church of the Epiphany at 1317 G Street NW is a Gothic Revival Episcopal church whose parish organized in 1842 and whose building was consecrated in 1852, with a tower, transepts, and chancel added over the following five years. It is one of Washington's oldest church buildings still in continuous use and was listed on the National Register of Historic Places in 1971.

Photo: AgnosticPreachersKid , CC BY-SA 4.0

Clarendon School

Neoclassical

Clarendon School

Charles M. Robinson

The Clarendon School, built in 1910 in Arlington's Virginia Square neighborhood, was designed by noted Virginia architect Charles M. Robinson in the Neoclassical style. It was renamed the Maury School in 1925 in honor of Matthew Fontaine Maury, the oceanographer and Confederate Navy secretary known as the 'Pathfinder of the Seas.'

Photo: KudzuVine , Public domain

Clifton Terrace

Colonial Revival

Clifton Terrace

Albert Schneider · 1915

Clifton Terrace is a three-building apartment complex in Columbia Heights that developer Harry Wardman built between 1914 and 1915 along the 14th Street streetcar line, to designs by Frank Russell White and Albert Moreland Schneider in the Colonial Revival style. The architects drew on the garden city movement's ideas about layout and greenery for the complex.

Photo: AgnosticPreachersKid , CC BY-SA 3.0

Commercial National Bank

Landmark

Commercial National Bank

Waddy Butler Wood

Commercial National Bank, completed in 1917 at 1405 G Street NW, was designed by Waddy Butler Wood to house a bank organized in 1904 that grew into the fourth-largest in the city by the 1920s, along with tenant Western Union. The bank's capital was frozen at the value of the building itself when it failed in 1933.

Photo: AgnosticPreachersKid , CC BY-SA 4.0

Concordia German Evangelical Church and Rectory

Renaissance Revival

Concordia German Evangelical Church and Rectory

1932

Concordia German Evangelical Church and Rectory, now known as Concordia United Church of Christ, stands at G and 20th Streets in Foggy Bottom, where the German congregation has held the site since the late eighteenth century, when the area was known as Funkstown or Hamburg, a settlement that predated the founding of Washington itself. The parsonage was built in 1885, and the church was dedicated May 15, 1892; a three-bay Sunday School was added behind the church in 1899 and reconstructed in 1932. The congregation still offers services in German as well as English.

Photo: AgnosticPreachersKid , CC BY-SA 3.0

Congressional Club

Beaux-Arts

Congressional Club

George Oakley Totten, Jr.

Built in 1917 to designs by George Oakley Totten Jr., the Congressional Club at 2001 New Hampshire Avenue NW is the clubhouse of the official club of congressional spouses, created by an 1908 act of the Sixtieth Congress — the only club in the world incorporated by Congress. Since 1912 it has hosted an annual luncheon honoring the First Lady, its largest event of the year.

Photo: AgnosticPreachersKid , CC BY-SA 3.0

Crummell, Alexander School

Landmark

Crummell, Alexander School

Snowden Ashford

The Alexander Crummell School is an Elizabethan Revival school building at 1900 Gallaudet Street NE in Ivy City, designed in 1910 by Snowden Ashford, the District's municipal architect. Built in 1911 by contractor Allan T. Howlson for $44,987 and dedicated that November, it was named for the Rev. Alexander Crummell, a Black educator and Episcopal priest.

Photo: AgnosticPreachersKid , CC BY-SA 3.0

Department of Agriculture South Building

Neoclassical

Department of Agriculture South Building

Louis A. Simon · 1936

Built in phases between 1930 and 1936 at 14th Street and Independence Avenue SW, the USDA South Building was designed by Louis A. Simon of the Federal Office of the Supervising Architect in the Stripped Classicism style favored for New Deal-era federal work. Depression-era agriculture programs had outgrown the original 1930 USDA Administration Building, and the South Building was built to absorb the overflow — becoming, at completion, the largest office building in the world until the Pentagon surpassed it.

Photo: APK , CC BY 4.0
Department of Labor Building

Neoclassical

Department of Labor Building

Arthur Brown, Jr. · 1935

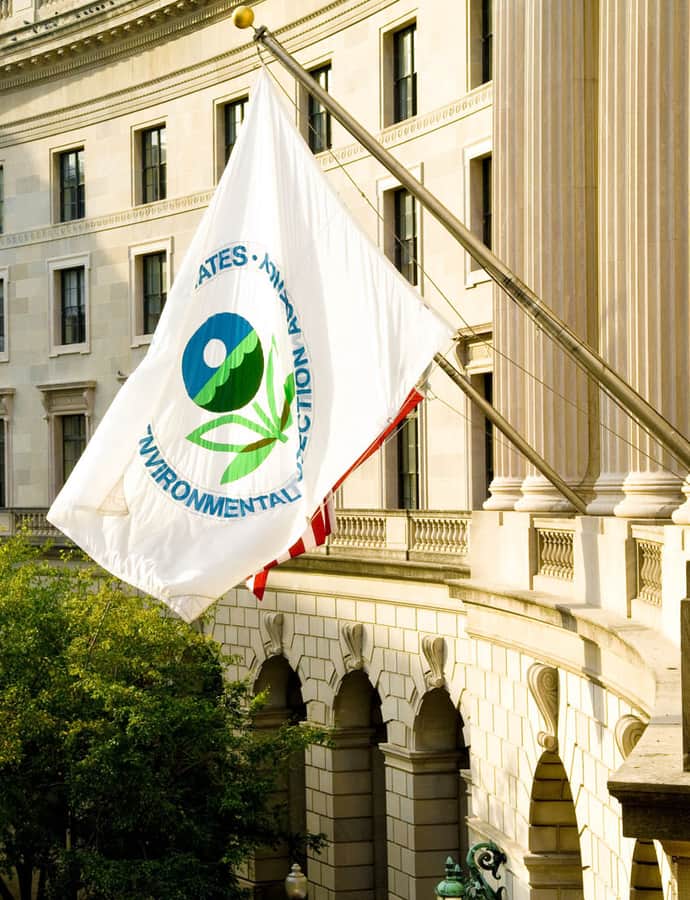
Arthur Brown, Jr. designed the Department of Labor Building as part of the Federal Triangle development, which replaced the slum district known as Murder Bay. Built between 1928 and its 1934 completion at 14th Street and Constitution Avenue NW, it served as the Labor Department's headquarters until the 1970s, then housed the U.S. Customs Service before the Environmental Protection Agency moved in.

Photo: Coolcaesar at English Wikipedia , CC BY-SA 3.0

Dumbarton House (Nat'l Society of Colonial Dames of America; Bellevue)

Federal

Dumbarton House (Nat'l Society of Colonial Dames of America; Bellevue)

Fiske Kimball; Horace W. Peaslee · 1800

Dumbarton House was built in 1798-99 as a Federal-style residence in Georgetown, its first occupant Joseph Nourse, the first Register of the Treasury. It stayed a private home until 1928, when the National Society of the Colonial Dames of America bought it for their headquarters and renamed it. In 1932, on the 200th anniversary of George Washington's birth, the Colonial Dames opened its two principal floors to the public as a house museum.

Photo: dbking , CC BY 2.0

Dupont Circle Building

Art Deco

Dupont Circle Building

Mihran Mesrobian · 1931

Completed in 1931 as an apartment building at the south end of Dupont Circle, the Dupont Circle Building was designed by Mihran Mesrobian, a noted Art Deco architect in Washington. The AIA's own guide to the city's architecture has called its bas-relief ornament "genius," judging that its interplay of ornament and geometry "outdoes New York's famous Flatiron Building."

Photo: National Photo Company Collection. , Public domain

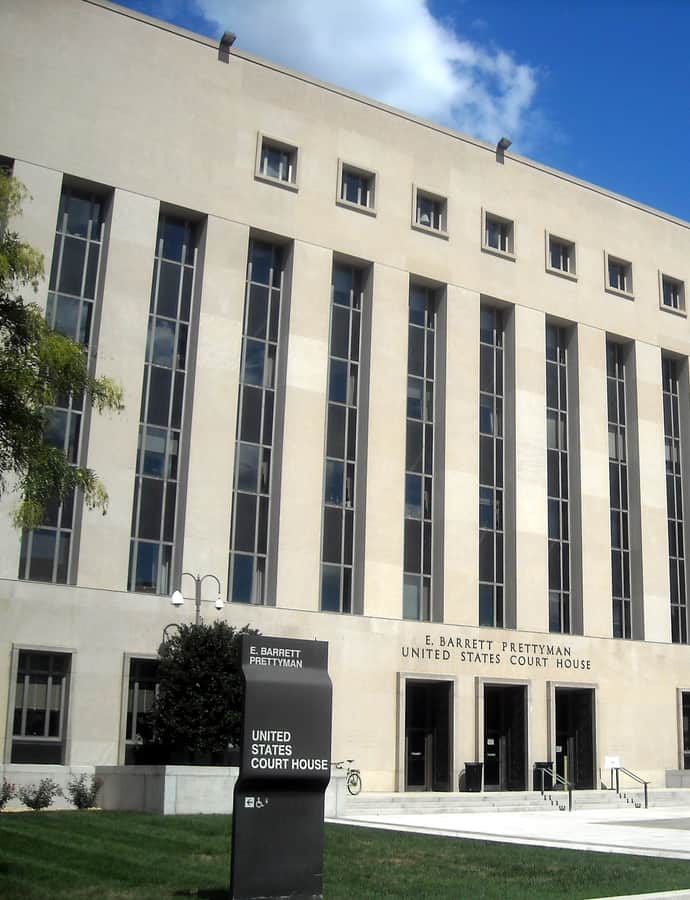
E. Barrett Prettyman United States Courthouse

Stripped Classicism

E. Barrett Prettyman United States Courthouse

1949

The E. Barrett Prettyman Courthouse on Constitution Avenue was one of the last buildings raised in the Judiciary Square and Municipal Center complex, a civic enclave dating to the 1820s. President Harry S. Truman laid the cornerstone on June 27, 1950, and the building opened in November 1952, housing the U.S. District Court for the District of Columbia and the U.S. Court of Appeals for the D.C. Circuit.

Photo: AgnosticPreachersKid , Public domain

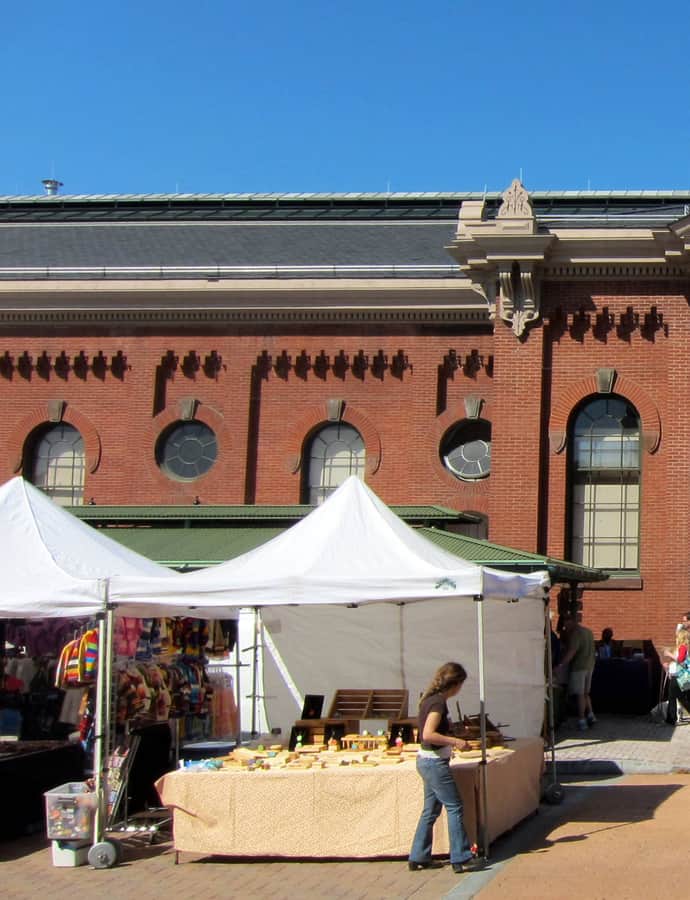
Eastern Market (and Interiors)

Renaissance Revival

Eastern Market (and Interiors)

Adolf Cluss; Snowden Ashford · 1873

Eastern Market has sold produce and meat from the same 7th Street building since 1873, when German-born architect Adolf Cluss designed it as a public market hall for the growing Capitol Hill neighborhood. Snowden Ashford later contributed additional work, and the market has remained in continuous use ever since, surviving a 2007 fire that badly damaged the main hall before it reopened in 2009.

Photo: AgnosticPreachersKid , CC BY-SA 3.0

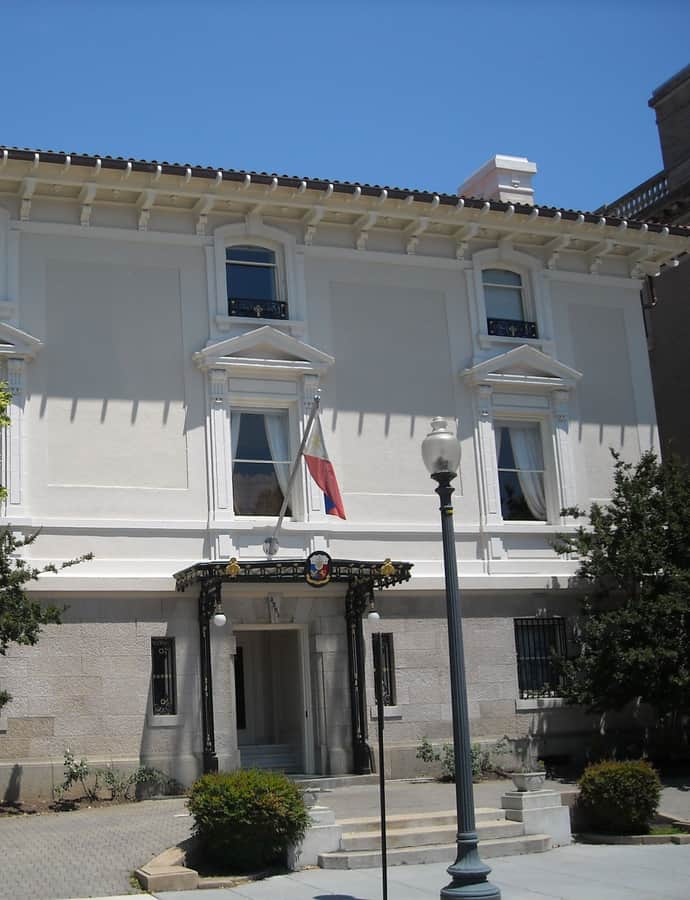
Emma S. Fitzhugh House

Spanish Colonial Revival

Emma S. Fitzhugh House

Waddy Butler Wood · 1904

William Lipscombs & Co. built this mansion in 1904 for Charles L. Fitzhugh and his wife Emma S. Fitzhugh, to a design by Waddy B. Wood of the firm Wood, Donn and Dunning. It passed through a string of tenants over the following decades, including Clarence M. Wooley, Sherman Flint, the Czechoslovak Legation, and Illinois Congressman Frederick Britten, who bought the house from Emma Fitzhugh in 1941, before the Philippine government acquired it in 1949 and made it the official residence of its ambassador to the United States.

Photo: AgnosticPreachersKid , CC BY-SA 3.0

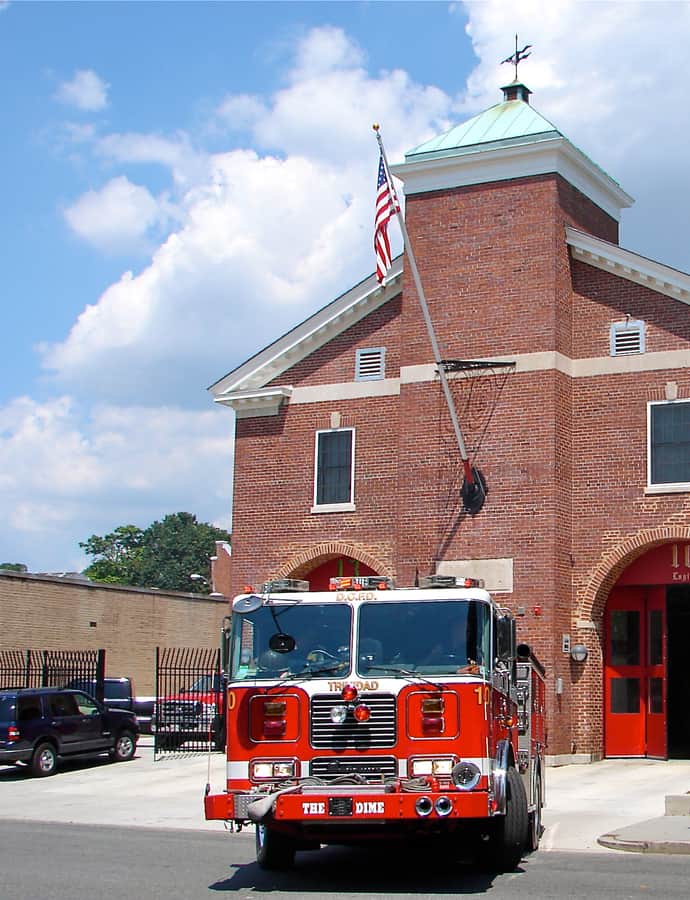
Engine Company No. 10 (Truck House No. 13; Trindad Firehouse)

Colonial Revival

Engine Company No. 10 (Truck House No. 13; Trindad Firehouse)

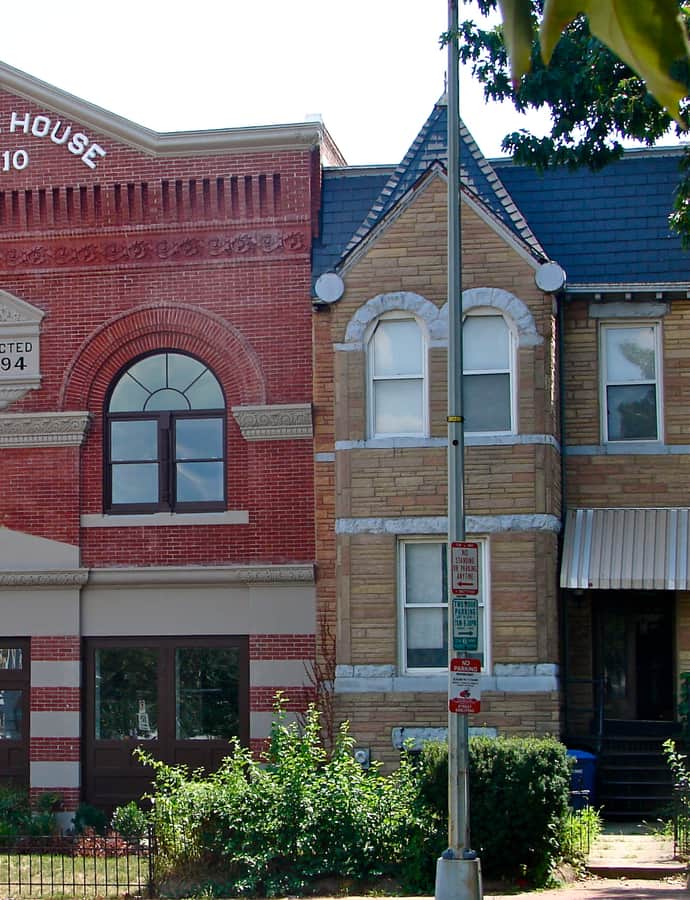
Truck House No. 13, known as the Trinidad Firehouse, was built in 1925 at 1342 Florida Avenue NE as a prototype for new District of Columbia firehouses, though its design was never repeated elsewhere. Truck Company 13 organized here on December 9, 1925, with a 1925 Seagrave 75-foot aerial ladder truck as its original equipment, and the building was added to the National Register of Historic Places in 2007.

Photo: Smallbones , CC0

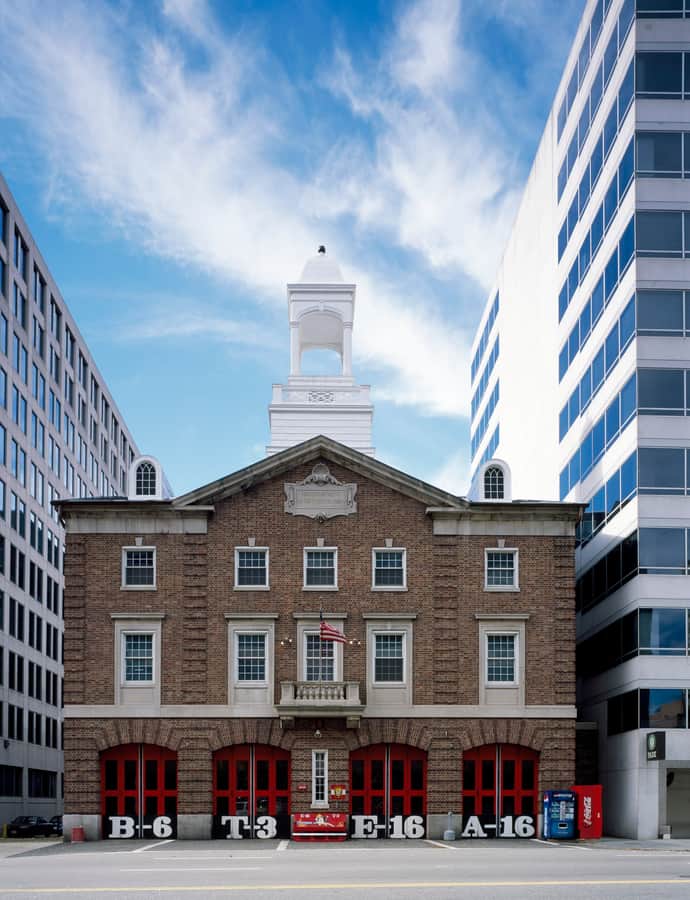
Engine Company No. 16/Truck Company No. 3

Colonial Revival

Engine Company No. 16/Truck Company No. 3

Albert L. Harris

Engine Company 16/Truck Company 3 is a three-story brick firehouse at 1018 13th Street NW, designed by Albert L. Harris and built in 1932 in the Colonial Revival style.

Photo: Carol M. Highsmith , Public domain

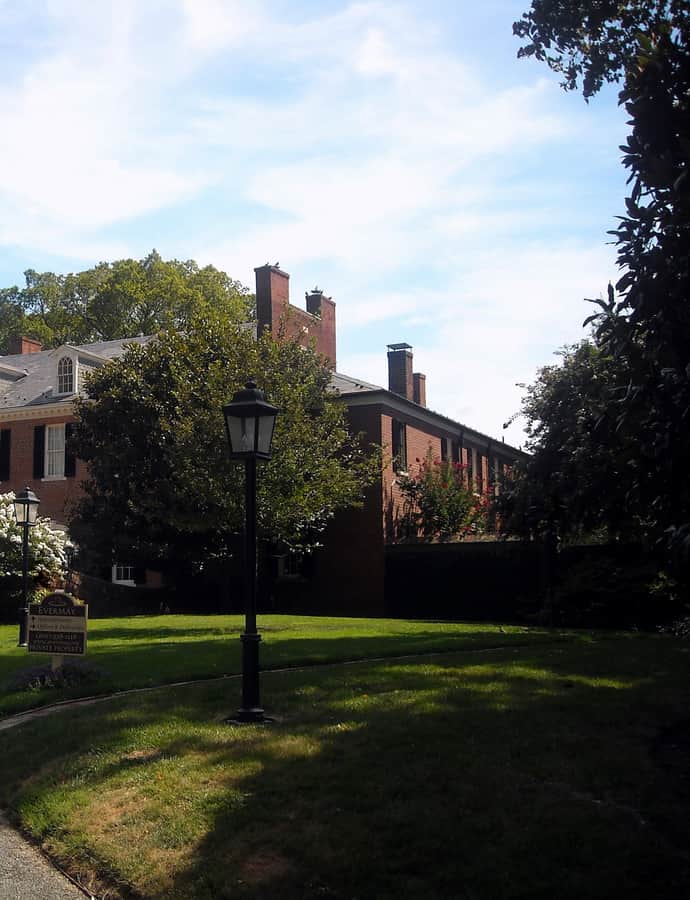
Evermay

Federal

Evermay

Evermay, at 1623 28th Street NW in Georgetown, was built in 1801 for $2,302.82 -- funded by the proceeds Samuel Davidson made selling the federal government the land beneath the White House and the National Mall. Davidson had bought his share of the 795-acre 'Rock of Dumbarton' tract from Thomas Beall in 1792-1794, then used the windfall to build this Federal-style house, designed by Nicholas King, the first surveyor of Washington, D.C.

Photo: AgnosticPreachersKid , CC BY-SA 3.0

F Street House

Greek Revival

F Street House

1849

The F Street House is a Greek Revival mansion built in 1849 for U.S. Navy Captain Alexander Ray, just blocks from the White House. It has cycled through several identities since — American University's 'Downtown Campus' starting in 1920, the private F Street Club from 1935, and today the official residence of the President of George Washington University.

Photo: APK , CC BY 4.0
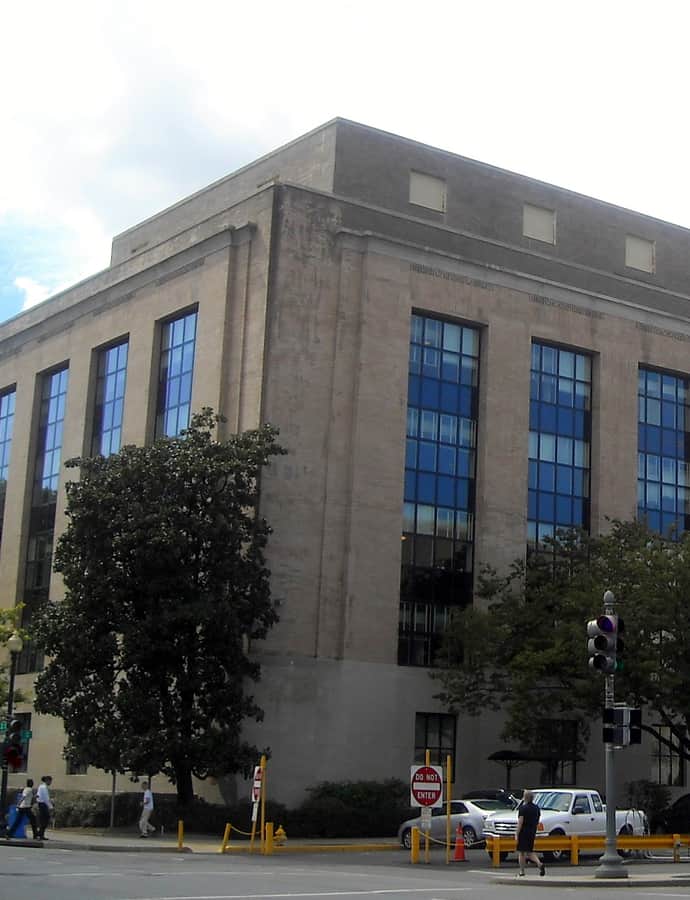
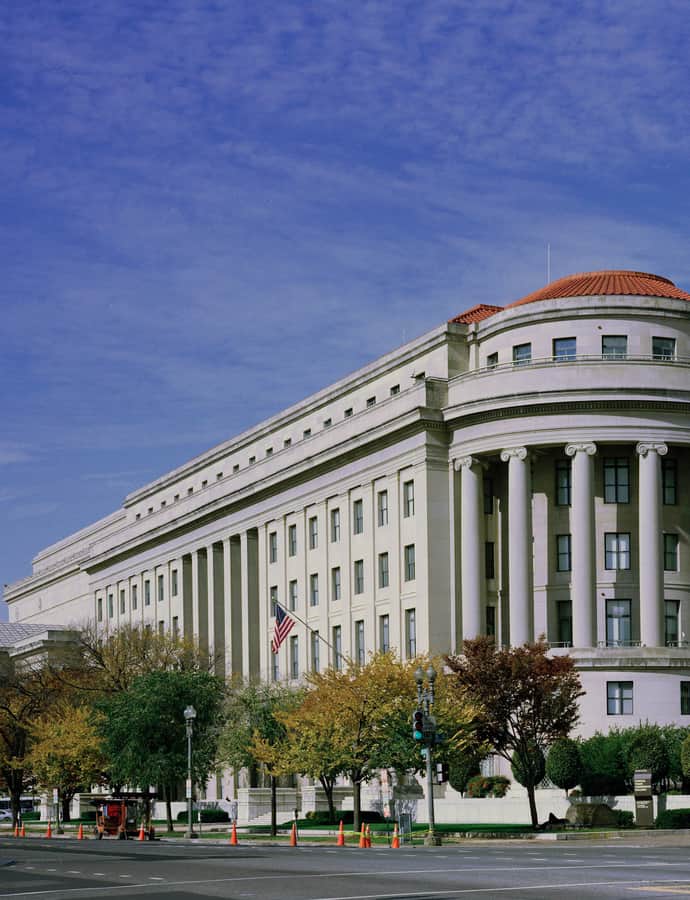
Federal Trade Commission Building

Neoclassical

Federal Trade Commission Building

Edward H. Bennett · 1937

Completed in 1938 and designed by Edward H. Bennett, the Federal Trade Commission Building — originally called the Apex Building for its wedge-shaped site — was raised as part of the Federal Triangle project authorized under the Public Buildings Act of 1926. It gave a permanent home to the FTC, the agency Woodrow Wilson created by signing the Federal Trade Commission Act in 1914 to police unfair competition and antitrust abuses.

Photo: Carol M. Highsmith (born 1946) , Public domain

Fire Department Headquarters-Fire Alarm Headquarters

Colonial Revival

Fire Department Headquarters-Fire Alarm Headquarters

Nathan C. Wyeth · 1939

The Fire Department Headquarters-Fire Alarm Headquarters is a 1939 building designed by municipal architect Nathan C. Wyeth, built along the McMillan Reservoir in the Bloomingdale neighborhood.

Photo: Smallbones , CC0

Folger Shakespeare Library

Art Deco

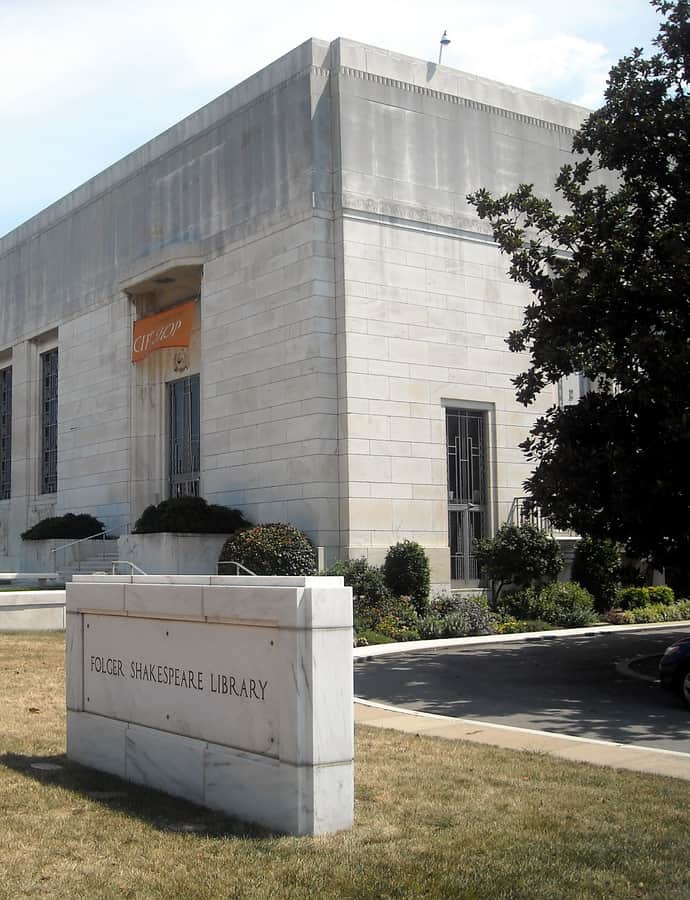
Folger Shakespeare Library

1932

The Folger Shakespeare Library was founded by Henry Clay Folger and his wife Emily Jordan Folger to house the world's largest collection of Shakespeare's printed works, along with rare materials from Britain and Europe dating from 1500 to 1750. The Moderne building at 201 East Capitol Street SE opened in 1932, two years after Henry Folger's death.

Photo: AgnosticPreachersKid , CC BY-SA 3.0

Ford's Theatre NHS-Star Saloon (south addition)

Georgian

Ford's Theatre NHS-Star Saloon (south addition)

1965

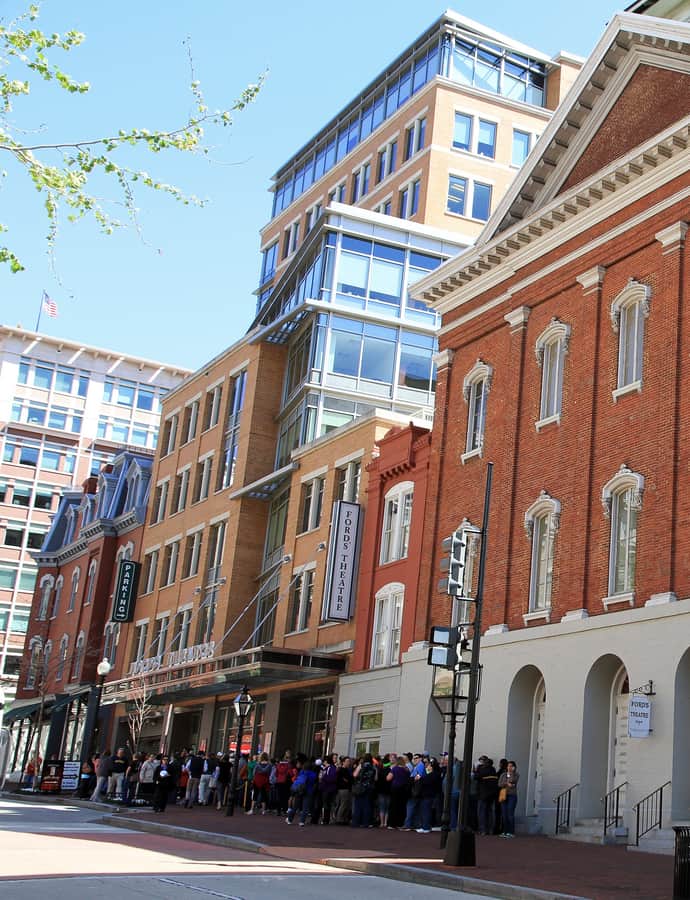
This storefront at 509 11th Street NW is the Star Saloon, the south addition to Ford's Theatre National Historic Site. Ford's Theatre itself began as a Baptist meeting house built in 1833, was converted into a theater by John T. Ford in 1861, rebuilt after an 1862 fire, and became the site of Abraham Lincoln's assassination in 1865. After decades as a warehouse and government office building, it reopened as a working theater in 1968.

Photo: Ingfbruno , CC BY-SA 3.0

Forrest-Marbury House

Federal

Forrest-Marbury House

The Forrest-Marbury House at 3350 M Street NW in Georgetown dates to 1788, built for Uriah Forrest, an early mayor of Georgetown. On March 29, 1791, it hosted a meeting between President George Washington and local landowners to negotiate the federal government's purchase of land for the new capital city — a negotiation that succeeded, clearing the way for the city to be built. In 1800 the house passed to real estate investor William Marbury, whose name would attach to one of the most consequential cases in American law.

Photo: APK i kissed a girl and i didn't like it. , CC BY-SA 3.0

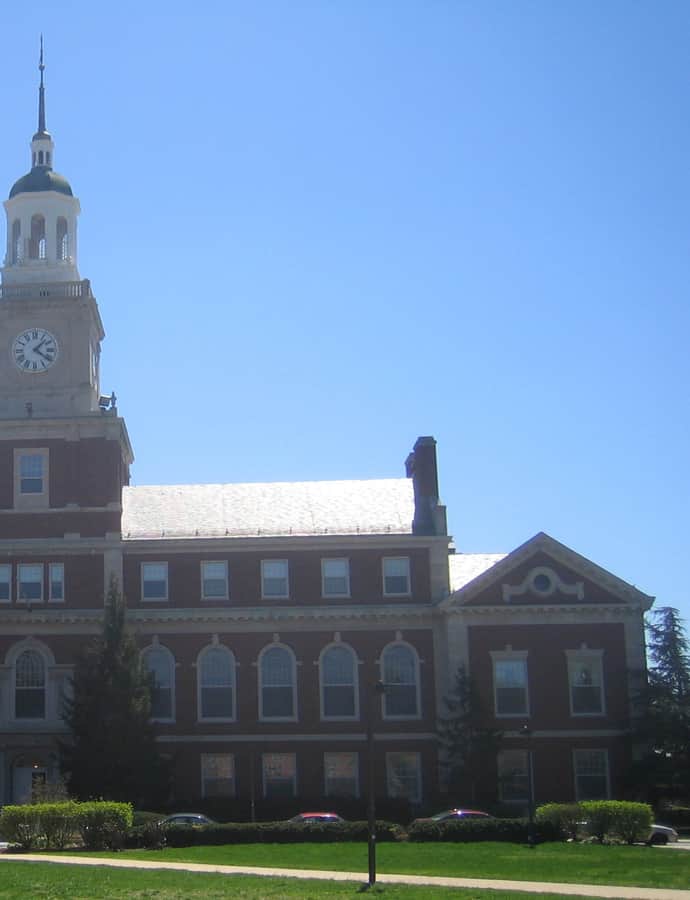
Founders Library

Landmark

Founders Library

1939

Founders Library sits on Howard University's main quad, built on the site of the university's original main building. Designed by architect Albert Irvin Cassell, its cornerstone was laid in 1937 during the presidency of Mordecai Wyatt Johnson and it opened for service on January 3, 1939, named for the 17 men who founded Howard University.

Photo: The original uploader was D Monack at English Wikipedia. , Public domain

Frances Perkins House

Colonial Revival

Frances Perkins House

1914

The Frances Perkins House is the right half of two mirror-image brick townhouses built in 1914 on California Street NW, in what's now the Sheridan-Kalorama neighborhood. From 1937 to 1940 it was the home of Frances Perkins, the first woman to serve in a U.S. Cabinet, who as Secretary of Labor under Franklin Roosevelt was a driving force behind the New Deal. The house was declared a National Historic Landmark in 1991.

Photo: APK , CC BY-SA 4.0

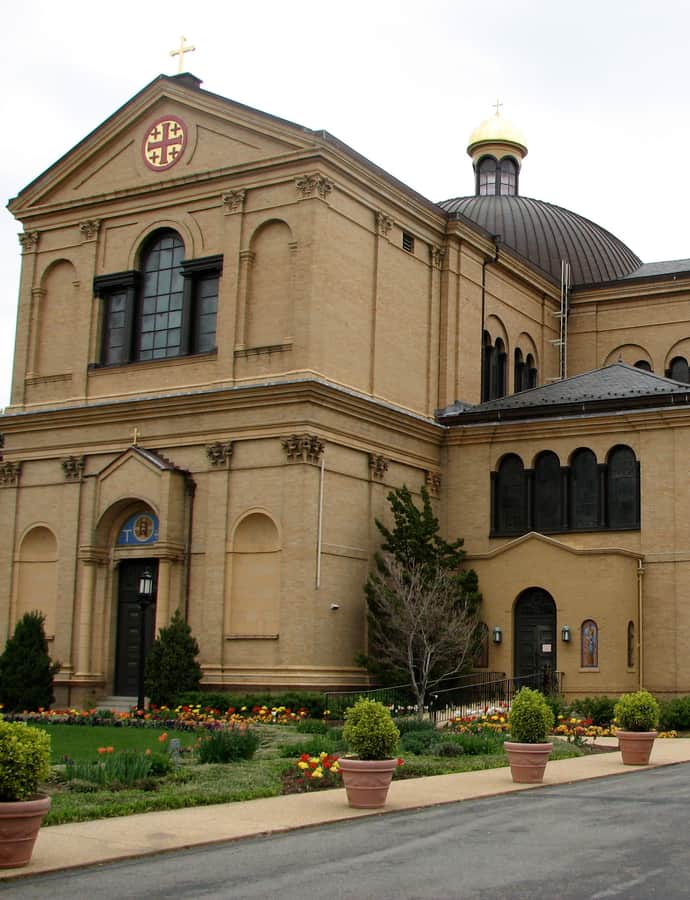
Franciscan Monastery & Memorial Church of the Holy Land

Byzantine

Franciscan Monastery & Memorial Church of the Holy Land

Aristide Leonori · 1899

Franciscan friars built this monastery and church on a wooded Brookland hilltop they named Mount Saint Sepulcher, after Father Godfrey Schilling purchased the McCeeney Estate there in 1897 to relocate a project first planned for a hill on Staten Island overlooking New York Harbor. Completed in 1899 and designed by Aristide Leonori in the Byzantine Revival style, the complex is anchored by the Memorial Church of the Holy Sepulcher and holds replicas of Holy Land shrines, a replica of the Roman catacombs, and the bones of Saint Benignus of Armagh, brought here from a cathedral in Narni, Italy.

Photo: Abraham Sobkowski OFM , CC BY-SA 2.5

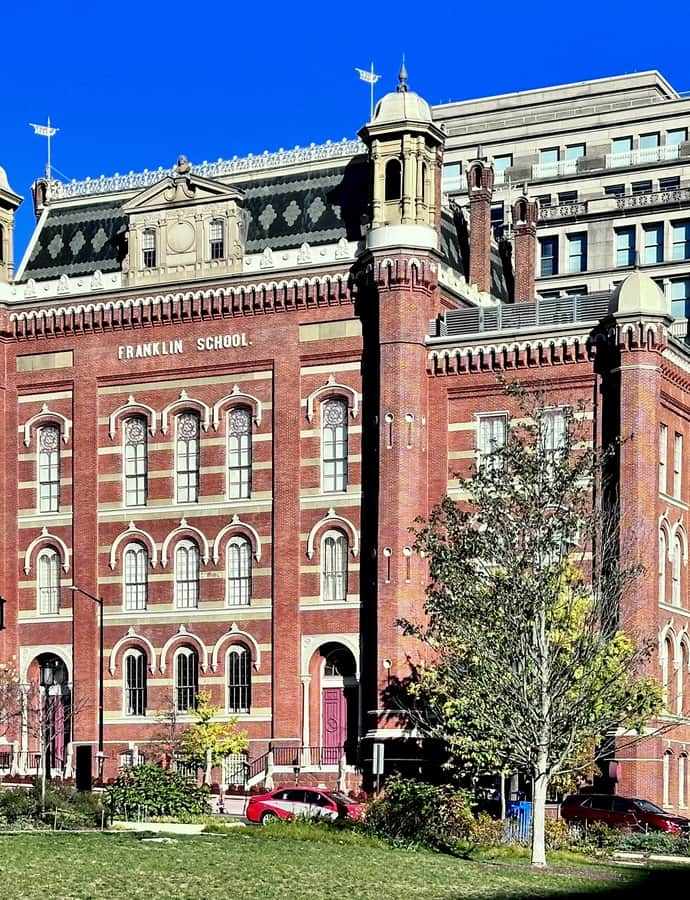
Franklin, Benjamin, School (& Interiors)

Romanesque Revival

Franklin, Benjamin, School (& Interiors)

Adolf Cluss

Completed in 1869 at 13th and K Streets on Franklin Square, the Franklin School was designed by Adolf Cluss in the German Rundbogenstil, or round-arch style, and served as the flagship of eight modern public school buildings Washington built between 1862 and 1875 to create the city's first comprehensive system of universal public education.

Photo: APK , CC BY 4.0
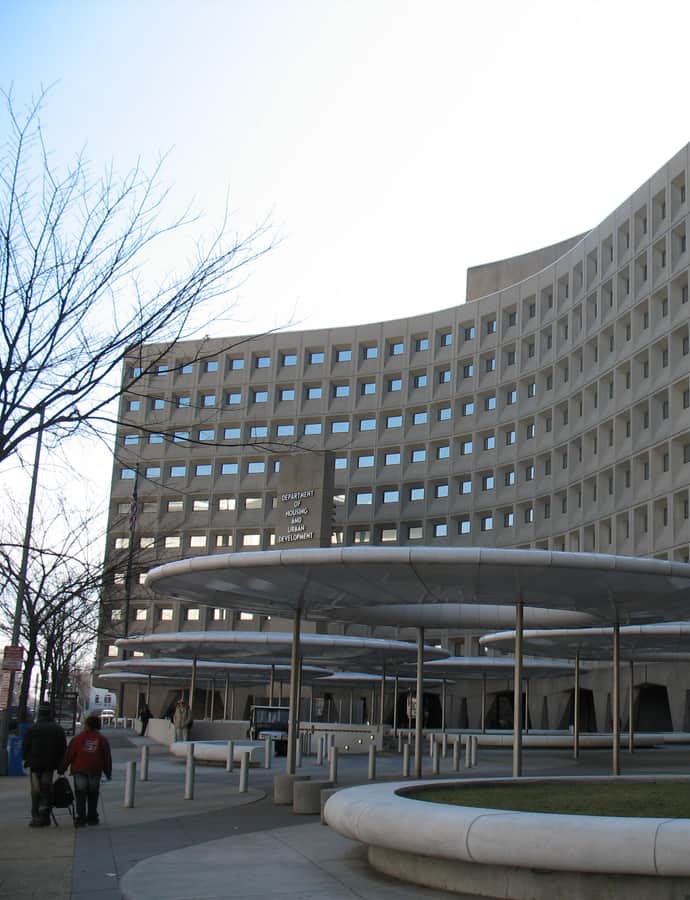
Fraser Mansion

Beaux-Arts

Fraser Mansion

1890

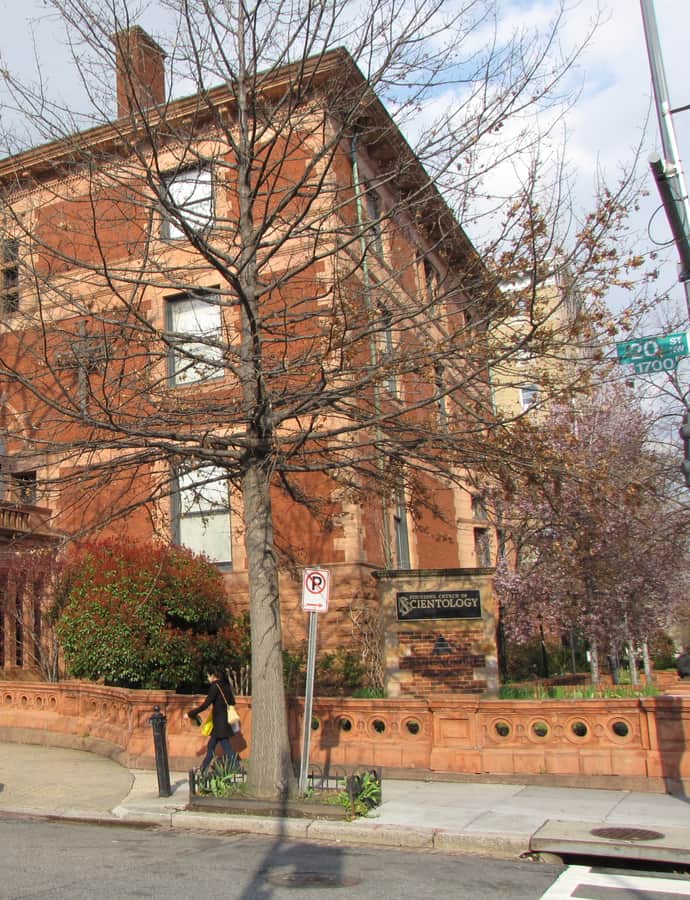
The Fraser Mansion was built in 1890 as the private residence of merchant George S. Fraser, designed by the firm of Hornblower and Marshall in an early, eclectic take on the Beaux-Arts style. After five years as Fraser's home, the building cycled through lives as a restaurant, a boarding house, and the home of the newly founded Church of Scientology, whose National Affairs office still occupies it.

Photo: Ben Schumin , CC BY-SA 3.0

Landmark

Freedman's Bank Building

Cass Gilbert

The Freedman's Bank Building stands at Madison Place and Pennsylvania Avenue NW, on the east side of Lafayette Square across from the Treasury Building. It is the third structure on this site: an 1831 house here was seized by the federal government during the Civil War and replaced by the headquarters of the Freedman's Savings Bank, chartered by Congress in 1865 to serve recently emancipated people. Mismanagement, fraud, and the Panic of 1873 collapsed the bank in 1874, wiping out the equivalent of $75 million held by more than 60,000 African American depositors. The present building, designed by Cass Gilbert, was built on the same ground as the Treasury Annex.

Frelinghuysen University (Edward Goodwin House)

Queen Anne

Frelinghuysen University (Edward Goodwin House)

1906

Built in 1906 as the Edward Goodwin House, this Queen Anne building at 1800 Vermont Avenue, NW, became the first permanent classroom building of Frelinghuysen University, a private university for African American adults that operated from 1906 to about 1960. Founded by activists Jesse and Rosetta Lawson, it was the first school in Washington to offer evening and extension courses to Black students, charging the lowest tuition it could manage and holding classes in homes and storefronts to cut down students' commuting time.

Photo: APK , CC BY-SA 4.0

French ambassador's residence in Washington, D.C.

Tudor Revival

French ambassador's residence in Washington, D.C.

Jules Henri de Sibour

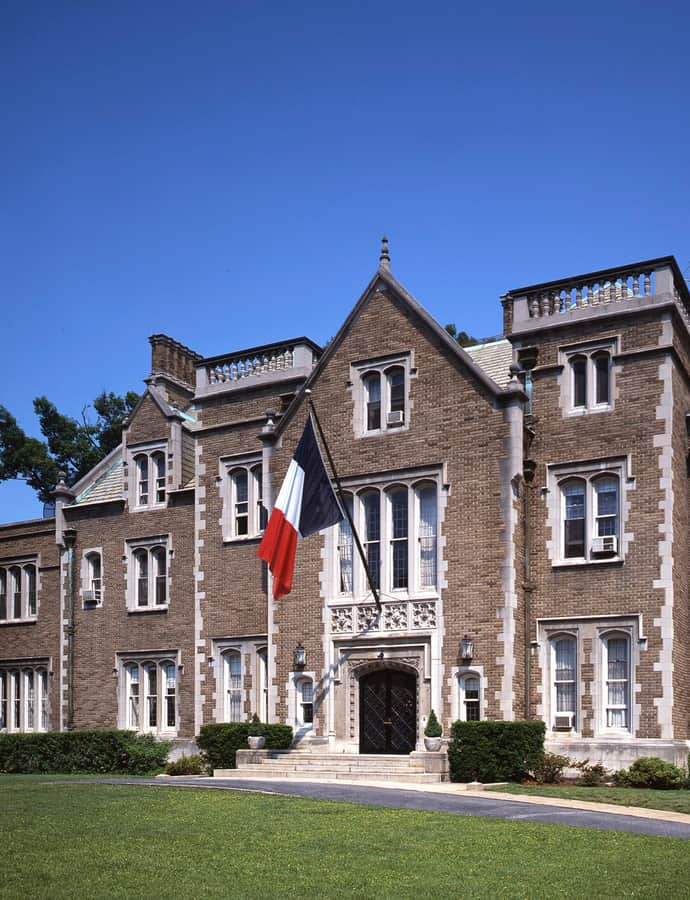
Built in 1910 for paint and white-lead manufacturer William Watson Lawrence, this Tudor Revival mansion in Kalorama later became the home of mining millionaire John Hays Hammond before the French government bought it in 1936. It served as the French chancery for nearly fifty years, until a new embassy on Reservoir Road opened in 1985, consolidating a diplomatic staff of 400 that had been working out of ten scattered offices around the city.

Photo: Carol M. Highsmith , Public domain

Friendship Baptist Church

Romanesque Revival

Friendship Baptist Church

Friendship Baptist Church, organized in 1875 as the Virginia Avenue Baptist Church, is one of Washington's oldest African American congregations. Its former building, built by James A. Boyce in 1886 in a vernacular Romanesque Revival style with Gothic Revival lancet-arch windows, was listed on the National Register of Historic Places in 2004 after the congregation moved out in 1965.

Photo: APK , CC BY 4.0
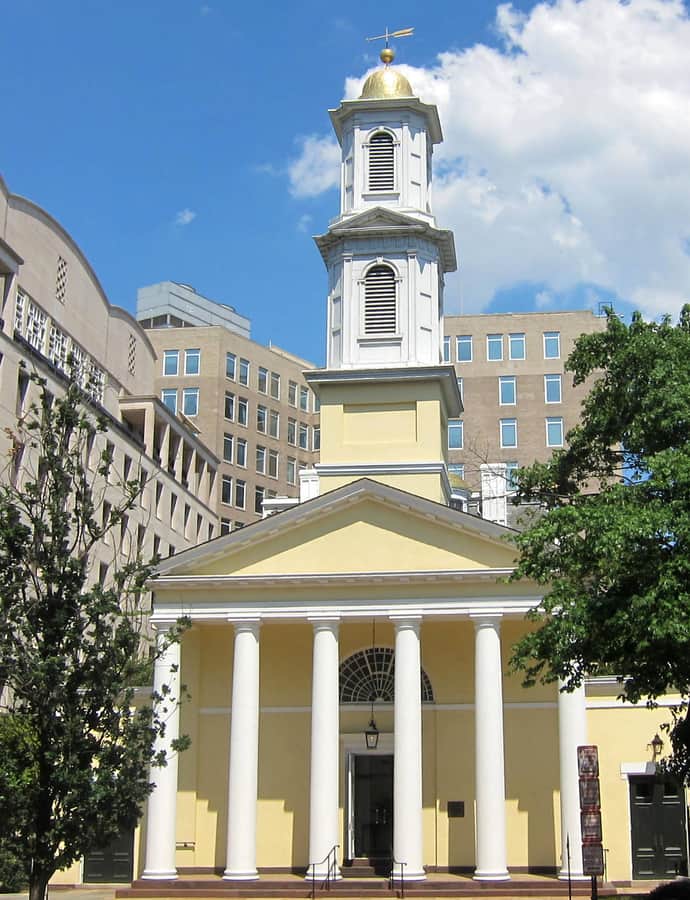
Gage, Nathaniel Parker, School

Colonial Revival

Gage, Nathaniel Parker, School

The Nathaniel Parker Gage School at 2035 2nd Street NW was designed by architect Lemuel W. Norris and built from 1904 to 1905 to serve children from LeDroit Park, Bloomingdale, and Eckington. It also functioned as a community meeting and recreation facility, and it was listed on the National Register of Historic Places in 2008.

Photo: Farragutful , CC BY-SA 3.0

Georgetown Car Barn

Romanesque Revival

Georgetown Car Barn

Waddy Butler Wood · 1895

Built between 1895 and 1897 by the Capital Traction Company, the Georgetown Car Barn served as a union terminal where several Washington and Virginia streetcar lines converged, and as the terminal for the city's only cable car system. Architect Waddy Butler Wood designed the original Romanesque Revival structure, which was substantially altered in a 1911 renovation that reworked the facade and gutted the interior.

Photo: Warren LeMay from Cincinnati, OH, United States , CC0

Germuiller Row

Victorian Terrace

Germuiller Row

Julius Germuiller

Germuiller Row is a set of three 19th-century buildings in Chinatown designed by Washington architect Julius Germuiller, illustrating how residential and commercial architecture were combined on the same block. The earliest is the rowhouse at 302 H Street NW; the commercial building next door at 300 H Street NW, completed in 1890, carries a carved mortar and pestle on its cornice, while the building at 728 3rd Street NW is the last survivor of four identical rowhouses completed in 1891.

Photo: AgnosticPreachersKid , CC BY-SA 3.0

Glen Hurst

Queen Anne

Glen Hurst

Richard Ough

Glen Hurst, at 4933 MacArthur Boulevard NW in the Palisades, was designed by Richard Ough in 1892 and built by John C. Hurst -- one of only five original houses built in the neighborhood. It survives as an example of the Queen Anne style that shaped the Palisades' earliest development.

Photo: AgnosticPreachersKid , CC BY-SA 3.0

Grace Reformed Church, Sunday School, & Parish House

Landmark

Grace Reformed Church, Sunday School, & Parish House

Paul J. Pelz

Grace Reformed Church, at 1405 15th Street NW, was designed by Paul J. Pelz, co-architect of the Library of Congress. Construction on the current building began in 1902, with Vice President Theodore Roosevelt laying the cornerstone; Roosevelt, by then president, gave the address at its 1903 dedication and attended services there regularly during his term.

Photo: AgnosticPreachersKid , CC BY-SA 3.0

Grimke, Charlotte Forten House

Landmark

Grimke, Charlotte Forten House

1881

The Charlotte Forten Grimké House at 1608 R Street NW in Dupont Circle was home from 1881 to 1886 to Charlotte Forten Grimké (1837–1914), an African-American abolitionist and educator who was among the first Northerners to enter Union-controlled areas of the South during the Civil War to teach freedmen and their children. She lived here with her husband, Rev. Francis Grimké. The house was designated a National Historic Landmark in 1976.

Photo: APK , CC BY-SA 3.0

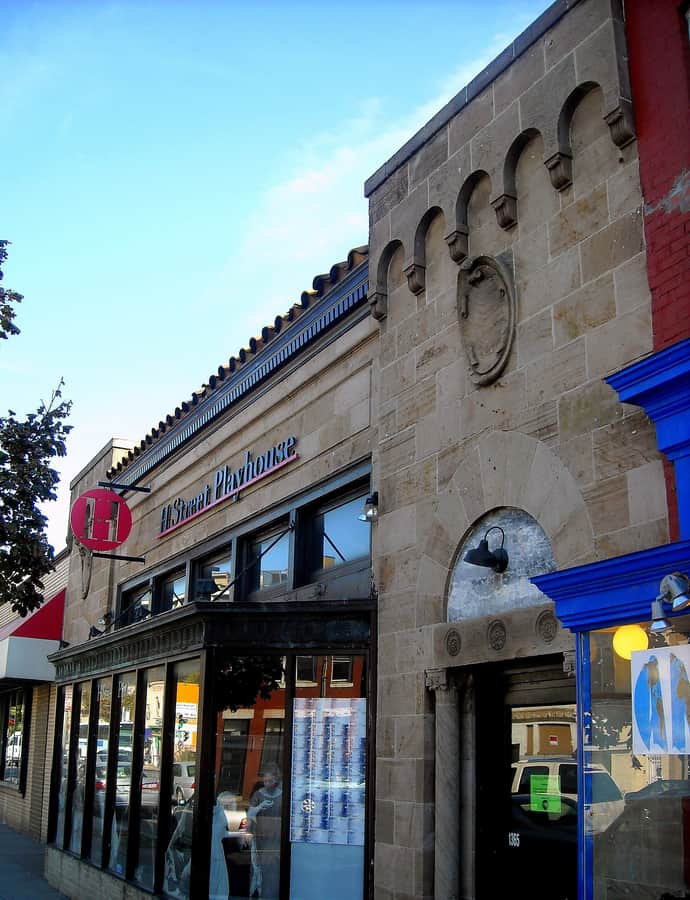
H Street Playhouse

Romanesque Revival

H Street Playhouse

1928

William Oshinsky built this Romanesque Revival building in 1928 in the Atlas District, not for any single tenant but speculatively, to cash in on the automobile industry's boom; the 1928 Business Directory lists its first occupants as Sam's Garage and Moller Motors. It spent decades as leased commercial space before reopening in 2001 as the H Street Playhouse, a black box theater and gallery that helped lead the revitalization of the H Street corridor until it closed in 2012.

Photo: AgnosticPreachersKid , CC BY-SA 3.0

Harry S. Truman Federal Building

Rustic (Parkitecture)

Harry S. Truman Federal Building

Louis A. Simon · 1941

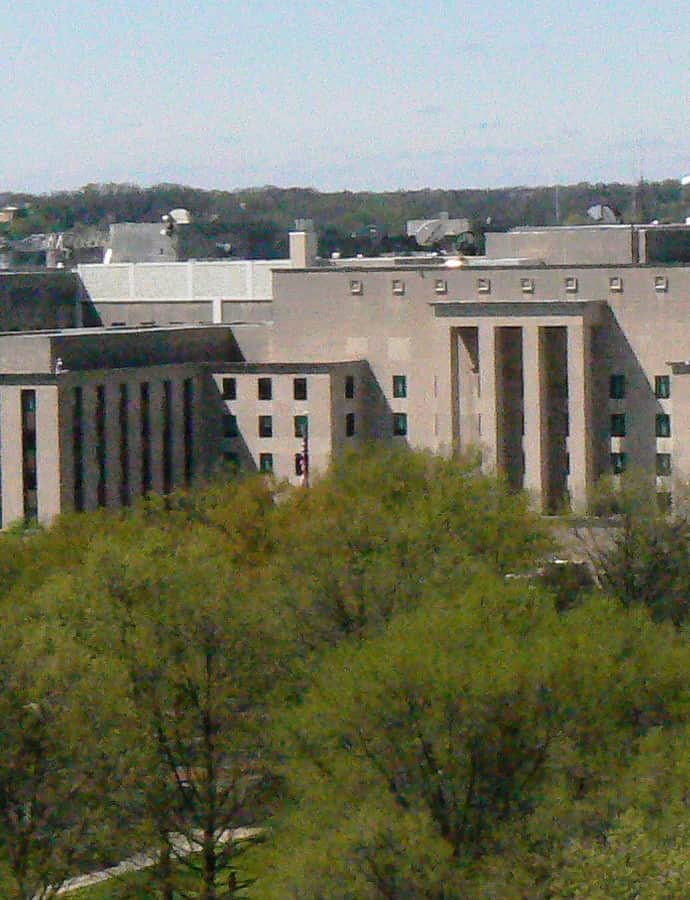
The Harry S. Truman Federal Building at 2201 C Street NW, headquarters of the U.S. Department of State, was completed in 1941 to designs by Louis A. Simon, the longtime Supervising Architect of the Treasury. Built to consolidate the expanding War Department's scattered offices ahead of World War II, it was officially named for President Truman in September 2000 and listed on the National Register of Historic Places in 2017.

Photo: Paco8191 , CC BY 3.0

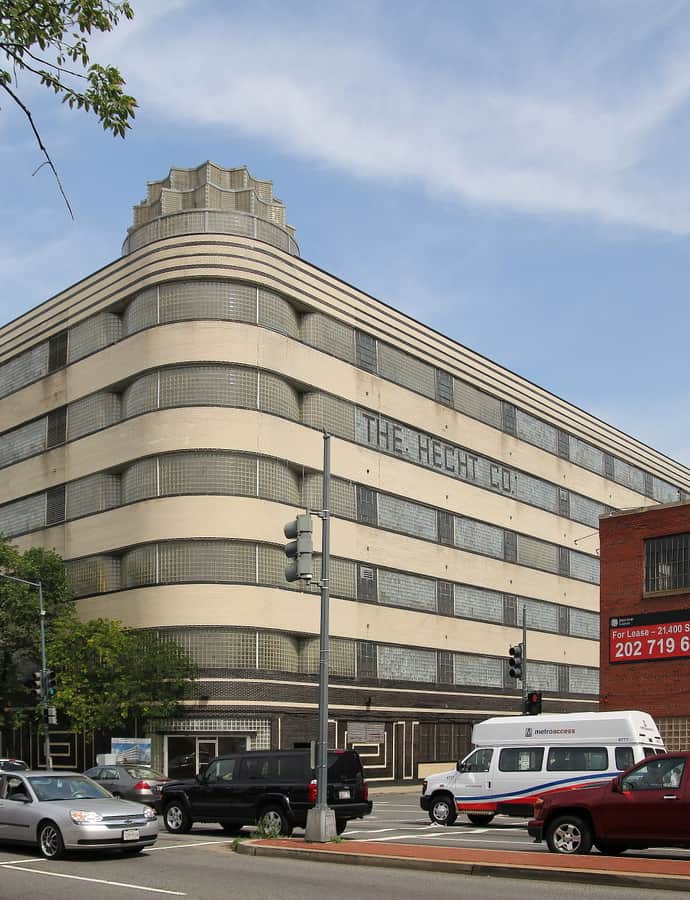
Hecht Company Warehouse

Streamline Moderne

Hecht Company Warehouse

1937

Engineer Gilbert V. Steel of the New York firm Abbott and Merkt designed the Hecht Company Warehouse as the central distribution warehouse for the Hecht Company department store chain, built in 1937 on New York Avenue in Ivy City and expanded in 1948. Its bold Streamline Moderne massing announced a modern retailer's industrial backbone rather than its sales floor.

Photo: Superbass , CC BY-SA 3.0

Neoclassical

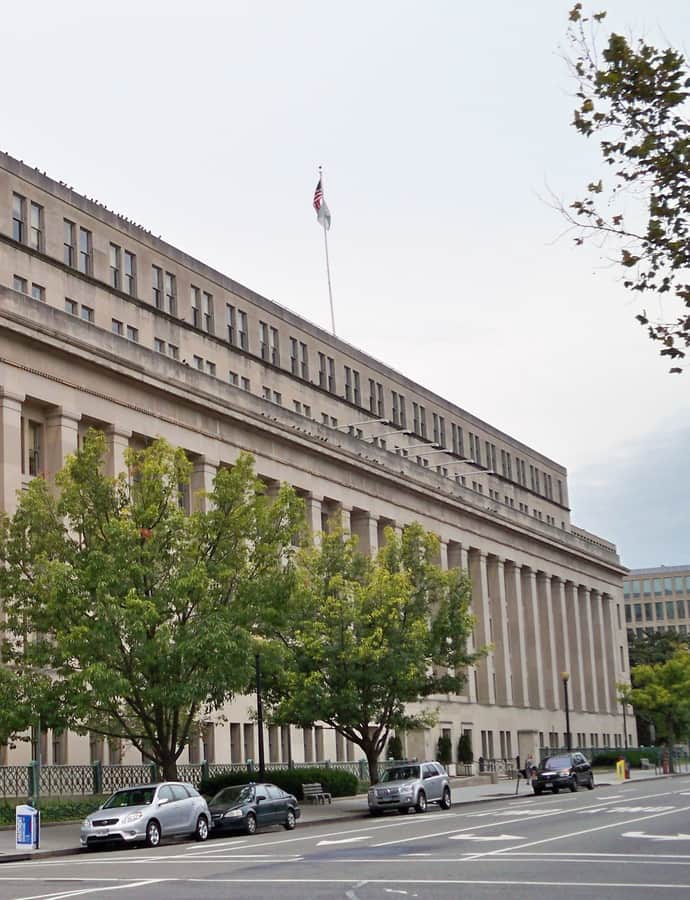
Herbert C. Hoover Building

Louis Ayres; York and Sawyer · 1927

Completed in 1932 as the headquarters of the U.S. Department of Commerce, this Federal Triangle building was designed by Louis Ayres of the New York firm York and Sawyer. It was renamed for Herbert Hoover in 1981, honoring the man who ran the department as Secretary of Commerce from 1921 to 1928 before becoming president in 1929.

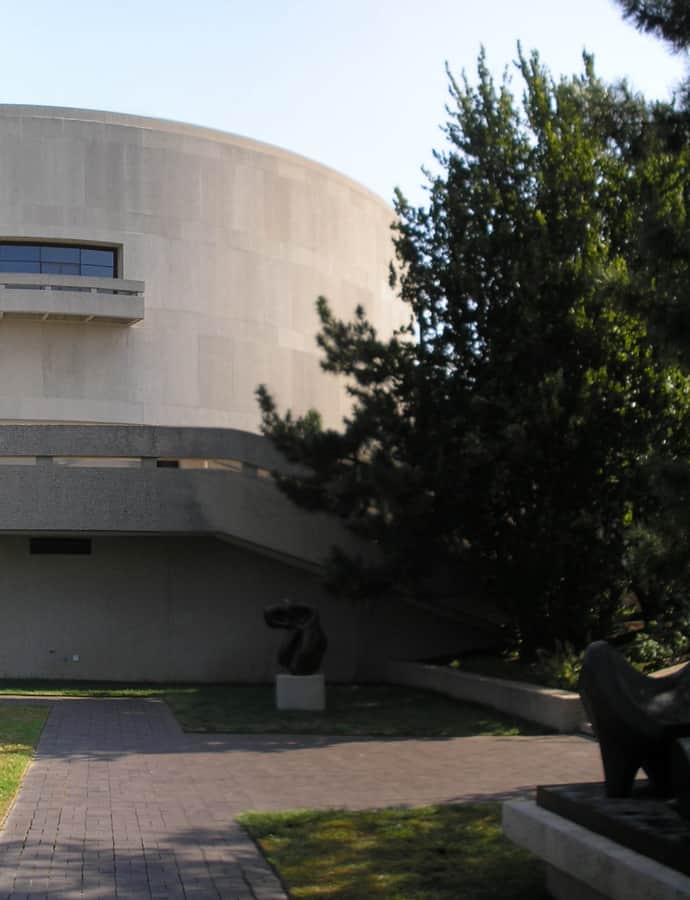
Hirshhorn Museum and Sculpture Garden

Landmark

Hirshhorn Museum and Sculpture Garden

Gordon Bunshaft · 1974

The Hirshhorn Museum and Sculpture Garden opened in 1974, built around the permanent art collection donated by financier Joseph H. Hirshhorn in the 1960s and designed by architect Gordon Bunshaft as the Smithsonian's museum of modern and contemporary art. It sits astride the L'Enfant axis, the north-south line through the Mall established in Pierre L'Enfant's 1791 city plan and reinforced by the 1901 MacMillan Plan.

Photo: Gryffindor , Public domain

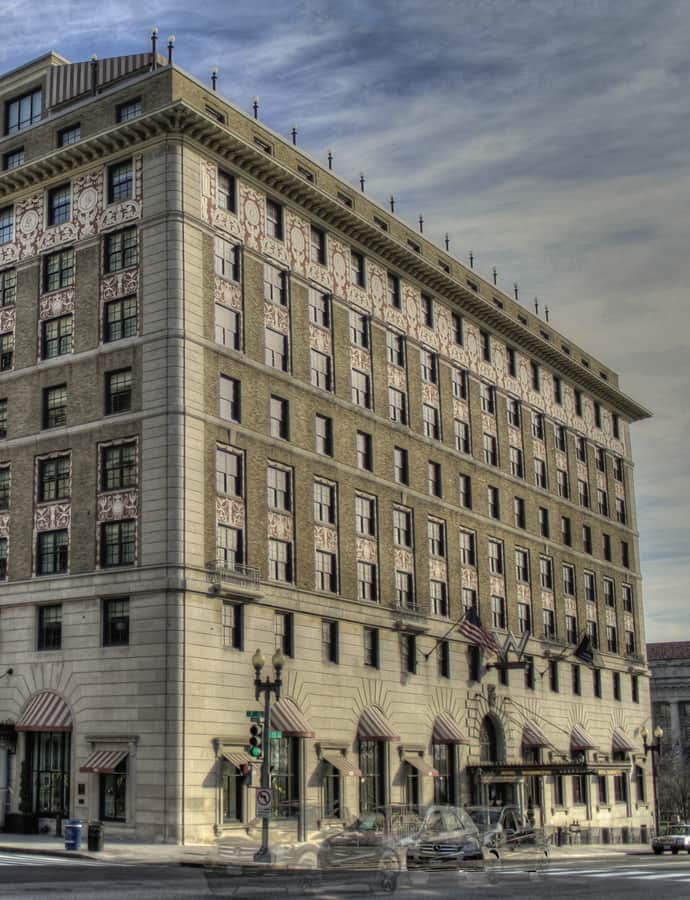
Hotel Washington

Beaux-Arts

Hotel Washington

Carrère and Hastings

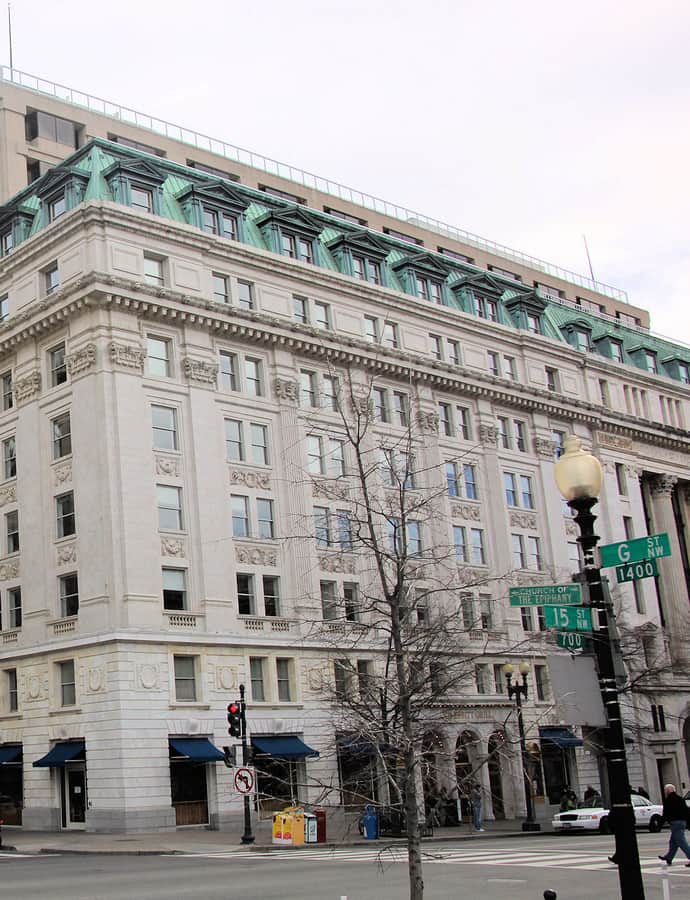
The Hotel Washington opened on April 4, 1918, at 515 15th Street NW, a ten-story Beaux-Arts hotel designed by Carrère and Hastings -- the only commercial building the prominent New York firm built in Washington, D.C. Its facade is decorated in cream-colored sgraffito ornament scratched into a reddish-brown ground.

Photo: dIPENdAVE , CC BY-SA 3.0

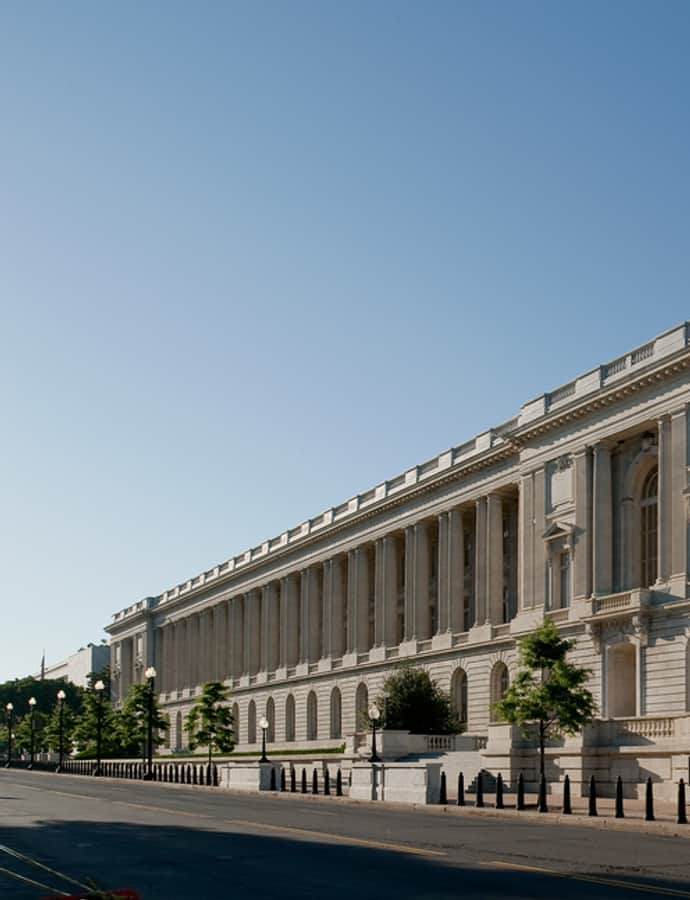
House Office Building (Cannon House Office Building)

Beaux-Arts

House Office Building (Cannon House Office Building)

Carrère and Hastings; Thomas Hastings · 1908

Completed in 1908, the Cannon House Office Building is the oldest congressional office building in Washington, designed by the firm of Carrère and Hastings, with partner Thomas Hastings, in the Beaux-Arts style. It was built to relieve overcrowding inside the Capitol itself, where members previously had no offices and had to rent quarters or borrow committee rooms.

Photo: Architect of the Capitol , Public domain

Immaculate Conception Church (Washington, D.C.)

Renaissance Revival

Immaculate Conception Church (Washington, D.C.)

Before Immaculate Conception was founded, St. Patrick's Church, built in 1794, was Washington's only Catholic parish; as it grew overcrowded, this parish was carved out to relieve it. The first church, near 8th and N Streets NW, had its cornerstone laid in 1864 and was dedicated in 1865 by Martin John Spalding, Archbishop of Baltimore. The congregation outgrew that building almost immediately, laying the cornerstone in 1870 for the present church at 1315 8th Street NW and dedicating it in 1874.

Photo: APK is gonna miss Jeffpw , CC BY-SA 3.0

Intelsat headquarters

Structuralism / High-Tech

Intelsat headquarters

John Andrews · 1984

3400 International Drive was built as the U.S. headquarters of the International Telecommunications Satellite Organization (Intelsat), which had outgrown its cramped leased space at L'Enfant Plaza and, starting in 1977, ran an international design competition through the International Union of Architects. Australian architect John Andrews won, and the futuristic, high-tech complex opened in two phases, in 1984 and 1988.

Photo: MBisanz , CC BY-SA 3.0

Internal Revenue Service Building

Neoclassical

Internal Revenue Service Building

Louis A. Simon

The Internal Revenue Service Building at 1111 Constitution Avenue NW, on the corner of 12th Street in the Federal Triangle, was designed in the Neoclassical style by Louis A. Simon and the Office of the Supervising Architect and built from 1928 to 1936. Treasury Secretary Andrew W. Mellon laid the cornerstone in 1929, and the building opened in 1930, sixteen months ahead of schedule, becoming the first Federal Triangle building put into use. It remains IRS headquarters today.

Photo: Shashi Bellamkonda , CC BY 2.0

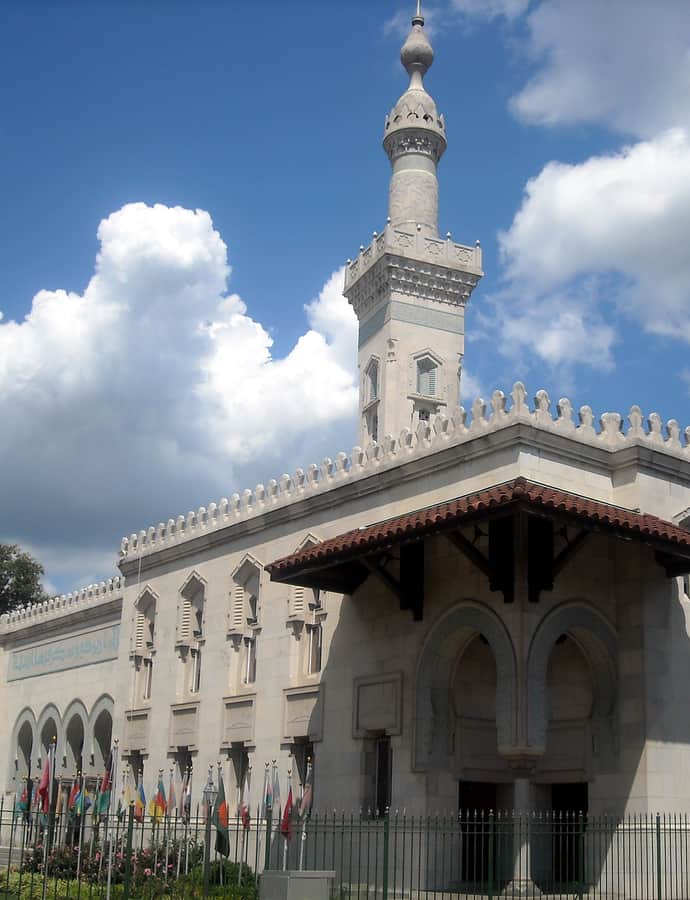
Islamic Center of Washington

Islamic Medieval

Islamic Center of Washington

Mario Rossi · 1954

The Islamic Center of Washington is a mosque and cultural center on Embassy Row, just east of the Rock Creek bridge on Massachusetts Avenue in Georgetown. Egypt's ambassador Kamil Abdul Rahim revived a dormant prewar effort after 1948, chairing the mosque foundation and traveling to Saudi Arabia and Kuwait to raise funds from across the Muslim world. Designed by Mario Rossi, it opened in 1957 as the largest mosque in the Western Hemisphere.

Photo: AgnosticPreachersKid , CC BY-SA 3.0

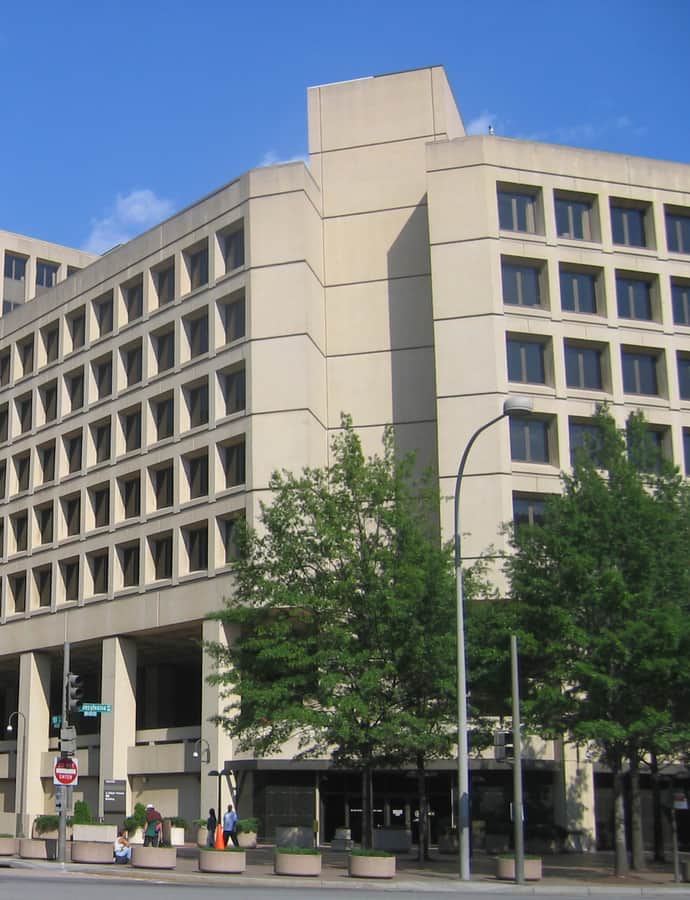
J. Edgar Hoover Building

Brutalism

J. Edgar Hoover Building

Charles Murphy · 1966

Planning for FBI headquarters began in 1962, with design work by Charles Murphy of C.F. Murphy Associates explicitly aiming to avoid the blocky, monolithic look typical of federal architecture. Congressional funding delays stretched construction over a decade -- only a three-story substructure was finished by 1970 -- and costs grew from an original $60 million to $126.108 million before the building was completed in September 1975 and dedicated by President Gerald Ford.

Photo: User:Aude , CC BY-SA 3.0

Jacqueline Bouvier Kennedy Onassis Hall

Art Deco

Jacqueline Bouvier Kennedy Onassis Hall

Robert O. Scholz

Jacqueline Bouvier Kennedy Onassis Hall is a George Washington University residence hall built in 1938 as Milton Hall, designed by Robert O. Scholz. Eight stories tall with two bays and a buff brick exterior, it was renamed in 1995 to honor GW alumna Jacqueline Bouvier Kennedy Onassis, who graduated in 1951.

Photo: Smallbones , CC0

James Ormond Wilson Normal School

Tudor Revival

James Ormond Wilson Normal School

Snowden Ashford · 1911

Founded in 1873 as the all-white Washington Normal School, the institution was renamed in 1913 for the city's first superintendent of schools, James Ormond Wilson. City architect Snowden Ashford designed its main building at 1100 Harvard Street NW, completed in 1912 in a distinctive Jacobethan style of red brick with limestone trim.

Photo: Farragutful , CC BY-SA 4.0

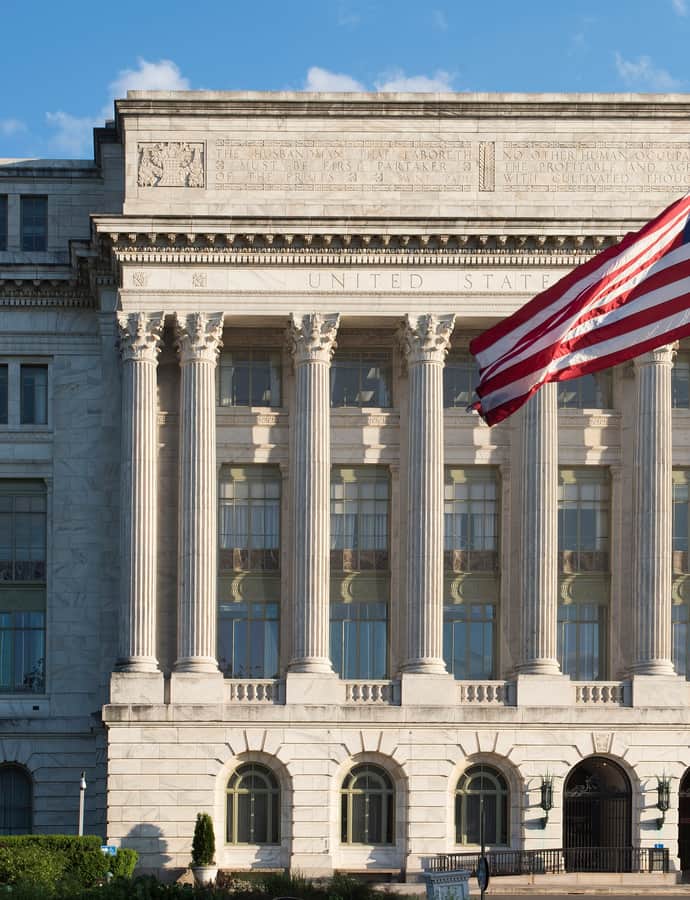
Jamie L. Whitten Building

Beaux-Arts

Jamie L. Whitten Building

Rankin, Kellogg & Crane · 1908

Completed in 1908 for the U.S. Department of Agriculture, the Jamie L. Whitten Building was designed by Rankin, Kellogg & Crane as the department's Administration Building and remains the only building on the National Mall not open to the general public. It was the first large Beaux-Arts building erected in Washington, setting the prototype that the later Federal Triangle complex would follow.

Photo: U.S. Department of Agriculture , Public domain

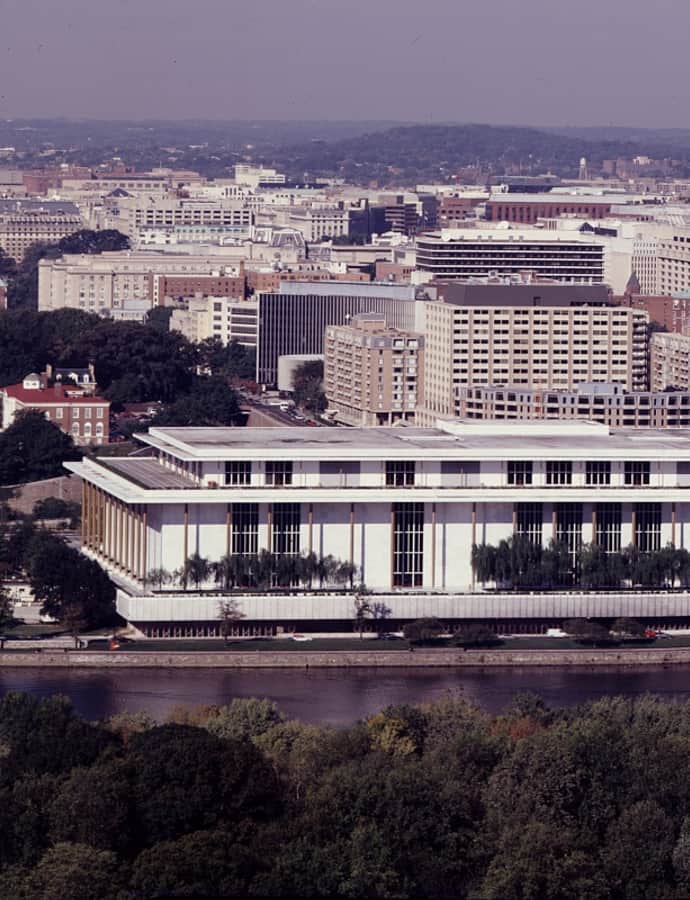
John F. Kennedy Center for the Performing Arts

Landmark

John F. Kennedy Center for the Performing Arts

Edward Durell Stone · 1971

The John F. Kennedy Center for the Performing Arts opened September 8, 1971, on the east bank of the Potomac as the national "living memorial" to President Kennedy. Authorized by the National Cultural Center Act of 1958 and designed by Edward Durell Stone, it operates as a public-private partnership: federal funding covers building maintenance and operations, while programming runs on ticket sales and private gifts. It is home to the National Symphony Orchestra and is administered as a bureau of the Smithsonian Institution.

Photo: Carol M. Highsmith , Public domain

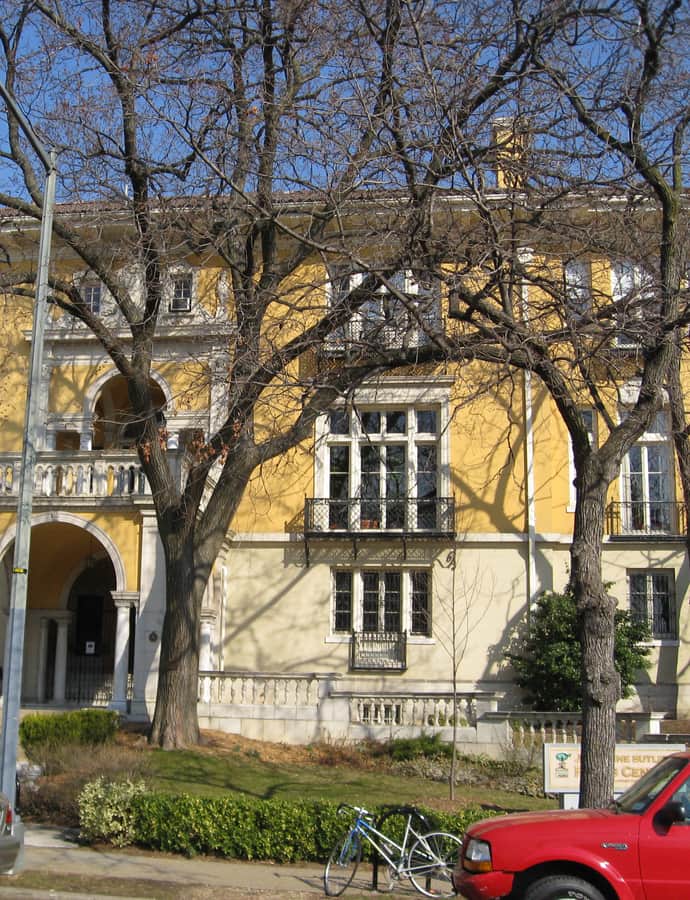
Josephine Butler Parks Center

Renaissance Revival

Josephine Butler Parks Center

George Oakley Totten, Jr.

George Oakley Totten Jr. designed this 1927 Renaissance Revival house for Mary Foote Henderson, widow of Senator John B. Henderson, in the Meridian Hill neighborhood. Over the following decades it passed through a striking sequence of owners -- the American Legion, the Hungarian embassy, the New China News Agency, and Coolidge House Associates -- before becoming the headquarters of Washington Parks and People, named for environmentalist and labor organizer Josephine Butler.

Photo: Biruitorul , Public domain

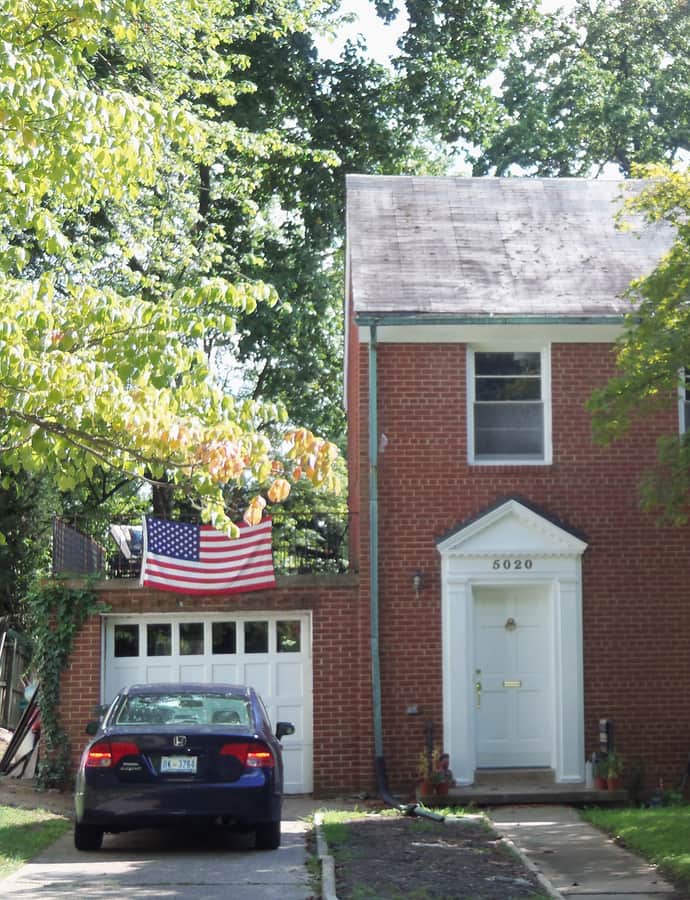
Kameny, Franklin E., Residence

Colonial Revival

Kameny, Franklin E., Residence

The Dr. Franklin E. Kameny House, at 5020 Cathedral Avenue NW, is a two-story brick Colonial Revival house built in 1955 with a screened porch and a one-car garage. Kameny, fired from the U.S. Army's Map Service in 1957 for being gay, moved into the house in 1962 and lived there for nearly 40 years while co-founding the Mattachine Society of Washington.

Photo: Farragutful , CC BY-SA 3.0

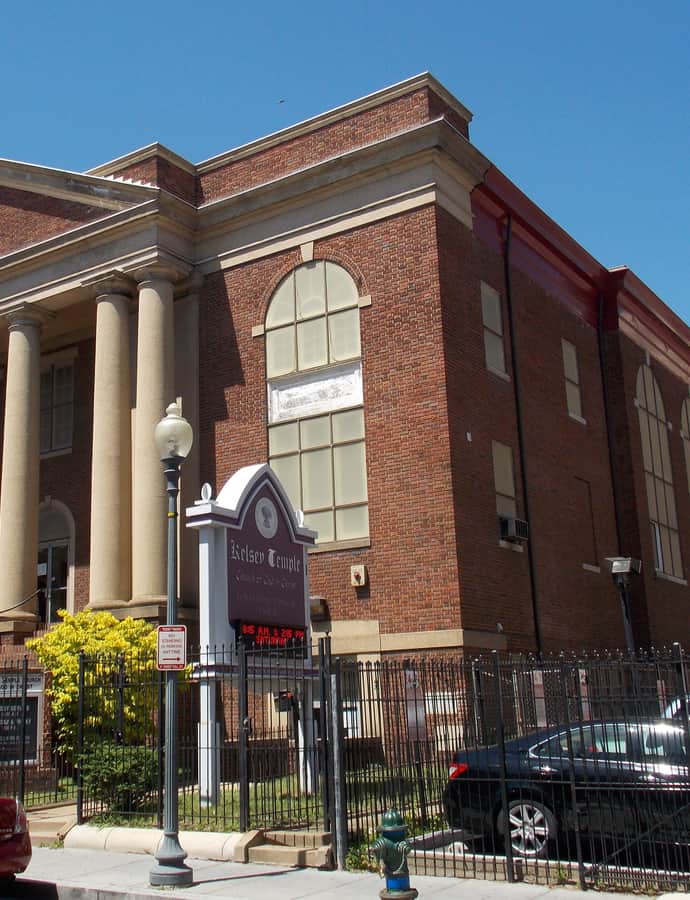
Kelsey Temple Church of God in Christ

Neoclassical

Kelsey Temple Church of God in Christ

Kelsey Temple Church of God in Christ is a Neoclassical church building in Upper Northwest Washington, listed on the National Register of Historic Places. No architect or construction date survives in the record, but the Register listing marks it as a recognized piece of the city's architectural and religious history.

Photo: Farragutful , CC BY-SA 4.0

Mid-Century Modern

Kreeger Museum

Philip Johnson · 1994

The Kreeger Museum occupies the Foxhall Road home Philip Johnson designed in 1963 for Carmen and David Lloyd Kreeger, pillars of Washington's arts community who assembled a collection of nineteenth- and twentieth-century paintings and sculpture between 1952 and 1988. Johnson, working with Richard Foster, planned the house from the start to eventually become a museum; it served as the Kreegers' home from 1967 to 1990 before opening to the public on June 1, 1994.

Langston Terrace Dwellings

Landmark

Langston Terrace Dwellings

Hilyard Robert Robinson

Langston Terrace Dwellings, near 21st Street and Benning Road NE, was built between 1935 and 1938 as the first federally funded housing project in Washington and one of the first four in the country, developed under Franklin Roosevelt's Public Works Administration. It was named for John Mercer Langston, a 19th-century abolitionist attorney who founded Howard University's law school and served Virginia in Congress.

Photo: Smallbones , CC0

Lauinger Library

Brutalism

Lauinger Library

John Carl Warnecke · 1970

Lauinger Library opened April 6, 1970, as the new main library of Georgetown University, designed by John Carl Warnecke in exposed concrete Brutalist form. It replaced Riggs Library, the university's main library since 1891 and one of the nation's few surviving cast-iron libraries, which by mid-century could no longer hold Georgetown's growing collection. Students call it "Lau."

Photo: catelinp from New York , CC BY-SA 2.0

Lincoln Congregational Temple United Church of Christ

Landmark

Lincoln Congregational Temple United Church of Christ

Howard Wright Cutler

Lincoln Congregational Temple United Church of Christ, at 1701 11th Street NW, traces its roots to the Lincoln Industrial Mission, an educational and social aid mission built on the site in 1868–1869 after the Civil War. In 1880, ten members of First Congregational Church organized Lincoln Memorial Congregational Church at the mission; after merging with Park Temple Congregational Church in 1901, it took its present name. The current church building, designed by Howard Wright Cutler, was completed in 1928.

Photo: APK , CC BY-SA 4.0

Lincoln Theatre

Neoclassical

Lincoln Theatre

Reginald Wycliffe Geare · 1922

The Lincoln Theatre opened in 1922 on U Street, then the heart of Washington's Black Broadway, giving the city's African American community a movie house, vaudeville stage, and ballroom at a time when segregation barred them from other venues. Designed by Reginald Wycliffe Geare with local theater operator Harry Crandall, it hosted jazz and big band performers including Duke Ellington before closing after the 1968 riots and reopening, restored, in 1994.

Photo: Photo by User:Aude , CC BY-SA 2.5

Lockkeeper's House, Chesapeake & Ohio Canal Extension

Federal

Lockkeeper's House, Chesapeake & Ohio Canal Extension

1835

The Lockkeeper's House is the oldest building on the National Mall, a small Federal-style stone structure built in 1837 at the southwest corner of 17th Street and Constitution Avenue, NW. It housed the lockkeeper who collected tolls, recorded commerce, and managed traffic where an eastward extension of the Chesapeake and Ohio Canal met the Potomac River and the Washington City Canal.

Photo: Yuhan Zhang , CC BY-SA 4.0

Lothrop Mansion

Beaux-Arts

Lothrop Mansion

The Lothrop Mansion at 2001 Connecticut Avenue, NW, is a Beaux-Arts home designed by Hornblower and Marshall for department-store magnate Alvin Mason Lothrop, built between 1908 and 1909 at a cost of $100,000. The three-story, Indiana limestone-faced house was built to hold 40 rooms and today is owned by the Russian government.

Photo: AgnosticPreachersKid , CC BY-SA 3.0

Landmark

Marine Barracks and Band Hall

George Hadfield

Established in 1801 at the corner of 8th and I Streets SE, the Marine Barracks is the oldest post in the United States Marine Corps and has served as the official residence of the Commandant of the Marine Corps since 1806. George Hadfield designed the buildings that still anchor the Corps' main ceremonial grounds.

Mary Ann Shadd Cary House

Renaissance Revival

Mary Ann Shadd Cary House

The Mary Ann Shadd Cary House is a brick row house at 1421 W Street NW, likely built in the 1890s as part of a series of row houses on the block. From 1881 to 1893 it was the home of Mary Ann Shadd Cary, a writer and abolitionist who was among the first African American female journalists in North America and became one of the first Black female lawyers after the Civil War. It was declared a National Historic Landmark in 1976.

Photo: APK , CC BY-SA 4.0

Mayflower Hotel

Beaux-Arts

Mayflower Hotel

Warren and Wetmore

Opened on Connecticut Avenue NW in downtown Washington, the Mayflower Hotel was designed by Warren and Wetmore, the New York firm behind Grand Central Terminal, in the Beaux-Arts style. It grew into the largest luxury hotel in Washington, D.C., and the longest continuously operating hotel in the metropolitan area, earning the nickname the 'Grande Dame of Washington.'

Photo: The original uploader was Asiir at English Wikipedia. , CC BY-SA 2.5

McCormick, Robert S., House (Brazilian Embassy)

Neoclassical

McCormick, Robert S., House (Brazilian Embassy)

John Russell Pope · 1928

Commissioned in 1908 at 3000 Massachusetts Avenue NW from architect John Russell Pope by diplomat Robert Sanderson McCormick and his wife, Katherine Medill McCormick, the Neoclassical mansion was not completed until 1931. Katherine was the daughter of Joseph Medill, co-owner of the Chicago Tribune and a one-term mayor of Chicago after the Great Fire of 1871, while Robert's father, Cyrus McCormick, invented the McCormick reaper that transformed world agriculture. The house today serves as the residence of the Brazilian ambassador to the United States.

Photo: Slowking4 , CC BY-SA 3.0

Mead Center for American Theater

Landmark

Mead Center for American Theater

Bing Thom Architects; Harry Weese

The Mead Center for American Theater is a theater complex whose design brought together two notable architects, Bing Thom Architects and Harry Weese. No further facts on its construction date or program survive in the record beyond its distinctive street presence as a theater building.

Photo: Farragutful , CC BY-SA 4.0

Memorial Continental Hall

Georgian

Memorial Continental Hall

Edward Pearce Casey

Memorial Continental Hall, completed in 1910, is the national headquarters of the Daughters of the American Revolution and the oldest of three DAR buildings sharing a block at 1776 D Street NW. Edward Pearce Casey designed the marble-clad hall, which hosted the 1922 Washington Naval Conference, a major post-World War I diplomatic gathering.

Photo: APK is gonna miss Jeffpw , CC BY-SA 3.0

Meridian Hall

Tudor Revival

Meridian Hall

George Oakley Totten, Jr.

Meridian Hall, an 1923 mansion at 2401 15th Street NW, was commissioned by Mary Foote Henderson, the driving force behind turning 16th Street and the Meridian Hill area into an enclave of embassies and mansions. George Oakley Totten Jr., known as Washington's leading Beaux-Arts architect, designed the house in the Tudor Revival style; it briefly served as the Egyptian government's embassy and today houses the Art of Living Foundation.

Photo: APK , CC BY-SA 3.0

Metropolitan African Methodist Episcopal Church

Gothic Revival

Metropolitan African Methodist Episcopal Church

1838

The congregation of Metropolitan African Methodist Episcopal Church was founded in 1838 as Union Bethel Church, and its Gothic Revival building at 1518 M Street NW was dedicated in 1886, built by architect George Dearing after pastor John W. Stevenson's push for a new church cost him his position in a salary dispute. The church says it holds the oldest continuously Black-owned property in the original ten-mile-square District, and it hosted the funerals of Frederick Douglass in 1895 and Rosa Parks in 2005.

Photo: AgnosticPreachersKid , CC BY-SA 3.0

Nannie Helen Burroughs School

Landmark

Nannie Helen Burroughs School

1901

The Nannie Helen Burroughs School at 601 50th Street NE, originally the National Training School for Women and Girls, was founded in 1909 by Nannie Helen Burroughs as The National Trade and Professional School for Women and Girls, Inc. It was the first school in the nation to offer vocational training to African-American women and girls, who otherwise had few educational opportunities. The 1928 Trades Hall, the oldest building on the six-acre campus, was declared a National Historic Landmark in 1991. The property now houses the headquarters of the Progressive National Baptist Convention alongside the Monroe School, which continues Burroughs's legacy.

Photo: Farragutful , CC BY-SA 4.0

National Academy of Sciences

Neoclassical

National Academy of Sciences

Bertram Goodhue; Harrison & Abramovitz

The National Academy of Sciences Building at 2101 Constitution Avenue, NW, houses the executive offices of the National Academy of Sciences, the National Academy of Engineering, and the National Academy of Medicine. Bertram Grosvenor Goodhue designed it in a hybrid he called an "Alexandrian" style, blending classical forms with looser, irregular massing. President Calvin Coolidge delivered the dedication address on April 28, 1924, calling it a "Temple of Science."

Photo: G. Edward Johnson , CC BY 4.0

National City Christian Church

Neoclassical

National City Christian Church

John Russell Pope

National City Christian Church on Thomas Circle is the national church of the Christian Church (Disciples of Christ), a denomination that grew out of the Stone-Campbell Movement founded by Thomas Campbell, Alexander Campbell, and Barton W. Stone. Designed by John Russell Pope in the Neoclassical style, the building replaced the congregation's earlier home as the Vermont Avenue Christian Church, whose former building now houses Mt. Olivet Lutheran Church.

Photo: Kurtkaiser , CC0

National Museum of the American Indian

Landmark

National Museum of the American Indian

Douglas Cardinal · 1989

The National Museum of the American Indian, part of the Smithsonian Institution, opened on the National Mall on September 21, 2004, at Fourth Street and Independence Avenue SW. It was designed by Douglas Cardinal, an Indigenous architect. The museum's roots trace to a private Museum of the American Indian founded in New York in 1916, which became part of the Smithsonian in 1989.

Photo: unknown , CC BY-SA 3.0

National Union Building

Romanesque Revival

National Union Building

Glenn Brown · 1890

The National Union Building at 918 F Street NW was built in 1890 for the National Union Fire Insurance Company to a design by Glenn Brown, a fireproof steel-frame brownstone in the Richardsonian Romanesque style. It later spent 2013-2014 as LivingSocial's "experience" building and is now owned by Douglas Development Corporation, leased as event and entertainment space.

Photo: AgnosticPreachersKid , CC BY-SA 3.0

Newton Theater

Art Deco

Newton Theater

John Jacob Zink

The Newton Theater opened July 29, 1937, at 3601 12th Street NE in Brookland, an Art Deco movie house designed by John Jacob Zink, who is credited with more than 200 theater projects across the region. Its first screening was I Met Him in Paris, starring Claudette Colbert and Robert Young.

Photo: AgnosticPreachersKid , CC BY-SA 3.0

Normal School for Colored Girls

Colonial Revival

Normal School for Colored Girls

Leon E. Dessez

The Normal School for Colored Girls was founded in Washington, D.C. in 1851 by Myrtilla Miner, a schoolteacher who had been refused permission to teach African-American girls in Mississippi and instead built a school of her own in the capital, with encouragement from Henry Ward Beecher and funding from a Quaker philanthropist. It was the first normal school — a school for training teachers — in the District of Columbia and the fourth in the United States.

Photo: AgnosticPreachersKid , CC BY-SA 3.0

O Street Market

Gothic Revival

O Street Market

1881

O Street Market, also called Northern Market, has stood at 7th and O Streets NW in Shaw since 1881, one of only three surviving 19th-century public market halls in the city, alongside Eastern Market and Georgetown Market. Built by officials rebuilding Washington's Board of Public Works-era infrastructure after the Civil War, it is a Gothic Revival market hall anchored by a corner tower at 7th and O that remains its most distinctive feature.

Photo: Farragutful , CC BY-SA 3.0

Old City Hall (District of Columbia Court of Appeals)

Neoclassical

Old City Hall (District of Columbia Court of Appeals)

George Hadfield, who had supervised construction of the U.S. Capitol from 1795 to 1798, won an 1820 competition to design the District's new government building after his costlier first submission was rejected in 1818. Offices moved in in 1822, though funding shortfalls slowed the work. The building went on to serve as a federal courthouse, hosting the trials of three men accused of assassinating presidents, before its 1960 designation as a National Historic Landmark; it now houses the District of Columbia Court of Appeals.

Photo: AgnosticPreachersKid , CC BY-SA 3.0

Old Naval Hospital (Temporary Home for Veterans of All Wars)

Renaissance Revival

Old Naval Hospital (Temporary Home for Veterans of All Wars)

The Old Naval Hospital at 921 Pennsylvania Avenue SE was built in 1866 for $115,000 after President Lincoln asked Congress to fund it in March 1864. Designed to accommodate 50 patients with then-modern amenities -- good ventilation, running water, and gas lighting -- it served the Navy until 1906, when operations moved to a new facility at Observatory Hill.

Photo: Slowking4 , CC BY-SA 3.0

Old Naval Observatory

Landmark

Old Naval Observatory

1843

The Old Naval Observatory at 23rd and E Streets NW was built in 1839-40 and served as home to the United States Naval Observatory from 1844 to 1893, built to let American astronomers compete with European observatories. Matthew Fontaine Maury served as its first superintendent, and the Washington meridian of 1850 passes through the site.

Photo: Unknown authorUnknown author , Public domain

Old Post Office

Romanesque Revival

Old Post Office

The Old Post Office and Clock Tower at 1100 Pennsylvania Avenue NW was built between 1892 and 1899 to replace the 1839 General Post Office on F Street. It served as Washington's main General Post Office until 1914, then continued as a federal office building for decades before becoming a hotel in 2016.

Photo: User:AgnosticPreachersKid , CC BY-SA 3.0

Old Stone House

vernacular architecture

Old Stone House

1765

The Old Stone House at 3051 M Street NW is the last surviving pre-Revolutionary colonial building in Washington, D.C., and one of the oldest structures in the city. Built starting in 1765, it grew in three phases over the 18th century from a single-story building into a house used for both residence and business, and it now stands as a museum among Georgetown's shops and restaurants.

Photo: Hu Totya , CC BY-SA 3.0

Park Road, NW, 1644-66

Colonial Revival

Park Road, NW, 1644-66

Appleton P. Clark, Jr.

The twelve semi-detached row houses at 1644-1666 Park Road NW, completed in 1906 in Mount Pleasant, were designed in the Colonial Revival style by Washington architect Appleton P. Clark Jr. as speculative row house development -- a common building type in the neighborhood, but one Clark used to show off an eclectic, sophisticated touch.

Photo: AgnosticPreachersKid , CC BY-SA 3.0

Peter Parker House

Renaissance Revival

Peter Parker House

Built in 1860 as one of a row of modest brick houses on Jackson Place, the Peter Parker House takes its name from an early resident, medical missionary Peter Parker. It gained wider significance as headquarters of the Carnegie Endowment for International Peace from the organization's 1910 founding until 1948, a role that earned the house National Historic Landmark status in 1974. It is now incorporated into the Blair House complex, which hosts the President's official visitors.

Photo: APK , CC BY-SA 4.0

Petworth Neighborhood Library

Colonial Revival

Petworth Neighborhood Library

Nathan C. Wyeth · 1939

Petworth residents lobbied for a decade for a neighborhood library after streetcar service reached the area, a campaign pressed in a 1927 letter from resident Gertrude Norcross to The Washington Post. Congress eventually provided $180,000, and construction began in December 1937 on a site at 4200 Kansas Avenue NW chosen to serve Theodore Roosevelt High School, MacFarland Middle School, and the surrounding elementary schools.

Photo: Farragutful , CC BY-SA 4.0

Pink Palace

Landmark

Pink Palace

George Oakley Totten, Jr. · 1906

The Pink Palace is a 1906 house in Meridian Hill designed by architect George Oakley Totten Jr., also known as the Mrs. Marshall Field House. Additions followed in 1912 and 1988, and since 1945 the building has served as the seat of the Inter-American Defense Board.

Photo: APK , CC BY 4.0
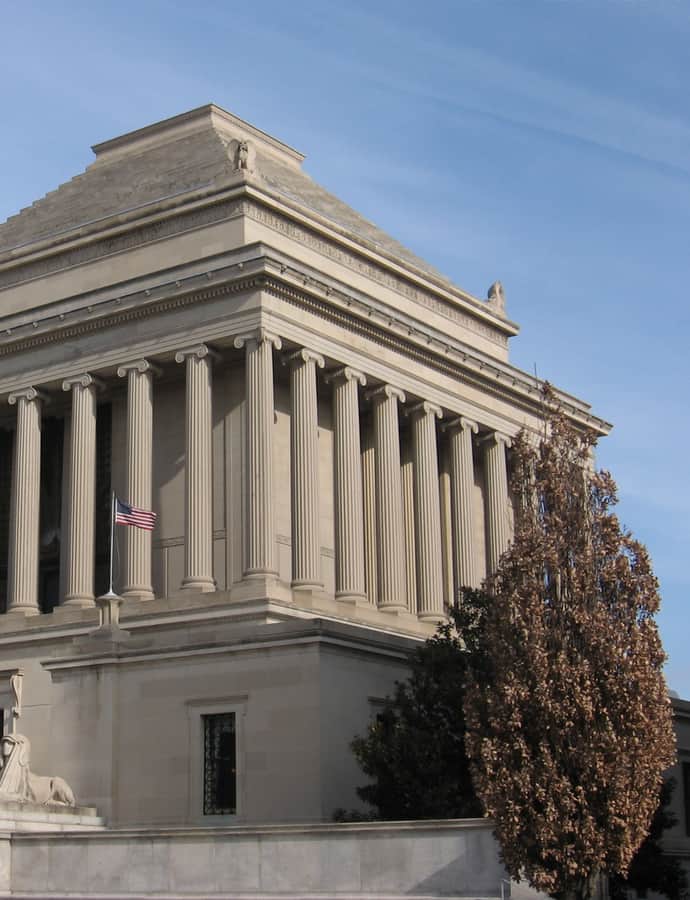
Postal Square Building

Beaux-Arts

Postal Square Building

Daniel Burnham · 1914

The Postal Square Building, completed in 1914 as the City Post Office, was designed by Daniel Burnham in the Beaux-Arts style — the same style he used for the neighboring Union Station. Construction began in 1911 on a site chosen under a 1901 Senate Parks Commission plan to frame the northern end of the Capitol complex with a set of grand buildings.

Photo: AgnosticPreachersKid. Original uploader was AgnosticPreachersKid at en.wikipedia , CC BY-SA 3.0

President Lincoln's Cottage at the Soldiers' Home

Landmark

President Lincoln's Cottage at the Soldiers' Home

2000

President Lincoln's Cottage stands on the grounds of the Soldiers' Home, now the Armed Forces Retirement Home, near Petworth. Built in 1842-43 as the country home of George Washington Riggs, founder of Riggs National Bank, it became a seasonal retreat for Abraham Lincoln and his family from June to November each year from 1862 through 1864, escaping the summer heat and political pressure of downtown Washington as President Buchanan had before him. Lincoln drafted the preliminary Emancipation Proclamation there during his first summer in residence, and the cottage later served as the Summer White House for Presidents Hayes and Arthur. In 2000 the site was designated the President Lincoln and Soldiers' Home National Monument.

Photo: Mvincec at English Wikipedia , Public domain

Prospect House (Lingan-Templeman House)

Georgian

Prospect House (Lingan-Templeman House)

Prospect House was built in 1788 for James Lingan, one of Georgetown's early merchants, to a design by William Thornton — the same architect who would go on to design the United States Capitol. President John Adams visited the house, and the Marquis de Lafayette stayed there as a guest, cementing its role as a hub for the young republic's political and social elite. It later served as overflow lodging while Blair House, the official presidential guest residence, was under renovation.

Photo: APK , CC BY-SA 4.0

Quarters 1

Landmark

Quarters 1

1899

Quarters 1 at Fort Myer, on the grounds of what is now Joint Base Myer–Henderson Hall in Arlington, Virginia, was built in 1899 as a senior officer's residence. Since 1910 it has housed the Chiefs of Staff of the U.S. Army, including George C. Marshall, Dwight D. Eisenhower, and Douglas MacArthur. It was declared a National Historic Landmark in 1972.

Photo: Slowking4 , CC BY-SA 3.0

Riggs National Bank

Neoclassical

Riggs National Bank

York and Sawyer; Appleton P. Clark, Jr. · 1902

Riggs National Bank's headquarters at 1503-1505 Pennsylvania Avenue NW was designed by York and Sawyer in 1899 and completed in 1902 in the Classical Revival style, giving the bank a monumental presence on Washington's financial row. A western office wing by Appleton P. Clark Jr. was added between 1922 and 1924.

Photo: AgnosticPreachersKid , CC BY-SA 3.0

Robert F. Kennedy Department of Justice Building

Greek Revival

Robert F. Kennedy Department of Justice Building

Milton Bennett Medary; Zantzinger, Borie & Medary; Clarence C. Zantzinger; Charles Louis Borie, Jr. · 1935

Main Justice, the headquarters of the U.S. Department of Justice, was completed in 1935 on a trapezoidal Federal Triangle site at 950 Pennsylvania Avenue NW, designed by the Philadelphia firm of Zantzinger, Borie & Medary under partner Milton Bennett Medary. Renamed in 2001 for Robert F. Kennedy, the 64th U.S. attorney general, the building has held the office of the attorney general -- created by the Judiciary Act of 1789 -- since it opened.

Photo: APK , CC BY 4.0
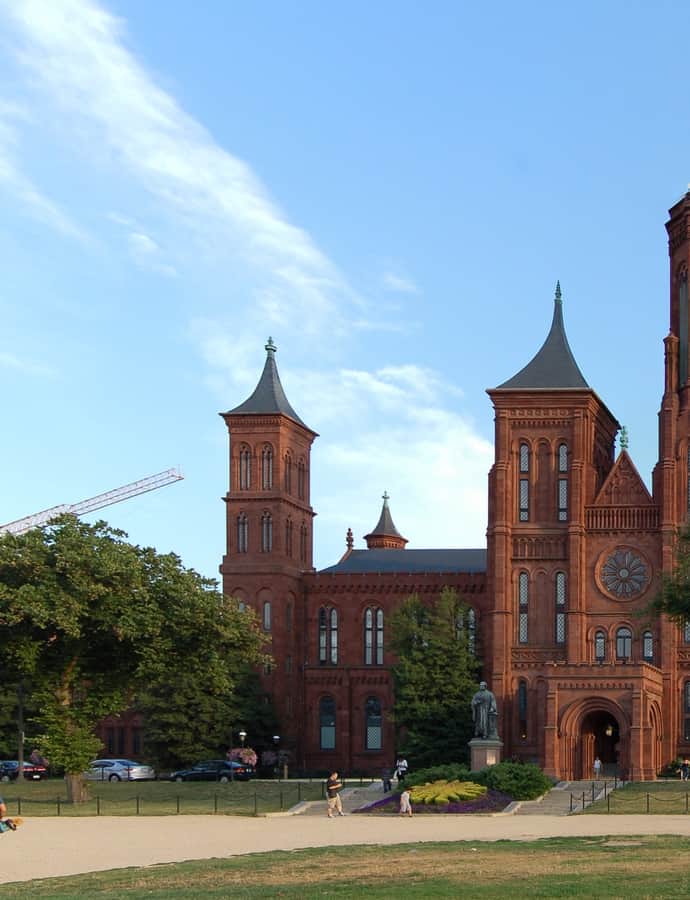
Saint Aloysius Catholic Church

Renaissance Revival

Saint Aloysius Catholic Church

Benedetto Sestini · 1859

St. Aloysius Catholic Church was built in 1859 to serve the Irish Catholic community of Swampoodle, a working-class neighborhood near the church. President James Buchanan and several cabinet members attended its dedication on October 16, 1859. Designed in the Renaissance style by Jesuit Father Benedetto Sestini — a mathematics teacher at Georgetown University — the church has been run by the Jesuits since its founding and stands physically connected to Gonzaga College High School.

Photo: APK is gonna miss Jeffpw , CC BY-SA 3.0

Saint Luke's Episcopal Church

Landmark

Saint Luke's Episcopal Church

Calvin Brent

Completed in 1879, St. Luke's Episcopal Church is home to the oldest African-American Episcopal congregation in Washington, DC, and was designed by Calvin Brent, the city's first African American architect. It was designated a National Historic Landmark in 1976 for its association with the Rev. Alexander Crummell (1819-1898), a leading advocate for black self-sufficiency and civil rights in the mid-19th century.

Photo: APK is gonna miss Jeffpw , CC BY-SA 3.0

Saint Mark's Church

Gothic Revival

Saint Mark's Church

St. Mark's Episcopal Church, built between 1888 and 1894 at 3rd and A Streets, SE, combines Gothic Revival and Romanesque Revival architecture in red brick. The congregation traces back to an 1867 mission of Christ Church; it organized independently in 1868, built its first church on a site now occupied by the Library of Congress' John Adams Building, and moved to its present Capitol Hill site after acquiring the land in 1880.

Photo: ajay_suresh , CC BY 2.0

Saint Matthew's Cathedral and Rectory

Byzantine

Saint Matthew's Cathedral and Rectory

Heins & LaFarge · 1840

St. Matthew's Cathedral, seat of the Archbishop of the Archdiocese of Washington, traces to a parish founded in 1840 under Archbishop Samuel Eccleston, when the first St. Matthew's Church went up at 15th and H Streets. By 1890 that church had become too small, and Monsignor Thomas Sim Lee purchased the Rhode Island Avenue property that became the current Byzantine Revival cathedral, designed by Heins & LaFarge.

Photo: APK , CC BY-SA 4.0

Saint Sophia Cathedral, Washington, DC

Byzantine

Saint Sophia Cathedral, Washington, DC

Saint Sophia Greek Orthodox Cathedral began in 1904 as a small congregation serving the Greek Orthodox community of the District, worshipping in temporary quarters for years before dedicating its first church near 8th and L Streets NW in 1924 — a site now occupied by the Walter E. Washington Convention Center. Construction on the present building at 2815 36th Street NW began in 1951, and the congregation moved in in 1955. In 1962 the church was elevated to a cathedral under the jurisdiction of the Archbishop of America, based in New York.

Photo: APK , CC BY 4.0
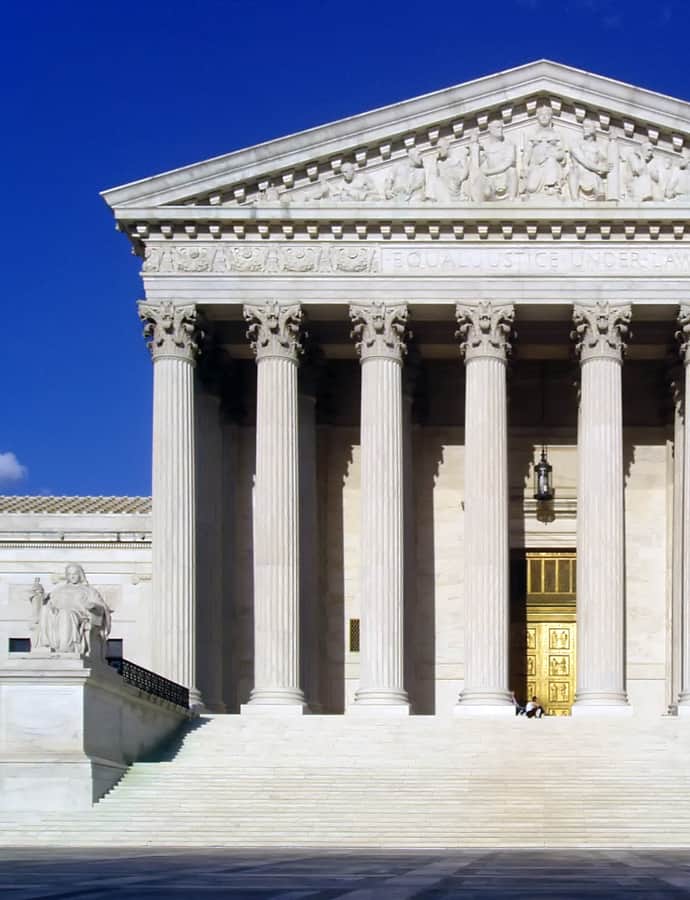
Beaux-Arts

Senate Office Building (Russell Senate Office Building)

Edward Clark

The Russell Senate Office Building is the oldest of the Senate's office buildings, built between 1903 and 1908 to relieve overcrowding in the Capitol, where senators had previously rented outside quarters or borrowed committee rooms. Architect of the Capitol Edward Clark was authorized in 1901 to draw up plans, and in 1904 the New York firm Carrère and Hastings was retained to execute the Beaux-Arts design, with John Carrère taking charge of the project. It opened in 1909 and was renamed in 1972 for longtime Georgia senator Richard Russell Jr.

Sewall-Belmont House (Nat'l Woman's Party Headquarters)

Landmark

Sewall-Belmont House (Nat'l Woman's Party Headquarters)

2016

The building at 144 Constitution Avenue NE has carried three names tied to its changing role: the Sewall House from 1800 to 1929, the Alva Belmont House from 1929 to 1972, and the Sewall–Belmont House and Museum from 1972 to 2016. Since 1929 it has served as headquarters of the National Woman's Party, the organization associated with suffragists Alva Belmont and Alice Paul that fought for women's suffrage and equal rights.

Photo: Bill Rand , CC BY 2.0

Moorish / Mudéjar

Sixth & I Historic Synagogue

1908

Adas Israel Congregation built and dedicated this synagogue on January 8, 1908, at Sixth and I Streets NW, then at the heart of Washington's main commercial district and its Jewish community, making it one of the oldest synagogue buildings in the city. In 1951 the congregation outgrew it and moved to a new building on Connecticut Avenue, selling the property to Turner Memorial A.M.E. Church, which used it for fifty years before relocating to Hyattsville, Maryland.

Slayton, William L., House (and Interior)

International Style

Slayton, William L., House (and Interior)

I. M. Pei

The William L. Slayton House is a rare private residence designed by I. M. Pei, built for a client Pei met in 1958 while both worked for developer William Zeckendorf. At just 2,600 square feet, the Cleveland Park house condenses the International Style Pei was then applying to much larger commercial projects into a single family home.

Photo: Smallbones , CC0

Southern Building

Landmark

Southern Building

Daniel Burnham · 1912

The Southern Building, at 805 15th Street NW, was designed by Daniel Burnham and completed in 1912.

Photo: APK , CC BY 4.0
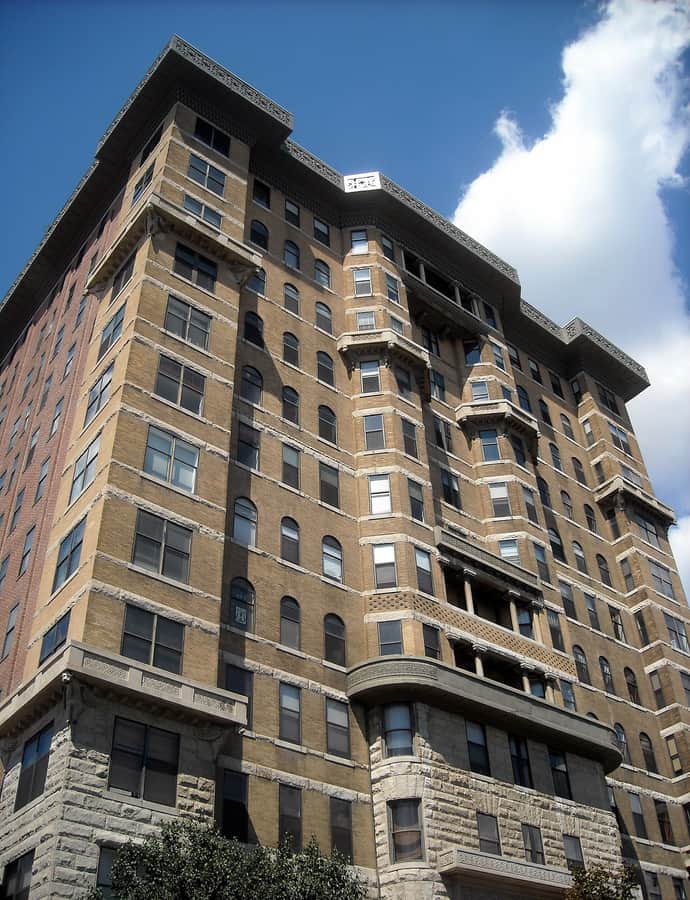
St. Elizabeths Hospital

Renaissance Revival

St. Elizabeths Hospital

1852

St. Elizabeths opened in 1855 as the Government Hospital for the Insane, the first psychiatric hospital operated by the federal government. At its peak in the 1950s it housed more than 8,000 patients and ran a full medical-surgical unit, a nursing school, and accredited psychiatric residencies. The campus was declared a National Historic Landmark in 1990.

Photo: User:Tom , CC BY-SA 2.5

St. Paul's Episcopal Church

Georgian

St. Paul's Episcopal Church

1775

St. Paul's Episcopal Church, Rock Creek Parish, traces its congregation to 1712, making it the oldest religious institution within the present-day District of Columbia. The current church building dates to 1775 and incorporates parts of an earlier 1719 structure, built in the Georgian style on Rock Creek Church Road NW.

Photo: Cliff , CC BY 2.0

Stewart Lee Udall Department of the Interior Building

Art Deco

Stewart Lee Udall Department of the Interior Building

Waddy Butler Wood · 1936

Completed in 1936, the Main Interior Building has served as the headquarters of the U.S. Department of the Interior ever since, designed by Waddy Butler Wood in the PWA Moderne style associated with major New Deal-era federal construction. It occupies a full block in Foggy Bottom, bounded by 18th and 19th Streets, E Street, C Street, and Virginia Avenue NW. Its official address, 1849 C Street NW, was chosen to commemorate the Interior Department's founding year of 1849.

Photo: MBisanz talk , CC BY-SA 3.0

Sumner, Charles School

Second Empire

Sumner, Charles School

1872

The Charles Sumner School, built in 1872 on a former Freedmen's Bureau school site, was one of the earliest schools for African Americans in Washington, D.C., and became the first teachers' college for Black citizens in the city, later serving as headquarters of its segregated school system. It was designed by prominent local architect Adolf Cluss and named for Massachusetts Senator Charles Sumner, the abolitionist who fought for the end of slavery in the District and for Black citizens' right to ride the city's streetcars.

Photo: AgnosticPreachersKid , CC BY-SA 4.0

The Gallup Building

Landmark

The Gallup Building

Adolf Cluss · 1870

The building at 901 F Street NW — today the Gallup Building, headquarters of the Gallup Organization — was raised as the Old Masonic Temple, designed in the French Renaissance Revival style by Adolf Cluss and Joseph Wildrich von Kammerhueber. Construction began in June 1867, President Andrew Johnson laid the cornerstone in May 1868, and the building was dedicated on March 20, 1870, at a cost of $100,000.

Photo: APK , CC BY-SA 4.0

The Hamilton Crowne Plaza, Washington, D.C.

Beaux-Arts

The Hamilton Crowne Plaza, Washington, D.C.

Jules Henri de Sibour · 1922

The original Hamilton Hotel began in 1851 as the Rugby Academy, a private school, before being converted into a hotel and eventually renamed Hamilton House in honor of Eliza Hamilton Holly, daughter of Alexander Hamilton. After changing hands repeatedly, the property was sold to Felix Lake in 1921 for $450,000, leading to the Beaux-Arts building designed by Jules Henri de Sibour that opened in 1922 at 1001 14th Street NW, just north of Franklin Square.

Photo: AgnosticPreachersKid , CC BY-SA 4.0

The St. Regis Washington, D.C.

Beaux-Arts

The St. Regis Washington, D.C.

Mihran Mesrobian · 1926

Developer Harry Wardman built the Carlton Hotel, opening it on October 1, 1926, two blocks north of the White House at 16th and K streets. Architect Mihran Mesrobian designed it in a mix of Beaux-Arts and Neo-Renaissance styles. Secretary of State Cordell Hull lived here during World War II, and the hotel has been renamed several times since -- Sheraton-Carlton, The Carlton, and finally The St. Regis in 1999.

Photo: APK , CC BY-SA 4.0

Third Church of Christ, Scientist

Brutalism

Third Church of Christ, Scientist

Araldo Cossutta · 1971

Built in 1971 at 900 16th Street NW for a congregation established in 1918, Third Church of Christ, Scientist was a Brutalist, sculptural poured-concrete church designed by Araldo Cossutta of I.M. Pei & Partners. Its stark concrete form was an unusual choice for a downtown church and never won over its own congregation, which shrank over the decades the building stood.

Photo: AgnosticPreachersKid , CC BY-SA 3.0

Thomas Law House

Federal

Thomas Law House

1794

The Thomas Law House, built in 1794-1796 near 6th and N Streets SW in Southwest Waterfront, was raised by a syndicate headed by land speculator James Greenleaf. In March 1796 it briefly became home to Thomas Law, who had just married Eliza Parke Custis, Martha Washington's eldest granddaughter -- the marriage that gave the house its nickname, the Honeymoon House. The couple moved on by that summer to a house on New Jersey Avenue, but the name stuck.

Photo: AgnosticPreachersKid , CC BY-SA 3.0

Thomas T. Gaff House

Chateauesque

Thomas T. Gaff House

Bruce Price; Jules Henri de Sibour

Built for Cincinnati distillery and machinery magnate Thomas T. Gaff, this Dupont Circle mansion at 1520 20th Street NW was modeled on the Château de Balleroy in Normandy and designed by Bruce Price with Jules Henri de Sibour. Gaff, whose Indiana childhood home Hillforest is a National Historic Landmark, was later appointed a commissioner overseeing construction of the Panama Canal by Secretary of War William Howard Taft. The house has since housed a U.S. senator, a cabinet secretary, a Greek ambassador, and today the Colombian ambassador to the United States.

Photo: Josh Carolina , CC BY 2.0

Tivoli Theatre

Renaissance Revival

Tivoli Theatre

Thomas W. Lamb

Designed by prolific New York theater architect Thomas W. Lamb and completed in 1924 for $1 million, the Tivoli Theatre was one of Washington's most elegant movie houses until it closed in 1976. After sitting vacant for a quarter century and suffering vandalism and water damage, the building reopened in 2006 as home to the GALA Hispanic Theatre.

Photo: D Monack at English Wikipedia , Public domain

Townsend House

Beaux-Arts

Townsend House

Carrère and Hastings · 1901

Architects Carrere and Hastings, a major Gilded Age firm, designed this Beaux-Arts mansion in 1898 for Mary Scott Townsend, heiress to the William Lawrence Scott fortune, and her husband Richard H. Townsend; construction finished in 1901. President-elect Franklin D. Roosevelt lived briefly in the house in 1933 before his inauguration, echoing an earlier Townsend generation's rental of their previous home to Theodore Roosevelt in 1902. The Cosmos Club has owned the house since 1950.

Photo: APK , CC BY-SA 4.0

Tregaron Estate

Georgian

Tregaron Estate

Charles A. Platt

Tregaron Estate, originally called "The Causeway," is a 20.5-acre country estate in Cleveland Park built in 1912 for Alice and James Parmelee, who lived there until 1940. Architect Charles Adams Platt designed the mansion, with landscape architect Ellen Biddle Shipman laying out the grounds around it. From 1942 to 1958 the estate was home to former ambassador Joseph E. Davies and his wife, Post Cereal Company heiress Marjorie Merriweather Post.

Photo: AgnosticPreachersKid , CC BY-SA 3.0

Twelfth Street YMCA Building

Landmark

Twelfth Street YMCA Building

William Sidney Pittman

Completed in 1912 at 1816 12th Street NW, this Renaissance Revival building housed the first African American chapter of the YMCA, founded in 1853 by Anthony Bowen, a formerly enslaved man. It was designed by William Sidney Pittman, one of the nation's first professionally trained African American architects, and stood as a landmark of Black institutional life in segregated Washington. In 2000 it reopened as the Thurgood Marshall Center, named for the first African American Supreme Court justice.

Photo: APK , CC BY-SA 4.0

U.S. Capitol Gatehouses and Gateposts

Landmark

U.S. Capitol Gatehouses and Gateposts

Charles Bulfinch · 1828

These gatehouses and gateposts were designed around 1827 by Charles Bulfinch as part of his original design for the U.S. Capitol, originally standing at a carriage entrance at the base of Capitol Hill. Landscaping renovations led by Frederick Law Olmsted brought about their removal from the Capitol grounds in 1874, and two relocated gatehouses are today individually listed on the National Register of Historic Places.

Photo: AgnosticPreachersKid , CC BY-SA 3.0

U.S. Department of Agriculture Cotton Annex

Neoclassical

U.S. Department of Agriculture Cotton Annex

Louis A. Simon · 1937

The Cotton Annex was built in 1936-37 at 300 12th Street SW to house offices and laboratories for the USDA's Bureau of Agricultural Economics, after its previous headquarters was demolished to make way for the expanding Bureau of Engraving and Printing. Designed by Louis A. Simon, the Supervising Architect of the Treasury, in the Stripped Classical style, it sits on a site chosen under the 1901 McMillan Plan and was funded through the Public Buildings Act of 1926.

Photo: APK , CC BY 4.0
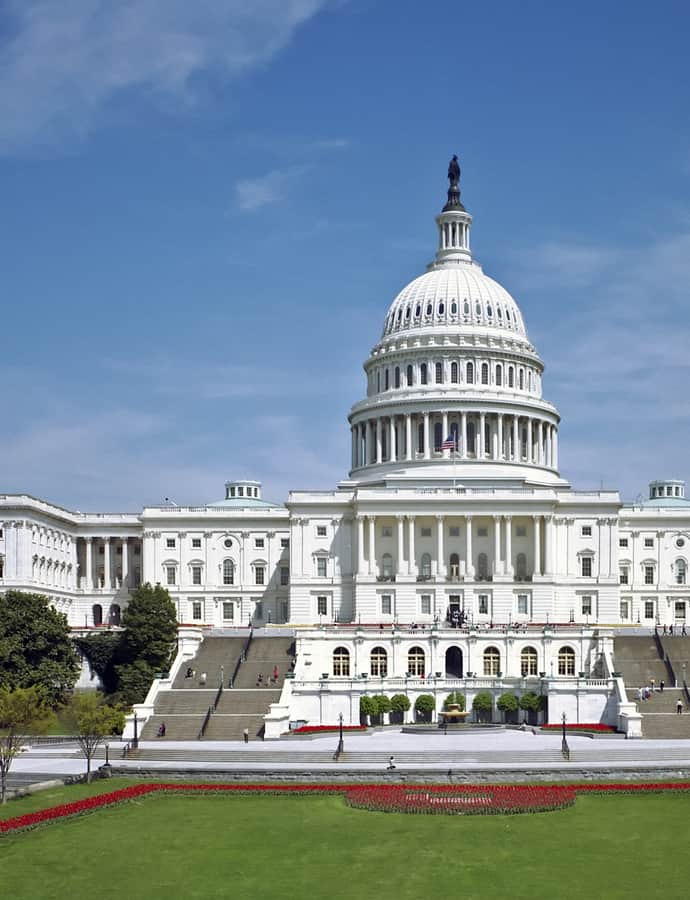
Underwood, Oscar S., House

Second Empire

Underwood, Oscar S., House

The Oscar Underwood House, at the southwest corner of 20th and G Streets NW in Foggy Bottom, takes its name from Alabama politician Oscar Underwood, who lived there from 1914 to 1925, but it earned National Historic Landmark status in 1976 for two other residents: Major Archibald Butt, military aide to Presidents Theodore Roosevelt and Taft, and painter Francis Davis Millet, both of whom died aboard the Titanic on April 15, 1912. The house was also the first long-term home of the Washington College of Law, the nation's first law school founded and run by women.

Photo: APK , CC BY-SA 3.0

Unitarian Universalist Church of Arlington

Brutalism

Unitarian Universalist Church of Arlington

Charles M. Goodman

The Unitarian Universalist Church of Arlington was founded in 1948 as the first Unitarian congregation in Washington's Virginia suburbs, an offshoot of the capital's own All Souls Church. During the Civil Rights Movement it was the only church in Virginia to publicly speak out in favor of racial integration, and the congregation went on to support the legalization of same-sex marriage in the state. Its sanctuary, a concrete Brutalist building designed by local architect Charles M. Goodman in 1964, was listed on the National Register of Historic Places and the Virginia Landmarks Register in 2014.

Photo: Ser Amantio di Nicolao , CC BY-SA 3.0

United Brotherhood of Carpenters and Joiners-Local 132 building

Chicago School

United Brotherhood of Carpenters and Joiners-Local 132 building

The Carpenters Building at 1010 10th Street, NW (also addressed as 1001 K Street), was built in 1926 as the headquarters of United Brotherhood of Carpenters and Joiners Local 132 and was believed at the time to be the largest building owned by a local union anywhere in the country. The eight-story brick-and-limestone office tower, designed by architect O. Harvey Miller, follows the tall-building principles Louis Sullivan established for the Chicago School.

Photo: Uncommon fritillary , CC BY-SA 3.0

United States Chamber of Commerce

Beaux-Arts

United States Chamber of Commerce

Cass Gilbert · 1925

Cass Gilbert designed the U.S. Chamber of Commerce's headquarters at 1615 H Street NW, completed in 1925 in the Beaux-Arts style on land that had once been the home of Daniel Webster. The Chamber still occupies the building today, and it was added to the National Register of Historic Places in 1992 for its architecture.

Photo: APK , CC BY-SA 4.0

United States Holocaust Memorial Museum

Landmark

United States Holocaust Memorial Museum

James Ingo Freed · 1993

The United States Holocaust Memorial Museum, designed by James Ingo Freed of Pei Cobb Freed & Partners, opened in Washington on April 22, 1993, as the nation's official memorial and museum for the history of the Holocaust. It was created to help confront hatred, prevent genocide, promote human dignity, and strengthen democracy, through exhibitions, survivor testimony, and archival collections.

Photo: unknown , CC BY-SA 3.0

United States Institute of Peace Headquarters

Contemporary Modern

United States Institute of Peace Headquarters

Moshe Safdie · 2011

Completed in 2011 at the corner of 23rd Street and Constitution Avenue NW in Foggy Bottom, this was the first permanent headquarters for the United States Institute of Peace, the government-funded think tank on peacemaking established by Congress in 1984. Designed by Moshe Safdie, the building occupies a prominent site near the National Mall and the Potomac River, chosen by Congress in 1996 after the Institute spent over a decade renting downtown office space.

Photo: Something Original (talk) , CC BY-SA 3.0

United States Post Office

Colonial Revival

United States Post Office

Louis A. Simon · 1937

The US Post Office in Arlington's Clarendon neighborhood was designed in 1937 by Louis A. Simon of the Treasury Department's Office of the Supervising Architect, one of many post offices produced under his direction. The one-story, pentagon-shaped brick building was built in the Georgian/Colonial Revival style.

Photo: Slowking4 , CC BY-SA 3.0

United States Tax Court

Mid-Century Modern

United States Tax Court

Victor A. Lundy

The United States Tax Court Building, completed in 1972 at 400 Second Street, NW, was designed by Victor A. Lundy, who was handpicked for the commission in 1965 without a competition. The design followed the 1962 "Guiding Principles for Federal Architecture," commissioned at President Kennedy's request, which called for federal buildings conveying "dignity, enterprise, vigor, and stability" and paid special attention to landscape.

Photo: Biruitorul , Public domain

Uptown Theater

Landmark

Uptown Theater

John Jacob Zink · 1936

The Uptown Theater opened on October 29, 1936, as the 14th movie house Warner Brothers built in Washington, D.C., designed by John Jacob Zink, whose firm turned out more than 200 theaters nationwide. Its curved, 70-by-40-foot screen in Cleveland Park hosted the world premieres of 2001: A Space Odyssey and Jurassic Park before the theater closed in March 2020, and outside the Smithsonian Institution it was the largest commercial movie screen in the DC area.

Photo: Carol M. Highsmith , Public domain

Volta Bureau

Landmark

Volta Bureau

1893

Alexander Graham Bell built the Volta Bureau at 1537 35th Street NW in Georgetown in 1893 as a center of information for deaf and hard-of-hearing people. It grew out of the Volta Laboratory, which Bell had founded in 1880–1881 with Charles Sumner Tainter and his cousin Chichester Bell to research telecommunication and phonograph technology; Bell used the laboratory's proceeds to establish the Bureau in 1887 "for the increase and diffusion of knowledge relating to the deaf."

Photo: AgnosticPreachersKid , CC BY-SA 3.0

Wadsworth, Herbert House (Sulgrave Club)

Beaux-Arts

Wadsworth, Herbert House (Sulgrave Club)

This Beaux-Arts mansion on Embassy Row was built for Herbert and Martha Blow Wadsworth and designed by architect George Cary. During World War I it served as the local headquarters for the American Red Cross, and in 1932 a group of Washington women led by Mabel Thorp Boardman bought the house to found the Sulgrave Club, a private women's club that still occupies it today.

Photo: AgnosticPreachersKid , CC BY-SA 3.0

Waggaman–Ray Commercial Row

Neoclassical

Waggaman–Ray Commercial Row

Waggaman-Ray Commercial Row comprises four historic structures at 1141, 1143, and 1145 Connecticut Avenue NW, two- and three-story buildings with planar facades and restrained classical, low-relief detailing. Built in 1915 by the newly formed partnership of Clarke Waggaman and George N. Ray, it was meant to rival New York's Fifth Avenue and establish Connecticut Avenue as Washington's premier shopping district. It was listed on the National Register of Historic Places on February 24, 1995.

Photo: AgnosticPreachersKid , CC BY-SA 3.0

Warder Mansion

Landmark

Warder Mansion

Henry Hobson Richardson

Built in 1888 at 1515 K Street NW for farm-machinery magnate Benjamin H. Warder, this mansion is the only building in Washington, D.C. designed by Henry Hobson Richardson. Warder ran Warder, Bushnell & Glessner Company, one of five manufacturers merged in 1902 to form International Harvester, and hired Richardson in 1885; Richardson died the following year, and his firm finished the house in 1888. When developers threatened to demolish it for an office building in 1923, the entire structure was disassembled and moved 1.5 miles north to its current site at 2633 16th Street NW, where it now stands as an apartment complex.

Photo: APK , CC BY-SA 4.0

Landmark

Warner Theatre Building (and Interior)

C. Howard Crane · 1924

The Warner Theatre Building, part of the office building at 1299 Pennsylvania Avenue NW, was designed by theatre architect C. Howard Crane of Detroit with Kenneth Franzheim and opened December 27, 1924, as the Earle Theatre. Developed by Aaron and Julian Brylawski, it was built as a movie palace for vaudeville and first-run silent films, complete with a rooftop garden, basement ballroom, and restaurant.

Washington and Georgetown Railroad Car House

Romanesque Revival

Washington and Georgetown Railroad Car House

Walter C. Root

Also called the Navy Yard Car Barn or the Blue Castle, this Romanesque Revival car house at 770 M Street SE was designed by Walter C. Root in 1891 for the Washington and Georgetown Railroad, one of four facilities Root built for the company's 1890s cable car expansion. It turned around cars at the Navy Yard terminus of the line running up 8th Street to Pennsylvania Avenue and on to Georgetown.

Photo: APK , CC BY 4.0
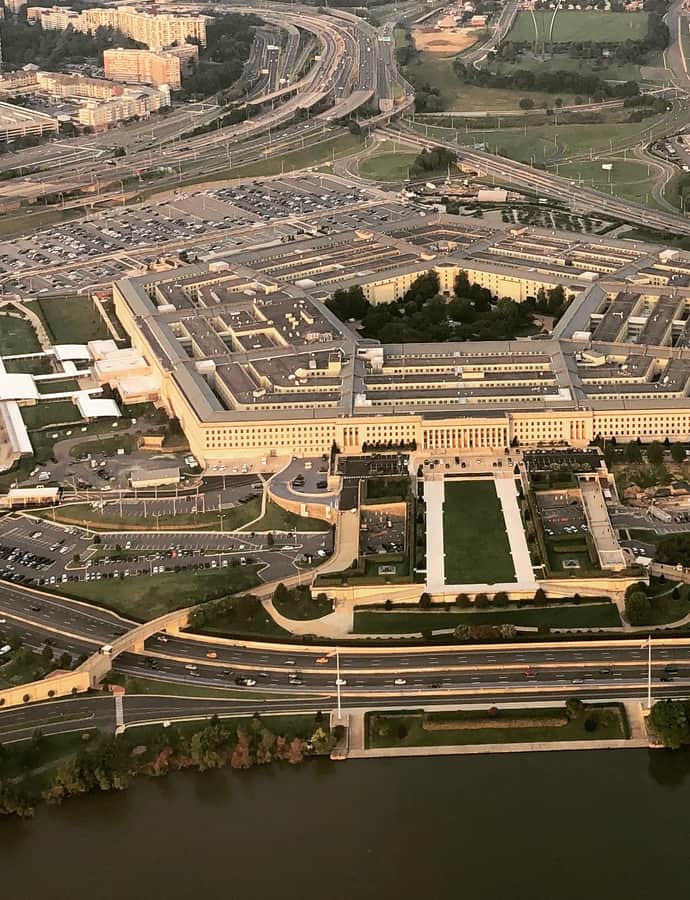
Washington Loan and Trust Company

Romanesque Revival

Washington Loan and Trust Company

The Washington Loan and Trust Company building went up in 1891 for the trust company founded by Brainard Warner, designed by James G. Hill and Arthur B. Heaton in a Romanesque Revival mode. Listed on the National Register in 1971, it has since been converted into a hotel, most recently reopening in 2019 as the Riggs Washington DC.

Photo: AgnosticPreachersKid , CC BY-SA 3.0

Washington Navy Yard

Colonial Revival

Washington Navy Yard

Benjamin Henry Latrobe · 1799

Established in 1799 on the Anacostia River, the Washington Navy Yard is the oldest shore establishment in the U.S. Navy, built as a shipyard and ordnance plant with early design work credited to Benjamin Henry Latrobe. Today it is a ceremonial and administrative center headquartering the Chief of Naval Operations along with commands including Naval Sea Systems Command, the Naval History and Heritage Command, and the U.S. Navy Band, and it houses the National Museum of the United States Navy.

Photo: PH1 (AC) DAVID MACLEAN , Public domain

Georgian

Washington Navy Yard, Tingey House (Commandant's House)

1804

Tingey House, also called Quarters A or the Commandant's House, is the official residence of the Chief of Naval Operations at the Washington Navy Yard. Built in 1804, it was named for Commodore Thomas Tingey, the yard's first commandant and the house's first resident, and it stands just east of the Latrobe Gate as part of the historic Officers Quarters known as Admirals' Row.

Watergate Complex

Landmark

Watergate Complex

Luigi Moretti; Società Generale Immobiliare

Built between 1963 and 1971 by architect Luigi Moretti with developer Società Generale Immobiliare, the Watergate is a ten-acre complex of six buildings in Foggy Bottom — cooperative apartments, a hotel, and an office building — just north of the Kennedy Center. It quickly became one of the most desirable addresses in Washington, popular with members of Congress and executive-branch appointees. Its name became permanently attached to the 1972 break-in at the Democratic National Committee's offices in the complex's office building, the scandal that forced President Nixon's resignation two years later.

Photo: Allen Lew from Berkeley, USA , CC BY 2.0

Western High School (Duke Ellington School of the Arts)

Neoclassical

Western High School (Duke Ellington School of the Arts)

1974

The Duke Ellington School of the Arts, established in 1974, occupies the former Western High School building at 35th and R Streets in Georgetown. Named for jazz composer and DC native Duke Ellington, it is dedicated to arts education within the DC Public Schools system. The school grew out of Workshops for Careers in the Arts, founded in 1968 by DC School Board member Peggy Cooper Cafritz and Broadway veteran Mike Malone.

Photo: APK , CC BY-SA 4.0

Westory Building

Beaux-Arts

Westory Building

The Westory Building in downtown Washington, D.C. began as a structure designed by architect Henry L.A. Jekel and built in 1907-08 in the Beaux-Arts style. Shalom Baranes Associates added an expansion, completed in 1990, bringing the building to twelve stories above ground, 155.62 feet tall, with three stories below grade. It was listed on the D.C. Inventory of Historic Sites and the National Register of Historic Places in 2012.

Photo: Farragutful , CC BY-SA 3.0

Whitelaw Hotel

Renaissance Revival

Whitelaw Hotel

Isaiah T. Hatton

The Whitelaw Hotel at 1839 13th Street NW was built in 1919 in the U Street Corridor as an upscale apartment hotel during the segregation era. Architect Isaiah T. Hatton, one of the nation's first African American architects, designed it in a classical Italian Renaissance Revival style for $158,000. Entrepreneur John Whitelaw Lewis, founder of Industrial Savings Bank, named it for his mother and financed it entirely with Black investors, designers, and craftsmen.

Photo: AgnosticPreachersKid , CC BY-SA 3.0

Whittemore, Sarah Adams, House (Weeks House; Woman's National Democratic Club)

Shingle Style

Whittemore, Sarah Adams, House (Weeks House; Woman's National Democratic Club)

Whittemore House at 1526 New Hampshire Avenue NW was designed by local architect Harvey L. Page in 1892 and completed in 1894 for opera singer Sarah Adams Whittemore, daughter of Reverend Henry Adams and a descendant of President John Adams. Since 1927 it has served as headquarters of the Woman's National Democratic Club.

Photo: AgnosticPreachersKid , CC BY-SA 3.0

Wiley, Emily, House

Renaissance Revival

Wiley, Emily, House

The Emily Wiley House is a building at 902 3rd Street and 301-07 I Street, NW, in what is now the Mount Vernon Triangle neighborhood, constructed between 1869 and 1871. Rather than staying a single-family home, it moved through a series of institutional lives — a Catholic parish, a Black political organization, and a private club — before its designation as a DC Historic Landmark and its 2006 listing on the National Register of Historic Places.

Photo: Smallbones , CC0

William Jefferson Clinton Federal Building

Neoclassical

William Jefferson Clinton Federal Building

Chester Holmes Aldrich; William Adams Delano · 1934

The William Jefferson Clinton Federal Building is a complex of historic Federal Triangle structures designed by Chester Holmes Aldrich and William Adams Delano and completed in 1934, standing across 12th Street NW from the Old Post Office. Its original component, the New Post Office, served as headquarters for the Post Office Department until that agency was replaced by the U.S. Postal Service in 1971.

Photo: USEPA Environmental-Protection-Agency , Public domain

Wilson, Woodrow House

Georgian

Wilson, Woodrow House

Waddy Butler Wood

The Woodrow Wilson House was built in 1915 by Henry Fairbanks to a Georgian design by Waddy Butler Wood, and purchased by Woodrow Wilson in the last months of his presidency as a gift for his wife, Edith Bolling Wilson. Wilson presented her the deed in December 1920 and the couple moved in on Inauguration Day, March 4, 1921. He lived there until his death in an upstairs bedroom on February 3, 1924. The National Trust for Historic Preservation now owns and operates the house as a museum.

Photo: APK , CC BY-SA 4.0

Winder Building

Federal

Winder Building

The Winder Building is an early federal office building at 604 17th Street NW, just west of the White House, built for W. H. Winder, a nephew of Gen. William H. Winder, and designed by either Richard A. Gilpin or Robert Mills. The federal government purchased it in 1854 for $200,000 to house government offices, making it an early example of centralized federal office space in the capital.

Photo: APK , CC BY 4.0
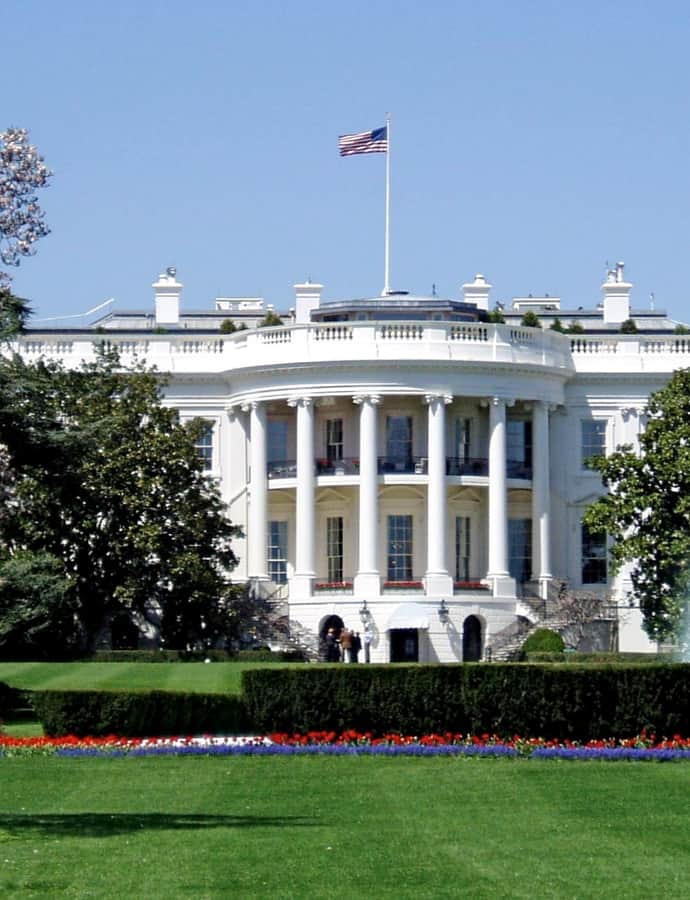
Woodson, Carter G. House

Victorian Terrace

Woodson, Carter G. House

1890

The Carter G. Woodson Home at 1538 9th Street NW is a three-story Victorian rowhouse built in 1890 in the Shaw neighborhood. Carter G. Woodson, founder of Black History Month, bought the house from Ida J. Heiberger in 1922 and lived and worked there until his death in 1950, running his historical association and publishing operation out of the building. It was designated a National Historic Landmark in 1976.

Photo: Ted Eytan , CC BY-SA 2.0

Woodward & Lothrop Service Warehouse

Streamline Moderne

Woodward & Lothrop Service Warehouse

1939

The Woodward & Lothrop Service Warehouse was built between 1937 and 1939 for the department store chain, designed by Abbot, Merkt & Company, a firm known specifically for warehouse work. It combined service, storage, and delivery functions under one roof, making it one of the most ambitious warehouses raised in the Washington area before World War II and one of the city's largest.

Photo: AgnosticPreachersKid , CC BY-SA 3.0

Hidden gems

Fine buildings that fewer people seek out.

Moorish / Mudéjar

Almas Temple

The Almas Temple is a Moorish Revival Masonic building facing Franklin Square at 1315 K Street NW, built in 1929 by Allen H. Potts, a member of the temple. It houses Almas Shrine, a local chapter of Shriners International, whose national headquarters is in Tampa, Florida.

American Peace Society house

Renaissance Revival

American Peace Society house

This rowhouse at 734 Jackson Place NW, facing Lafayette Square, was built in 1878 for banker and philanthropist Charles Carroll Glover. From 1911 to 1948 it served as the national headquarters of the American Peace Society, one of the country's first pacifist organizations, founded in 1815. The house was declared a National Historic Landmark in 1974.

Photo: APK , CC BY-SA 4.0

Augusta & Louisa Apartment Buildings

Tudor Revival

Augusta & Louisa Apartment Buildings

Arthur B. Heaton

The Augusta and Louisa Apartment Buildings are two of Washington architect Arthur B. Heaton's earliest commissions, built a year apart in 1900 and 1901 in the Tudor Revival style. Their facades were designed to evoke the mansions of the late Victorian age, translating an English domestic vocabulary into a pair of Washington apartment blocks.

Photo: AgnosticPreachersKid , CC BY-SA 3.0

Barney Studio House (and Interiors)

Spanish Colonial Revival

Barney Studio House (and Interiors)

Waddy Butler Wood

The Barney Studio House stands at 2306 Massachusetts Avenue NW, designed by architect Waddy Butler Wood in the Spanish Colonial Revival style. It is individually protected as a DC Historic Landmark and listed on the National Register of Historic Places.

Photo: APK How you durrin?. , CC BY-SA 3.0

Barr Building

Gothic Revival

Barr Building

B. Stanley Simmons

The Barr Building rises in the Golden Triangle section of downtown Washington, designed by local architect B. Stanley Simmons in the Gothic Revival style and named for its developer, John L. Barr. Completed in 1927, the eleven-story, 115-foot tower was noted at the time for having the fastest elevators in the city.

Photo: AgnosticPreachersKid , CC BY-SA 3.0

Bazelon-McGovern House

Mid-Century Modern

Bazelon-McGovern House

Jean-Pierre Trouchaud · 1957

The Bazelon-McGovern House is a 1957 mid-century modern residence in upper Northwest Washington, designed by architect Jean-Pierre Trouchaud with a distinctive blend of Japanese and modern influences.

Photo: Farragutful , CC BY-SA 4.0

Beale, Joseph House (Egyptian Embassy)

Romanesque Revival

Beale, Joseph House (Egyptian Embassy)

Glenn Brown

The Joseph Beale House at 2301 Massachusetts Avenue NW was built between 1907 and 1909 by Washington architect Glenn Brown for Mr. and Mrs. Joseph Beale, one of several Massachusetts Avenue houses Brown designed along Embassy Row. In November 1928, owner Margaret K.C. Brown sold the house to the government of Egypt for $150,000, and it has served as the official residence of the Egyptian ambassador to the United States ever since.

Photo: AgnosticPreachersKid , CC BY-SA 3.0

Blaine, James G., House

Queen Anne

Blaine, James G., House

John Fraser · 1881

The James G. Blaine Mansion at 2000 Massachusetts Avenue NW was designed by architect John Fraser and completed in 1882 for James G. Blaine, the Republican politician who served as Speaker of the House, U.S. Senator, and Secretary of State, and who narrowly lost the 1884 presidential election to Grover Cleveland.

Photo: AgnosticPreachersKid , CC BY-SA 3.0

Blanche Kelso Bruce Elementary School

Renaissance Revival

Blanche Kelso Bruce Elementary School

Albert L. Harris · 1916

Named in 1898 for Blanche Kelso Bruce, the Bruce School was built as an all-Black school and community center during the Jim Crow era, designed in Renaissance Revival style with red brick, stone, and pressed-metal trim. Architect Albert L. Harris added a Colonial Revival eight-room annex in 1927. The school closed in 1973, later reopened in 2009 as the charter Caesar Chavez Prep Middle School, and closed again in 2019 after its teachers unionized.

Photo: Farragutful , CC BY-SA 4.0

Brownley Building

Art Deco

Brownley Building

1932

The Brownley Building at 1309 F Street NW was completed in 1932 for Brownley's, Inc., a candy and confectionery company founded in 1904, and is one of the last Art Deco commercial buildings left in downtown Washington. Designed by the firm Porter & Lockie, the limestone-faced building was added to the National Register of Historic Places in 1994 and is also a DC Historic Landmark.

Photo: AgnosticPreachersKid , CC BY-SA 4.0

Bruce, Blanche K. House

Second Empire

Bruce, Blanche K. House

1865

The Blanche K. Bruce House at 909 M Street NW was built in 1865 as home to Blanche K. Bruce, born into slavery in 1841, who became the first African American to serve a full term in the U.S. Senate, and his wife Josephine. It was declared a National Historic Landmark in 1975 after nomination by the Afro-American Bicentennial Corporation.

Photo: APK , CC BY 4.0
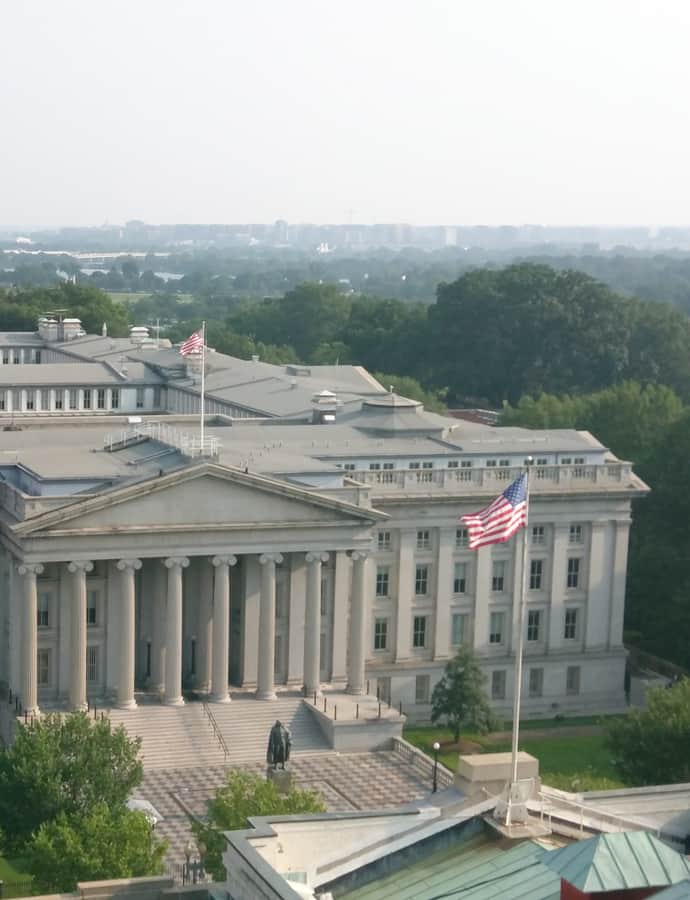
Bulletin Building

Art Deco

Bulletin Building

The Bulletin Building is an Art Deco commercial building at 717 6th Street NW in Chinatown, designed by the firm Rodier & Kundzin and built in 1928 for the United Publishing Company. It housed the printing trade for 60 years, a history commemorated on its own facade.

Photo: Biruitorul , Public domain

Buzzard Point Power Plant

Streamline Moderne

Buzzard Point Power Plant

Stone & Webster · 1933

The Buzzard Point Power Plant is a 1933 industrial building designed by Stone & Webster in the Streamline Moderne style, listed on the District of Columbia Inventory of Historic Sites.

Photo: Antony-22 , CC BY-SA 4.0

Calvert Manor

Streamline Moderne

Calvert Manor

Mihran Mesrobian · 1948

Calvert Manor is a three-story garden apartment building at 1925-1927 North Calvert Street in Arlington, Virginia, designed in 1948 by Mihran Mesrobian, who was also its builder and owner. Built in the Moderne style, it is faced in red brick over concrete block, set off with light-colored cast stone, cement brick details, and vertical bands of glass block.

Photo: Farragutful , CC BY-SA 3.0

Contemporary Modern

Canadian Chancery

Arthur Erickson · 1986

The Canadian Chancery is Canada's embassy building on Pennsylvania Avenue, completed in 1986 to a design by Arthur Erickson, one of Canada's most prominent architects. It stands as a modern-architecture landmark on a stretch of avenue otherwise dominated by federal government buildings, marking Canada's diplomatic presence within sight of the Capitol.

Cathedral Mansions

Neoclassical

Cathedral Mansions

Cathedral Mansions is a trio of apartment buildings at 2900, 3000, and 3100 Connecticut Avenue NW, built from 1922 to 1924 by architect Eugene Waggaman for developer Harry Wardman in the Classical Revival style. Architect Mihran Mesrobian's initials appear on a drawing for one of the three buildings. The complex was added to the DC Inventory of Historic Sites in 1989 and listed on the National Register of Historic Places in 1994.

Photo: Smallbones , CC0

Central National Bank

Victorian architecture; eclectic architecture

Central National Bank

Alfred B. Mullett · 1860

Built in 1860 at 633 Pennsylvania Avenue NW as the St. Marc Hotel, this building was purchased by the Central National Bank, whose west front was redesigned in 1887 by architect Alfred B. Mullett. It now houses the National Council of Negro Women's headquarters and is known as the Dorothy I. Height Building, or Apex Building.

Photo: AgnosticPreachersKid , CC BY-SA 3.0

Chase's Theater and Riggs Building

Beaux-Arts

Chase's Theater and Riggs Building

Jules Henri de Sibour

Jules Henri de Sibour designed this Beaux-Arts theater and office building in 1912 for Plimpton B. Chase; B.F. Keith bought it the following year and folded it into his vaudeville circuit, which later became the Keith-Albee-Orpheum chain and then RKO Pictures. William Howard Taft attended its 1912 opening, Woodrow Wilson was a regular patron, and performers included Will Rogers, Eddie Cantor, Rudy Vallee, and Laurel and Hardy.

Photo: Tim1965 , CC BY-SA 3.0

Chesapeake and Potomac Telephone Company Warehouse

Art Deco

Chesapeake and Potomac Telephone Company Warehouse

The Chesapeake and Potomac Telephone Company Warehouse and Repair Facility is an Art Deco industrial building built in 1927 at 1111 North Capitol Street NE, in the NoMa neighborhood, originally housing the phone company's fleet of repair trucks and its telephone overhaul shop. The historic facade was preserved and built into National Public Radio's fourth headquarters, a new office tower that opened in April 2013.

Photo: AgnosticPreachersKid , CC BY-SA 3.0

Chesapeake and Potomac Telephone Company, Old Main Building

Art Deco

Chesapeake and Potomac Telephone Company, Old Main Building

Voorhees, Gmelin and Walker · 1927

The Chesapeake and Potomac Telephone Company built the Old Main Building in downtown Washington, D.C. in 1927 to house its growing exchange operations, one of several buildings the company constructed at this site as demand for telephone service expanded. Voorhees, Gmelin and Walker designed the building in the Art Deco style.

Photo: Farragutful , CC BY-SA 3.0

Church of the Advent

Landmark

Church of the Advent

Calvin Brent · 1893

This Late Gothic Revival church at Fifth and Q Streets NW was built in 1893 to the designs of Calvin Brent, one of Washington's first African American architects, for a congregation that became the third oldest Black Baptist church in the city and the oldest Black Baptist church building still standing. In January 2024 the building was sold to Church of the Advent, an Anglican congregation, after the original Third Baptist Church relocated to Prince George's County, Maryland.

Photo: Biruitorul , Public domain

City Tavern

Federal

City Tavern

1796

Built in 1796 at 3206 M Street NW, the City Tavern is one of the oldest buildings in Georgetown and the last remaining Federal-period tavern in Washington, DC. Its first manager, Clement Sewall, was a Revolutionary War veteran of the Maryland Line who served alongside John Parke Custis, George Washington's stepson, and was wounded at the Battle of Germantown.

Photo: APK , CC BY-SA 4.0

Codman-Davis House

Neoclassical

Codman-Davis House

Ogden Codman, Jr.

The Codman-Davis House at 2145 Decatur Place NW is a four-story red brick house completed in 1906, designed by architect Ogden Codman Jr. for his cousin, Martha Codman of Washington and Newport, Rhode Island. Codman also designed the nearby Codman Carriage House and Stable for the same client. By 1995 the house was serving as the residence of the Thai ambassador.

Photo: APK , CC BY-SA 3.0

Constitution Hall

Neoclassical

Constitution Hall

John Russell Pope

DAR Constitution Hall is a concert hall at 1776 D Street NW, built in 1929 by the Daughters of the American Revolution after its membership outgrew the neighboring Memorial Continental Hall. Designed by architect John Russell Pope, it seats 3,702 people and remains owned and operated by the National Society of Daughters of the American Revolution, functioning as one of the city's major cultural venues since it opened.

Photo: APK is gonna miss Jeffpw , CC BY-SA 3.0

Denrike Building

Gothic Revival

Denrike Building

Appleton P. Clark, Jr. · 1925

The Denrike Building at 1010 Vermont Avenue NW, near McPherson Square, was designed by local architect Appleton P. Clark Jr. and built in 1925-1926 as an office building, replacing a Victorian house from 1884. It opened with 230 office suites as Washington's financial district pushed north into what had been a residential square, and its offices are now planned for conversion to apartments.

Photo: APK , CC BY 4.0
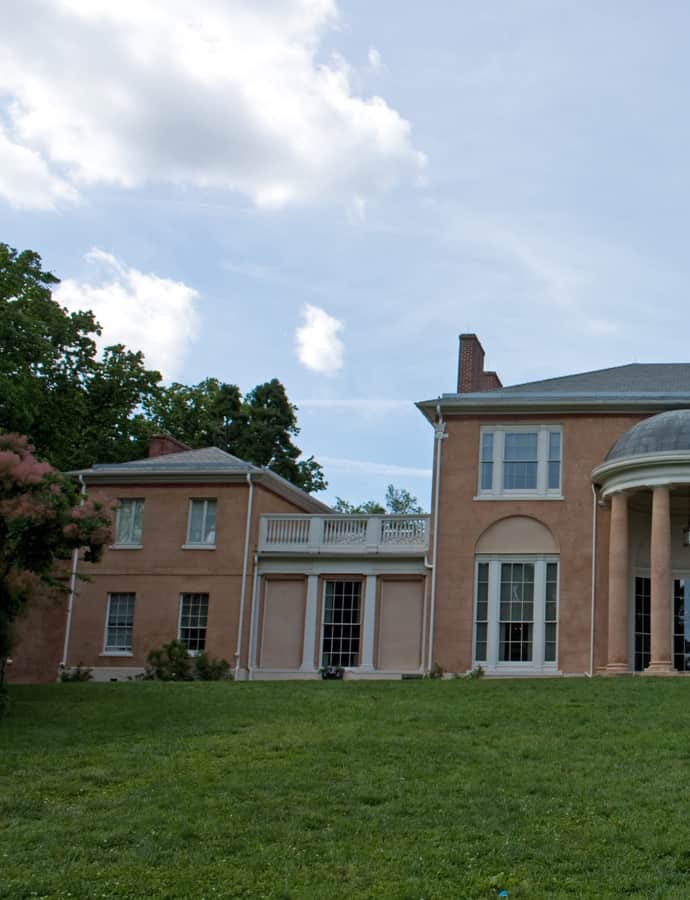
District of Columbia Main Sewerage Pumping Station

Renaissance Revival

District of Columbia Main Sewerage Pumping Station

The D.C. Water Main Pumping Station sits on the Anacostia River in Southeast Washington, between the Washington Navy Yard and Nationals Park, and has pumped the city's sewage since it was built in 1904-1907. Local architect Clement A. Didden dressed the utilitarian structure in reddish-brown brick and stone decoration in the Beaux-Arts and Renaissance Revival styles, an ornamental treatment shaped by the era's City Beautiful Movement of civic design.

Photo: Kumioko , CC BY-SA 3.0

Dumbarton Bridge

Romanesque Revival

Dumbarton Bridge

Glenn Brown · 1915

The Dumbarton Bridge, also called the Q Street Bridge or Buffalo Bridge, is a masonry arch bridge built in 1914-1915 to carry Q Street NW across Rock Creek Park between Dupont Circle and Georgetown. Architect Glenn Brown designed the span in the Romanesque Revival style, built after Georgetown residents spent years pushing to reduce traffic on M Street rather than fill in the creek itself.

Photo: Jack Boucher , Public domain

Earley, John J., Office and Studio

Neoclassical

Earley, John J., Office and Studio

John Joseph Earley · 1907

The John J. Earley Office and Studio at 2131 G Street NW in Foggy Bottom was the home and studio of architect and sculptor John Joseph Earley from 1907 to 1936. It was here that Earley developed his exposed aggregate concrete technique, known as Earley concrete or Polychrome, after first experimenting with plaster and stucco.

Photo: APK , CC BY 4.0
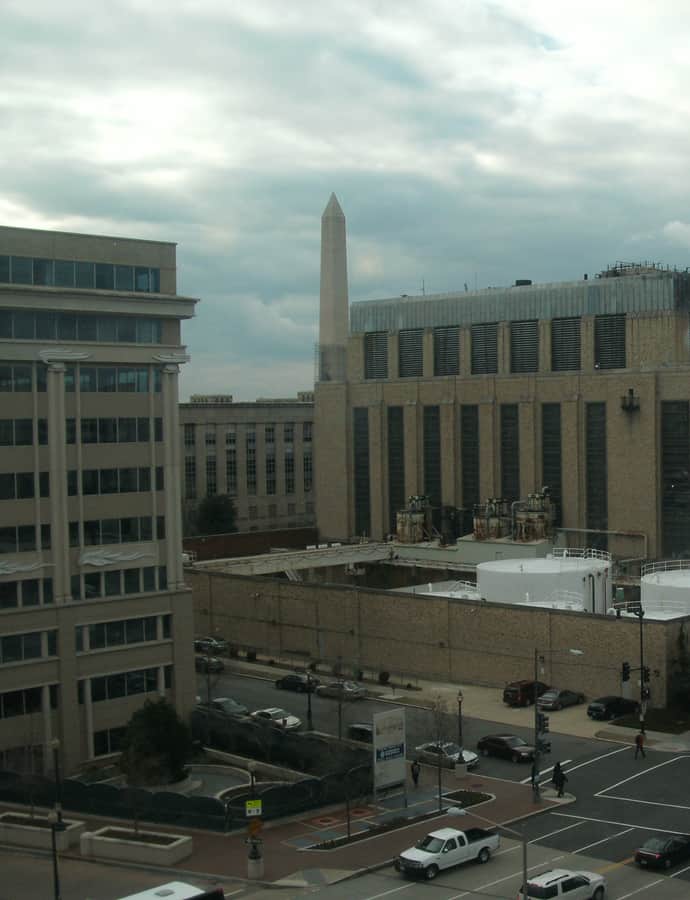
East Capitol Street Car Barn (Metropolitan Railroad Company Car Barn)

Romanesque Revival

East Capitol Street Car Barn (Metropolitan Railroad Company Car Barn)

Waddy Butler Wood · 1896

The East Capitol Car Barn at 1400 East Capitol Street NE was designed by Waddy Butler Wood in 1896 as part of Washington's conversion of its streetcar system to electric traction. It stored buses by 1962, sat vacant after the Washington Metropolitan Area Transit Authority absorbed DC Transit Company in 1973, and was later converted by a private developer into condominiums.

Photo: APK , CC BY-SA 3.0

Eccles Building

Stripped Classicism

Eccles Building

Paul Philippe Cret; Samuel Yellin · 1937

The Eccles Building on Constitution Avenue has housed the Federal Reserve's Board of Governors since 1937, built to consolidate a staff that had been scattered across three locations after decades of meeting inside the Treasury Building. Paul Philippe Cret designed it in the Stripped Classicism style he helped pioneer, and President Franklin D. Roosevelt dedicated the building on October 20, 1937.

Photo: Federalreserve , Public domain

Elizabeth Arden Building

Colonial Revival

Elizabeth Arden Building

Mott B. Schmidt

Built in 1929 at 1147 Connecticut Avenue NW, this Georgian Revival building housed the Elizabeth Arden beauty salon — the only known Washington, D.C. design by New York architect Mott B. Schmidt. It was renovated in 1996 for the Tiny Jewel Box store, which occupies it today.

Photo: AgnosticPreachersKid , CC BY-SA 3.0

Neoclassical

Embassy Gulf Service Station

1937

The Embassy Gulf Service Station at 2200 P Street NW was built in 1937 as Gulf Oil Corporation's 61st filling station in Washington, designed by company architect P. L. R. Hogner as part of a deliberate push to make gas stations look like banks and libraries rather than gas stations. Because the site sits next to Rock Creek Park, its design was reviewed by the Commission of Fine Arts, the National Park Service, and the National Capital Park and Planning Commission before construction.

Embassy of Mexico-MacVeagh House

Beaux-Arts

Embassy of Mexico-MacVeagh House

Nathan C. Wyeth

The Embassy of Mexico occupies the MacVeagh House, a Beaux-Arts mansion in Dupont Circle designed by architect Nathan C. Wyeth. The building is listed on the National Register of Historic Places, its formal stone facade a holdover from the neighborhood's Gilded Age mansion era, now serving Mexico's diplomatic mission.

Photo: Farragutful , CC BY-SA 3.0

Engine Company No. 23 (Foggy Bottom Firehouse)

Renaissance Revival

Engine Company No. 23 (Foggy Bottom Firehouse)

Snowden Ashford · 1910

Engine Company 23 is a firehouse built in 1910 in Foggy Bottom, a collaboration between the Washington firm Hornblower & Marshall and District of Columbia Municipal Architect Snowden Ashford. The two-story building now sits on the campus of George Washington University near Kogan Plaza.

Photo: AgnosticPreachersKid , CC BY-SA 3.0

Engine Company No. 26

Colonial Revival

Engine Company No. 26

Nathan C. Wyeth

Engine Company 26 is a firehouse at 1340 Rhode Island Avenue NE, on the line between Brentwood and Brookland, designed by DC municipal architect Nathan C. Wyeth in the Colonial Revival style. The building went into service on April 27, 1937, first housing Truck Company 15; Engine Company 26 itself relocated here in 1940 from its earlier quarters on 22nd Street, which is separately listed on the National Register as Old Engine Company 26.

Photo: Farragutful , CC BY-SA 3.0

Engine Company No. 29 (Palisades Firehouse)

Colonial Revival

Engine Company No. 29 (Palisades Firehouse)

Albert L. Harris · 1925

Engine Company 29, the Palisades Firehouse, went up in 1925 at 4811 MacArthur Boulevard NW to a design by Municipal Architect Albert L. Harris. It was the city's first one-story firehouse and one of two prototype Colonial Revival stations built that year, after the fire department finished converting to all-motorized apparatus and could spread its buildings over a single floor on cheaper outlying land.

Photo: Smallbones , CC0

Federal-American National Bank

Neoclassical

Federal-American National Bank

Jules Henri de Sibour; Alfred Bossom · 1925

Formed by a 1923 bank merger, the Federal-American National Bank building in downtown Washington was designed in 1925 by Jules Henri de Sibour and Alfred Bossom in a Neoclassical idiom. Hamilton National Bank moved in after the 1933 banking crisis, and the National Bank of Washington later occupied the building; it was listed on the National Register of Historic Places in 1994.

Photo: APK , CC BY 4.0
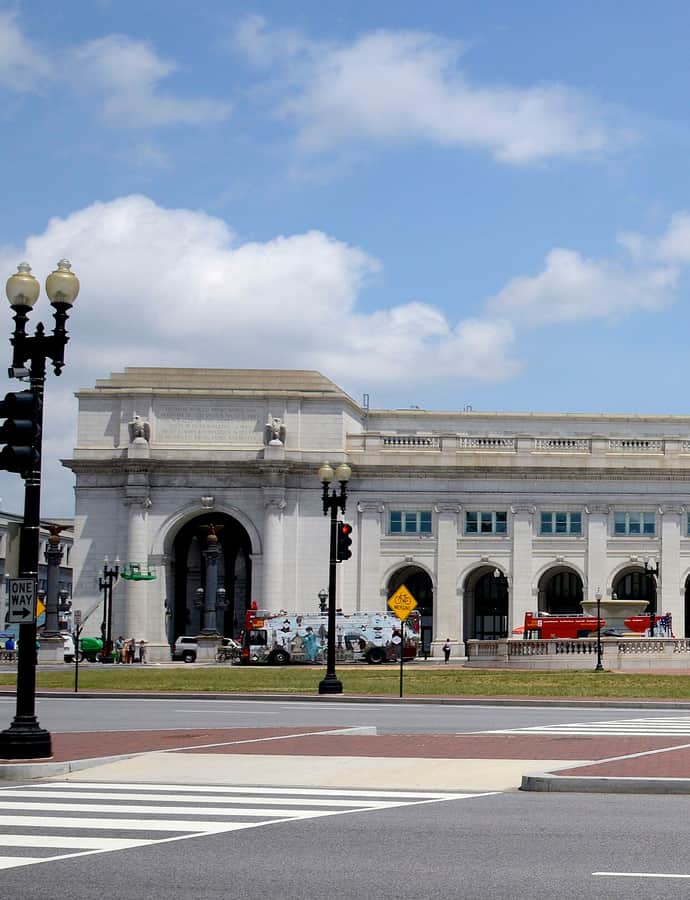
First African New Church (Church of the New Jerusalem)

Gothic Revival

First African New Church (Church of the New Jerusalem)

Paul J. Pelz

Paul J. Pelz designed this church in 1896 for the Swedenborgian First African New Church congregation. Peoples Seventh Day Adventist took over the building in 1903 and later became Peoples Seventh Day Baptist Independent Church, after which the building cycled through vacancy, a failed condominium redevelopment, and a 2016 city plan to convert it into a homeless services facility.

Photo: Smallbones , CC0

General Federation of Women's Clubs Headquarters

Renaissance Revival

General Federation of Women's Clubs Headquarters

Built in 1875 as a private residence known as the Miles Mansion, this Renaissance Revival house has served as the national headquarters of the General Federation of Women's Clubs since 1922. The National Park Service designated it a National Historic Landmark in 1991 for its association with the GFWC, an umbrella organization for women's clubs across the country dating to the mid-19th century.

Photo: AgnosticPreachersKid , CC BY-SA 3.0

George Washington University, President's Office

Second Empire

George Washington University, President's Office

George S. Cooper

This row of townhouses at 2003 G Street NW was built in 1892 in the Second Empire style, designed by George S. Cooper and Victor Mendeleff for owner John W. Foster and constructed by Theodore A. Harding. George Washington University acquired the buildings between 1928 and 1934 during a campus expansion led by Cloyd Heck Marvin, and they now serve as part of the GWU Law School.

Photo: APK , CC BY-SA 3.0

Georgetown Custom House and Post Office

Renaissance Revival

Georgetown Custom House and Post Office

Ammi B. Young · 1858

Completed in 1858 for $55,468, the Georgetown Customhouse and Post Office was designed by Ammi B. Young, Supervising Architect of the U.S. Treasury, in a Renaissance Revival-Italian Palace style. The first floor housed a branch post office and the second floor the Customs Service, packing two federal functions into one small building.

Photo: APK , CC BY-SA 4.0
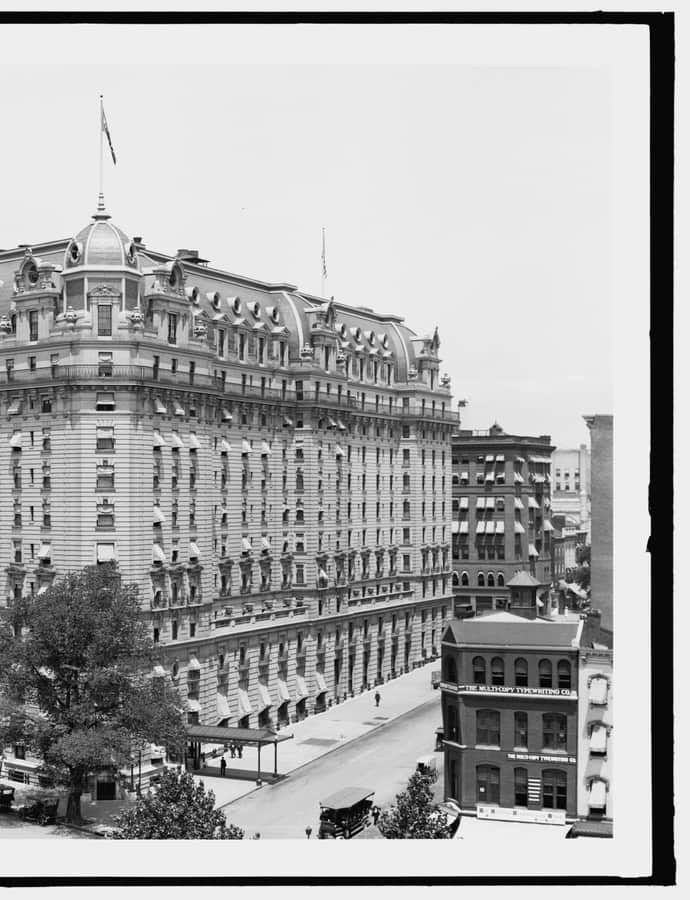
Georgetown University, Old North

Georgian

Georgetown University, Old North

Leonard Harbaugh · 1797

Old North is the oldest surviving academic building on the Georgetown University campus and the second major building erected there. Built in the Georgian style and completed by 1795, it was one of the grandest buildings in Washington at the time and served as the university's flagship until Healy Hall was built.

Photo: Ergo Sum , CC BY-SA 4.0
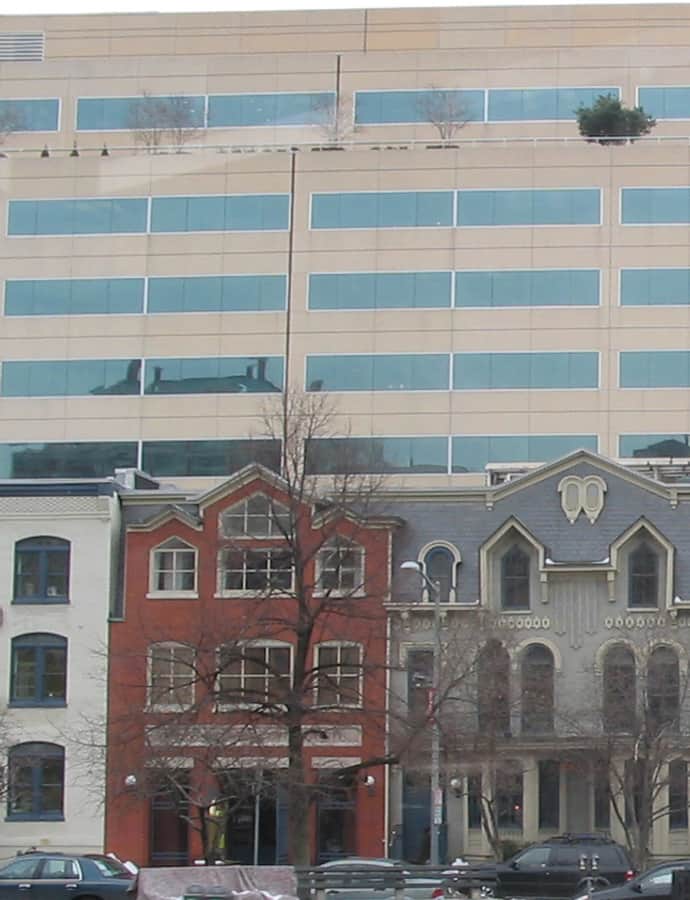
Grace Church (Grace Protestant Episcopal Church)

Gothic Revival

Grace Church (Grace Protestant Episcopal Church)

Grace Episcopal Church is a Gothic Revival church built in 1867 at 1041 Wisconsin Avenue NW, in Georgetown. Historically known as Grace Protestant Episcopal Church and also called the Mission Church for Canal Boatmen, it was built to serve the boatmen and laborers who worked below on the C&O Canal. It remains an active Episcopal parish today.

Photo: APK , CC BY-SA 4.0
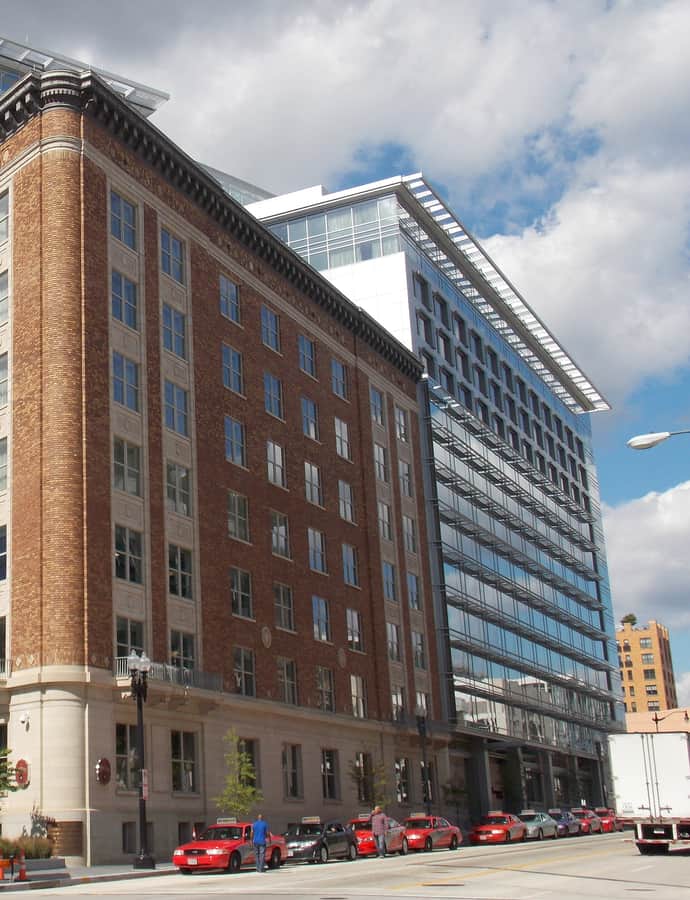
H.B. Burns Memorial Building

Art Deco

H.B. Burns Memorial Building

Robert O. Scholz

Originally built in 1931 as The Keystone apartment building, this twelve-story Art Deco tower on George Washington University's campus was designed by architect Robert O. Scholz. The university acquired it and dedicated it on February 15, 1971 as the University Clinic, later renamed the H.B. Burns Memorial Building for H.B. Burns, the deceased brother of donor Jacob Burns. It now houses the GW Medical Faculty Associates and was listed on the National Register of Historic Places in 2010.

Photo: AgnosticPreachersKid , CC BY-SA 3.0
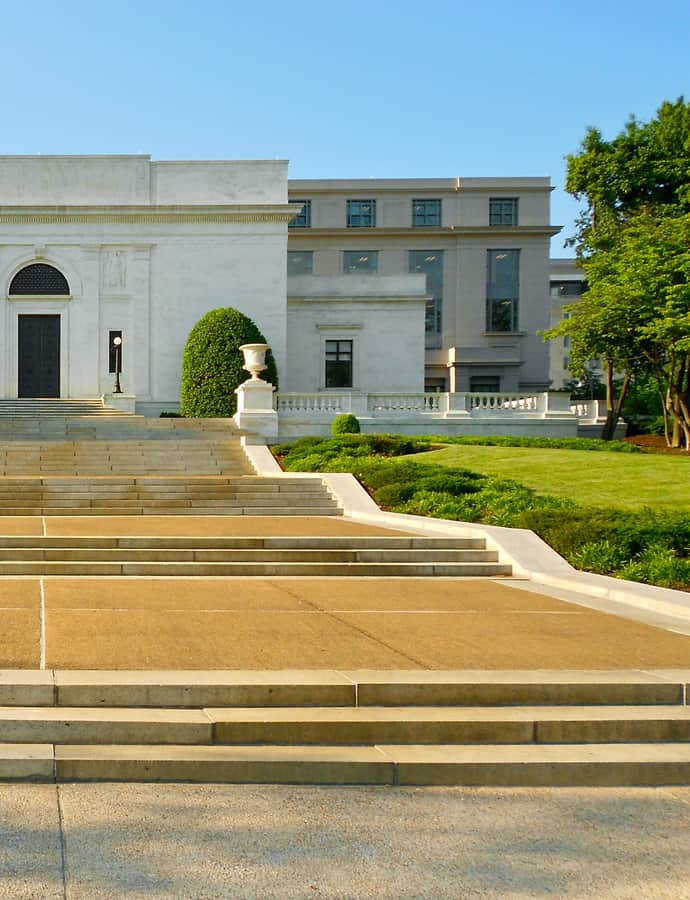
Henry J. Daly Building

Art Deco

Henry J. Daly Building

Nathan C. Wyeth · 1941

The Henry J. Daly Building opened in 1941 as the Municipal Center, built to gather the District of Columbia's scattered city offices into one home in Judiciary Square, a site Pierre L'Enfant had designated for government use in his 1791 plan for the federal city. Nathan C. Wyeth designed the building in the Art Deco style for the District government.

Photo: Jonestoddj , CC BY-SA 4.0
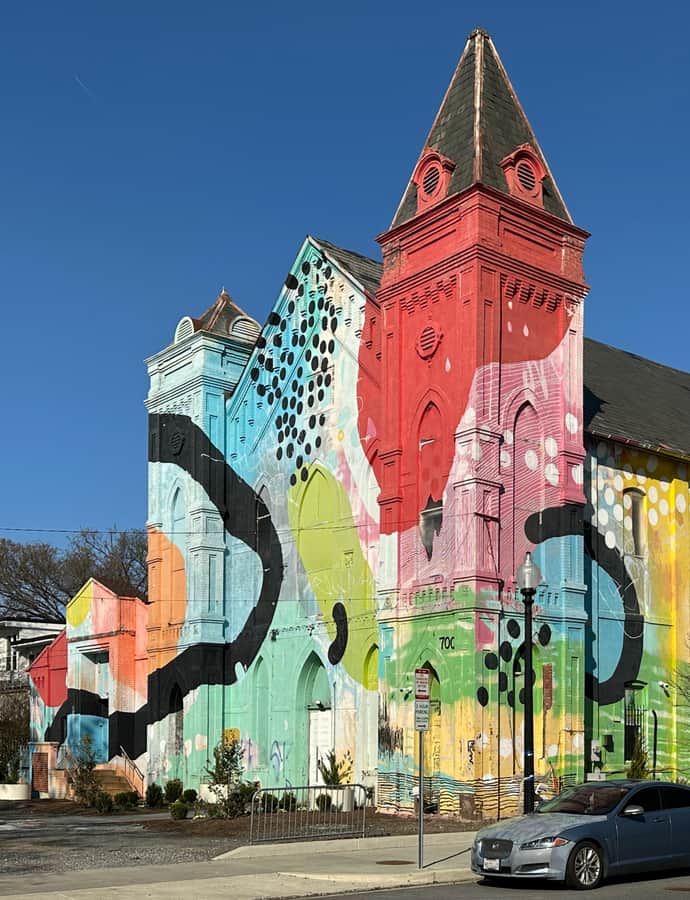
Hillandale (Main Residence & Gatehouse)

Renaissance Revival

Hillandale (Main Residence & Gatehouse)

1922

Hillandale is a 1922-1925 estate in Burleith built for heiress Anne Mills Archbold, daughter of Standard Oil executive John D. Archbold and a prominent Washington socialite who later donated the land that became Glover-Archbold Park. The main residence and gatehouse are the only known Washington works of Boston architect Josephine Wright Chapman.

Photo: Farragutful , CC BY-SA 3.0

Hiram W. Johnson House

Federal

Hiram W. Johnson House

1822

Built around 1822 on Capitol Hill, this Federal-style house — also known as the Mountjoy Bayly House, Chaplains Memorial Building, or Parkington — is named for Hiram Johnson (1866-1945), the Progressive Party's vice-presidential candidate under Theodore Roosevelt in 1912. It was declared a National Historic Landmark in 1976 and is a contributing property to the Capitol Hill Historic District.

Photo: APK , CC BY-SA 3.0

Hume School

Queen Anne

Hume School

B. Stanley Simmons

The Hume School is an 1891 former schoolhouse in the Arlington Ridge neighborhood of Arlington County, Virginia, and the oldest school building in the county. Confederate veteran and civic leader Frank Hume sold the site to the county for $250 and donated adjoining land for a playground, and the Queen Anne building served as an active public school until it closed in 1958.

Photo: Dmadeo , CC BY-SA 3.0

Ingleside

Renaissance Revival

Ingleside

Thomas Ustick Walter

Ingleside is a historic house in Mount Pleasant designed by Thomas U. Walter, architect of the U.S. Capitol dome, and completed around 1850 in the Renaissance Revival style. From 1896 to 1904 it was owned by Thomas C. Noyes, editor, part-owner, and publisher of the Washington Evening Star and owner of the Washington Senators baseball team.

Photo: AgnosticPreachersKid , CC BY-SA 3.0

Jesse Reno School

Renaissance Revival

Jesse Reno School

Snowden Ashford · 1903

Completed in 1903 to serve the Reno community west of Rock Creek Park and north of Georgetown, this school was designed by Snowden Ashford, the District's municipal architect, and served segregated African American students until it closed in 1950, when the Reno community was evicted to create Fort Reno Park. The building was later a Civil Defense office, then a special-education school known as the Rose School, and was restored in 2015 as a wing of Alice Deal Middle School.

Photo: Farragutful , CC BY-SA 3.0

Lisner Auditorium (George Washington University)

Neoclassical

Lisner Auditorium (George Washington University)

1943

Lisner Auditorium on George Washington University's Foggy Bottom campus was designed in 1940 and completed in 1946, funded by a one-million-dollar bequest from university trustee Abram Lisner. Built in the stripped classicist style, it seats 1,350 and today is home to the Washington Concert Opera. Its 1946 grand opening became a city-wide flashpoint for desegregating Washington's theaters and pushed GW students to demand the university admit African American students.

Photo: AgnosticPreachersKid , CC BY-SA 3.0

Luzon Apartment Building

Romanesque Revival

Luzon Apartment Building

1896

The Luzon Apartment Building, also known as The Westover, is a Romanesque Revival apartment house in Washington's West End, designed by Nicholas T. Haller and completed in 1896. It is one of the last surviving structures from the formative period of apartment-building construction in the city.

Photo: AgnosticPreachersKid , CC BY-SA 3.0

McLachlen Building

Neoclassical

McLachlen Building

Jules Henri de Sibour

The McLachlen Building went up in 1910-11 at 1001 G Street NW to house a family-run bank organized in 1887, developed through a real estate investment partnership and designed by prominent Washington architect Jules Henri de Sibour. The nine-story corner building mixes Classical Revival style with elements of the Chicago School, and its original banking room still survives on the ground floor beneath rental office space.

Photo: AgnosticPreachersKid , CC BY-SA 3.0

Moran Building

Second Empire

Moran Building

1889

The Moran Building is a Second Empire style commercial building at 501-509 G Street NW, built in 1889 by local builder J.E. Moran. Its National Register nomination calls it one of the last remaining commercial buildings in that style in Washington, a small vernacular structure built with exceptional verve during the expansive optimism of the 1880s.

Photo: AgnosticPreachersKid , CC BY-SA 4.0
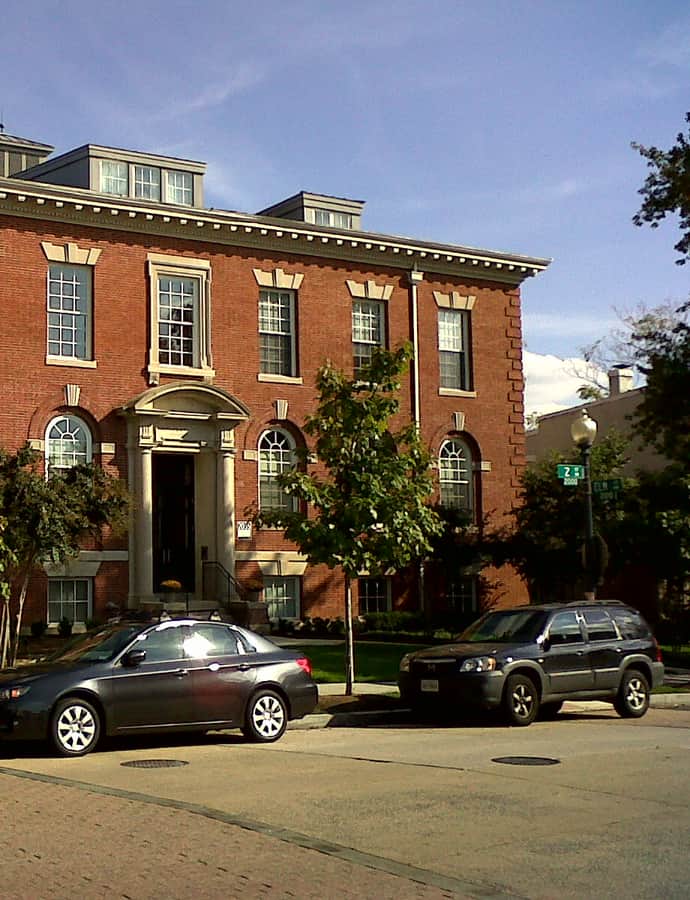
Mount Zion United Methodist Church

Gothic

Mount Zion United Methodist Church

Built in 1876, Mount Zion United Methodist Church at 1334 29th Street NW is the oldest African American congregation in Washington, DC, with ties to the Underground Railroad. The Gothic-style church was added to the National Register of Historic Places in 1975 and is also individually designated a DC Historic Landmark.

Photo: AgnosticPreachersKid , CC BY-SA 3.0
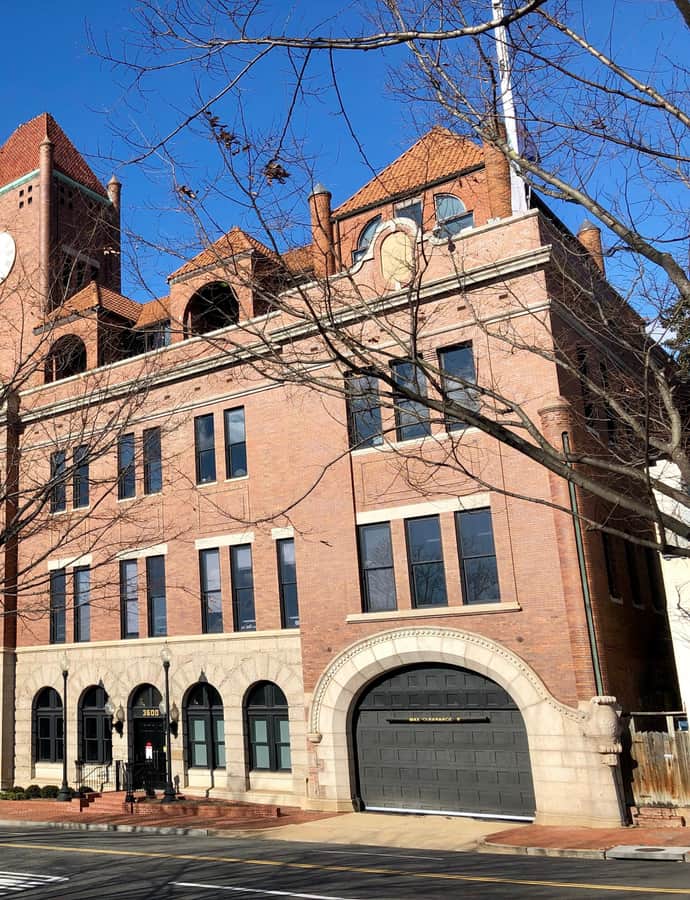
Mullett Rowhouses

Queen Anne

Mullett Rowhouses

Alfred B. Mullett

The Mullett Rowhouses are three speculative luxury townhouses at 2517, 2519, and 2525 Pennsylvania Avenue NW, designed by Alfred B. Mullett and completed in 1889 in the Queen Anne style. Mullett, a prominent Washington architect responsible for the State, War, and Navy Building, was said to have taken his own life over financial difficulties tied to this project.

Photo: AgnosticPreachersKid , CC BY-SA 3.0
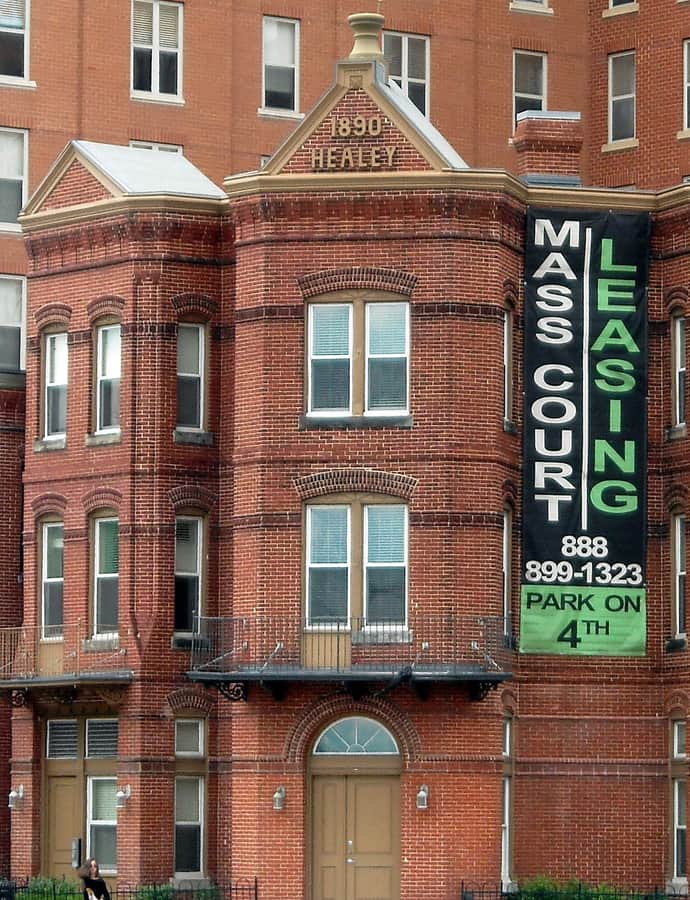
National Air and Space Museum

International Style

National Air and Space Museum

HOK · 1976

The National Air and Space Museum opened in 1976, designed by the firm HOK in the International Style as a monumental, modular presence along the National Mall. Its marble-and-glass bays gave the Smithsonian an innovative program for displaying full-size aircraft and spacecraft behind a uniform, museum-scaled facade.

Photo: David Bjorgen , CC BY-SA 3.0

National Metropolitan Bank

Beaux-Arts

National Metropolitan Bank

B. Stanley Simmons · 1906

The National Metropolitan Bank Building went up between 1905 and 1907 on 15th Street NW, designed in the Beaux-Arts style by B. Stanley Simmons of the firm Gordon, Tracy & Swartout. In 1986 its facade was preserved and folded into a new office building, Metropolitan Square, designed by Vlastimil Koubek with Skidmore, Owings & Merrill.

Photo: AgnosticPreachersKid , CC BY-SA 3.0

Old Engine Company 26

Tudor Revival

Old Engine Company 26

Built in 1908 as Chemical Company No. 3, this Tudor Revival firehouse at 2715 22nd Street NE answered a petition by the Northeastern Citizens' Suburban Association for fire protection in the Langdon neighborhood, then outside the city's hydrant system. It was later renamed Engine Company 26 and closed in 1940 when its company moved to Rhode Island Avenue NE; the city then sold the building at auction rather than adopt neighbors' proposal to convert it into a library or community center.

Photo: Farragutful , CC BY-SA 3.0

Old Engine Company No. 10

Queen Anne

Old Engine Company No. 10

Leon E. Dessez

Old Engine Company No. 10 is a former firehouse at 1341 Maryland Avenue NE in Stanton Park, just north of Capitol Hill, built in 1894-95 in the Queen Anne style. It's one of eight Washington firehouses designed by architect Leon E. Dessez, and it housed Engine Company 10 from the day the company organized, July 2, 1895, until the company moved out in 1940.

Photo: Smallbones , CC0

Page, Thomas Nelson, House

Georgian

Page, Thomas Nelson, House

Stanford White

The Thomas Nelson Page House at 1759 R Street NW was completed in 1896 for writer Thomas Nelson Page and his second wife, heiress Florence Lathrop Field Page, to a Georgian Revival design by Stanford White of McKim, Mead & White. For decades it stood at the center of Washington's literary and social life before the Pages' contents were auctioned off by C.G. Sloan & Co. in 1923; the building now serves as headquarters for the American Institute for Cancer Research.

Photo: AgnosticPreachersKid , CC BY-SA 3.0

Gothic Revival

Park View School

Snowden Ashford · 1916

Designed in 1916 by Snowden Ashford, the District's municipal architect, in his preferred Collegiate Gothic style, Park View School was built after the Park View Citizens' Association spent years petitioning Congress to fund a school for the neighborhood's children. Unusual for an elementary school, Ashford's design included a full auditorium with a notable wooden roof truss. The 16-room building quickly proved too small, and since 2008 it has housed the bilingual Bruce-Monroe Elementary School at Park View.

Ponce de Leon Apartment Building

Spanish Colonial Revival

Ponce de Leon Apartment Building

Completed in 1928, the Ponce de Leon Apartment Building in North Cleveland Park was designed by David L. Stern in a mix of Mission Revival and Spanish Revival styles, part of a wave of 1920s exoticism along a prominent apartment corridor. It was listed on the National Register of Historic Places in 1994.

Photo: Smallbones , CC0

Ralph Bunche House

International Style

Ralph Bunche House

Hilyard Robert Robinson

Ralph Bunche commissioned this house from architect Hilyard Robinson in 1941, while teaching at Howard University and working at the Office of Strategic Services and later the State Department. Bunche went on to become a Nobel Peace Prize laureate, and his choice of the International Style for a personal home in Brookland is unusual for Washington residential architecture of the period. It was listed on the National Register of Historic Places in 1993.

Photo: Smallbones , CC0

Real Estate Trust Building

Beaux-Arts

Real Estate Trust Building

Milburn, Heister & Company · 1913

The Real Estate Trust Building is a 1913 Beaux-Arts building in downtown Washington, D.C., designed by the firm Milburn, Heister & Company.

Photo: Farragutful , CC BY-SA 4.0

Robert and Arlene Kogod Courtyard

Contemporary Modern

Robert and Arlene Kogod Courtyard

Foster and Partners; Kathryn Gustafson

The Robert and Arlene Kogod Courtyard is an enclosed courtyard designed by Foster and Partners with landscape design by Kathryn Gustafson, sheltered by an undulating canopy roof.

Photo: Zack Frank, Smithsonian American Art Museum , CC BY-SA 3.0

Robert Simpson Woodward House

Richardsonian Romanesque

Robert Simpson Woodward House

The Robert Simpson Woodward House on 16th Street NW in Dupont Circle was built in 1895 and takes its name from geologist Robert Simpson Woodward, the first president of the Carnegie Institution, who lived there from 1904 to 1914. The four-story brick house is Romanesque in styling and now serves as the headquarters of the Capital Research Center.

Photo: APK lives in a very, very Mad World , CC BY-SA 3.0

Saint John's Church, Georgetown

Federal

Saint John's Church, Georgetown

William Thornton · 1796

Designed by William Thornton, the architect of the U.S. Capitol, St. John's Episcopal Church was structurally completed in 1804 and consecrated in 1809, making it Georgetown's oldest Episcopal church building. Its founding pastor, Walter Dulany Addison, later served as Chaplain of the U.S. Senate, and financial contributors to its construction included Francis Scott Key, author of "The Star-Spangled Banner."

Photo: APK , CC BY-SA 4.0

Sears, Roebuck & Company Department Store

Streamline Moderne

Sears, Roebuck & Company Department Store

John Gerard Raben; John Stokes Redden · 1941

The Sears, Roebuck & Company Department Store at 4500 Wisconsin Avenue NW, also known as the Cityline Building, is a 1941 Moderne building designed by John Stokes Redden and John G. Raben. It opened October 2, 1941, transforming Tenleytown with its size and a 300-car rooftop parking lot, and was later converted into the mixed-use Cityline at Tenley development.

Photo: AgnosticPreachersKid , CC BY-SA 3.0

Second National Bank

Neoclassical

Second National Bank

Appleton P. Clark, Jr. · 1927

Second National Bank was organized in 1872, and this 1927-1928 building at 1331-1333 G Street NW was its second headquarters, designed by Washington architect Appleton P. Clark Jr. in the Italian Renaissance Revival style. The banking room occupied the main floor, with rental office space above.

Photo: APK , CC BY-SA 3.0

Sedgwick Gardens

Art Deco

Sedgwick Gardens

Mihran Mesrobian · 1931

Sedgwick Gardens is an Art Deco rental apartment building at the corner of Connecticut Avenue and Sedgwick Street, designed in 1931 by prominent Washington architect Mihran Mesrobian for developer Max Gorin of the Southern Construction Company at a cost of $500,000. It opened in 1932 and is now a contributing building in the Cleveland Park Historic District, listed on the National Register of Historic Places.

Photo: Bekka5280 , CC BY 3.0

Sidney R. Yates Federal Building

Romanesque Revival

Sidney R. Yates Federal Building

James G. Hill

The Sidney R. Yates Federal Building on the National Mall was built between 1878 and 1880 as the Bureau of Engraving and Printing, the Treasury Department office founded in 1862 to bring the printing of official government documents in-house. The Treasury purchased the site from philanthropist William Wilson Corcoran and had its own Supervising Architect, James G. Hill, design an L-shaped Romanesque building of red and black brick.

Photo: Carol M. Highsmith , Public domain

Slater, John Fox, School

Romanesque Revival

Slater, John Fox, School

Edward Clark

The John Fox Slater School is a two-story brick school in Truxton Circle, designed by Edward Clark and completed in 1891 for Washington's segregated African American public school system. It was named for John Fox Slater, a white industrialist and philanthropist from Rhode Island, and was immediately at capacity when it opened.

Photo: Farragutful , CC BY-SA 3.0

St. Matthew's Church

Gothic Revival

St. Matthew's Church

St. Matthew's Church, also known as Addison Chapel, stands in Seat Pleasant, Prince George's County, Maryland, on a site first established as an Anglican chapel of ease in 1696. The current chapel — the third built here — dates to about 1809 and served one of Maryland's thirty original colonial parishes.

Photo: Pubdog (talk) , Public domain

Strand Theater

Neoclassical

Strand Theater

The Strand Theater is an abandoned neighborhood movie house at 5129-5131 Nannie Helen Burroughs Avenue NE in Deanwood, opened by Abe E. Lichtman on November 3, 1928. The city bought the foreclosed property for $230,000 in 2006, and after years of delay a redevelopment plan won Board of Zoning Appeals approval in 2010.

Photo: Smallbones , CC0

Stratford Junior High School

International Style

Stratford Junior High School

Designed in 1949 and built in 1950 in Arlington's Cherrydale neighborhood, Stratford Junior High School is a concrete post-and-beam building faced in buff brick and sandstone veneer. In 1959 it became the first public secondary school in Virginia to desegregate, admitting four African American students.

Photo: Farragutful , CC BY-SA 3.0

Surratt, Mary House

Federal

Surratt, Mary House

1843

Built in 1843 by Jonathan T. Walker, the three-and-one-half-story house at 604 H Street NW became Mary Surratt's boarding house from 1864 to 1865, and the meeting place for conspirators who plotted to kidnap and later assassinate President Abraham Lincoln. John Surratt had bought the property in 1853; after his death, Mary moved in from her Maryland tavern, and in 1865 the military tribunal trying Lincoln's assassins examined its role in the plot.

Photo: Difference engine , CC BY-SA 4.0

The Furies Collective house

Neoclassical

The Furies Collective house

1913

This Neoclassical rowhouse, built in 1913, is a National Historic Landmark recognized as the home of the Furies Collective, a landmark site in lesbian feminist history.

Photo: JERRYE & ROY KLOTZ, M.D. , CC BY-SA 4.0

Art Deco

The Kennedy-Warren

Joseph Younger · 1931

The Kennedy-Warren is an 11-story Art Deco apartment building at 3131-3133 Connecticut Avenue NW, designed by architect Joseph Younger and built between 1930 and 1931 with 210 original apartments overlooking the National Zoological Park. The Great Depression halted Younger's planned wings, and the building is considered the largest and best example of Art Deco architecture in Washington.

The Lafayette

Queen Anne

The Lafayette

George S. Cooper

The Lafayette is one of the earliest apartment buildings built in Washington, D.C., completed in 1898 to designs by architect George S. Cooper. Standing in the Shaw neighborhood at 1605-1607 7th St NW, it applied Queen Anne detailing to an affordable, middle-class housing development rather than a fashionable one. It was listed on the National Register of Historic Places in 1994.

Photo: AgnosticPreachersKid , CC BY-SA 3.0

Tower Building

Art Deco

Tower Building

1929

The Tower Building is a 14-story, 177-foot Art Deco office tower at 1401 K Street NW, completed in 1929 to the designs of architect Robert F. Beresford. It was Washington's tallest high-rise when it opened, and was the city's first office building built in the Art Deco style, inspired directly by the 1926 Art Deco exhibition in Paris.

Photo: APK i kissed a girl and i didn't like it , CC BY-SA 3.0

U.S. Civil Service Commission Building

Renaissance Revival

U.S. Civil Service Commission Building

Appleton P. Clark, Jr.

Completed in 1911 near the White House, this six-story brick building was designed by Appleton P. Clark Jr. and housed the U.S. Civil Service Commission from 1911 to 1932. Unlike most federal buildings of its era, it was built by a private developer rather than the government itself. It now holds offices for the Executive Branch and the U.S. Trade Representative.

Photo: Farragutful , CC BY-SA 3.0

United States Daughters of 1812 National Headquarters

Queen Anne

United States Daughters of 1812 National Headquarters

Frederick Clarke Withers

Built in 1884 for near-retirement Admiral John Henry Upshur, this Victorian Queen Anne house was designed by architect Frederick Clarke Withers and constructed by Langley & Gettinger. In 1928 the United States Daughters of 1812 bought the building for $31,214.44 and have used it since as their national headquarters, home to the 1812 Memorial Library and Museum.

Photo: AgnosticPreachersKid , CC BY-SA 3.0

United States Public Health Service Building

Neoclassical

United States Public Health Service Building

United States Department of the Treasury; Jules Henri de Sibour · 1931

The U.S. Public Health Service Building, now known as the Federal Reserve Board East Building, was designed by Jules Henri de Sibour for the Treasury Department and completed in 1931 at 1951 Constitution Avenue NW, next to the Federal Reserve's Eccles Building. The Public Health Service occupied it starting in May 1933, moving its headquarters in from the Butler Building, and used the building through 1942 and again from 1946 to 1947.

Photo: AgnosticPreachersKid , CC BY-SA 3.0

W. B. Hibbs and Company Building

Beaux-Arts

W. B. Hibbs and Company Building

Jules Henri de Sibour · 1907

The W. B. Hibbs and Company Building, also known as the Folger Building, was designed by Jules Henri de Sibour and completed in 1906 at 725 15th Street NW, a Beaux-Arts bank building in downtown Washington's financial corridor.

Photo: AgnosticPreachersKid , CC BY-SA 3.0

Washington Aqueduct

Landmark

Washington Aqueduct

United States Army Corps of Engineers; Montgomery C. Meigs · 1864

Congress commissioned the Washington Aqueduct in 1852 to carry Potomac River water into the capital, one of the first major aqueduct projects built in the United States. Construction began in 1853 under Montgomery C. Meigs and the U.S. Army Corps of Engineers; portions opened on January 3, 1859, and the full line was running by 1864 — the Corps has operated it continuously ever since.

Photo: Moreau1 , Public domain

Washington Canoe Club

Shingle Style

Washington Canoe Club

The Washington Canoe Club is a Shingle style boat clubhouse built on pilings over the Potomac River in Georgetown, established in 1904. It has trained a string of Olympic canoeists and kayakers, and the club was individually designated a DC Historic Landmark and listed on the National Register of Historic Places in 1991.

Photo: AgnosticPreachersKid , CC BY-SA 3.0

Westlight

Contemporary Modern

Westlight

Enrique Norten · 2018

Westlight is a 2018 residential tower in Georgetown designed by the internationally noted architect Enrique Norten.

Photo: DutchTreat , CC BY-SA 4.0

World Bank Headquarters

Contemporary Modern

World Bank Headquarters

Kohn Pedersen Fox

The World Bank Headquarters is a large institutional office tower designed by the international firm Kohn Pedersen Fox, giving the World Bank a prominent architectural presence on the street.

Photo: Shiny Things , CC BY 2.0