
McLachlen Building
- Architect
- Jules Henri de Sibour
- Style
- Neoclassical
- City
- Washington, DC
- Collection
- the city beautiful
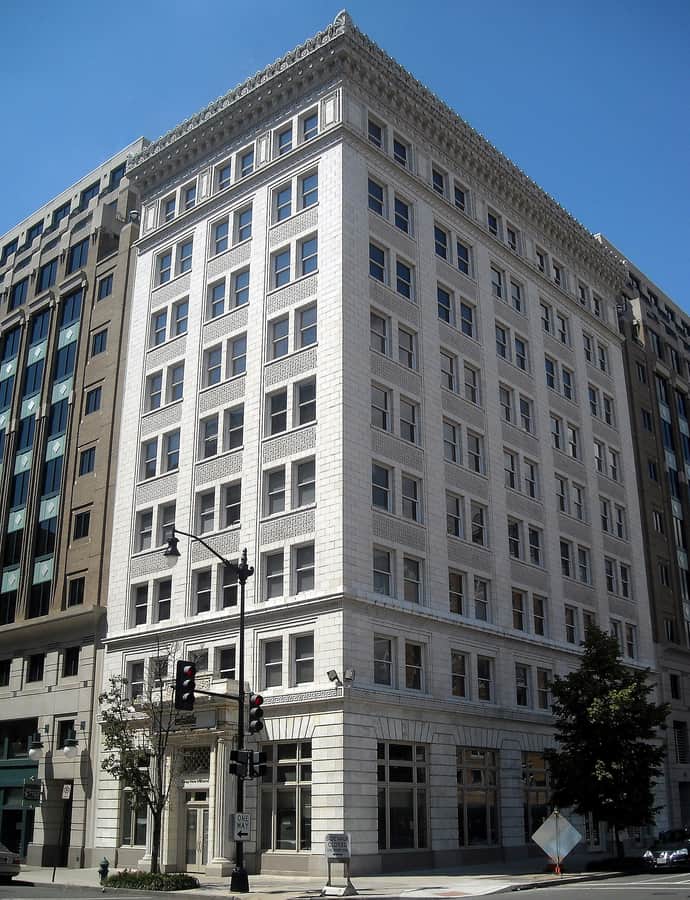

The McLachlen Building went up in 1910-11 at 1001 G Street NW to house a family-run bank organized in 1887, developed through a real estate investment partnership and designed by prominent Washington architect Jules Henri de Sibour. The nine-story corner building mixes Classical Revival style with elements of the Chicago School, and its original banking room still survives on the ground floor beneath rental office space.
the building
Marble, terra cotta, and a Doric door. The exterior is faced in ornamented marble and glazed terra cotta with textured spandrels, entered through a Doric entrance beneath an exuberant cornice.
the style
De Sibour designed the building in the Classical Revival style with elements of the Chicago School, a pairing that gave a nine-story speculative office building the dignified street presence expected of a bank.
More on Neoclassicalthe architect
Jules Henri de Sibour was a prominent Washington architect; the McLachlen Building is among his Classical Revival works in the capital.
significance
The building was listed on the DC Inventory of Historic Sites in 1985 and on the National Register of Historic Places in 1986; it was renovated in 1988-89.
nearby
- Martin Luther King Jr. Memorial Library
- Chesapeake and Potomac Telephone Company, Old Main Building
- National Union Building
- Ford's Theatre NHS-Star Saloon (south addition)
- Washington Loan and Trust Company
- The Gallup Building