
Page, Thomas Nelson, House
- Architect
- Stanford White
- Style
- Georgian
- City
- Washington, DC
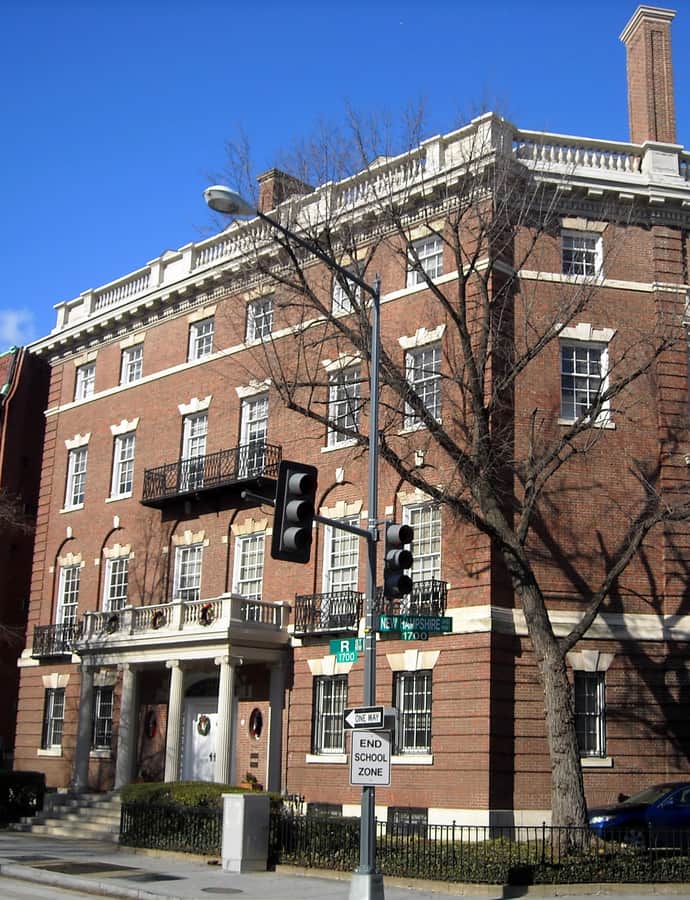

The Thomas Nelson Page House at 1759 R Street NW was completed in 1896 for writer Thomas Nelson Page and his second wife, heiress Florence Lathrop Field Page, to a Georgian Revival design by Stanford White of McKim, Mead & White. For decades it stood at the center of Washington's literary and social life before the Pages' contents were auctioned off by C.G. Sloan & Co. in 1923; the building now serves as headquarters for the American Institute for Cancer Research.
the building
Facade. The four-and-a-half-story mansion sits on a polygonal corner lot among Dupont Circle's other grand residences, its facades built of Harvard brick trimmed in limestone and white-painted wood, with an Ionic portico and fanlight doorway marking the entrance.
the style
White adapted Georgian precedent — 18th-century English-American residential forms — to the scale and functional needs of a late-19th-century townhouse.
More on Georgianthe architect
Stanford White was a partner in McKim, Mead & White, one of the most significant American architectural firms of his era; the Page House was among his residential commissions in Washington.
significance
Listed on the National Register of Historic Places since 1975; the house now serves as headquarters for the American Institute for Cancer Research.
nearby
- Belmont, Perry House (International Eastern Star Temple)
- Twelfth Street YMCA Building
- Whittemore, Sarah Adams, House (Weeks House; Woman's National Democratic Club)
- Fraser Mansion
- Grimke, Charlotte Forten House
- The Cairo