
Patent Office (National Portrait Gallery & National Museum of American Art)
- Architect
- James Renwick Jr.
- Year
- 1829
- Style
- Greek Revival
- City
- Washington, DC
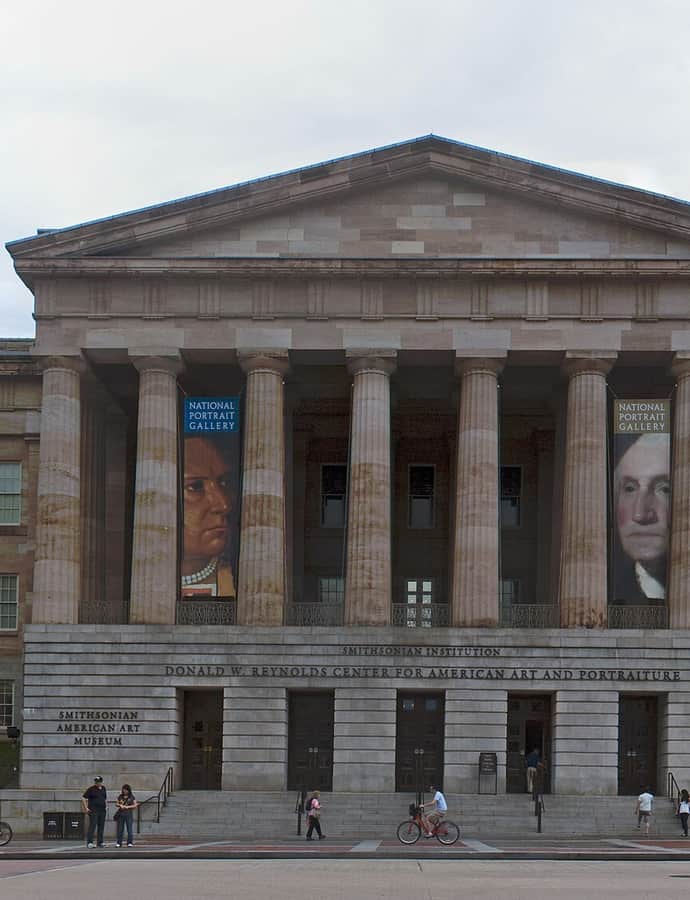

Sited on ground that Pierre L'Enfant's original plan for the capital set aside for a monumental 'church of the Republic,' halfway between the Capitol and the President's House, the Old Patent Office Building was designed by Robert Mills in the Greek Revival style. Construction ran from 1836 to 1867, taking 31 years, to house the U.S. Patent Office, which by law retained scale models submitted with every patent application. The building now houses two Smithsonian museums, the National Portrait Gallery and the Smithsonian American Art Museum.
the building
A full city block. The building covers an entire city block, from F to G Streets and 7th to 9th Streets NW, in what is now the Penn Quarter section of Chinatown.
Storehouse of invention. United States patent law required inventors to submit scale models of their inventions, and the Patent Office retained them, making the building a repository for the physical evidence of American innovation as much as a government office.
the style
Greek Revival gave L'Enfant's envisioned 'church of the Republic' a suitably monumental, temple-like form for a site positioned midway between the Capitol and the President's House.
More on Greek Revivalsignificance
The Old Patent Office Building is a National Historic Landmark, a DC Historic Landmark, and both listed on and a contributing property to the National Register of Historic Places. It now houses two Smithsonian art museums.
nearby
- Robert and Arlene Kogod Courtyard
- The Gallup Building
- General Post Office (General Land Office)
- Washington Loan and Trust Company
- Martin Luther King Jr. Memorial Library
- National Union Building