
Woodward & Lothrop Service Warehouse
- Year
- 1939
- Style
- Streamline Moderne
- City
- Washington, DC
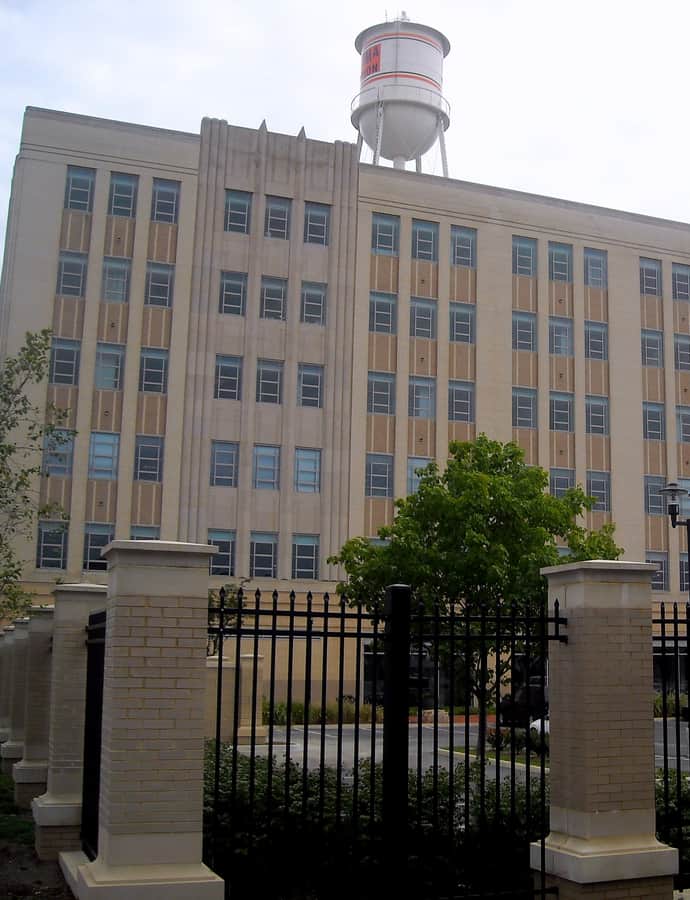

The Woodward & Lothrop Service Warehouse was built between 1937 and 1939 for the department store chain, designed by Abbot, Merkt & Company, a firm known specifically for warehouse work. It combined service, storage, and delivery functions under one roof, making it one of the most ambitious warehouses raised in the Washington area before World War II and one of the city's largest.
the building
Mixed-use warehouse plan. Rather than a single-purpose shed, the building was designed to house service, storage, and delivery operations together for Woodward & Lothrop's retail business — a combination that survives here as one of the few intact examples in the region.
Office conversion. After Woodward & Lothrop collapsed in 1995, the San Francisco-based Bristol Group took over the building and converted it to office space, now home to federal tenants including the EEOC and ATF.
the style
The warehouse is built in Streamline Moderne, the era's industrial cousin of Art Deco — smooth, horizontal massing meant to signal efficiency and modernity for a building whose job was pure logistics.
More on Streamline Modernethe architect
Abbot, Merkt & Company was a firm specifically noted for its warehouse design, and this building represents that specialty applied at unusually large scale for the Washington market.
significance
The warehouse was designated a DC Historic Landmark in 1993 and added to the National Register of Historic Places in 2005.
nearby
- Chesapeake and Potomac Telephone Company Warehouse
- Saint Aloysius Catholic Church
- Slater, John Fox, School
- Augusta & Louisa Apartment Buildings
- Armstrong Manual Training School
- Postal Square Building