City guide

architecture in Winston-Salem.

7 buildings worth a detour, each with what to look for. Open them on the map, or walk them with the iPhone app, which collects each one you photograph.

Landmarks

The buildings that define the city's architecture.

100 North Main Street

Postmodernism

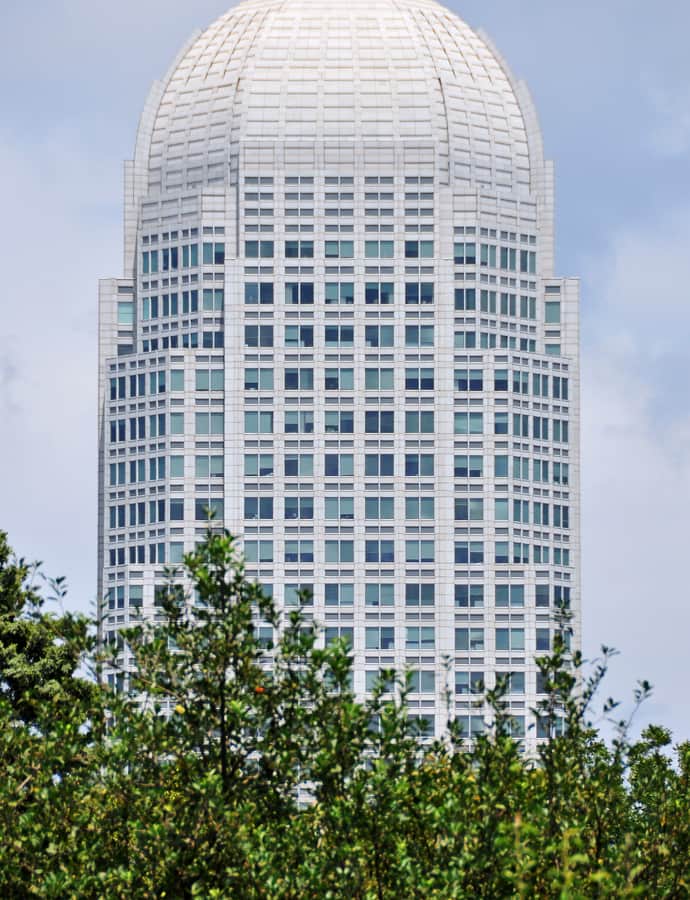
100 North Main Street

César Pelli · 1995

100 North Main Street, also known as the Wells Fargo Center and originally the Wachovia Center, is a 460-foot, 34-floor postmodern office skyscraper completed in 1995 and designed by César Pelli, architect of the Petronas Towers. Built as corporate headquarters for Wachovia bank, it served that role from the tower's completion in 1995 until Wachovia merged with First Union in 2001 and relocated its headquarters to Charlotte. It remains the tallest building in the Piedmont Triad and was the tallest in the Carolinas outside Charlotte until Raleigh's RBC Plaza was completed in 2008.

Photo: James Willamor , CC BY-SA 3.0
Forsyth County Courthouse

Beaux-Arts

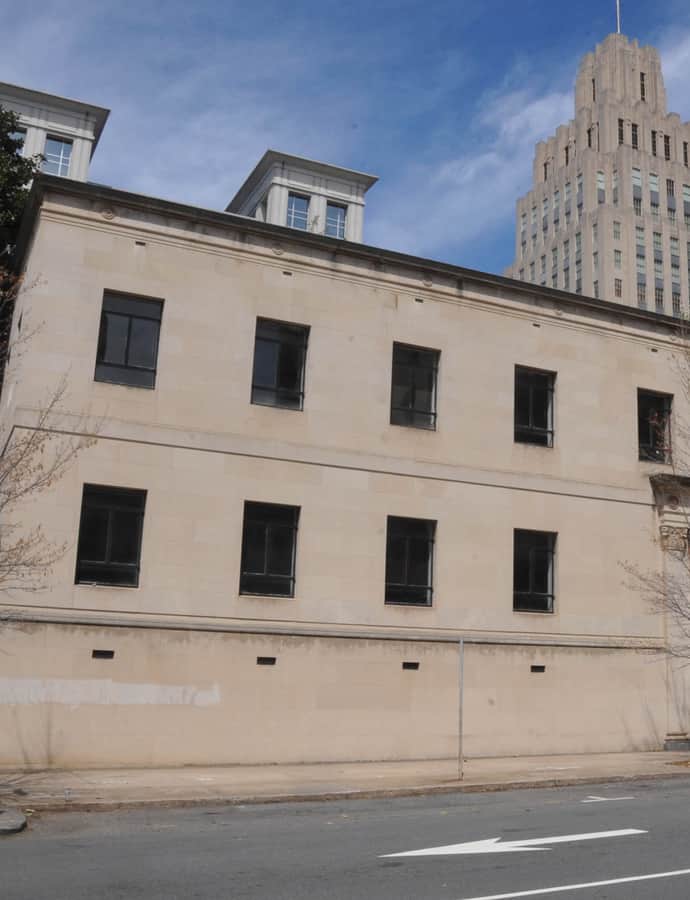
Forsyth County Courthouse

The Forsyth County Courthouse is a three-story, limestone-clad Beaux-Arts courthouse in Winston-Salem, built in 1926, incorporating interior elements of an earlier 1896 Romanesque Revival courthouse on the same site. It was converted into private apartments and, as of 2018, was owned by Winston Courthouse LLC. It was listed on the National Register of Historic Places in 2013.

Photo: Jerrye & Roy Klotz, MD , CC BY-SA 3.0

Hylehurst

Queen Anne

Hylehurst

Henry Hudson Holly

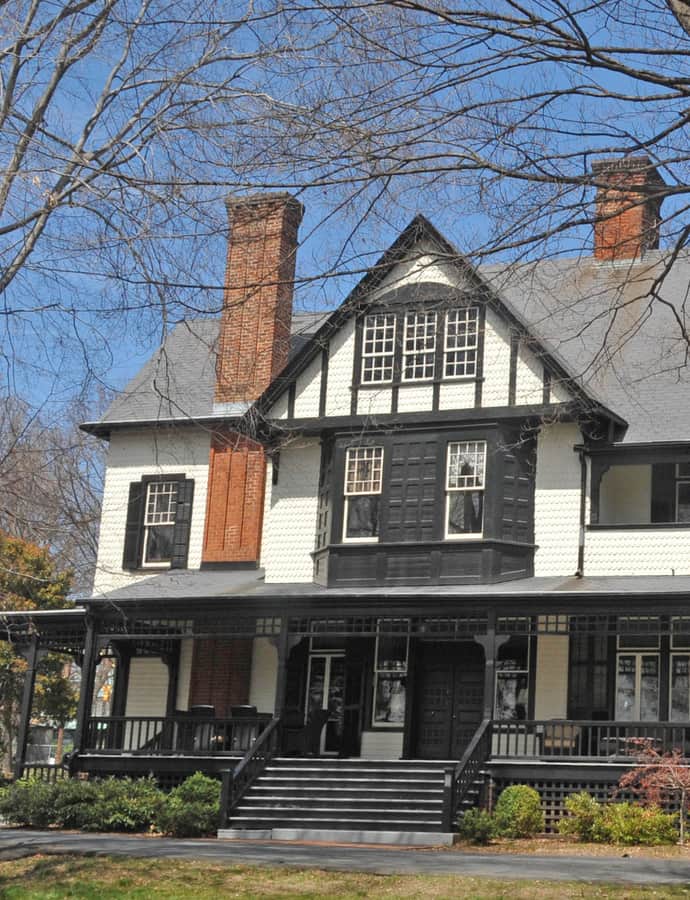
Hylehurst, also known as the John W. Fries House, is a three-story Queen Anne style home in Winston-Salem designed by Henry Hudson Holly and built in 1884. It was built for John W. Fries, a prominent Winston-Salem industrialist whose father built the Arista Cotton Mill Complex, and it was listed on the National Register of Historic Places in 1983.

Photo: Jerrye & Roy Klotz, MD , CC BY-SA 3.0

Pepper Building

Art Deco

Pepper Building

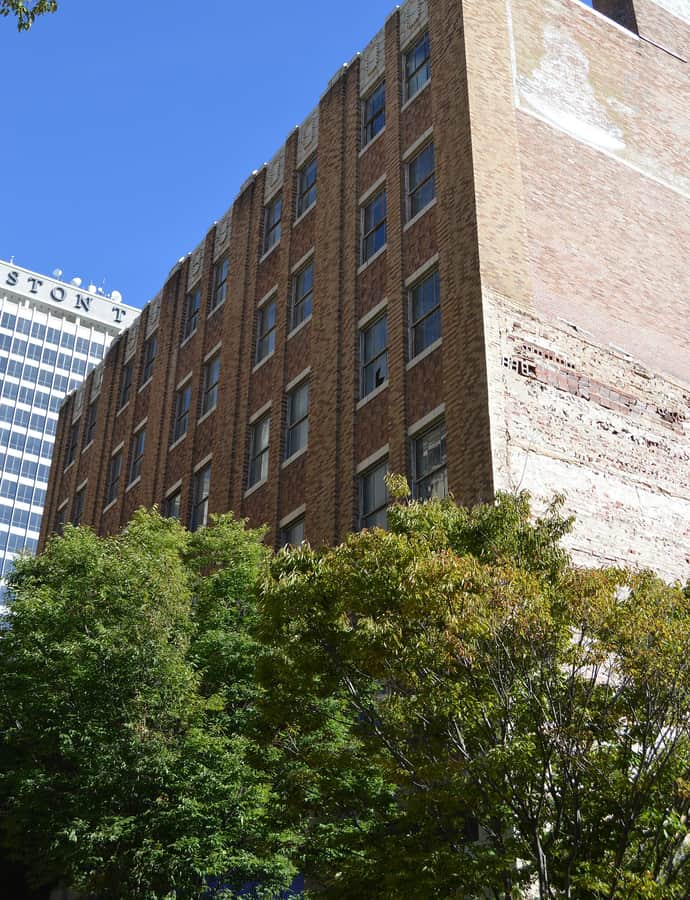
The Pepper Building is a six-story brick Art Deco commercial building in Winston-Salem, designed by the architectural firm Northup and O'Brien and built in 1928. It originally housed a department store and was listed on the National Register of Historic Places in 2014.

Photo: Nyttend , Public domain

Reynolds Building

Art Deco

Reynolds Building

Shreve, Lamb & Harmon · 1929

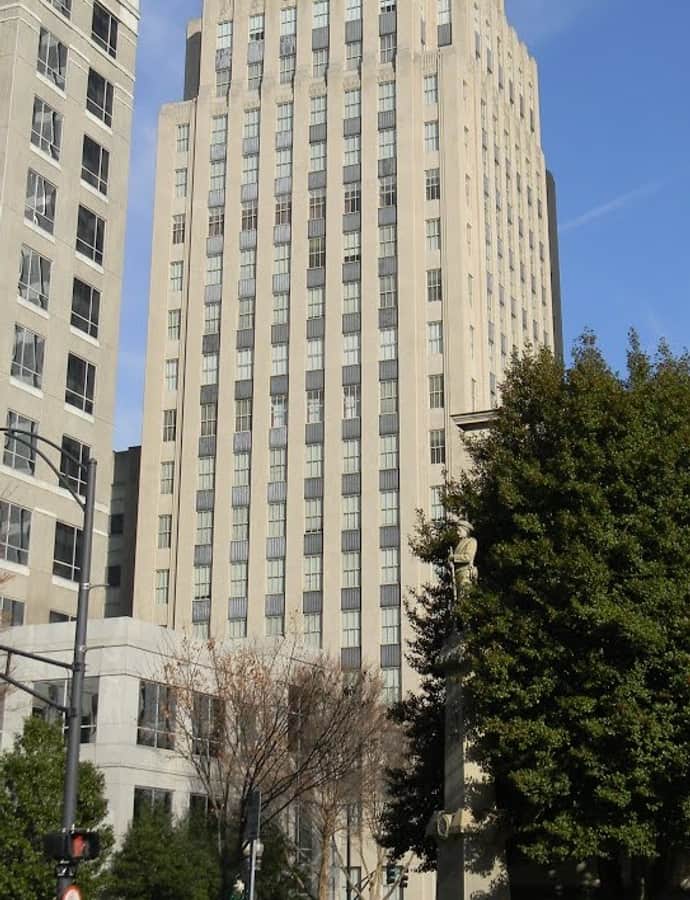
The Reynolds Building is a 314-foot, 21-story Art Deco skyscraper at 51 East 4th Street, completed in 1929 as headquarters for R. J. Reynolds Tobacco Company for $2.7 million. Designed by Shreve, Lamb & Harmon — the firm behind the Empire State Building — it rose on the site of Winston's first city hall and was, on completion, the tallest building between Baltimore, Birmingham, and Miami. After R. J. Reynolds Tobacco moved out, PMC Property Group bought the tower in 2014 and spent an estimated $60 million converting it to mixed use.

Photo: Upstateherd , CC BY-SA 4.0

Winston Tower

International Style

Winston Tower

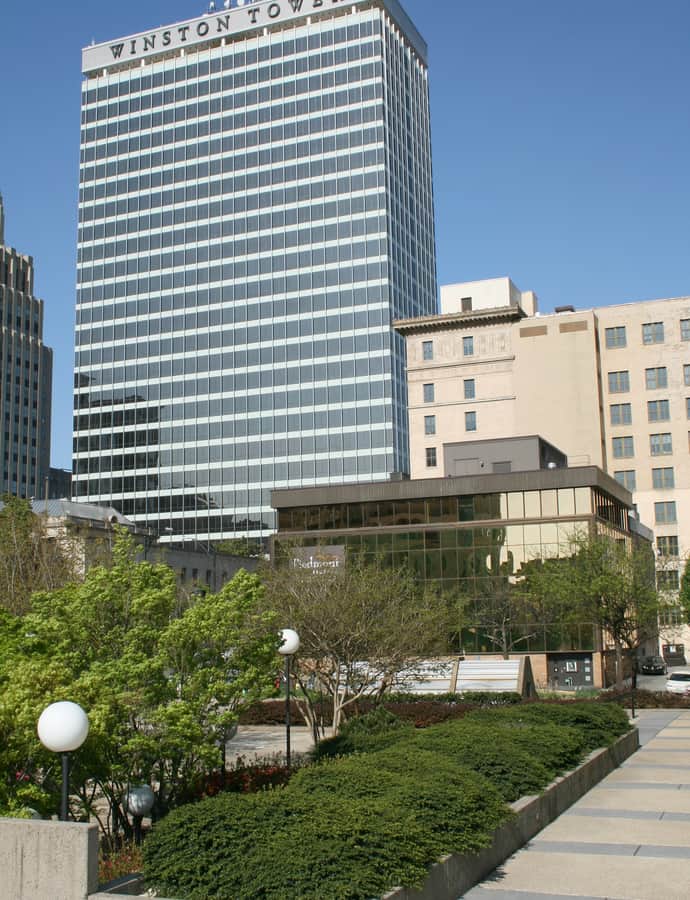
Winston Tower, formerly the Wachovia Building, is a 410-foot, 29-floor International Style skyscraper in Winston-Salem completed in 1966. It succeeded the Reynolds Building as the tallest building in North Carolina, a title it held until Charlotte's Jefferson First Union Tower surpassed it in 1971, and it was listed on the National Register of Historic Places in 2001.

Photo: Ildar Sagdejev (Specious) , CC BY-SA 4.0

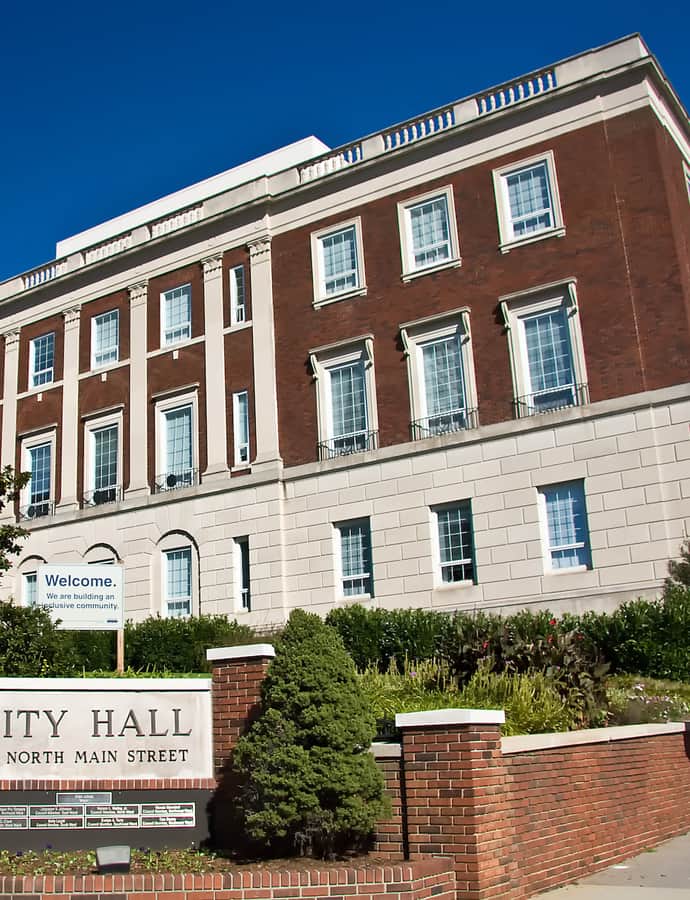
Winston-Salem City Hall

Neoclassical

Winston-Salem City Hall

Winston-Salem City Hall is a three-story, U-shaped Renaissance Revival building in downtown Winston-Salem, designed by the architectural firm Northup and O'Brien and built in 1926. It stands on the former site of the home of D. H. Starbuck and his family, and it was listed on the National Register of Historic Places in 2001.

Photo: David Bjorgen , CC BY-SA 3.0