
Gilman Block
- Architect
- Cutting, Carleton & Cutting
- Style
- Neoclassical
- City
- Worcester, MA
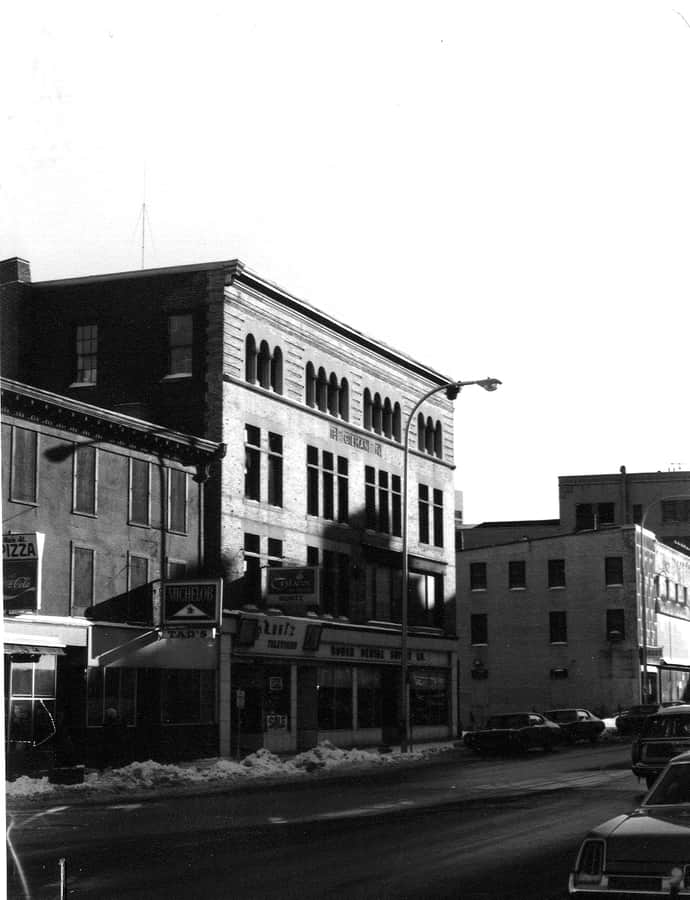

The Gilman Block was a commercial building at 207-219 Main Street in Worcester, built in 1896 to a design by the local firm Cutting, Carleton & Cutting for businessman Moses Gilman, replacing an earlier commercial building and housing a baking and confectionery business. Listed on the National Register of Historic Places in 2000, it was later acquired by the state and demolished in 2004 to make way for a new courthouse, which incorporates part of its facade along with an exhibit on its history.
the building
Classical Revival facade. The four-story brick building combined Classical Revival and Romanesque/Tuscan Mediterranean influences, with round-arch windows on the top floor and a pressed copper cornice adorned with brackets at the corners.
the style
Built in a mix of Classical Revival and Romanesque/Tuscan Mediterranean styling, the block was considered a distinguished local example reflecting Worcester's rapid growth in the late 19th century.
More on Neoclassicalthe architect
Designed by the local architectural firm of Cutting, Carleton & Cutting, which also designed the later Hadley Furniture Company Building in Worcester.
significance
Listed on the National Register of Historic Places in 2000; demolished in 2004 for a new courthouse, which retains part of the original facade and an exhibit on the building's history.
nearby
- Old State Mutual Building
- Jerome Marble House
- Henry Goulding House
- Emory Bannister House
- Otis Putnam House
- Whitcomb Mansion