City guide

architecture in Worcester.

52 buildings worth a detour, each with what to look for. Open them on the map, or walk them with the iPhone app, which collects each one you photograph.

Landmarks

The buildings that define the city's architecture.

Aldus Chapin Higgins House

Tudor Revival

Aldus Chapin Higgins House

Grosvenor Atterbury · 1921

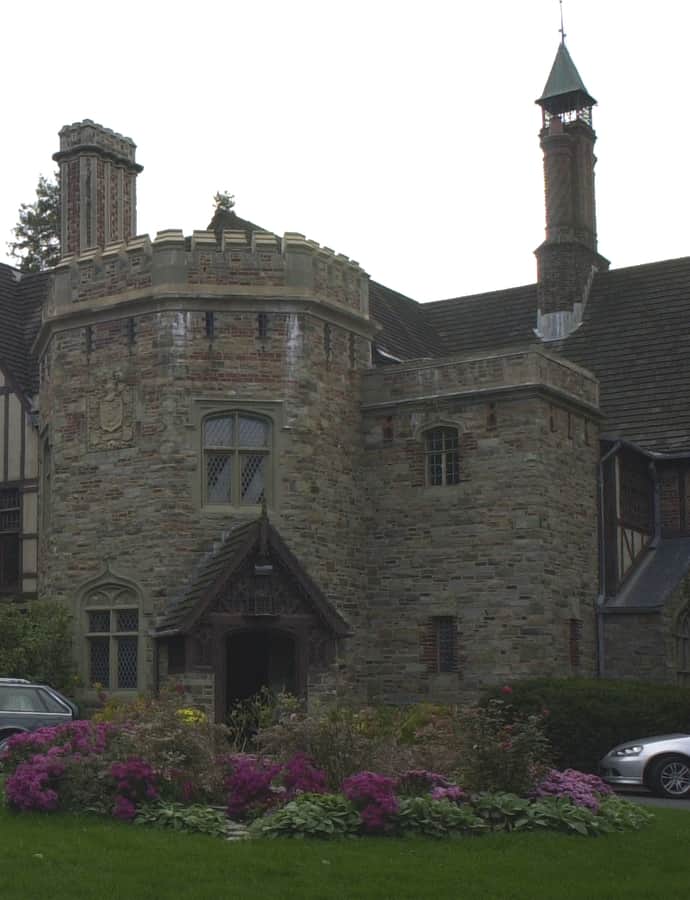
The Aldus Chapin Higgins House was built in 1921 to a design by nationally known architect Grosvenor Atterbury, and stands on the campus of Worcester Polytechnic Institute overlooking Institute Park. It's considered one of the city's finest examples of period Revival architecture, notable for genuine antique elements imported from Europe. Listed on the National Register of Historic Places in 1980, it now houses WPI's alumni relations office and hosts special events.

Photo: Jameslwoodward , CC BY-SA 3.0
Bancroft Hotel

Beaux-Arts

Bancroft Hotel

Esenwein & Johnson · 1912

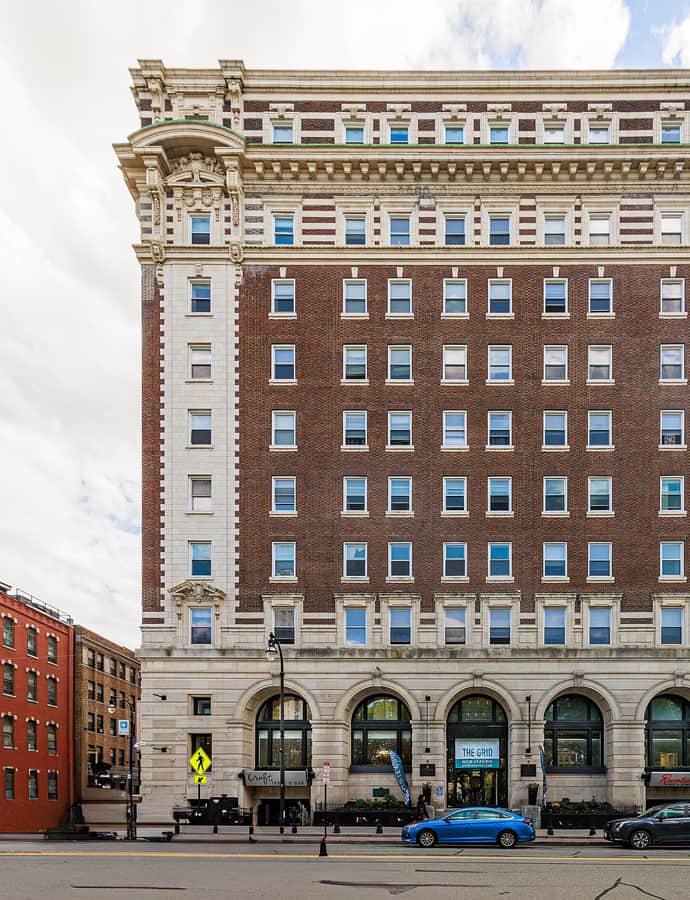
The Bancroft Hotel at 50 Franklin Street opened in 1913 and was expanded in 1929, designed by Esenwein & Johnson in the Beaux-Arts style. For many years it was Worcester's finest and most opulent hotel. Listed on the National Register of Historic Places in 1980, it has since been converted into luxury residences known as Bancroft on the Grid.

Photo: Kenneth C. Zirkel , CC BY-SA 4.0

Bancroft Tower

Landmark

Bancroft Tower

Earle & Fisher · 1900

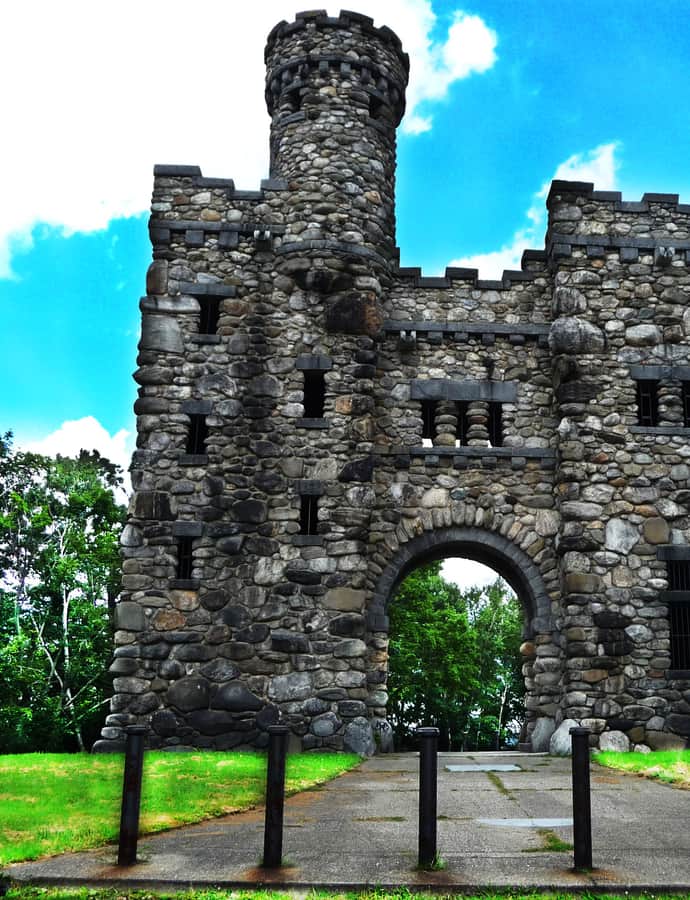
Bancroft Tower is a 56-foot granite folly in Salisbury Park, built in 1900 by Stephen Salisbury III in memory of George Bancroft, a Worcester-born historian, politician, and statesman who had been a childhood friend of Salisbury's father. Designed by the Worcester firm Earle and Fisher for about $15,000, it was built to look like a miniature feudal castle and is listed on the National Register of Historic Places.

Photo: Rabin Karki from Worcester, USA. , CC BY 2.0

Bliss Building

Stick Style

Bliss Building

Barker & Nourse · 1888

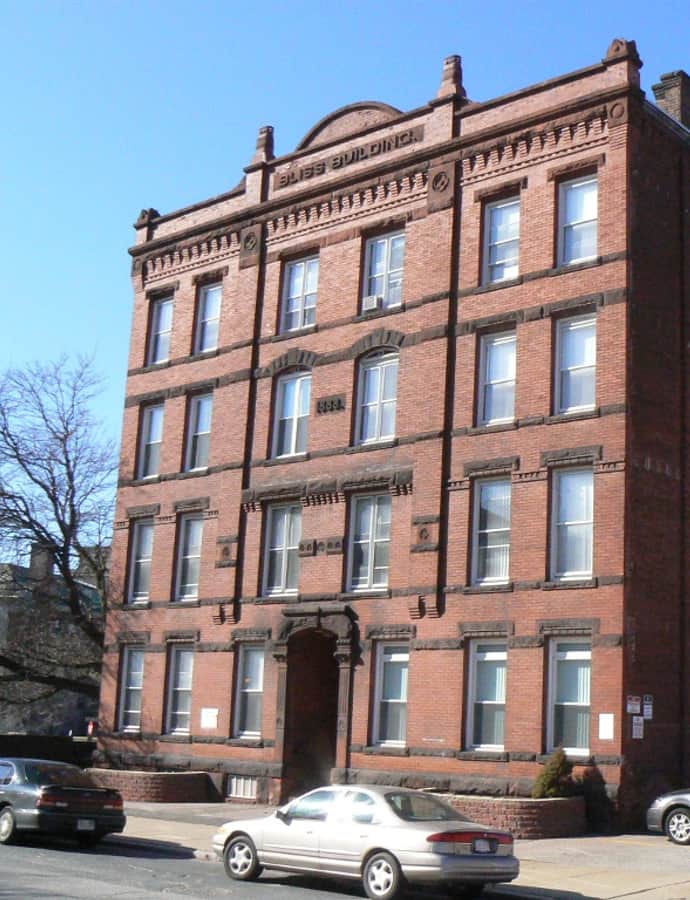
The William H. Bliss Building is a four-story brick apartment building at 26 Old Lincoln Street, built in 1888 to designs by Barker & Nourse. It is one of the few survivors of a once-larger cluster of apartment blocks north of Lincoln Square, most of the rest lost to highway construction and urban renewal, and it was listed on the National Register of Historic Places in 1980.

Photo: User:Magicpiano , CC BY-SA 4.0

Cambridge Street School

Second Empire

Cambridge Street School

Elbridge Boyden · 1869

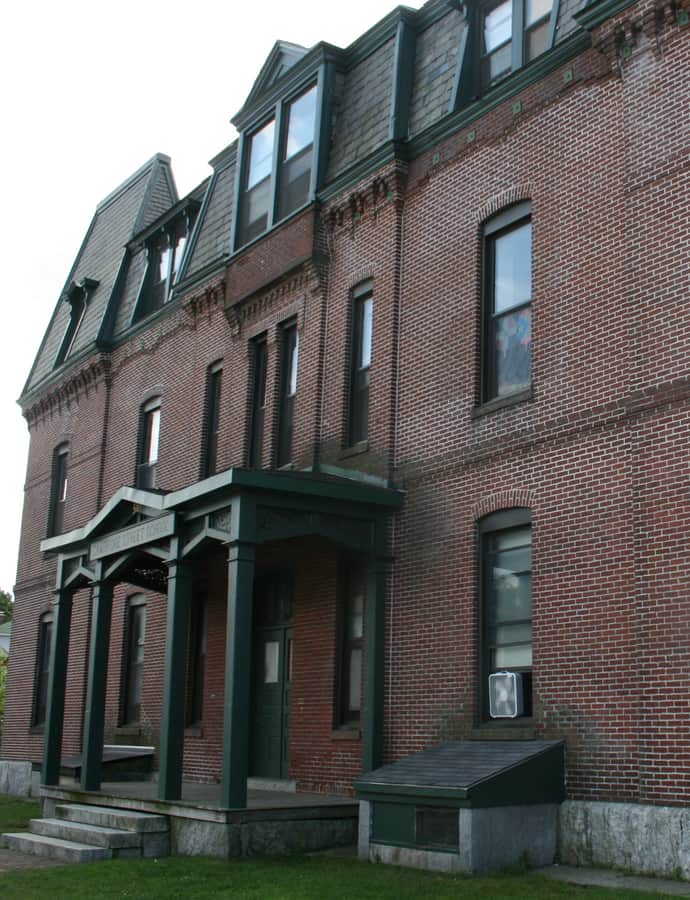
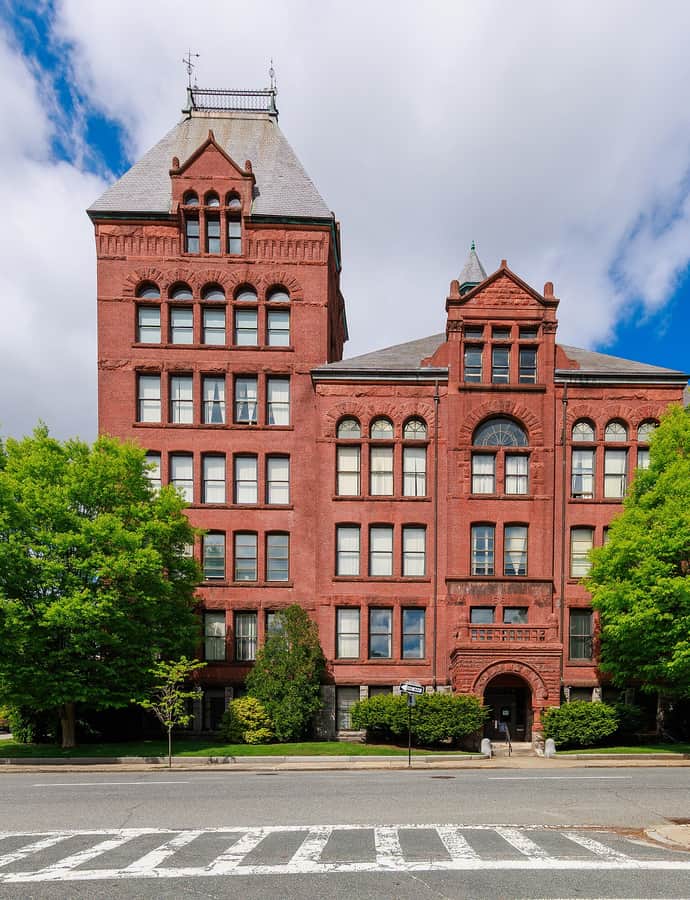
The Cambridge Street School at 510 Cambridge Street was built in 1869 and twice substantially enlarged, designed by local architects E. Boyden & Son (Elbridge Boyden). It's notable for including the only surviving unaltered Second Empire school building in Worcester. The school served the city's public school students until 1976, was sold by the city in 1978, and was listed on the National Register of Historic Places in 1980; it now serves as transitional housing for homeless families.

Photo: Pvmoutside , CC BY-SA 3.0
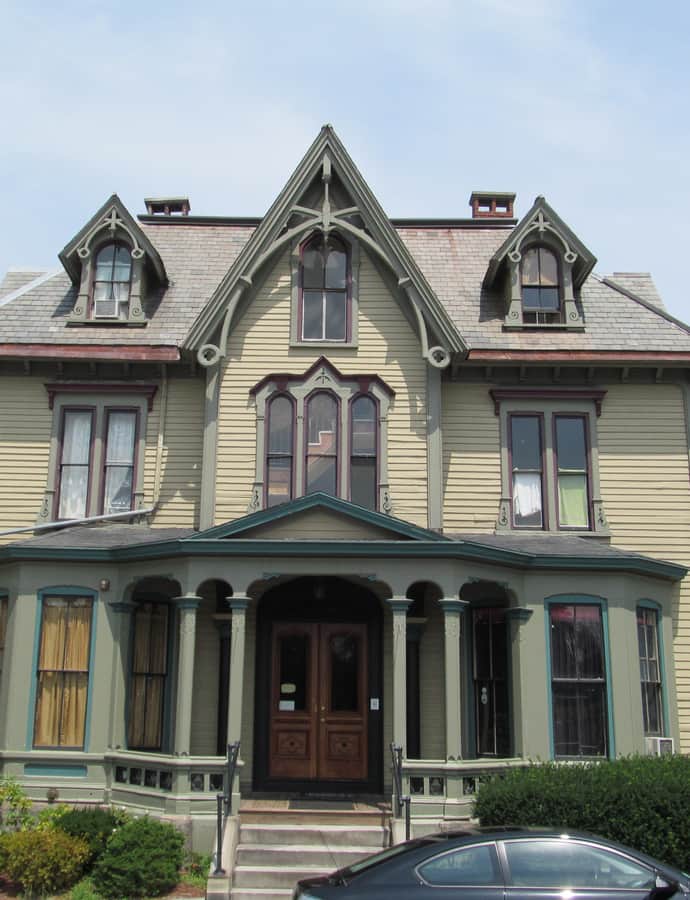
Cathedral of Saint Paul

Gothic Revival

Cathedral of Saint Paul

Elbridge Boyden · 1874

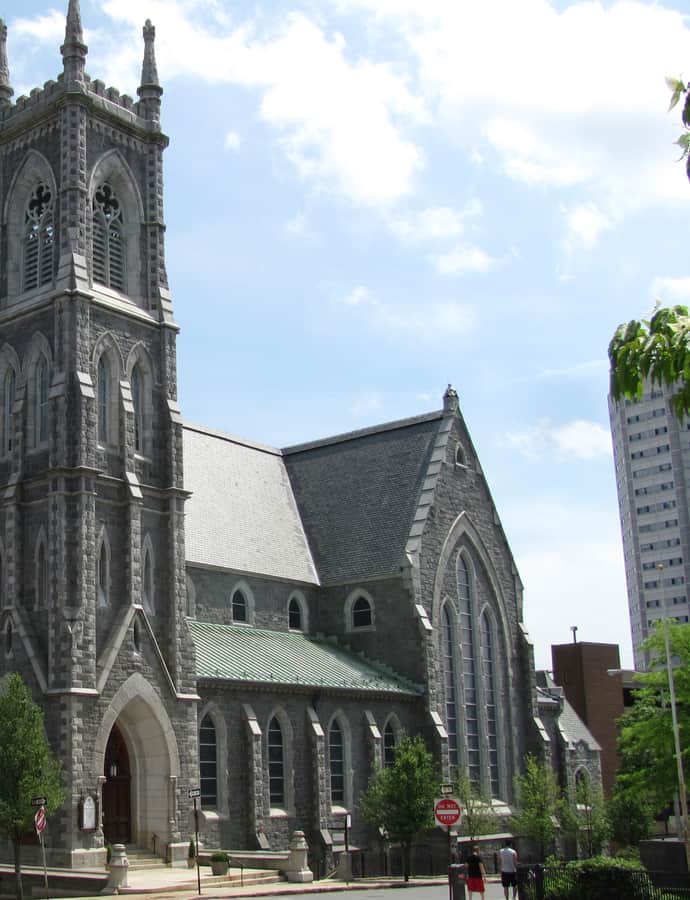
The Cathedral of Saint Paul, at 38 Chatham Street, is the mother church of the Diocese of Worcester. Built between 1868 and 1889 in the Victorian Gothic style to a design by Elbridge Boyden, it was listed on the National Register of Historic Places in 1980.

Photo: John Phelan , CC BY 3.0

Dowley-Taylor House

Greek Revival

Dowley-Taylor House

Elias Carter

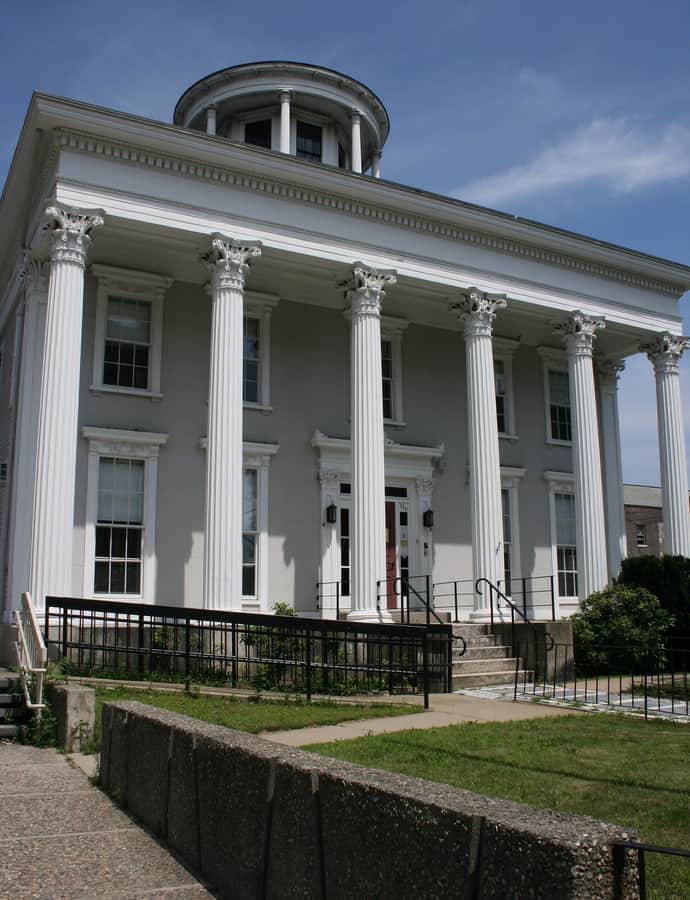
The Dowley-Taylor House at 770 Main Street was built in 1842 to a design by Worcester architect Elias Carter, and is one of the best-preserved high-style Greek Revival mansions in the city. It was first occupied by Levi Dowley. The house was listed on the National Register of Historic Places in 1980.

Photo: Pvmoutside , CC BY-SA 3.0
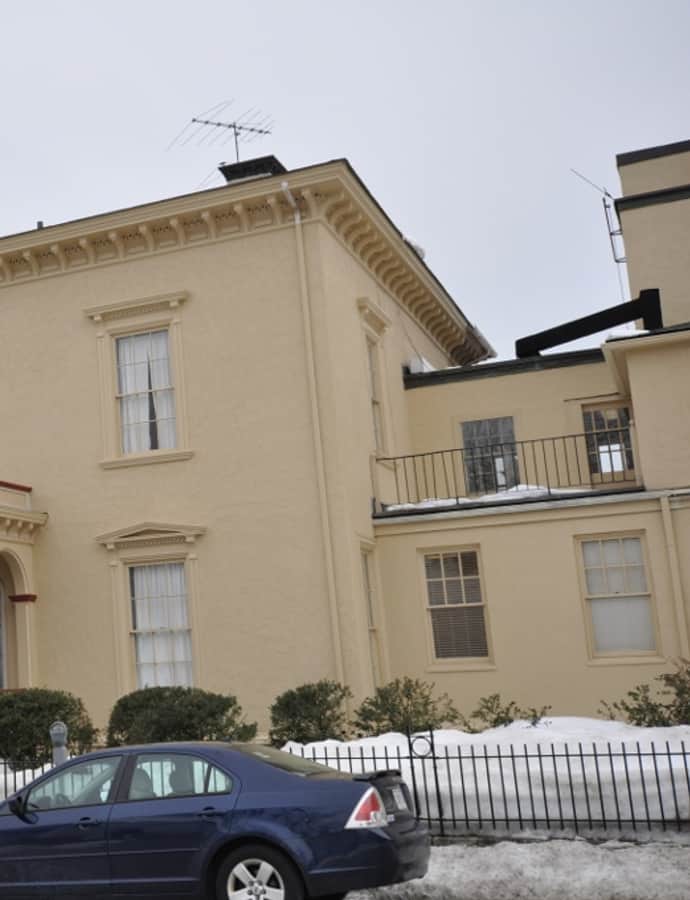
Emory Bannister House

Greek Revival

Emory Bannister House

Elbridge Boyden

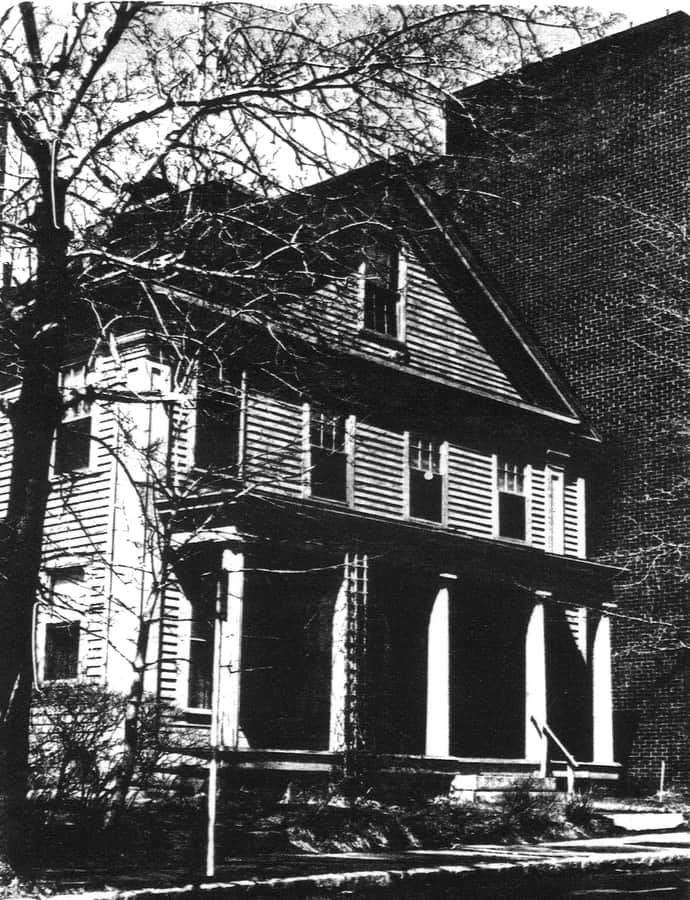
The Emory Bannister House was a Greek Revival house built in 1847 at 3 Harvard Street, an early design by Worcester architect Elbridge Boyden and one of the city's few houses of that period with an identified architect. It was built for Emory Bannister, a local politician and businessman who served as postmaster, city assessor, city alderman, and state representative. Listed on the National Register of Historic Places in 1980, the house was demolished in 1981 and its site is now a parking lot.

Photo: Unknown authorUnknown author , Public domain

Enterprise Building

Art Nouveau

Enterprise Building

Fuller & Delano

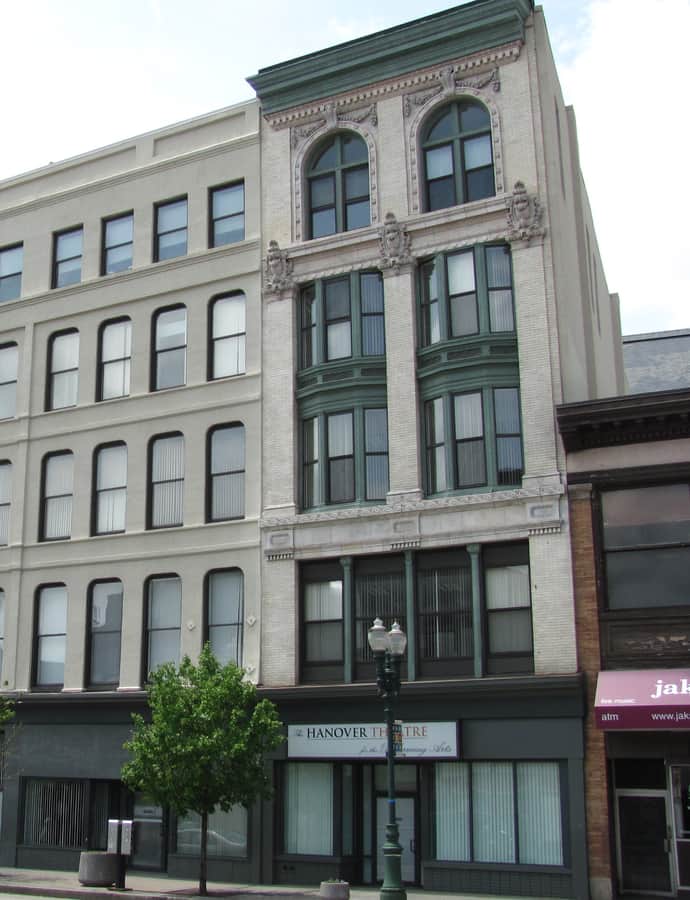
The Enterprise Building is a narrow five-story brick commercial building at 540 Main Street in downtown Worcester, built in 1900 to designs by the prominent local firm Fuller & Delano for the real estate developer William Dexter. It drew notice at the time for its elaborate decoration on a facade only two bays wide, and it was individually listed on the National Register of Historic Places in 1980.

Photo: John Phelan , CC BY 3.0

Goddard House

Second Empire

Goddard House

Elbridge Boyden

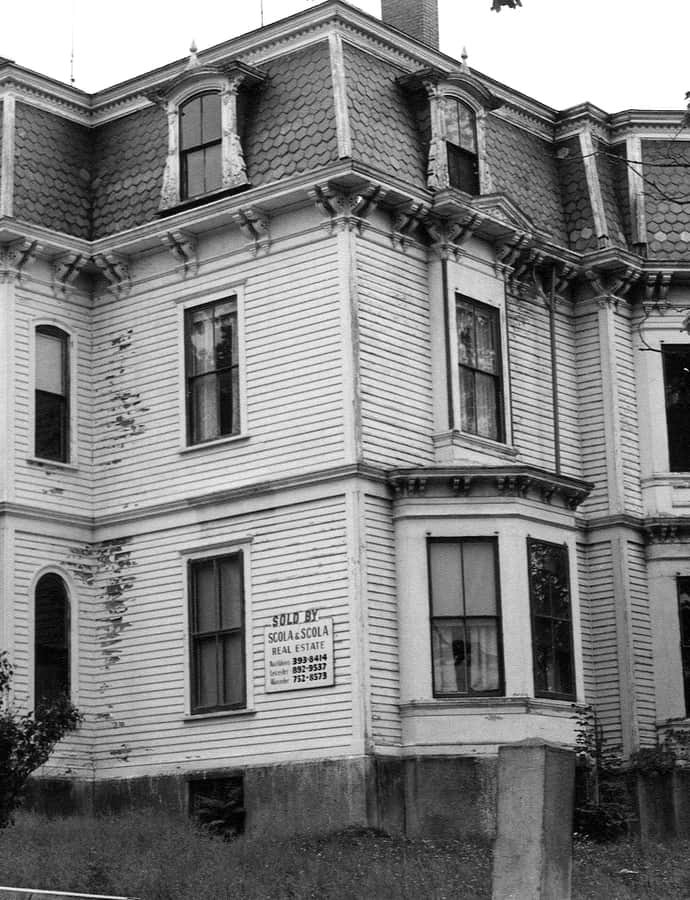
The Goddard House was a Second Empire house built in 1870 at 12 Catharine Street in Worcester's Bell Hill neighborhood, designed by local architects E. Boyden & Son for Henry Goddard, a manager at the Washburn and Moen Wire Works whose father had been an early partner in the firm. Listed on the National Register of Historic Places in 1980, the house was demolished in 1979 and its site is now a parking lot.

Photo: Unknown authorUnknown author , Public domain

Gov. Levi Lincoln House

Greek Revival

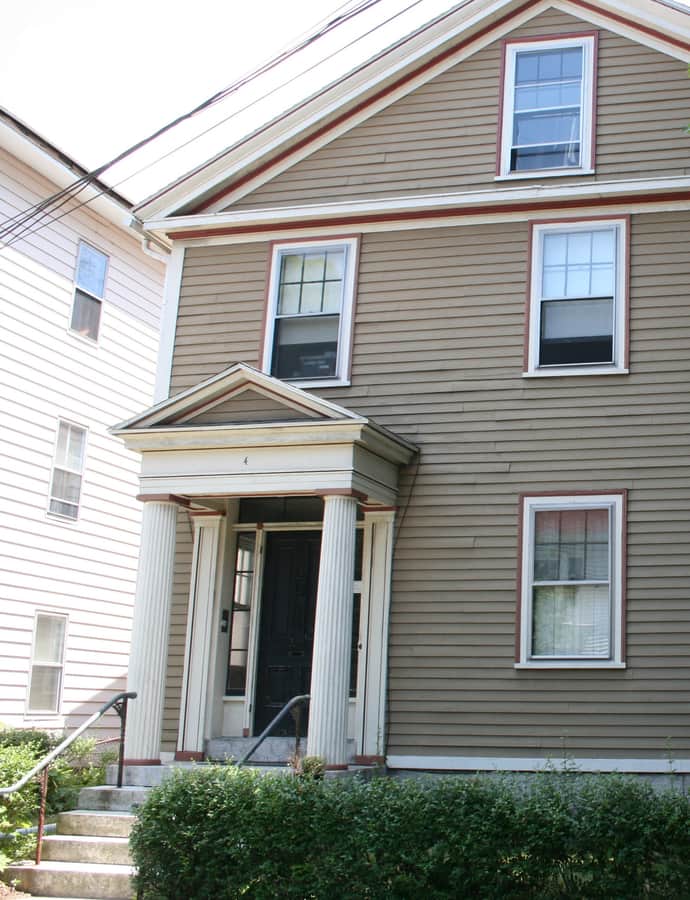
Gov. Levi Lincoln House

Elias Carter

The Gov. Levi Lincoln House at 4 Avalon Place is one of the first Greek Revival houses built in Worcester, designed by noted local architect Elias Carter for Levi Lincoln Jr. shortly after he ended a long tenure as Governor of Massachusetts. Lincoln used it as a temporary home while a larger Carter-designed mansion was built nearby, selling it once that house was finished; it was moved to its present location in 1878 and listed on the National Register of Historic Places on March 5, 1980.

Photo: Pvmoutside , CC BY-SA 3.0
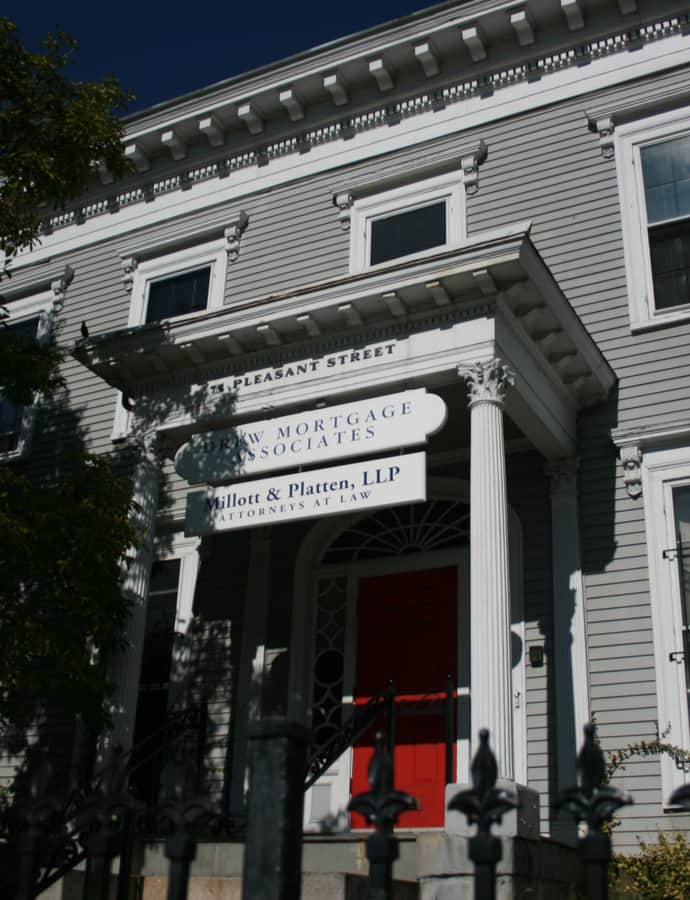
Jerome Marble House

Renaissance Revival

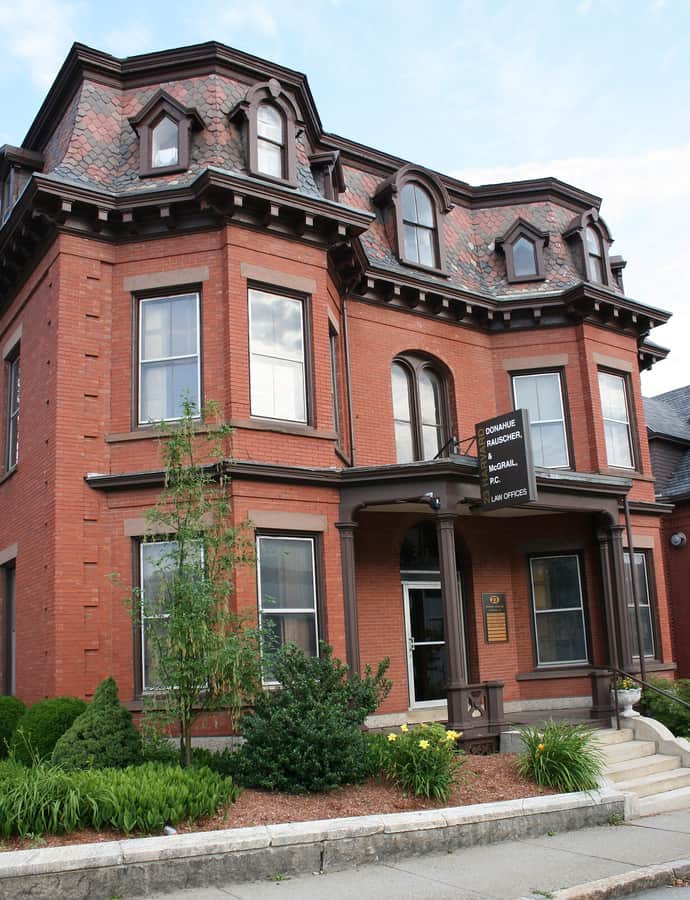
Jerome Marble House

Elbridge Boyden

The Jerome Marble House at 23 Harvard Street was built in 1867 to a design by Elbridge Boyden, one of the city's fine examples of Second Empire architecture and one of the few Worcester houses of its period for which an architect is known. It was listed on the National Register of Historic Places in 1980 and now houses professional offices.

Photo: Pvmoutside , CC BY-SA 3.0
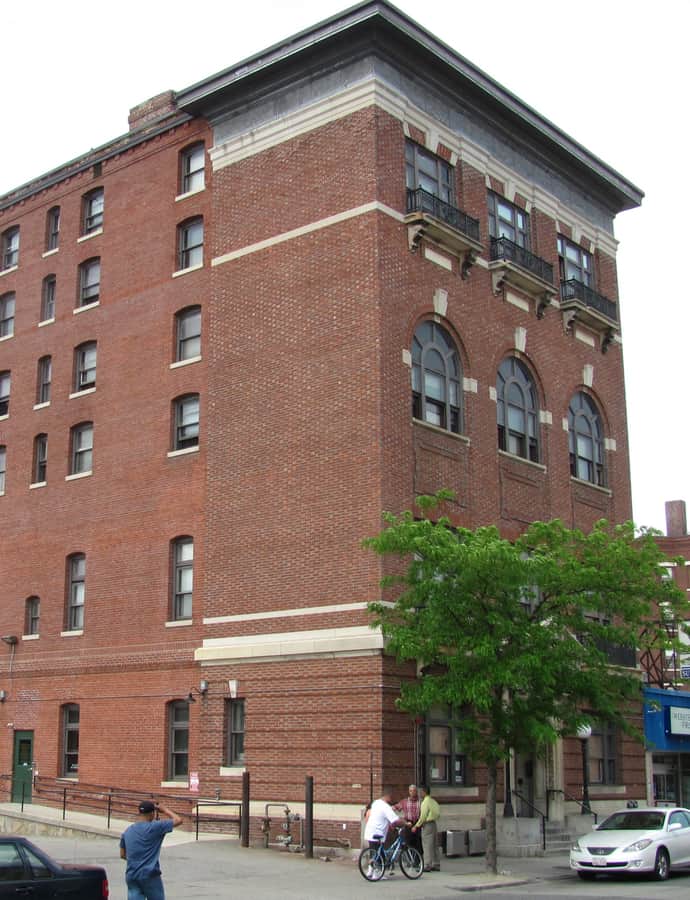
Larchmont

Renaissance Revival

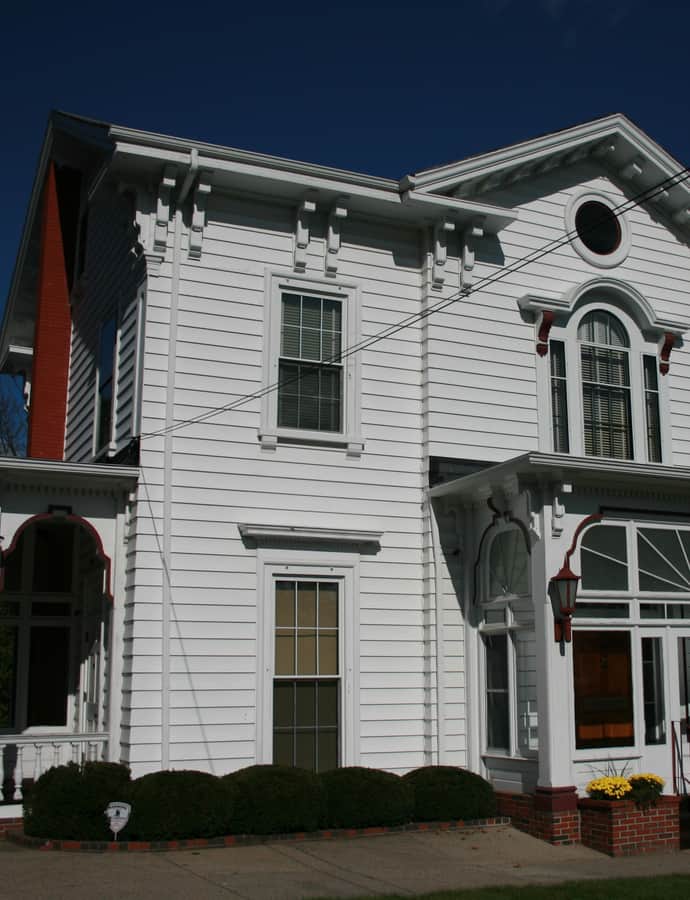
Larchmont

Elbridge Boyden

Larchmont is a historic house at 36 Butler Street in southern Worcester, built in 1858 as a country house for Ransom Taylor, one of the city's largest landowners in the latter half of the 19th century. It is one of the city's finest surviving examples of Italianate architecture and was listed on the National Register of Historic Places in 1980.

Photo: Pvmoutside , CC BY-SA 3.0
Old State Mutual Building

Renaissance Revival

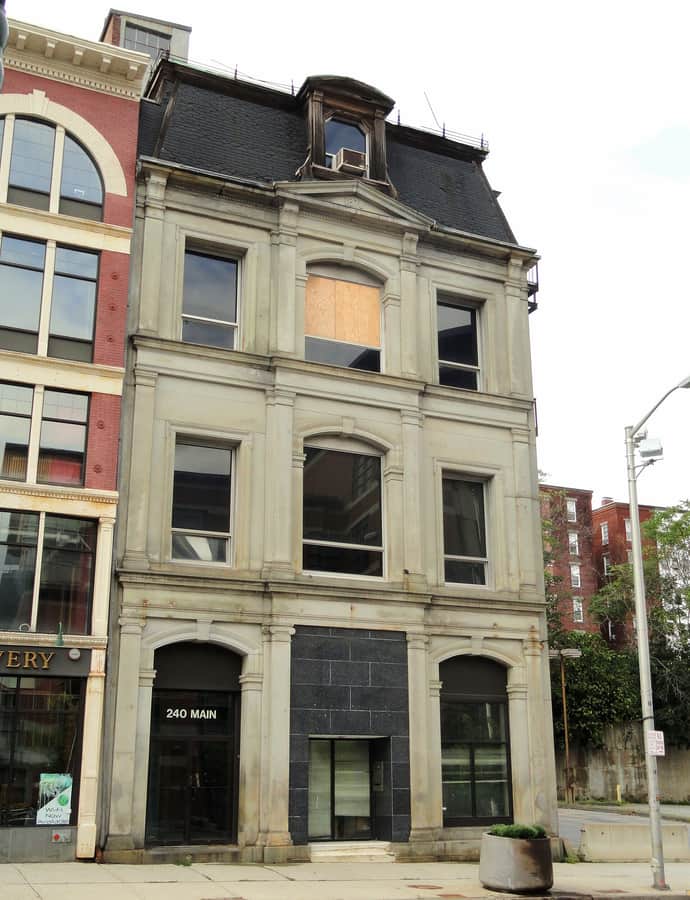
Old State Mutual Building

Charles B. Atwood

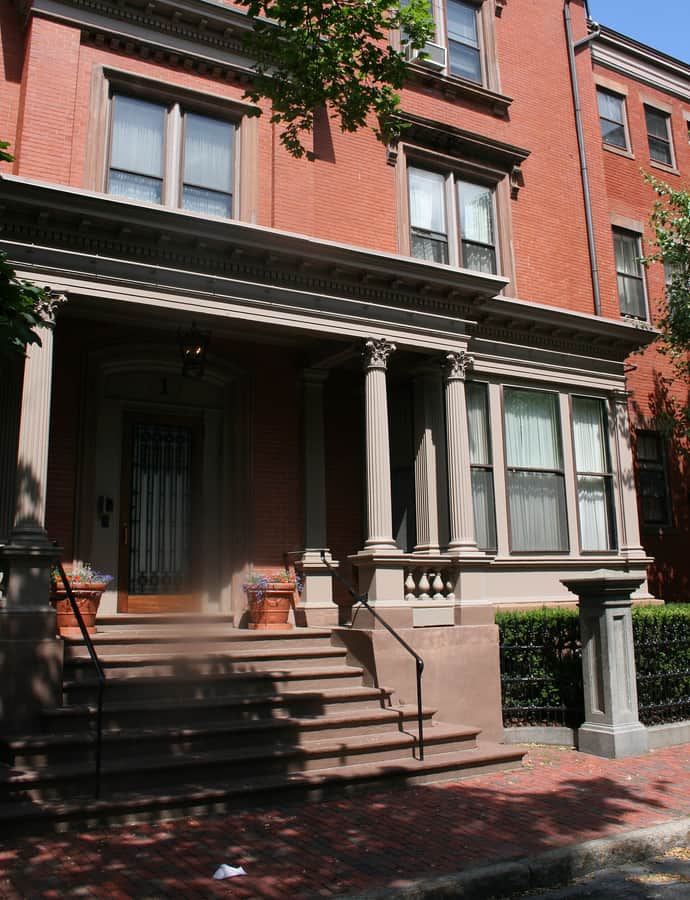
The Old State Mutual Building at 240 Main Street served as the headquarters of the State Mutual Life Assurance Company from its construction in 1870 until 1897. Designed by Charles B. Atwood, it's one of only a few surviving Second Empire commercial buildings in Worcester. The building was listed on the National Register of Historic Places in 1980.

Photo: Daderot , CC0

Richard Barker Octagon House

Octagon house

Richard Barker Octagon House

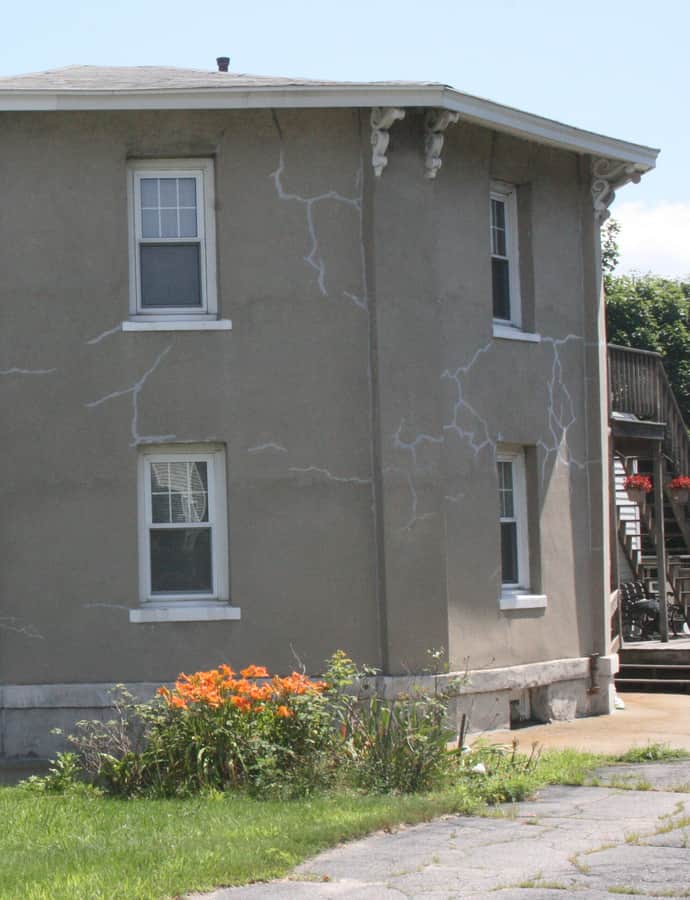
The Richard Barker Octagon House was built sometime between 1855 and 1865, during the brief national vogue for eight-sided houses touched off by Orson Squire Fowler's writings. It's one of only two octagon houses in Worcester, and a relatively rare instance built using Fowler's recommended gravel wall technique. The house was added to the National Register of Historic Places on March 5, 1980.

Photo: Pvmoutside , CC BY-SA 3.0
Worcester City Hall and Common

Landmark

Worcester City Hall and Common

Peabody and Stearns

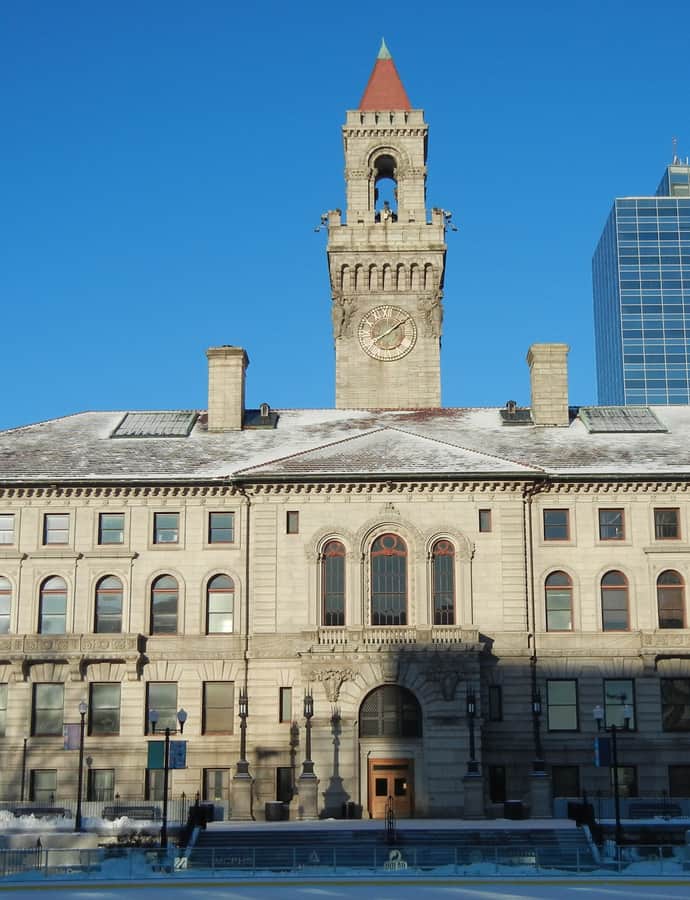
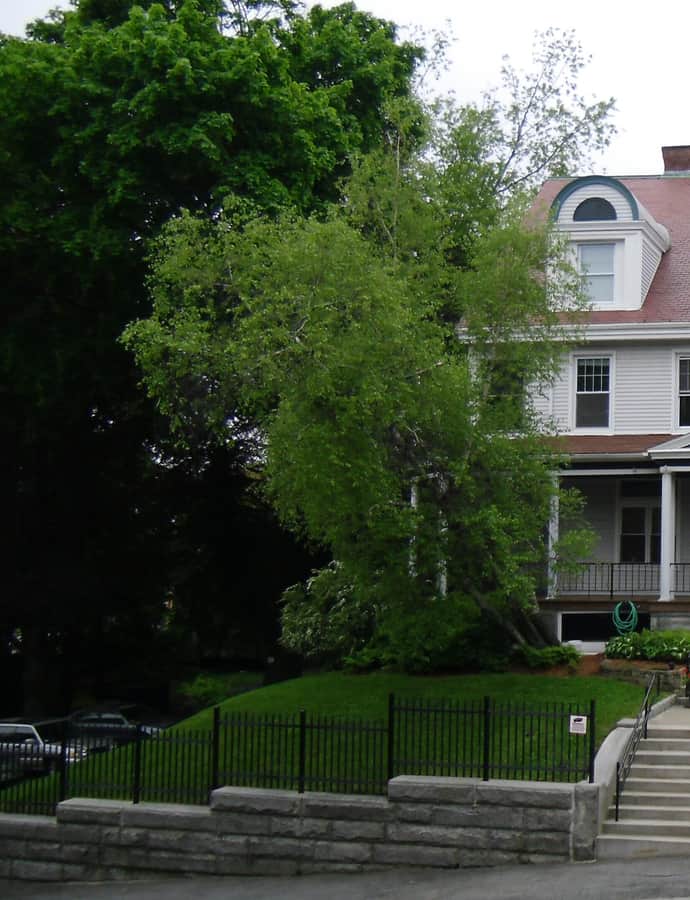
Worcester City Hall and Common, at 455 Main Street, form the civic heart of the city and were added to the National Register of Historic Places in 1978. The Common dates to 1669, originally about 20 acres and now reduced to 4.4 acres; a meeting house built there in 1719 stood on the same site as today's City Hall, designed by Peabody and Stearns. It was on this ground, on July 14, 1776, that Isaiah Thomas gave the first public reading of the Declaration of Independence in New England.

Photo: Terageorge , CC BY-SA 3.0
Notable buildings

Worth a stop when you're nearby.

Aurora Hotel

Neoclassical

Aurora Hotel

Barker & Nourse · 1897

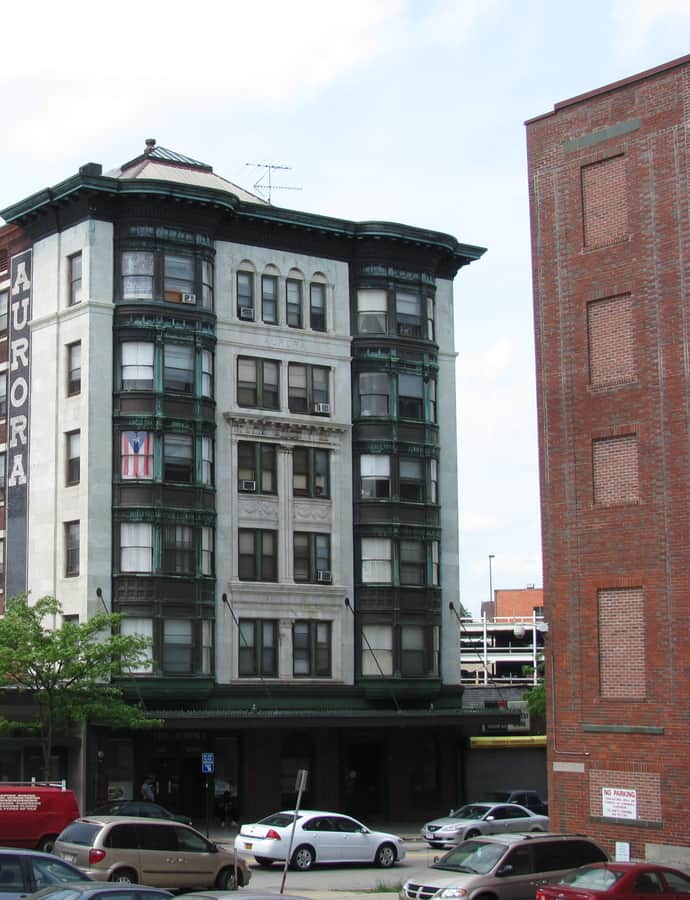
The Aurora Hotel is a historic hotel building at 652-660 Main Street, a six-story Classical Revival building built in 1898 for Charles Stevens, son of a Worcester businessman, who was a lawyer and major landowner in the city.

Photo: John Phelan , CC BY 3.0

Bloomingdale School

Romanesque Revival

Bloomingdale School

John P. Kingston · 1896

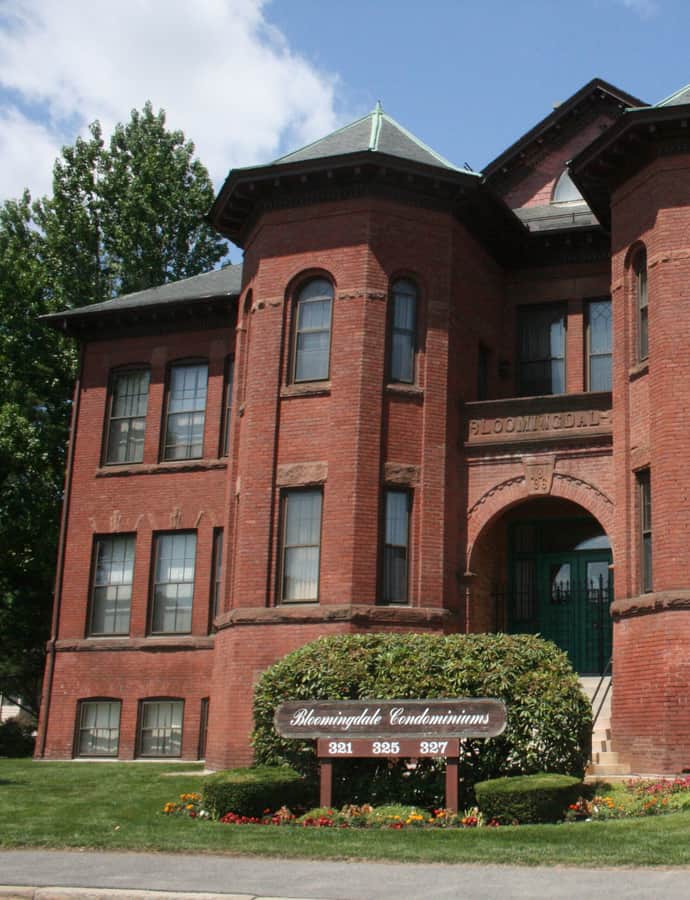
The Bloomingdale School at 327 Plantation Street was built in 1896 as a notable local example of Richardsonian Romanesque architecture. It served as a school until 1982, after which it was converted into residences, and was listed on the National Register of Historic Places in 1980.

Photo: Pvmoutside , CC BY-SA 3.0
Cambridge Street Firehouse

Queen Anne

Cambridge Street Firehouse

Fuller & Delano · 1886

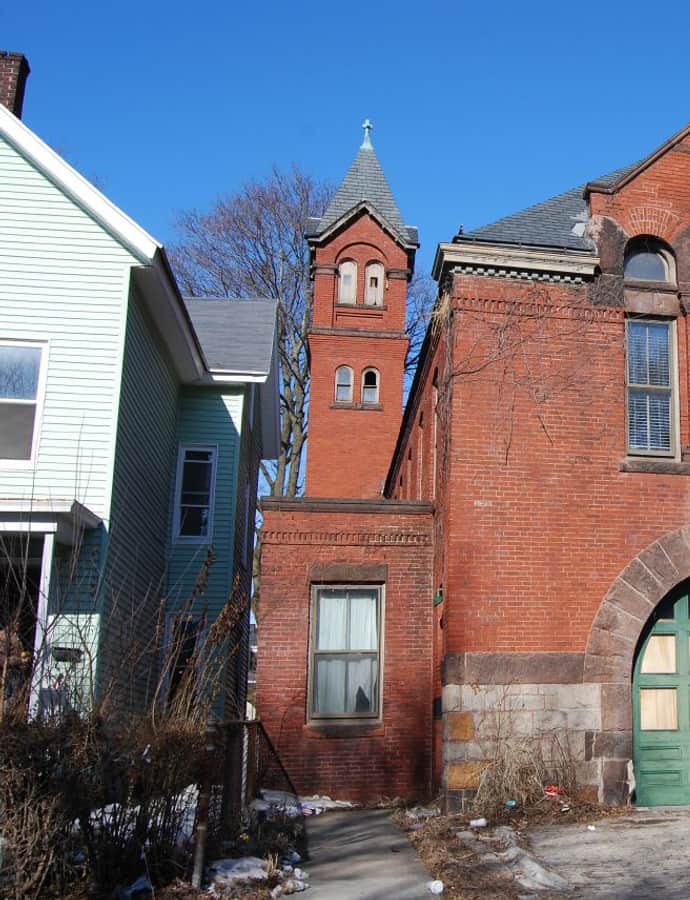
The Cambridge Street Firehouse at 534 Cambridge Street is a two-story brick fire station built in 1886 in a Queen Anne style with some Romanesque details, designed by Fuller & Delano. It is nearly identical to Worcester's Woodland Street Firehouse, built to the same design by the same firm in the same year. Engine 14 and Ladder 9 ran out of the station for decades, and it was still an active firehouse when listed on the National Register of Historic Places in 1980.

Photo: Marcbela (Marc N. Belanger) , Public domain

Charles Allen House

Second Empire

Charles Allen House

The Charles Allen House is a historic house at 65 Elm Street, built in 1870 as an unusual, well-preserved Second Empire residence for Massachusetts lawyer, politician, and jurist Charles Allen. It now houses professional offices.

Photo: Pvmoutside , CC BY-SA 3.0
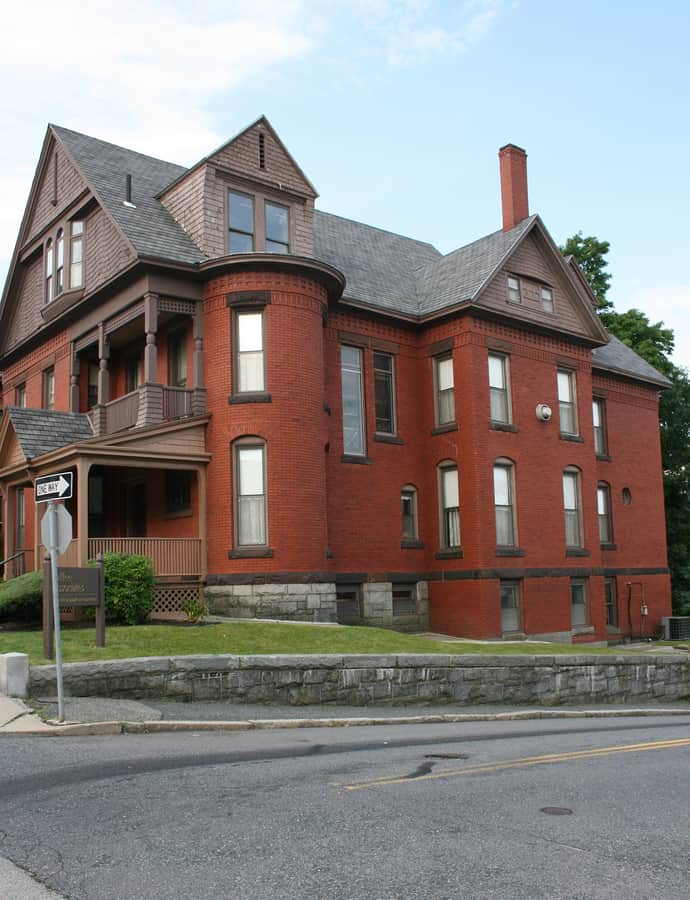
Daniel Hunt Three-Decker

Queen Anne

Daniel Hunt Three-Decker

1890

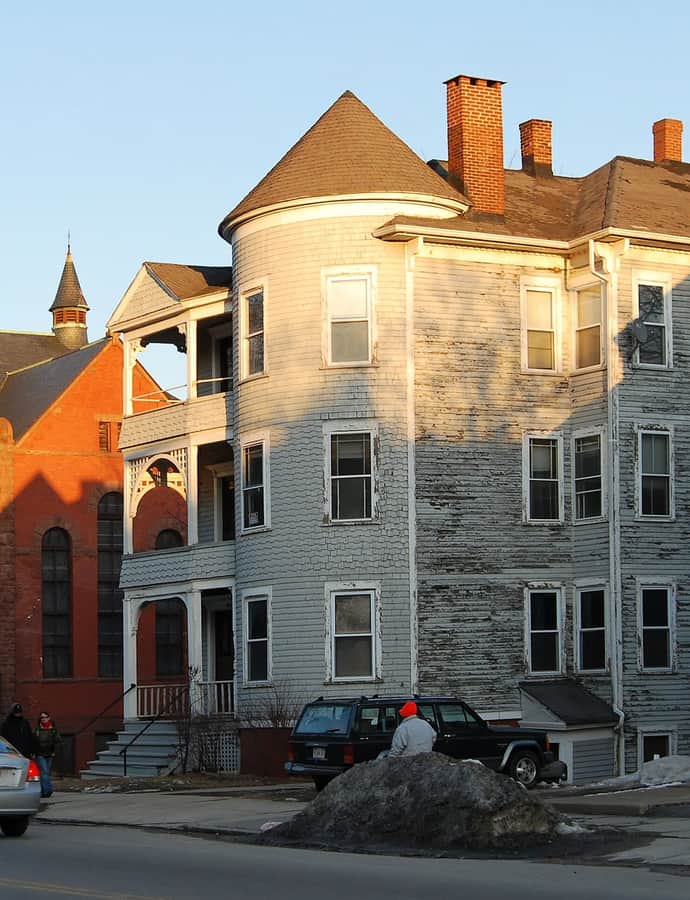
The Daniel Hunt Three-Decker, built in 1890 in Worcester's Main South neighborhood, is a well-preserved representative of the triple-decker housing boom of the 1880s and 1890s, with significant early Queen Anne styling. Its first owner was Daniel Hunt, a machinist who lived next door.

Photo: TM , CC BY 3.0

Downing Street School

Romanesque Revival

Downing Street School

The former Downing Street School, now the Traina Center for the Arts of Clark University, is a historic school building at 92 Downing Street. Built in 1891 to a design by Boston-based architect William Forbush, it is a high-quality local example of Romanesque Revival architecture.

Photo: TM , CC BY 3.0

English High School

Romanesque Revival

English High School

Barker & Nourse

English High School at 20 Irving Street was built in 1891-92 to a design by the local firm of Barker & Nourse, a prominent local example of Romanesque Revival architecture. It served the city as a high school until 1966 and has since housed school administration offices. The building was listed on the National Register of Historic Places in 1980.

Photo: Kenneth C. Zirkel , CC BY-SA 4.0

Frank Reed Three-Decker

Queen Anne

Frank Reed Three-Decker

The Frank Reed Three-Decker is a historic triple-decker house in Worcester, built around 1888 for Frank Reed, an electrician and machinist who eventually opened his own business. It is a particularly elegant example of a Queen Anne triple decker, standing next to the Pilgrim Congregational Church.

Photo: Marcbela (Marc N. Belanger) , Public domain

Frederick Daniels House

Queen Anne

Frederick Daniels House

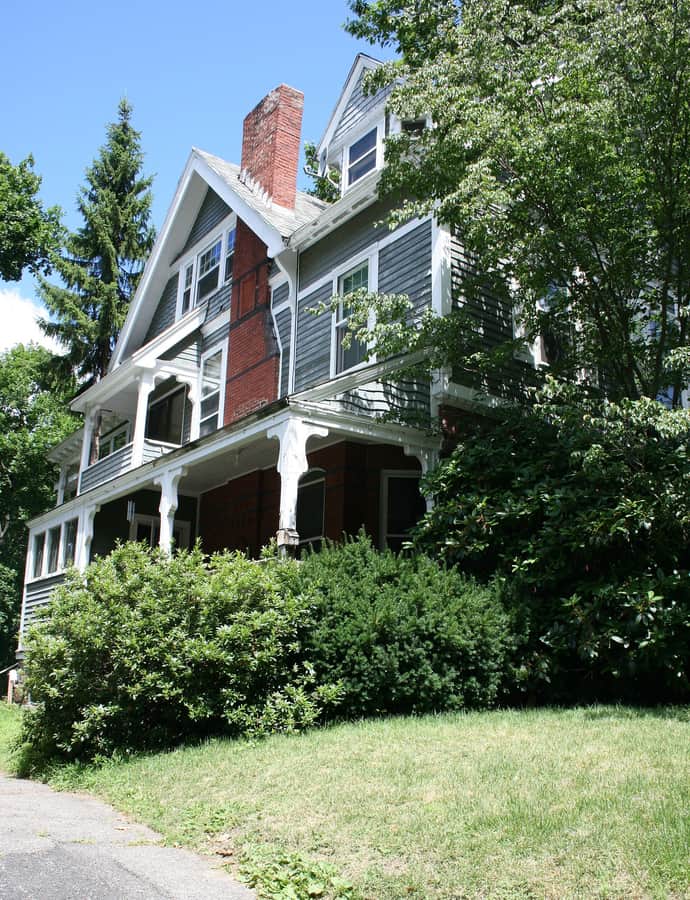
The Frederick Daniels House is a historic house at 148 Lincoln Street in Worcester's Brittan Square neighborhood, built about 1885 as a well-preserved example of Queen Anne Victorian architecture. It was the home of Frederick H. Daniels before he became president of Washburn and Moen, a leading Worcester industrial firm.

Photo: Pvmoutside , CC BY-SA 3.0
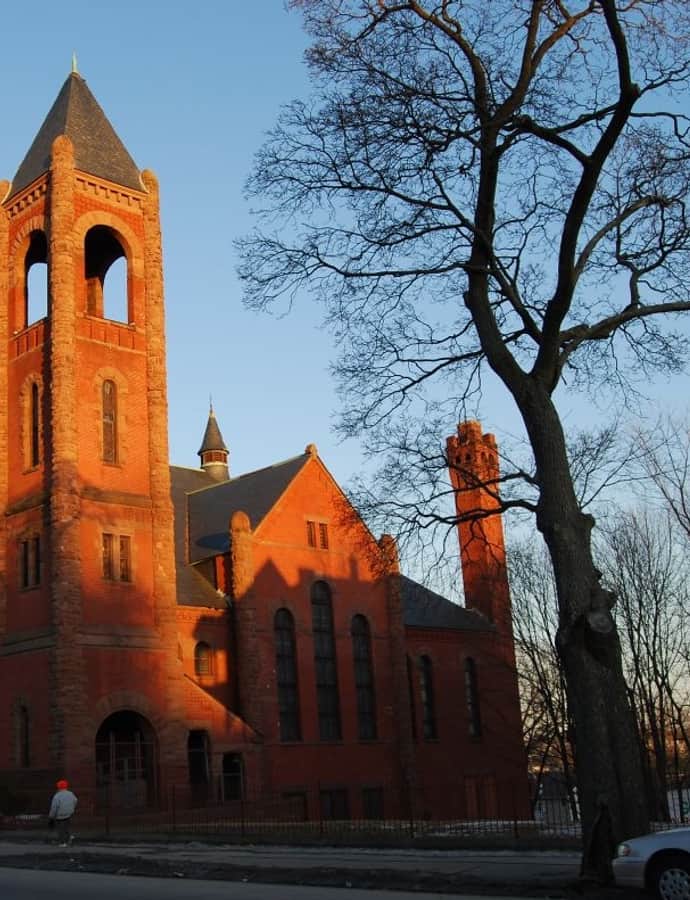
George Cobb House

Gothic Revival

George Cobb House

The George Cobb House is a historic house at 24 William Street, built about 1875 as a well-preserved and little-altered example of late Gothic Revival architecture, just west of Worcester's central business district.

Photo: John Phelan , CC BY-SA 3.0
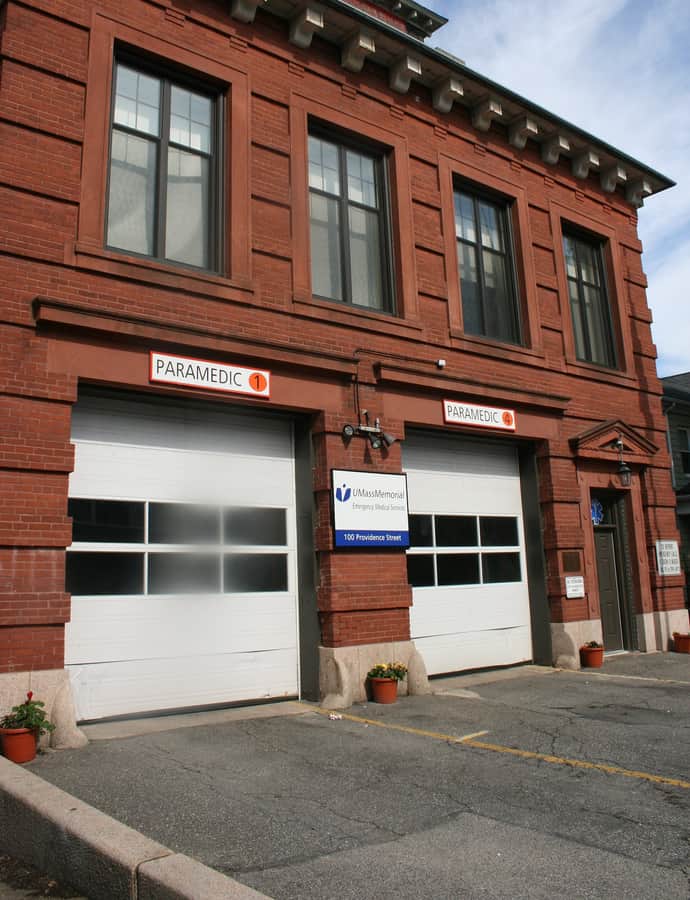
Henry Goulding House

Renaissance Revival

Henry Goulding House

Merrill G. Wheelock

The Henry Goulding House at 26 Harvard Street was built in 1850-51 for a major local industrialist and is one of Worcester's most opulent Italianate houses. In 1921 the Goulding heirs gave the house to the Swedish Lutheran Church of Worcester, and it became the Swedish Lutheran Home for the Aged. It was owned by Lutheran Social Services, Inc. when listed on the National Register of Historic Places in 1980, and is now operated by the Sheehan Health Group as the Lutheran Rehabilitation & Skilled Care Center.

Photo: User:Magicpiano , CC BY-SA 4.0

Horatio Tower House

Renaissance Revival

Horatio Tower House

Elias Carter

The Horatio Tower House is a two-story frame house at 71 Pleasant Street, built for local builder Horatio Tower, whose other work included the American Antiquarian Society hall and Mechanics Hall. Designed by Elias Carter, it is one of the few relatively intact examples of Italianate styling on the west side of Worcester.

Photo: Pvmoutside , CC BY-SA 3.0
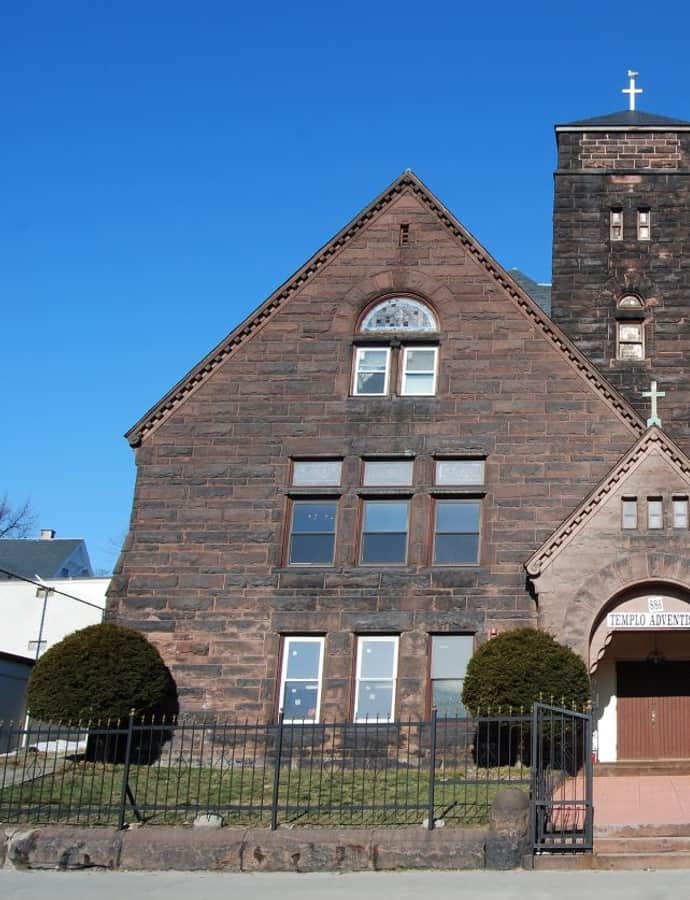
IOOF Building

Beaux-Arts

IOOF Building

Earle & Fisher · 1906

The IOOF Building is a historic building at 674 Main Street, a four-story brick Beaux-Arts building designed by Clellan W. Fisher and constructed in 1906 for the local chapter of the International Order of Odd Fellows.

Photo: John Phelan , CC BY 3.0
Isaac Davis House

Italianate

Isaac Davis House

William R. Walker · 1870

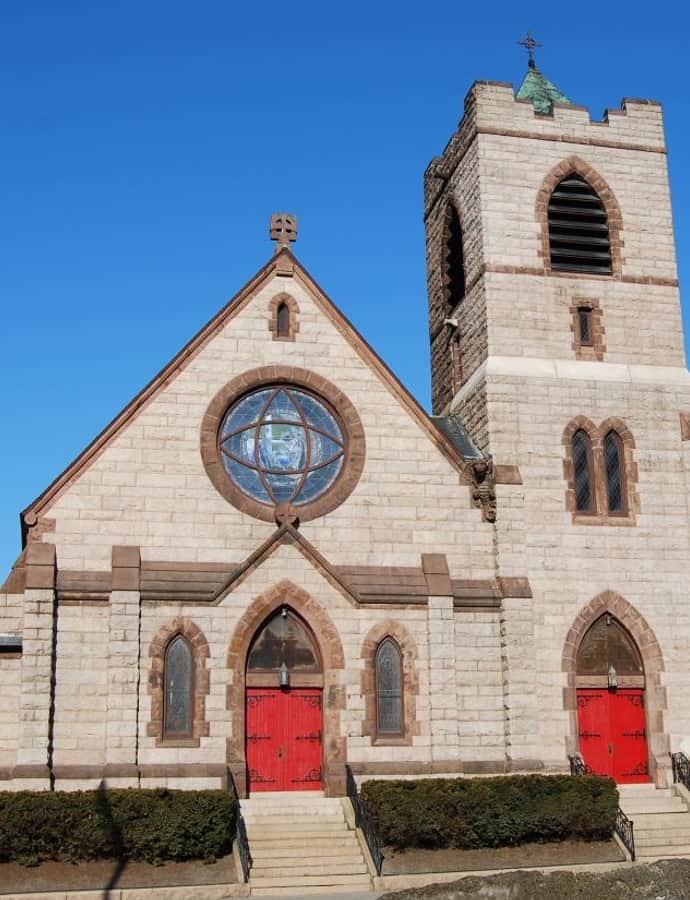
The Isaac Davis House at 1 Oak Street was built in 1870-72 for Isaac Davis (1799-1883), a prominent local lawyer and banker, and is a fine example of Italianate architecture in brick. It was listed on the National Register of Historic Places in 1980 and is now home to the private Worcester Club.

Photo: Pvmoutside , CC BY-SA 3.0
John Legg House

Queen Anne

John Legg House

Stephen C. Earle

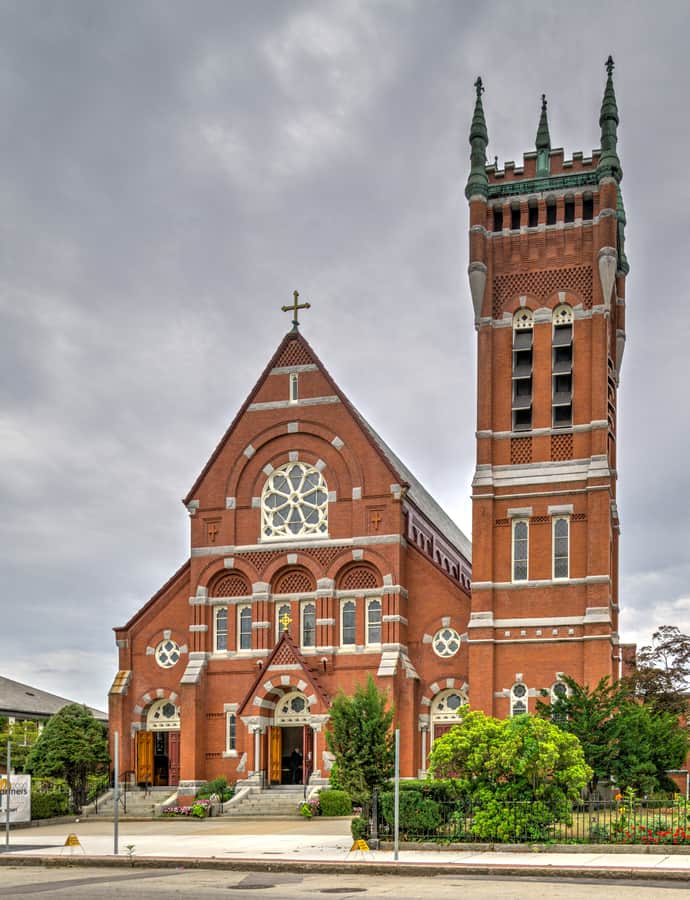
The John Legg House is a historic house at 5 Claremont Street, built in 1892 to a design by noted local architect Stephen Earle for John Legg, owner of the Worcester Woolens Company, one of the city's largest textile businesses.

Photo: Namiba , CC BY-SA 3.0
Joseph Davis House

Shingle Style

Joseph Davis House

Peabody and Stearns

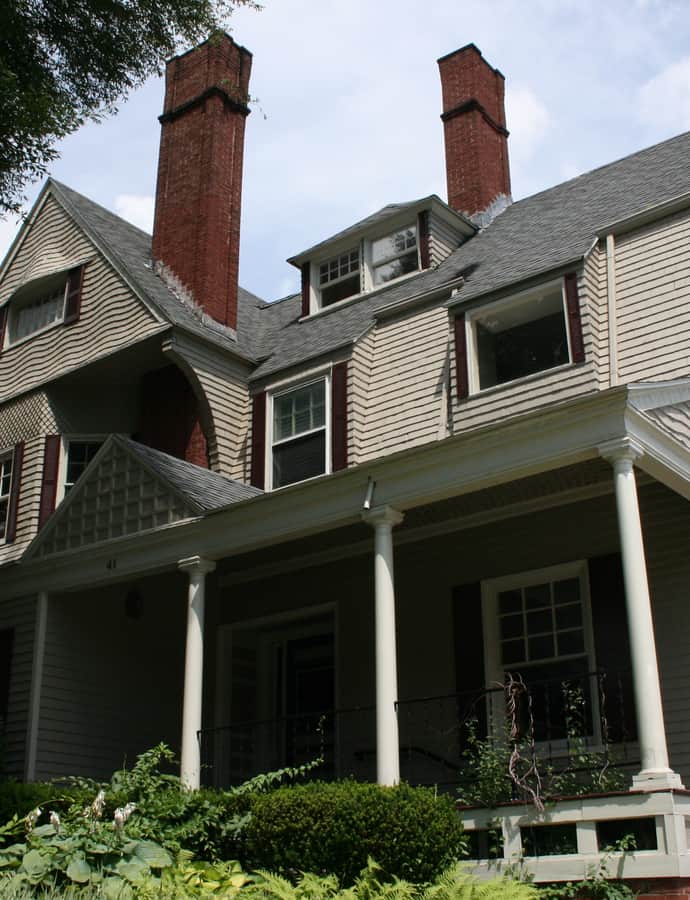
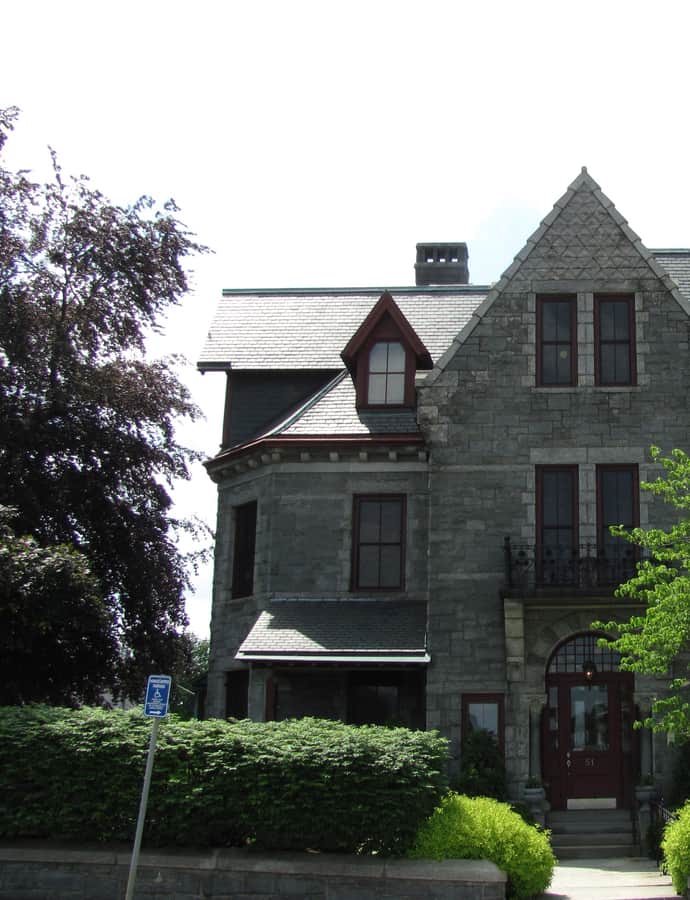
The Joseph Davis House at 41 Elm Street was built in 1884 to a design by the Boston firm Peabody & Stearns, and is one of the most elaborate Shingle style houses in Worcester. It was built for Joseph Davis, son of the prominent Worcester lawyer Isaac Davis, and was home for many years to William Rice, president of the Washburn and Moen Company. Listed on the National Register of Historic Places in 1980, it now houses professional offices.

Photo: Pvmoutside , CC BY-SA 3.0

Miss Worcester Diner

Landmark

Miss Worcester Diner

1948

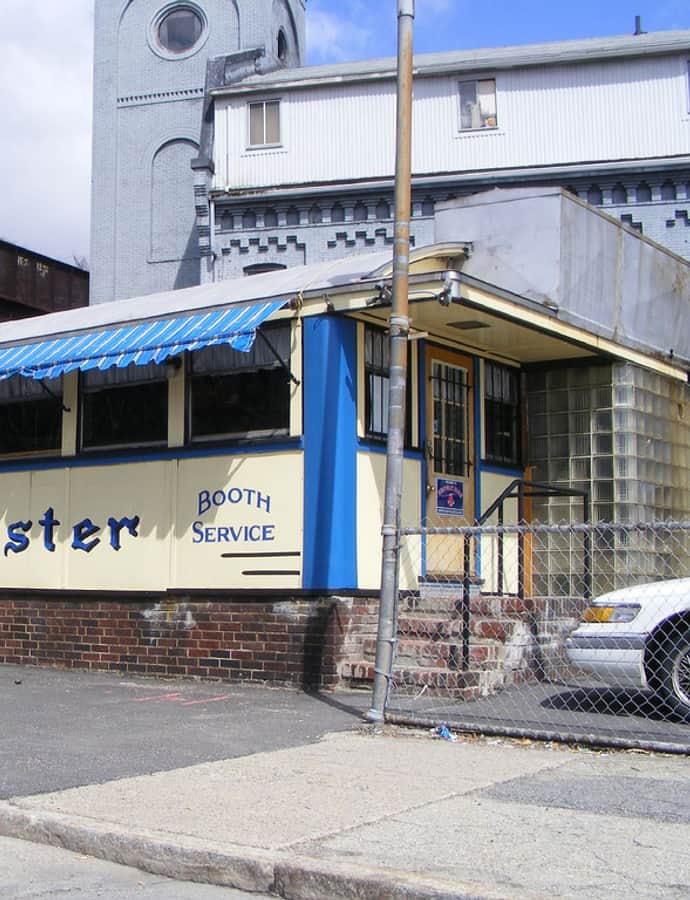
The Miss Worcester Diner, also known as Worcester Lunch Car #812, is a diner at 302 Southbridge Street built in 1948 by the Worcester Lunch Car Company, directly across the street from the company's now-defunct factory. Independently owned and operated, it served as the company's showroom diner and a testbed for new features.

Photo: Improbcat , CC BY-SA 3.0

Otis Putnam House

Queen Anne

Otis Putnam House

Fuller & Delano

The Otis Putnam House is a historic house at 25 Harvard Street, built in 1887 to a design by Fuller & Delano for a prominent local department store owner. It's a fine local example of Queen Anne architecture executed in brick rather than the more usual wood shingle, and it now houses offices.

Photo: Pvmoutside , CC BY-SA 3.0

Pilgrim Congregational Church

Romanesque Revival

Pilgrim Congregational Church

Stephen C. Earle

Pilgrim Congregational Church at 909 Main Street is a brick Romanesque Revival church constructed in 1887 to a design by local architect Stephen Earle. It was listed on the National Register of Historic Places in 1980.

Photo: Marcbela (Marc N. Belanger) , Public domain

Providence Street Firehouse

Neoclassical

Providence Street Firehouse

Earle & Fisher · 1899

The Providence Street Firehouse at 98 Providence Street was built in 1899 to a design by Earle & Fisher, and is unusual among Worcester's firehouses for its Beaux Arts stylings. Listed on the National Register of Historic Places in 1980, it now houses Worcester Emergency Medical Services (WEMS).

Photo: Pvmoutside , CC BY-SA 3.0

South Unitarian Church

Romanesque Revival

South Unitarian Church

Earle & Fisher

The South Unitarian Church stands at 888 Main Street in Worcester's Main South neighborhood, built in 1894 by the Norcross Brothers to a Romanesque Revival design by Earle & Fisher for the South Unitarian Society, established in 1890. It was listed on the National Register of Historic Places in 1980. The congregation has changed over the decades: at the time of listing it housed an Armenian Apostolic congregation, and it now serves a Spanish Seventh Day Adventist congregation.

Photo: Marcbela (Marc N. Belanger) , Public domain

St. Matthew's Episcopal Church

Gothic Revival

St. Matthew's Episcopal Church

Earle & Fisher

St. Matthew's Episcopal Church is a historic stone church at 693 Southbridge Street in Worcester, built in 1894 by the Norcross Brothers to a Gothic Revival design by Stephen Earle of Earle and Fisher, with some Romanesque details. Construction was funded in part by Matthew Whittall, proprietor of the Whittall Mills. It was not the city's first Episcopal parish; All Saints Church had been founded in Worcester in 1835.

Photo: Marcbela (Marc N. Belanger) , Public domain

St. Peters Catholic Church

Gothic Revival

St. Peters Catholic Church

Patrick W. Ford · 1884

St. Peter's Catholic Church is a historic church building at 935 Main Street, built in 1884. It is one of the city's finest and most ornate examples of Gothic Revival architecture and remains home to an active parish in the Roman Catholic Diocese of Worcester.

Photo: Kenneth C. Zirkel , CC BY-SA 4.0

Whitcomb Mansion

Queen Anne

Whitcomb Mansion

Stephen C. Earle

The Whitcomb Mansion is a historic house at 51 Harvard Street, a high Victorian Queen Anne mansion built in 1879 as the home of George H. Whitcomb, one of Worcester's leading businessmen and philanthropists, who made his fortune manufacturing envelopes. It is one of the few surviving houses designed by noted Worcester architect Stephen Earle.

Photo: John Phelan , CC BY 3.0

Woodland Street Firehouse

Romanesque Revival

Woodland Street Firehouse

Fuller & Delano

The Woodland Street Firehouse is a two-story brick fire station at 36 Woodland Street, built in 1886 in a Queen Anne style with Romanesque details. Designed by Fuller & Delano, it is nearly identical to Worcester's Cambridge Street Firehouse, built by the same firm the same year, and ranks among the finest of the city's Victorian-era firehouses.

Photo: Marcbela (Marc N. Belanger) , Public domain

Worcester Plaza

Contemporary Modern

Worcester Plaza

Roche-Dinkeloo · 1974

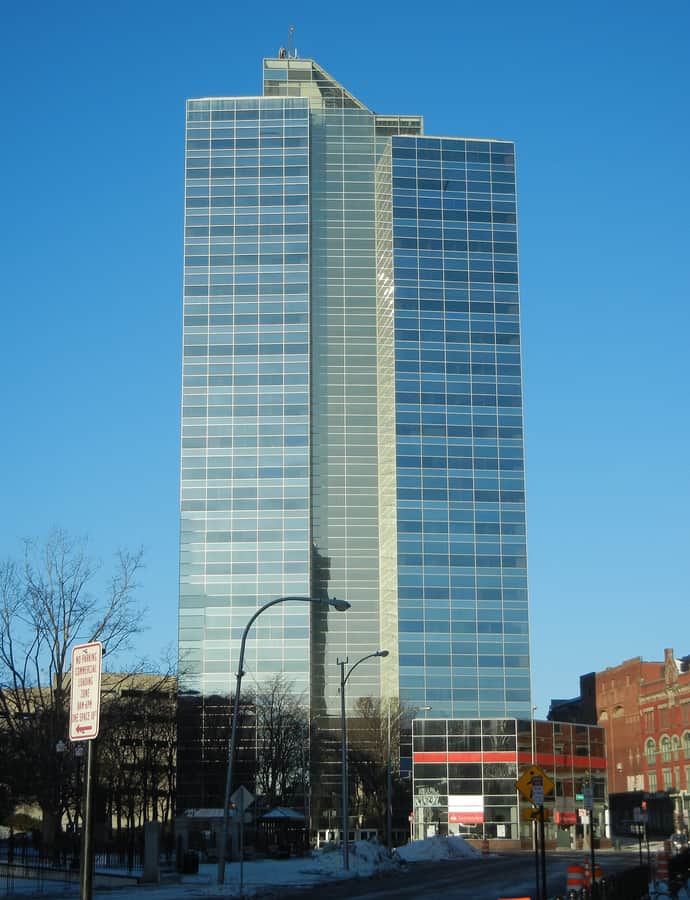
Worcester Plaza, also called the Glass Tower, is a 289-foot, 24-story office tower at 446 Main Street in downtown Worcester, designed by Kevin Roche John Dinkeloo and Associates and completed in 1974. It is currently tied with The 6Hundred as the tallest building in Worcester and was formerly known as the Worcester County National Bank Tower.

Photo: Terageorge , CC BY-SA 3.0

Hidden gems

Fine buildings that fewer people seek out.

Catharine Roynane Three-Decker

Queen Anne

Catharine Roynane Three-Decker

1890

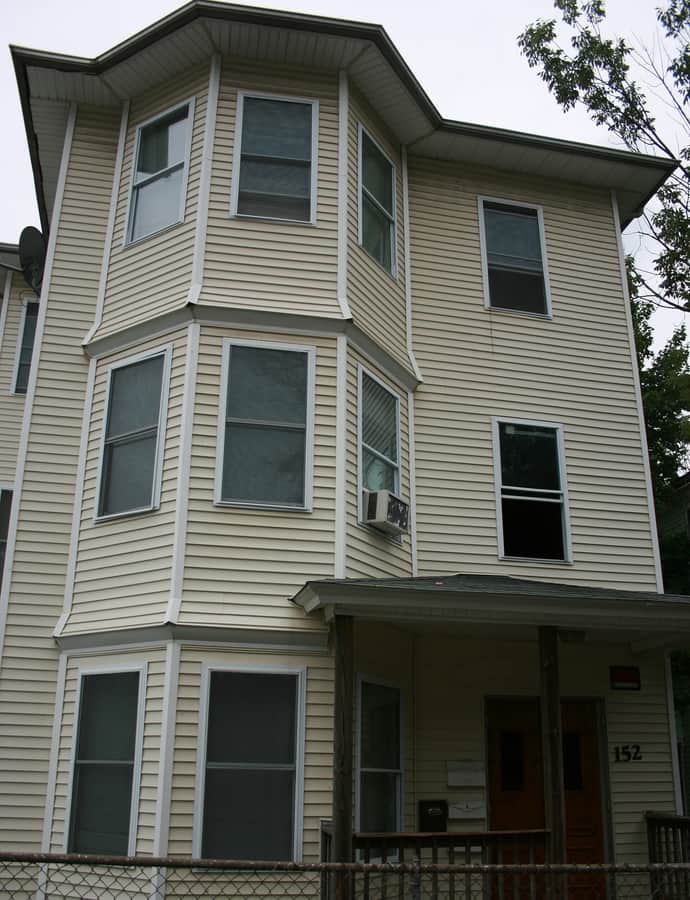
The Catharine Roynane Three-Decker, built around 1890 on the south side of Ingalls Street in Worcester's Oak Hill neighborhood, is a well-preserved local example of the triple-decker housing type with Queen Anne styling. It was listed on the National Register of Historic Places in 1990.

Photo: User:Magicpiano , CC BY-SA 4.0

Charles A. Hall Three-Decker

Queen Anne

Charles A. Hall Three-Decker

The Charles A. Hall Three-Decker is a well-preserved triple-decker house in Worcester, built around 1896 with Queen Anne styling. It follows a typical side-hall plan but has a squared front bay unusual for its part of the city. It was listed on the National Register of Historic Places in 1990.

Photo: John Phelan , CC BY-SA 3.0

David Hunt Three-Decker

Queen Anne

David Hunt Three-Decker

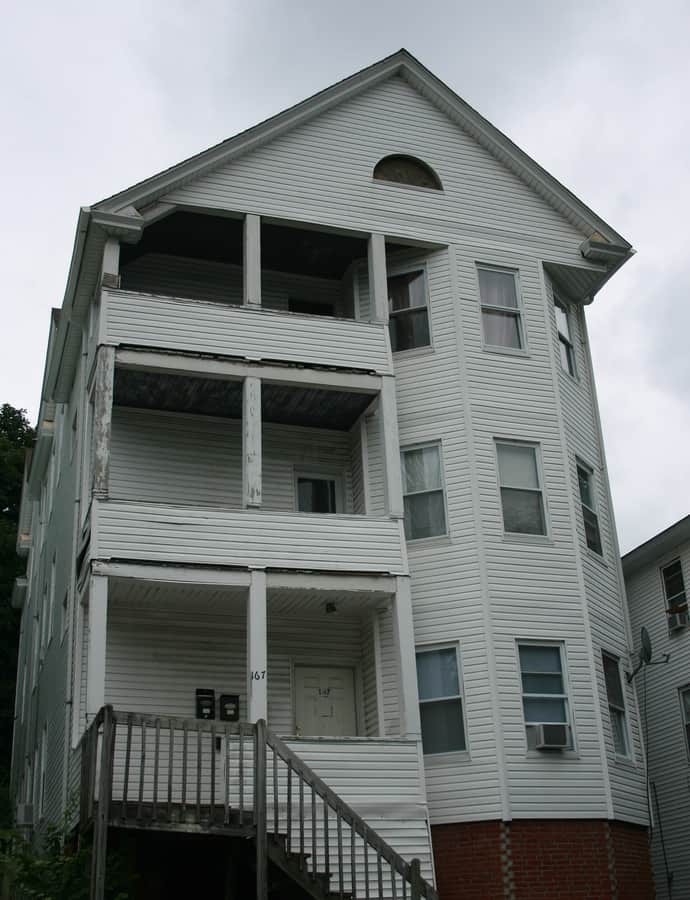
The David Hunt Three-Decker is a wood-frame triple decker in Worcester's Vernon Hill neighborhood, built about 1900 during an early period of development there. It was listed on the National Register of Historic Places in 1990 as a well-preserved example of the triple-decker type with Queen Anne Victorian features.

Photo: Pvmoutside , CC BY-SA 3.0

Eric Bostrom Three-Decker

Queen Anne

Eric Bostrom Three-Decker

The Eric Bostrom Three-Decker is a wood-frame triple decker house in Worcester's Bell Hill neighborhood, built about 1894. It was listed on the National Register of Historic Places in 1990 for its elaborate Queen Anne porch woodwork and decorative eave brackets, though these features have since been lost or obscured by later exterior alterations.

Photo: Pvmoutside , CC BY-SA 3.0

Gilman Block

Neoclassical

Gilman Block

Cutting, Carleton & Cutting

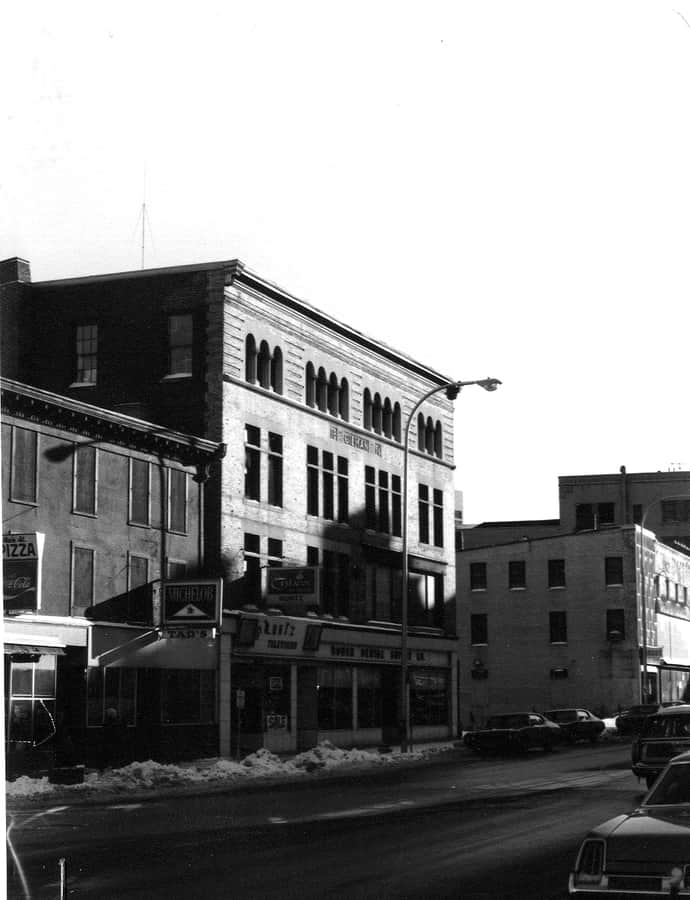
The Gilman Block was a commercial building at 207-219 Main Street in Worcester, built in 1896 to a design by the local firm Cutting, Carleton & Cutting for businessman Moses Gilman, replacing an earlier commercial building and housing a baking and confectionery business. Listed on the National Register of Historic Places in 2000, it was later acquired by the state and demolished in 2004 to make way for a new courthouse, which incorporates part of its facade along with an exhibit on its history.

Photo: Unknown authorUnknown author , Public domain

Hadley Furniture Company Building

Neoclassical

Hadley Furniture Company Building

Cutting, Carleton & Cutting

The Hadley Furniture Company Building is a five-story brick retail building at 651-659 Main Street in downtown Worcester, built in 1923-24 to a design by the local firm Cutting, Carleton & Cutting. The Hadley Furniture Company, founded in 1914, commissioned it to expand from earlier premises closer to City Hall. It was listed on the National Register of Historic Places in 2011.

Photo: Pvmoutside , CC BY-SA 3.0

Lydia Blodgett Three-Decker

Queen Anne

Lydia Blodgett Three-Decker

The Lydia Blodgett Three-Decker is a wood-frame triple decker on Belmont Hill, built around 1902 during a building boom in that Worcester neighborhood. It was listed on the National Register of Historic Places in 1990 as a good example of a Queen Anne triple decker, though many of its original details have since been removed or covered by later siding and porch replacement.

Photo: Pvmoutside , CC BY-SA 3.0

St. Mark's Episcopal Church

Romanesque Revival

St. Mark's Episcopal Church

Stephen C. Earle

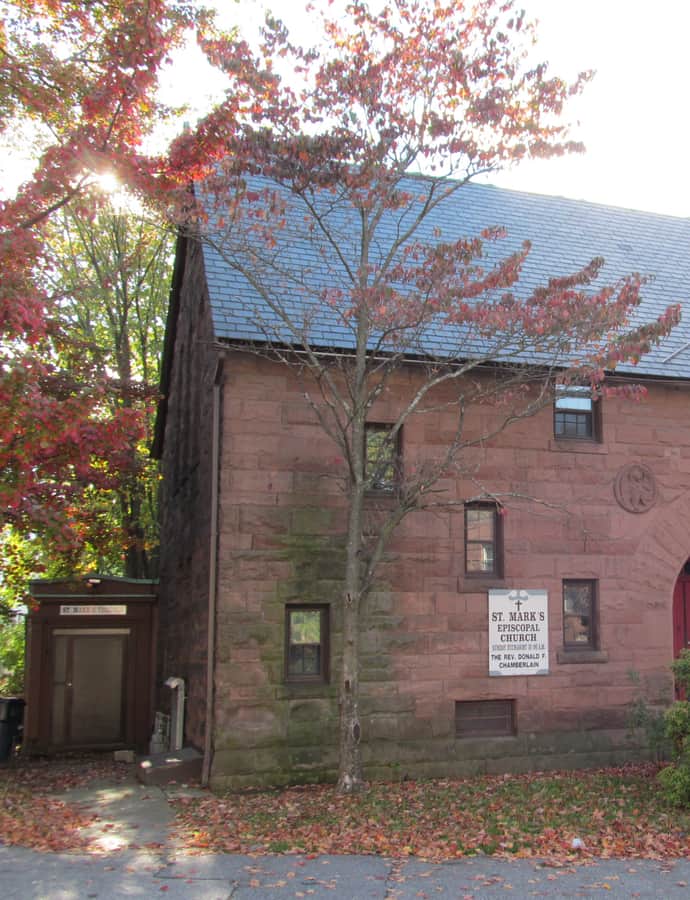
St. Mark's Episcopal Church, at Zero Freeland Street in Worcester, is a Romanesque Revival stone church designed by local architect Stephen C. Earle and built in 1888 for a congregation established the year before. It was added to the National Register of Historic Places on March 5, 1980.

Photo: John Phelan , CC BY-SA 3.0

The Russell

Romanesque Revival

The Russell

Barker & Nourse

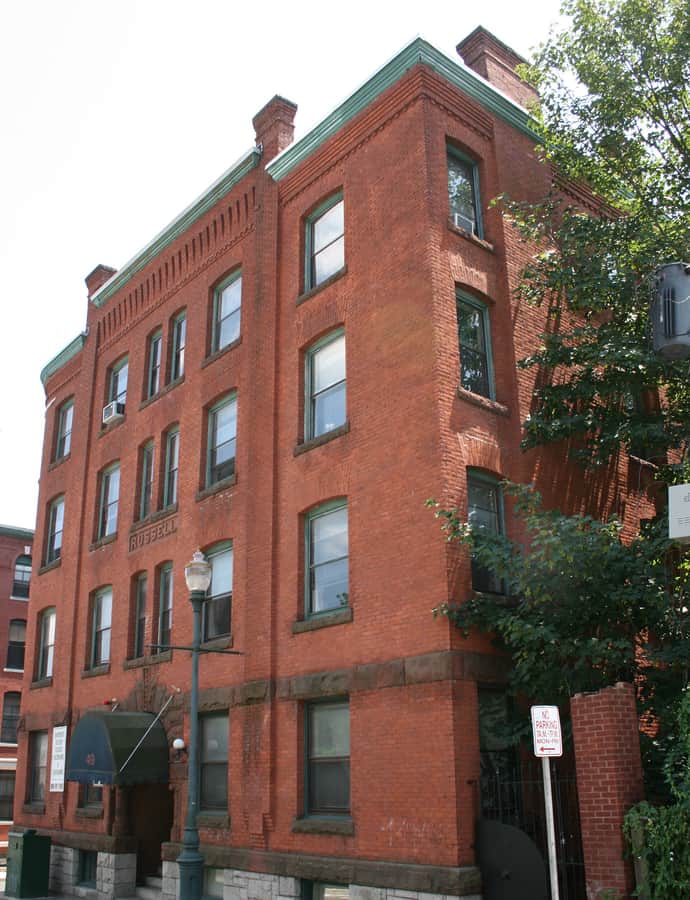
The Russell is a historic apartment house in Worcester, built in 1894 on the southwest corner of Austin and Irving Streets. It is one of the few surviving apartment blocks from the many built in the Main-Wellington-Chandler area, which had one of the city's highest concentrations of such buildings by 1900. It was listed on the National Register of Historic Places in 1985.

Photo: Pvmoutside , CC BY-SA 3.0

Landmark

Webster Street Firehouse

Elbridge Boyden · 1893

The Webster Street Firehouse was a brick fire station at 40 Webster Street, built in 1893 to a design by the local firm of E. Boyden & Son. It stood 2+1/2 stories tall with an eclectic facade of yellow brick and terracotta, and was individually listed on the National Register of Historic Places in 1980. The building was demolished around 2000 and replaced by a new fire station on the site.