
Goddard House
- Architect
- Elbridge Boyden
- Style
- Second Empire
- City
- Worcester, MA
- Collection
- boyden’s worcester
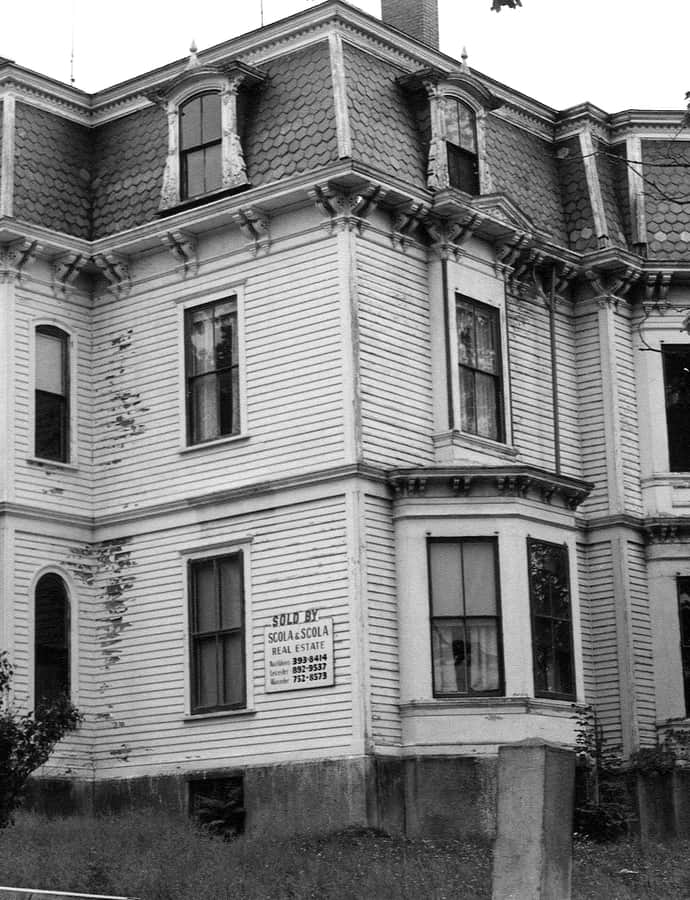

The Goddard House was a Second Empire house built in 1870 at 12 Catharine Street in Worcester's Bell Hill neighborhood, designed by local architects E. Boyden & Son for Henry Goddard, a manager at the Washburn and Moen Wire Works whose father had been an early partner in the firm. Listed on the National Register of Historic Places in 1980, the house was demolished in 1979 and its site is now a parking lot.
the building
A full mansard third floor. The two-and-a-half-story wood-frame house had a mansard roof providing a full third attic floor, dressed with hexagonal slate tiles and segmented-arch bracketed dormers on its steep face. Massing was asymmetrical, with an ornate centered entry porch topped by a low balustrade and eaves studded with paired brackets.
the style
The Goddard House was a prominent local example of Second Empire architecture.
More on Second Empirethe architect
The house was designed by the local firm E. Boyden & Son.
significance
The house was listed on the National Register of Historic Places in 1980; it had already been demolished in 1979, and its site is now a parking lot.
nearby
- Frederick Daniels House
- Eric Bostrom Three-Decker
- Bliss Building
- Lydia Blodgett Three-Decker
- Whitcomb Mansion
- Henry Goulding House