
Joseph Davis House
- Architect
- Peabody and Stearns
- Style
- Shingle Style
- City
- Worcester, MA
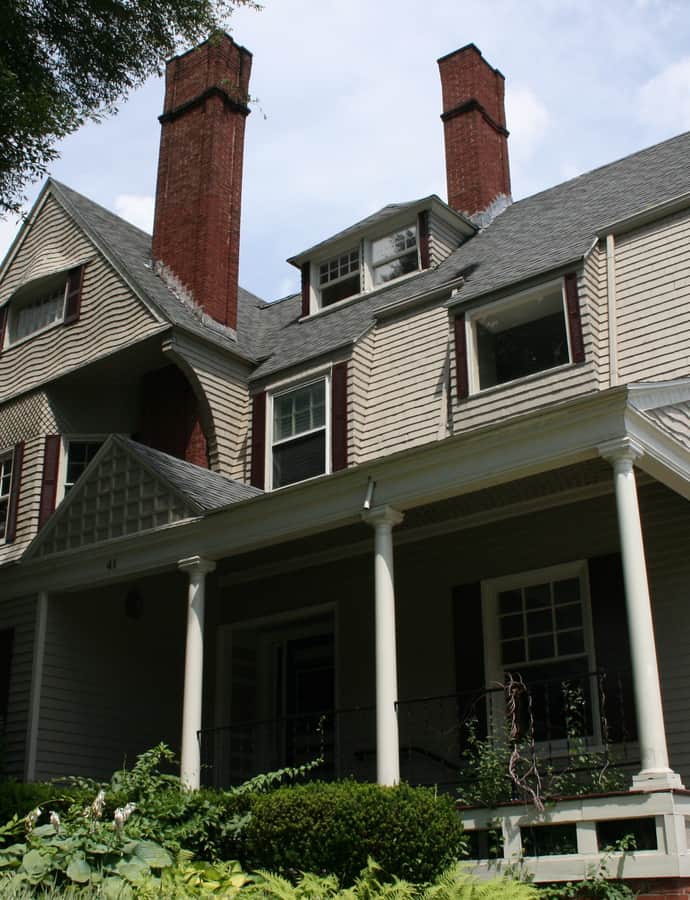

The Joseph Davis House at 41 Elm Street was built in 1884 to a design by the Boston firm Peabody & Stearns, and is one of the most elaborate Shingle style houses in Worcester. It was built for Joseph Davis, son of the prominent Worcester lawyer Isaac Davis, and was home for many years to William Rice, president of the Washburn and Moen Company. Listed on the National Register of Historic Places in 1980, it now houses professional offices.
the building
Gambrel core with a sprawling ell. The house is a sprawling 2+1/2-story frame structure whose central core has a gambrel roof, largely obscured by numerous projections and dormers. A large ell extends the building to the rear, with its own gabled ridge running parallel to the core block.
Clapboard and shingle exterior. The exterior mixes wooden clapboards and shingles, some of the latter cut in decorative patterns, in the layered surface treatment typical of the Shingle style. A single-story shed-roof porch, supported by Tuscan columns, extends across the right side of the front facade.
the style
The Joseph Davis House is one of the most elaborate examples of the Shingle style in Worcester, its complex massing and varied shingle-and-clapboard surfaces typical of the style's move away from crisp Victorian ornament toward rambling, textured forms.
More on Shingle Stylethe architect
The house was designed by Peabody & Stearns, a Boston architectural firm.
significance
The Joseph Davis House was individually listed on the National Register of Historic Places in 1980.
nearby
- Gov. Levi Lincoln House
- Isaac Davis House
- Horatio Tower House
- George Cobb House
- Charles Allen House
- Emory Bannister House