
Providence Street Firehouse
- Architect
- Earle & Fisher
- Year
- 1899
- Style
- Neoclassical
- City
- Worcester, MA
- Collection
- earle’s worcester
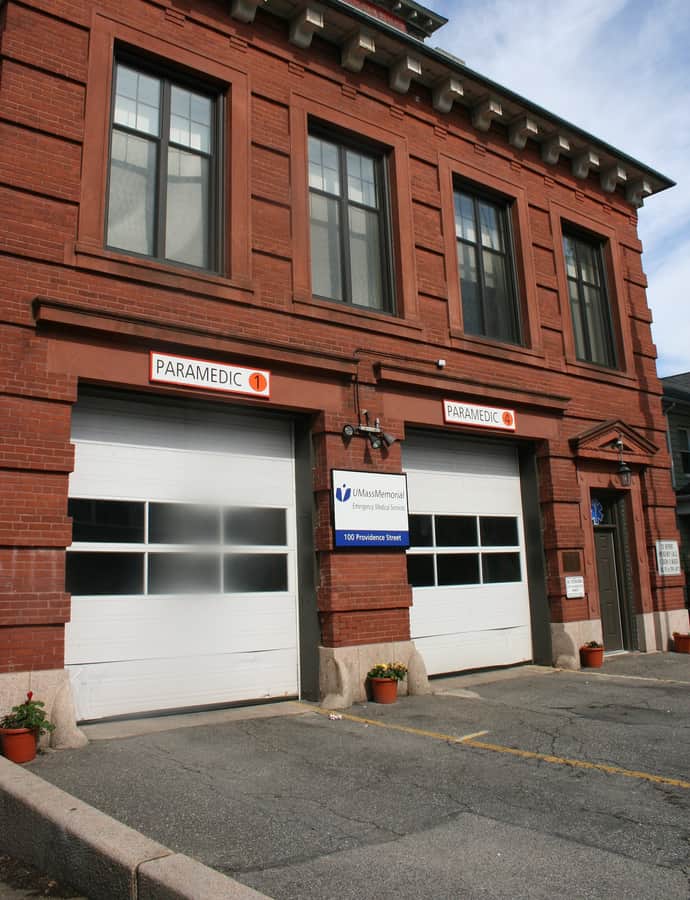

The Providence Street Firehouse at 98 Providence Street was built in 1899 to a design by Earle & Fisher, and is unusual among Worcester's firehouses for its Beaux Arts stylings. Listed on the National Register of Historic Places in 1980, it now houses Worcester Emergency Medical Services (WEMS).
the building
Brick firehouse with corner tower. The building is a 2-1/2 story brick structure, rectangular in plan, with a hip roof and a square tower topped by a pyramidal roof on the north side. It has two garage bays set in rectangular openings with sandstone lintels.
Beaux Arts entrance surround. The pedestrian entrance beside the garage bays has a Beaux Arts style surround, with rosettes decorating the trim elements and a gabled pediment above. The second floor has four paired sash windows, and the roof eave is studded with heavy brackets.
the style
The firehouse is unusual among Worcester's stations for its Beaux Arts stylings, seen most clearly in the ornamented entrance surround with its rosettes and gabled pediment, set apart from the plainer municipal firehouses of the era.
More on Neoclassicalthe architect
The building was designed by the firm of Earle & Fisher.
significance
The Providence Street Firehouse was listed on the National Register of Historic Places in 1980.
nearby
- Catharine Roynane Three-Decker
- David Hunt Three-Decker
- Miss Worcester Diner
- Aurora Hotel
- Bancroft Hotel
- Hadley Furniture Company Building