
South Unitarian Church
- Architect
- Earle & Fisher
- Style
- Romanesque Revival
- City
- Worcester, MA
- Collections
- romanesque revivalearle’s worcester
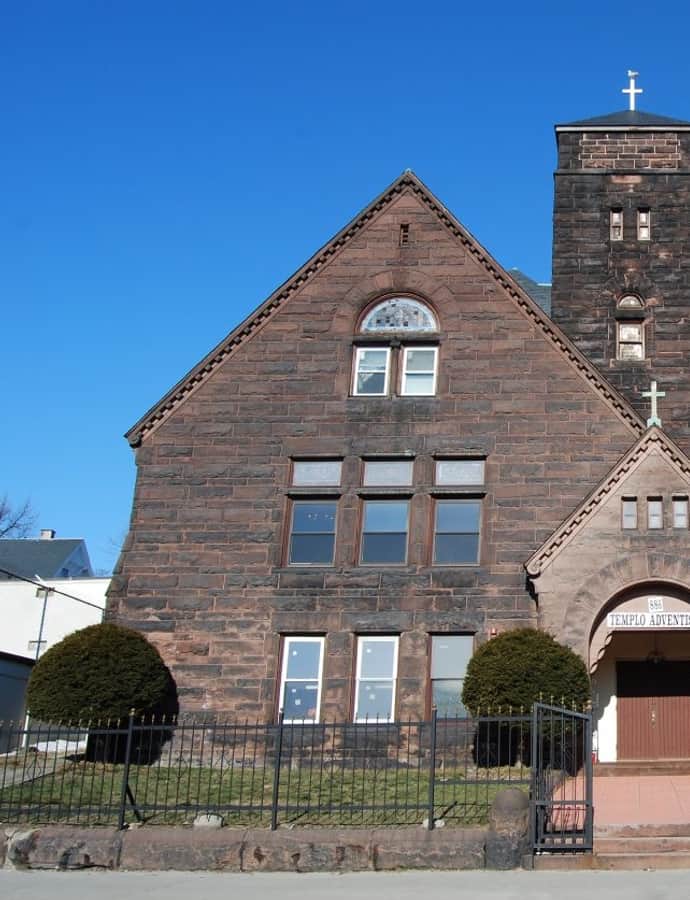

The South Unitarian Church stands at 888 Main Street in Worcester's Main South neighborhood, built in 1894 by the Norcross Brothers to a Romanesque Revival design by Earle & Fisher for the South Unitarian Society, established in 1890. It was listed on the National Register of Historic Places in 1980. The congregation has changed over the decades: at the time of listing it housed an Armenian Apostolic congregation, and it now serves a Spanish Seventh Day Adventist congregation.
the building
Sandstone facade. The church is built of sandstone blocks laid in courses of alternating width. The front eastern facade rises to a high pitched gable holding two rows of three windows topped by a large half-round window, while a smaller projecting gable to the right holds the entrance, its doorway recessed in a round archway beneath three smaller windows.
Tower behind the entrance. Set to the rear behind the entrance is a square tower paired with a partial half-round side tower, giving the building its layered, asymmetrical massing typical of the Romanesque Revival style.
the style
Designed in the Romanesque Revival style by Earle & Fisher, the church shows the style's characteristic round arches and heavy massing, seen here in the recessed round-arch doorway and the paired towers at the rear.
More on Romanesque Revivalthe architect
The building was designed by the firm Earle & Fisher and constructed by the Norcross Brothers in 1894.
significance
The church was added to the National Register of Historic Places on March 5, 1980, under the name South Unitarian.
nearby
- John Legg House
- Pilgrim Congregational Church
- Frank Reed Three-Decker
- St. Peters Catholic Church
- Daniel Hunt Three-Decker
- Woodland Street Firehouse