
Former Augusta City Hall
- Year
- 1896
- Style
- Renaissance Revival
- City
- Augusta, ME
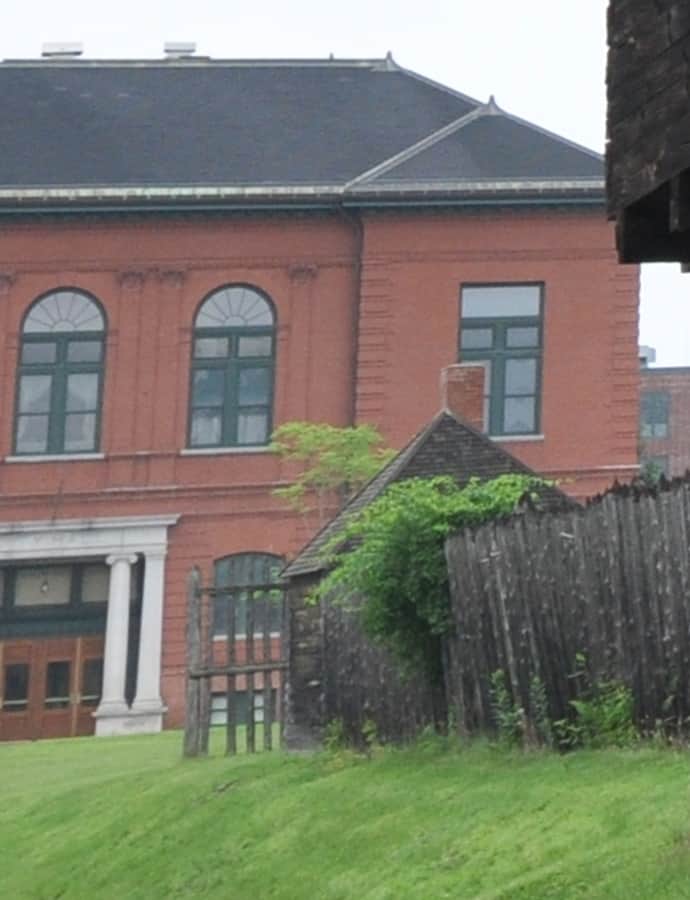

The Former Augusta City Hall at 1 Cony Street was built in 1895-96 as a well-preserved local example of civic Renaissance Revival architecture, serving as Augusta's city hall until 1987. It stands near the Kennebec River, just north of Fort Western, and has since been converted into an assisted living facility called The Inn At City Hall.
the building
Five-bay brick facade. The two-story brick, hip-roofed building has a five-bay main facade facing Cony Street, with the outer bays projecting slightly and brick quoins at their corners.
Ionic entrance. The main entrance is framed by round Ionic stone columns and square pilasters; the center bays carry paired sash windows topped by transom and half-round fixed windows, flanked by pilasters.
the style
The building is a well-preserved local example of civic Renaissance Revival architecture, expressed through its symmetrical bays, Ionic entrance, and quoined masonry.
More on Renaissance Revivalsignificance
Former Augusta City Hall was listed on the National Register of Historic Places in 1997 and has since been converted into an assisted living facility, The Inn At City Hall.
nearby
- Fort Western
- Colonial Theater
- Noble Block
- Libby-Hill Block
- D.V. Adams Co.-Bussell and Weston
- Vickery Building