
Colonial Theater
- Architect
- Harry S. Coombs
- Style
- Art Deco
- City
- Augusta, ME
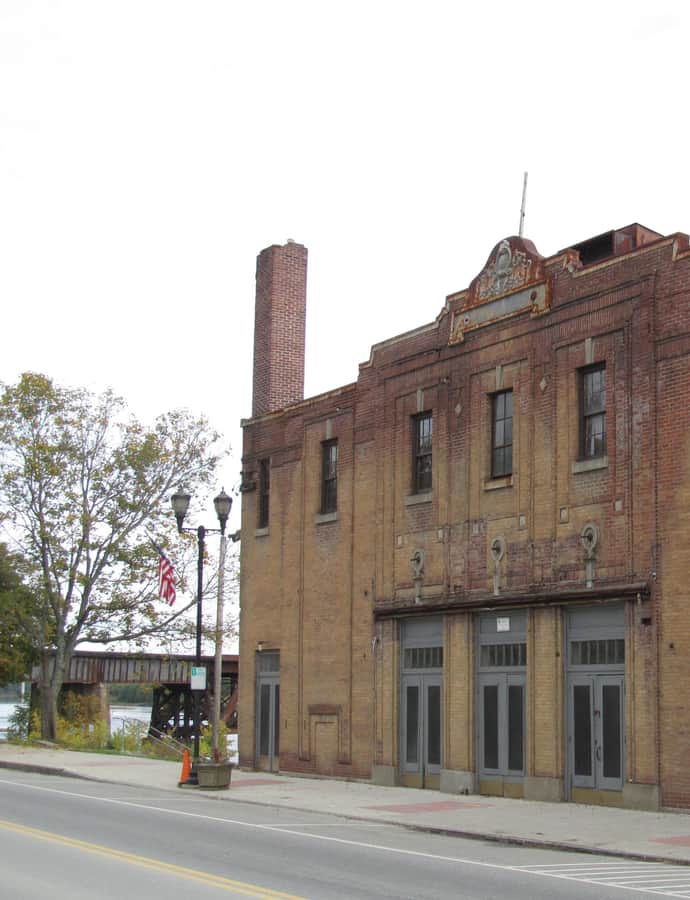

The Colonial Theater at 139 Water Street was built in 1913 and rebuilt after a fire in 1926, emerging as a Beaux Arts building with features anticipating Art Deco. It is the last surviving movie theater building in downtown Augusta, standing on the Kennebec River near the north end of Water Street, and was listed on the National Register of Historic Places in 2014 after standing vacant for many years.
the building
Seven-bay riverside facade. The two-story brick building's main facade is seven bays wide, divided by brick piers into five sections; the center section holds three bays with ground-level main entrances, flanked by outer sections with secondary exits.
Sash windows with keystones. Upper-level bays carry sash windows with granite sills, most topped with keystones above.
the style
Built as Beaux Arts with details presaging the Art Deco movement, the Colonial Theater sits at a stylistic hinge point between two eras of American commercial architecture.
More on Art Decothe architect
The theater was designed by architect Harry S. Coombs.
significance
It is the last surviving movie theater building in downtown Augusta and was added to the National Register of Historic Places in 2014, after years standing vacant.
nearby
- Noble Block
- Former Augusta City Hall
- D.V. Adams Co.-Bussell and Weston
- Libby-Hill Block
- South Parish Congregational Church and Parish House
- Fort Western