
Neill-Cochran House
- Architect
- Abner Cook
- Year
- 1855
- Style
- Greek Revival
- City
- Austin, TX
- Collection
- capitol classical
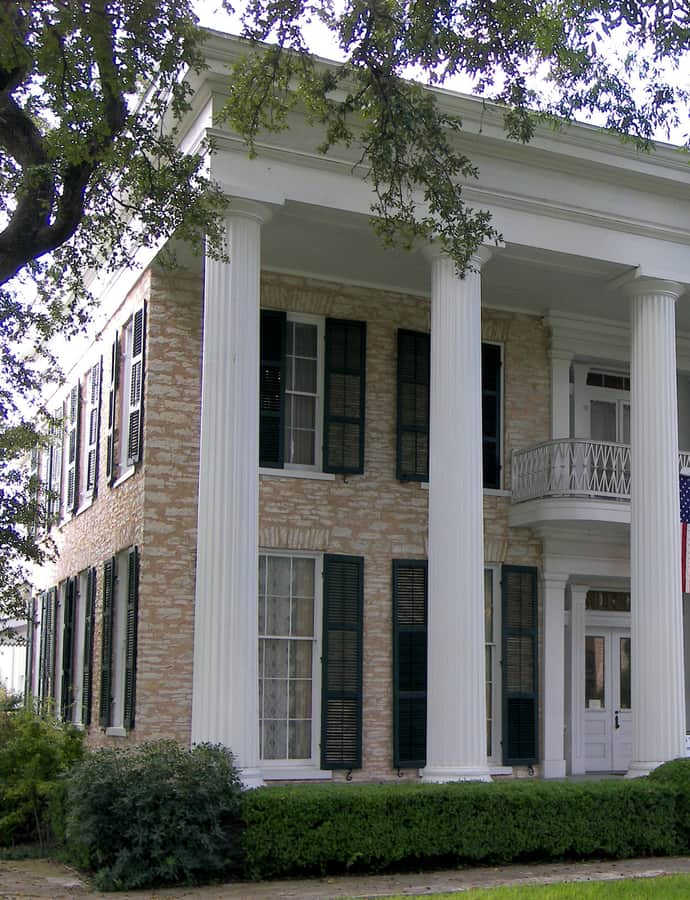

Master builder Abner Cook designed and built the Neill-Cochran House in 1855 as a suburban estate for Washington and Mary Hill, who never actually lived there. Instead the two-story Greek Revival house spent its early years serving other purposes: a school, a Civil War hospital, and eventually the home of Confederate veteran Colonel Andrew Neill, who bought it in 1876.
the building
The Hills who never moved in. Built on 17.5 acres northwest of town for Washington and Mary Hill, the house instead was leased in 1856 to the Texas Institute for the Blind, serving as that school's first home until Cook completed its own campus elsewhere in the city.
Custer's neighborhood. Federal troops converted the house into a hospital at the end of the Civil War, and General George Armstrong Custer, stationed in Austin during Reconstruction and occupying the blind school nearby, is believed to have visited.
Cook's sheaf-of-wheat balusters. The house's prominent Doric columns and 'sheaf of wheat' balusters are a signature detail Abner Cook used in his Greek Revival work in early Austin.
the style
The Neill-Cochran House is a two-story Greek Revival design by Abner Cook, distinguished by its Doric columns and his signature 'sheaf of wheat' balusters — details that mark it as a well-preserved example of Cook's work from Austin's earliest building boom.
More on Greek Revivalthe architect
Abner Cook was a master builder active in 1850s Austin, responsible for the design and construction of the Neill-Cochran House in 1855.
significance
The house was listed on the National Register of Historic Places and holds Recorded Texas Historic Landmark status; it operates today as a historic house museum documenting its varied uses as a private home, school, hospital, and Confederate veteran's residence.
nearby
- Texas Federation of Women's Clubs Headquarters
- Goodall Wooten House
- University Baptist Church
- Westhill
- Littlefield House
- Battle Hall