
C. C. Cavanah House
- Architect
- John E. Tourtellotte
- Year
- 1906
- Style
- Colonial Revival
- City
- Boise, ID
- Collection
- tourtellotte & hummel’s boise
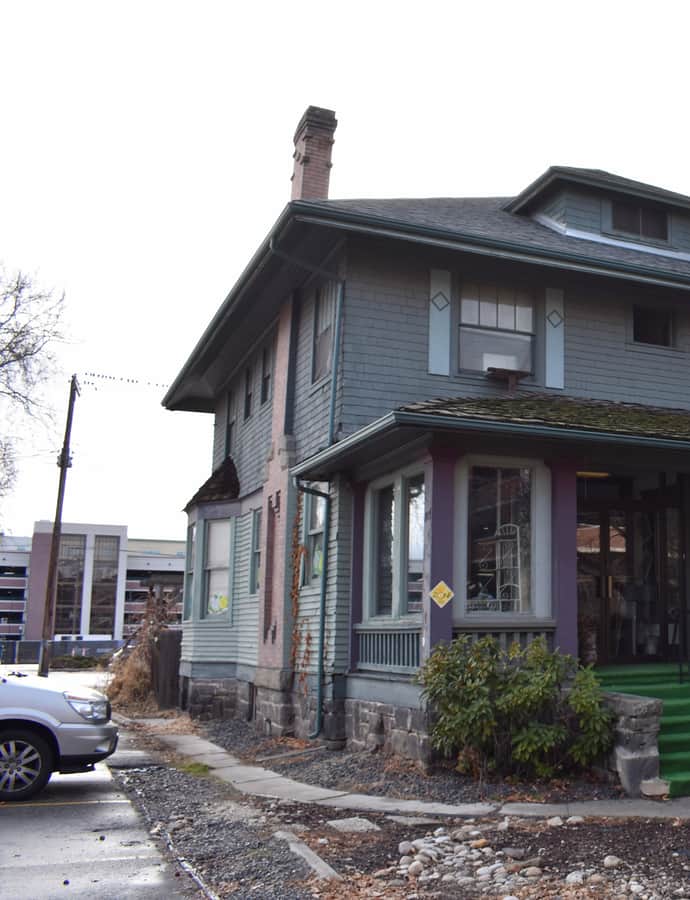

The C.C. Cavanah House is a two-story Colonial Revival house that Tourtellotte & Co. designed and W.D. Stevens built in 1906 for Charles Cavanah, then Boise's city attorney and newly elected to the Idaho legislature; he later served as a federal district judge. The eight-room house included four bedrooms and a broad porch that was later divided and enclosed.
the building
A design downgraded. Tourtellotte & Co.'s original plans called for brick veneer with stone trim, but the house as recorded in its National Register nomination was built instead with clapboard siding below square shingles — a cheaper exterior than the architects had drawn.
the style
Colonial Revival (c. 1880–1960): America quoting its own past: symmetrical fronts, shuttered windows, and a front door dressed with fanlight, sidelights, or a small columned porch.
More on Colonial Revivalsignificance
The house was listed on the National Register of Historic Places in 1982. In 1925, Charles F. Hummel designed a grander house for Cavanah, now part of the Warm Springs Avenue Historic District.
nearby
- Assay Office
- W. Scott Neal House
- Kieldson Double House
- The Egyptian Theatre
- Wellman Apartments
- Idaho National Guard Armory