
Idaho National Guard Armory
- Architect
- Tourtellotte & Hummel
- City
- Boise, ID
- Collection
- tourtellotte & hummel’s boise
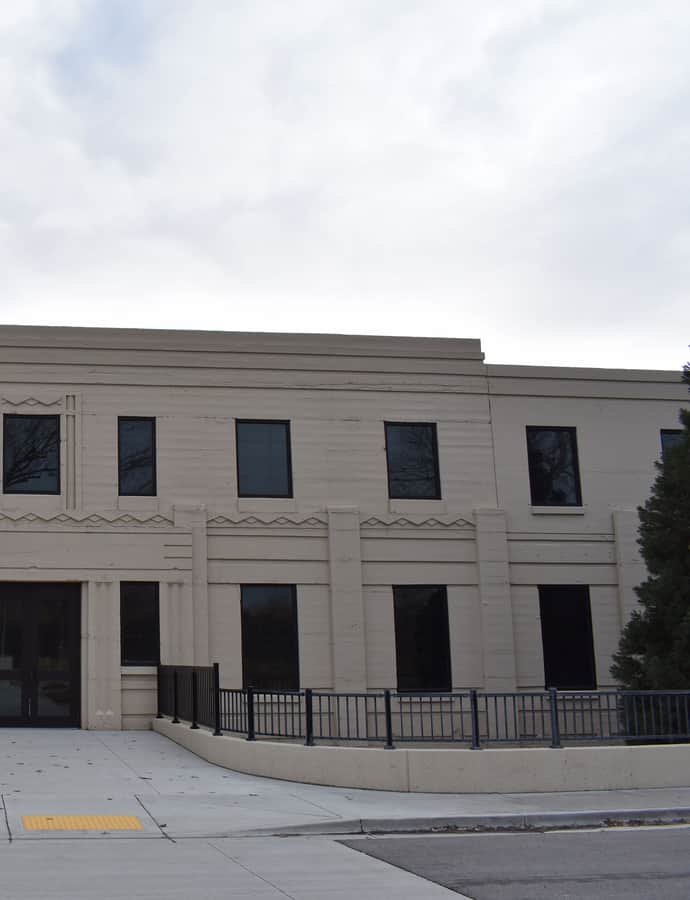

The Idaho National Guard Armory was built in three phases starting in 1931, when local contractor J.O. Jordan raised the first section at 801 Reserve Street to replace a wood-frame armory the Guard had outgrown since acquiring it in 1921 under the National Defense Act. Designed by Tourtellotte & Hummel in unreinforced poured concrete, it housed Troop E of the 116th Cavalry, the 116th Engineers, and Battery B of the 148th Field Artillery, with a second section added in 1936 and a two-story office wing completed in 1956.
the building
The drill hall. The original 1931 section measured 62 by 182 feet, a footprint sized to hold horses, trucks, and tractors alongside troops — the drill hall was large enough to stage full equestrian events for the cavalry units based here.
Art Deco facade. Despite its utilitarian concrete construction, the armory carries a minimally decorated Art Deco face: a cornice of stepped concrete bands, projecting pilasters, and zigzag patterning dress up what is otherwise a plain, functional drill shed.
the style
The building's ornament is Art Deco, applied sparingly to an unreinforced poured-concrete structure — the stepped cornice bands, pilasters, and zigzag patterning are decoration layered onto a building whose real job was housing cavalry, trucks, and artillery, not making an architectural statement.
significance
The armory is individually listed on the National Register of Historic Places, and the site of the wood-frame armory it replaced, at S 10th and W Borah, is now occupied by Jack's Urban Meeting Place (JUMP).
nearby
- Roosevelt School
- W. Scott Neal House
- C. C. Cavanah House
- Fred Reiger Houses
- Wellman Apartments
- Fred Hottes House