
Fred Hottes House
- Architect
- John E. Tourtellotte
- Year
- 1908
- Style
- Colonial Revival
- City
- Boise, ID
- Collection
- tourtellotte & hummel’s boise
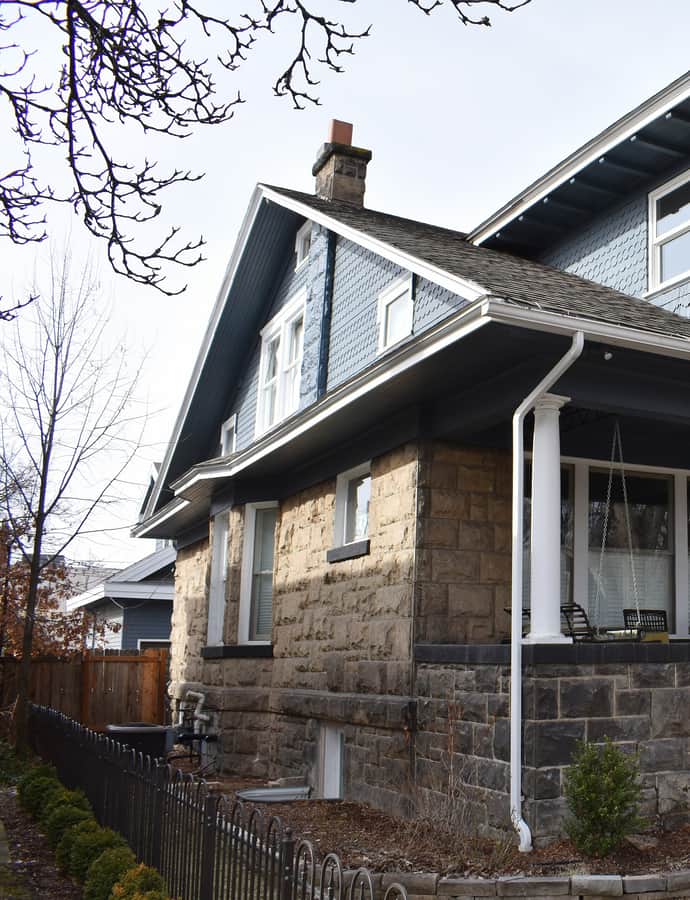

The Fred Hottes House is a 2-story sandstone-and-shingle Colonial Revival built in 1908 by Tourtellotte & Co. for Fred Hottes, a German-born Idaho pioneer who mined at Franklin Camp, ran a Boise hardware partnership, and worked as a postal messenger before returning home with his son Henry to build this house on Hays Street.
the building
Porch and gable. A cross facade porch runs along the front, capped by a prominent, pedimented gable that anchors the entrance.
the style
Colonial Revival, rendered here in sandstone at the base with shingle above, a material pairing that gives the symmetrical, classically detailed front its weight and texture.
More on Colonial Revivalthe architect
John E. Tourtellotte was a prominent regional architect in early Boise; his firm, Tourtellotte & Co., designed the Hottes house in 1908.
significance
Added to the National Register of Historic Places in 1982.
nearby
- Wellman Apartments
- Adolph Schreiber House
- H. A. Schmelzel House
- John Parker House
- Cathedral of St. John the Evangelist
- Kieldson Double House