
H. A. Schmelzel House
- Architect
- John E. Tourtellotte
- Year
- 1906
- Style
- Colonial Revival
- City
- Boise, ID
- Collection
- tourtellotte & hummel’s boise
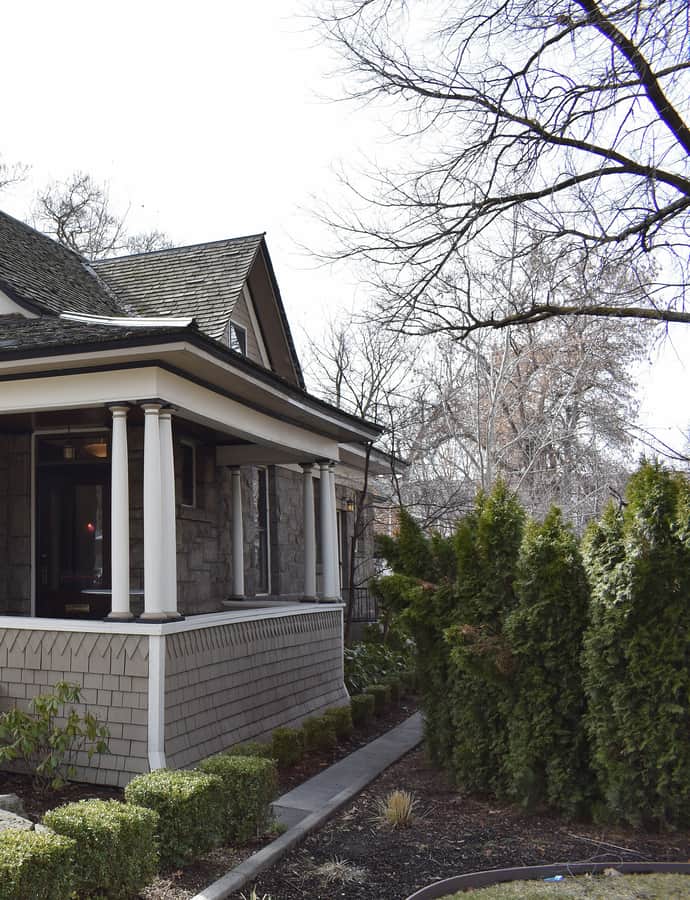

The H.A. Schmelzel House is a one-and-a-half-story bungalow with Colonial Revival details that Tourtellotte & Co. designed in 1906, after Elizabeth Schmelzel bought the property in 1904 and ordered plans from the firm. It is considered the first bungalow in John E. Tourtellotte's body of work. Henry Schmelzel was an electrician with the Capital Electric Light Company, later superintendent of its Horseshoe Bend power plant; the couple lived outside Boise and rented the house to the Pucketts.
the building
Sandstone and shingle. The first-floor walls are veneered in random-course sandstone, while square shingles cover the front and side gables and the outer porch walls — materials paired with flared eaves and an offset porch for the Colonial Revival details.
the style
Colonial Revival (c. 1880–1960): America quoting its own past: symmetrical fronts, shuttered windows, and a front door dressed with fanlight, sidelights, or a small columned porch.
More on Colonial Revivalsignificance
The house is considered the first example of a bungalow within John E. Tourtellotte's architectural output, and was listed on the National Register of Historic Places in 1982.
nearby
- Adolph Schreiber House
- John Parker House
- Fred Hottes House
- Wellman Apartments
- Cathedral of St. John the Evangelist
- H. R. Neitzel House