
Willis Mickle House
- Architect
- John E. Tourtellotte
- Year
- 1898
- Style
- Queen Anne
- City
- Boise, ID
- Collections
- tourtellotte & hummel’s boisequeen anne boise
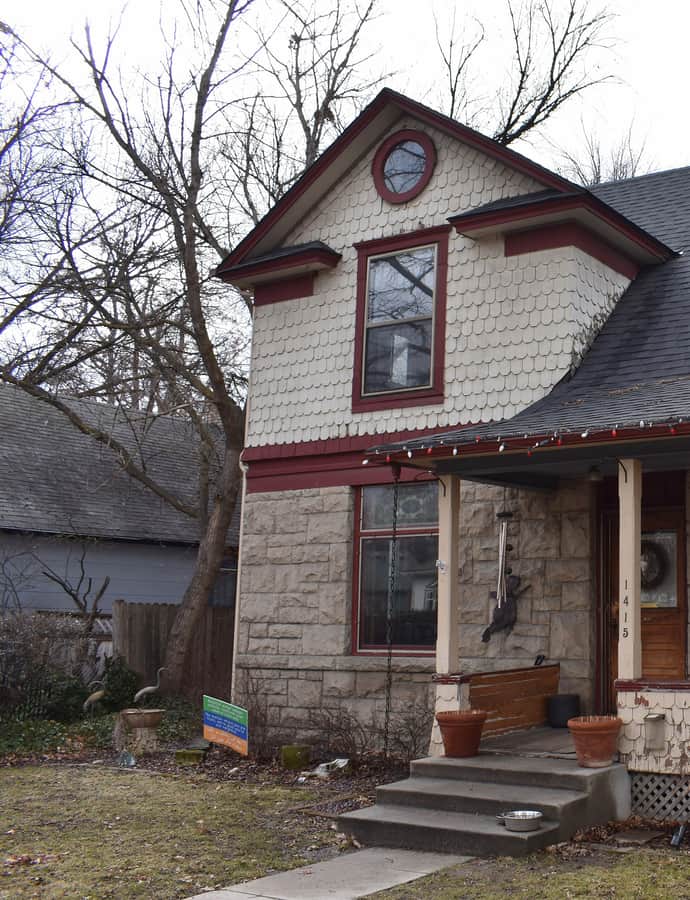

The Willis Mickle House is a 1 1/2-story Queen Anne cottage designed by Tourtellotte & Co. and built in 1898 for Willis and Marie Mickle, whom the Idaho Statesman called 'a pleasing and substantial innovation in Boise building.' Mickle was superintendent of the Capitol Electric Light, Motor and Gas Company and a former electrician for Boise's volunteer fire department; the couple left for Portland, Oregon, by 1916.
the building
Sandstone first floor. The first-floor outer walls are built of random-course Boise sandstone, topped by a prominent left front gable with dormer rising above a right front porch.
the style
Queen Anne styling here shows in the steep, front-facing gable and dormer rather than heavy ornament, a restrained version of the style for a mid-size Boise cottage.
More on Queen Annesignificance
Listed on the National Register of Historic Places in 1982.
nearby
- Daniel F. Murphy House
- Marion Allsup House
- W. A. Simpson House
- H. K. Fritchman House
- John Daly House
- Cathedral of St. John the Evangelist