
Armory of 1st Corps Cadets (interior)
- Architect
- William G. Preston
- Year
- 1897
- Style
- Romanesque Revival
- City
- Boston, MA
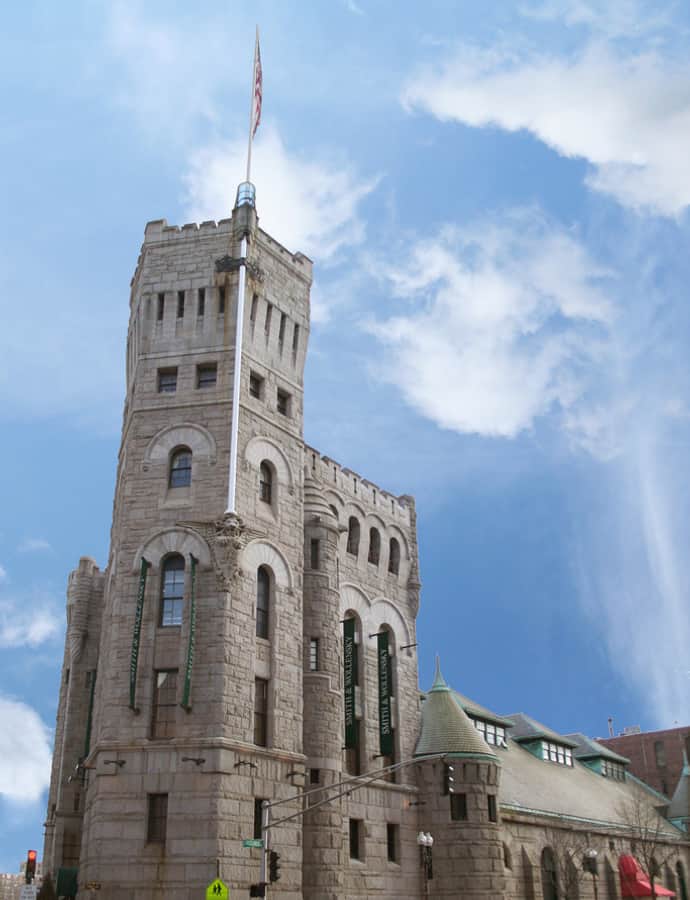

The Armory of the First Corps of Cadets went up between 1891 and 1897 at Arlington and Columbus, a four-story granite fortress that locals nicknamed Park Plaza Castle. William G. Preston designed it in the Romanesque Revival style, complete with a six-story tower, at a moment of political unrest when the building was engineered to withstand mob violence. Inside, its staircases and some of the tower's vaults were built using the Guastavino tile system.
the building
Guastavino stairs and vaults. The armory's staircases, along with several vaults in its tower, were built using the Guastavino system of interlocking terracotta tile — a structural technique prized for spanning space without heavy framing — tucked inside a building meant to store rifles and drill troops.
From drill hall to library. Built to house a rifle range, gymnasium, and drill hall for the First Corps of Cadets, the building was repurposed in the late 1960s as the first library of the University of Massachusetts Boston, and later held a Smith & Wollensky steakhouse in its four-story head house until 2018.
the style
Preston worked in the Romanesque Revival, a style favored for its fortress-like heaviness — fitting for a building whose granite walls and six-story tower were literally designed to withstand mob violence during a period of civic unrest.
More on Romanesque Revivalsignificance
Listed on the National Register of Historic Places in 1973 and designated a Boston Landmark in 1977, the armory's interior carries its own individual landmark protection separate from its exterior.
nearby
- Paine Furniture Building
- Youth's Companion Building
- Berkeley Building
- Arlington Street Church
- New England Museum of Natural History
- Wang Theatre