
Blake and Amory Building
- Architect
- Arthur Bowditch
- Style
- Chicago School
- City
- Boston, MA
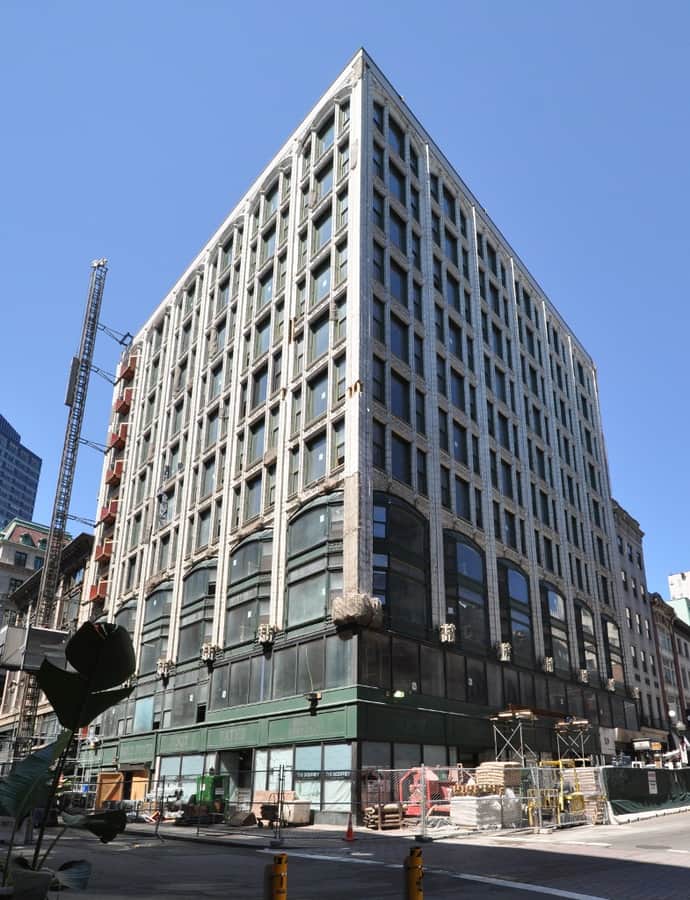

The Blake and Amory Building rises eleven stories at the corner of Temple Place and Washington Street in Downtown Crossing, historically Boston's main shopping district. Designed by Boston architect Arthur Hunnewell Bowditch, it went up in two phases between 1904 and 1908, with upper floors originally leased mostly to garment and fabric trade offices above ground-floor retail. It was listed on the National Register of Historic Places in 2014, and after extensive renovation reopened in 2016 as the Godfrey Hotel Boston.
the building
Windows and Gothic detail. The building is architecturally noted for its expanses of windows combined with Gothic detailing, a combination that let its Chicago School-influenced steel-frame construction show through a decorated facade.
the style
The building blends Chicago School massing and large window openings with applied Gothic ornament, a pairing seen in commercial towers of the period that wanted both maximum daylight for tenants and a decorative street presence.
More on Chicago Schoolthe architect
Arthur Hunnewell Bowditch was a noted Boston architect who designed the Blake and Amory Building; no further career details are recorded here.
significance
Listed on the National Register of Historic Places in 2014; converted after renovation into the Godfrey Hotel Boston, which opened in 2016.
nearby
- Gilchrist Department Store
- Filene's Department Store
- R. H. Stearns Building
- Cathedral Church of St. Paul, Boston
- Bedford Block
- Boylston Building