
Coolidge School
- Architect
- Curtis William Bixby
- Year
- 1915
- Style
- Neoclassical
- City
- Boston, MA
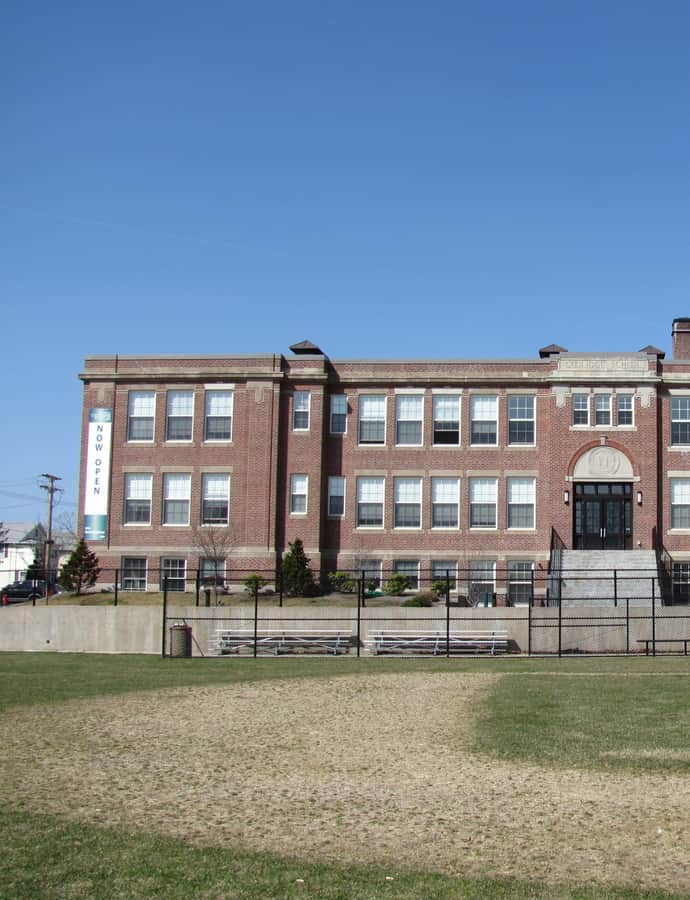

The Coolidge School at 319 Arlington Street in Watertown is a two-story Classical Revival brick schoolhouse built in 1915 to replace an earlier four-room wooden schoolhouse. Architects Clarence Hoyt and Curtis Bixby designed it in two phases: a U-shaped building in 1915, then an eastern wing added in 1925 that gave the building its present E shape.
the building
Two-phase E-plan. The original 1915 U-shaped structure held ten rooms with capacity for over 400 students; the 1925 addition completed the E-shaped footprint visible today, built in pressed-stone-trimmed brick on a granite foundation.
the style
Neoclassical detailing with pressed stone trim and a granite foundation gave the schoolhouse civic weight, the standard vocabulary for early-20th-century American public schools.
More on Neoclassicalthe architect
Curtis William Bixby designed the building together with local architect Clarence Hoyt.
significance
The Coolidge School served as an elementary school until 1984, was later used as offices and for other purposes, closed formally in 2000, and was listed on the National Register of Historic Places in 2009 before its conversion to residential use.
nearby
- Town Diner
- Anna Day House
- Mount Auburn Cemetery Reception House
- Old Watertown High School
- The Larches
- Elmwood