
Mount Auburn Cemetery Reception House
- Architect
- Nathaniel Jeremiah Bradlee
- Year
- 1870
- Style
- Italianate
- City
- Boston, MA
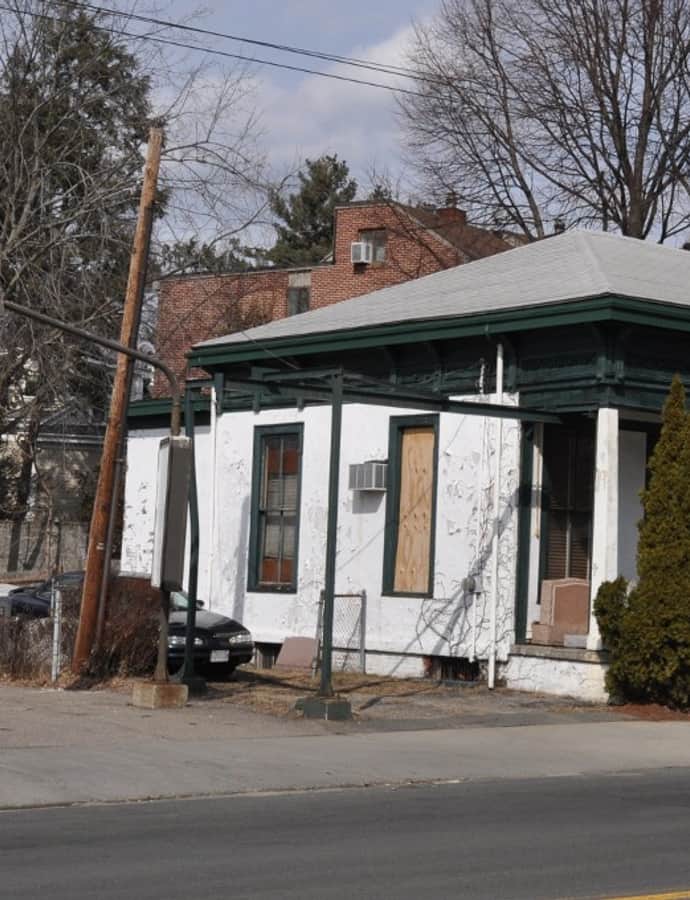

Built in 1870 to a design by Nathaniel J. Bradlee, this reception house originally served Mount Auburn Cemetery, which had opened in 1831 and quickly become such a popular destination that New England's first horse-drawn trolley line terminated at its gate in 1853. Rising demand for funeral-related function space led the cemetery's trustees to commission the building, which stands at 583 Mount Auburn Street across from the cemetery it once served.
the building
Porch and proportions. The single-story Italianate building measures 46 by 30 feet and carries a full-width porch on four tapered columns.
the style
Italianate detailing suited a building meant to feel welcoming rather than monumental, a counterpoint to the cemetery's more solemn architecture.
More on Italianatethe architect
Nathaniel Jeremiah Bradlee was a notable Boston architect; this reception house is one of only two of his surviving designs in Cambridge.
significance
A second reception house was built on the cemetery grounds in 1896, after which this one was separated from the cemetery; it is listed on the National Register of Historic Places.