
George Loring House
- Architect
- George F. Loring
- Year
- 1895
- Style
- Shingle Style
- City
- Boston, MA
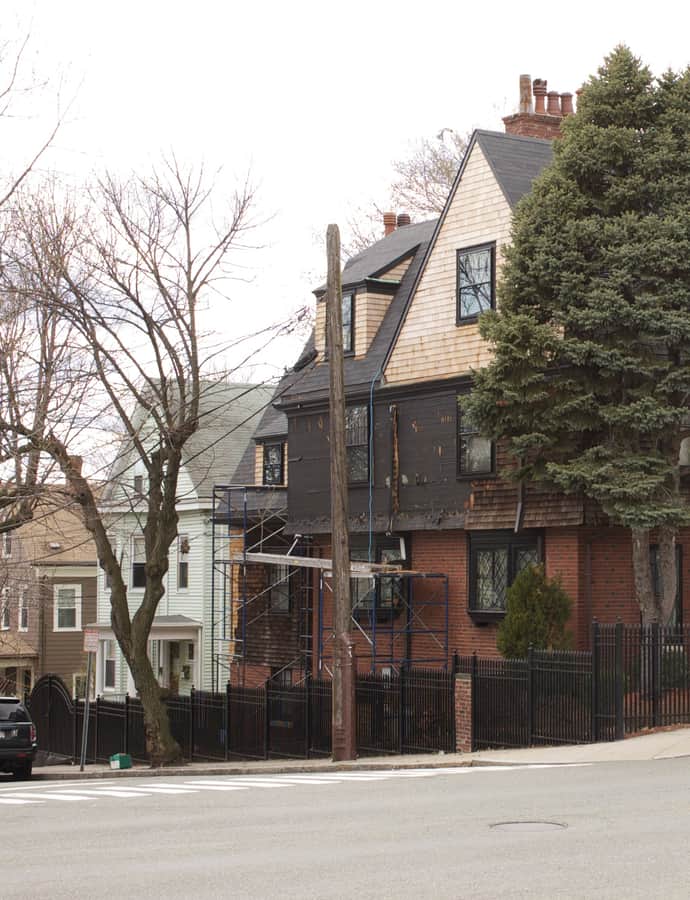

The George Loring House is a Shingle-style home at 76 Highland Avenue in Somerville, built around 1895 for George F. Loring — the architect who designed it for himself. Rising two and a half stories, it mixes brick on the ground floor with wood shingles above, and was added to the National Register of Historic Places in 1989.
the building
Diamond-paned bay. The front facade's central projecting section holds a window bay on the second floor beneath a polygonally hipped roof dormer, with diamond-mullioned windows that, combined with the shingled upper stories, give the house the look of a medieval English manor.
Brick base, shingled body. The house's roughly rectangular massing sits on a brick-faced first floor, with wood shingles cladding the two upper levels — the material shift typical of the Shingle style's move away from Victorian ornament toward simpler, textured surfaces.
the style
Built in the Shingle style with Queen Anne touches, the house's diamond-mullioned windows and shingled surfaces read as a distinctly American take on the medieval English manor house.
More on Shingle Stylethe architect
George F. Loring was both the architect and the original owner, having designed the Somerville house he would go on to live in himself.
significance
The house was listed on the National Register of Historic Places in 1989.
nearby
- Wright House
- House at 49 Vinal Avenue
- Langmaid Building
- House at 42 Vinal Avenue
- Stickney Building and Masonic Apartments
- First Universalist Church